
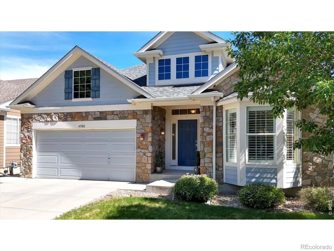
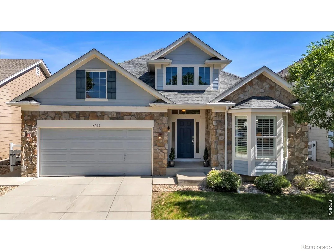
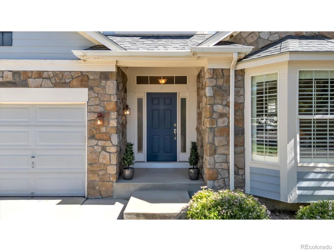

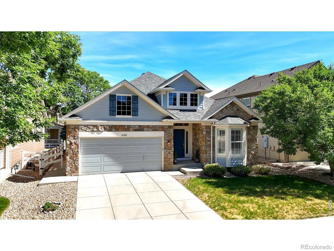
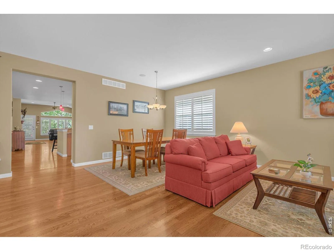
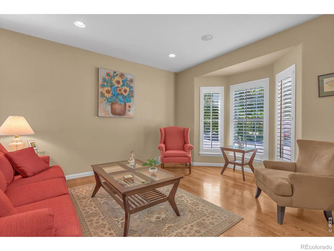
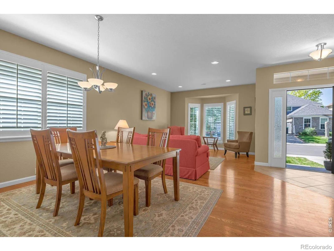
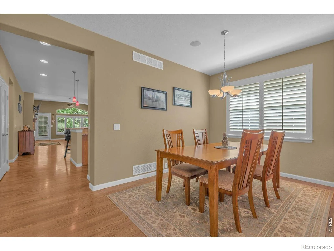
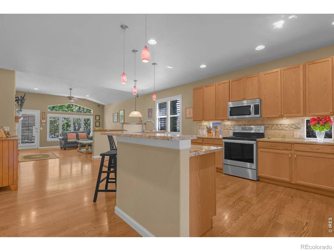
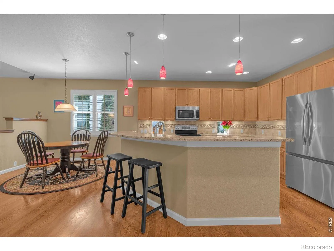
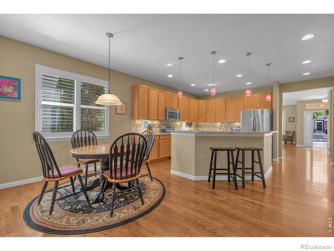
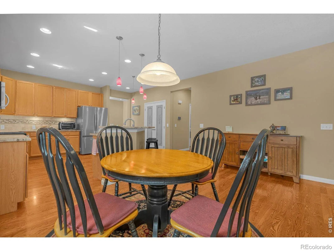
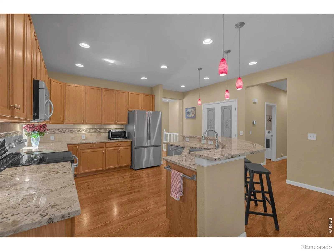
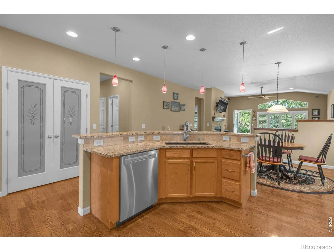
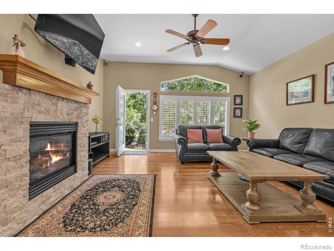
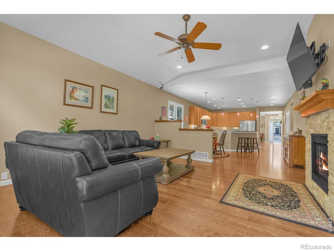
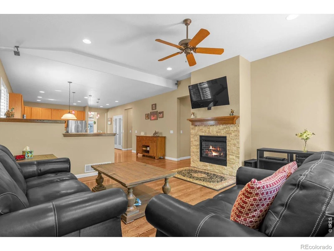
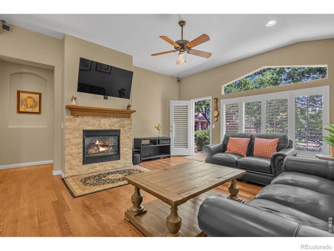
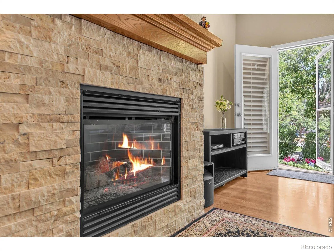
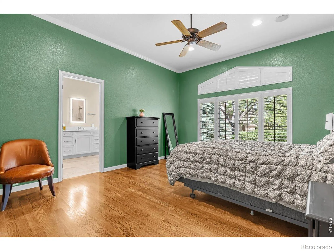
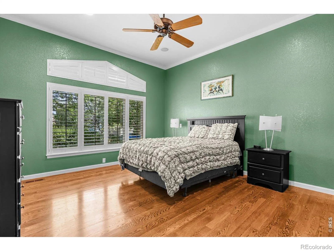
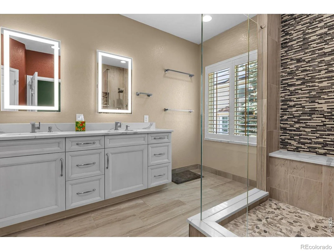
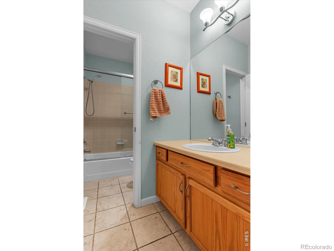
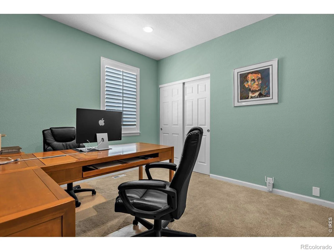
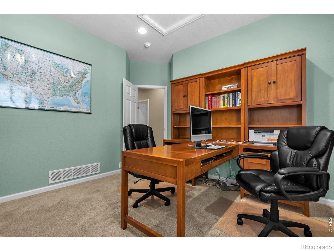
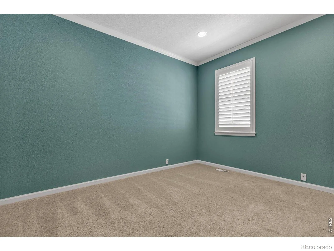
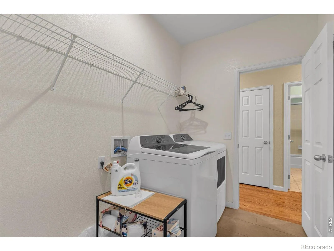
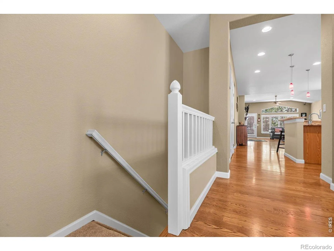
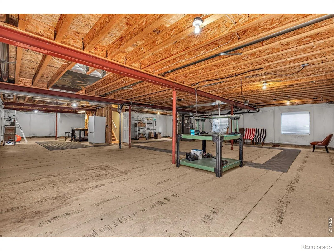
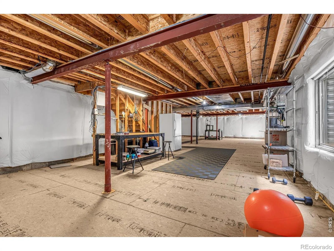
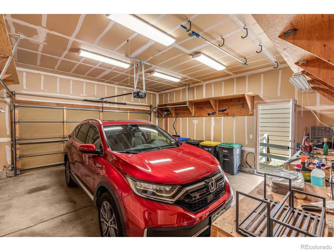
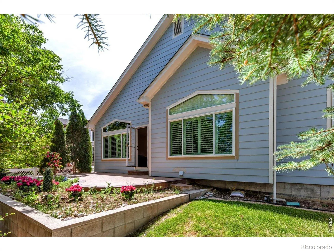
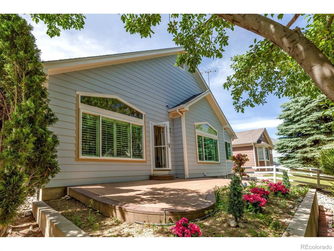
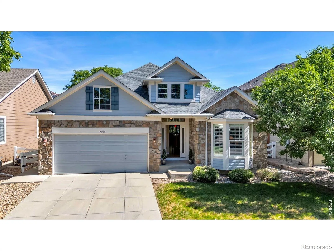
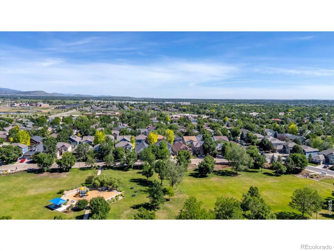
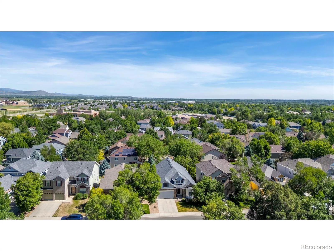
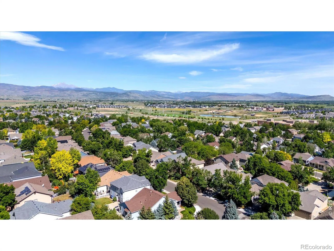
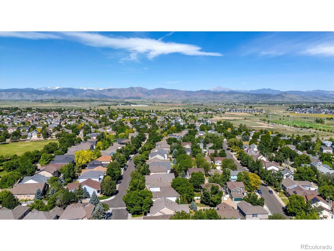
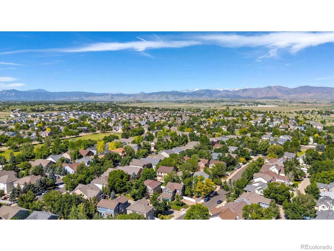
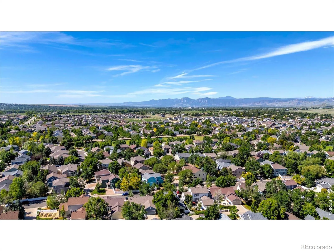
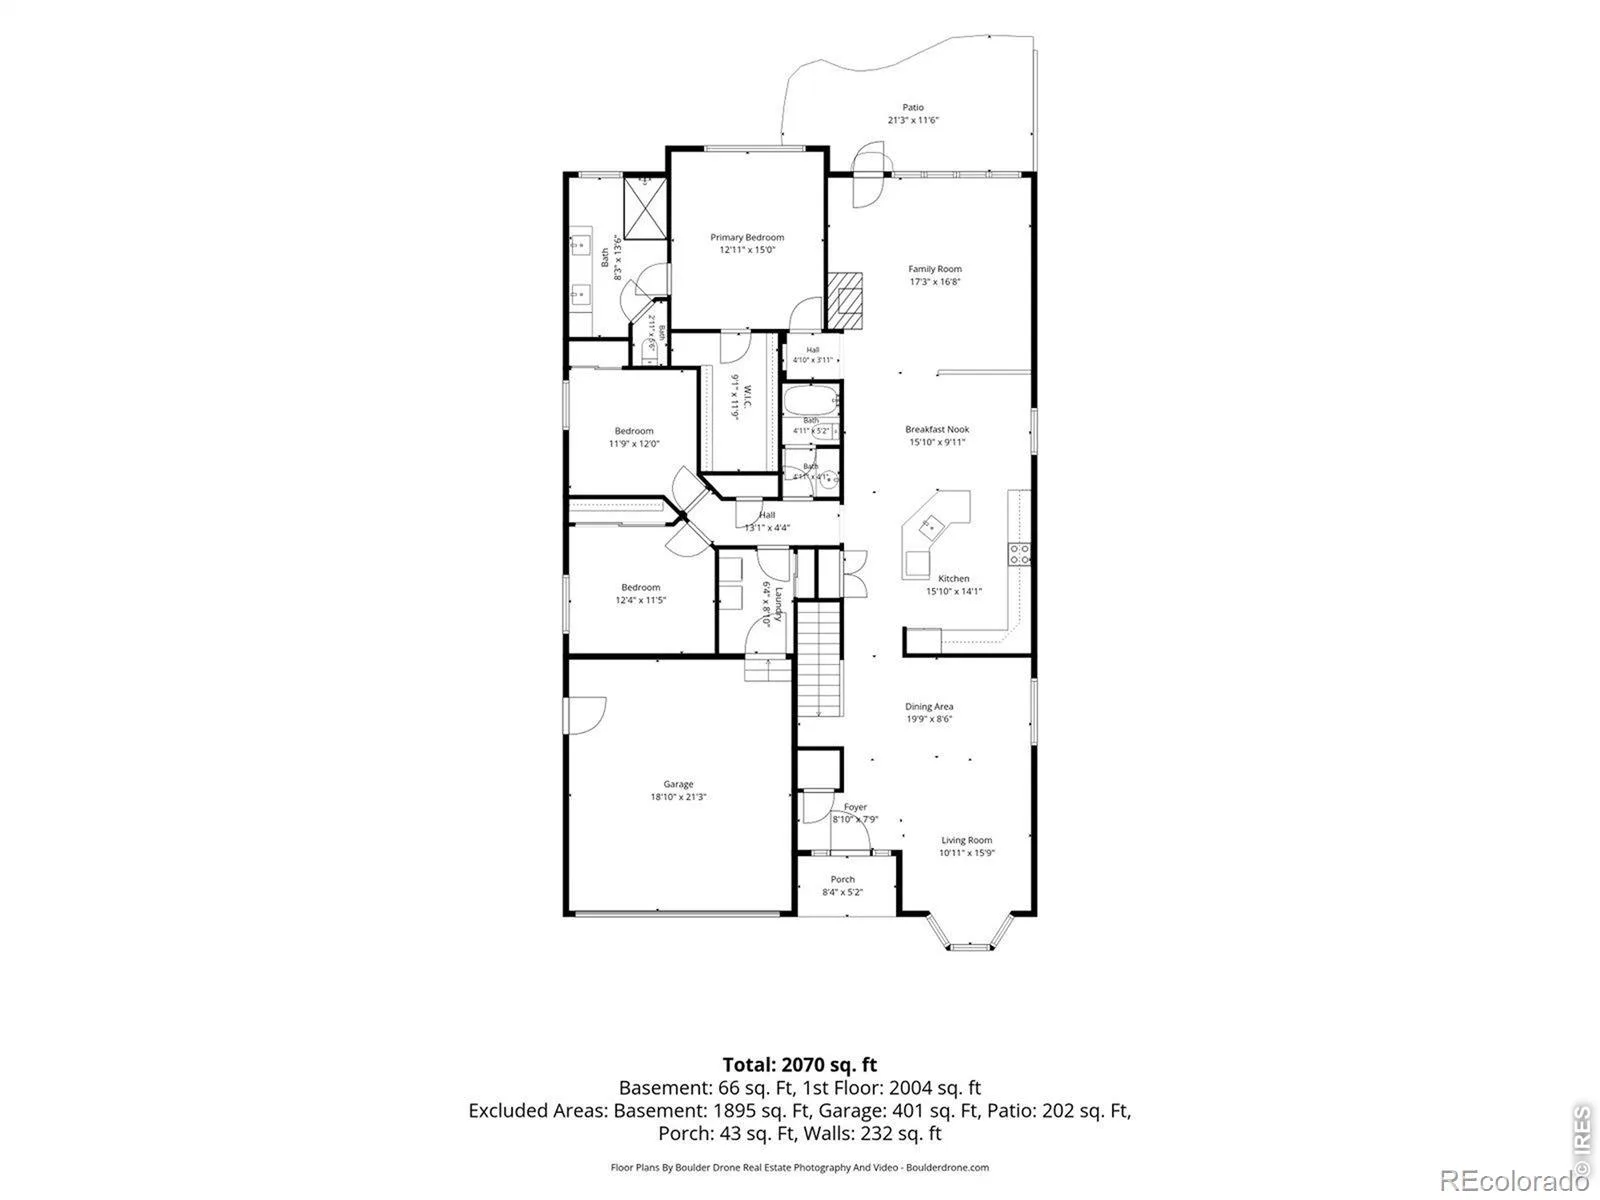
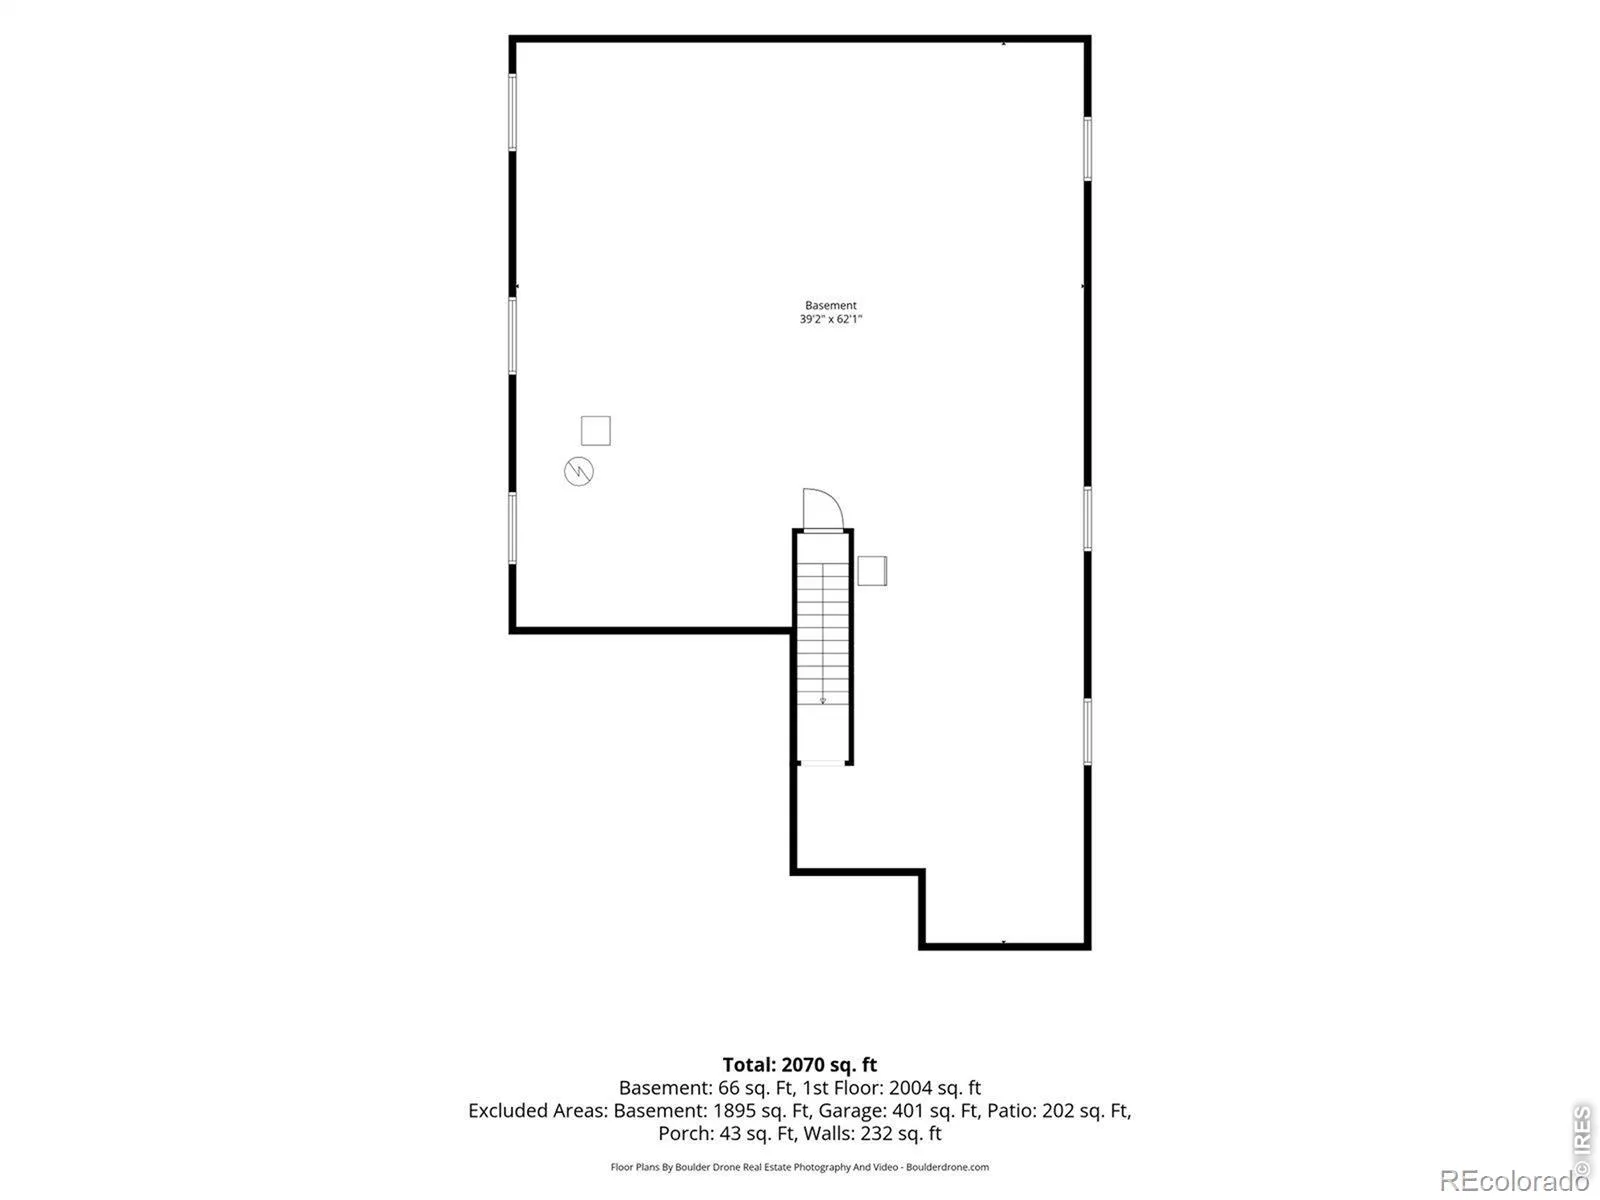
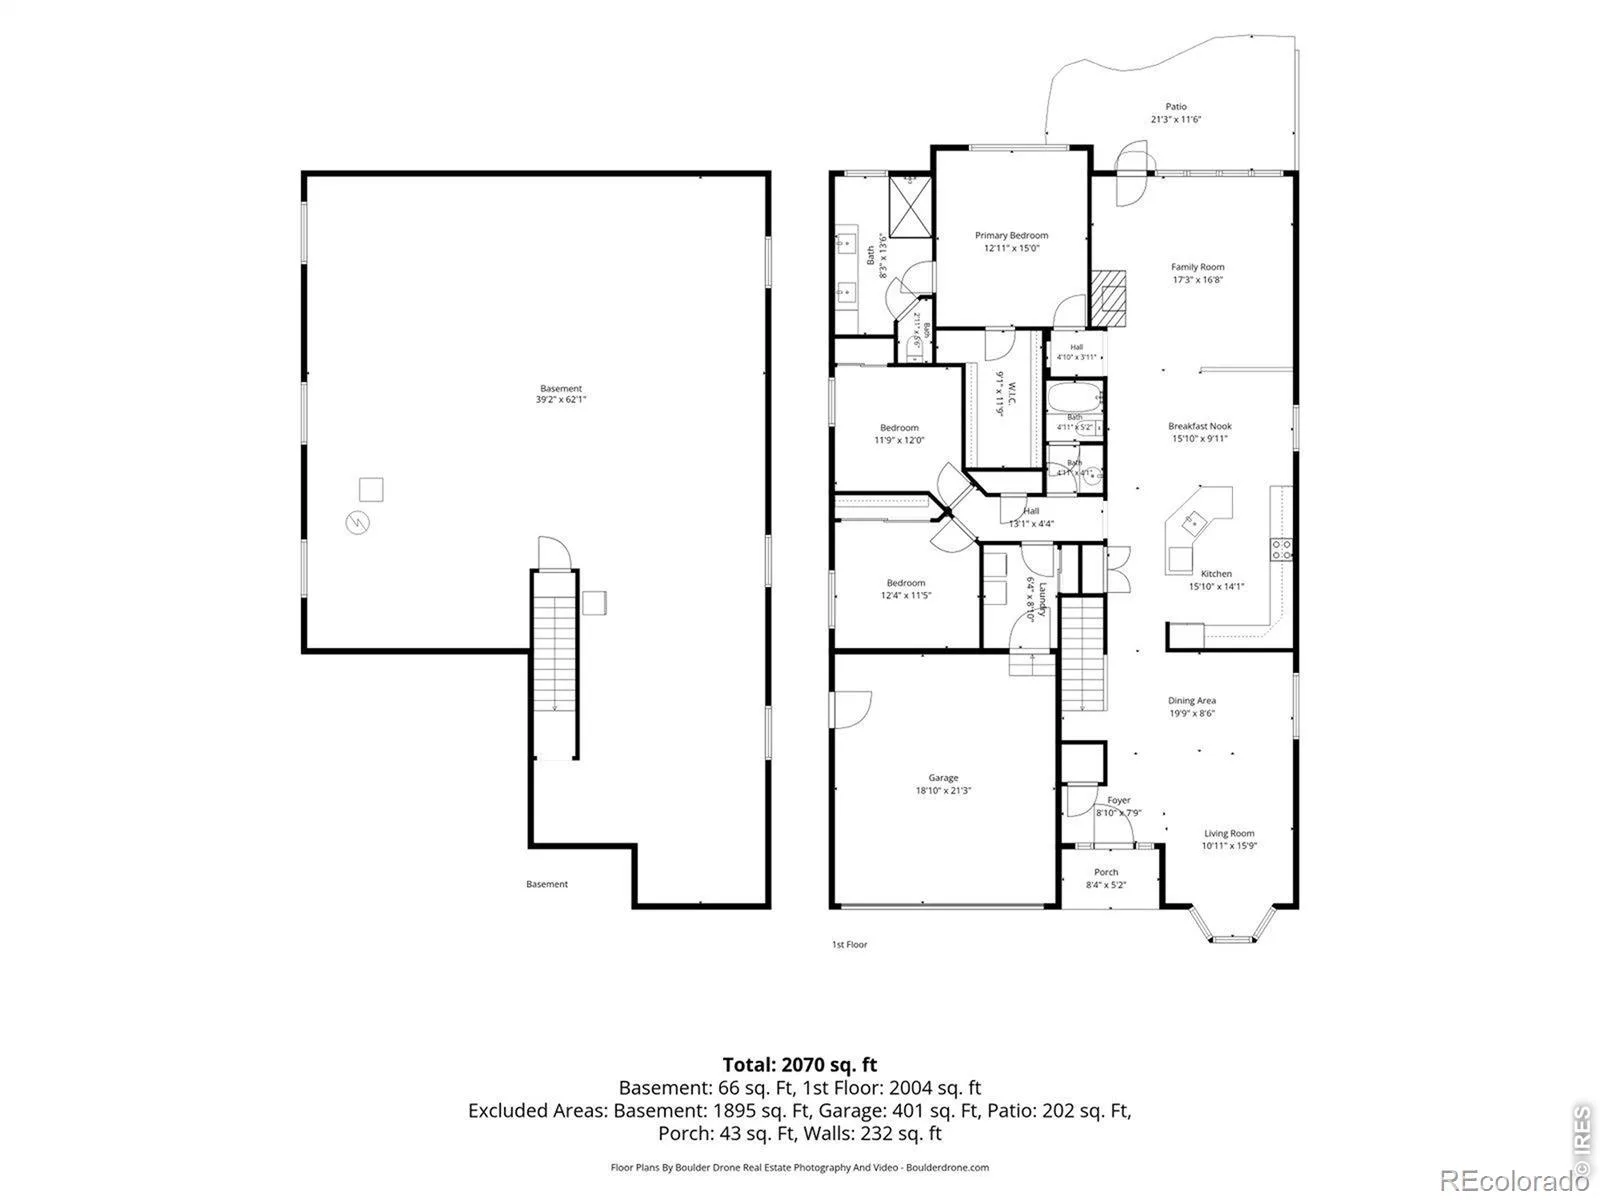
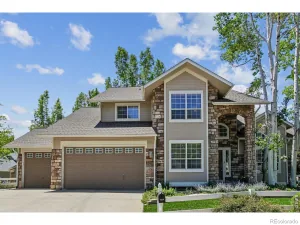
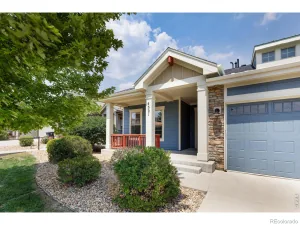
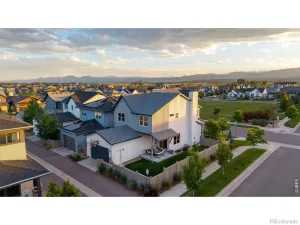
Move-In Ready Ranch with Upgrades Throughout!This ranch home offers 9-foot ceilings, an open floor plan, three bedrooms, two bathrooms, main-level laundry, hardwood floors, and plantation shutters throughout, all on a single level, with a long list of recent upgrades.The newly remodeled primary bathroom brings radiant floor heat, backlit mirrors, additional cabinet storage, and a glass-enclosed custom shower together for a refreshed retreat, while steps away, the kitchen offers granite countertops, stainless steel appliances, and double pantry doors.A remodeled fireplace, a newer roof with gutter guards, and custom paint colors round out the upgrades on the main level, where southern exposure keeps the rooms bright throughout the day.Downstairs, the 2,000+ sq. ft. unfinished basement is a blank canvas, with rough-in plumbing in place. Just one block from two neighborhood parks, this home offers move-in-ready living on the main level with space to grow below.
Property Details
Price:
$800,000
MLS #:
RECIR1062366
Status:
Active
Beds:
3
Baths:
2
Type:
Single Family
Subtype:
Single Family Residence
Subdivision:
Renaissance Flg 2
Finished Sq Ft:
2,106
Total Sq Ft:
4,184
Lot Size:
5,714 sqft / 0.13 acres (approx)
Year Built:
2002
Schools
School District:
St. Vrain Valley RE-1J
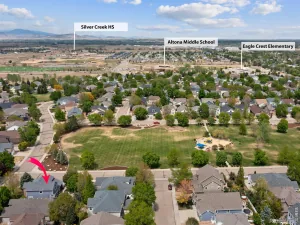
Elementary School:
Eagle Crest
Middle School:
Altona
High School:
Silver Creek
Interior
Above Grade Finished Area
2106
Appliances
Dishwasher, Disposal, Dryer, Microwave, Oven, Refrigerator, Washer
Bathrooms
1 Full Bathroom, 1 Three Quarter Bathroom
Below Grade Unfinished Area
2078
Cooling
Central Air
Flooring
Wood
Heating
Forced Air, Radiant
Interior Features
Eat-in Kitchen, Open Floorplan, Pantry, Vaulted Ceiling(s), Walk-In Closet(s)
Laundry Features
In Unit
Levels
One
Main Level Bathrooms
2
Main Level Bedrooms
3
Exterior
Architectural Style
Cottage
Association Amenities
Park
Attached Garage YN
1
Construction Materials
Stone, Frame
Garage Spaces
2
Lot Features
Flood Zone, Sprinklers In Front
Parking Spots
2
Parking Total
2
Patio And Porch Features
Patio
Roof
Composition
Security Features
Fire Alarm, Smoke Detector(s)
Window Features
Double Pane Windows, Window Coverings
Financial
HOA Fee
$220
HOA Fee Frequency
Quarterly
HOA Includes
Reserves
HOA Name
Boom Property Management
HOA Phone
303-402-6900
Tax Year
2025
Taxes
$4,420
Map
Contact Us
Mortgage Calculator
Property Summary
- Located in the Renaissance Flg 2 subdivision, 4508 Bella Vista Drive Longmont CO is a Single Family for sale in Longmont, CO, 80503. It is listed for $800,000 and features 3 beds, 2 baths, and has approximately 4,184 square feet of living space, and was originally constructed in 2002. The current price per square foot is $191. The average price per square foot for Single Family listings in Longmont is $354. The average listing price for Single Family in Longmont is $1,160,515. To schedule a showing of MLS#recir1062366 at 4508 Bella Vista Drive in Longmont, CO, contact your Smart Sale AI agent at 3039066915.
Similar Listings Nearby

Additional Details
MLS ID : RECIR1062366
Listing Key : REC2055086824
Parcel Number : R0501628
Zip Code : 80503
City : Longmont
State : CO
Building if Condo :
Full Street: 4508 Bella Vista Drive
Address : 4508
Address Prefix :
Address Suffix : Drive
Street : Bella Vista
Street Prefix :
Street Suffix :
Unit if Condo :
Latitude : 40.141319
Longitude : -105.161552
Property Type : singlefamily
Property Sub Type : Single Family Residence
Stories Total if Condo :
Lot Size : 5,714 sqft / 0.13 acres (approx)
Ownership : Individual
Zoning : RES
Condition :
Renovation :
Pets Allowed :
Special Conditions :
Possession : Closing/DOD
Original Price : 800000
Close Price :
Close Date :
List Date : Jun 19, 2026
List Contract Date : 2026-06-19
Off Market Date :
Purchase Contract Date :
Days on Market : 71
Concessions Amount :
Concession Comment :
Renovation :
Company : WK Real Estate Longmont

Copyright 2026. All rights reserved.
4508 Bella Vista Drive
Longmont, CO