
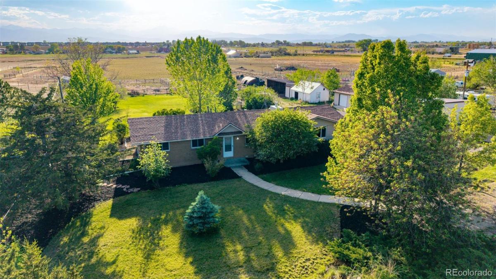
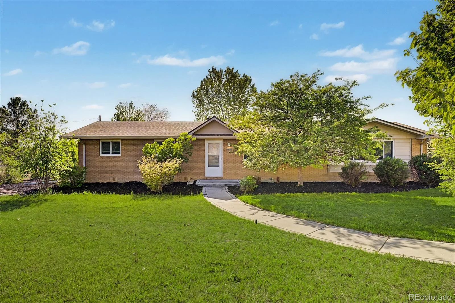
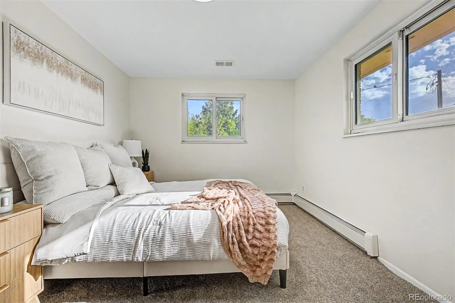
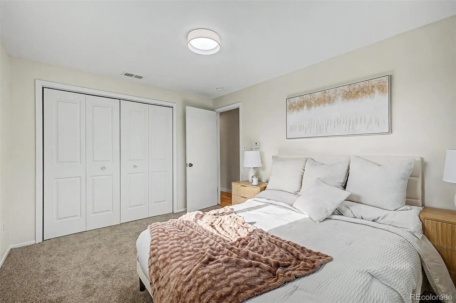
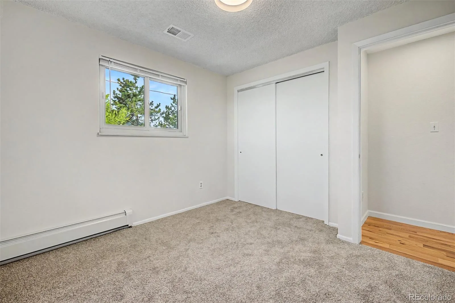
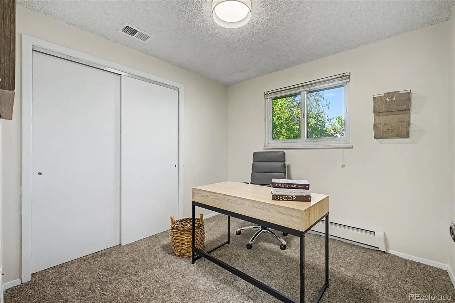
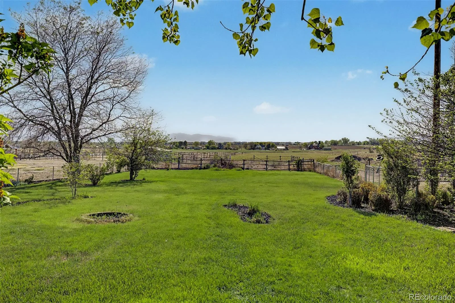
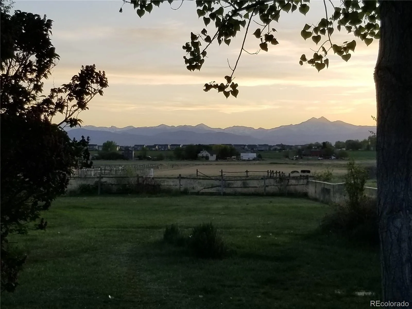
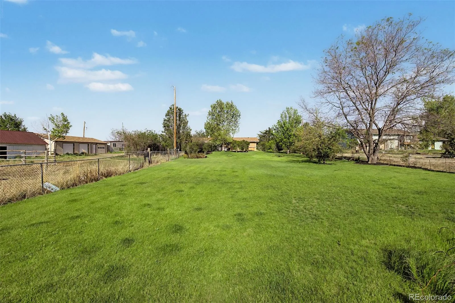
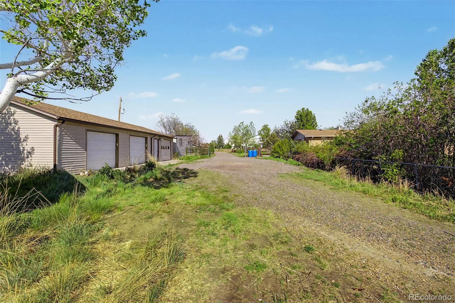
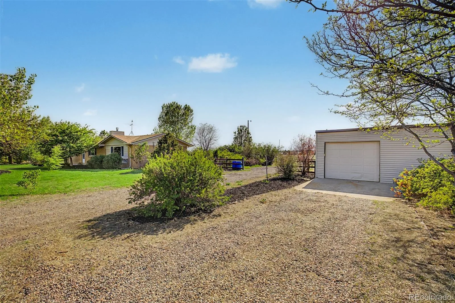
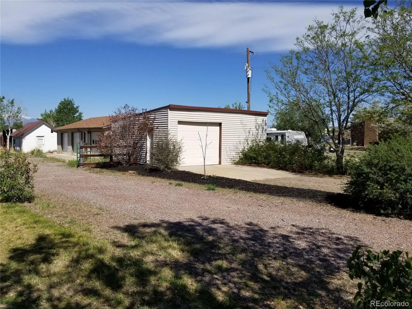
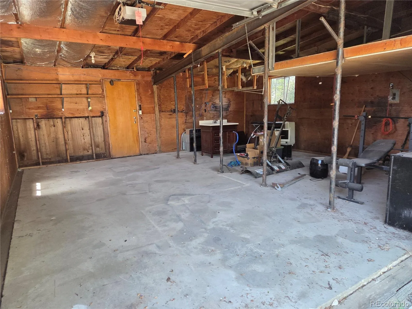
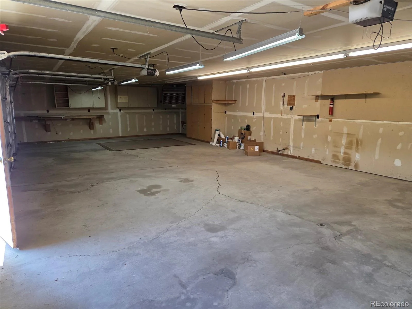
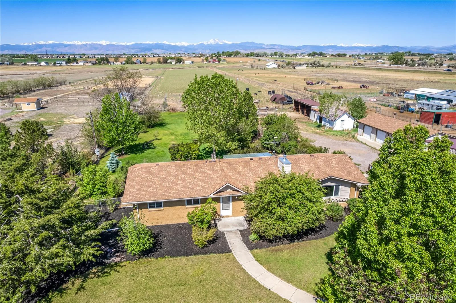
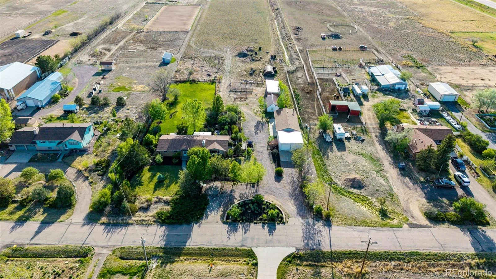
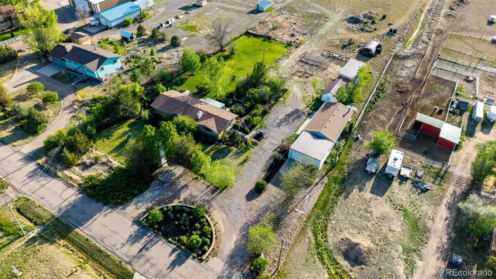
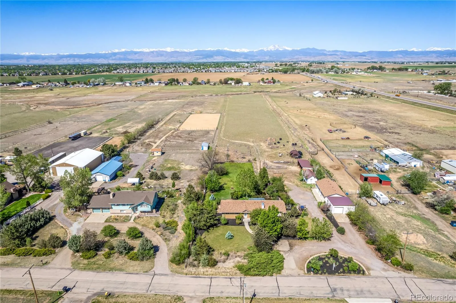
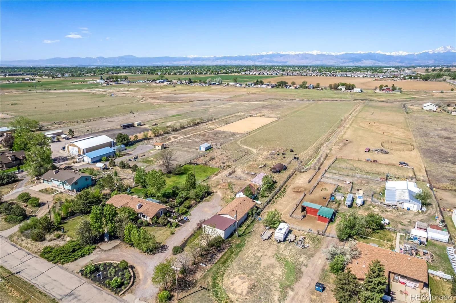
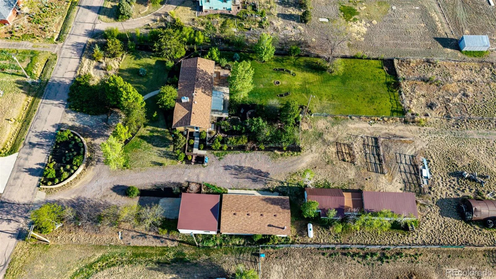
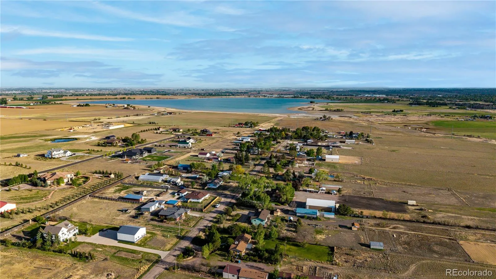
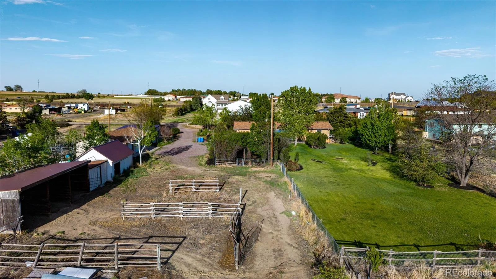
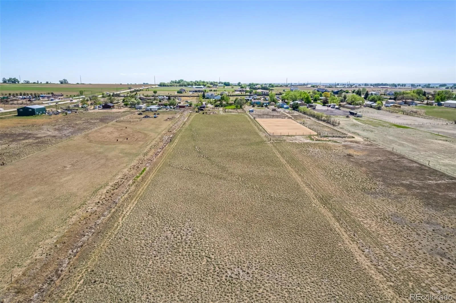
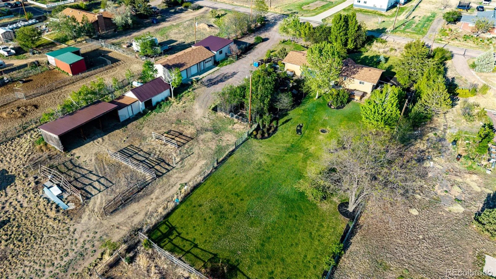
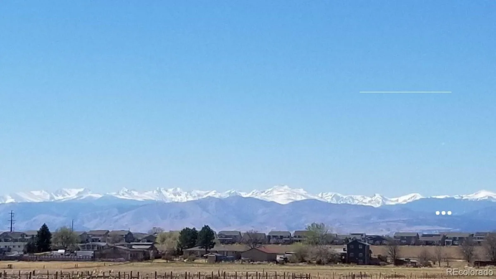
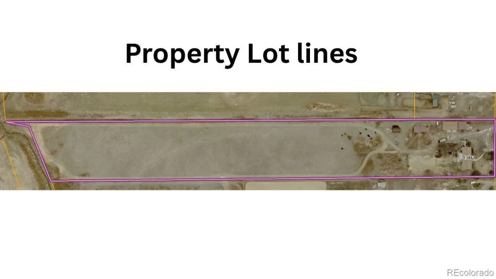
RARE opportunity to own acreage close to Boulder with million-dollar views of the front range. Located in Weld County just 1/2 mile outside of Boulder County, the property is centrally located to Boulder, Denver, or Fort Collins. The 3 bedroom, 1 and 3/4 bath ranch home with an oversized detached 3 car garage plus other outbuildings sits on 6.88 acres on a paved, dead-end road, minutes to the grocery store or I-25.
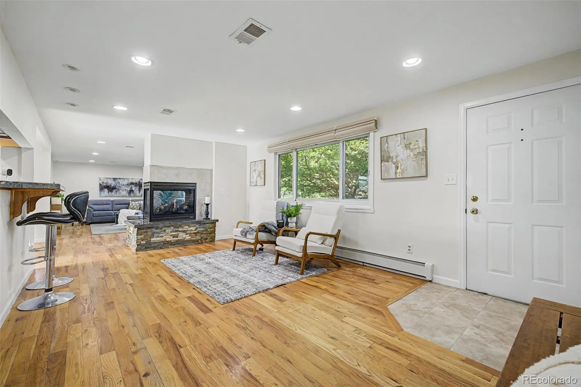
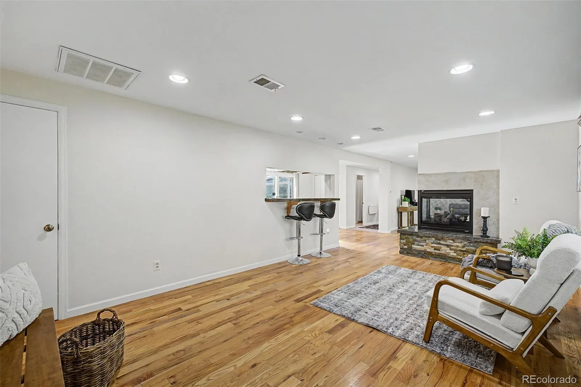
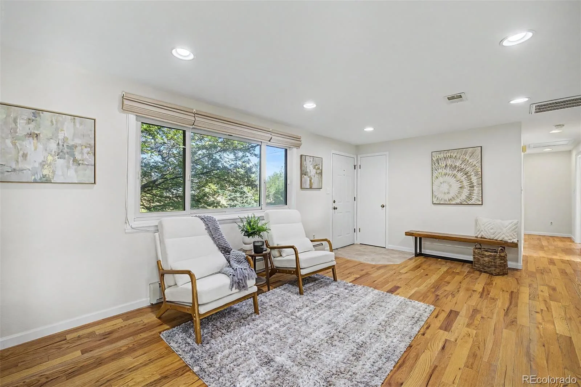
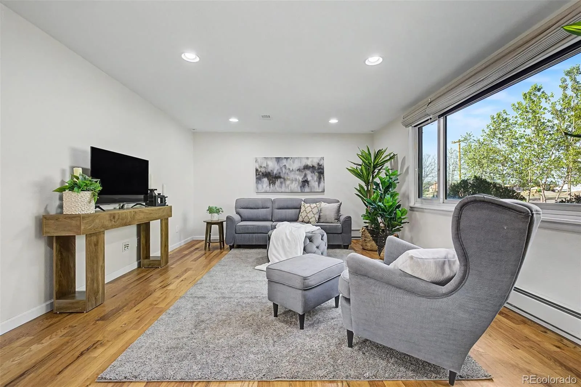
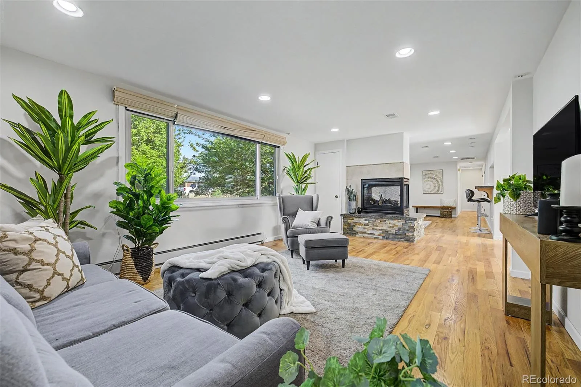
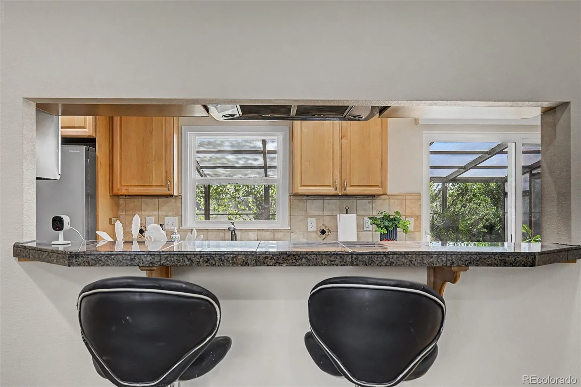
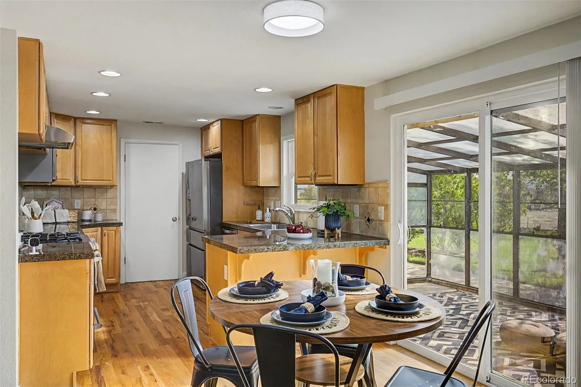
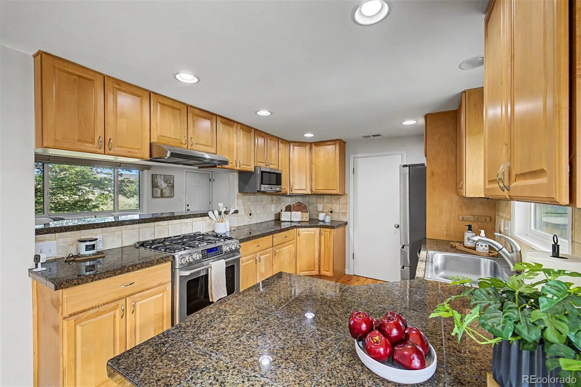
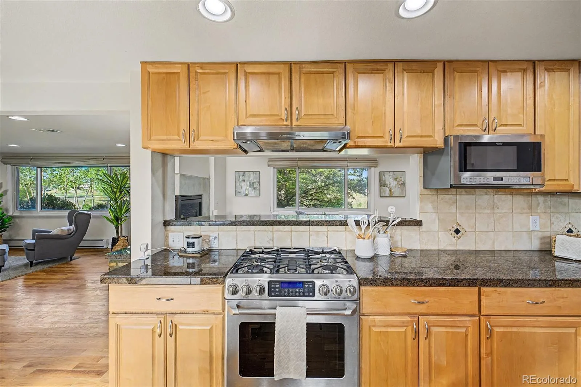
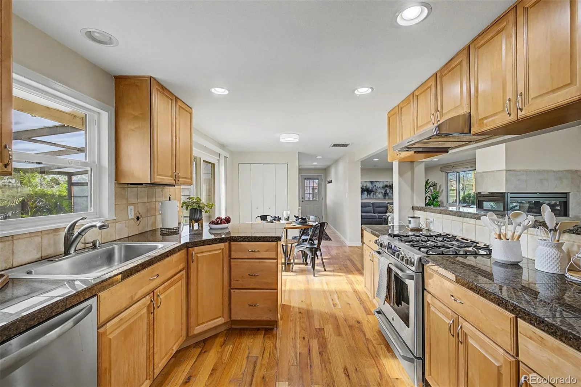
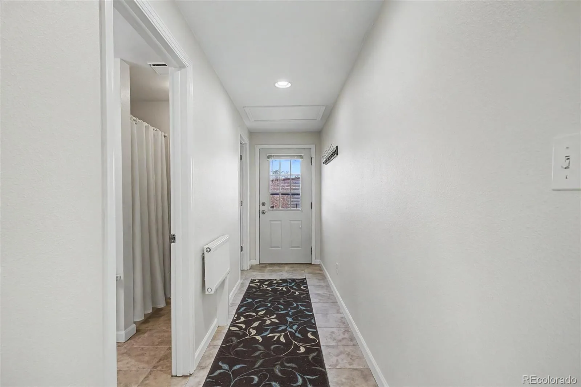
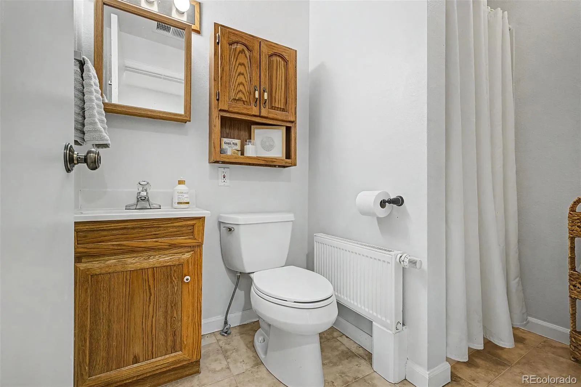
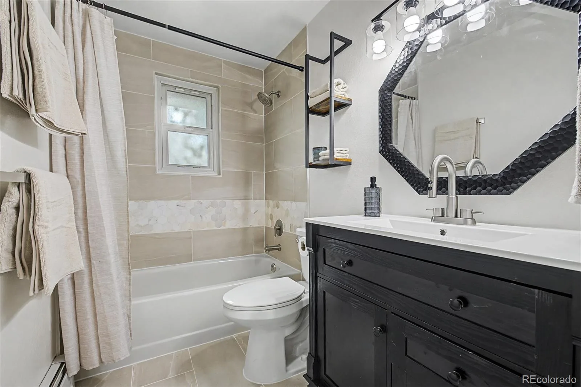
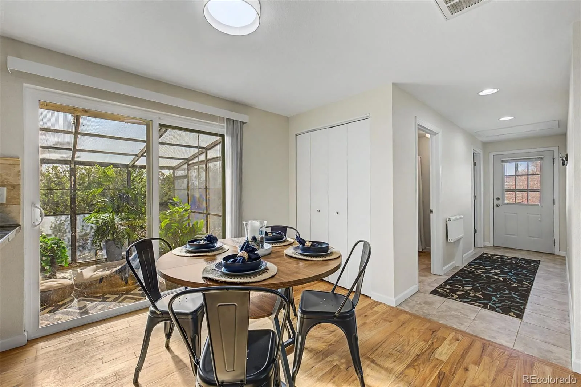
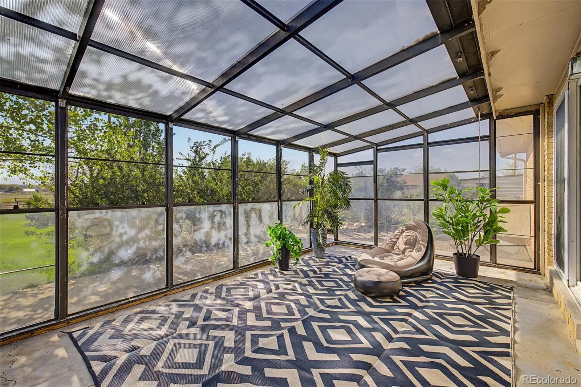
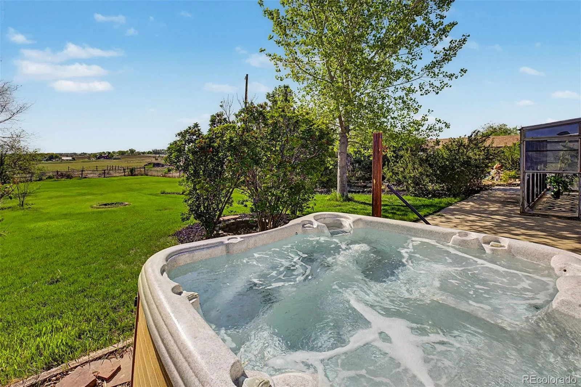
Inside, the home has hardwood floors, new carpet, a double-sided gas fireplace, and updated kitchen and main bath. The home has central A/C and a high-efficiency boiler for heat. A bonus sun room on the back of the home is the perfect spot for entertaining, with a relaxing hot tub right outside.
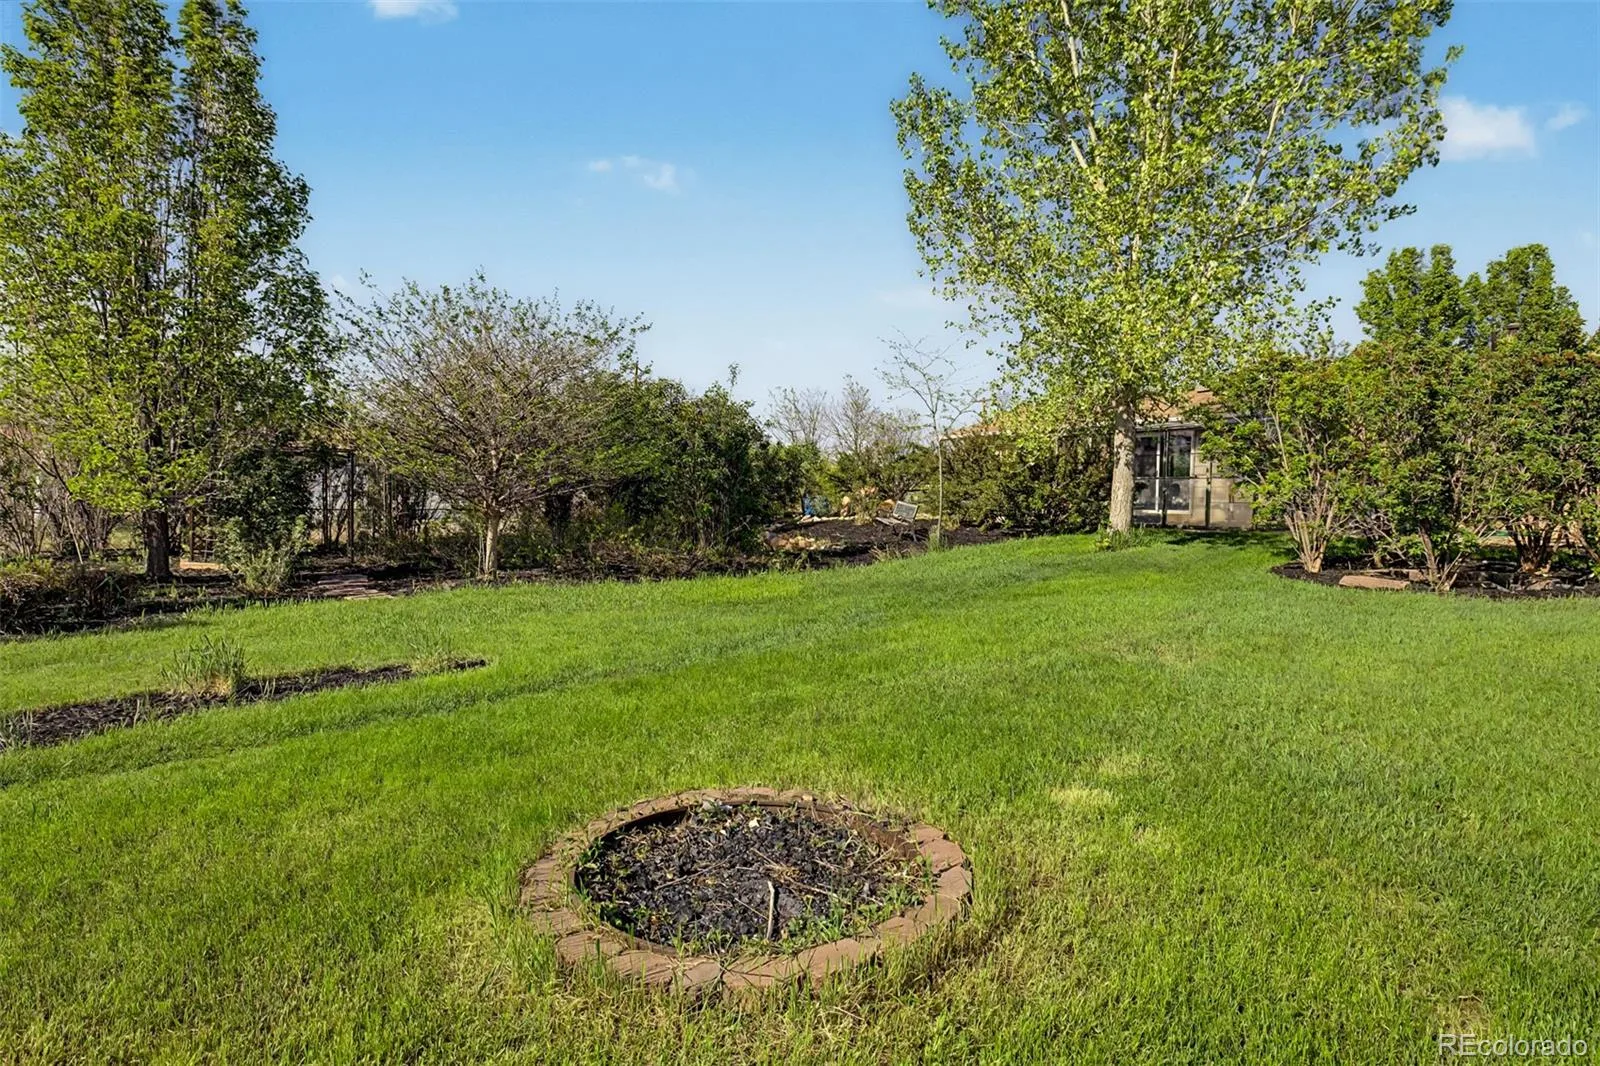
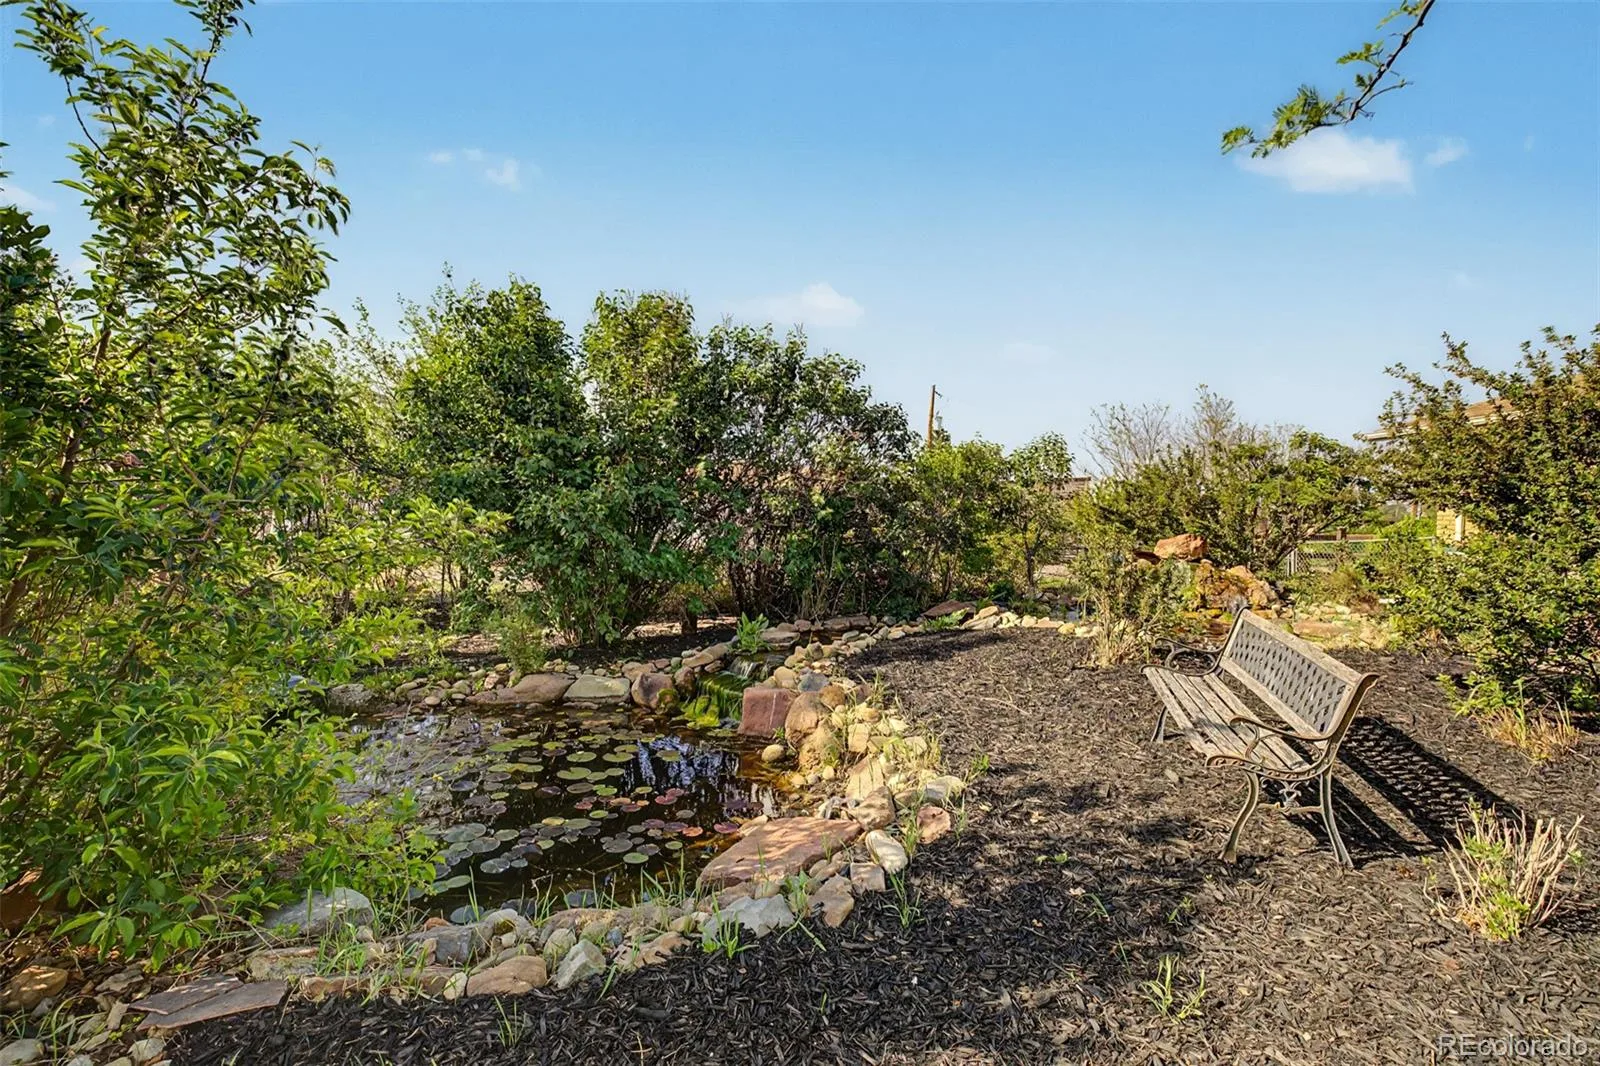
In the backyard, a large lily pond with a rock waterfall attracts wildlife including herons, ducks and other birds, and is surrounded by a landscaped garden area with stone walking paths and a cozy gazebo. The bushes and trees on the property are varied, including a number of fruit varieties.
The neighborhood is a small, quiet ‘sub-division’ called “Seemore Heights”, but has no HOA or covenants.
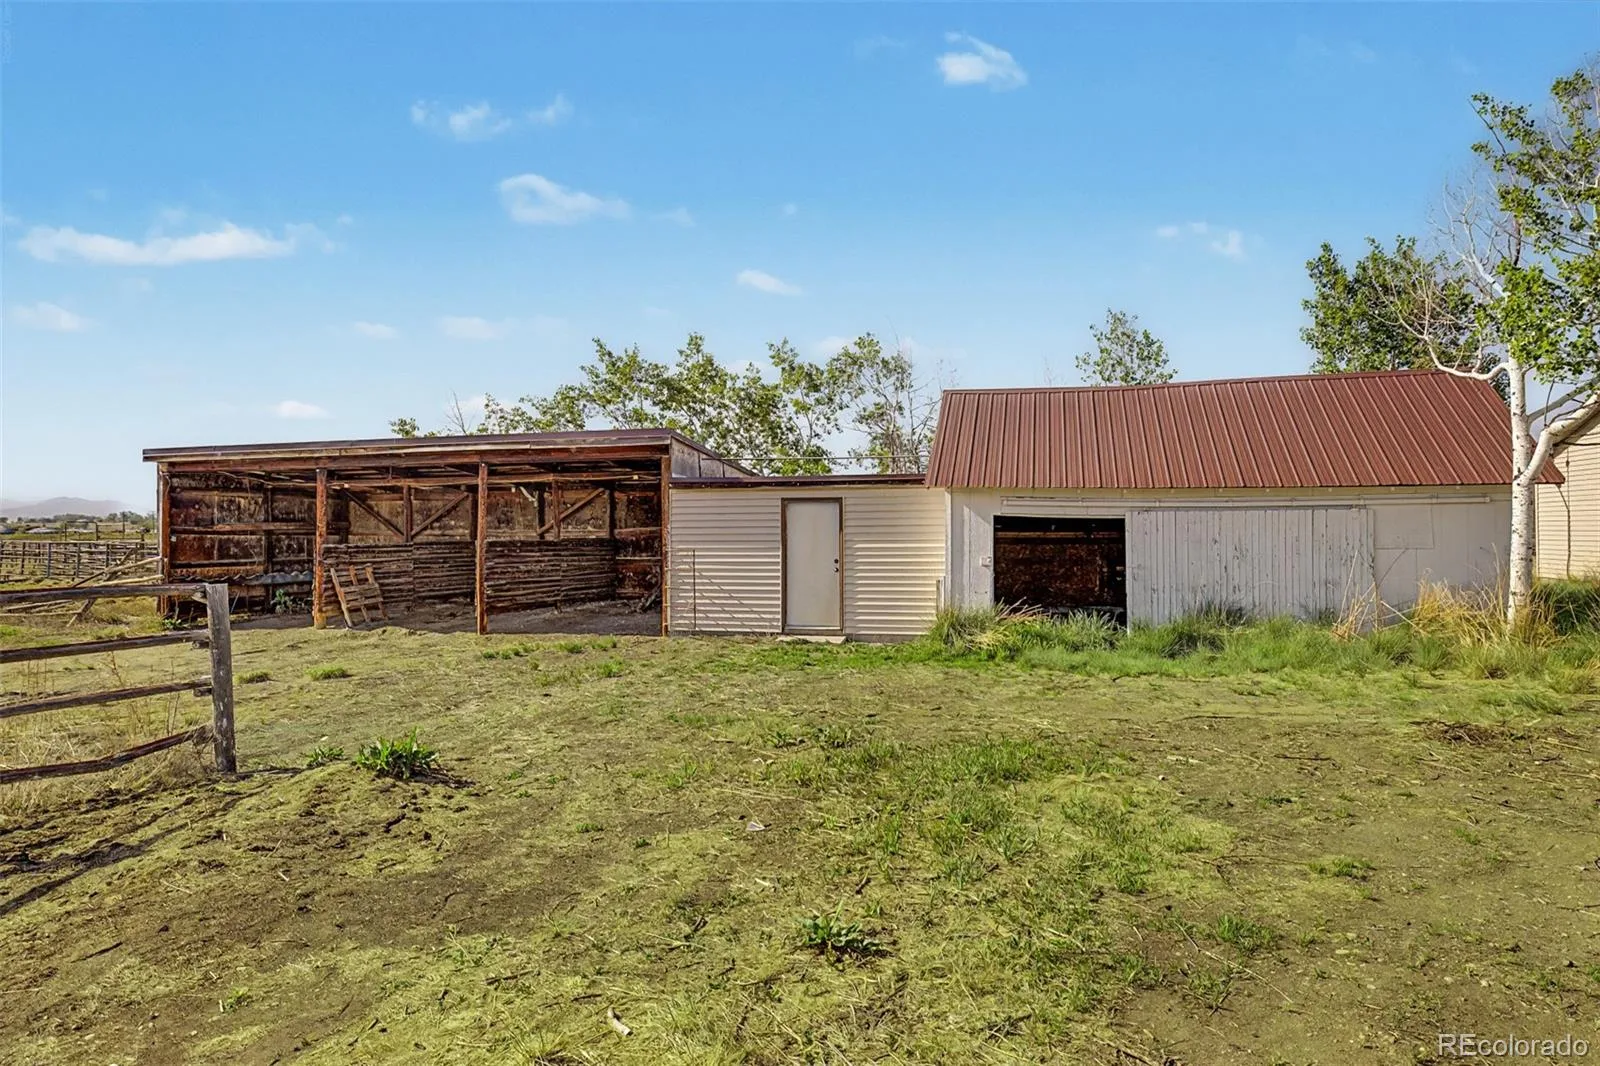
The downsides of this property? Overall, the property is in good shape, though the fencing requires a little TLC and the outbuildings could use a new coat of paint. It’s a dead-end road, so there’s no thru-traffic, but Elmore road is located right off Hwy 66 so turning left can be challenging during rush hour. Current residents admit that 66 is close but that they don’t notice it unless they’re listening for it.
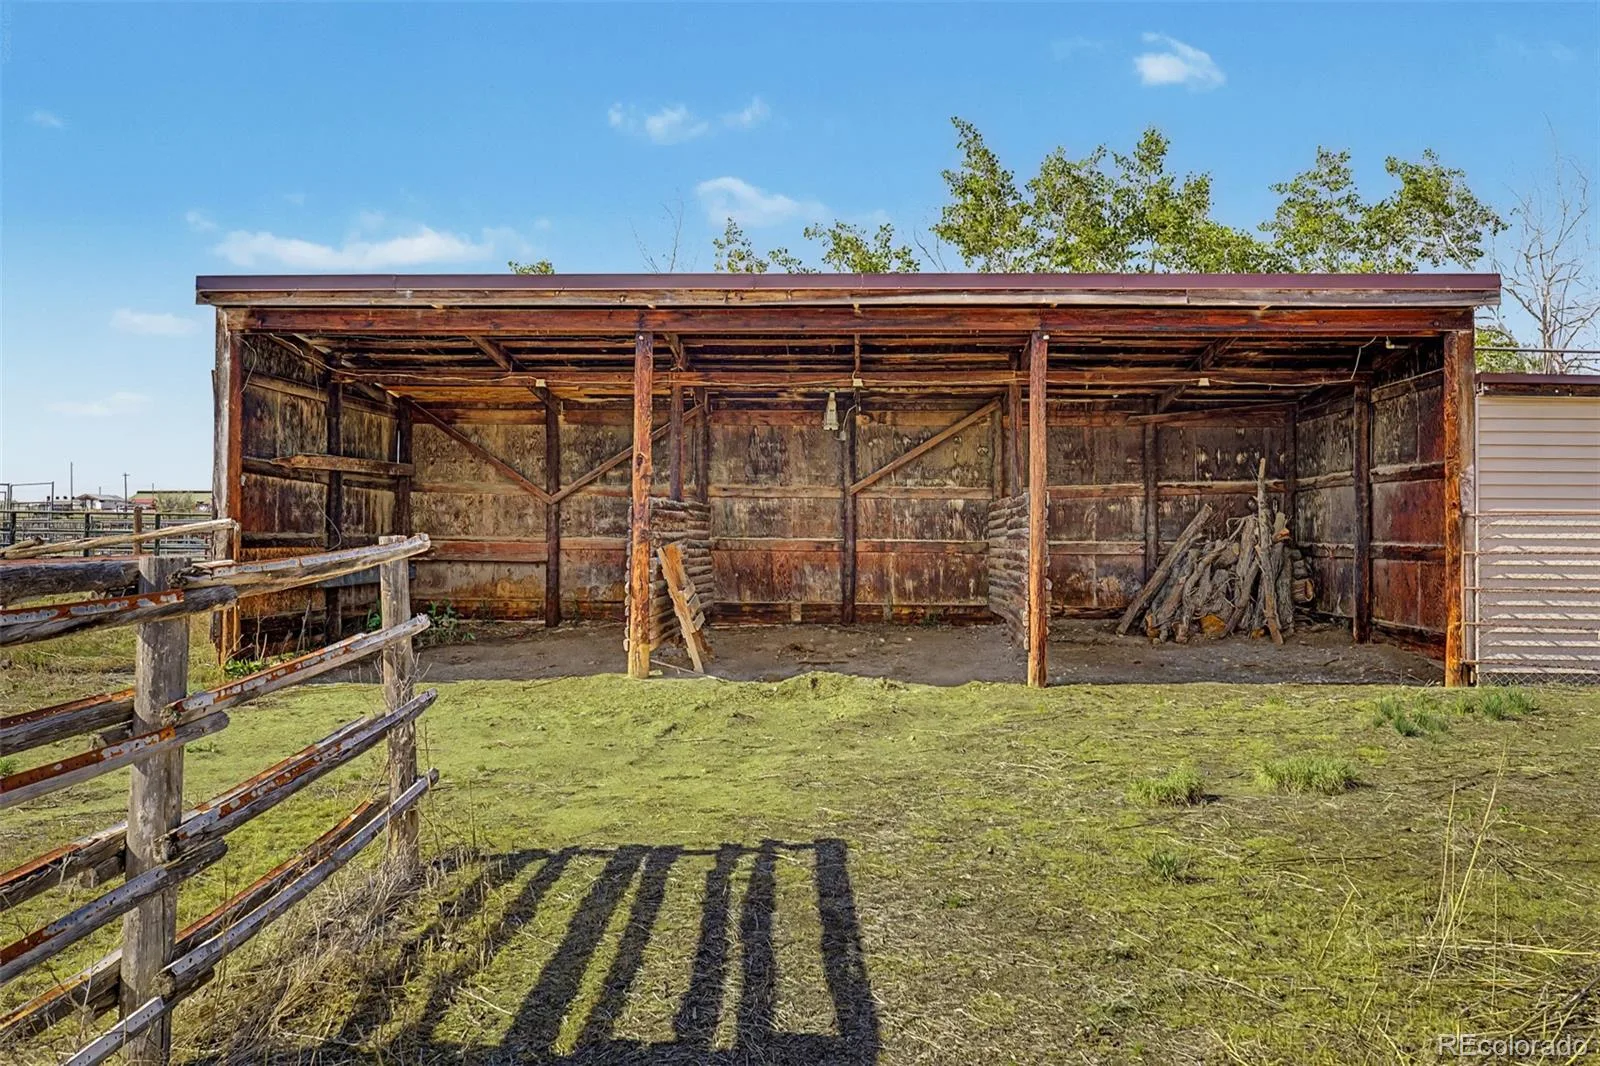
Relax on the patio and enjoy the unobstructed views of much of the front range or gather with friends around the firepit. Use the corral, barn, and three stall loafing shed for your animals. Park your RV, boat and other toys right on your own property. Enjoy rural living with the lower cost-of-living of Weld County while still within easy access of all that Longmont and Boulder County in general have to offer. https://my.matterport.com/show/?m=YE61Z8KbmrZ
Inside, the home has hardwood floors, new carpet, a double-sided gas fireplace, and updated kitchen and main bath. The home has central A/C and a high-efficiency boiler for heat. A bonus sun room on the back of the home is the perfect spot for entertaining, with a relaxing hot tub right outside.
In the backyard, a large lily pond with a rock waterfall attracts wildlife including herons, ducks and other birds, and is surrounded by a landscaped garden area with stone walking paths and a cozy gazebo. The bushes and trees on the property are varied, including a number of fruit varieties.
The neighborhood is a small, quiet ‘sub-division’ called “Seemore Heights”, but has no HOA or covenants.
The downsides of this property? Overall, the property is in good shape, though the fencing requires a little TLC and the outbuildings could use a new coat of paint. It’s a dead-end road, so there’s no thru-traffic, but Elmore road is located right off Hwy 66 so turning left can be challenging during rush hour. Current residents admit that 66 is close but that they don’t notice it unless they’re listening for it.
Relax on the patio and enjoy the unobstructed views of much of the front range or gather with friends around the firepit. Use the corral, barn, and three stall loafing shed for your animals. Park your RV, boat and other toys right on your own property. Enjoy rural living with the lower cost-of-living of Weld County while still within easy access of all that Longmont and Boulder County in general have to offer. https://my.matterport.com/show/?m=YE61Z8KbmrZ
Property Details
Price:
$995,000
MLS #:
REC6559355
Status:
Active
Beds:
3
Baths:
2
Type:
Single Family
Subtype:
Single Family Residence
Subdivision:
Seemore Heights
Finished Sq Ft:
1,560
Total Sq Ft:
1,560
Lot Size:
299,693 sqft / 6.88 acres (approx)
Year Built:
1974
Schools
School District:
Weld County RE 3-J
Elementary School:
Hoff
Middle School:
Weld Central
High School:
Weld Central
Interior
Above Grade Finished Area
1560
Appliances
Dishwasher, Dryer, Microwave, Range, Refrigerator, Washer
Bathrooms
1 Full Bathroom, 1 Three Quarter Bathroom
Cooling
Central Air
Flooring
Carpet, Tile, Wood
Heating
Hot Water, Propane
Interior Features
Eat-in Kitchen, Granite Counters, No Stairs, Open Floorplan
Laundry Features
In Unit
Levels
One
Main Level Bathrooms
2
Main Level Bedrooms
3
Exterior
Architectural Style
Traditional
Construction Materials
Brick, Frame
Exterior Features
Garden, Lighting, Private Yard, Water Feature
Fencing
Fenced Pasture, Full, Partial
Garage Spaces
4
Lot Features
Landscaped, Level, Many Trees, Sprinklers In Front, Sprinklers In Rear
Parking Features
Circular Driveway, Gravel, Exterior Access Door, Heated Garage, Lighted, Oversized, Storage
Parking Spots
4
Parking Total
4
Patio And Porch Features
Front Porch, Patio
Roof
Composition
Security Features
Carbon Monoxide Detector(s), Smoke Detector(s)
Financial
Tax Year
2025
Taxes
$5,512
Map
Contact Us
Mortgage Calculator
Property Summary
- Located in the Seemore Heights subdivision, 13861 Elmore Road Longmont CO is a Single Family for sale in Longmont, CO, 80504. It is listed for $995,000 and features 3 beds, 2 baths, and has approximately 1,560 square feet of living space, and was originally constructed in 1974. The current price per square foot is $638. The average price per square foot for Single Family listings in Longmont is $354. The average listing price for Single Family in Longmont is $1,160,515. To schedule a showing of MLS#rec6559355 at 13861 Elmore Road in Longmont, CO, contact your Smart Sale AI agent at 3039066915.
Similar Listings Nearby

Additional Details
MLS ID : REC6559355
Listing Key : REC2054148830
Parcel Number : R3757405
Zip Code : 80504
City : Longmont
State : CO
Building if Condo :
Full Street: 13861 Elmore Road
Address : 13861
Address Prefix :
Address Suffix : Road
Street : Elmore
Street Prefix :
Street Suffix :
Unit if Condo :
Latitude : 40.201847
Longitude : -105.047859
Property Type : singlefamily
Property Sub Type : Single Family Residence
Stories Total if Condo :
Lot Size : 299,693 sqft / 6.88 acres (approx)
Ownership : Individual
Zoning :
Condition :
Renovation :
Pets Allowed :
Special Conditions : None
Possession : Closing/DOD
Original Price : 995000
Close Price :
Close Date :
List Date : May 14, 2026
List Contract Date : 2026-05-14
Off Market Date :
Purchase Contract Date :
Days on Market : 107
Concessions Amount :
Concession Comment :
Renovation :
Company : eXp Realty, LLC

Copyright 2026. All rights reserved.
13861 Elmore Road
Longmont, CO