
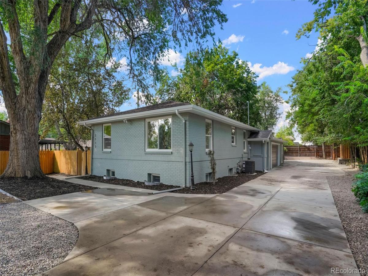
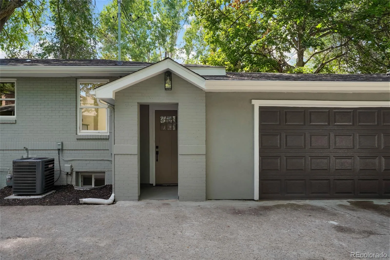
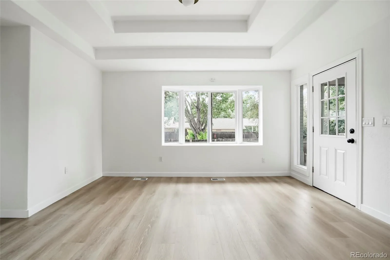
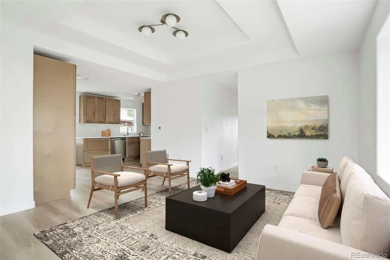
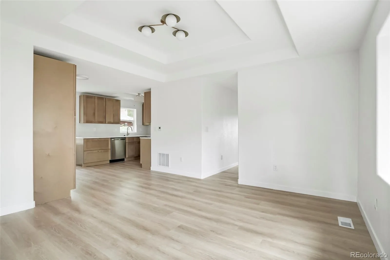
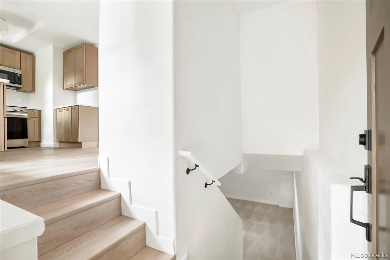
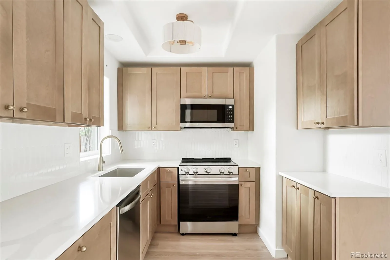
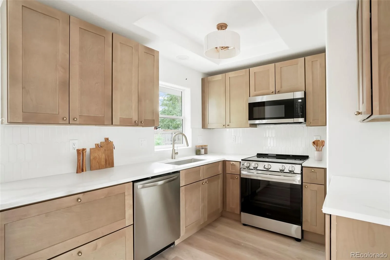
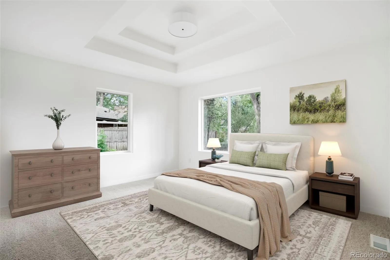
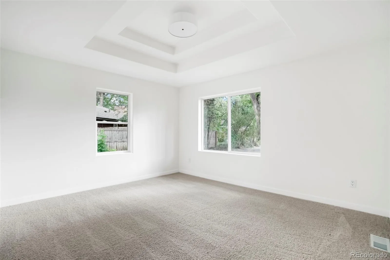
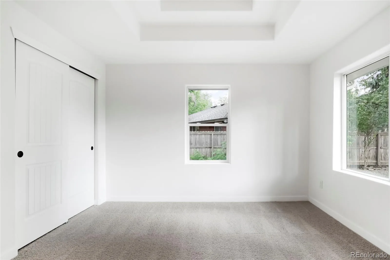
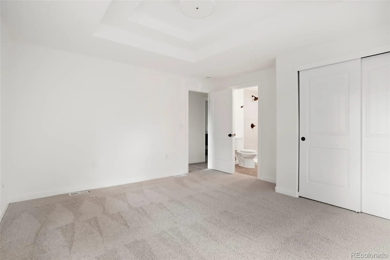
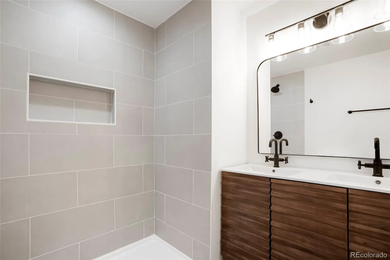

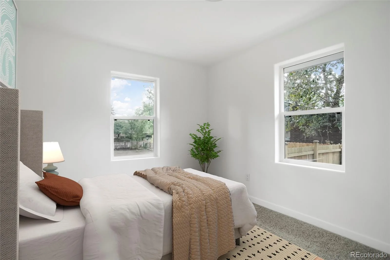
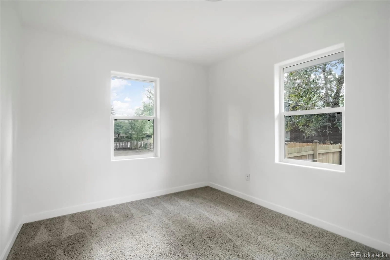
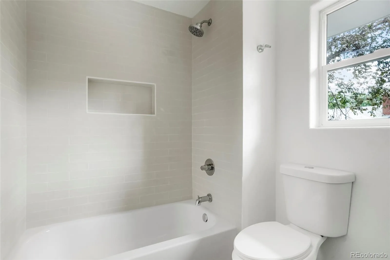
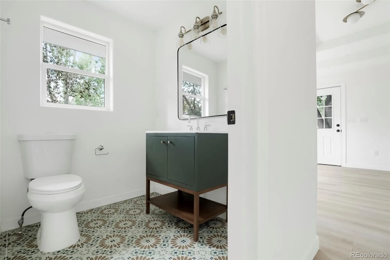
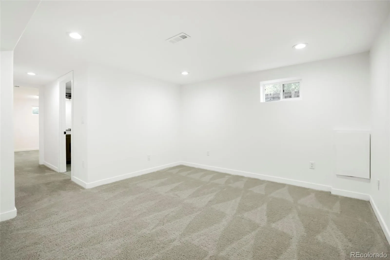
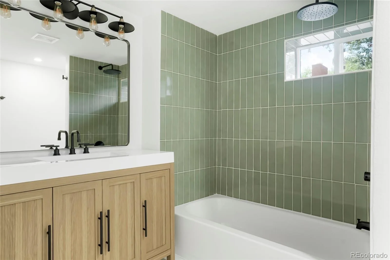
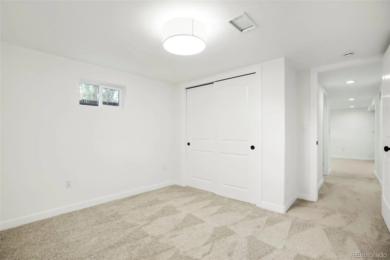
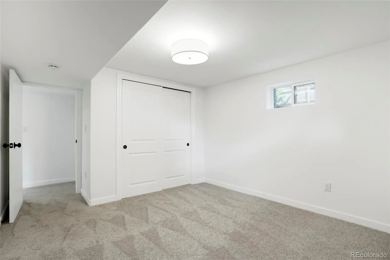
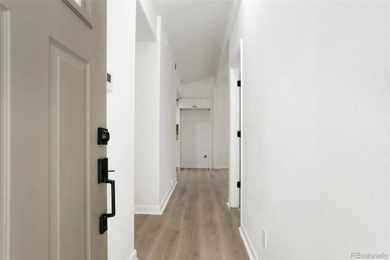
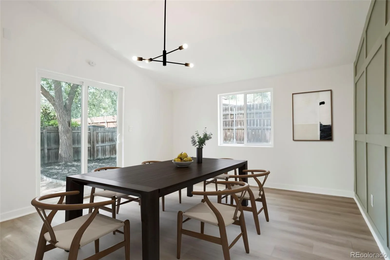
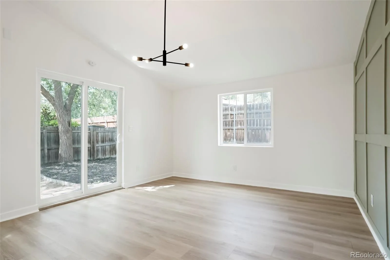
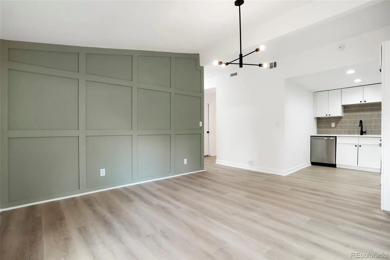
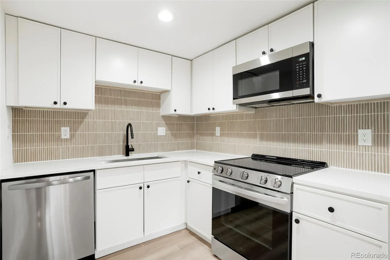
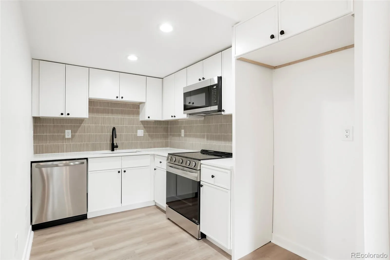
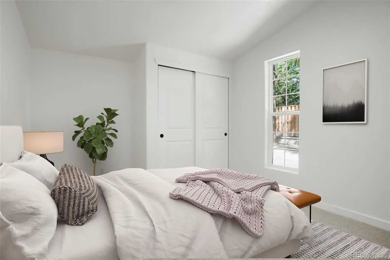
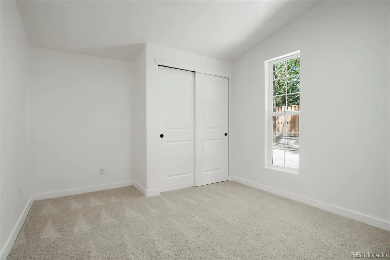
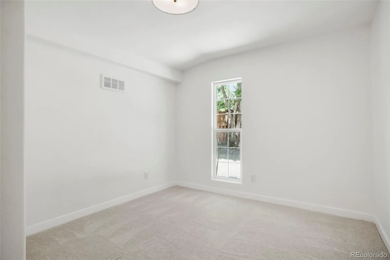
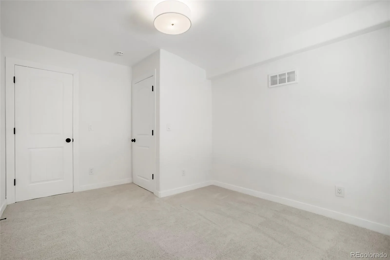

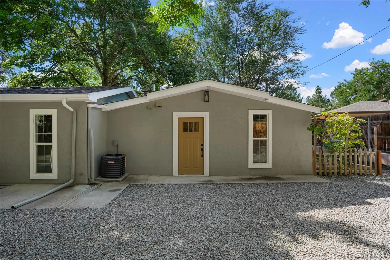
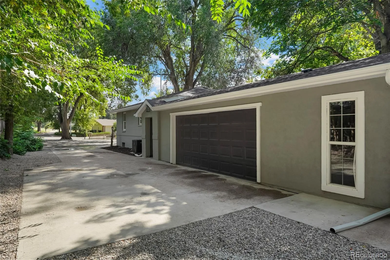
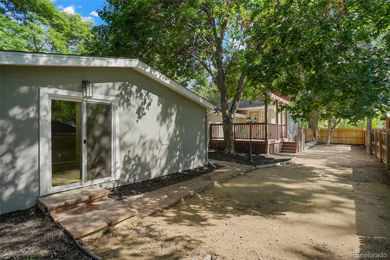
Not your typical 6-bedroom home—2112 9th Ave offers two distinct living zones separated by an attached 2-car garage, creating a level of privacy, flexibility, and versatility rarely found in a single property. Beautifully remodeled throughout, this 6-bedroom, 4-bath home combines modern finishes with a layout designed to accommodate a wide range of living needs.
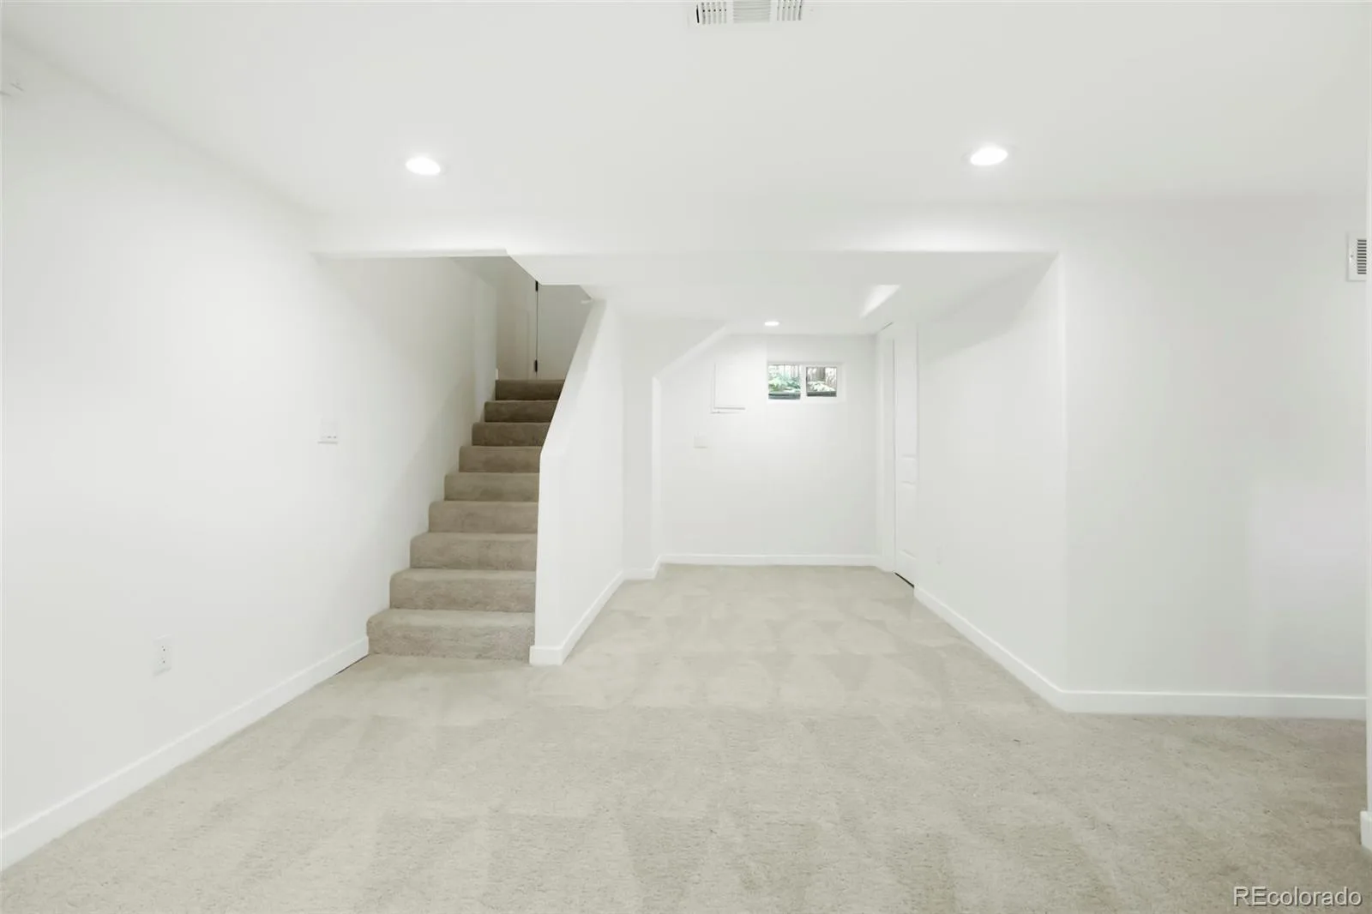
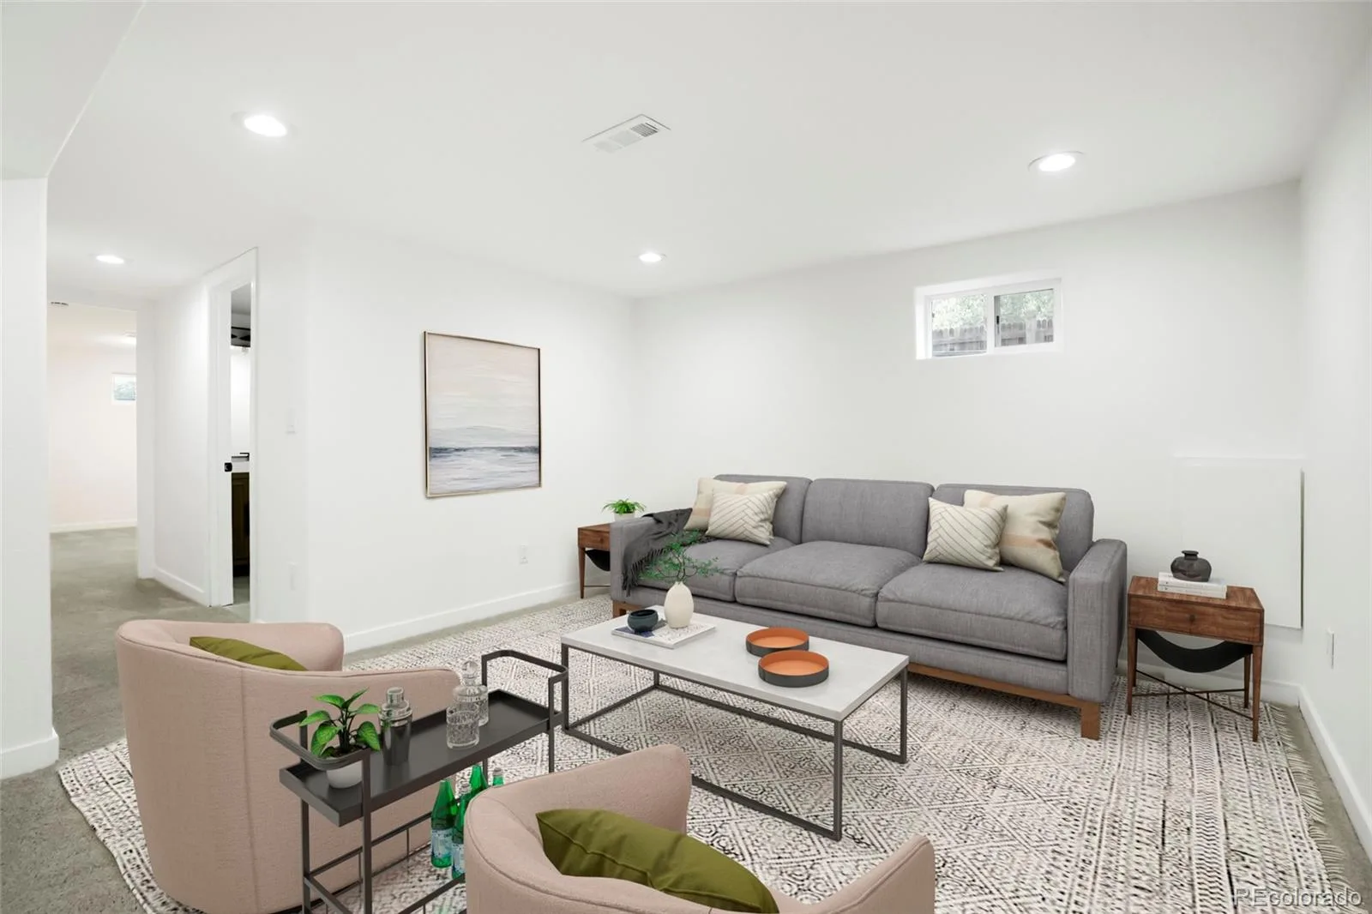
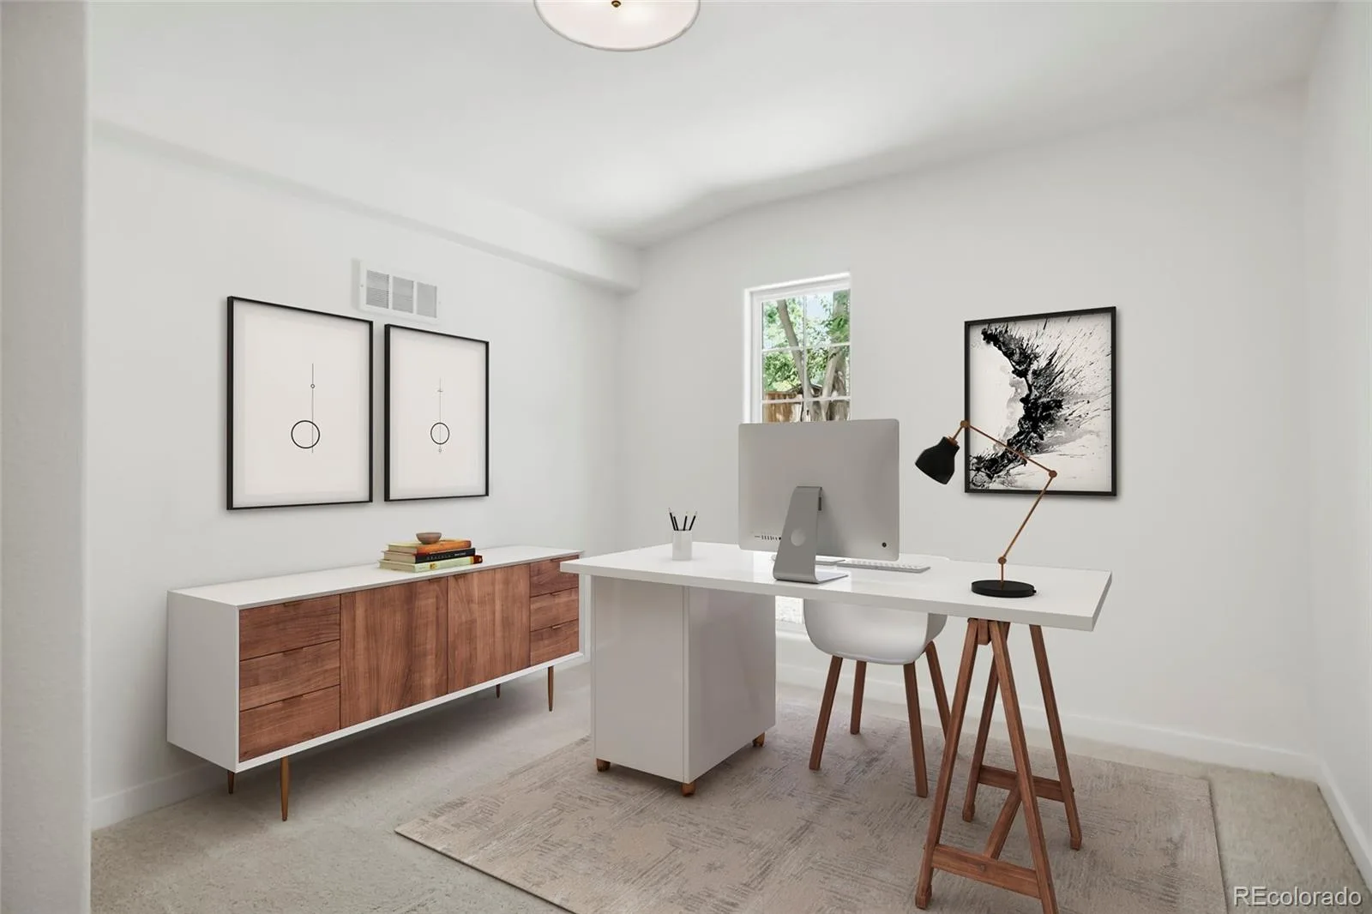
The front living area features 4 bedrooms and 3 bathrooms across two levels, with 2 bedrooms and 2 bathrooms upstairs and 2 additional bedrooms and a bathroom in the finished basement. On the opposite side of the garage, the fully separated rear living area offers another 2 bedrooms and 1 bathroom—ideal for extended household living, guest quarters, in-law quarters, work-from-home space, a private studio, or other uses.
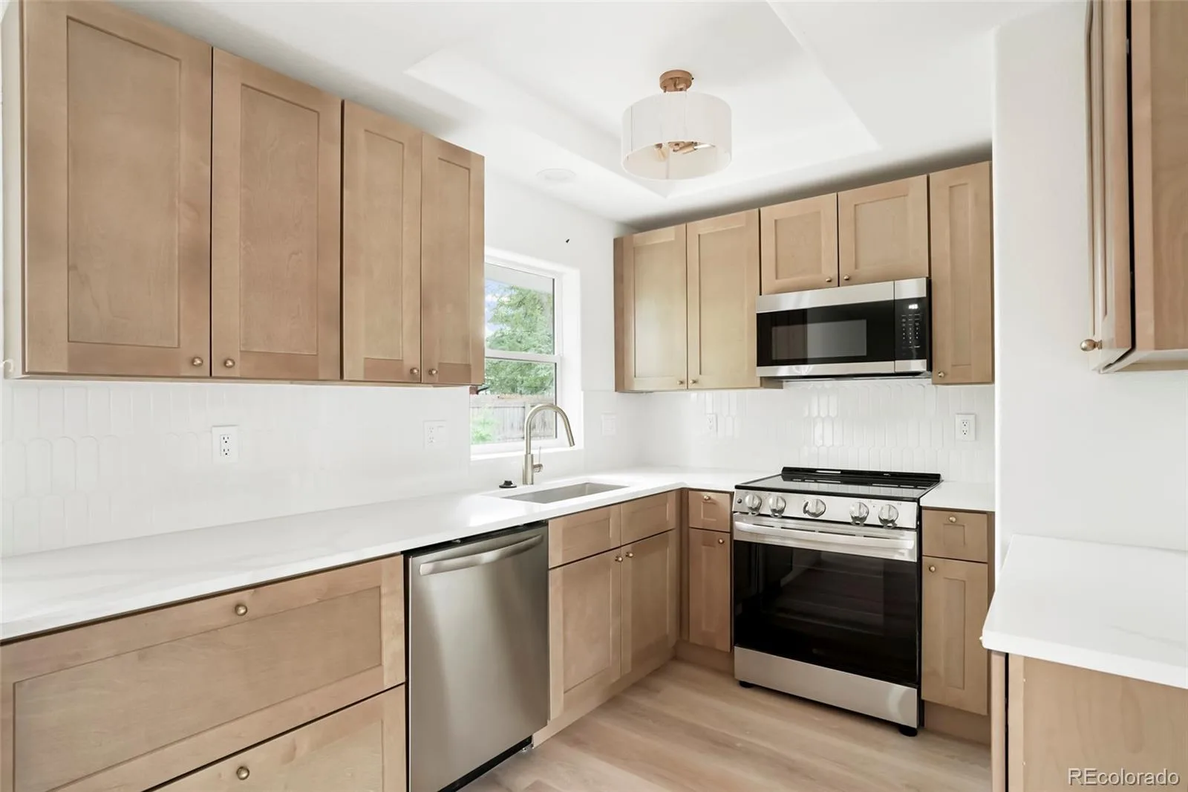
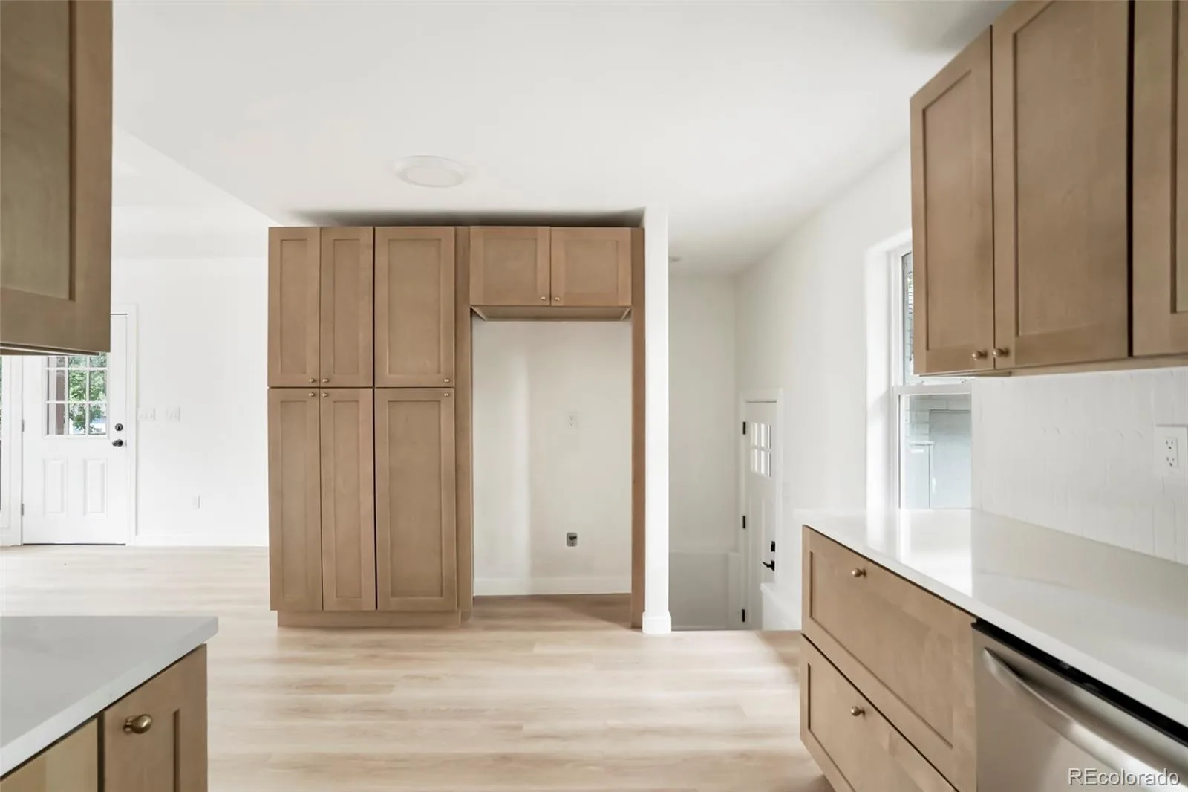
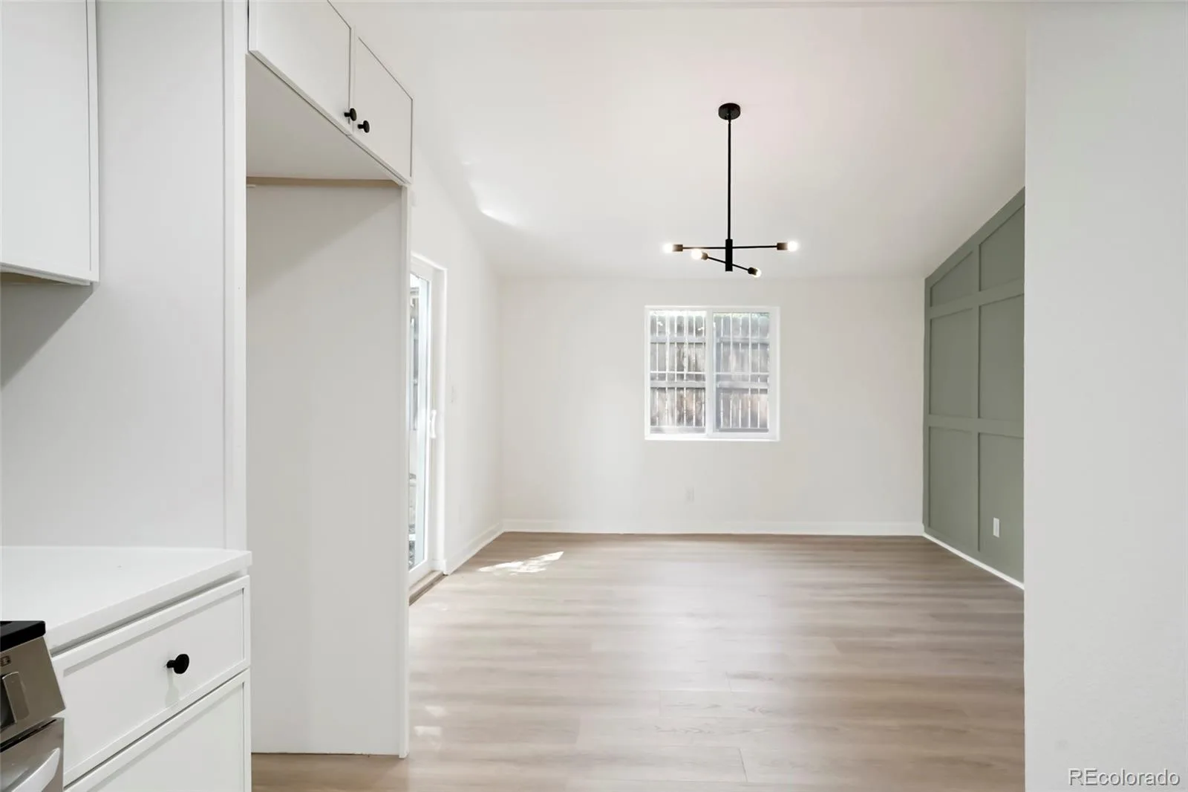
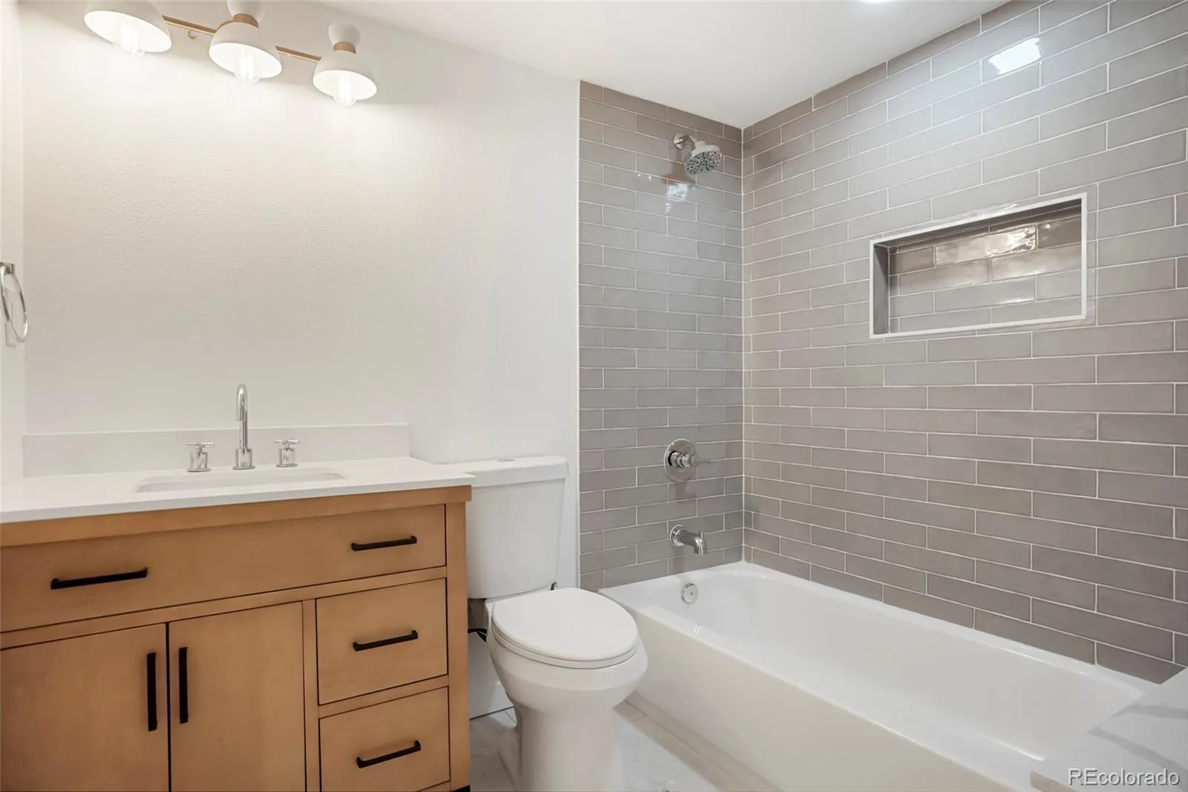
Each living area features its own renovated kitchen and newly installed furnace, A/C condenser, and hot water heater, essentially providing two fully equipped living zones within one property. Both kitchens feature quartz countertops, stainless steel appliances (as noted in MLS Only), abundant cabinetry, modern lighting, and updated flooring. Contemporary bathrooms offer attractive tile work, updated vanities, and modern fixtures. New flooring, carpet, paint, lighting, doors, and a new roof complete the extensive updates.
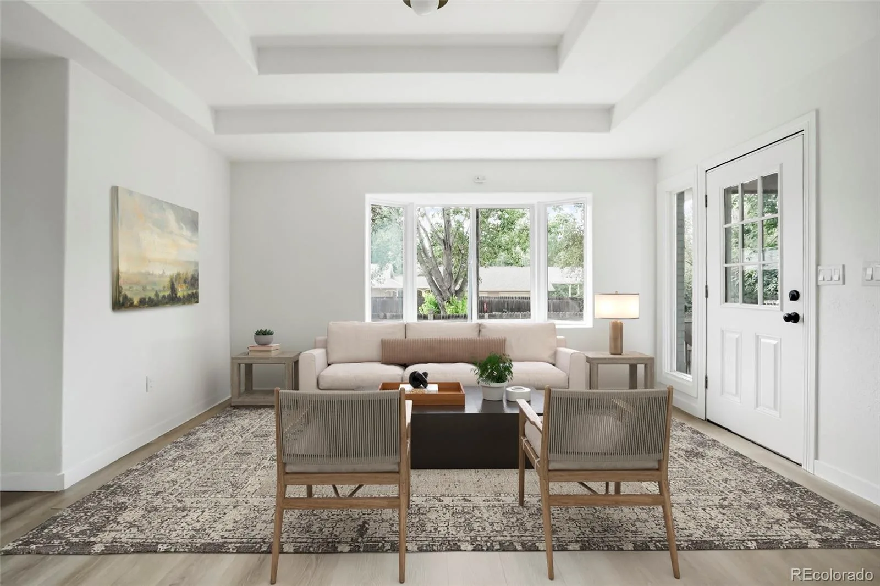
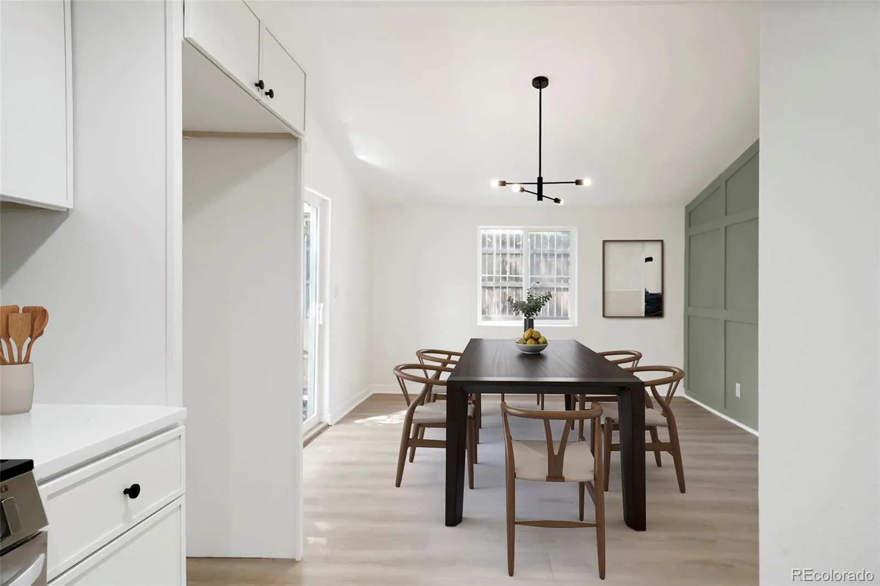
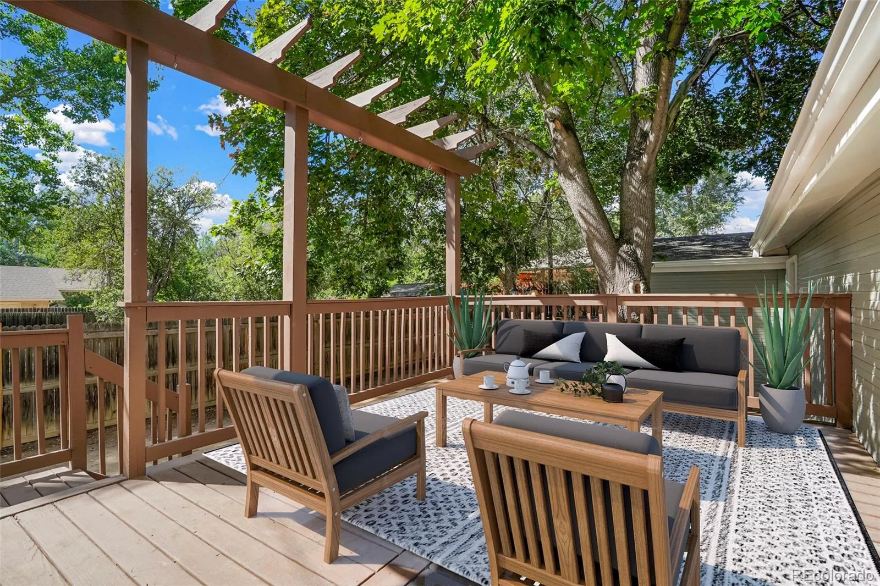
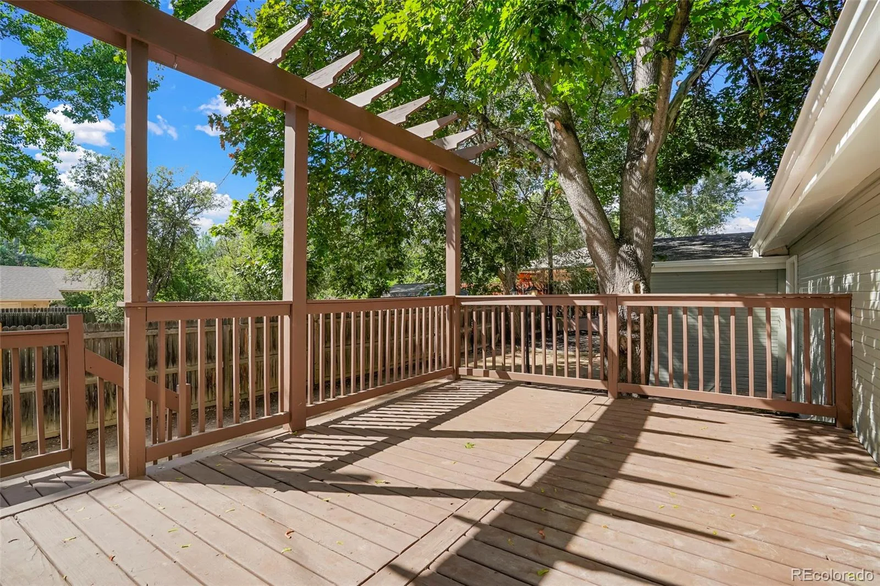
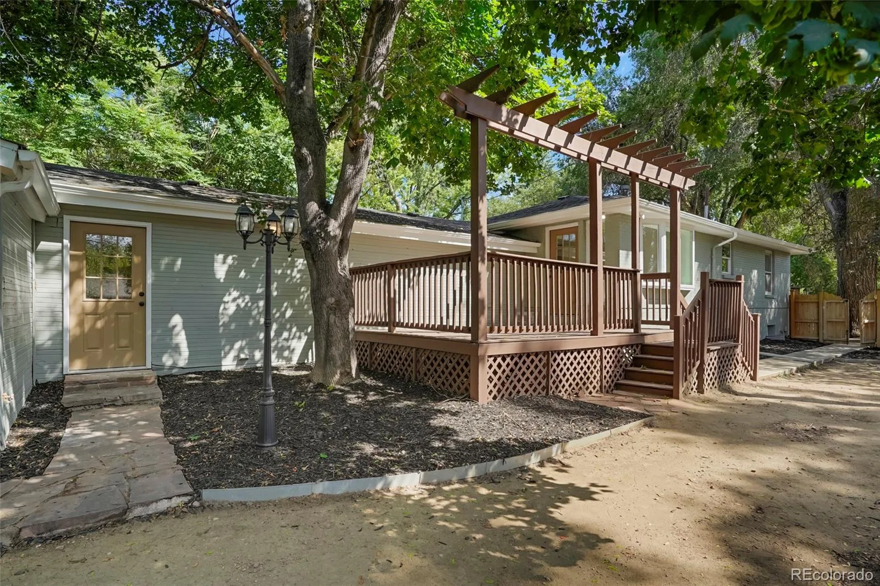
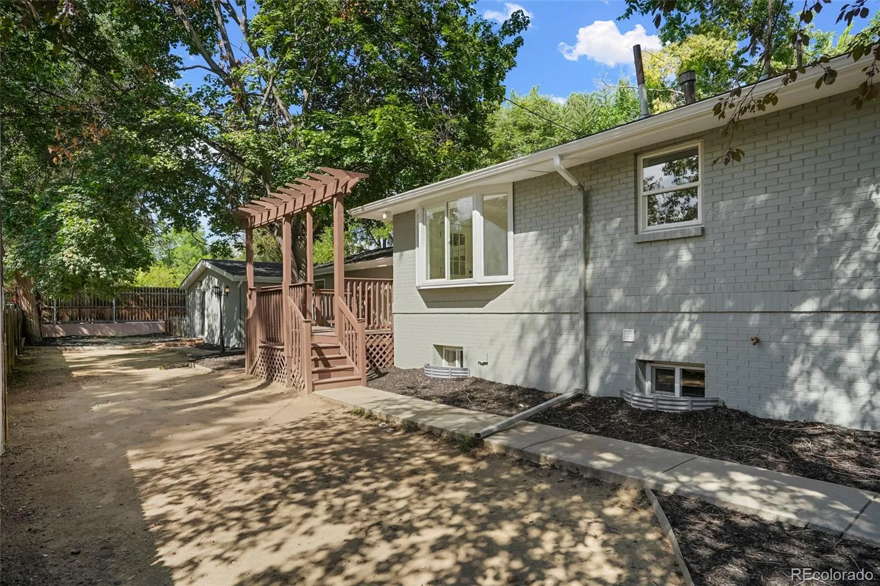
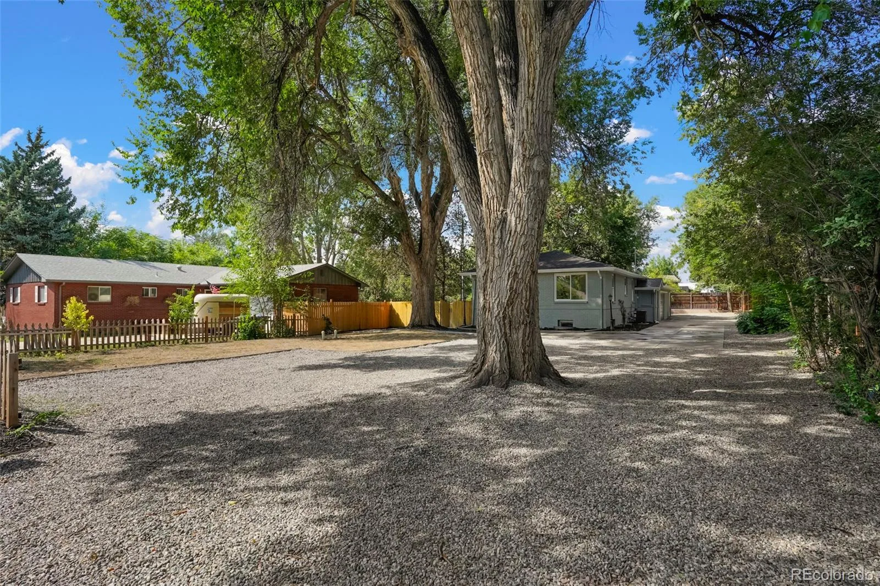
Outside, mature trees provide shade and privacy, while the back deck creates an inviting space for outdoor dining and entertaining. The attached 2-car garage and expansive gravel driveway provide abundant off-street parking for multiple vehicles. Note: Some Photos show virtual staging
Conveniently located near parks, schools, shopping, dining, and Downtown Longmont, 2112 9th Ave delivers a rare combination of two private living zones, two renovated kitchens, separate mechanical systems, extensive updates, and abundant parking—all in one move-in-ready property.
The front living area features 4 bedrooms and 3 bathrooms across two levels, with 2 bedrooms and 2 bathrooms upstairs and 2 additional bedrooms and a bathroom in the finished basement. On the opposite side of the garage, the fully separated rear living area offers another 2 bedrooms and 1 bathroom—ideal for extended household living, guest quarters, in-law quarters, work-from-home space, a private studio, or other uses.
Each living area features its own renovated kitchen and newly installed furnace, A/C condenser, and hot water heater, essentially providing two fully equipped living zones within one property. Both kitchens feature quartz countertops, stainless steel appliances (as noted in MLS Only), abundant cabinetry, modern lighting, and updated flooring. Contemporary bathrooms offer attractive tile work, updated vanities, and modern fixtures. New flooring, carpet, paint, lighting, doors, and a new roof complete the extensive updates.
Outside, mature trees provide shade and privacy, while the back deck creates an inviting space for outdoor dining and entertaining. The attached 2-car garage and expansive gravel driveway provide abundant off-street parking for multiple vehicles. Note: Some Photos show virtual staging
Conveniently located near parks, schools, shopping, dining, and Downtown Longmont, 2112 9th Ave delivers a rare combination of two private living zones, two renovated kitchens, separate mechanical systems, extensive updates, and abundant parking—all in one move-in-ready property.
Property Details
Price:
$779,900
MLS #:
REC8979700
Status:
Active
Beds:
6
Baths:
4
Type:
Single Family
Subtype:
Single Family Residence
Subdivision:
Spencer Rg View Gardens
Finished Sq Ft:
2,599
Total Sq Ft:
2,599
Lot Size:
12,687 sqft / 0.29 acres (approx)
Year Built:
1948
Schools
School District:
St. Vrain Valley RE-1J
Elementary School:
Mountain View
Middle School:
Longs Peak
High School:
Longmont
Interior
Above Grade Finished Area
1735
Appliances
Dishwasher, Gas Water Heater, Microwave, Range
Bathrooms
3 Full Bathrooms, 1 Three Quarter Bathroom
Below Grade Finished Area
864
Cooling
Central Air
Flooring
Carpet, Tile, Vinyl
Heating
Forced Air
Interior Features
In-Law Floorplan, Quartz Counters
Laundry Features
In Unit
Levels
One
Main Level Bathrooms
3
Main Level Bedrooms
4
Exterior
Architectural Style
Contemporary
Attached Garage YN
1
Construction Materials
Brick, Concrete, Frame
Exterior Features
Fire Pit, Lighting, Private Yard, Rain Gutters
Fencing
Full
Garage Spaces
2
Parking Features
Concrete, Gravel
Parking Spots
2
Parking Total
2
Patio And Porch Features
Deck
Roof
Shingle
Security Features
Carbon Monoxide Detector(s), Smoke Detector(s)
Financial
Tax Year
2025
Taxes
$4,775
Map
Contact Us
Mortgage Calculator
Property Summary
- Located in the Spencer Rg View Gardens subdivision, 2112 9th Avenue Longmont CO is a Single Family for sale in Longmont, CO, 80501. It is listed for $779,900 and features 6 beds, 4 baths, and has approximately 2,599 square feet of living space, and was originally constructed in 1948. The current price per square foot is $300. The average price per square foot for Single Family listings in Longmont is $354. The average listing price for Single Family in Longmont is $1,160,515. To schedule a showing of MLS#rec8979700 at 2112 9th Avenue in Longmont, CO, contact your Smart Sale AI agent at 3039066915.
Similar Listings Nearby

Additional Details
MLS ID : REC8979700
Listing Key : REC2056353705
Parcel Number : R0042291
Zip Code : 80501
City : Longmont
State : CO
Building if Condo :
Full Street: 2112 9th Avenue
Address : 2112
Address Prefix :
Address Suffix : Avenue
Street : 9th
Street Prefix :
Street Suffix :
Unit if Condo :
Latitude : 40.174400
Longitude : -105.127716
Property Type : singlefamily
Property Sub Type : Single Family Residence
Stories Total if Condo :
Lot Size : 12,687 sqft / 0.29 acres (approx)
Ownership : Corporation/Trust
Zoning :
Condition : Updated/Remodeled
Renovation :
Pets Allowed :
Special Conditions : None
Possession : Closing/DOD
Original Price : 779900
Close Price :
Close Date :
List Date : Aug 21, 2026
List Contract Date : 2026-08-21
Off Market Date :
Purchase Contract Date :
Days on Market : 9
Concessions Amount :
Concession Comment :
Renovation :
Company : HomeSmart Realty

Copyright 2026. All rights reserved.
2112 9th Avenue
Longmont, CO