
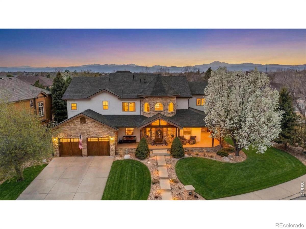
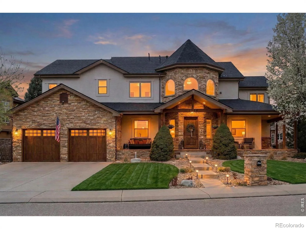
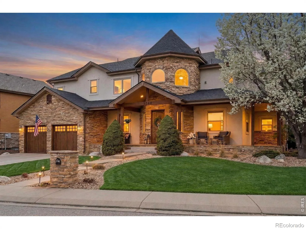
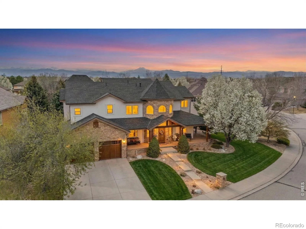
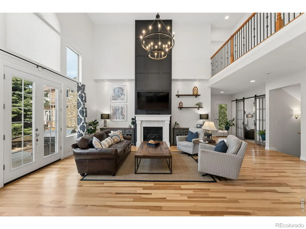
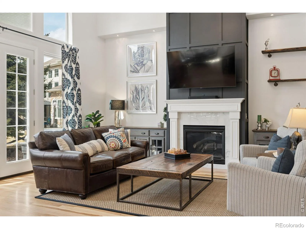
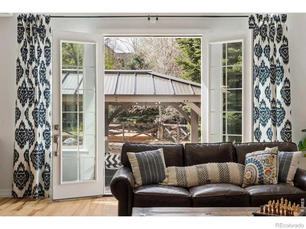
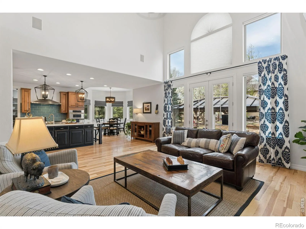
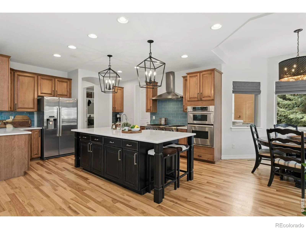
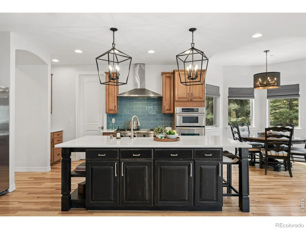
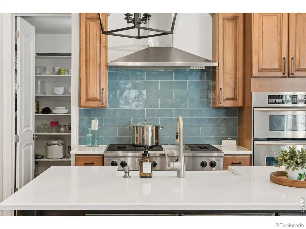
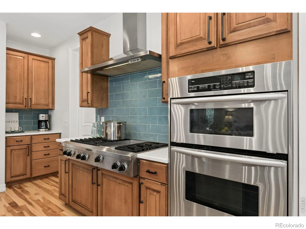
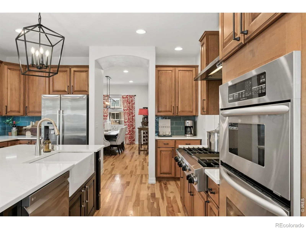
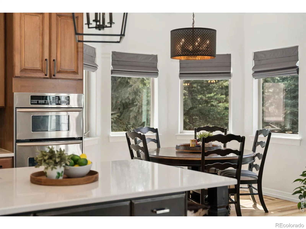
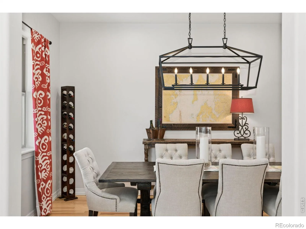
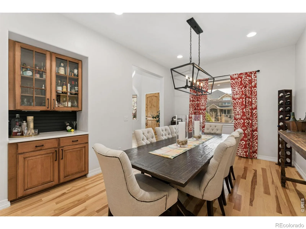
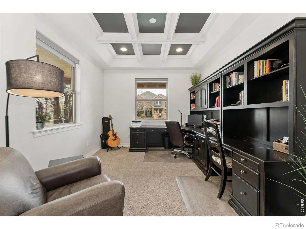
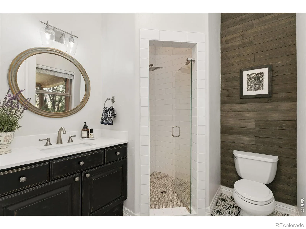
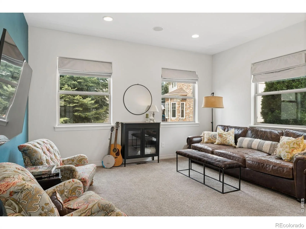
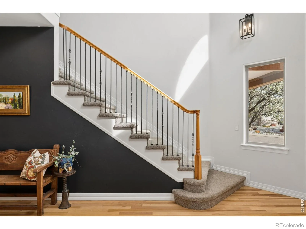
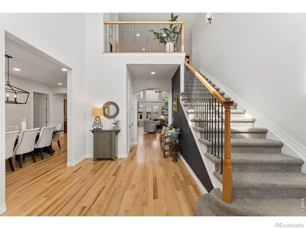

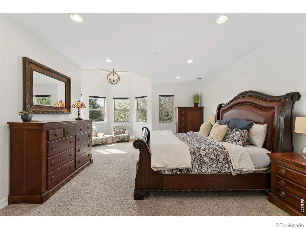
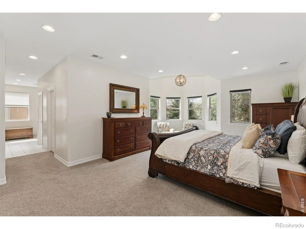
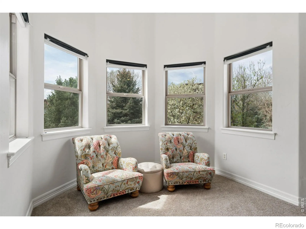
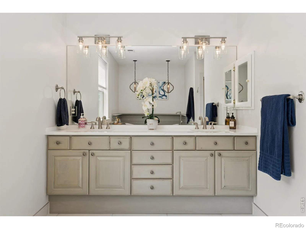
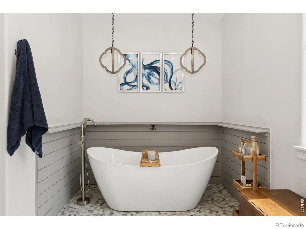
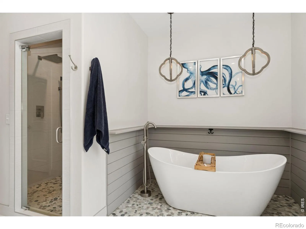
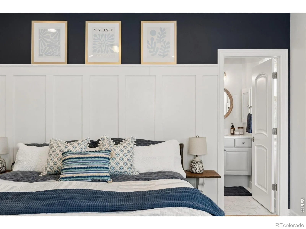
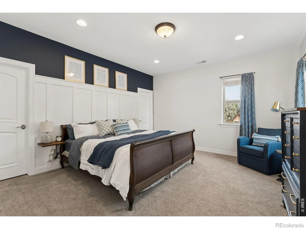
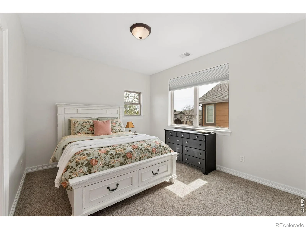
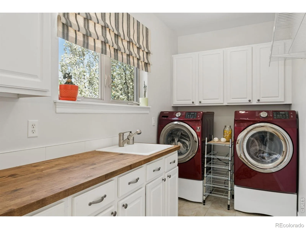
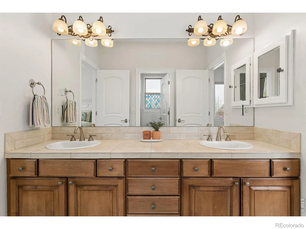
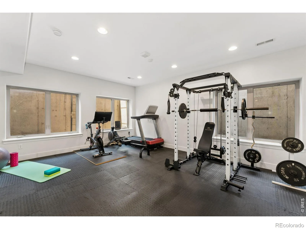
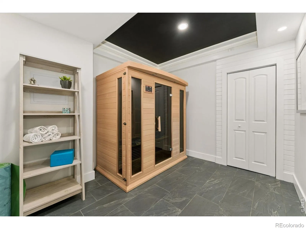
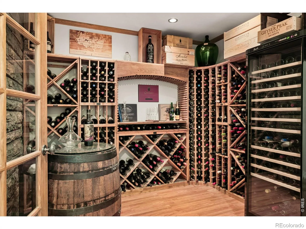
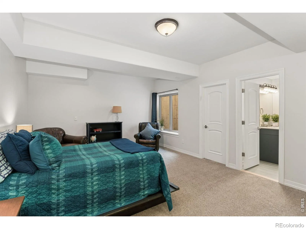
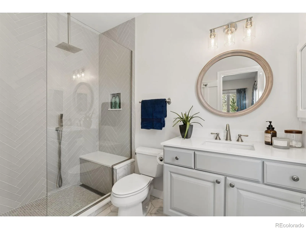
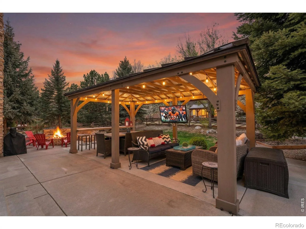
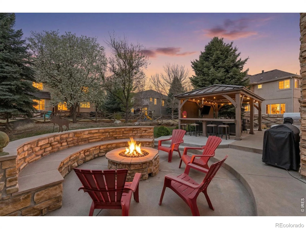
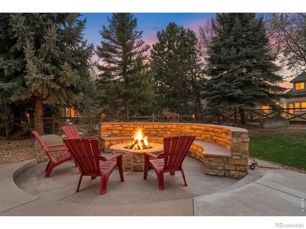
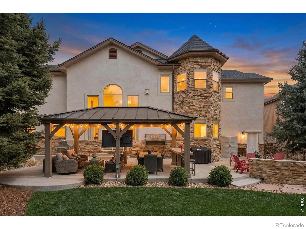
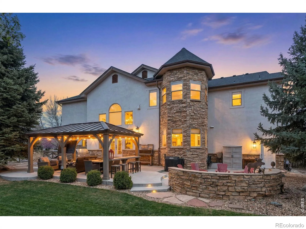
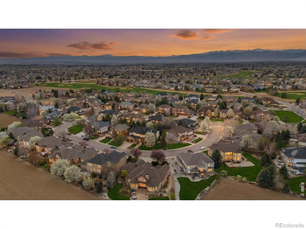
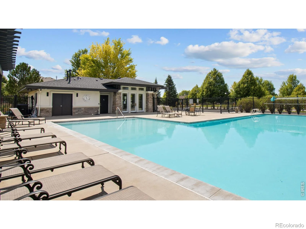
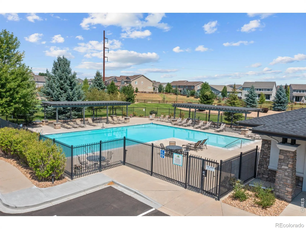
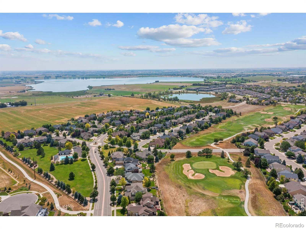
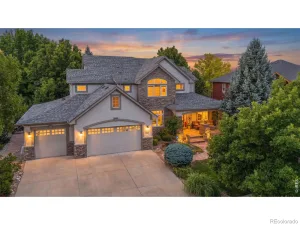
Welcome to a home designed for real life, where space, flexibility, and daily comfort all come together in one thoughtful layout, set within the highly sought-after Ute Creek Golf Course Community. With nearly 6,000 square feet of finished living space, this 5-bedroom, 5-bathroom home offers room to spread out while still feeling connected. High ceilings throughout create a sense of openness, while large windows bring in natural light across every level. The main floor is built for how people live today. A dedicated office provides a quiet workspace, while the layout offers the option for a main floor en suite, ideal for guests, multi-generational living, or long-term flexibility. This home also delivers something rarely found in the area, a fully integrated wellness experience. Enjoy your own sauna, yoga room, and workout space without ever leaving home. It is a daily lifestyle upgrade that supports how you want to live. The interior has been remodeled with a clean, modern feel, allowing you to move right in. Multiple living areas provide space for entertaining, relaxing, or creating separation when needed.Step outside and the backyard becomes an extension of the home, designed for gathering, unwinding, and enjoying Colorado evenings.Living in the Ute Creek Golf Course Community means more than a great home. It means access to open space, scenic surroundings, and a neighborhood known for its balance of privacy and connection. With nearby parks, trails, and convenient access to Longmont amenities, this location supports both everyday living and long-term lifestyle goals.This is not just a larger home. It is a more complete way to live.
Property Details
Price:
$1,325,000
MLS #:
RECIR1065571
Status:
Active
Beds:
5
Baths:
5
Type:
Single Family
Subtype:
Single Family Residence
Subdivision:
Spring Valley Ph 7
Finished Sq Ft:
5,750
Total Sq Ft:
5,882
Lot Size:
11,912 sqft / 0.27 acres (approx)
Year Built:
2005
Schools
School District:
St. Vrain Valley RE-1J
Elementary School:
Fall River
Middle School:
Trail Ridge
High School:
Skyline
Interior
Above Grade Finished Area
3905
Appliances
Dishwasher, Double Oven, Microwave, Oven, Refrigerator
Bathrooms
2 Full Bathrooms, 3 Three Quarter Bathrooms
Below Grade Finished Area
1845
Below Grade Unfinished Area
132
Cooling
Central Air
Flooring
Wood
Heating
Forced Air
Interior Features
Eat-in Kitchen, Five Piece Bath, Jack & Jill Bathroom, Open Floorplan, Pantry, Vaulted Ceiling(s), Walk-In Closet(s)
Levels
Two
Main Level Bathrooms
1
Exterior
Association Amenities
Clubhouse, Golf Course, Park, Pool
Attached Garage YN
1
Construction Materials
Stone, Stucco
Garage Spaces
3
Parking Spots
3
Parking Total
3
Patio And Porch Features
Patio
Roof
Composition
Window Features
Window Coverings
Financial
HOA Fee
$150
HOA Fee Frequency
Monthly
HOA Name
Sundance at Ute Creek HOA
Tax Year
2025
Taxes
$7,643
Map
Contact Us
Mortgage Calculator
Property Summary
- Located in the Spring Valley Ph 7 subdivision, 1744 Montgomery Circle Longmont CO is a Single Family for sale in Longmont, CO, 80504. It is listed for $1,325,000 and features 5 beds, 5 baths, and has approximately 5,882 square feet of living space, and was originally constructed in 2005. The current price per square foot is $225. The average price per square foot for Single Family listings in Longmont is $355. The average listing price for Single Family in Longmont is $1,165,881. To schedule a showing of MLS#recir1065571 at 1744 Montgomery Circle in Longmont, CO, contact your Smart Sale AI agent at 3039066915.
Similar Listings Nearby

Additional Details
MLS ID : RECIR1065571
Listing Key : REC2055990016
Parcel Number : R0500734
Zip Code : 80504
City : Longmont
State : CO
Building if Condo :
Full Street: 1744 Montgomery Circle
Address : 1744
Address Prefix :
Address Suffix : Circle
Street : Montgomery
Street Prefix :
Street Suffix :
Unit if Condo :
Latitude : 40.194275
Longitude : -105.060173
Property Type : singlefamily
Property Sub Type : Single Family Residence
Stories Total if Condo :
Lot Size : 11,912 sqft / 0.27 acres (approx)
Ownership : Individual
Zoning : RES
Condition :
Renovation :
Pets Allowed :
Special Conditions :
Possession : Closing/DOD
Original Price : 1375000
Close Price :
Close Date :
List Date : Aug 1, 2026
List Contract Date : 2026-08-01
Off Market Date :
Purchase Contract Date :
Days on Market : 30
Concessions Amount :
Concession Comment :
Renovation :
Company : Dwellings Colorado Real Estate

Copyright 2026. All rights reserved.
1744 Montgomery Circle
Longmont, CO