
1848 Sundance Drive
Longmont, CO, 80504
$1,275,000
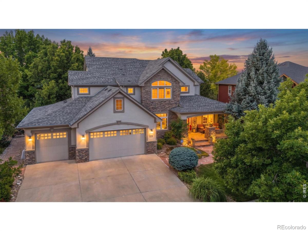
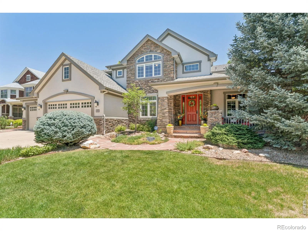
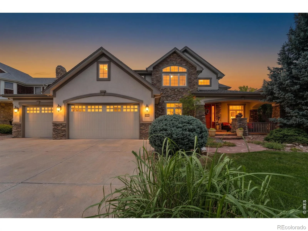
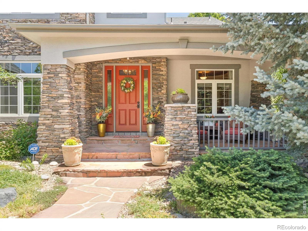
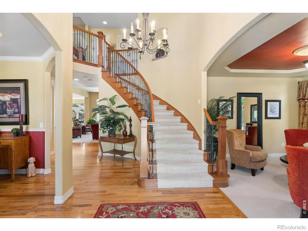
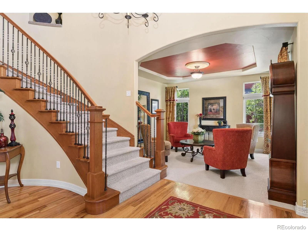
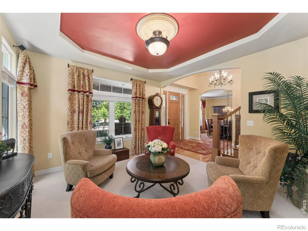
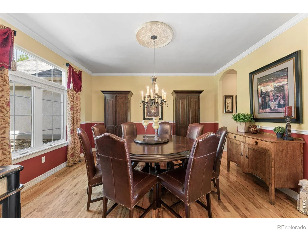
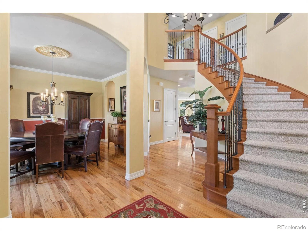
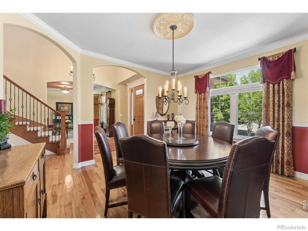
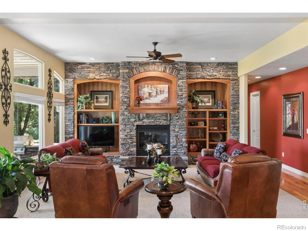
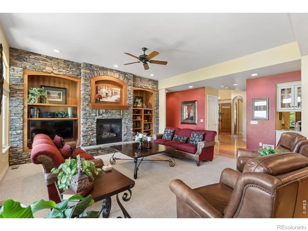
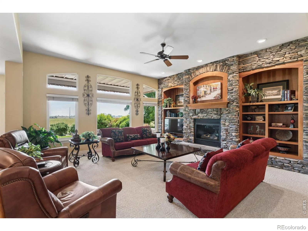
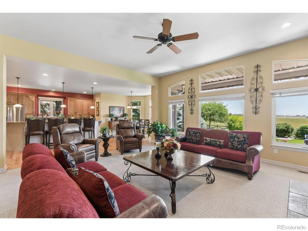
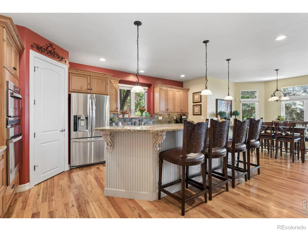
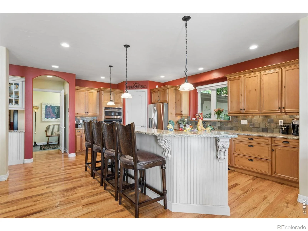
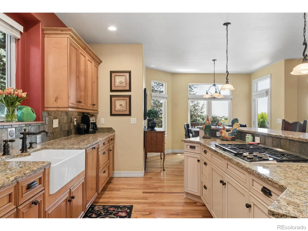
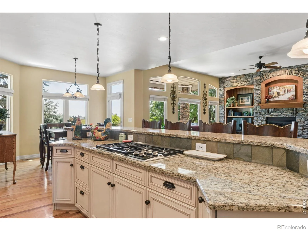
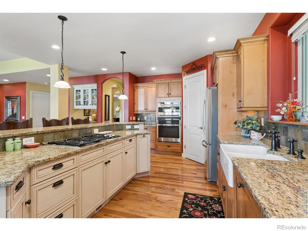
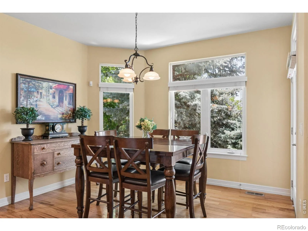
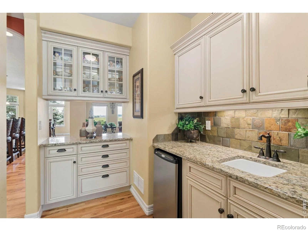
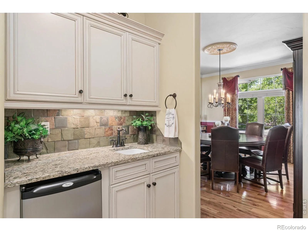
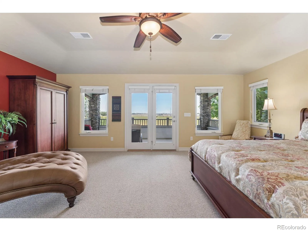
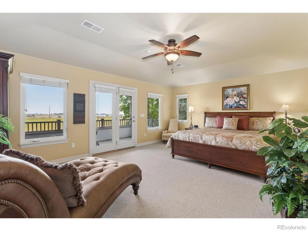
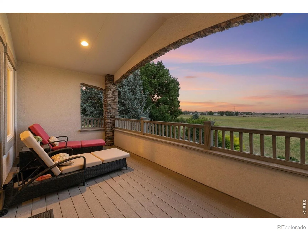
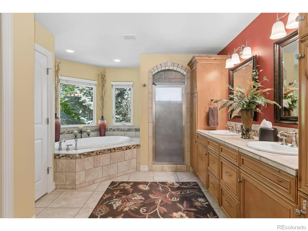
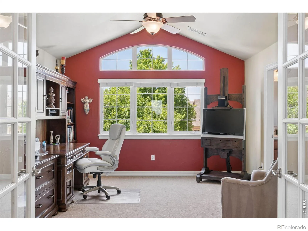
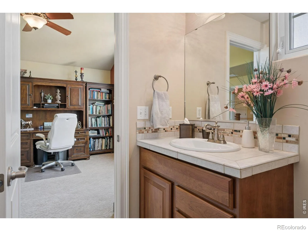
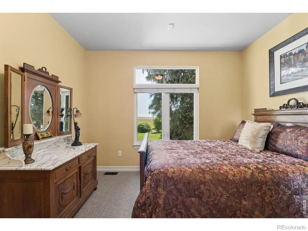
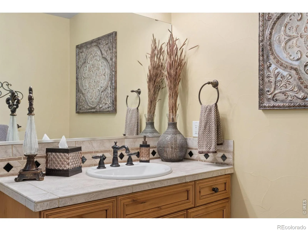
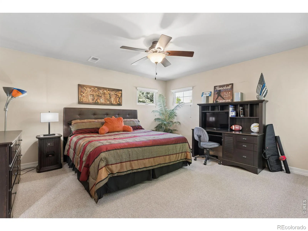
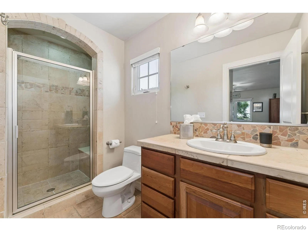
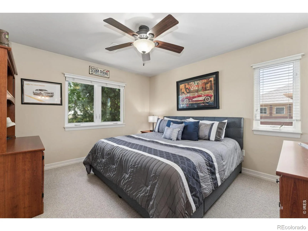
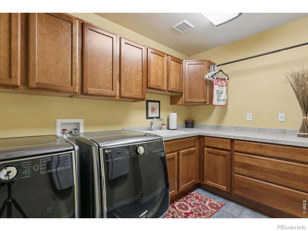
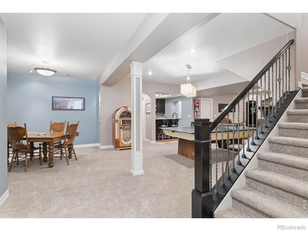
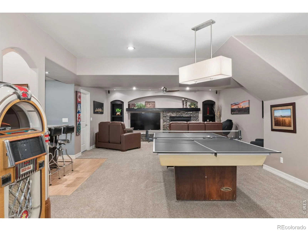
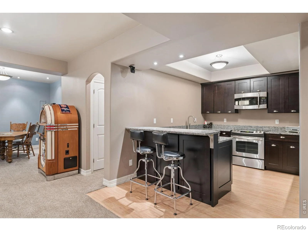
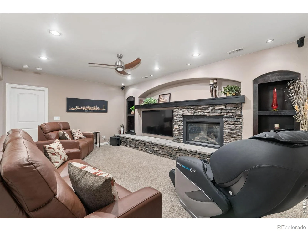
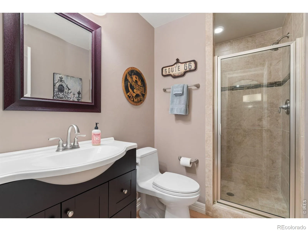
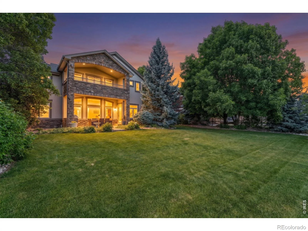
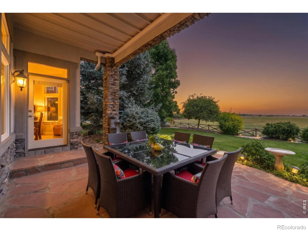
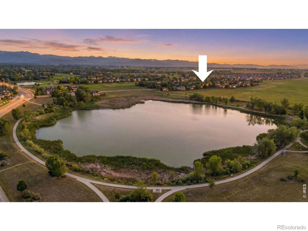
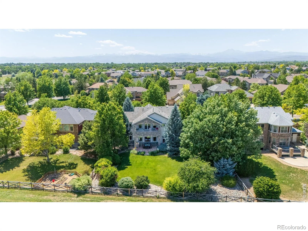
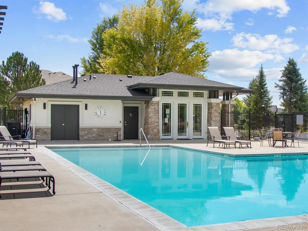
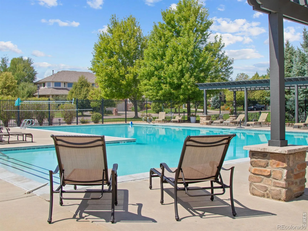
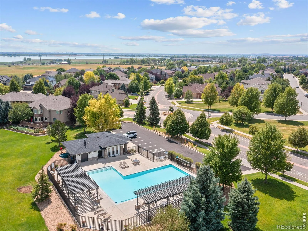
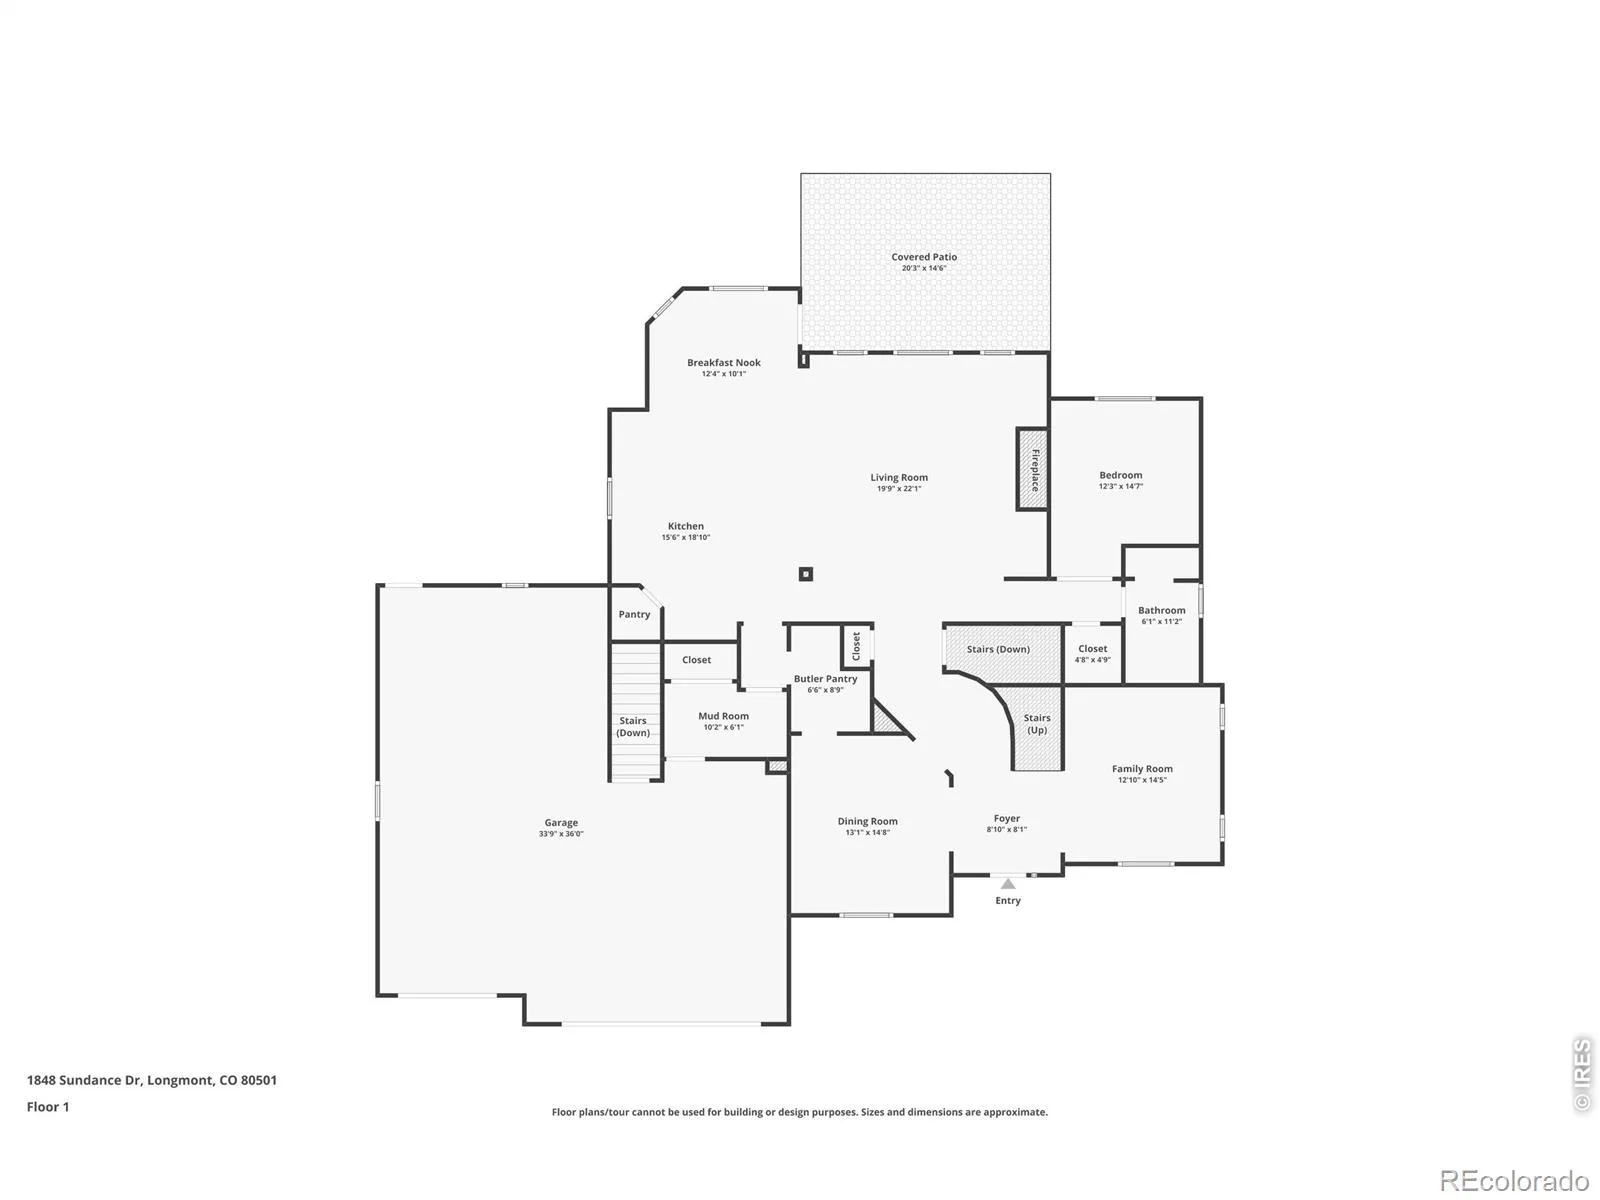
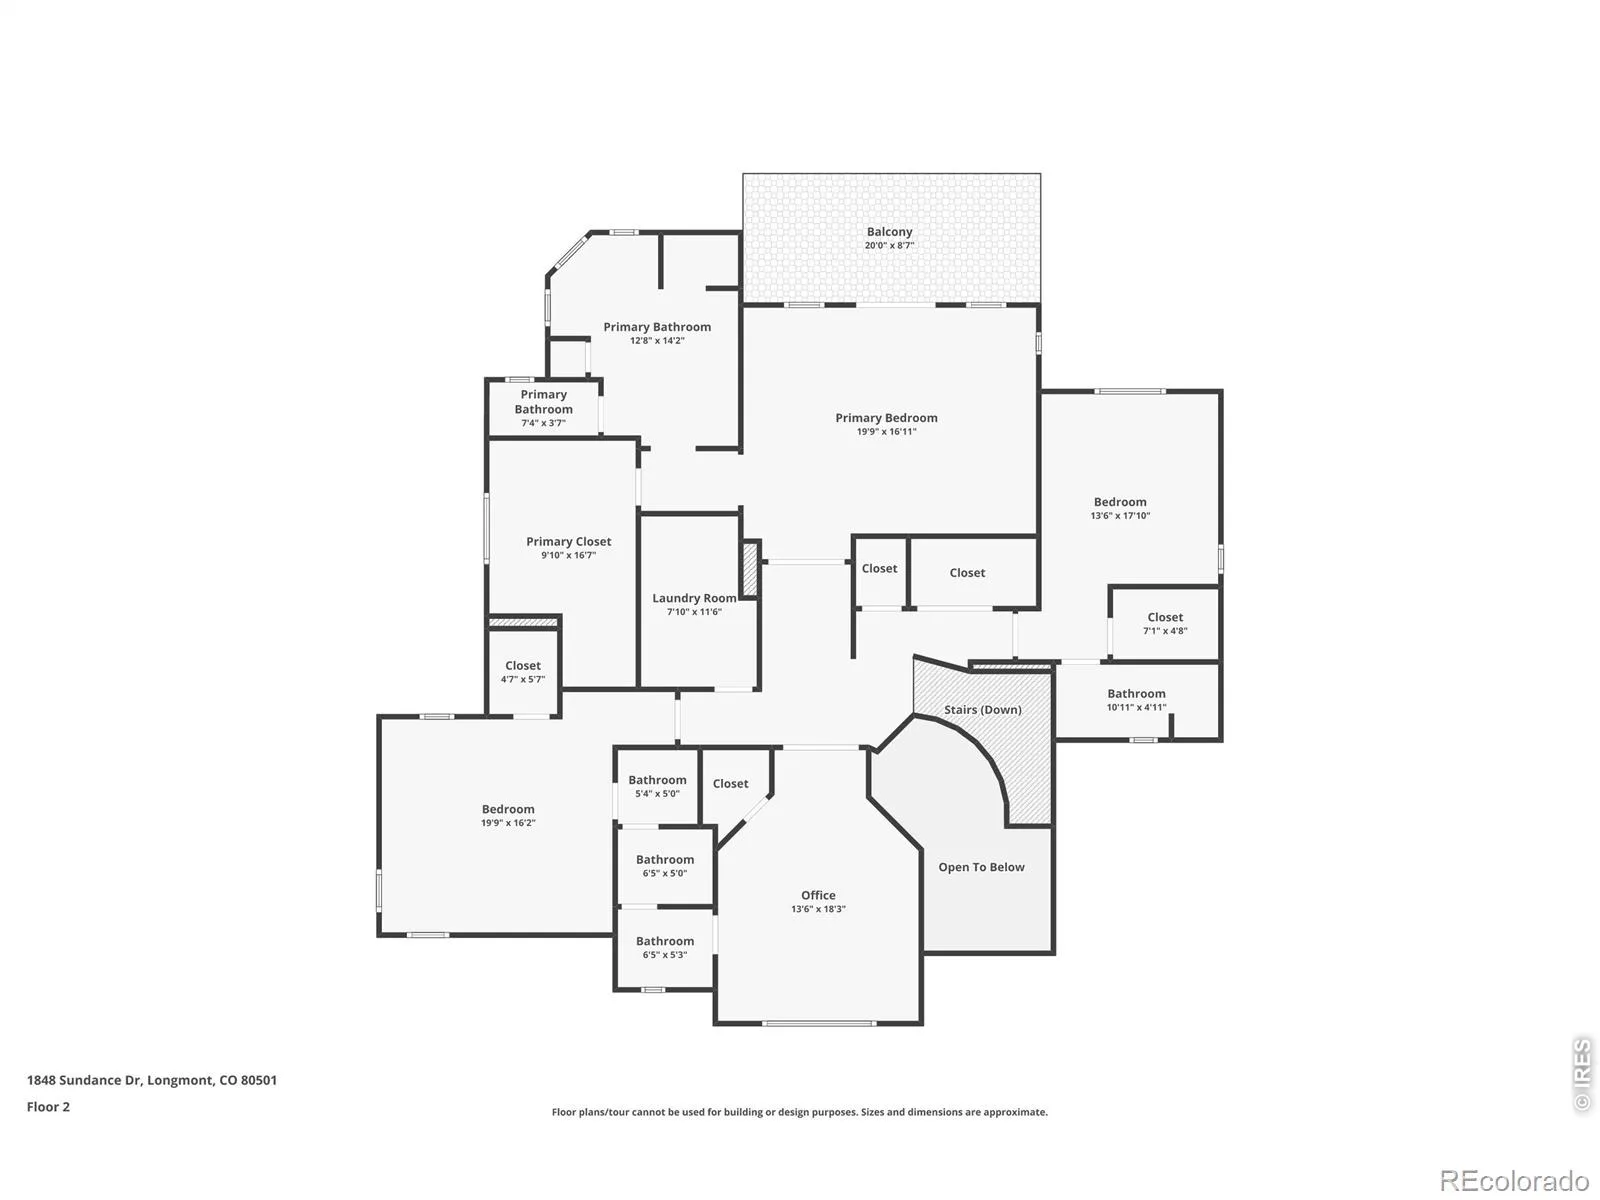
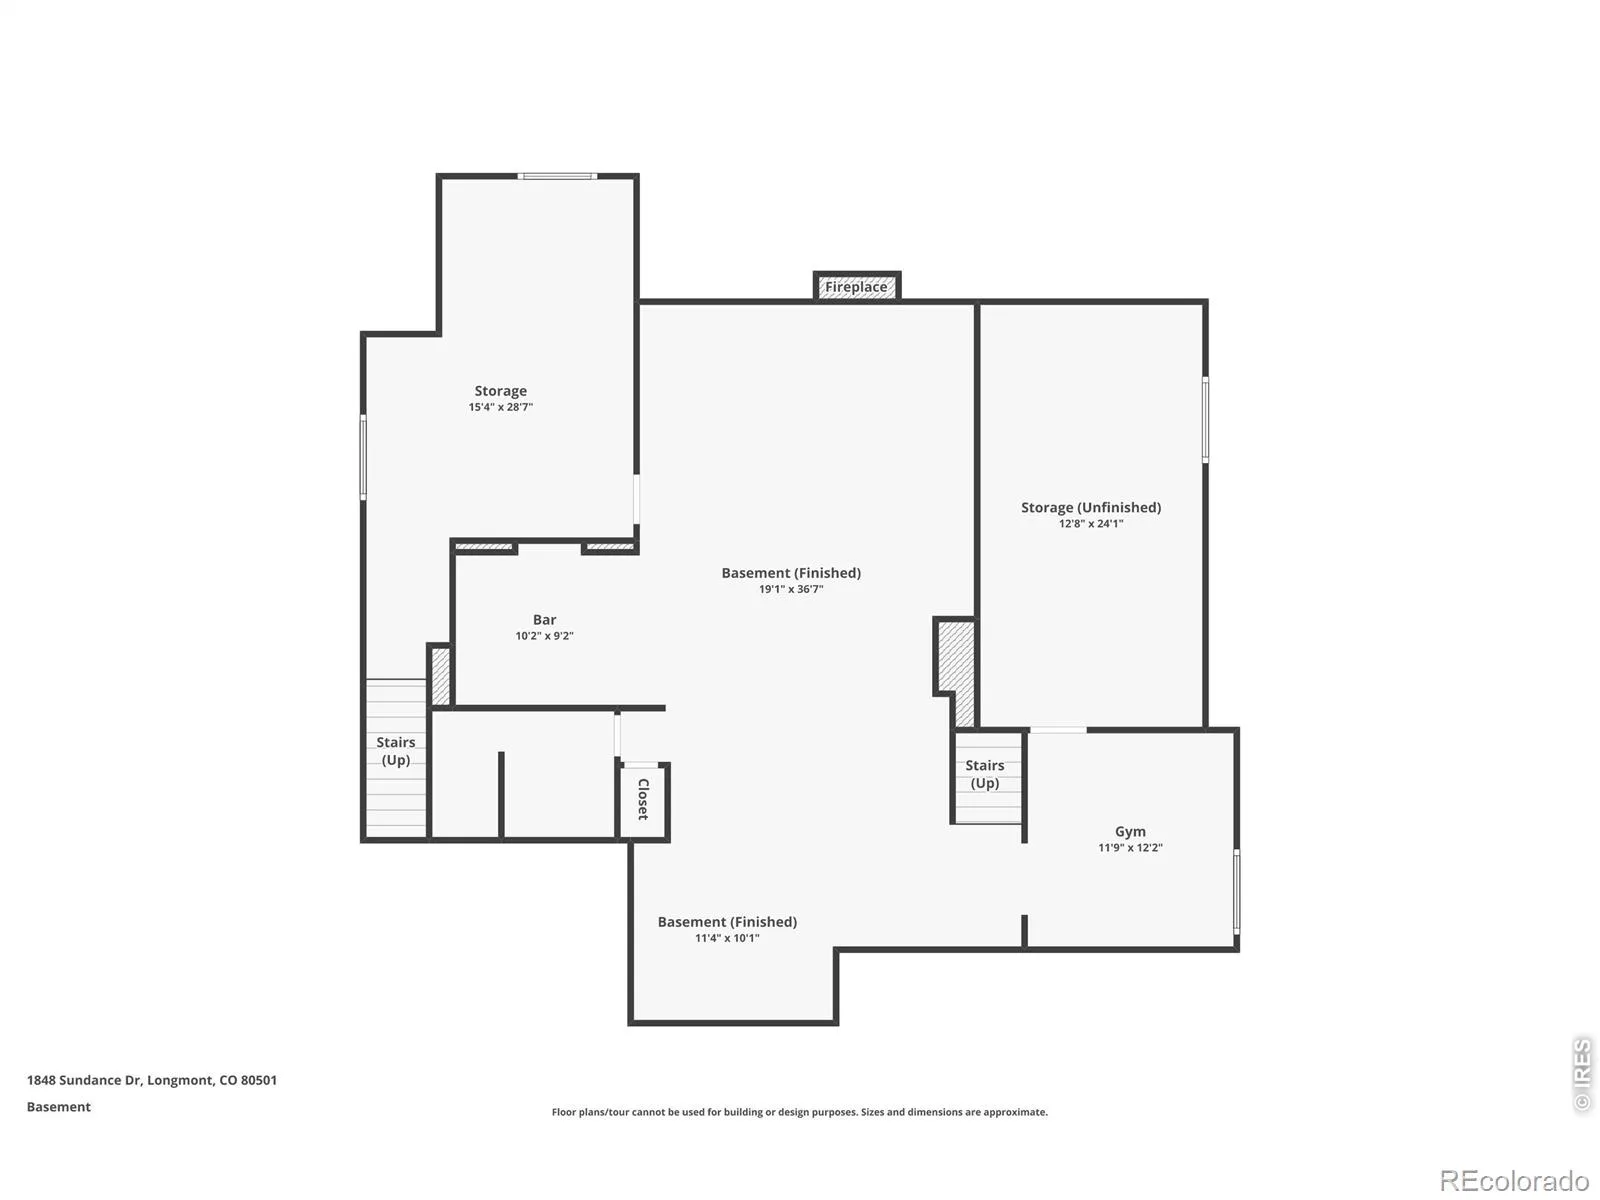
Meticulously maintained, custom-built 5 Bed, 6 Bath luxury home, showcasing 5797 square feet of thoughtful living. Located in Sundance at Ute Creek Golf Course Community with protected Boulder County open space directly behind the home and views toward Union Reservoir and Jim Hamm Pond Nature Area. The residence offers comfortably designed living with elegant gathering spaces, a finished basement, over sized 4-car garage w/separate basement entrance, and upgrades throughout. Red oak floors lead through the main level, where a formal dining room, butler’s pantry, spacious living room, and chef’s kitchen create a polished flow for daily living and entertaining. The kitchen features granite countertops, custom cabinetry, a Wolf cooktop, Bosch dishwasher, GE Profile convection wall oven and convection microwave, farmhouse sink, generous island seating, and a sunny breakfast nook with views. The living room centers around an Eldorado stone fireplace with cherry built-ins and large windows overlooking the open space. A main-level bedroom with bath adds flexibility for guests, multi-generational, or primary floor living. Upstairs, the primary suite offers a private covered balcony, open-space and reservoir views, a 5-piece bath, large walk-in closet, and a peaceful retreat-like feel. The upper level also includes spacious secondary bedrooms, an office- or bedroom – w/ French doors, all with their own bathrooms. Don’t forget the convenient upstairs laundry room. The finished basement expands the home with a recreation area, bar/full kitchen, fireplace, media space, game area, gym, bathroom, and serious storage. A separate entrance from the garage makes the basement a private, separate living space. Outside, enjoy mature landscaping, a covered patio, private backyard, and a setting that connects beautifully to Colorado open-space living. New roof and new exterior paint, both w/ transferrable warranties. High-efficiency furnaces, and JELD-WEN windows complete the package.
Property Details
Price:
$1,275,000
MLS #:
RECIR1062535
Status:
Active Under Contract
Beds:
5
Baths:
6
Type:
Single Family
Subtype:
Single Family Residence
Subdivision:
Sundance
Finished Sq Ft:
5,797
Total Sq Ft:
5,797
Lot Size:
13,485 sqft / 0.31 acres (approx)
Year Built:
2004
Schools
School District:
St. Vrain Valley RE-1J
Elementary School:
Fall River
Middle School:
Trail Ridge
High School:
Skyline
Interior
Above Grade Finished Area
3819
Appliances
Dishwasher, Microwave, Oven, Refrigerator
Bathrooms
2 Full Bathrooms, 4 Three Quarter Bathrooms
Below Grade Finished Area
1978
Cooling
Central Air
Flooring
Tile
Heating
Forced Air
Interior Features
Eat-in Kitchen, Five Piece Bath, Jack & Jill Bathroom, Kitchen Island, Open Floorplan, Pantry, Smart Thermostat, Vaulted Ceiling(s), Walk-In Closet(s)
Levels
Two
Main Level Bathrooms
1
Exterior
Association Amenities
Clubhouse, Park, Playground, Pool
Attached Garage YN
1
Construction Materials
Stone, Stucco
Exterior Features
Balcony
Garage Spaces
4
Lot Features
Sprinklers In Front
Parking Spots
4
Parking Total
4
Patio And Porch Features
Patio
Roof
Composition
Window Features
Double Pane Windows
Financial
HOA Fee
$150
HOA Fee Frequency
Monthly
HOA Includes
Reserves
HOA Name
Sundance at Ute Creek HOA
HOA Phone
303-682-0098
Tax Year
2025
Taxes
$8,413
Map
Contact Us
Mortgage Calculator
Property Summary
- Located in the Sundance subdivision, 1848 Sundance Drive Longmont CO is a Single Family for sale in Longmont, CO, 80504. It is listed for $1,275,000 and features 5 beds, 6 baths, and has approximately 5,797 square feet of living space, and was originally constructed in 2004. The current price per square foot is $220. The average price per square foot for Single Family listings in Longmont is $354. The average listing price for Single Family in Longmont is $1,162,547. To schedule a showing of MLS#recir1062535 at 1848 Sundance Drive in Longmont, CO, contact your Smart Sale AI agent at 3039066915.
Similar Listings Nearby

Additional Details
MLS ID : RECIR1062535
Listing Key : REC2055143279
Parcel Number : R0500726
Zip Code : 80504
City : Longmont
State : CO
Building if Condo :
Full Street: 1848 Sundance Drive
Address : 1848
Address Prefix :
Address Suffix : Drive
Street : Sundance
Street Prefix :
Street Suffix :
Unit if Condo :
Latitude : 40.192684
Longitude : -105.060219
Property Type : singlefamily
Property Sub Type : Single Family Residence
Stories Total if Condo :
Lot Size : 13,485 sqft / 0.31 acres (approx)
Ownership : Individual
Zoning : RES
Condition :
Renovation :
Pets Allowed :
Special Conditions :
Possession : Closing/DOD
Original Price : 1325000
Close Price :
Close Date :
List Date : Jun 23, 2026
List Contract Date : 2026-06-23
Off Market Date : 2026-07-28
Purchase Contract Date : 2026-07-28
Days on Market : 69
Concessions Amount :
Concession Comment :
Renovation :
Company : Dwellings Colorado Real Estate

Copyright 2026. All rights reserved.
1848 Sundance Drive
Longmont, CO