

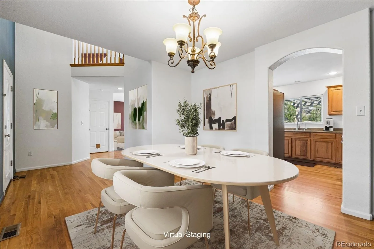
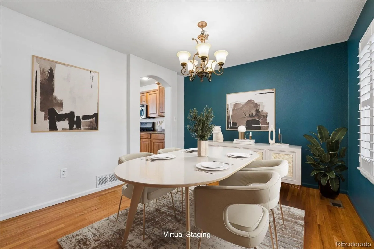
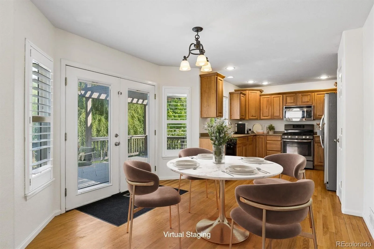
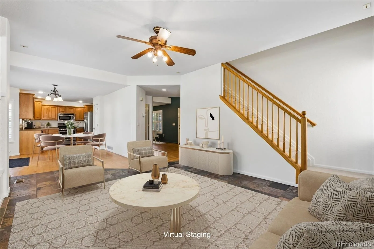
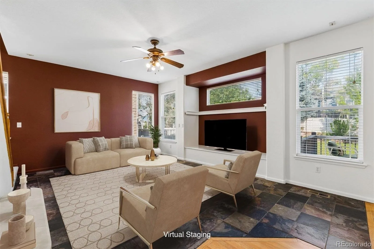
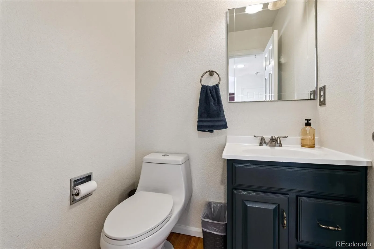
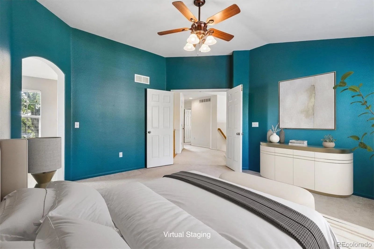
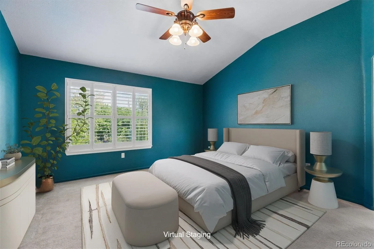
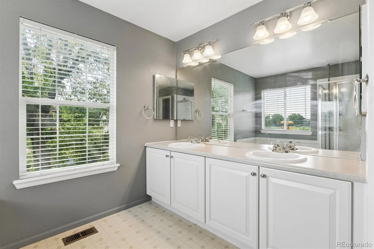
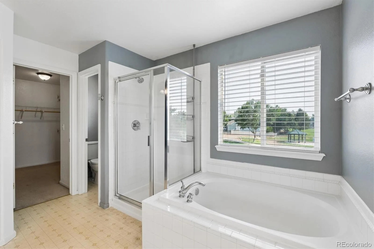
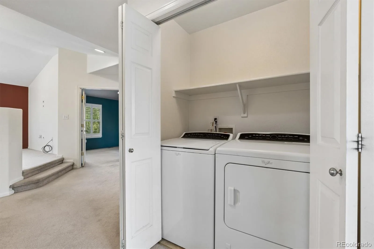
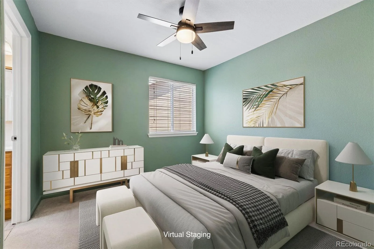
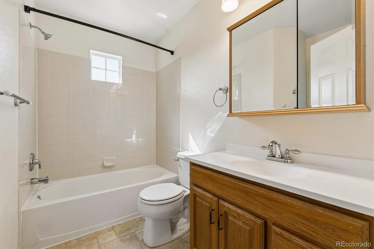
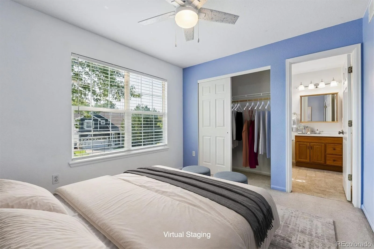
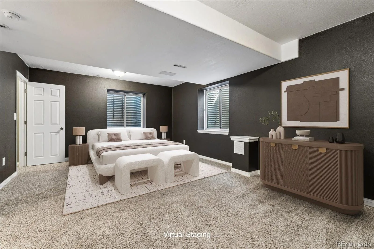
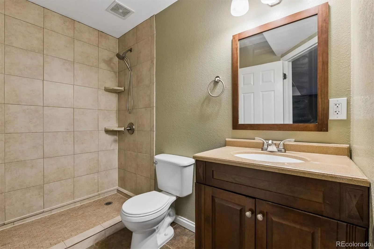
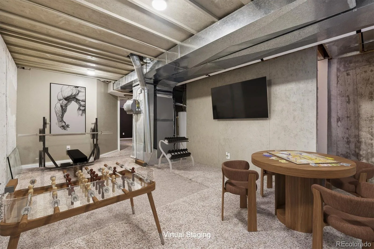
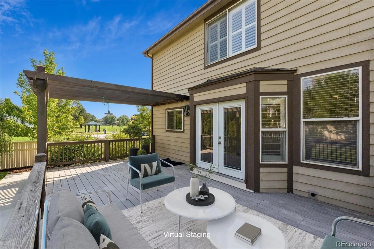
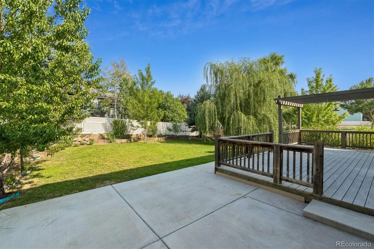
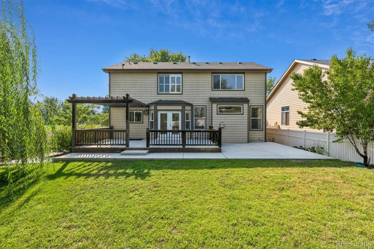
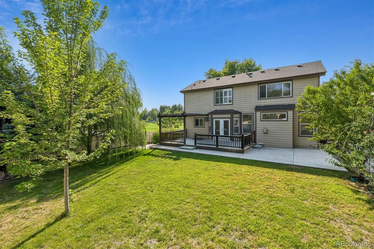
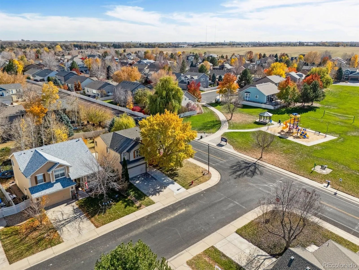
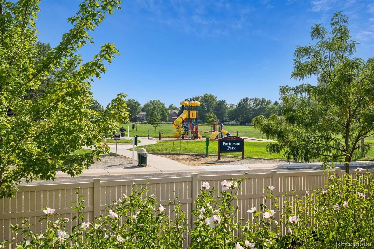
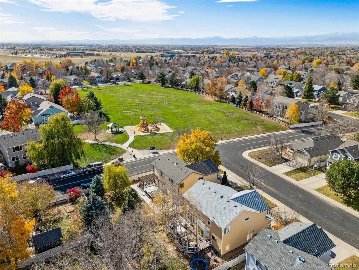
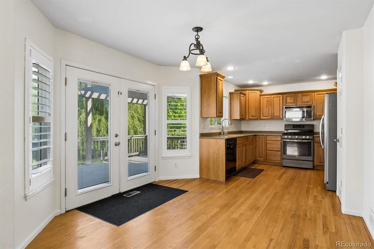
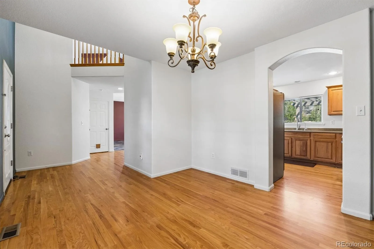
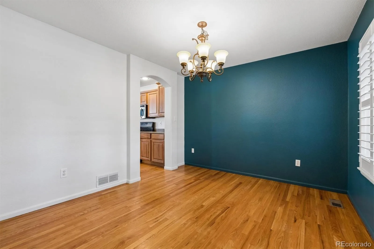
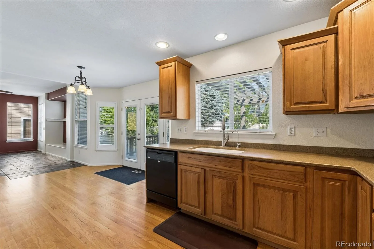
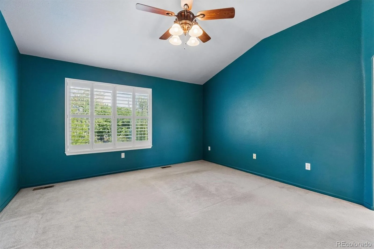
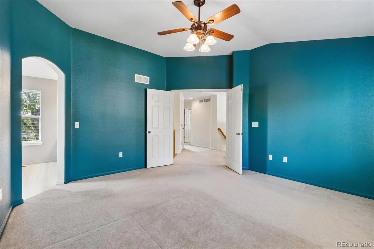
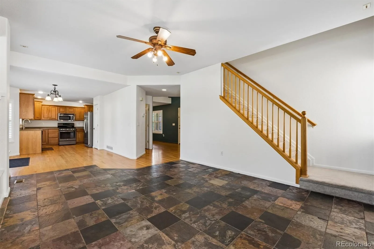
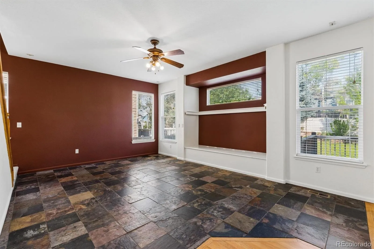
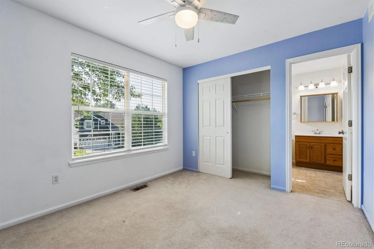
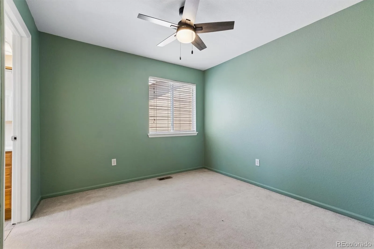
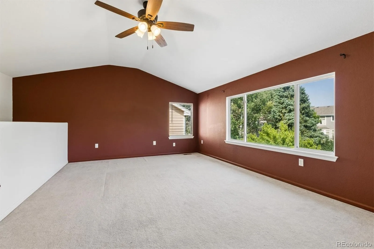
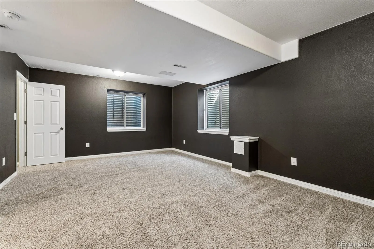
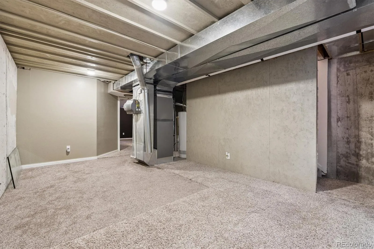
This Beautiful 2 story home boasts high-end finishes and upgrades. Most interior paint new. This kitchen is a true standout, featuring quartz countertops, a gas range and oven, and a dishwasher. Relax in the spa-like primary bath, complemented by three additional bathrooms, each designed with modern finishes. With 4 spacious bedrooms and 4 baths, there’s room for everyone. Large loft and the convenience of laundry upstairs. Step out into the nicely landscaped backyard with covered deck, and patio. Perfect for hosting gatherings. Located just a short walk to Prairie Ridge Elem, Prairie Ridge Park and Harney Park. Just minutes from dining, shopping and groceries. Easy access to I-25. The popular Christmas walk is a few feet away. The property is wired for a faster network. Don’t miss out on this move-in-ready home – schedule your tour today.
Property Details
Price:
$559,000
MLS #:
REC9141465
Status:
Active
Beds:
4
Baths:
4
Type:
Single Family
Subtype:
Single Family Residence
Subdivision:
St Vrain Ranch
Finished Sq Ft:
2,412
Total Sq Ft:
2,752
Lot Size:
7,362 sqft / 0.17 acres (approx)
Year Built:
2000
Schools
School District:
St. Vrain Valley RE-1J
Elementary School:
Prairie Ridge
Middle School:
Coal Ridge
High School:
Frederick
Interior
Above Grade Finished Area
1952
Appliances
Dishwasher, Disposal, Dryer, Gas Water Heater, Oven, Range, Refrigerator, Washer
Bathrooms
2 Full Bathrooms, 1 Three Quarter Bathroom, 1 Half Bathroom
Below Grade Finished Area
460
Below Grade Unfinished Area
340
Cooling
Central Air
Flooring
Carpet, Stone, Wood
Heating
Forced Air, Natural Gas
Interior Features
Breakfast Bar, Ceiling Fan(s), Five Piece Bath, Jack & Jill Bathroom, Primary Suite, Smoke Free, Stone Counters, Walk-In Closet(s)
Levels
Two
Main Level Bathrooms
1
Exterior
Architectural Style
Contemporary
Construction Materials
Frame
Direction Faces
West
Fencing
Full
Lot Features
Corner Lot, Landscaped, Sprinklers In Front, Sprinklers In Rear
Parking Features
220 Volts, Concrete, Dry Walled
Parking Spots
2
Parking Total
2
Patio And Porch Features
Covered, Deck, Front Porch, Patio
Roof
Composition
Security Features
Carbon Monoxide Detector(s), Smoke Detector(s)
View
Mountain(s)
Window Features
Egress Windows, Window Coverings, Window Treatments
Financial
HOA Fee
$400
HOA Fee Frequency
Annually
HOA Name
St Vrain POA
HOA Phone
303-485-0232
Tax Year
2025
Taxes
$3,849
Map
Contact Us
Mortgage Calculator
Property Summary
- Located in the St Vrain Ranch subdivision, 10220 Echo Circle Longmont CO is a Single Family for sale in Longmont, CO, 80504. It is listed for $559,000 and features 4 beds, 4 baths, and has approximately 2,752 square feet of living space, and was originally constructed in 2000. The current price per square foot is $203. The average price per square foot for Single Family listings in Longmont is $354. The average listing price for Single Family in Longmont is $1,159,866. To schedule a showing of MLS#rec9141465 at 10220 Echo Circle in Longmont, CO, contact your Smart Sale AI agent at 3039066915.
Similar Listings Nearby

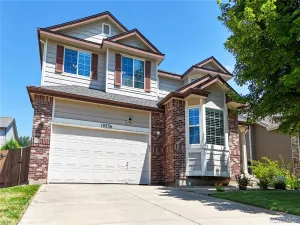
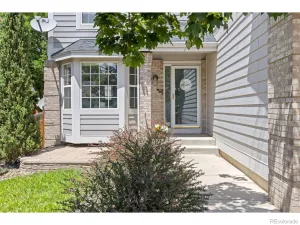
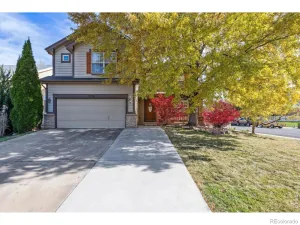
Additional Details
MLS ID : REC9141465
Listing Key : REC2056039514
Parcel Number : R8270400
Zip Code : 80504
City : Longmont
State : CO
Building if Condo :
Full Street: 10220 Echo Circle
Address : 10220
Address Prefix :
Address Suffix : Circle
Street : Echo
Street Prefix :
Street Suffix :
Unit if Condo :
Latitude : 40.148930
Longitude : -104.931358
Property Type : singlefamily
Property Sub Type : Single Family Residence
Stories Total if Condo :
Lot Size : 7,362 sqft / 0.17 acres (approx)
Ownership : Individual
Zoning :
Condition :
Renovation :
Pets Allowed :
Special Conditions : None
Possession : Closing/DOD
Original Price : 559000
Close Price :
Close Date :
List Date : Aug 6, 2026
List Contract Date : 2026-08-06
Off Market Date :
Purchase Contract Date :
Days on Market : 23
Concessions Amount :
Concession Comment :
Renovation :
Company : KOIS REAL ESTATE

Copyright 2026. All rights reserved.
10220 Echo Circle
Longmont, CO