
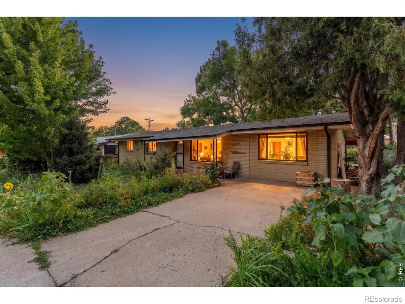
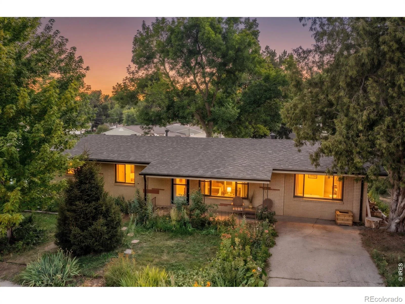
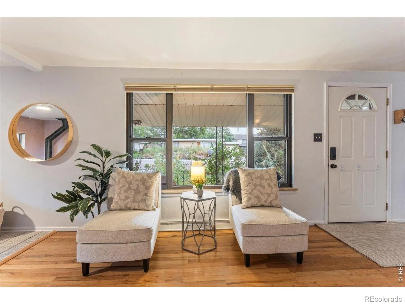
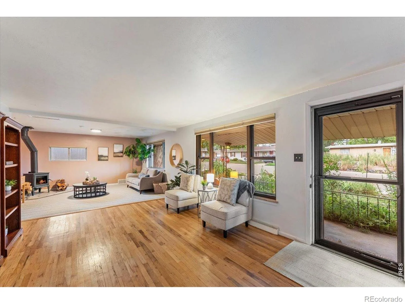
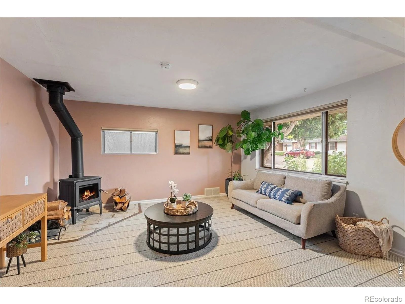
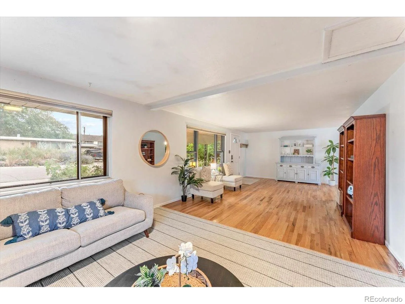
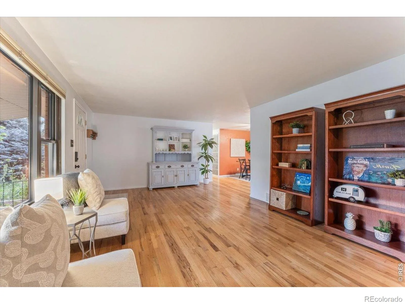
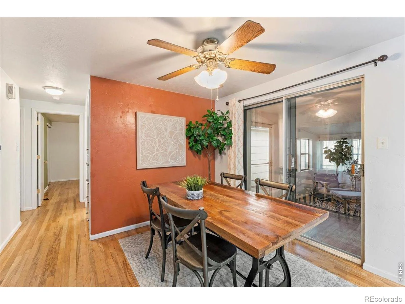
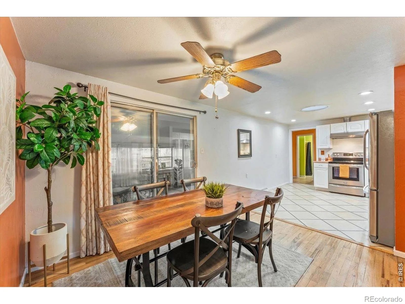
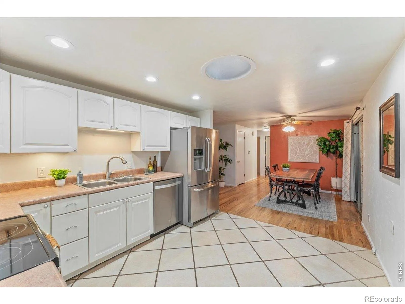
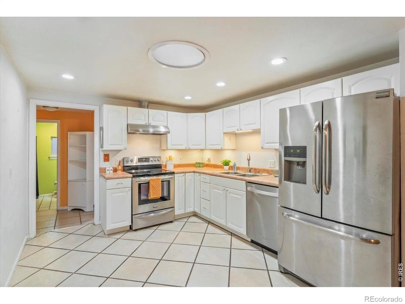
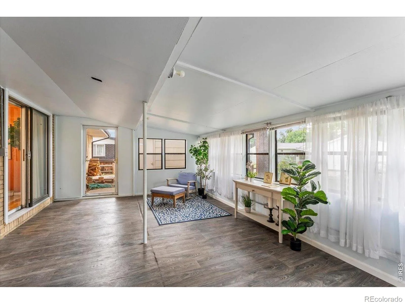
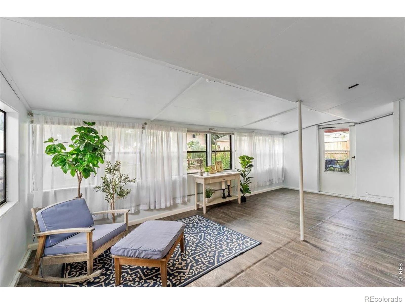
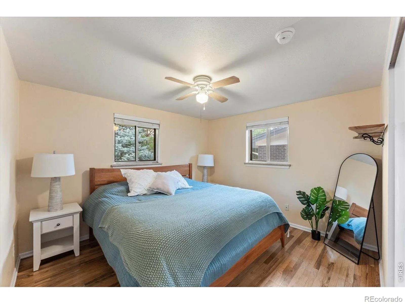
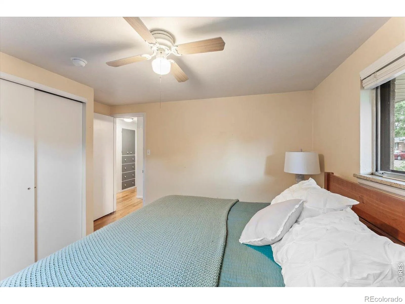
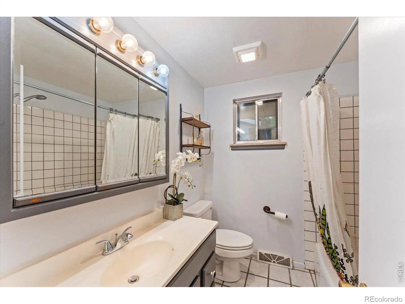
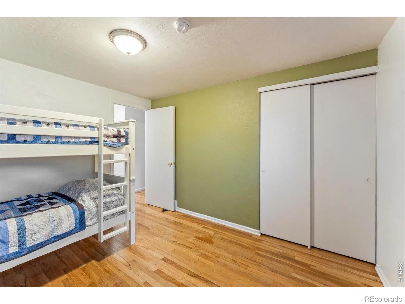
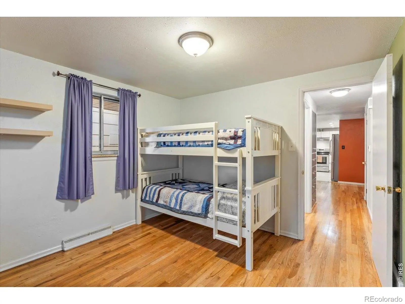
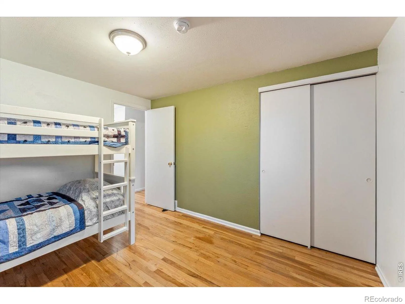
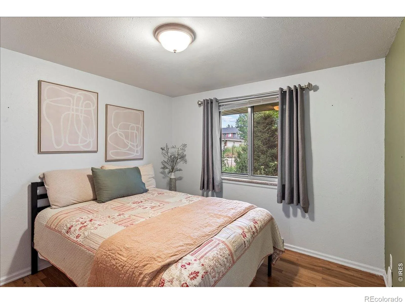
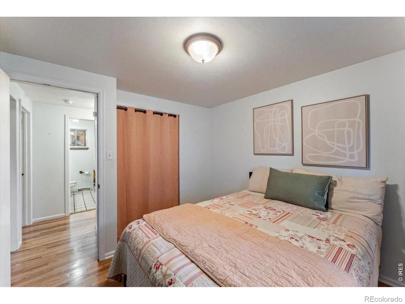
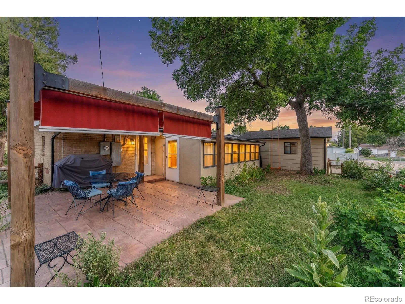
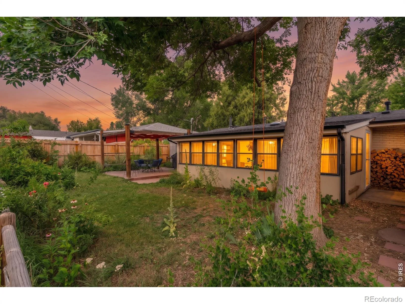
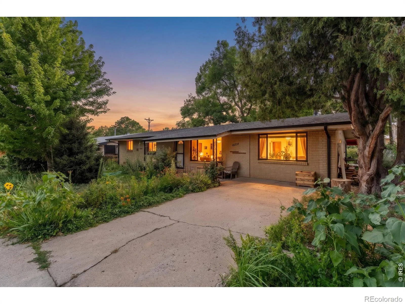
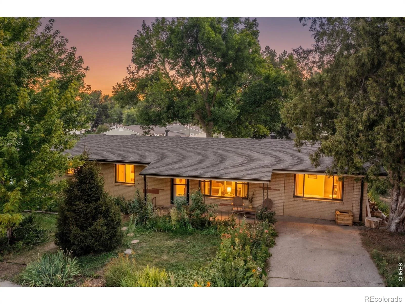
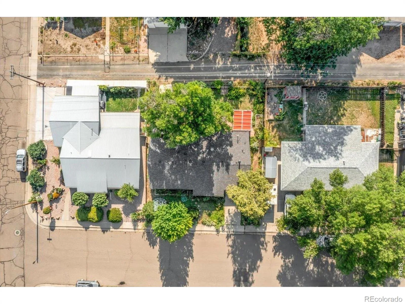
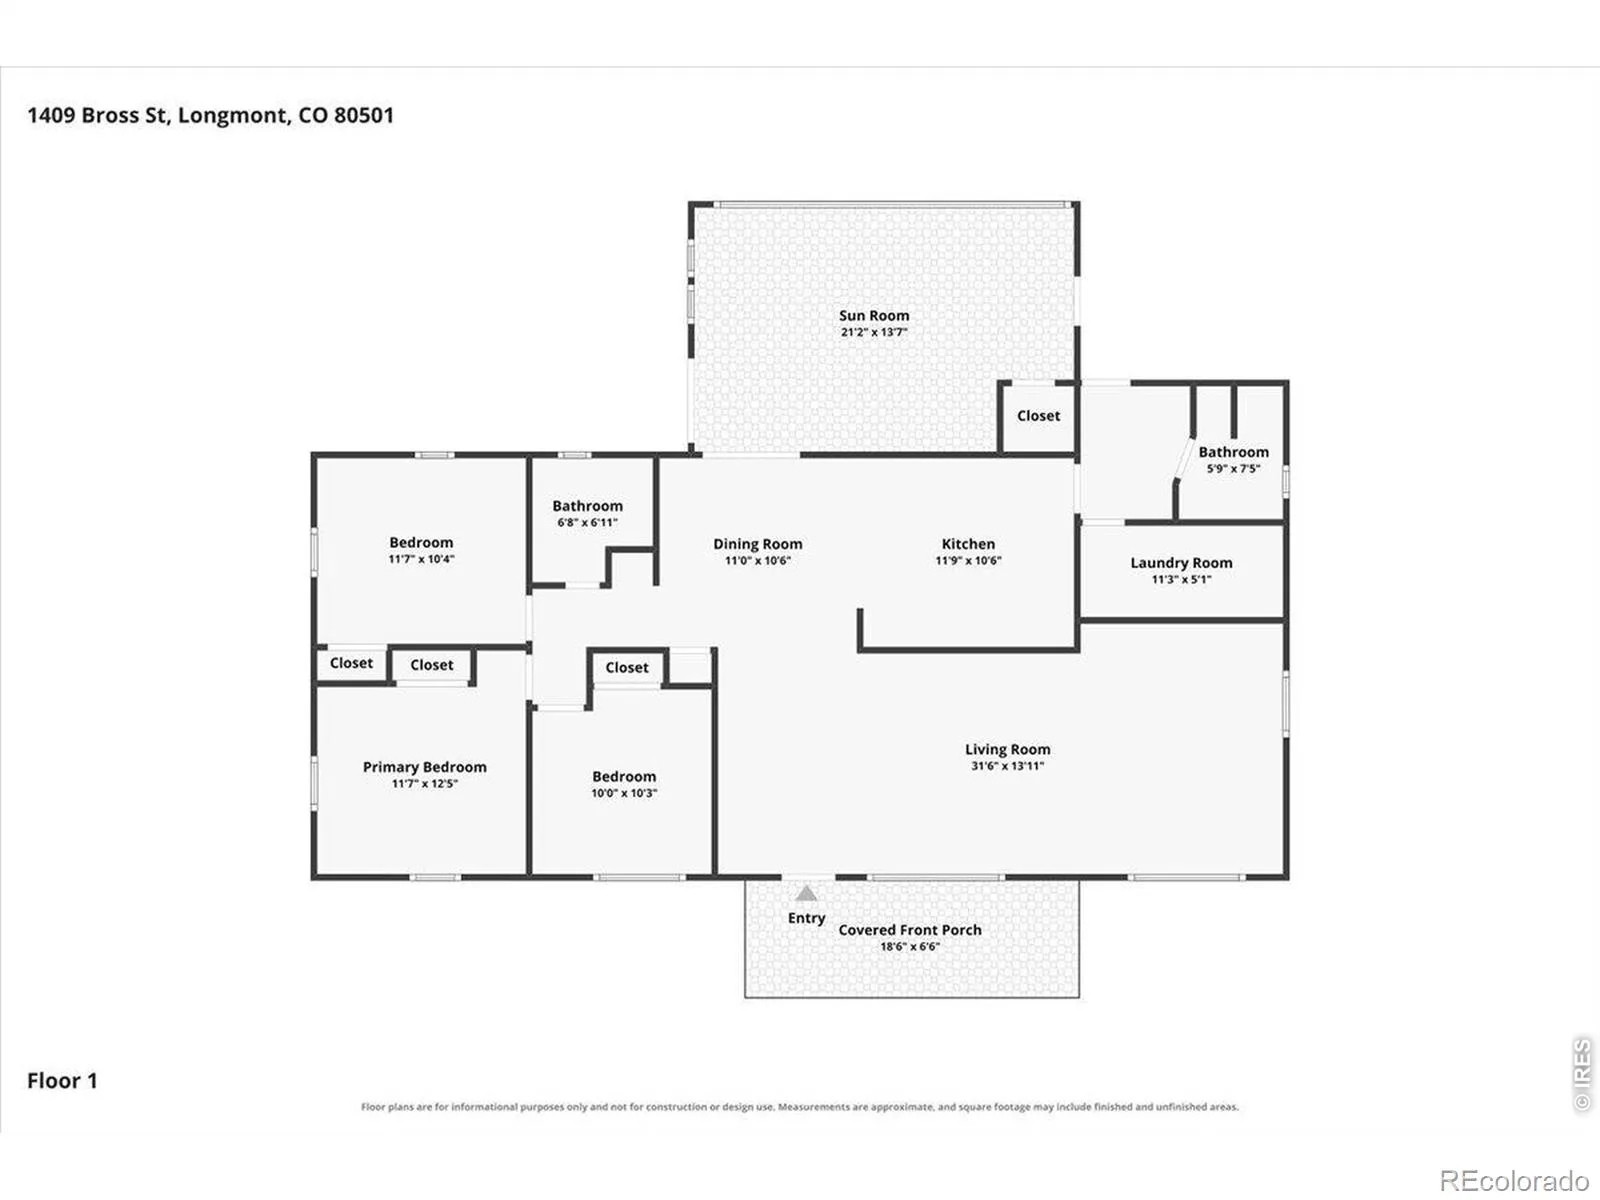
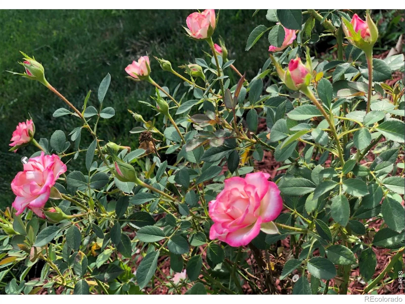
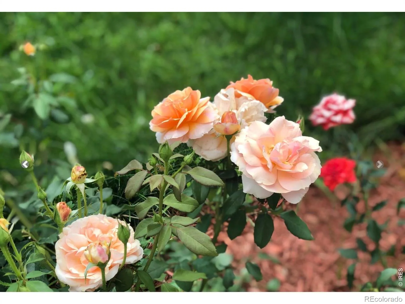
This charming 3-bedroom, 2-bath home offers plenty of room to spread out with two separate living areas and beautiful hardwood floors throughout much of the home. New carpet, new dishwasher w/ updated appliances in kitchen, new roof installed 2023, re-sealing of attic and new insulation this year, re-sealing of crawl space and new liner this year, heat pump installed this year, wood stove installed 2022, and other additions through out the house make this a turn-key opportunity with years of worry free living. One of its best features is the attached sunroom-an additional 430 square feet (not included in the home’s official square footage). Wrapped in windows, it’s the perfect flex space for a playroom, art studio, workout area, hobby room, or simply a sunny spot to unwind while keeping the everyday mess out of the main living space. Outside, you’ll find gardens with blooming flowers and mature trees bringing color through much of the season. The backyard is ready for summer evenings with a covered pergola, stamped concrete patio, and perennial herbs and berries abound. The detached garage is conveniently accessed from the quiet alley, giving the property a clean streetscape and easy parking. And with downtown Longmont just about a mile away, you’ll enjoy quick access to restaurants, coffee shops, breweries, parks, and community events-all from one of the city’s most desirable locations.
Property Details
Price:
$499,000
MLS #:
RECIR1064249
Status:
Active
Beds:
3
Baths:
2
Type:
Single Family
Subtype:
Single Family Residence
Subdivision:
Sunnyslope
Finished Sq Ft:
1,452
Total Sq Ft:
1,452
Lot Size:
5,996 sqft / 0.14 acres (approx)
Year Built:
1958
Schools
School District:
St. Vrain Valley RE-1J
Elementary School:
Mountain View
Middle School:
Longs Peak
High School:
Longmont
Interior
Above Grade Finished Area
1452
Appliances
Dishwasher, Dryer, Microwave, Oven, Refrigerator, Washer
Bathrooms
1 Full Bathroom, 1 Three Quarter Bathroom
Cooling
Evaporative Cooling
Flooring
Tile, Wood
Heating
Heat Pump
Interior Features
Open Floorplan
Levels
One
Main Level Bathrooms
2
Main Level Bedrooms
3
Exterior
Construction Materials
Brick, Frame
Garage Spaces
1
Lot Features
Sprinklers In Front
Parking Spots
1
Parking Total
1
Patio And Porch Features
Patio
Roof
Composition
Window Features
Window Coverings
Financial
Tax Year
2025
Taxes
$3,353
Map
Contact Us
Mortgage Calculator
Property Summary
- Located in the Sunnyslope subdivision, 1409 Bross Street Longmont CO is a Single Family for sale in Longmont, CO, 80501. It is listed for $499,000 and features 3 beds, 2 baths, and has approximately 1,452 square feet of living space, and was originally constructed in 1958. The current price per square foot is $344. The average price per square foot for Single Family listings in Longmont is $354. The average listing price for Single Family in Longmont is $1,160,515. To schedule a showing of MLS#recir1064249 at 1409 Bross Street in Longmont, CO, contact your Smart Sale AI agent at 3039066915.
Similar Listings Nearby

Additional Details
MLS ID : RECIR1064249
Listing Key : REC2055618086
Parcel Number : R0044946
Zip Code : 80501
City : Longmont
State : CO
Building if Condo :
Full Street: 1409 Bross Street
Address : 1409
Address Prefix :
Address Suffix : Street
Street : Bross
Street Prefix :
Street Suffix :
Unit if Condo :
Latitude : 40.183453
Longitude : -105.109383
Property Type : singlefamily
Property Sub Type : Single Family Residence
Stories Total if Condo :
Lot Size : 5,996 sqft / 0.14 acres (approx)
Ownership : Individual
Zoning : RES
Condition :
Renovation :
Pets Allowed :
Special Conditions :
Possession : Closing/DOD
Original Price : 525000
Close Price :
Close Date :
List Date : Jul 15, 2026
List Contract Date : 2026-07-15
Off Market Date :
Purchase Contract Date :
Days on Market : 46
Concessions Amount :
Concession Comment :
Renovation :
Company : Dwellings Colorado Real Estate

Copyright 2026. All rights reserved.
1409 Bross Street
Longmont, CO