
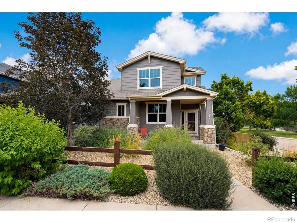
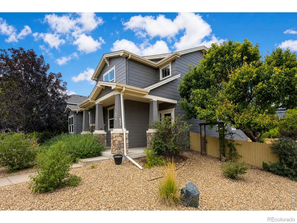
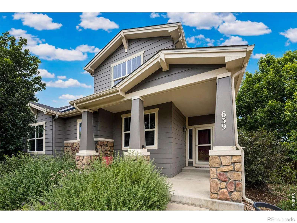
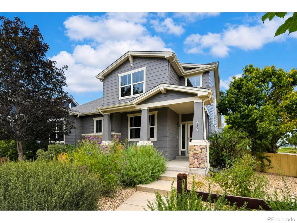
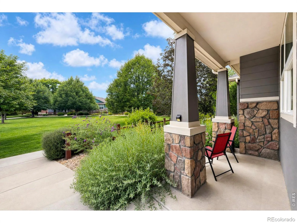
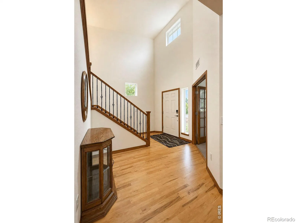
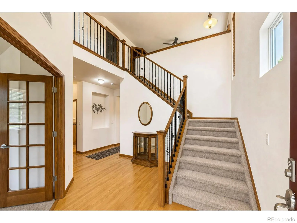
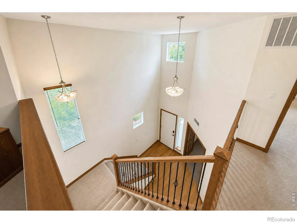
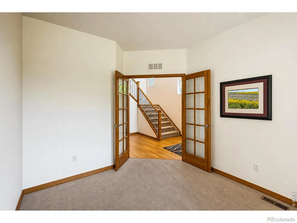
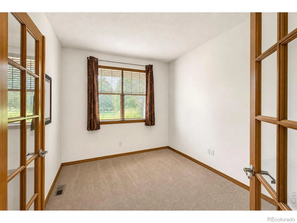
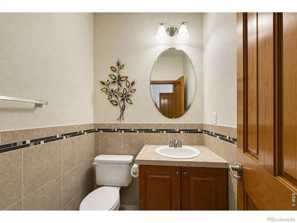
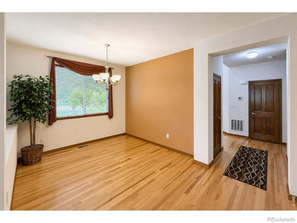
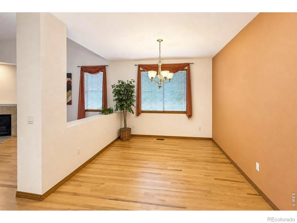
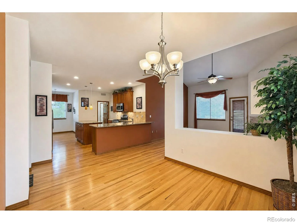

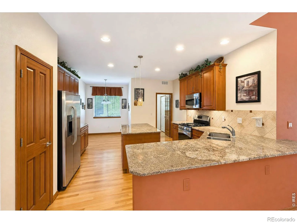
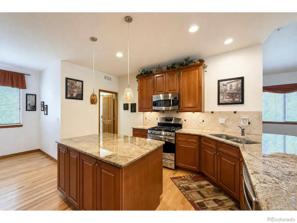
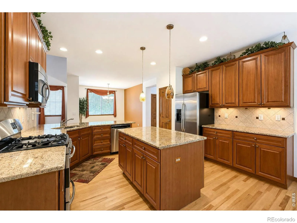
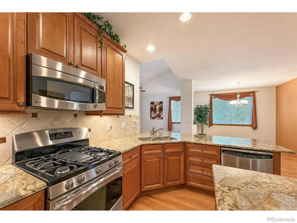
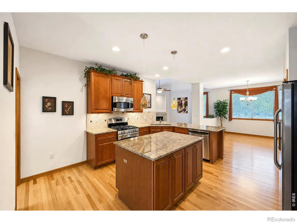
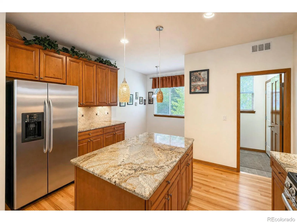
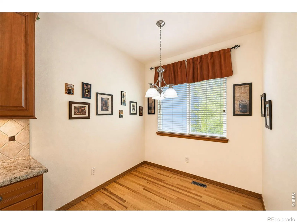
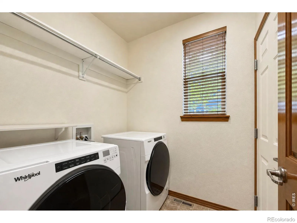
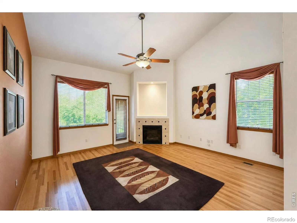
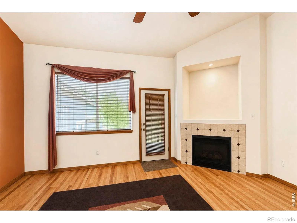
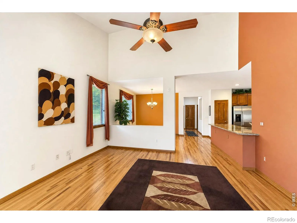
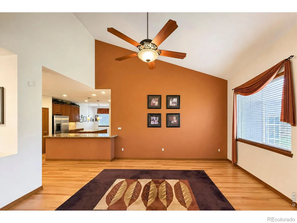
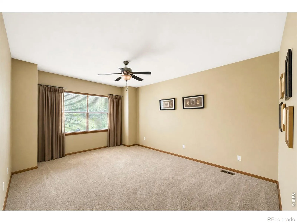
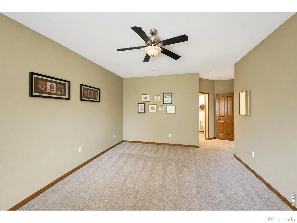
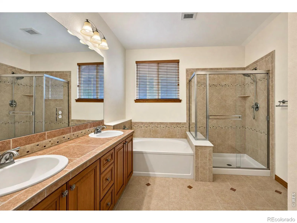
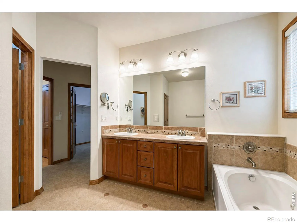
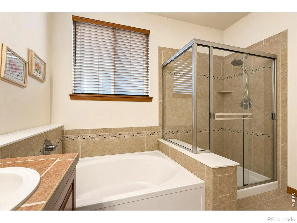
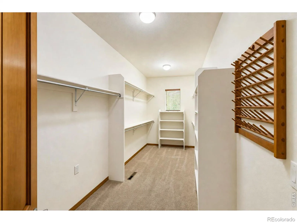
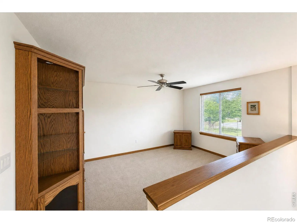
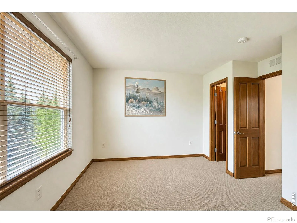
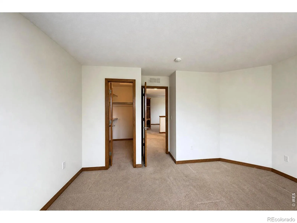
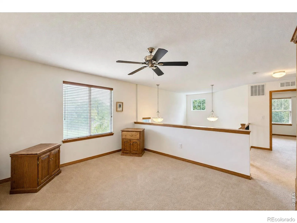
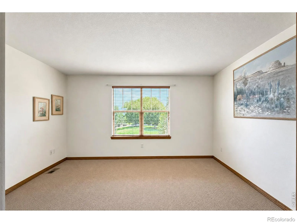
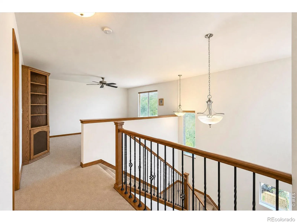
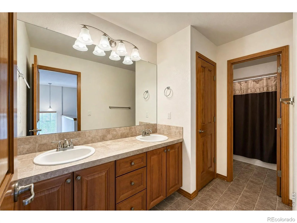
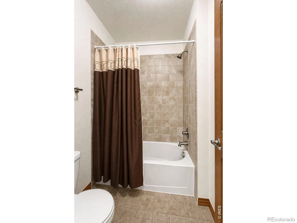
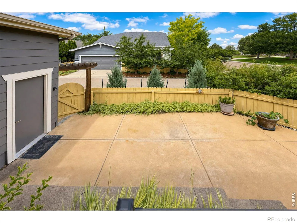
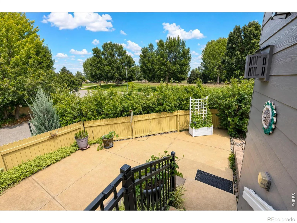
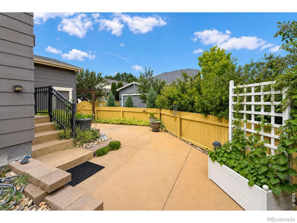
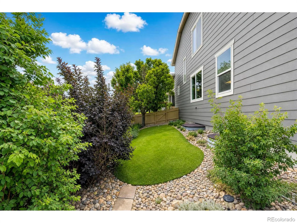
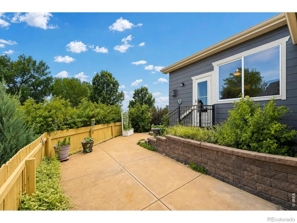
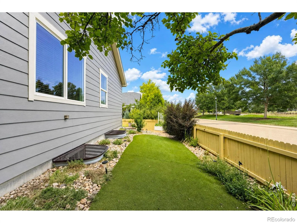
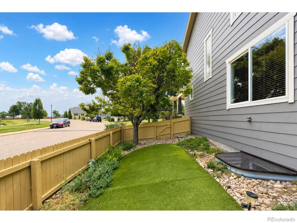
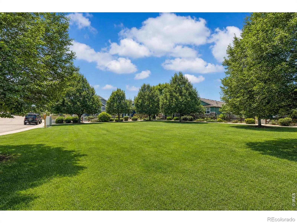
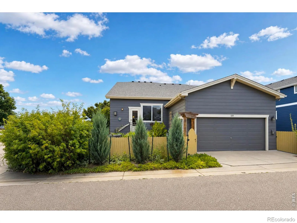
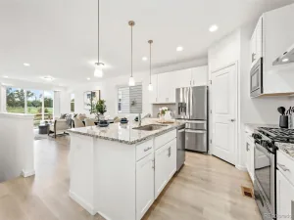
Welcome to 639 Summer Hawk Dr, a home designed for those who want comfort, flexibility, and a lifestyle that is easy to enjoy. This inviting property offers the perfect opportunity for empty nesters or anyone looking to simplify without sacrificing space or quality. The open floor plan creates an easy flow between the living, dining, and kitchen areas, making everyday living and entertaining a breeze. The spacious kitchen provides plenty of room to prepare meals and gather with family and friends, while the comfortable living spaces offer a welcoming place to relax. The primary suite provides a private retreat with ample closet space and a well-appointed bathroom. The second bedroom is an upstairs retreat, complete with its own sitting area and full bathroom-an ideal private space for guests, family members, or a home office/guest suite. Outside, enjoy a private setting that gives you room to relax, entertain, or simply enjoy Colorado’s beautiful seasons. The attached garage provides convenient parking and additional storage.The unfinished basement is a blank canvas, ready for your personal design-whether you envision additional bedrooms, a recreation room, home gym, or theater. Pride of ownership shines throughout this home, with the original owner having meticulously cared for the property. Recent updates include a newer roof, replaced HVAC system, and fresh exterior paint, providing peace of mind for years to come. Don’t miss this exceptional opportunity to own a move-in-ready home with room to grow and make it your own!
Property Details
Price:
$627,500
MLS #:
RECIR1064971
Status:
Active
Beds:
3
Baths:
3
Type:
Single Family
Subtype:
Single Family Residence
Subdivision:
Fox Meadows Flg 4
Finished Sq Ft:
2,400
Total Sq Ft:
4,082
Lot Size:
5,891 sqft / 0.14 acres (approx)
Year Built:
2008
Schools
School District:
St. Vrain Valley RE-1J
Elementary School:
Fall River
Middle School:
Trail Ridge
High School:
Skyline
Interior
Above Grade Finished Area
2400
Appliances
Dishwasher, Disposal, Dryer, Microwave, Oven, Refrigerator, Washer
Bathrooms
2 Full Bathrooms, 1 Half Bathroom
Below Grade Unfinished Area
1682
Cooling
Central Air
Flooring
Wood
Heating
Forced Air
Interior Features
Eat-in Kitchen, Kitchen Island, Open Floorplan, Pantry, Walk-In Closet(s)
Laundry Features
In Unit
Levels
Two
Main Level Bathrooms
2
Main Level Bedrooms
1
Exterior
Architectural Style
Contemporary
Association Amenities
Park, Playground, Trail(s)
Attached Garage YN
1
Construction Materials
Brick, Concrete, Frame
Fencing
Fenced
Garage Spaces
2
Lot Features
Sprinklers In Front
Parking Features
Oversized
Parking Spots
2
Parking Total
2
Patio And Porch Features
Patio
Roof
Composition
Security Features
Smoke Detector(s)
View
Mountain(s)
Window Features
Window Coverings
Financial
HOA Fee
$45
HOA Fee 2
$40
HOA Fee 2 Frequency
Quarterly
HOA Fee Frequency
Monthly
HOA Includes
Reserves
HOA Name
Fox Meadows
HOA Name 2
Prairie Hawk
HOA Phone
303-682-0098
HOA Phone 2
303-682-0098
Tax Year
2025
Taxes
$3,910
Map
Contact Us
Mortgage Calculator
Property Summary
- Located in the Fox Meadows Flg 4 subdivision, 639 Summer Hawk Drive Longmont CO is a Single Family for sale in Longmont, CO, 80504. It is listed for $627,500 and features 3 beds, 3 baths, and has approximately 4,082 square feet of living space, and was originally constructed in 2008. The current price per square foot is $154. The average price per square foot for Single Family listings in Longmont is $354. The average listing price for Single Family in Longmont is $1,160,515. To schedule a showing of MLS#recir1064971 at 639 Summer Hawk Drive in Longmont, CO, contact your Smart Sale AI agent at 3039066915.
Similar Listings Nearby

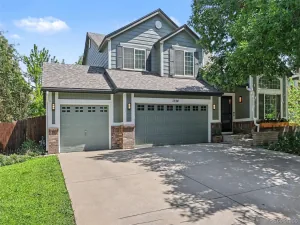
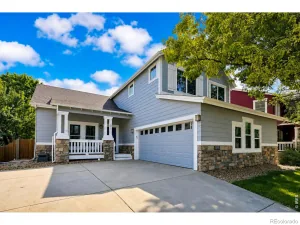

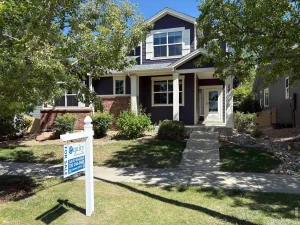
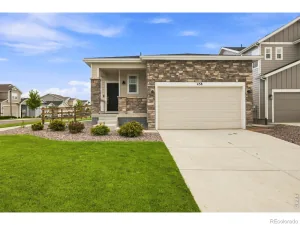
Additional Details
MLS ID : RECIR1064971
Listing Key : REC2055817695
Parcel Number : R0507740
Zip Code : 80504
City : Longmont
State : CO
Building if Condo :
Full Street: 639 Summer Hawk Drive
Address : 639
Address Prefix :
Address Suffix : Drive
Street : Summer Hawk
Street Prefix :
Street Suffix :
Unit if Condo :
Latitude : 40.168640
Longitude : -105.056892
Property Type : singlefamily
Property Sub Type : Single Family Residence
Stories Total if Condo :
Lot Size : 5,891 sqft / 0.14 acres (approx)
Ownership : Individual
Zoning : SFR
Condition :
Renovation :
Pets Allowed :
Special Conditions :
Possession : Closing/DOD
Original Price : 627500
Close Price :
Close Date :
List Date : Jul 24, 2026
List Contract Date : 2026-07-24
Off Market Date :
Purchase Contract Date :
Days on Market : 36
Concessions Amount :
Concession Comment :
Renovation :
Company : Structure Property Group LLC

Copyright 2026. All rights reserved.
639 Summer Hawk Drive
Longmont, CO