
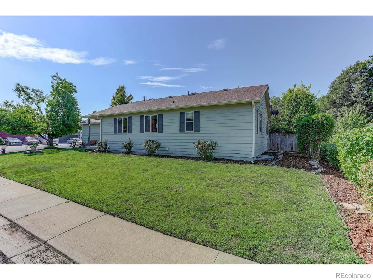
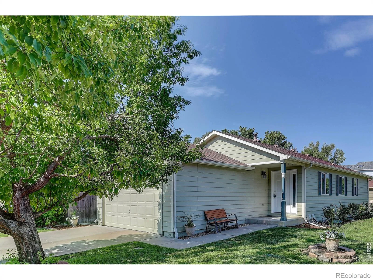
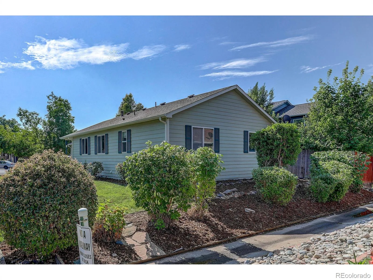
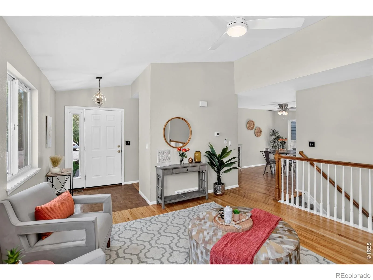
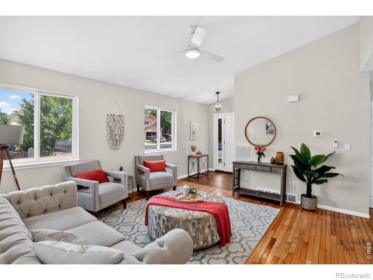
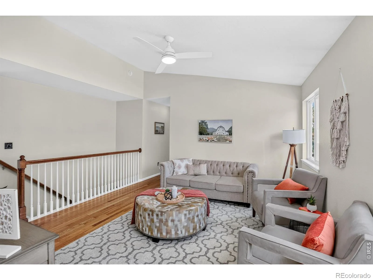
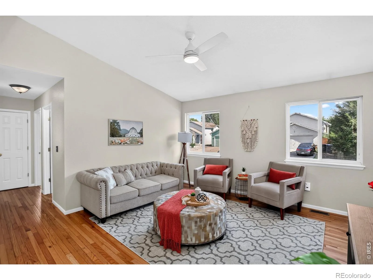
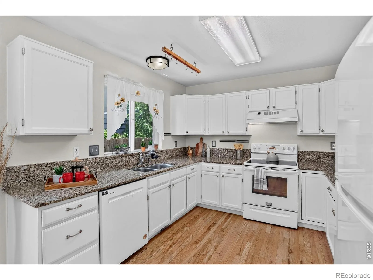
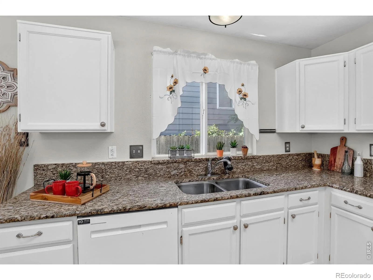
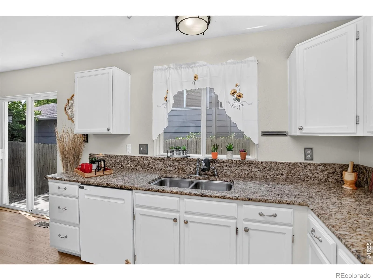
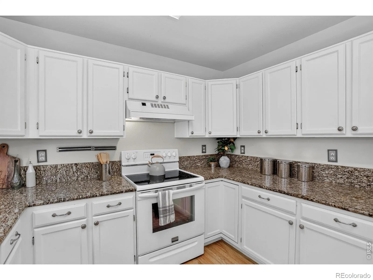
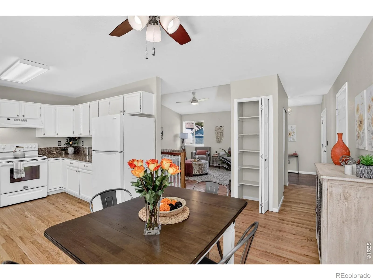
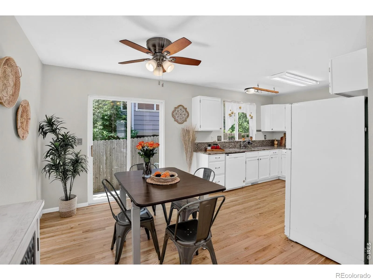
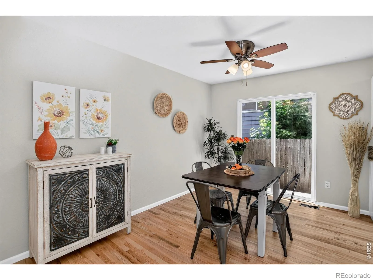
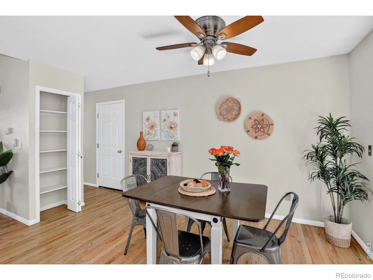
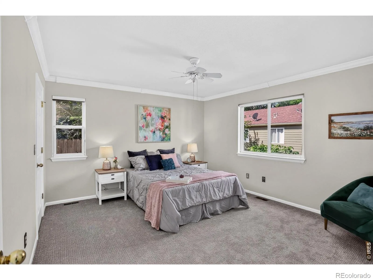
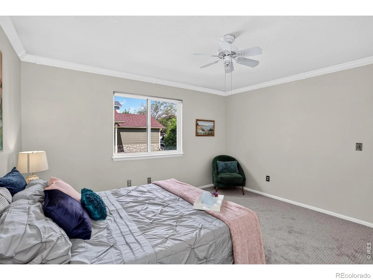
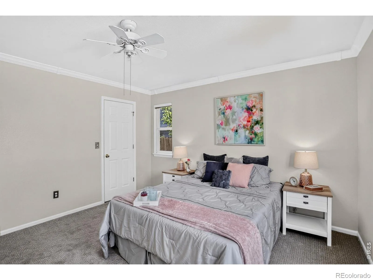
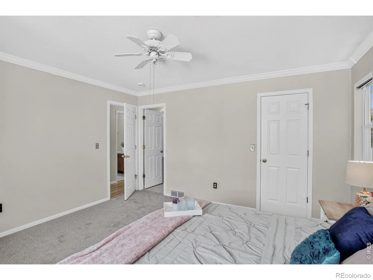
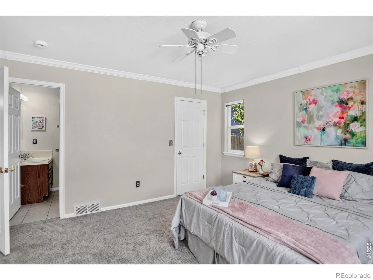
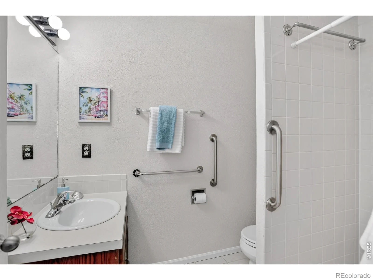
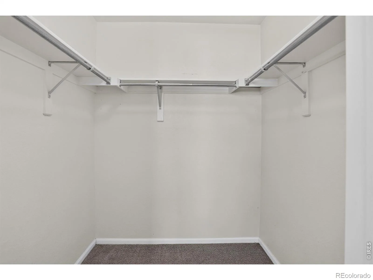
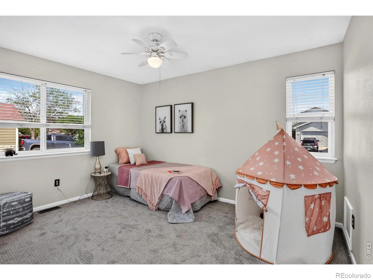
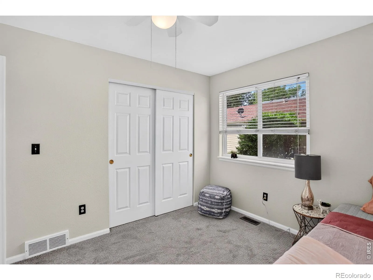
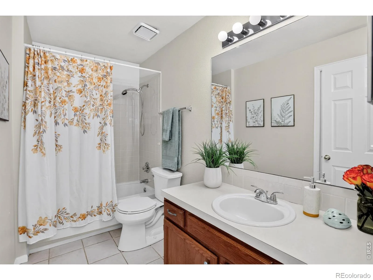
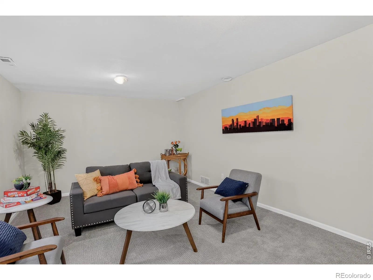
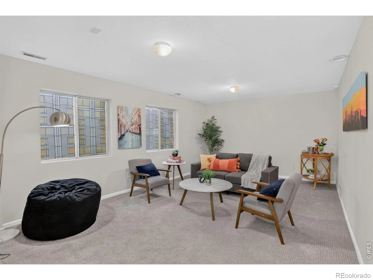
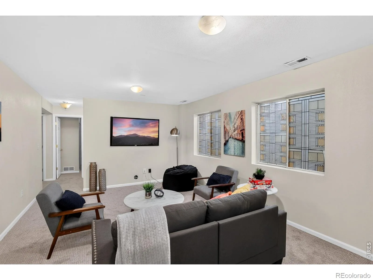
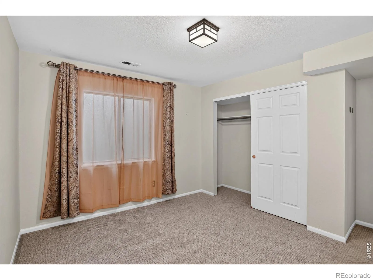
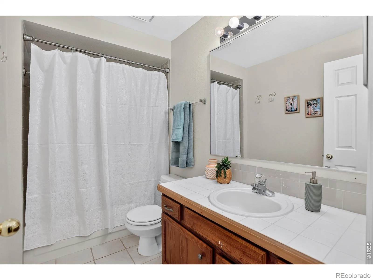
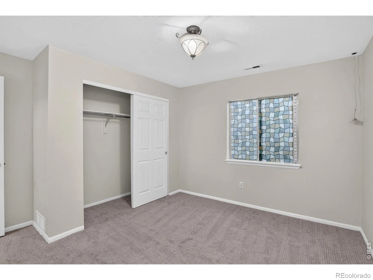
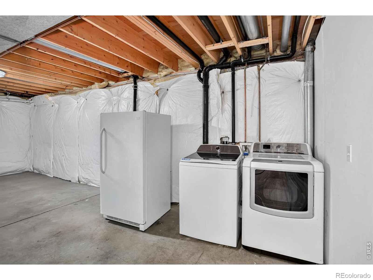
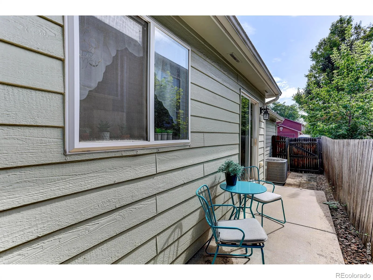
Spacious four-bedroom, three-bathroom home with approximately 2,184 square feet of living space. The primary bedroom features an en-suite bathroom and ample closet space. Additional bedrooms provide flexibility for a home office, guest room, or personal retreat. The three-bathroom layout includes a full bathroom off the primary bedroom and two additional full bathrooms servicing the other bedrooms. The open floor plan allows for versatile living and dining areas, ideal for a variety of lifestyle needs. HVAC was installed in 2023. Professionally cleaned top to bottom. The home is situated on a corner lot that provides sufficient outdoor space for recreation or relaxation. Professionally landscaped.
Property Details
Price:
$470,000
MLS #:
RECIR1065360
Status:
Pending
Beds:
4
Baths:
3
Type:
Single Family
Subtype:
Single Family Residence
Subdivision:
Town & Country
Finished Sq Ft:
1,912
Total Sq Ft:
2,184
Lot Size:
4,966 sqft / 0.11 acres (approx)
Year Built:
1993
Schools
School District:
St. Vrain Valley RE-1J
Elementary School:
Rocky Mountain
Middle School:
Trail Ridge
High School:
Skyline
Interior
Above Grade Finished Area
1092
Appliances
Dishwasher, Dryer, Oven, Refrigerator, Washer
Bathrooms
2 Full Bathrooms, 1 Three Quarter Bathroom
Below Grade Finished Area
820
Below Grade Unfinished Area
272
Cooling
Ceiling Fan(s), Central Air
Flooring
Wood
Heating
Forced Air
Interior Features
Eat-in Kitchen, Open Floorplan, Pantry, Vaulted Ceiling(s), Walk-In Closet(s)
Laundry Features
In Unit
Levels
One
Main Level Bathrooms
2
Main Level Bedrooms
2
Exterior
Accessibility Features
Accessible Approach with Ramp
Association Amenities
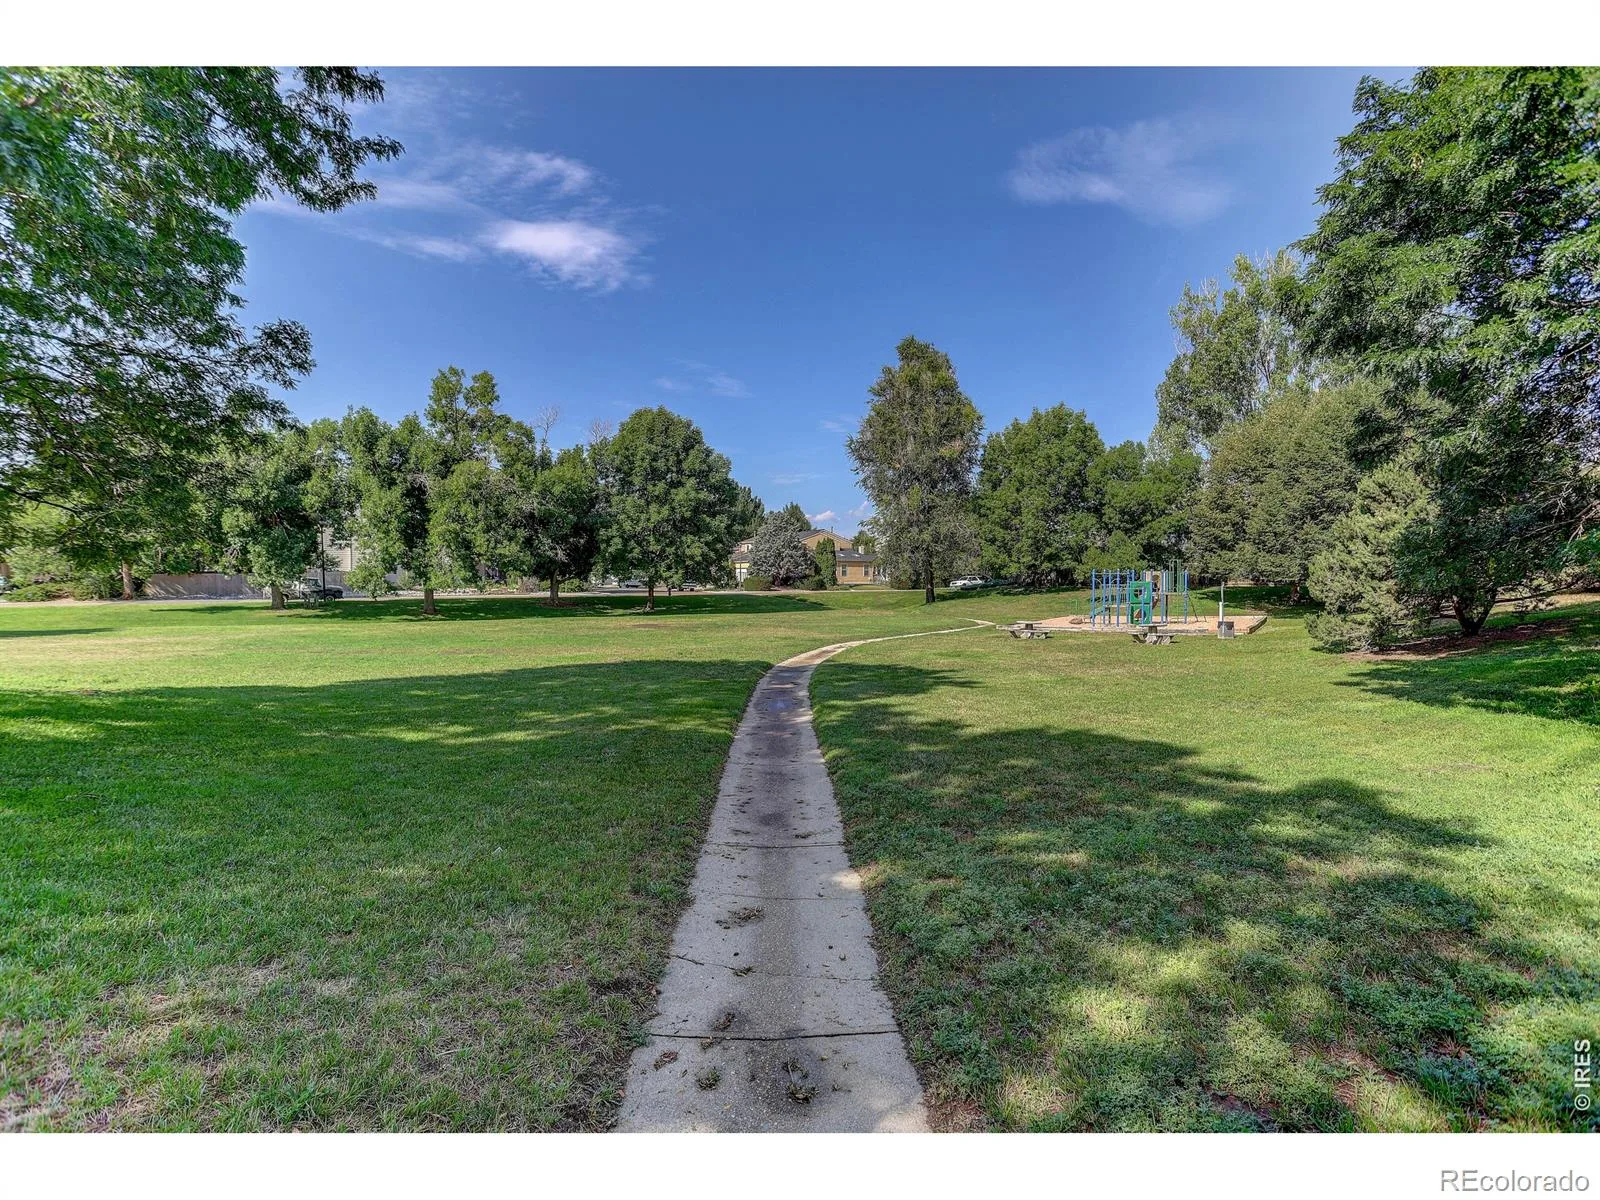
Park
Attached Garage YN
1
Construction Materials
Frame
Direction Faces
East
Fencing
Partial
Garage Spaces
2
Lot Features
Corner Lot, Cul-De-Sac, Level, Sprinklers In Front
Parking Spots
2
Parking Total
2
Patio And Porch Features
Patio
Roof
Composition
Spa Features
Bath
View
City
Window Features
Double Pane Windows, Window Coverings
Financial
HOA Fee
$67
HOA Fee Frequency
Monthly
HOA Name
Town & Country HOA
HOA Phone
303-457-1444
Tax Year
2025
Taxes
$2,582
Map
Contact Us
Mortgage Calculator
Property Summary
- Located in the Town & Country subdivision, 346 Wadsworth Circle Longmont CO is a Single Family for sale in Longmont, CO, 80504. It is listed for $470,000 and features 4 beds, 3 baths, and has approximately 2,184 square feet of living space, and was originally constructed in 1993. The current price per square foot is $215. The average price per square foot for Single Family listings in Longmont is $354. The average listing price for Single Family in Longmont is $1,160,493. To schedule a showing of MLS#recir1065360 at 346 Wadsworth Circle in Longmont, CO, contact your Smart Sale AI agent at 3039066915.
Similar Listings Nearby

Additional Details
MLS ID : RECIR1065360
Listing Key : REC2055939968
Parcel Number : R0080459
Zip Code : 80504
City : Longmont
State : CO
Building if Condo :
Full Street: 346 Wadsworth Circle
Address : 346
Address Prefix :
Address Suffix : Circle
Street : Wadsworth
Street Prefix :
Street Suffix :
Unit if Condo :
Latitude : 40.165646
Longitude : -105.084915
Property Type : singlefamily
Property Sub Type : Single Family Residence
Stories Total if Condo :
Lot Size : 4,966 sqft / 0.11 acres (approx)
Ownership : Individual
Zoning : RES
Condition :
Renovation :
Pets Allowed :
Special Conditions :
Possession : Closing/DOD
Original Price : 470000
Close Price :
Close Date :
List Date : Jul 30, 2026
List Contract Date : 2026-07-30
Off Market Date : 2026-08-02
Purchase Contract Date : 2026-08-02
Days on Market : 31
Concessions Amount :
Concession Comment :
Renovation :
Company : Coldwell Banker Realty-NOCO

Copyright 2026. All rights reserved.
346 Wadsworth Circle
Longmont, CO