
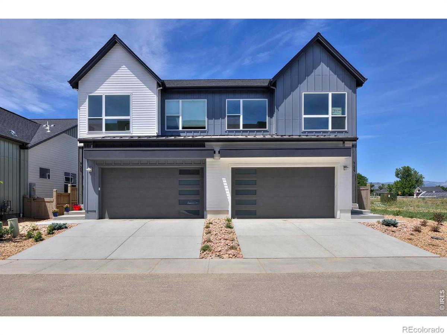
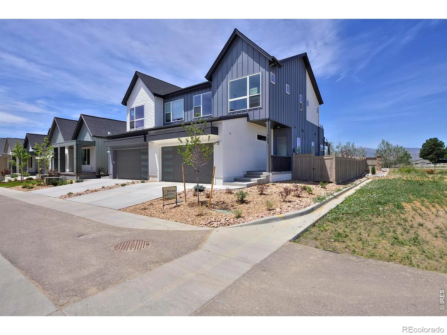

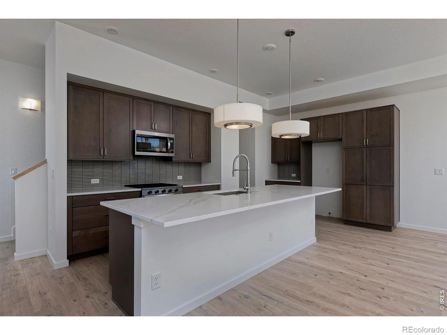
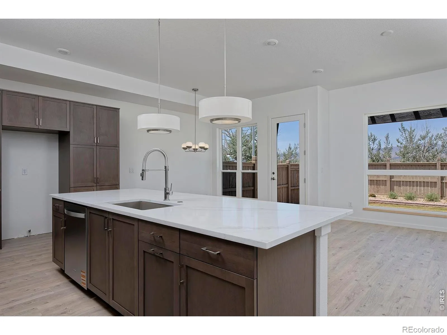
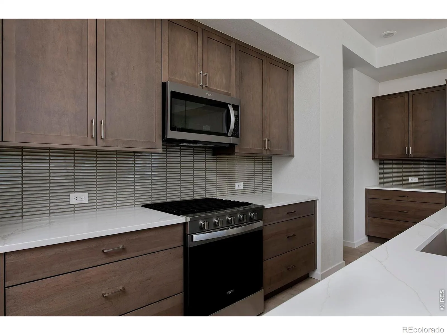
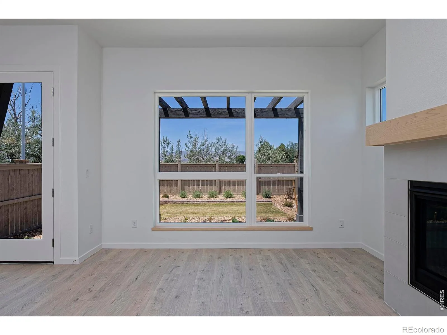
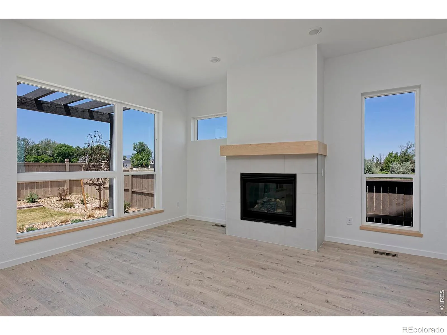
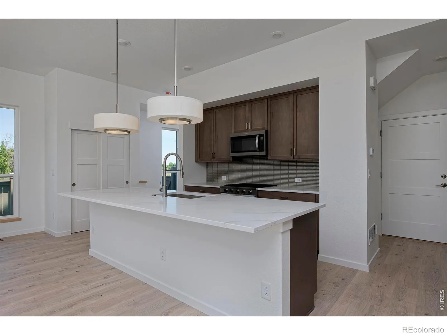
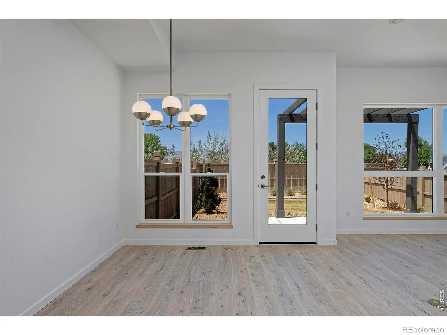
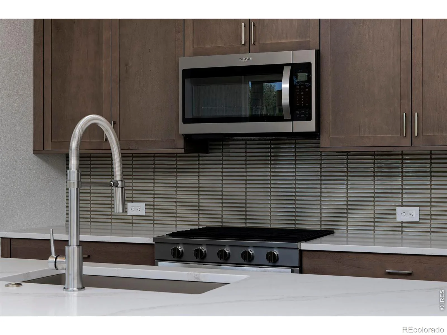
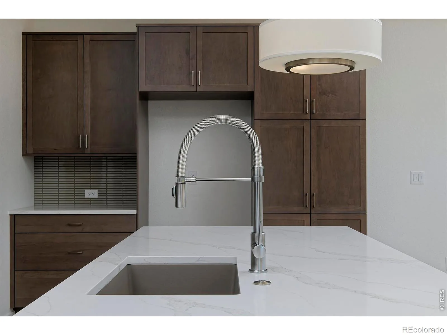
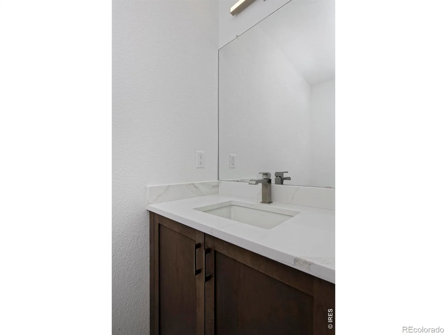
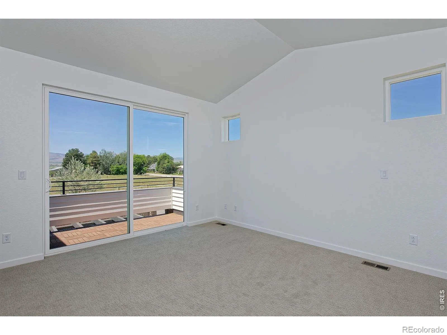
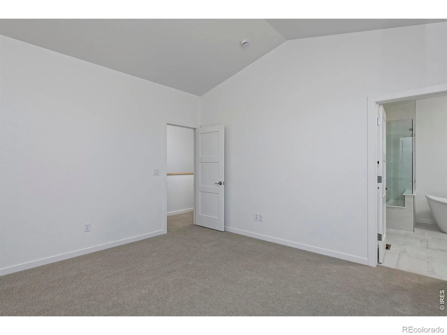
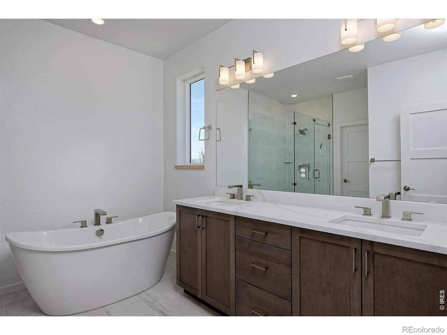
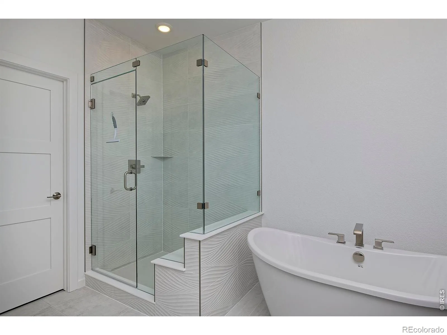
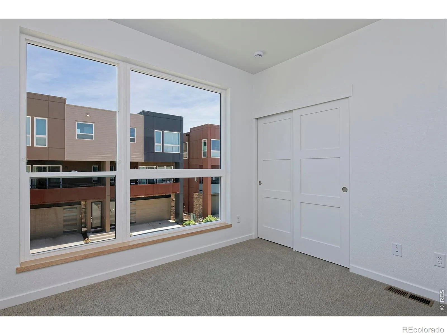
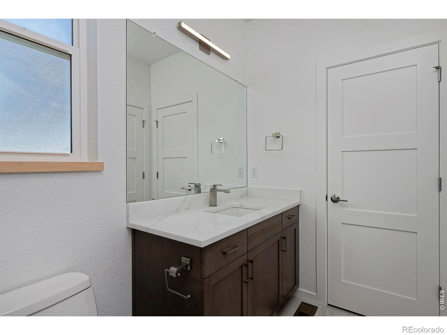
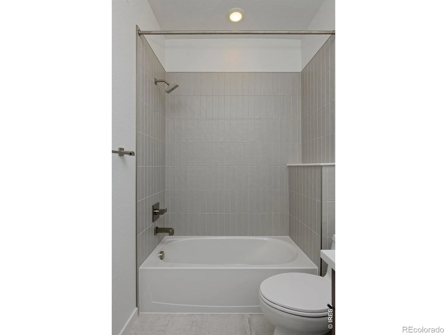
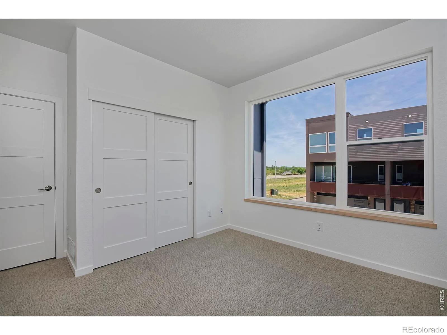
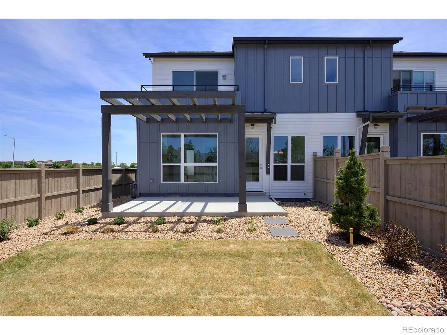
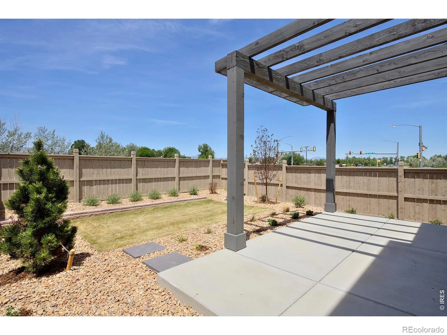
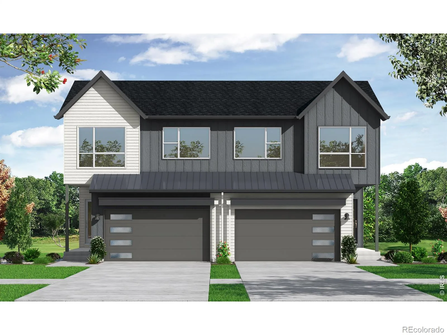
Quick Move-In + $30K Builder Incentive to use toward a rate buy-down, appliances, window coverings, or closing costs. Enjoy the style and comfort of a single-family home with the ease of low-maintenance living in this west-facing, 2-story modern farmhouse duplex on a premium lot. Abundant windows, wide-plank flooring, a gas fireplace, and an open floor plan create bright, cheerful living spaces. The kitchen includes Whirlpool stainless appliances, a pantry cabinet, trash/recycle rollout, quartz countertops, a Blanco single-bowl undermount sink, and a versatile island. Durable luxury vinyl flooring spans the entire main level. Enjoy the west facing deck with covered trellis off the living/dining area and the west-facing balcony off the primary bedroom, overlooking the fenced backyard. The primary suite features a walk-in closet and a spacious bath with a dual-sink quartz vanity, poured shower pan, Euro-glass shower enclosure, freestanding tub, and private water closet. Opt to finish the basement with a rec room, full bathroom, and bedroom for more space or leave for storage. Built by longtime, local award-winning builder, Markel Homes. Energy Star certified.
Property Details
Price:
$859,900
MLS #:
RECIR1055440
Status:
Active
Beds:
3
Baths:
3
Type:
Condo
Subtype:
Condominium
Subdivision:
West Grange
Finished Sq Ft:
1,611
Total Sq Ft:
2,252
Year Built:
2025
Schools
School District:
St. Vrain Valley RE-1J
Elementary School:
Blue Mountain
Middle School:
Altona
High School:
Silver Creek
Interior
Above Grade Finished Area
1611
Appliances
Dishwasher, Disposal, Microwave
Bathrooms
2 Full Bathrooms, 1 Half Bathroom
Below Grade Unfinished Area
641
Cooling
Central Air
Heating
Forced Air
Interior Features
Five Piece Bath, Kitchen Island, Open Floorplan, Smart Thermostat, Walk-In Closet(s)
Laundry Features
In Unit
Levels
Two
Main Level Bathrooms
1
Exterior
Architectural Style
Contemporary, Rustic
Association Amenities
Park
Attached Garage YN
1
Common Walls
End Unit
Construction Materials
Frame
Direction Faces
East
Exterior Features
Balcony
Fencing
Fenced
Garage Spaces
2
Parking Spots
2
Parking Total
2
Patio And Porch Features
Patio
Roof
Composition
Security Features
Smoke Detector(s)
View
Mountain(s)
Window Features
Double Pane Windows
Financial
HOA Fee
$394
HOA Fee 2
$70
HOA Fee 2 Frequency
Monthly
HOA Fee Frequency
Monthly
HOA Includes
Reserves, Insurance, Maintenance Grounds, Maintenance Structure, Snow Removal, Trash, Water
HOA Name
Trio Property Management
HOA Name 2
Markel Homes
HOA Phone
303.415.2054
HOA Phone 2
303.339.6120
Tax Year
2025
Map
Contact Us
Mortgage Calculator
Property Summary
- Located in the West Grange subdivision, 725 Kubat Lane #A Longmont CO is a Condo for sale in Longmont, CO, 80503. It is listed for $859,900 and features 3 beds, 3 baths, and has approximately 2,252 square feet of living space, and was originally constructed in 2025. The current price per square foot is $382. The average price per square foot for Condo listings in Longmont is $287. The average listing price for Condo in Longmont is $400,744. To schedule a showing of MLS#recir1055440 at 725 Kubat Lane #A in Longmont, CO, contact your Smart Sale AI agent at 3039066915.
Similar Listings Nearby

Additional Details
MLS ID : RECIR1055440
Listing Key : REC2053121870
Parcel Number : R0617594
Zip Code : 80503
City : Longmont
State : CO
Building if Condo :
Full Street: 725 Kubat Lane #A
Address : 725
Address Prefix :
Address Suffix : Lane
Street : Kubat
Street Prefix :
Street Suffix :
Unit if Condo : A
Latitude : 40.151814
Longitude : -105.177422
Property Type : condo
Property Sub Type : Condominium
Stories Total if Condo :
Lot Size :
Ownership : Builder
Zoning : PUD
Condition : New Construction
Renovation :
Pets Allowed :
Special Conditions :
Possession : Closing/DOD
Original Price : 859900
Close Price :
Close Date :
List Date : Apr 2, 2026
List Contract Date : 2026-04-02
Off Market Date :
Purchase Contract Date :
Days on Market : 150
Concessions Amount :
Concession Comment :
Renovation :
Company : Markel Homes

Copyright 2026. All rights reserved.
725 Kubat Lane #A
Longmont, CO