
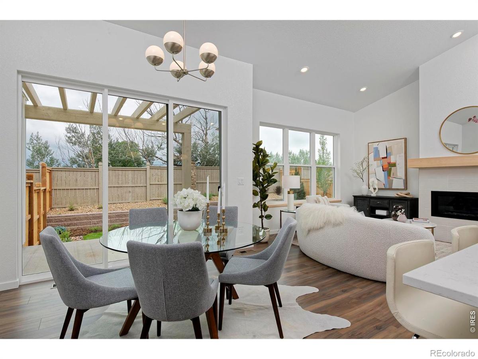
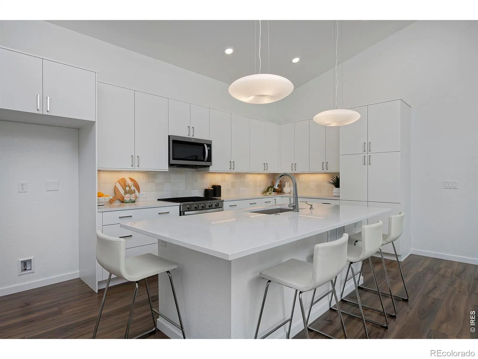
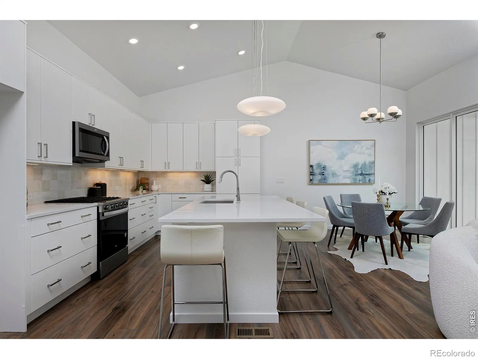
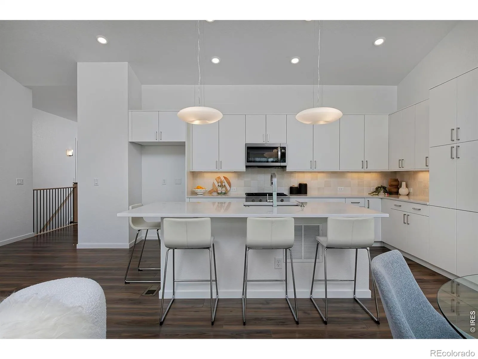
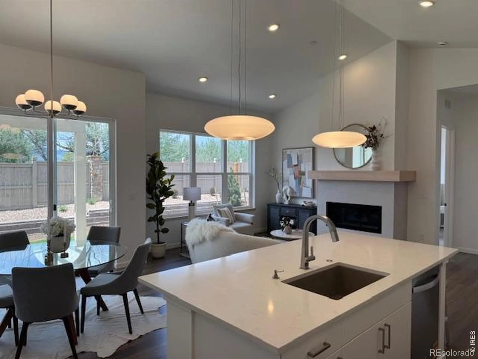
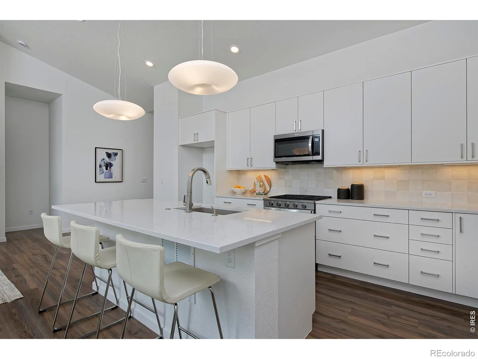
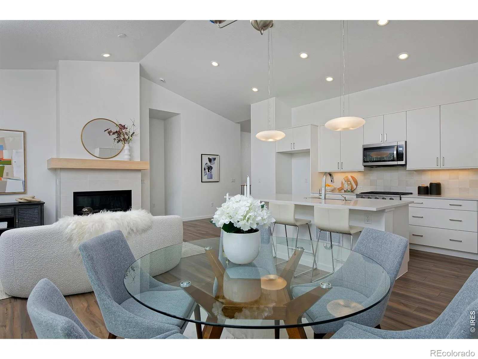
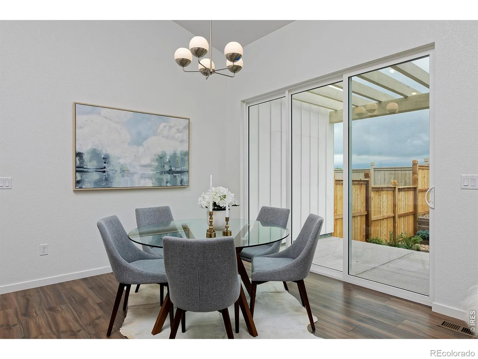
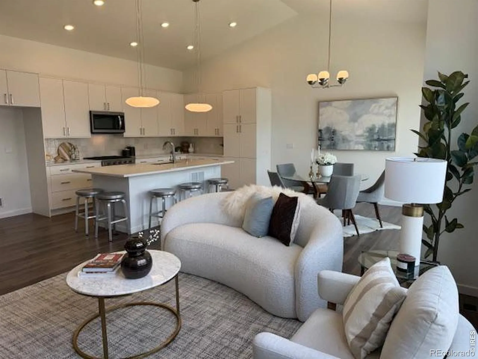
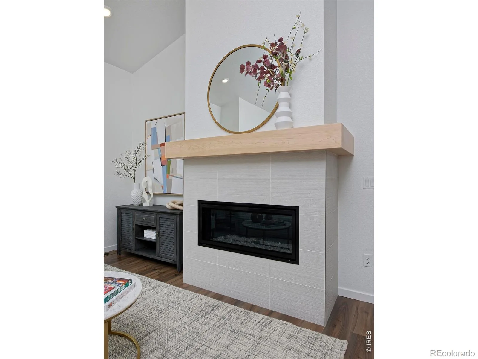
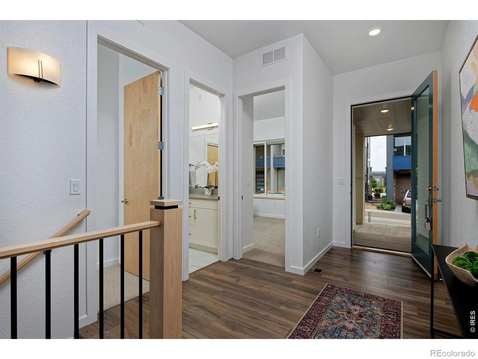
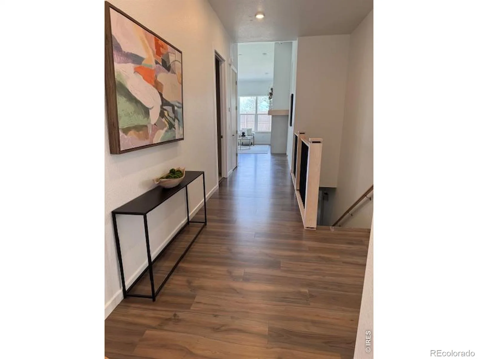
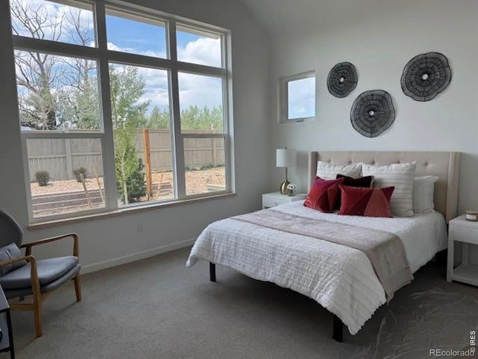
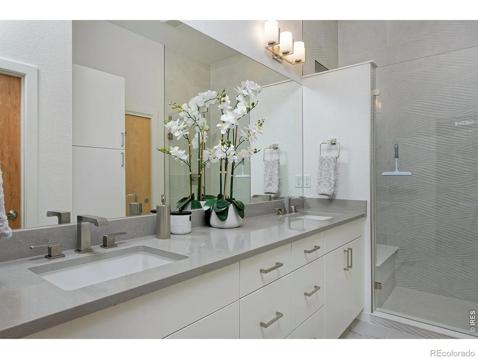
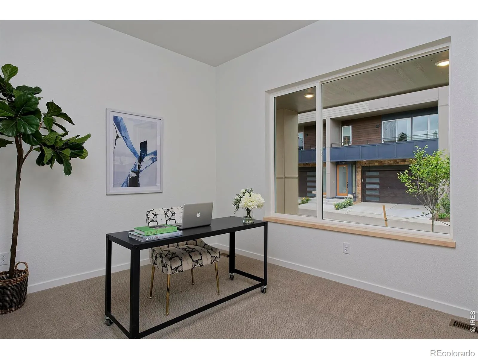
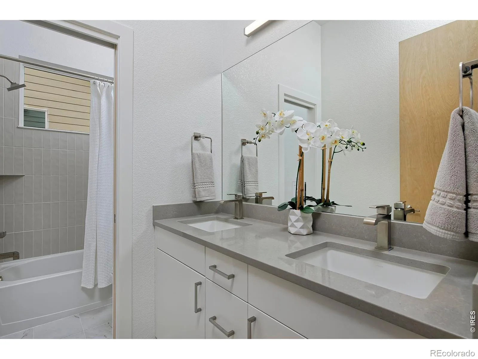
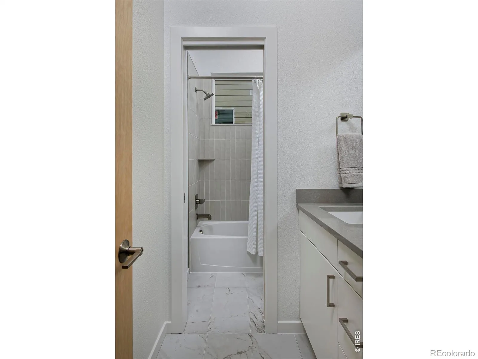
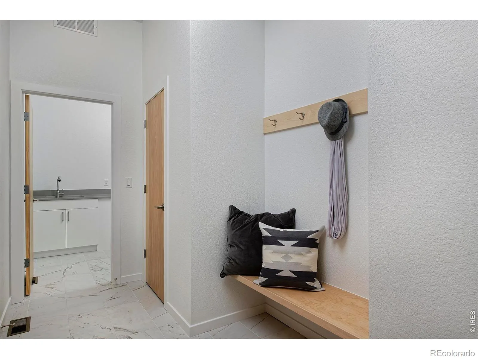
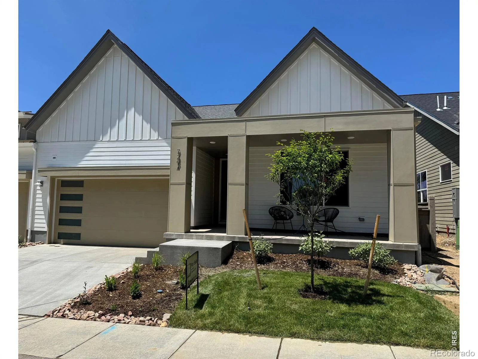
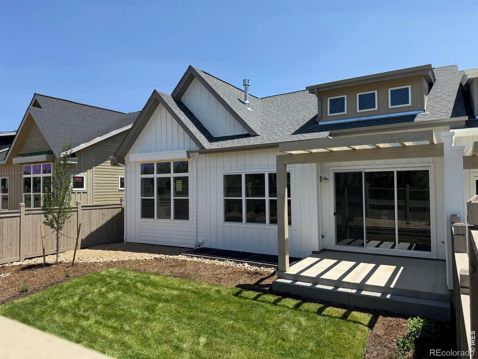
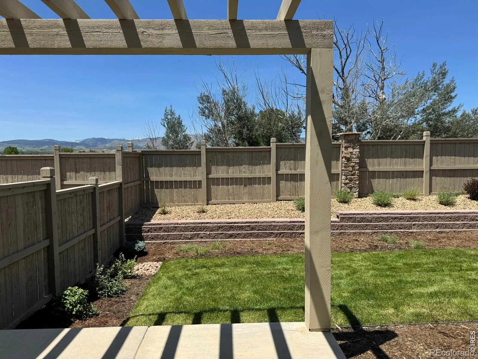
Quick Move-In + $30K Builder Incentive + 2 years paid HOA dues! Step into effortless single-level living with this stunning modern farmhouse on the west side of the neighborhood. Designed for comfort, style, and convenience, this lock-and-leave home delivers a bright, open layout with 3 main level bedrooms and a seamless flow through the kitchen, dining, and living spaces. The kitchen offers quartz countertops, a large functional island, KitchenCraft cabinetry, and a sleek Blanco undermount sink. Throughout the home, you’ll find elevated finishes like wide-plank vinyl flooring, 8-foot solid-core birch doors, and a striking Cosmo gas fireplace that anchors the living room. Step outside to your back-patio trellis-perfect for morning coffee or evening unwinding. The owner’s entry features a custom maple bench with hooks, leading directly into the 2-car garage. Comfort comes built-in with A/C and a Navien tankless water heater. Opt to finish the lower level to add two bedrooms, a full bath, a rec room, and a wet bar. Schedule your tour today and take advantage of the $30K Builder Incentive. Built by longtime, local award-winning builder, Markel Homes. Energy Star certified.
Property Details
Price:
$795,900
MLS #:
RECIR1060465
Status:
Active
Beds:
3
Baths:
2
Type:
Condo
Subtype:
Condominium
Subdivision:
West Grange
Finished Sq Ft:
1,659
Total Sq Ft:
2,737
Year Built:
2025
Schools
School District:
St. Vrain Valley RE-1J
Elementary School:
Blue Mountain
Middle School:
Altona
High School:
Silver Creek
Interior
Above Grade Finished Area
1595
Appliances
Dishwasher, Disposal, Microwave, Oven
Bathrooms
2 Full Bathrooms
Below Grade Finished Area
64
Below Grade Unfinished Area
1078
Cooling
Central Air
Flooring
Tile
Heating
Forced Air
Interior Features
Kitchen Island, Open Floorplan, Pantry, Smart Thermostat, Vaulted Ceiling(s), Walk-In Closet(s)
Laundry Features
In Unit
Levels
One
Main Level Bathrooms
2
Main Level Bedrooms
3
Exterior
Architectural Style
Contemporary
Association Amenities
Park
Attached Garage YN
1
Common Walls
End Unit
Construction Materials
Frame
Direction Faces
East
Fencing
Fenced
Garage Spaces
2
Parking Spots
2
Parking Total
2
Patio And Porch Features
Patio
Roof
Composition
Security Features
Smoke Detector(s)
View
Mountain(s)
Window Features
Double Pane Windows
Financial
HOA Fee
$70
HOA Fee 2
$394
HOA Fee 2 Frequency
Monthly
HOA Fee Frequency
Monthly
HOA Includes
Reserves, Insurance, Maintenance Grounds, Maintenance Structure, Snow Removal, Trash, Water
HOA Name
Markel Homes
HOA Name 2
Trio Property Management
HOA Phone
303-339-6120
HOA Phone 2
303-415-2054
Tax Year
2025
Map
Contact Us
Mortgage Calculator
Property Summary
- Located in the West Grange subdivision, 729 Kubat Lane #A #3 Longmont CO is a Condo for sale in Longmont, CO, 80503. It is listed for $795,900 and features 3 beds, 2 baths, and has approximately 2,737 square feet of living space, and was originally constructed in 2025. The current price per square foot is $291. The average price per square foot for Condo listings in Longmont is $287. The average listing price for Condo in Longmont is $400,744. To schedule a showing of MLS#recir1060465 at 729 Kubat Lane #A #3 in Longmont, CO, contact your Smart Sale AI agent at 3039066915.
Similar Listings Nearby

Additional Details
MLS ID : RECIR1060465
Listing Key : REC2054550630
Parcel Number : R0618266
Zip Code : 80503
City : Longmont
State : CO
Building if Condo :
Full Street: 729 Kubat Lane #A #3
Address : 729
Address Prefix :
Address Suffix : Lane
Street : Kubat
Street Prefix :
Street Suffix :
Unit if Condo : A
Latitude : 40.151306
Longitude : -105.177856
Property Type : condo
Property Sub Type : Condominium
Stories Total if Condo :
Lot Size :
Ownership : Builder
Zoning : PUD
Condition : New Construction
Renovation :
Pets Allowed :
Special Conditions :
Possession : Closing/DOD
Original Price : 795900
Close Price :
Close Date :
List Date : May 29, 2026
List Contract Date : 2026-05-29
Off Market Date :
Purchase Contract Date :
Days on Market : 93
Concessions Amount :
Concession Comment :
Renovation :
Company : Markel Homes

Copyright 2026. All rights reserved.
729 Kubat Lane #A #3
Longmont, CO