
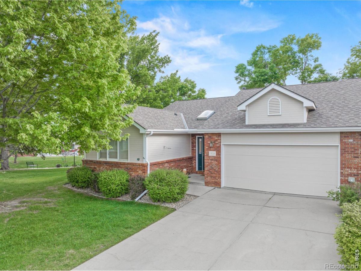
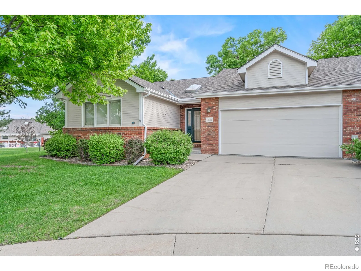
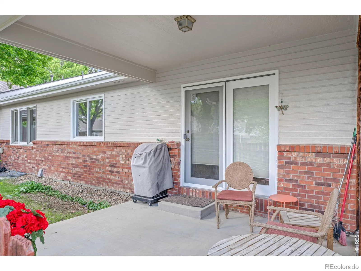
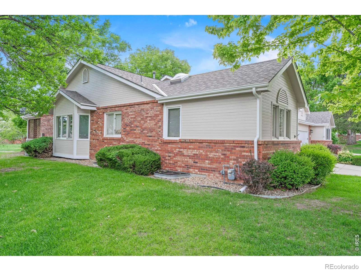
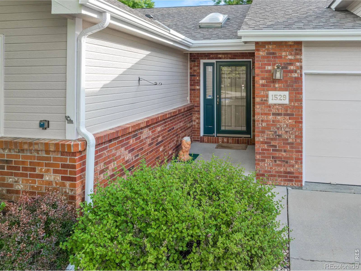
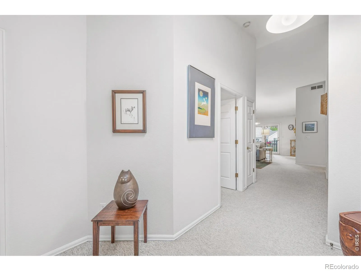
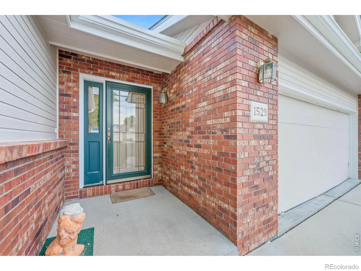
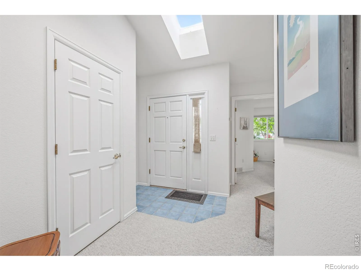
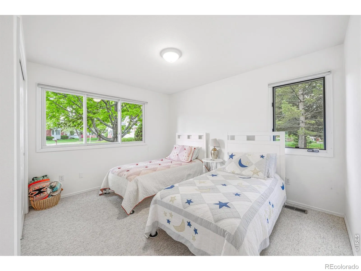
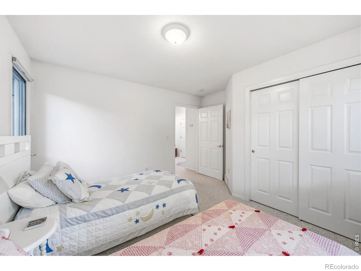
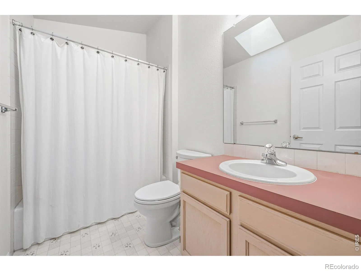
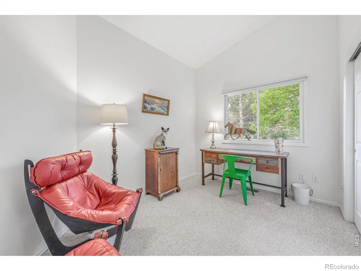
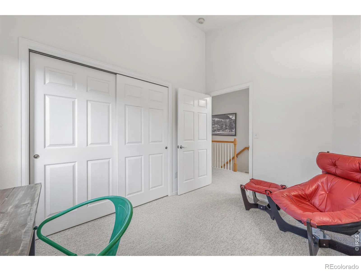
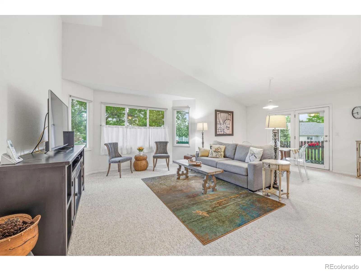
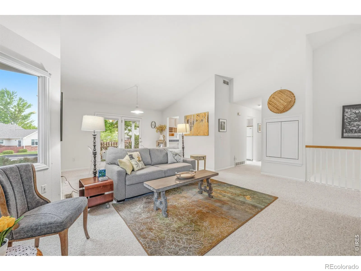
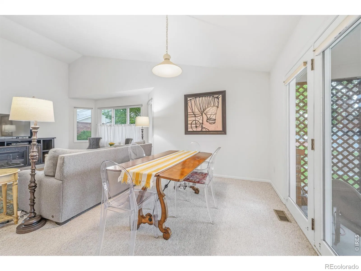
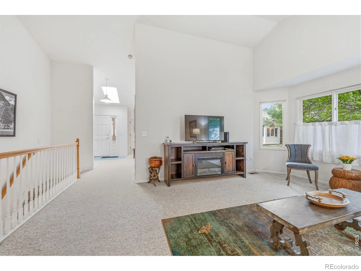
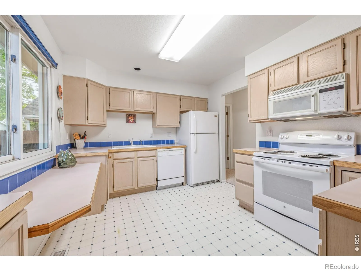
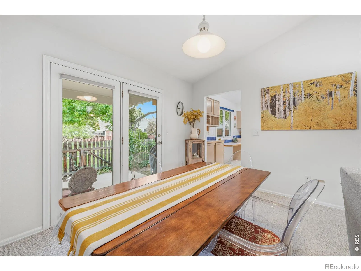
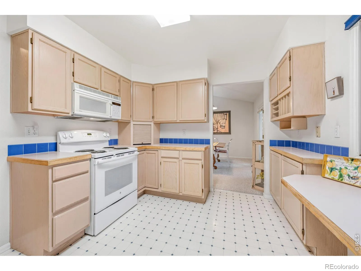
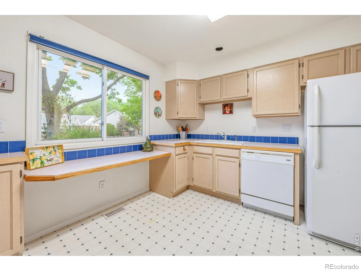
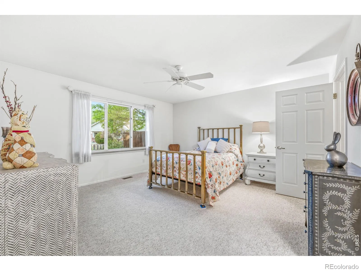
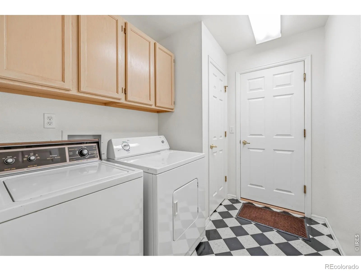
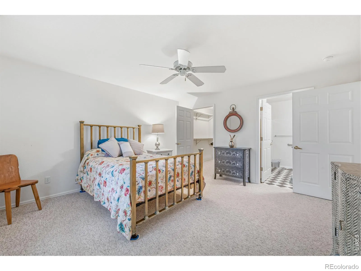
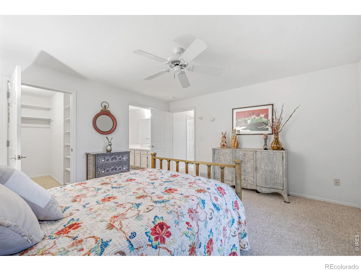
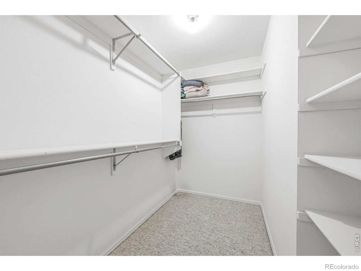
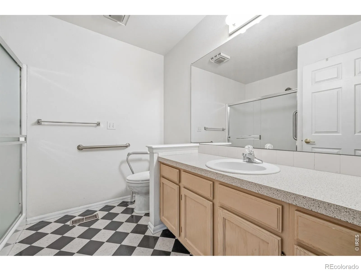
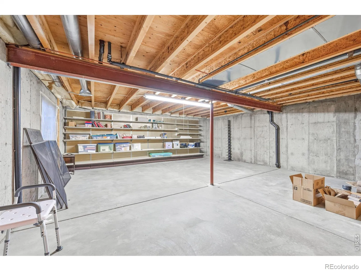
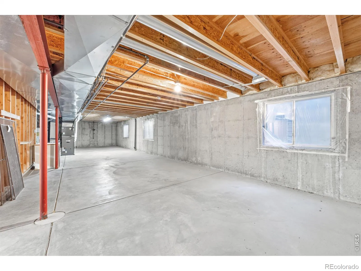
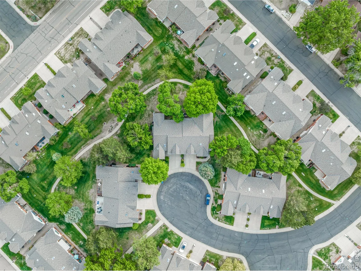
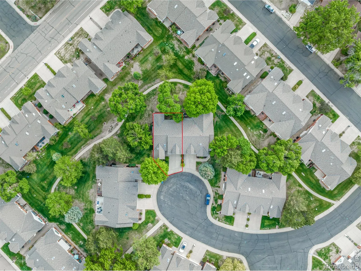
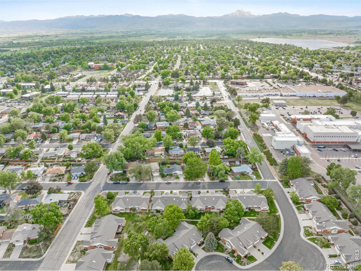
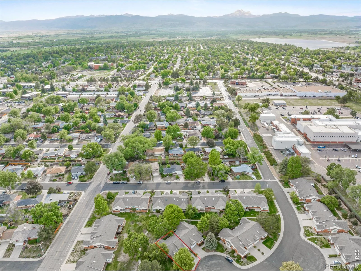
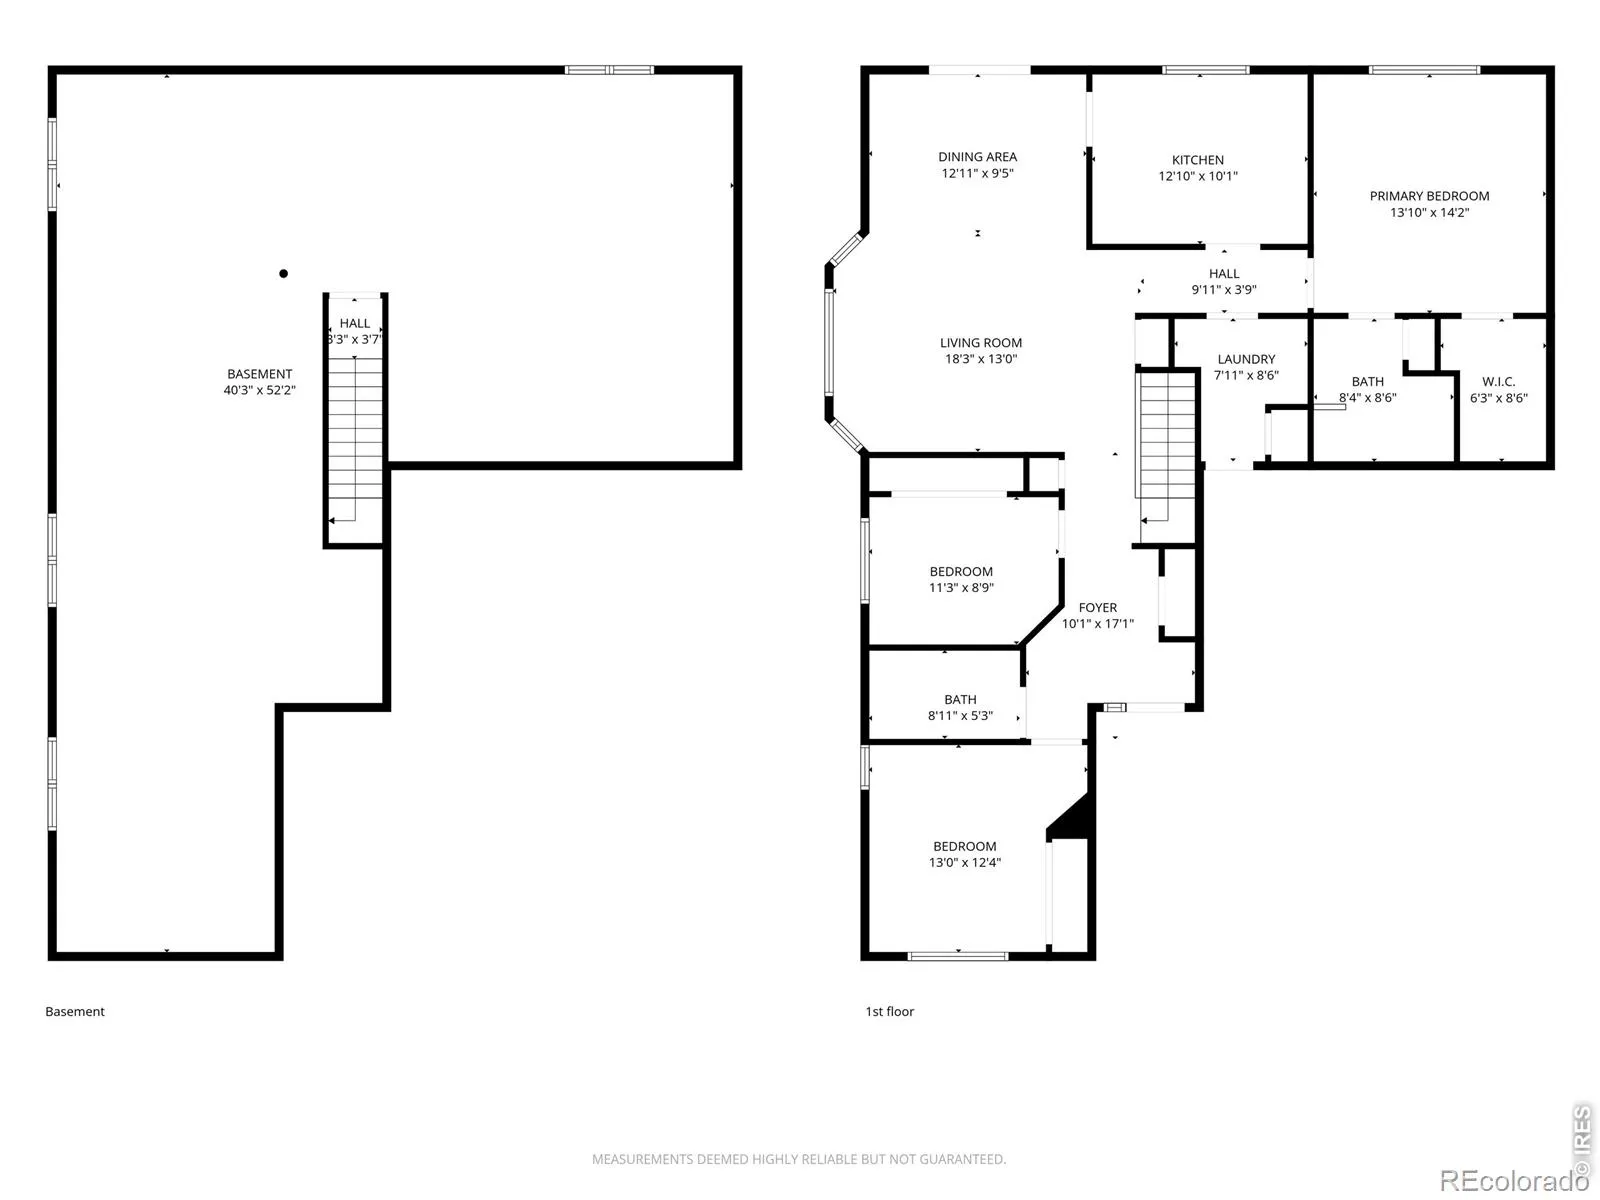
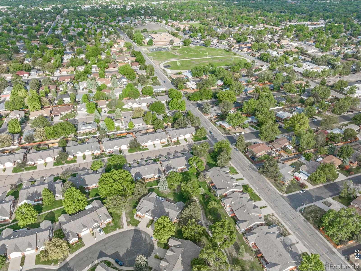
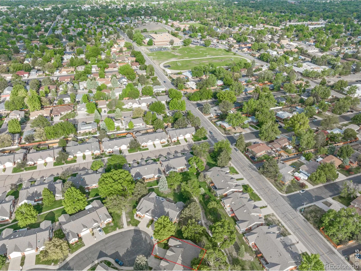
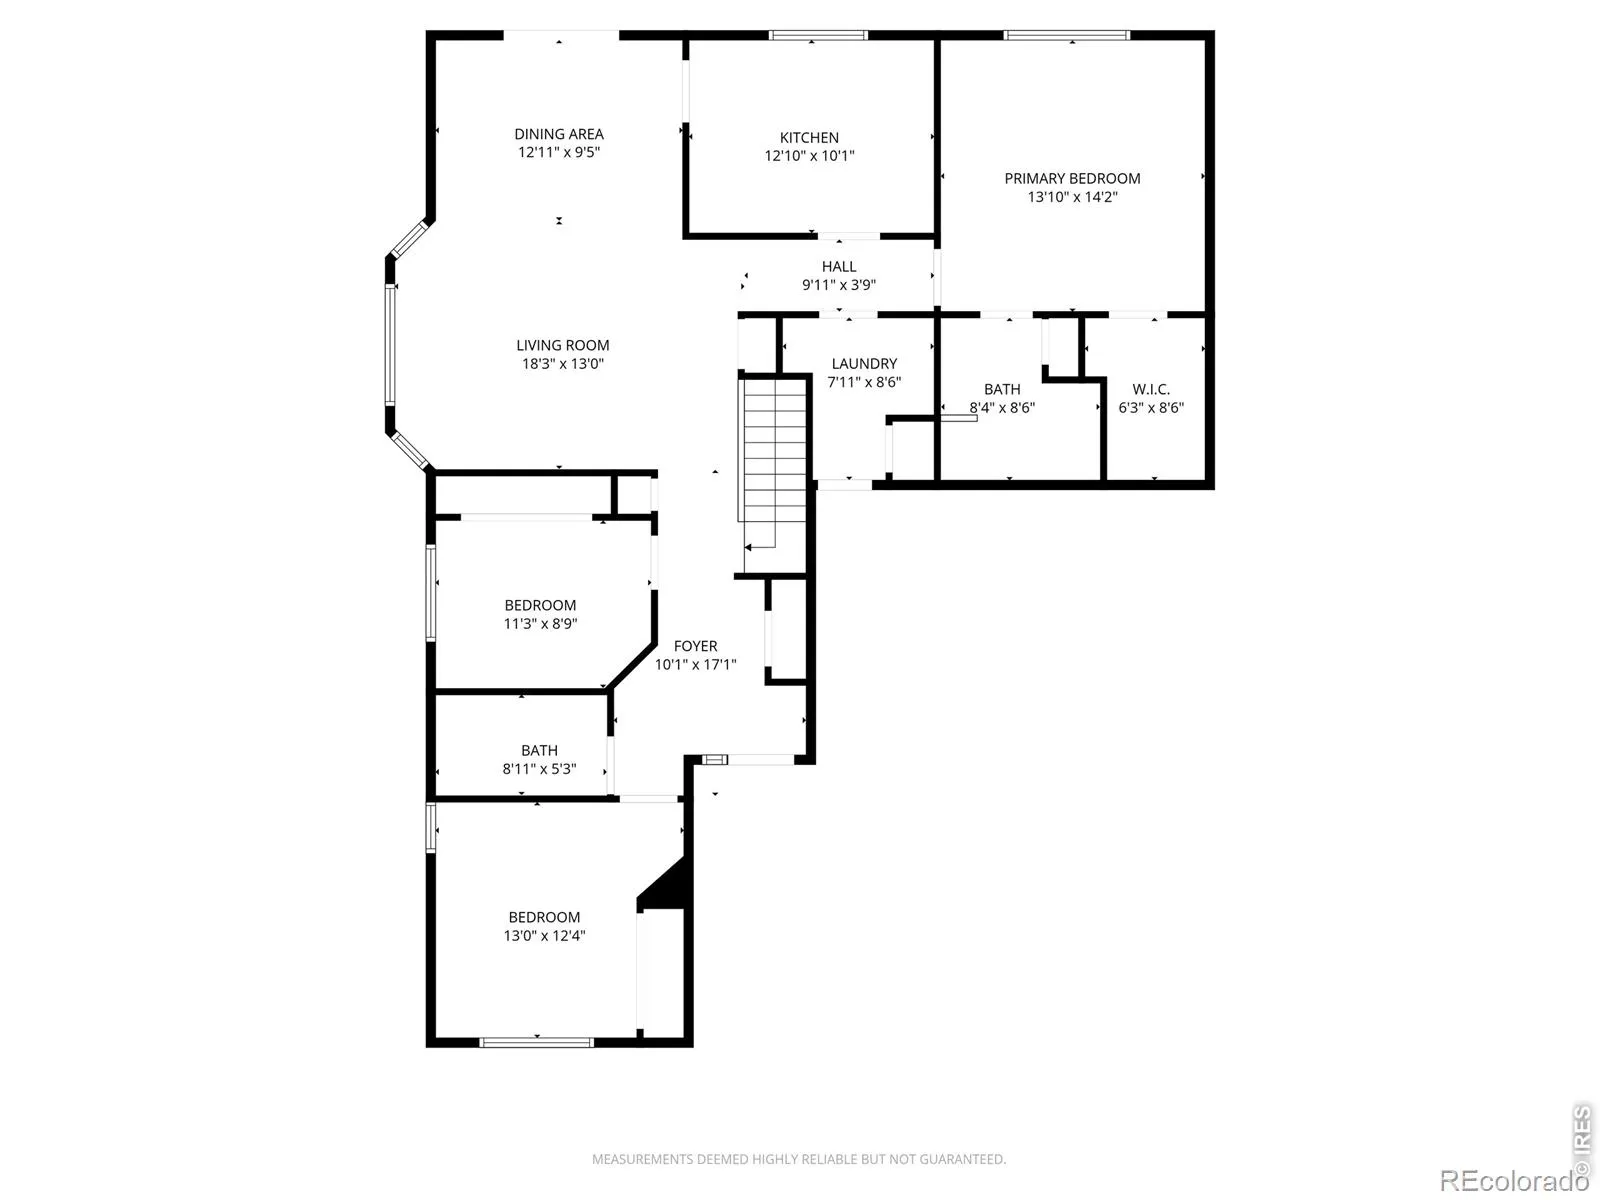
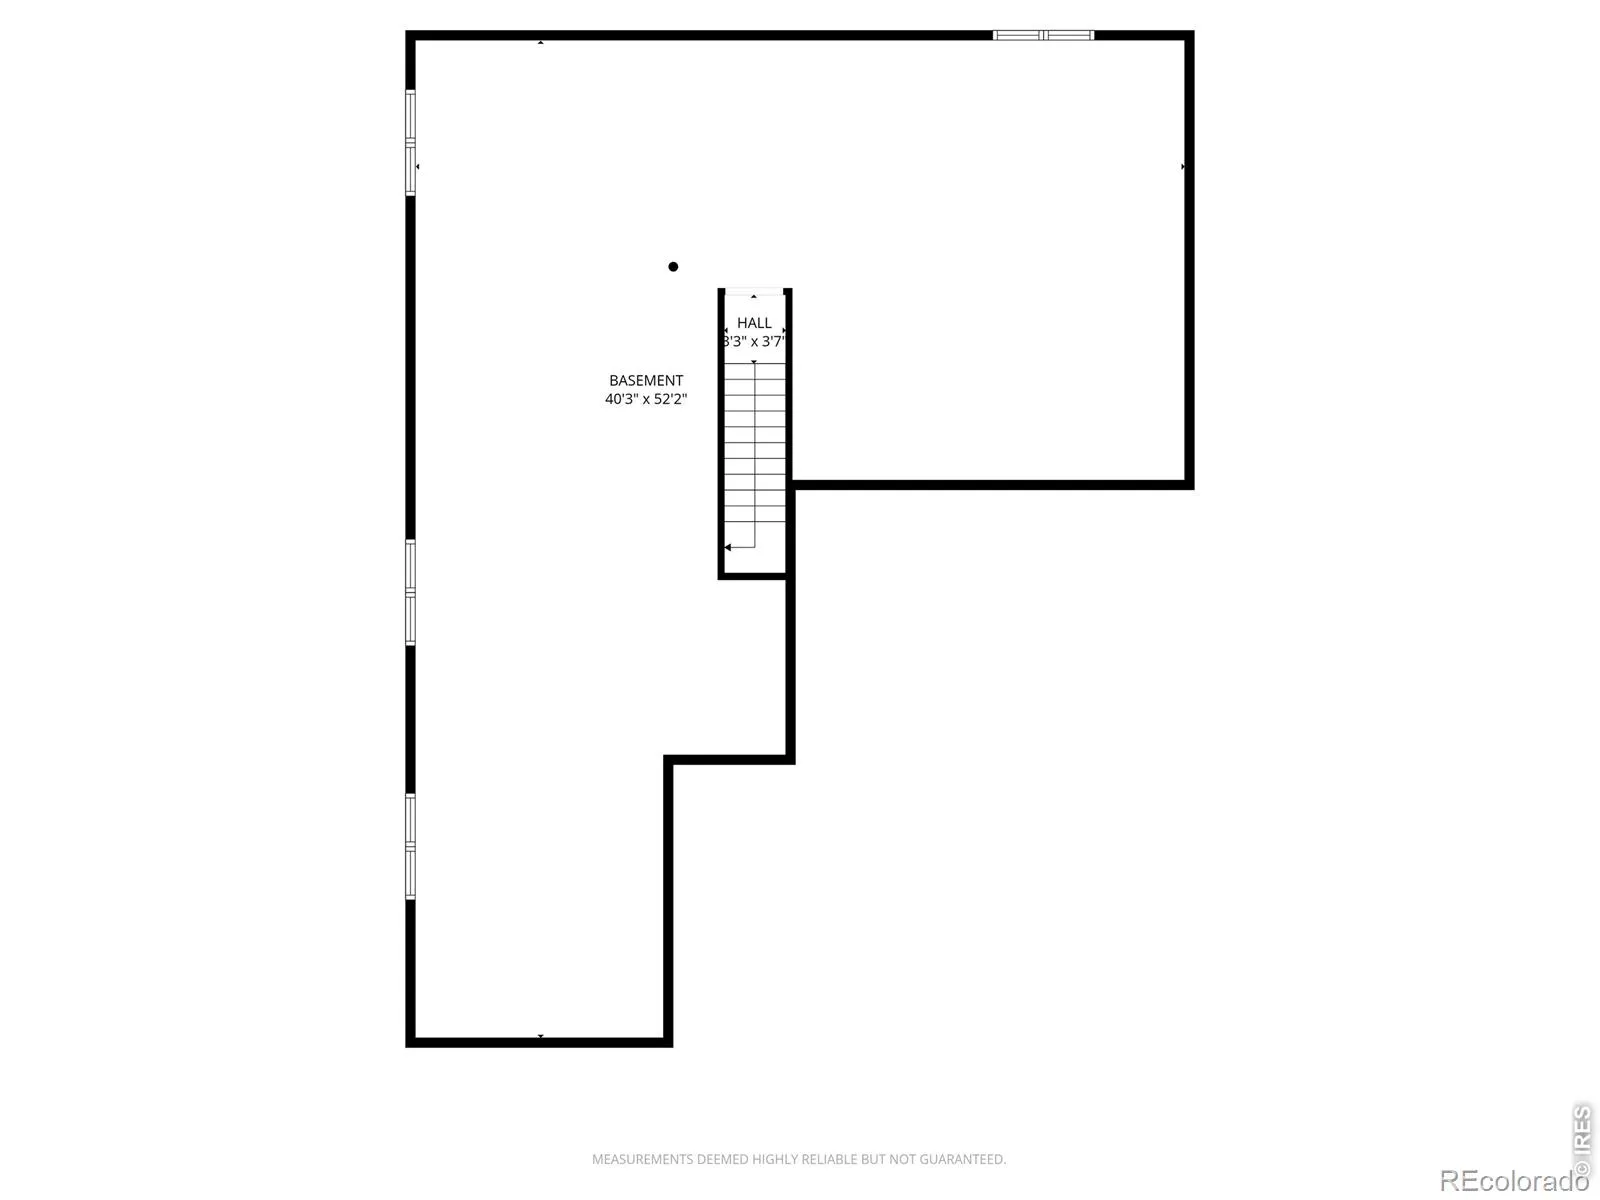
Welcome to West Point Village, one of Longmont’s most sought-after 55+ communities, where low-maintenance living allows you to truly enjoy life. Imagine never having to shovel snow, mow the lawn, paint the exterior, or worry about the roof again, the HOA takes care of it all, giving you more time to travel, relax, and enjoy the lifestyle you’ve worked hard for. This beautifully maintained ranch-style attached home offers the rare combination of 3 bedrooms, 2 bathrooms, and flexible living space designed for both comfort and convenience. Vaulted ceilings and large windows fill the spacious main living areas with natural light, creating a warm and inviting atmosphere perfect for both everyday living and entertaining.The kitchen features abundant cabinetry, generous counter space, and an easy flow into the dining and living areas, making gatherings with family and friends feel effortless. The main-level primary suite provides a peaceful retreat with a private bath and large walk-in closet, while the TWO extra bedrooms and bath on the main floor offer flexibility for guests, hobbies, or a home office. Downstairs, the basement expands the possibilities with a unfinished flex space ideal for storage, hobbies, fitness equipment, a workshop, or future customization to fit your needs and lifestyle. Step outside to enjoy your private patio that backs to the green space its a beautifully maintained outdoor space without the burden of exterior upkeep. The attached two-car garage adds everyday convenience and extra storage, making this home as practical as it is comfortable. Located in a peaceful and welcoming community near shopping, dining, parks, and medical facilities this home offers the perfect opportunity to simplify life without sacrificing space, comfort, or community. Move in, relax, and start enjoying everything West Point Village has to offer!
Property Details
Price:
$529,000
MLS #:
RECIR1059172
Status:
Active
Beds:
3
Baths:
2
Type:
Single Family
Subtype:
Single Family Residence
Subdivision:
West Point Village
Finished Sq Ft:
1,515
Total Sq Ft:
3,089
Lot Size:
3,702 sqft / 0.08 acres (approx)
Year Built:
1993
Schools
School District:
St. Vrain Valley RE-1J
Elementary School:
Mountain View
Middle School:
Longs Peak
High School:
Longmont
Interior
Above Grade Finished Area
1515
Appliances
Dishwasher, Disposal, Dryer, Microwave, Oven, Refrigerator, Washer
Bathrooms
1 Full Bathroom, 1 Three Quarter Bathroom
Below Grade Unfinished Area
1574
Cooling
Ceiling Fan(s), Central Air
Flooring
Vinyl
Heating
Forced Air
Interior Features
Open Floorplan, Vaulted Ceiling(s), Walk-In Closet(s)
Levels
One
Main Level Bathrooms
2
Main Level Bedrooms
3
Exterior
Architectural Style
Contemporary
Association Amenities
Park
Attached Garage YN
1
Common Walls
End Unit
Construction Materials
Brick, Frame
Garage Spaces
2
Lot Features
Cul-De-Sac, Level
Parking Spots
2
Parking Total
2
Patio And Porch Features
Patio
Roof
Composition
Security Features
Smoke Detector(s)
Window Features
Window Coverings
Financial
HOA Fee
$591
HOA Fee Frequency
Monthly
HOA Includes
Reserves, Maintenance Grounds, Maintenance Structure, Snow Removal
HOA Name
West Point Village
HOA Phone
303-482-2213
Tax Year
2025
Taxes
$3,611
Map
Contact Us
Mortgage Calculator
Property Summary
- Located in the West Point Village subdivision, 1529 16th Place Longmont CO is a Single Family for sale in Longmont, CO, 80501. It is listed for $529,000 and features 3 beds, 2 baths, and has approximately 3,089 square feet of living space, and was originally constructed in 1993. The current price per square foot is $171. The average price per square foot for Single Family listings in Longmont is $354. The average listing price for Single Family in Longmont is $1,159,866. To schedule a showing of MLS#recir1059172 at 1529 16th Place in Longmont, CO, contact your Smart Sale AI agent at 3039066915.
Similar Listings Nearby

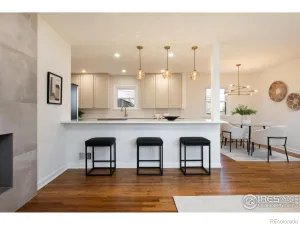
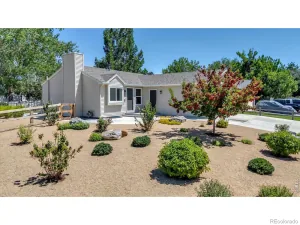
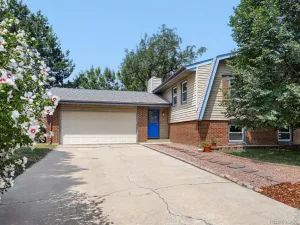
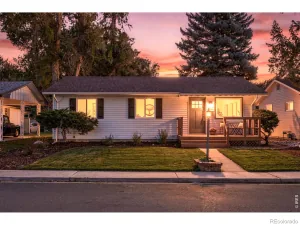
Additional Details
MLS ID : RECIR1059172
Listing Key : REC2054199061
Parcel Number : R0112485
Zip Code : 80501
City : Longmont
State : CO
Building if Condo :
Full Street: 1529 16th Place
Address : 1529
Address Prefix :
Address Suffix : Place
Street : 16th
Street Prefix :
Street Suffix :
Unit if Condo :
Latitude : 40.185581
Longitude : -105.124962
Property Type : singlefamily
Property Sub Type : Single Family Residence
Stories Total if Condo :
Lot Size : 3,702 sqft / 0.08 acres (approx)
Ownership : Individual
Zoning : Res
Condition :
Renovation :
Pets Allowed : Cats OK,Dogs OK
Special Conditions :
Possession : Closing/DOD
Original Price : 545000
Close Price :
Close Date :
List Date : May 15, 2026
List Contract Date : 2026-05-15
Off Market Date :
Purchase Contract Date :
Days on Market : 106
Concessions Amount :
Concession Comment :
Renovation :
Company : Keller Williams-Preferred Rlty

Copyright 2026. All rights reserved.
1529 16th Place
Longmont, CO