
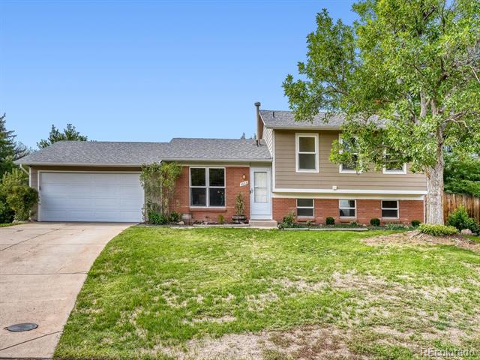
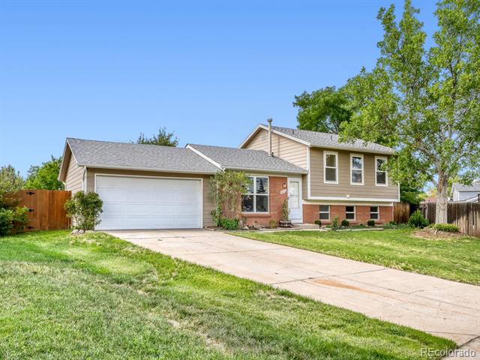
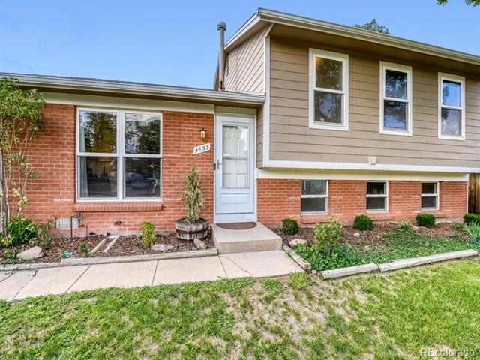
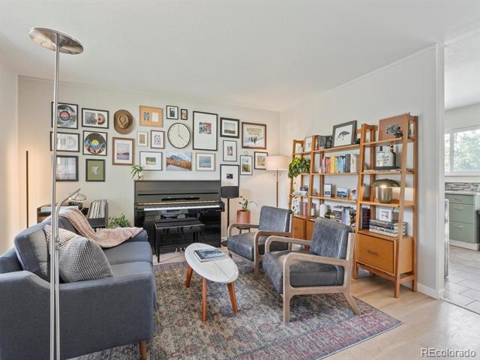
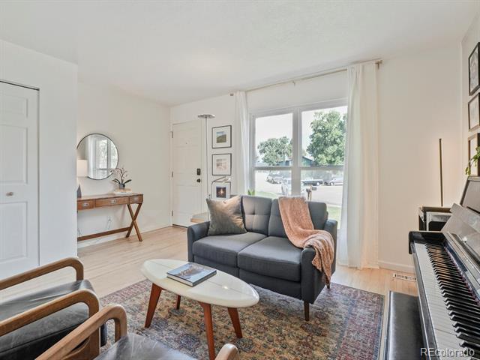
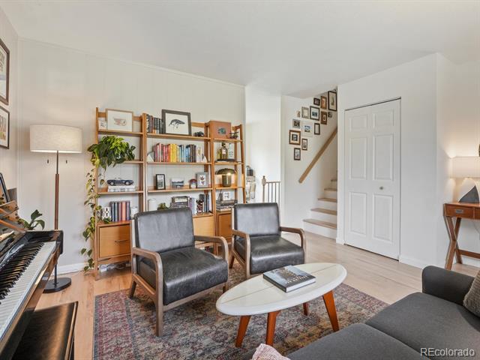
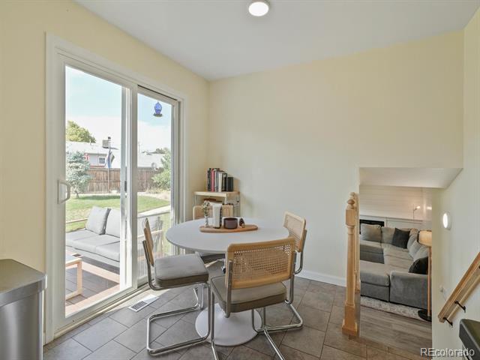
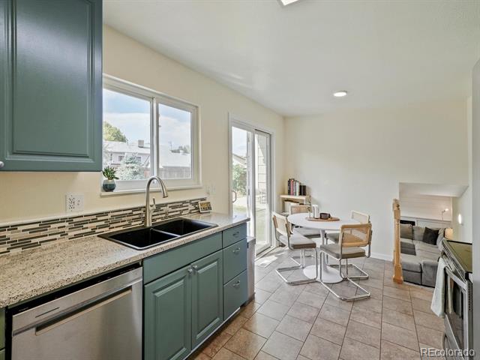
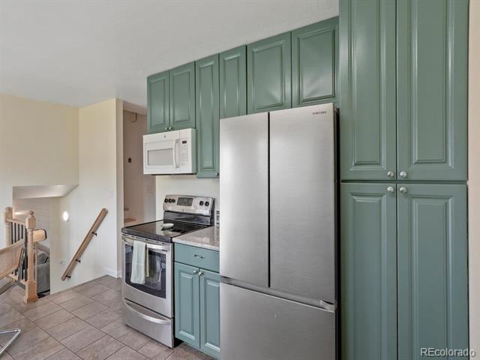
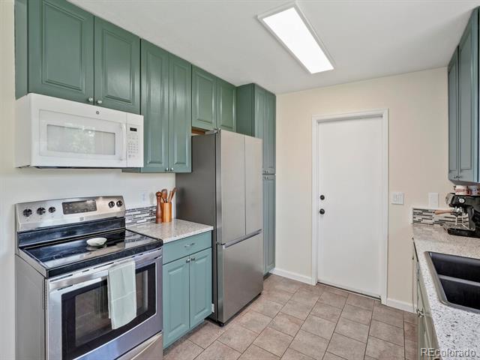
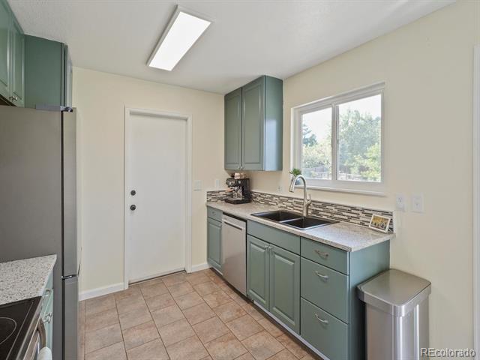
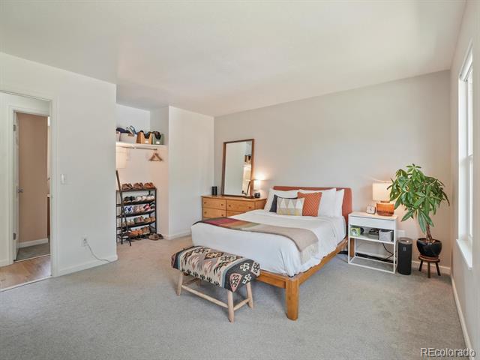
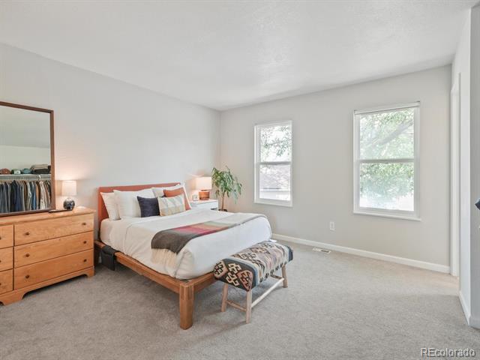
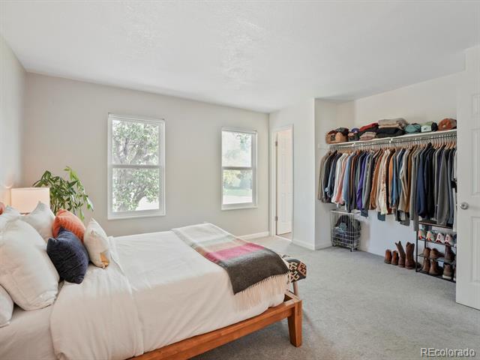
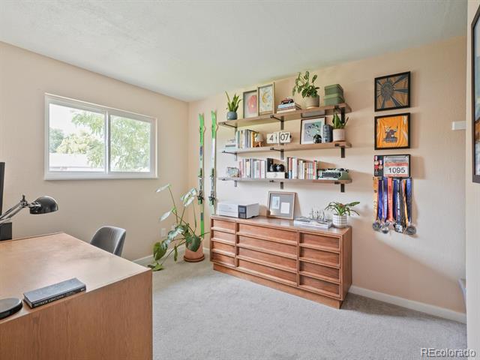
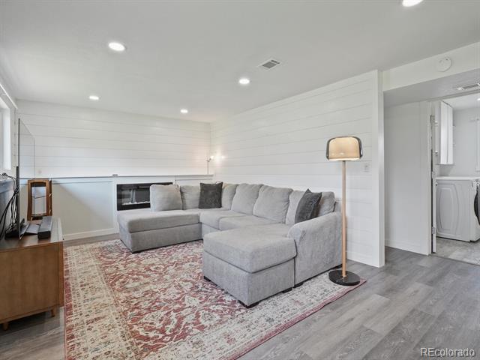
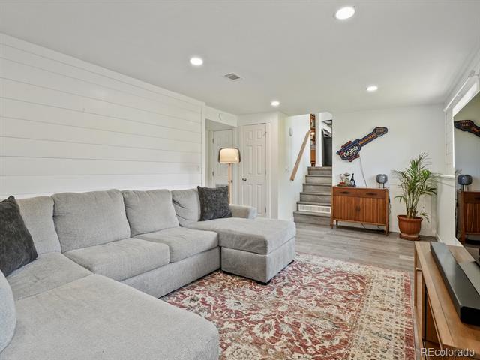
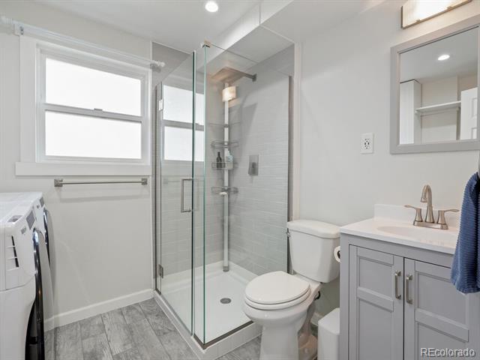
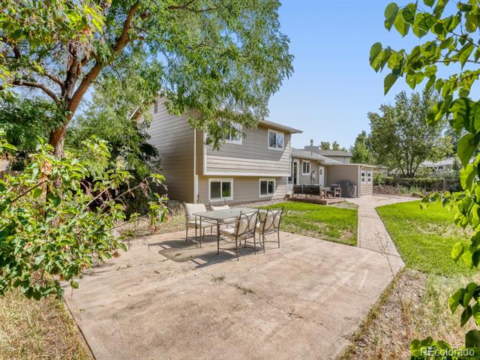
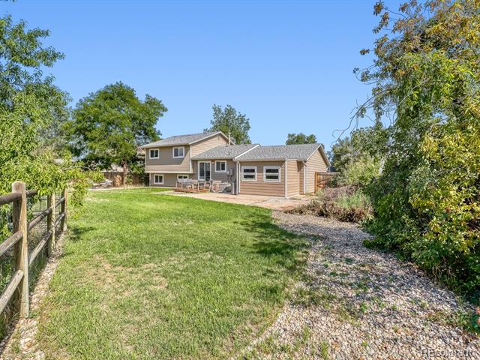
This is the home where you’ll walk in, see the (gorgeous!) hardwood floors and mountain views, then start mentally arranging your furniture!
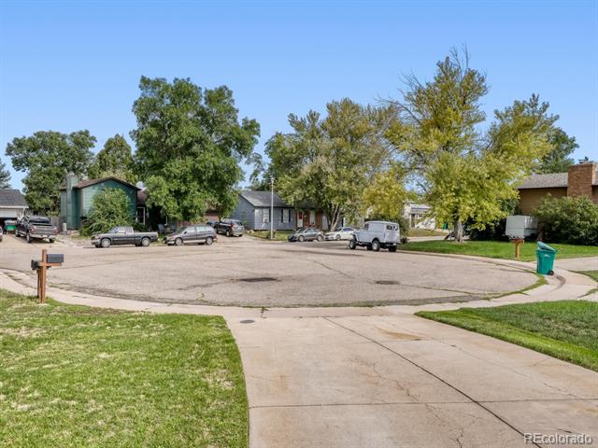
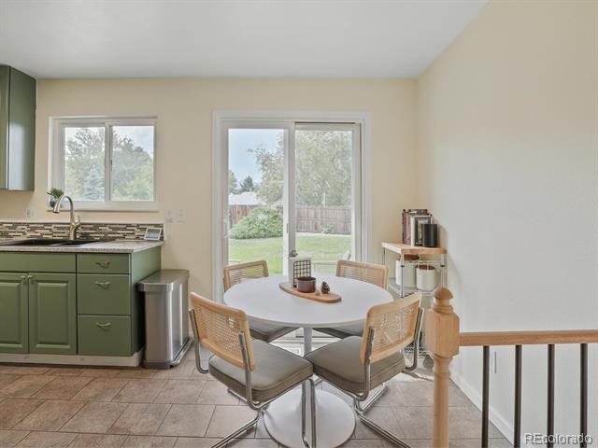
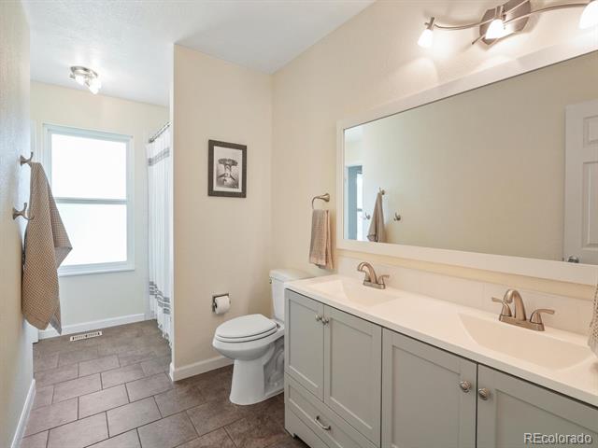
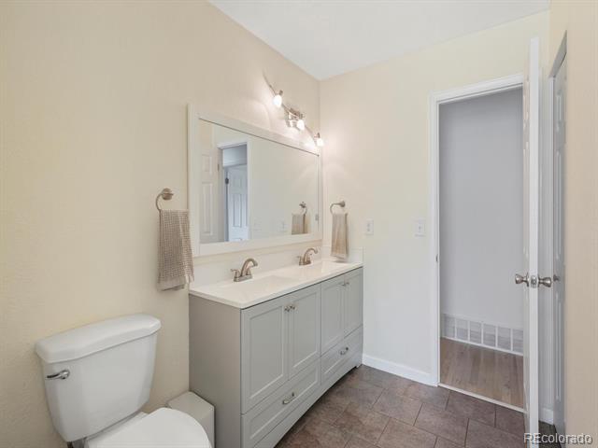
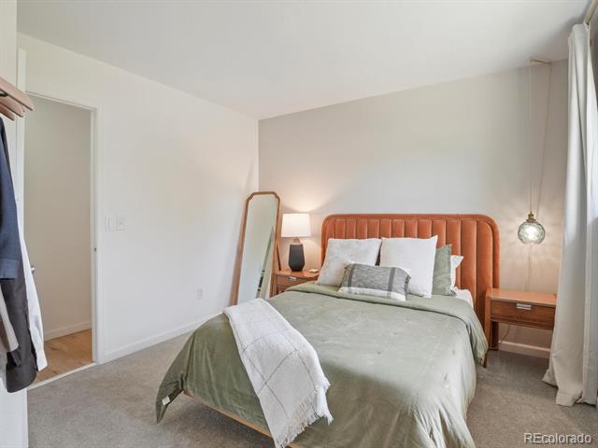
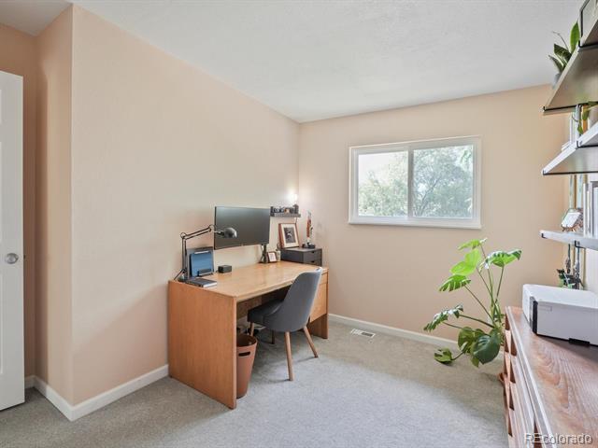
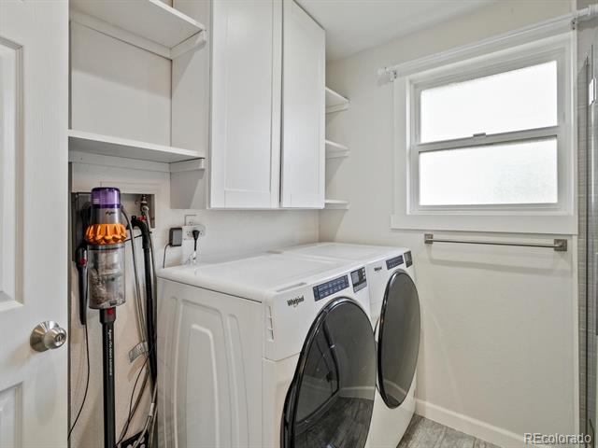
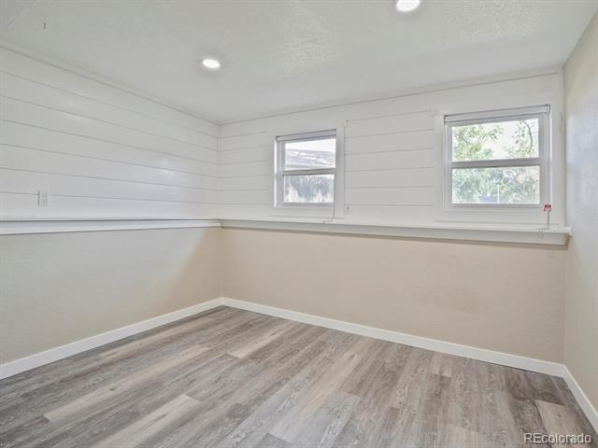
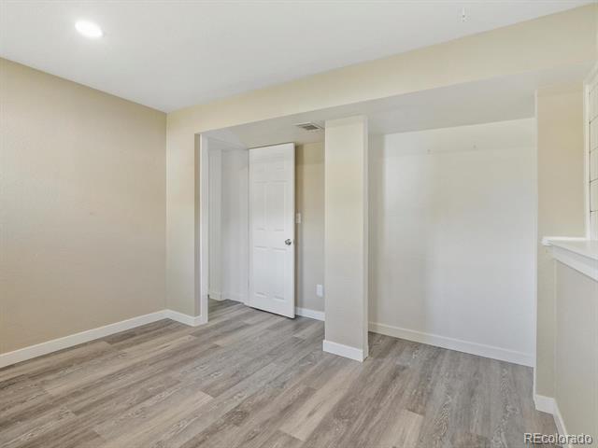
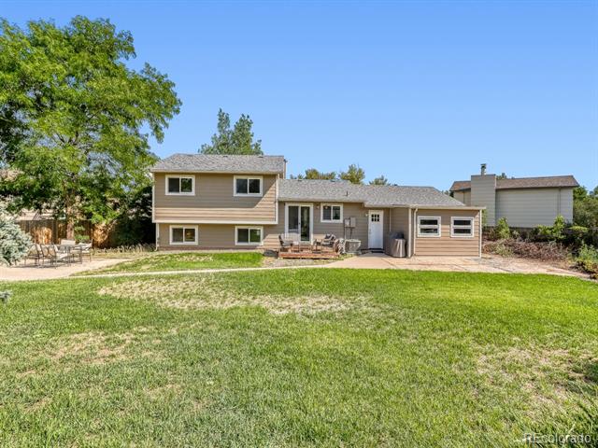
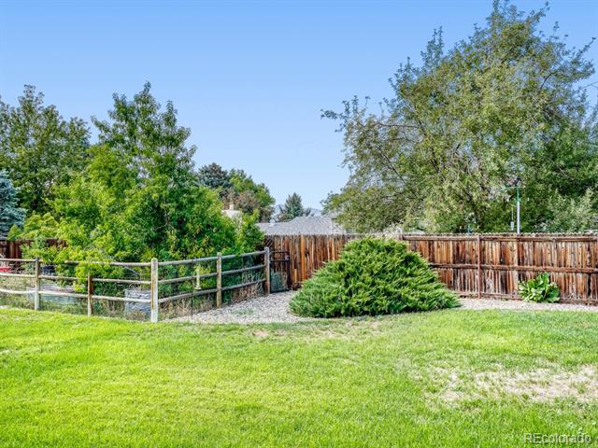
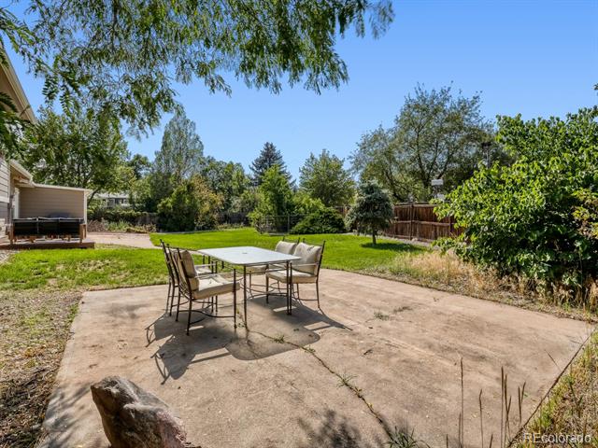
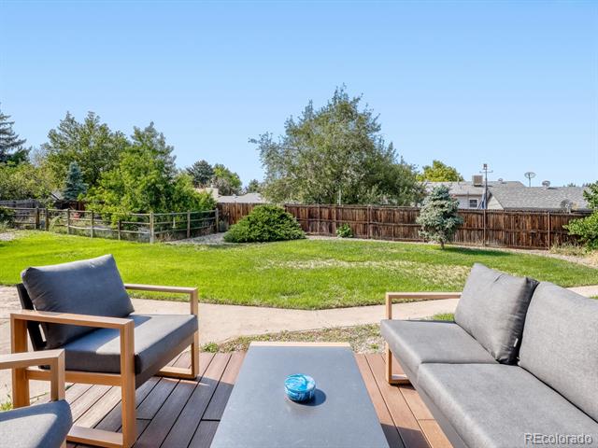
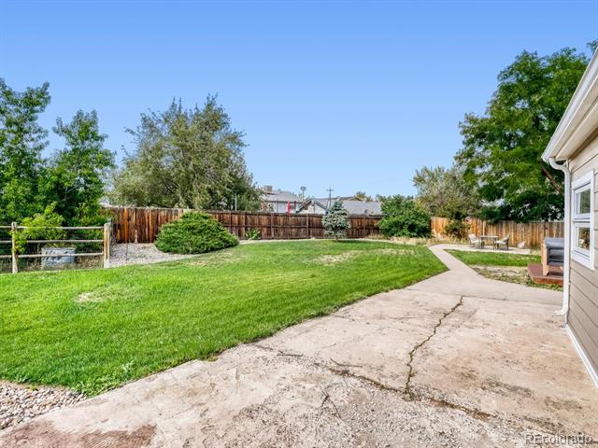
The split-level layout gives everyone their own space. Main floor has the kitchen, dining, and living area. Upstairs, three bedrooms including a primary with a walk-through bathroom. The lower level — garden level, not a basement — has a family room with electric fireplace, a bedroom, a ¾ bath, and laundry. Recent updates include furnace, A/C, hot water heater (all 2023), dishwasher (2025). The large two-car garage has extra shop space, and a storage shed handles the overflow. Wander outside to your 11,000+ sq ft lot with beautiful landscaping front and back! Your backyard patio is right off the sliding doors, along with a well-maintained lawn and a fully enclosed garden with a mature grapevine, peach tree, and raspberry bushes. WiFi-enabled irrigation system and ready-to-plant garden beds mean you can hit the ground running. Weaver Hollow pool is about 3 blocks away (lap lanes, splash pads, & concessions!), and miles of walking trails close by. Less traffic in your cul-de-sac lot, but easy access to C-470, Hwy 285, Bear Creek Lake Park, and Red Rocks.
The split-level layout gives everyone their own space. Main floor has the kitchen, dining, and living area. Upstairs, three bedrooms including a primary with a walk-through bathroom. The lower level — garden level, not a basement — has a family room with electric fireplace, a bedroom, a ¾ bath, and laundry. Recent updates include furnace, A/C, hot water heater (all 2023), dishwasher (2025). The large two-car garage has extra shop space, and a storage shed handles the overflow. Wander outside to your 11,000+ sq ft lot with beautiful landscaping front and back! Your backyard patio is right off the sliding doors, along with a well-maintained lawn and a fully enclosed garden with a mature grapevine, peach tree, and raspberry bushes. WiFi-enabled irrigation system and ready-to-plant garden beds mean you can hit the ground running. Weaver Hollow pool is about 3 blocks away (lap lanes, splash pads, & concessions!), and miles of walking trails close by. Less traffic in your cul-de-sac lot, but easy access to C-470, Hwy 285, Bear Creek Lake Park, and Red Rocks.
Property Details
Price:
$599,000
MLS #:
9674138
Status:
Active Under Contract
Beds:
4
Baths:
2
Type:
Single Family
Subtype:
Single Family Residence
Subdivision:
Friendly Hills Flg #10
Finished Sq Ft:
1,752
Lot Size:
11,892 sqft / 0.27 acres (approx)
Year Built:
1977
Schools
School District:
Jefferson County R-1
Elementary School:
Kendallvue
Middle School:
Carmody
High School:
Bear Creek
Interior
Appliances
Dishwasher, Disposal, Dryer, Oven, Range, Refrigerator, Washer
Bathrooms
1 Full Bathroom, 1 Three Quarter Bathroom
Cooling
Central Air
Flooring
Wood
Heating
Forced Air
Levels
Multi/Split
Exterior
Architectural Style
Traditional
Attached Garage YN
1
Construction Materials
Brick
Direction Faces
East
Exterior Features
Private Yard
Fencing
Full
Garage Spaces
2
Patio And Porch Features
Patio
Roof
Composition
Financial
Taxes
$3,922
Map
Contact Us
Mortgage Calculator
Property Summary
- Located in the Friendly Hills Flg #10 subdivision, 4653 S Yank Street Morrison CO is a Single Family for sale in Morrison, CO, 80465. It is listed for $599,000 and features 4 beds, 2 baths, and has approximately 1,752 square feet of living space, and was originally constructed in 1977. The current price per square foot is $342. The average price per square foot for Single Family listings in Morrison is $382. The average listing price for Single Family in Morrison is $1,159,786. To schedule a showing of MLS#9674138 at 4653 S Yank Street in Morrison, CO, contact your Smart Sale AI agent at 3039066915.
Similar Listings Nearby

Additional Details
MLS ID : 9674138
Listing Key : a5956c48e69e5391cfe50a3adc31b6f5
Parcel Number : 134842
Zip Code : 80465
City : Morrison
State : CO
Building if Condo :
Full Street: 4653 S Yank Street
Address : 4653
Address Prefix :
Address Suffix : Street
Street : Yank
Street Prefix : S
Street Suffix :
Unit if Condo :
Latitude : 39.632584
Longitude : -105.144287
Property Type : singlefamily
Property Sub Type : Single Family Residence
Stories Total if Condo :
Lot Size : 11,892 sqft / 0.27 acres (approx)
Ownership :
Zoning : P-D
Condition :
Renovation :
Pets Allowed :
Special Conditions : None Known
Possession :
Original Price :
Close Price :
Close Date :
List Date : Aug 28, 2026
List Contract Date : 2026-08-28
Off Market Date :
Purchase Contract Date :
Days on Market : 54
Concessions Amount :
Concession Comment :
Company : Dwell Denver Real Estate

Copyright 2026. All rights reserved.
4653 S Yank Street
Morrison, CO