
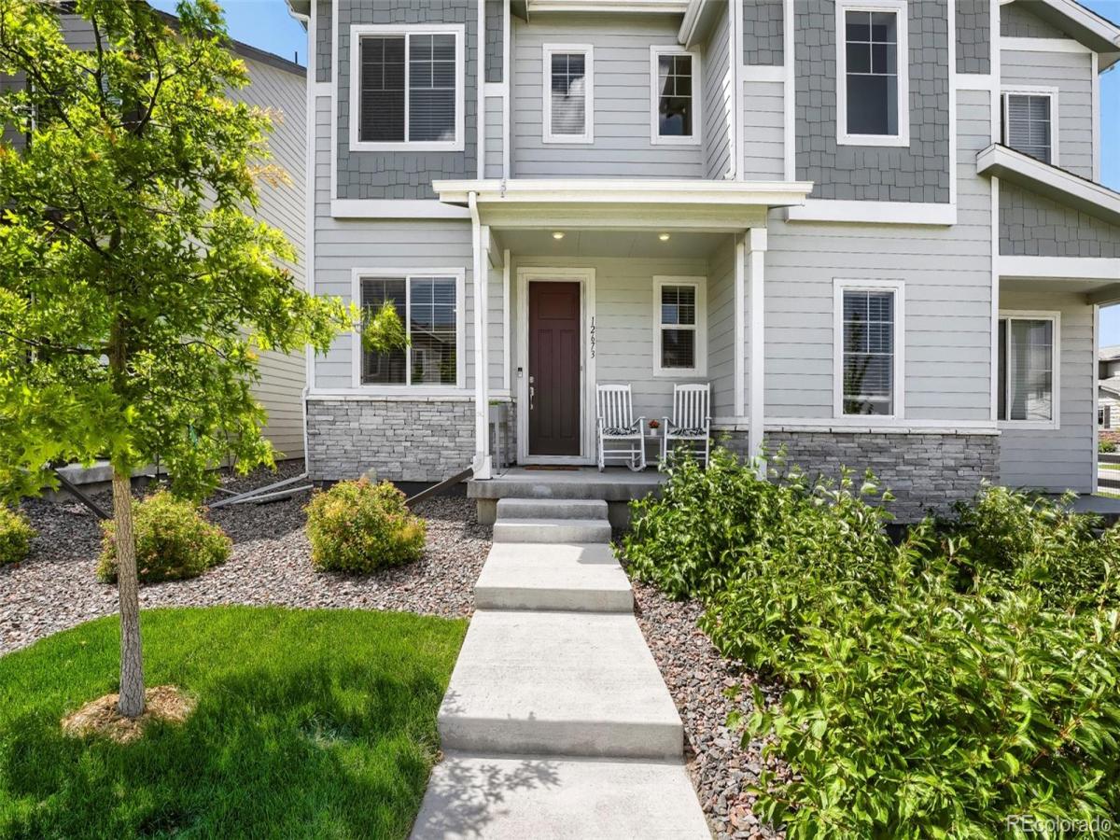
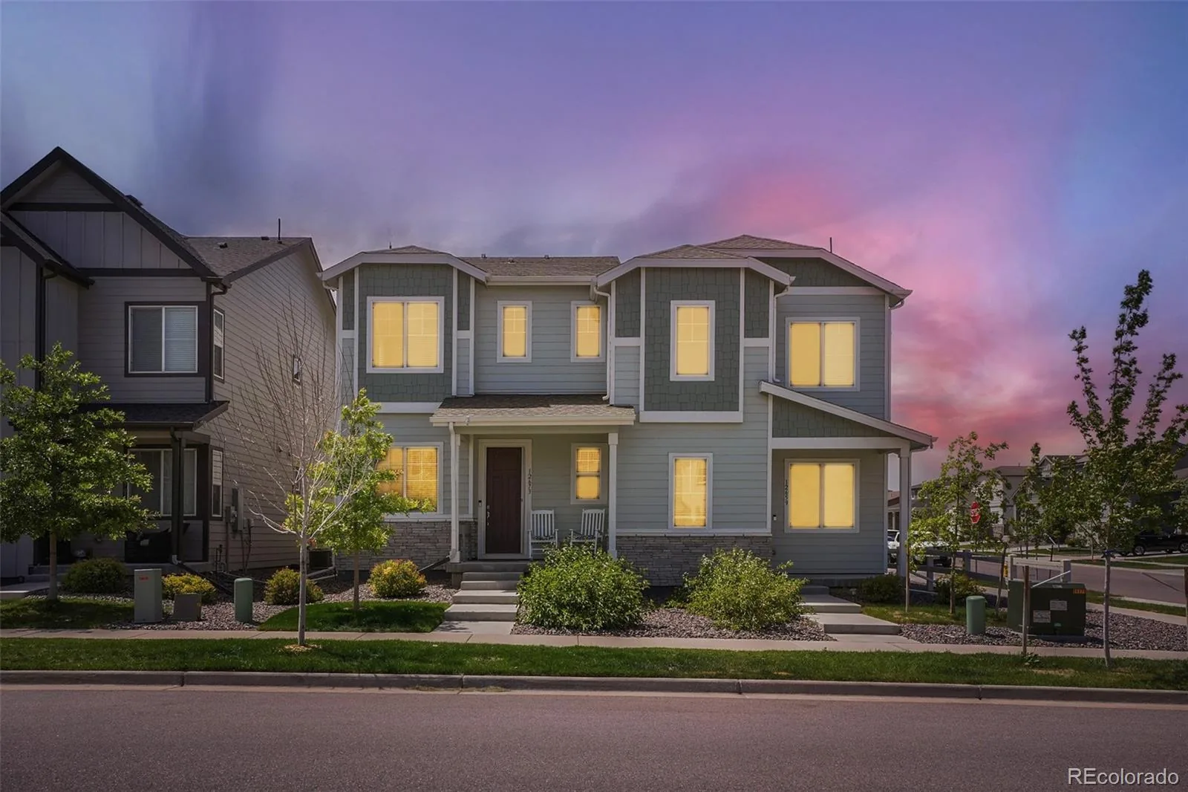
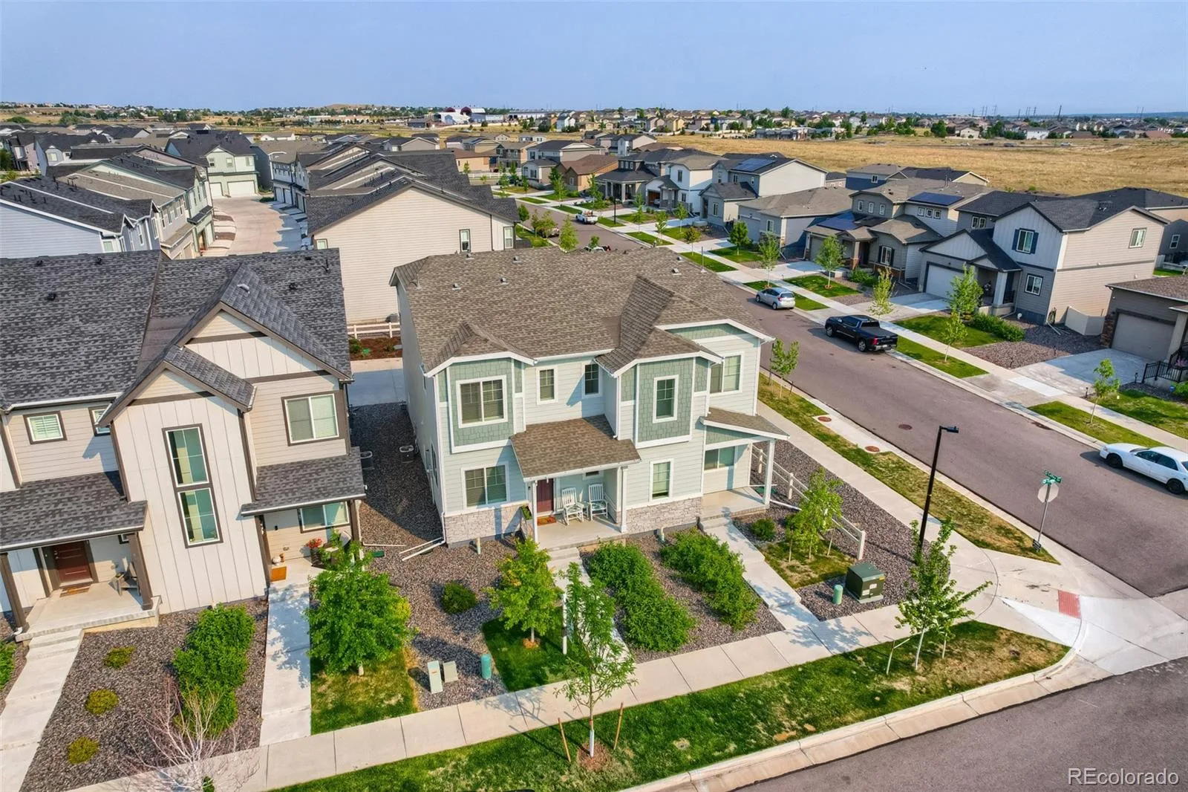
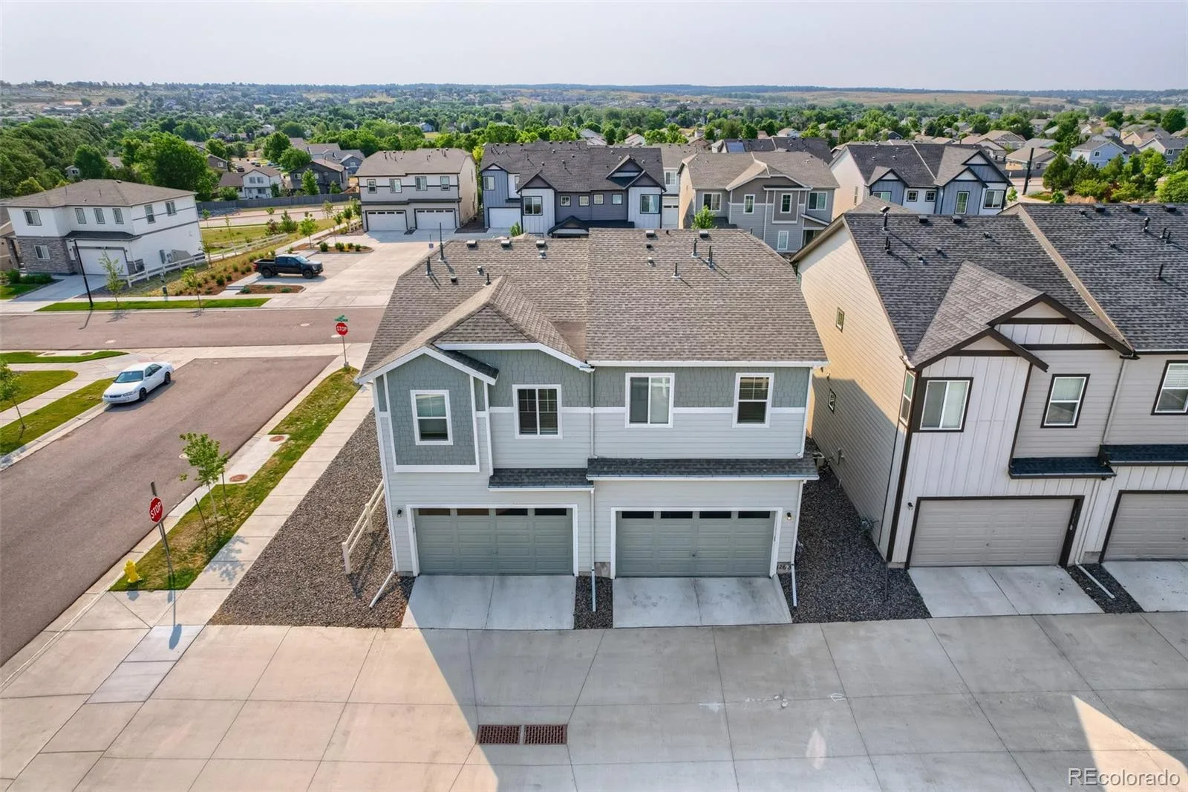
Welcome to your new home, a beautifully maintained contemporary duplex offering the perfect blend of modern style, low-maintenance living, and an exceptional location. This move-in ready home delivers all the benefits of a new construction—without the wait.
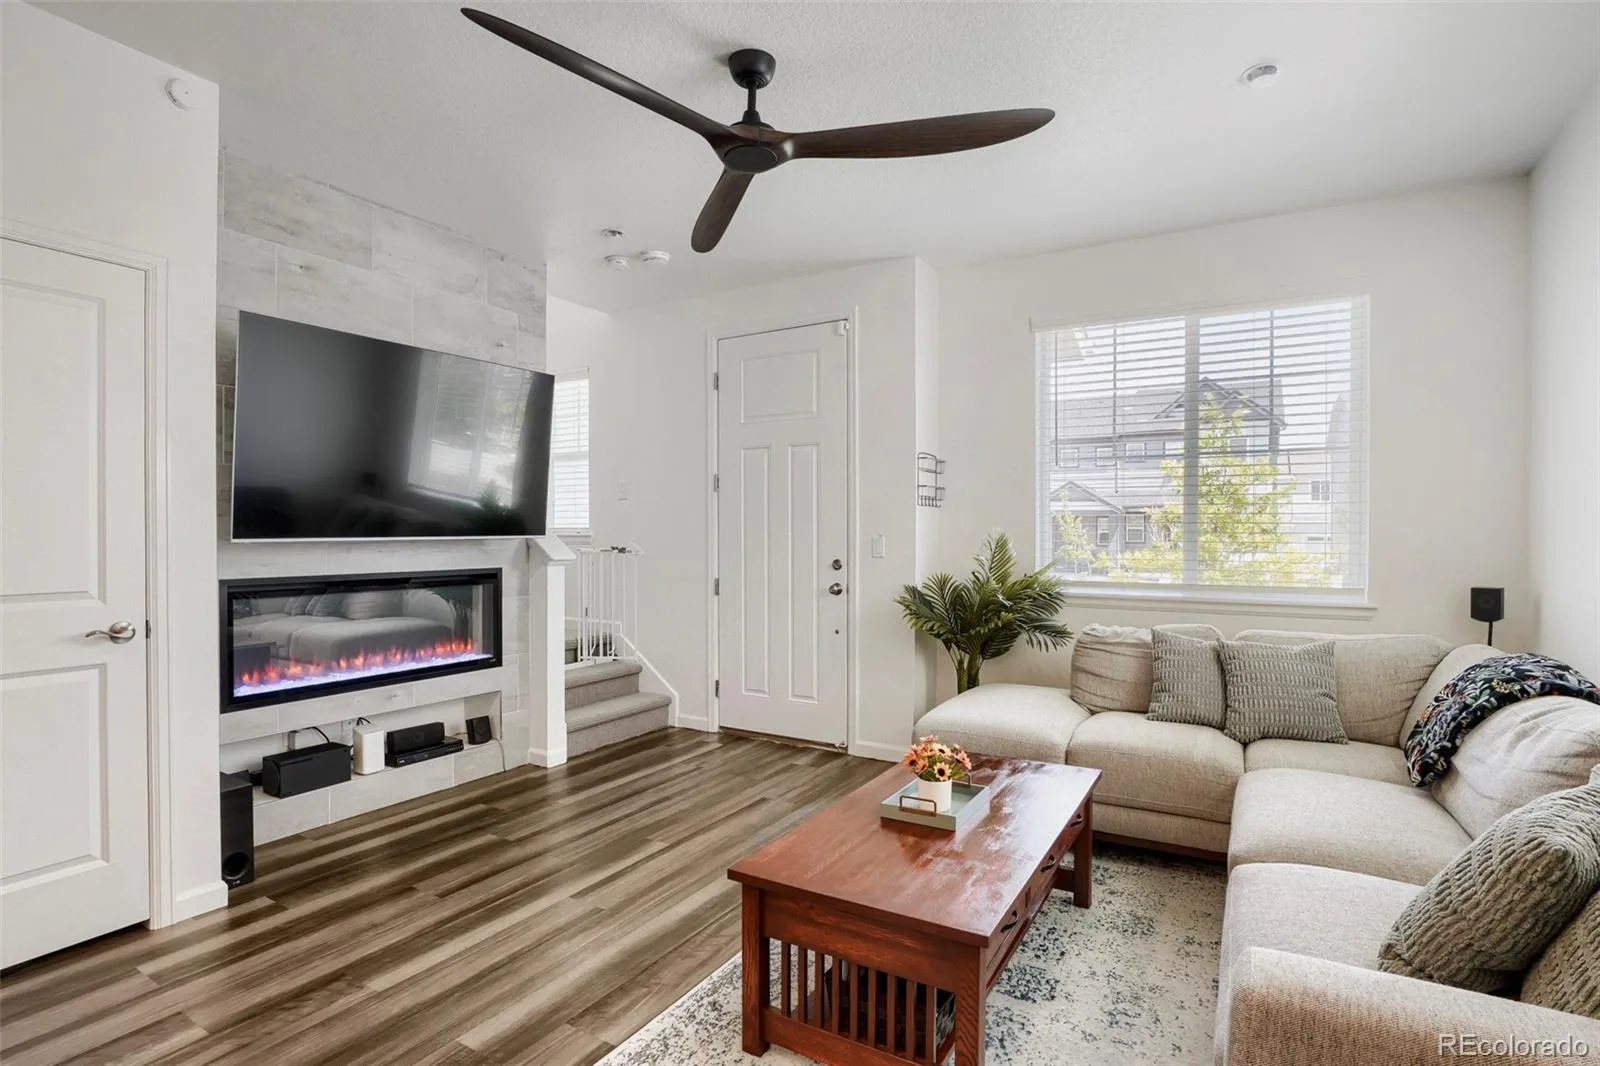
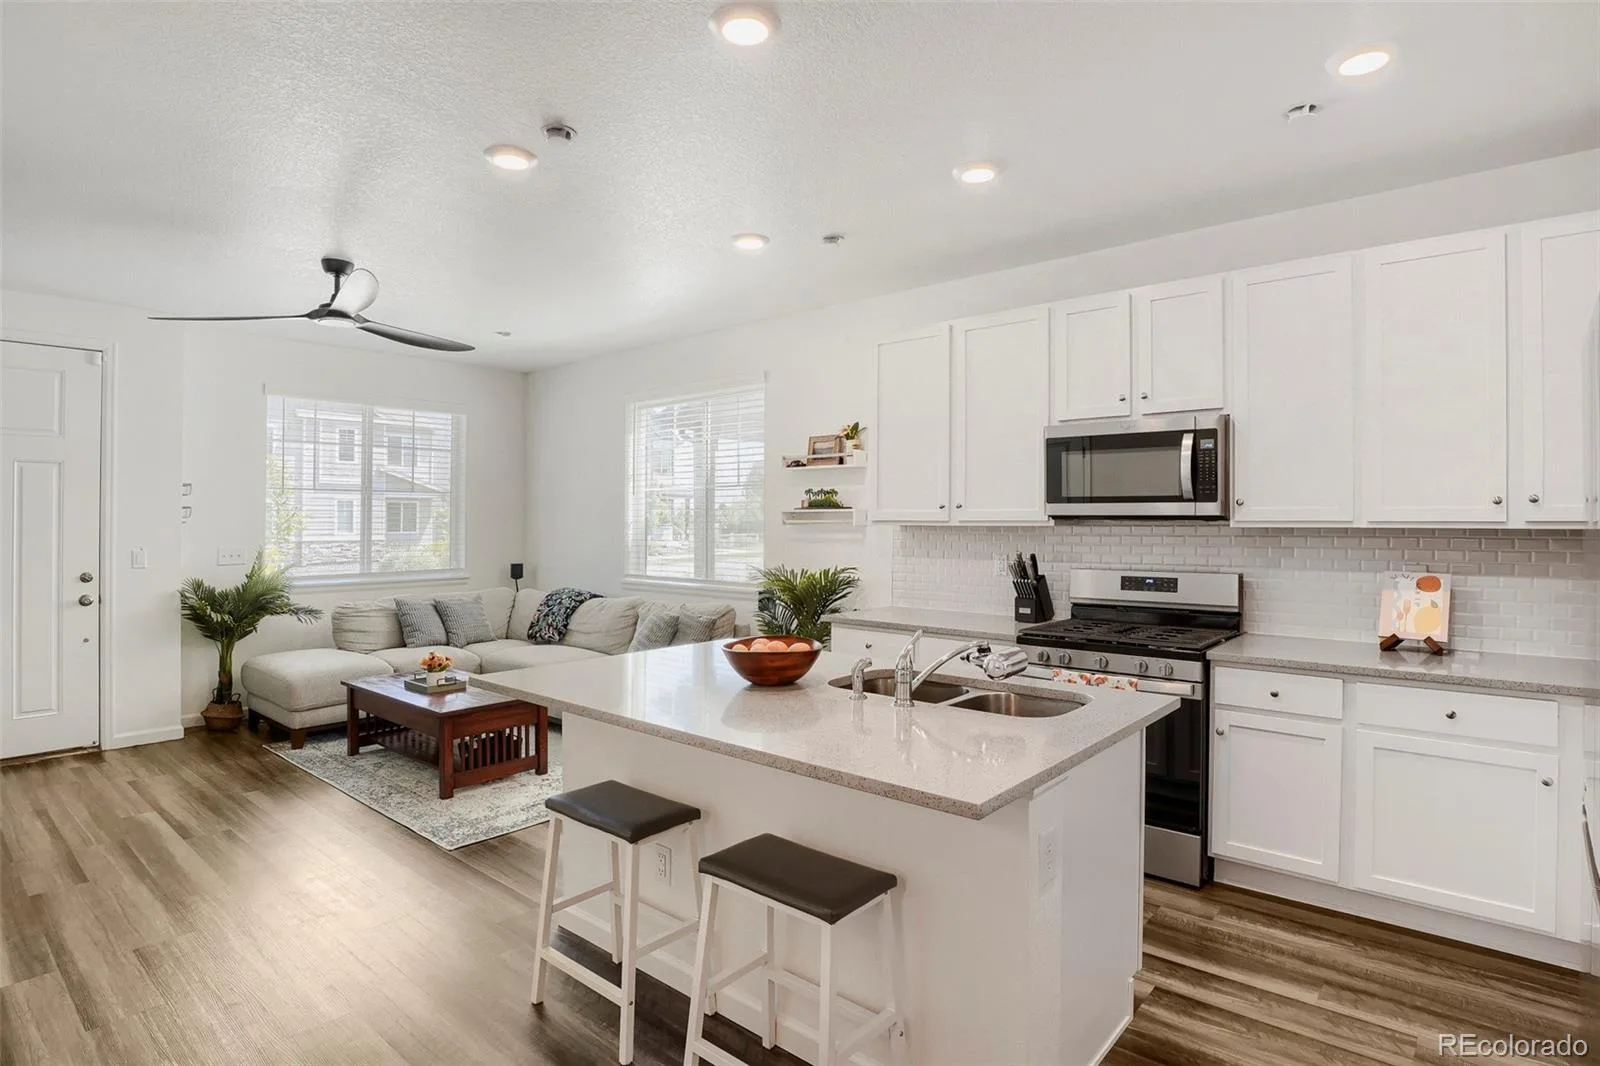
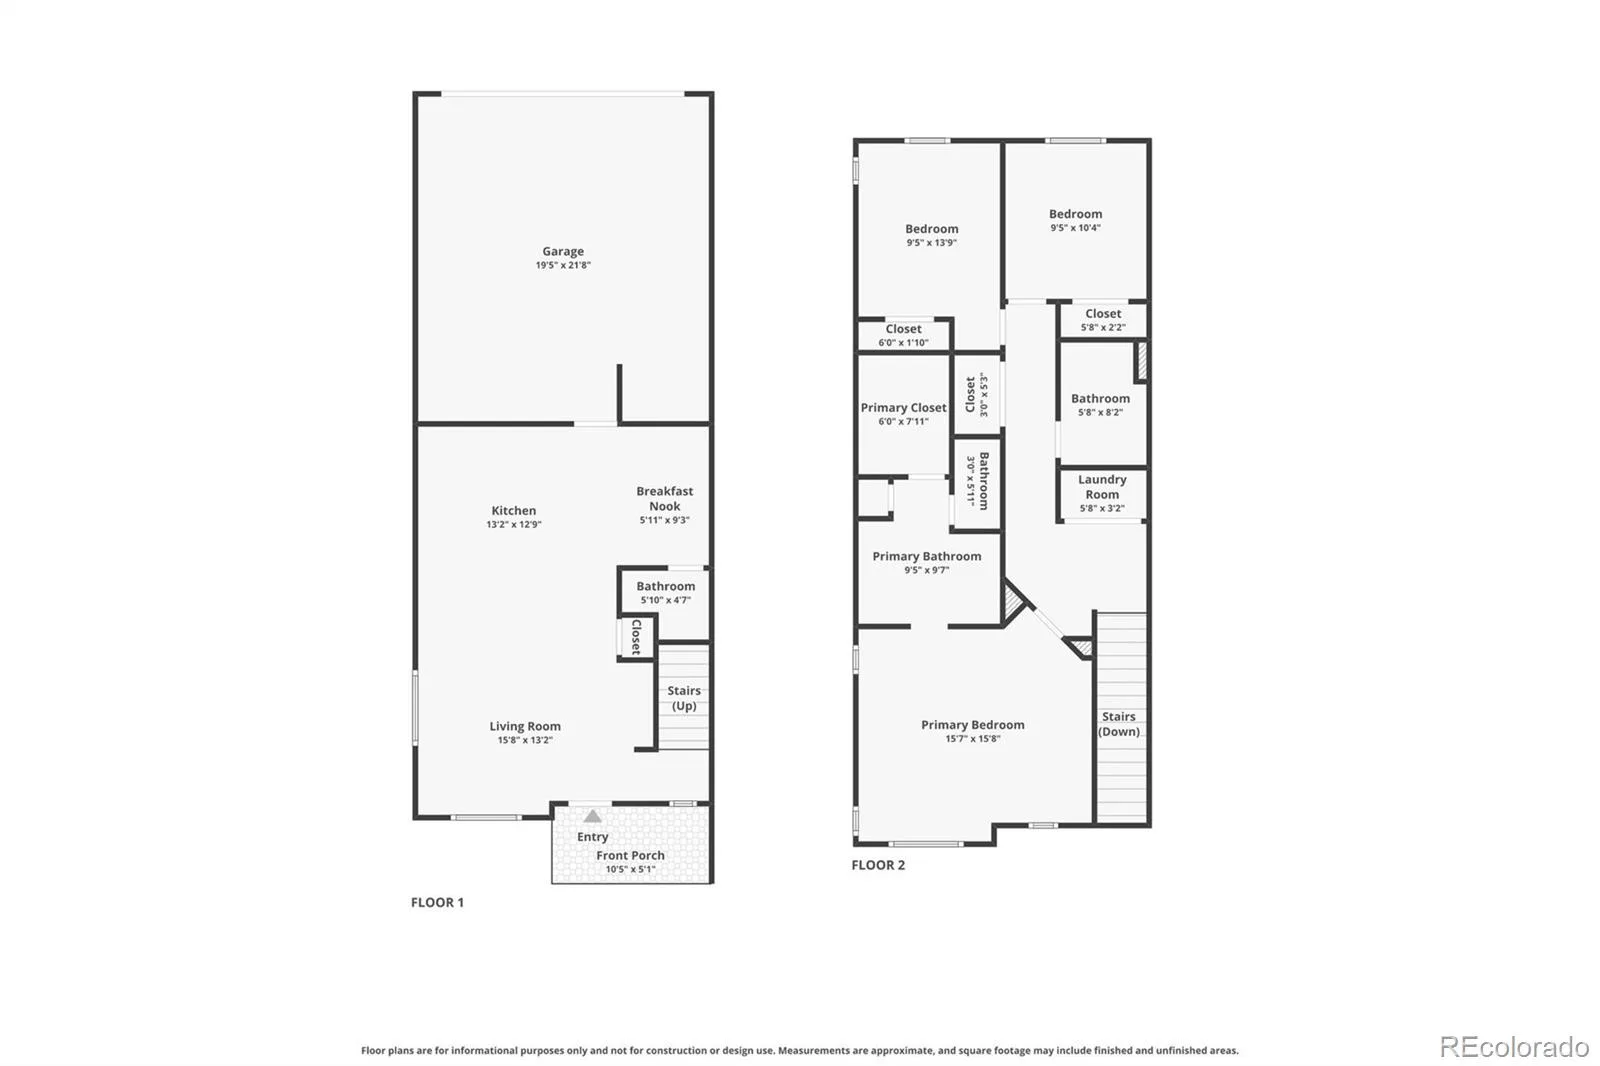
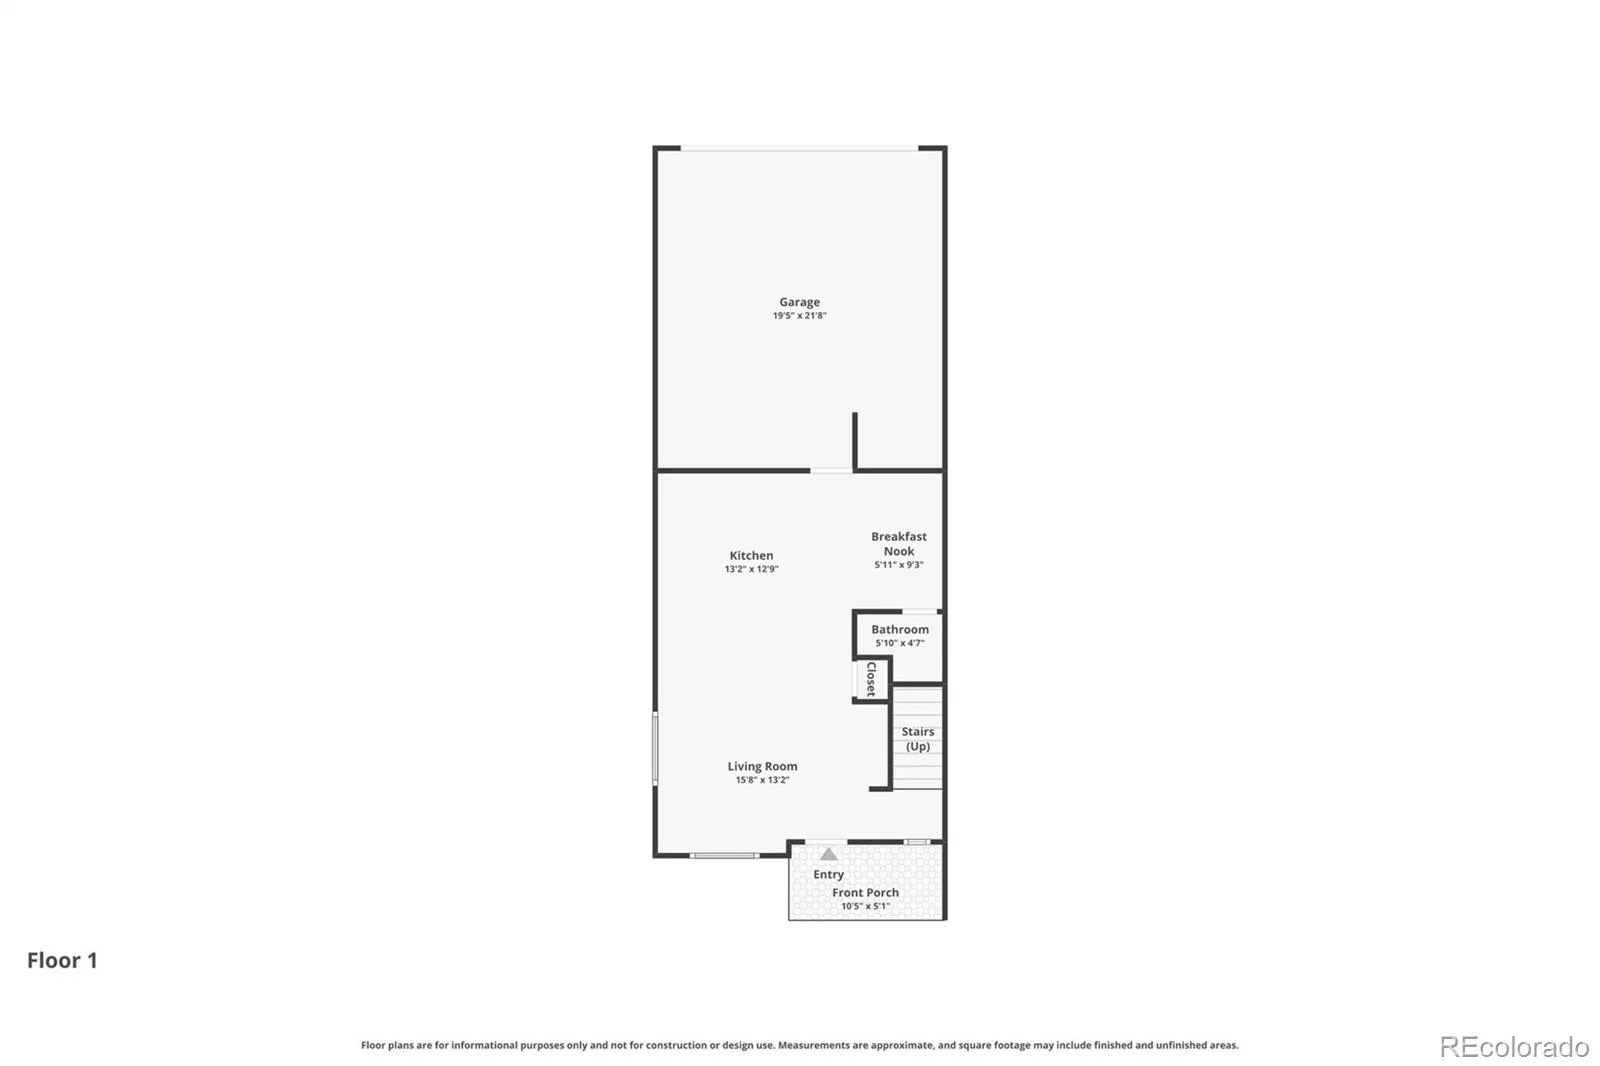
Step inside to an open and inviting floor plan featuring 9-foot ceilings, abundant natural light, luxury laminate flooring throughout the main level, and tasteful modern finishes. The spacious great room is anchored by a striking electric fireplace with adjustable flame colors, creating the perfect atmosphere for relaxing or entertaining.
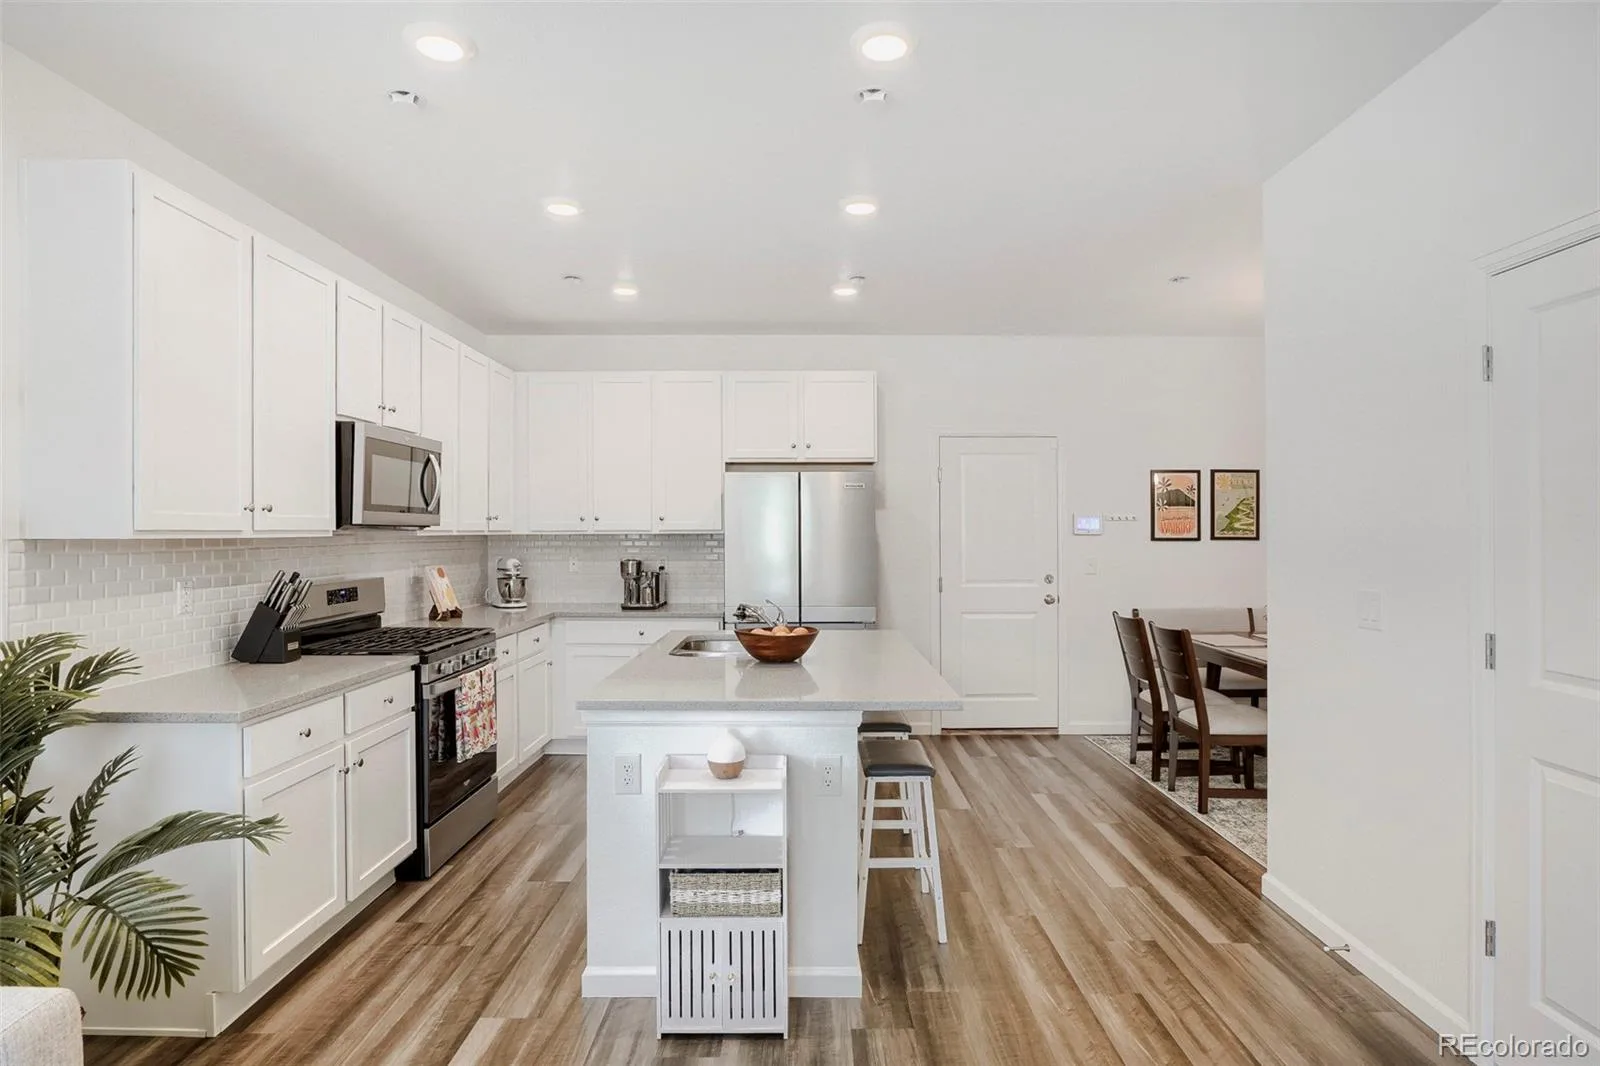
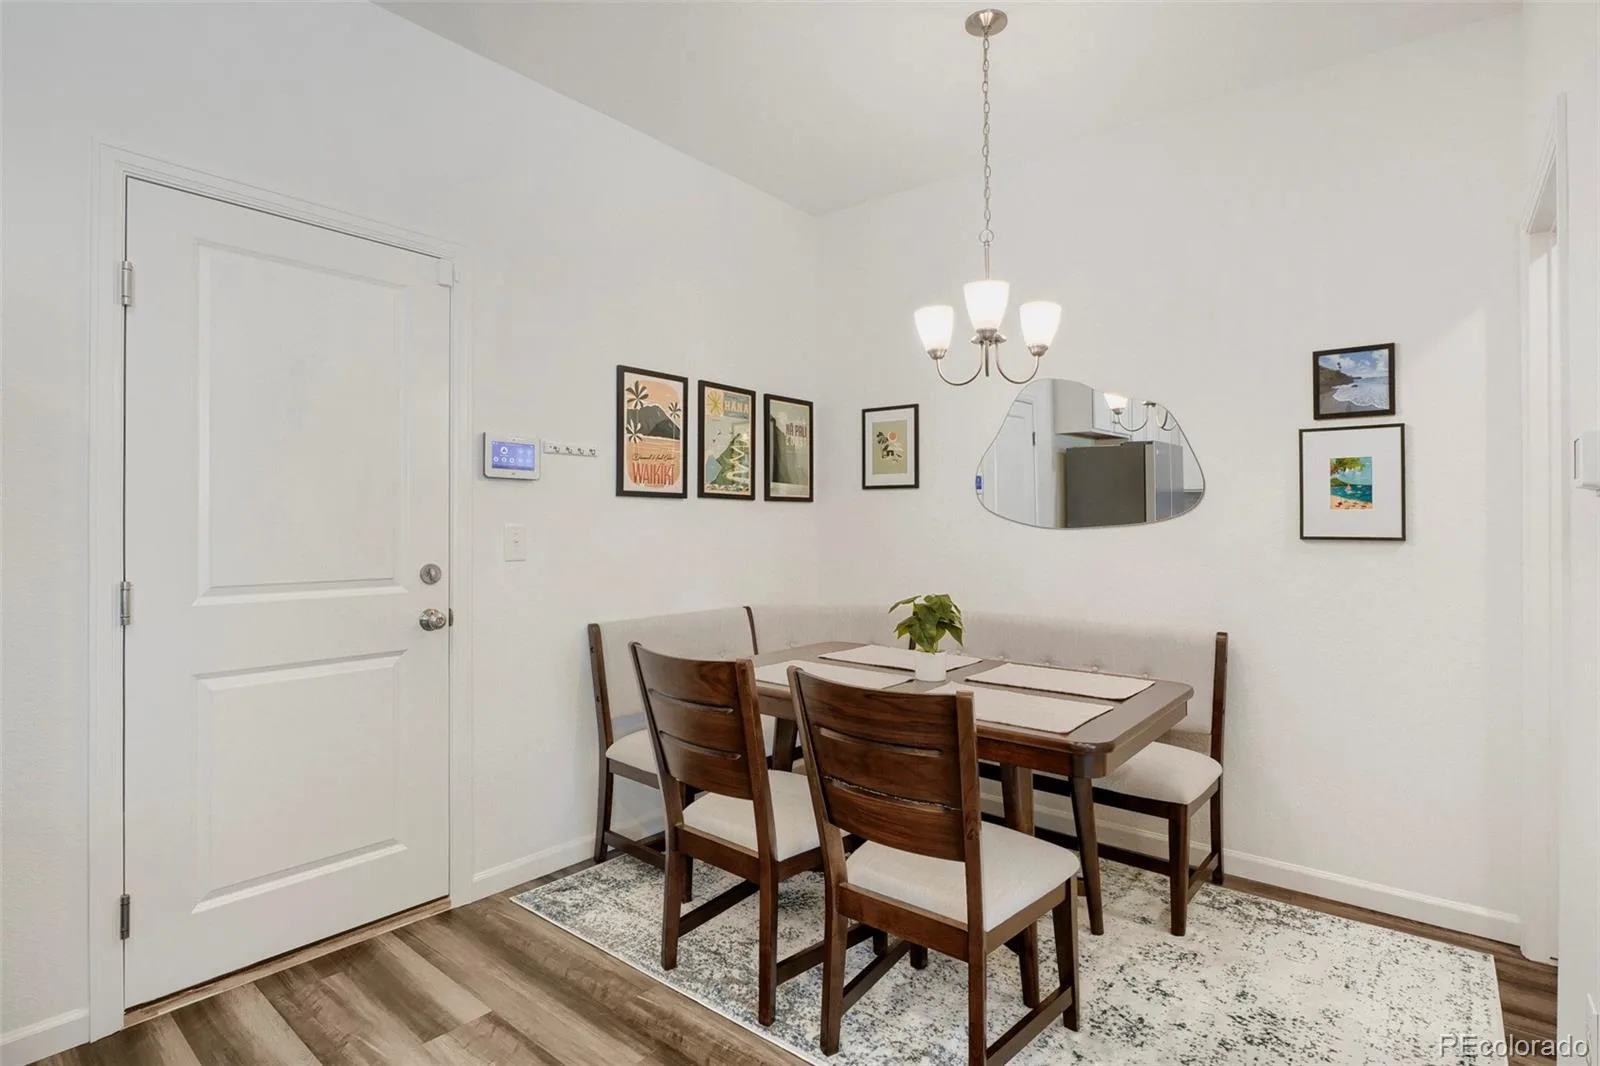
The thoughtfully designed kitchen boasts stainless steel appliances, soft-close cabinetry, solid-surface countertops, and a large center island with seating, making it the heart of the home for everyday living and gatherings alike. A dedicated dining area offers additional flexibility for meals, a home office, or study space.
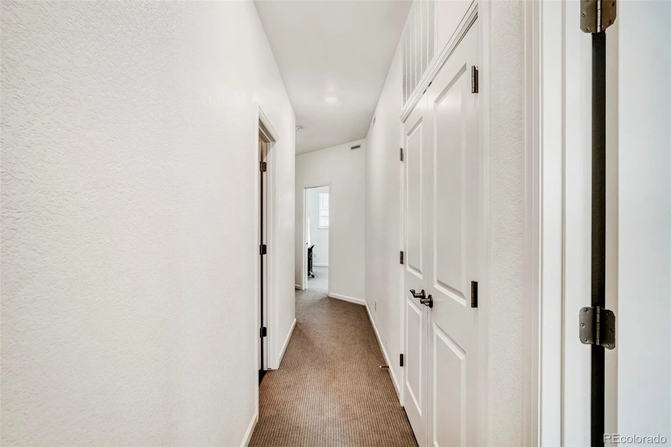
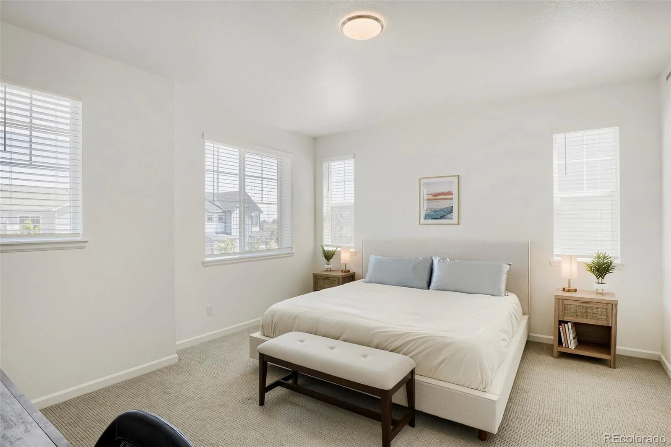
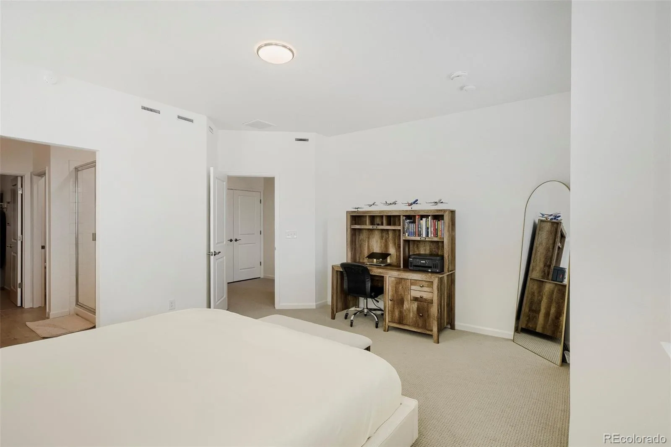
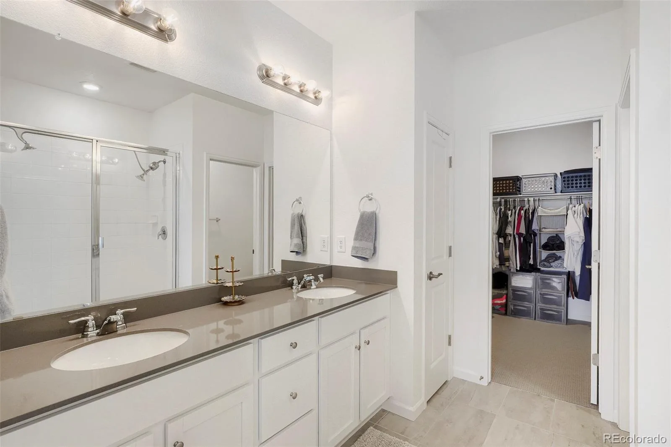
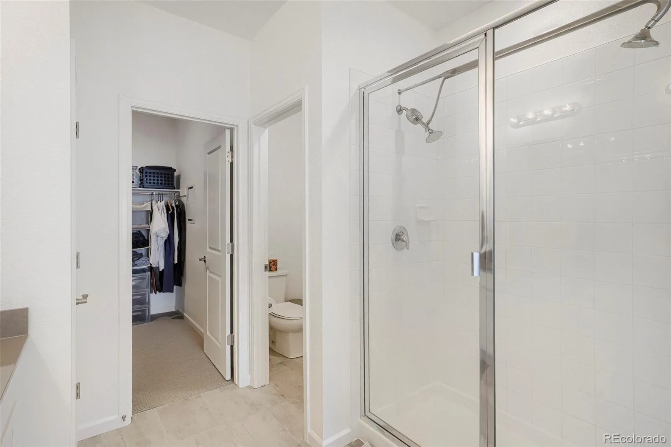
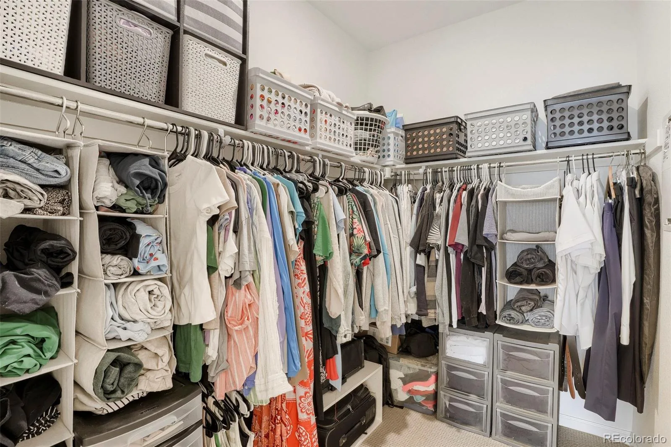
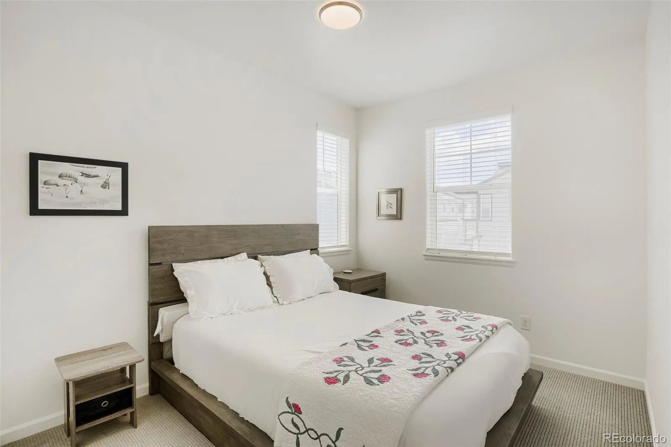
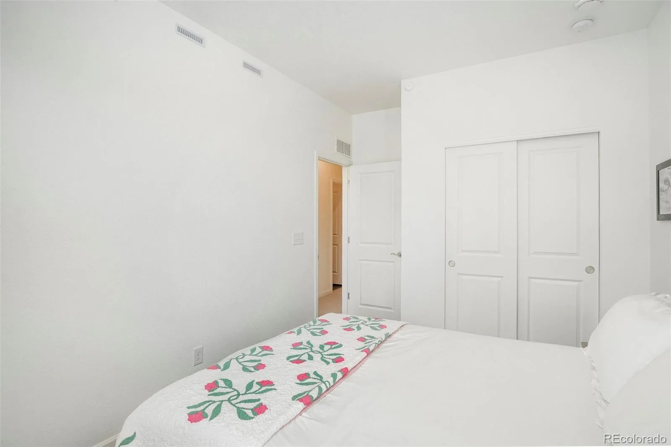
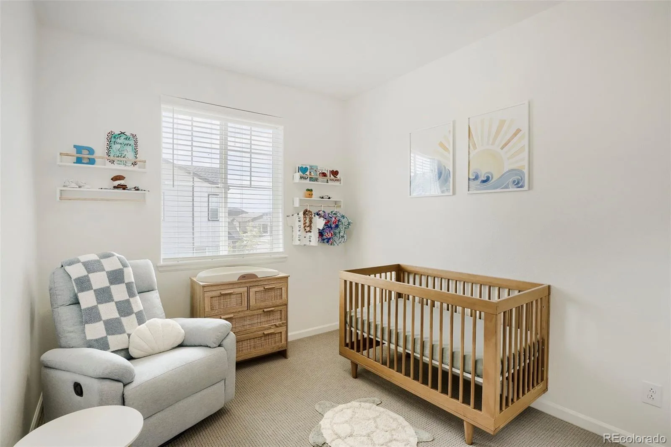
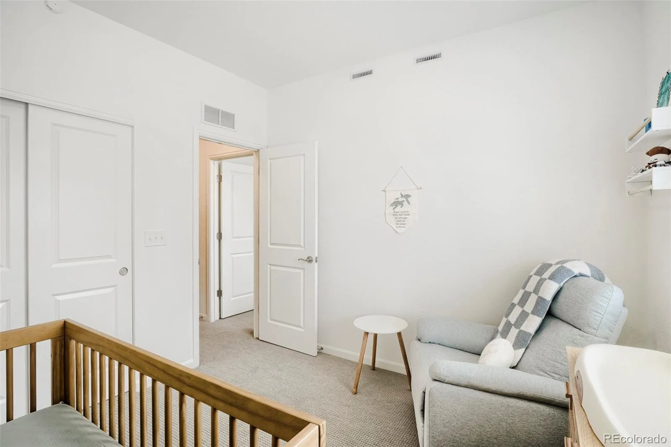
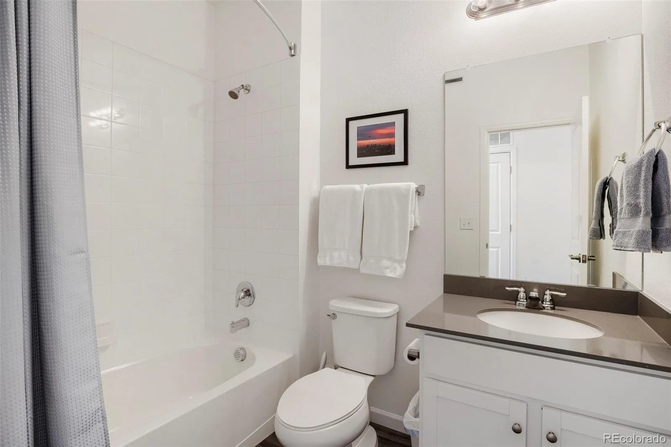
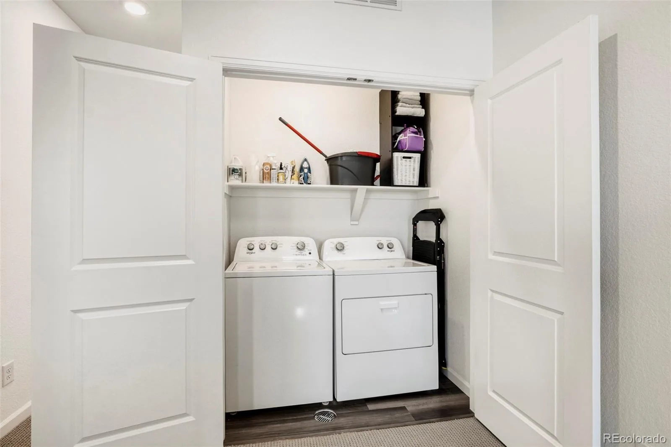
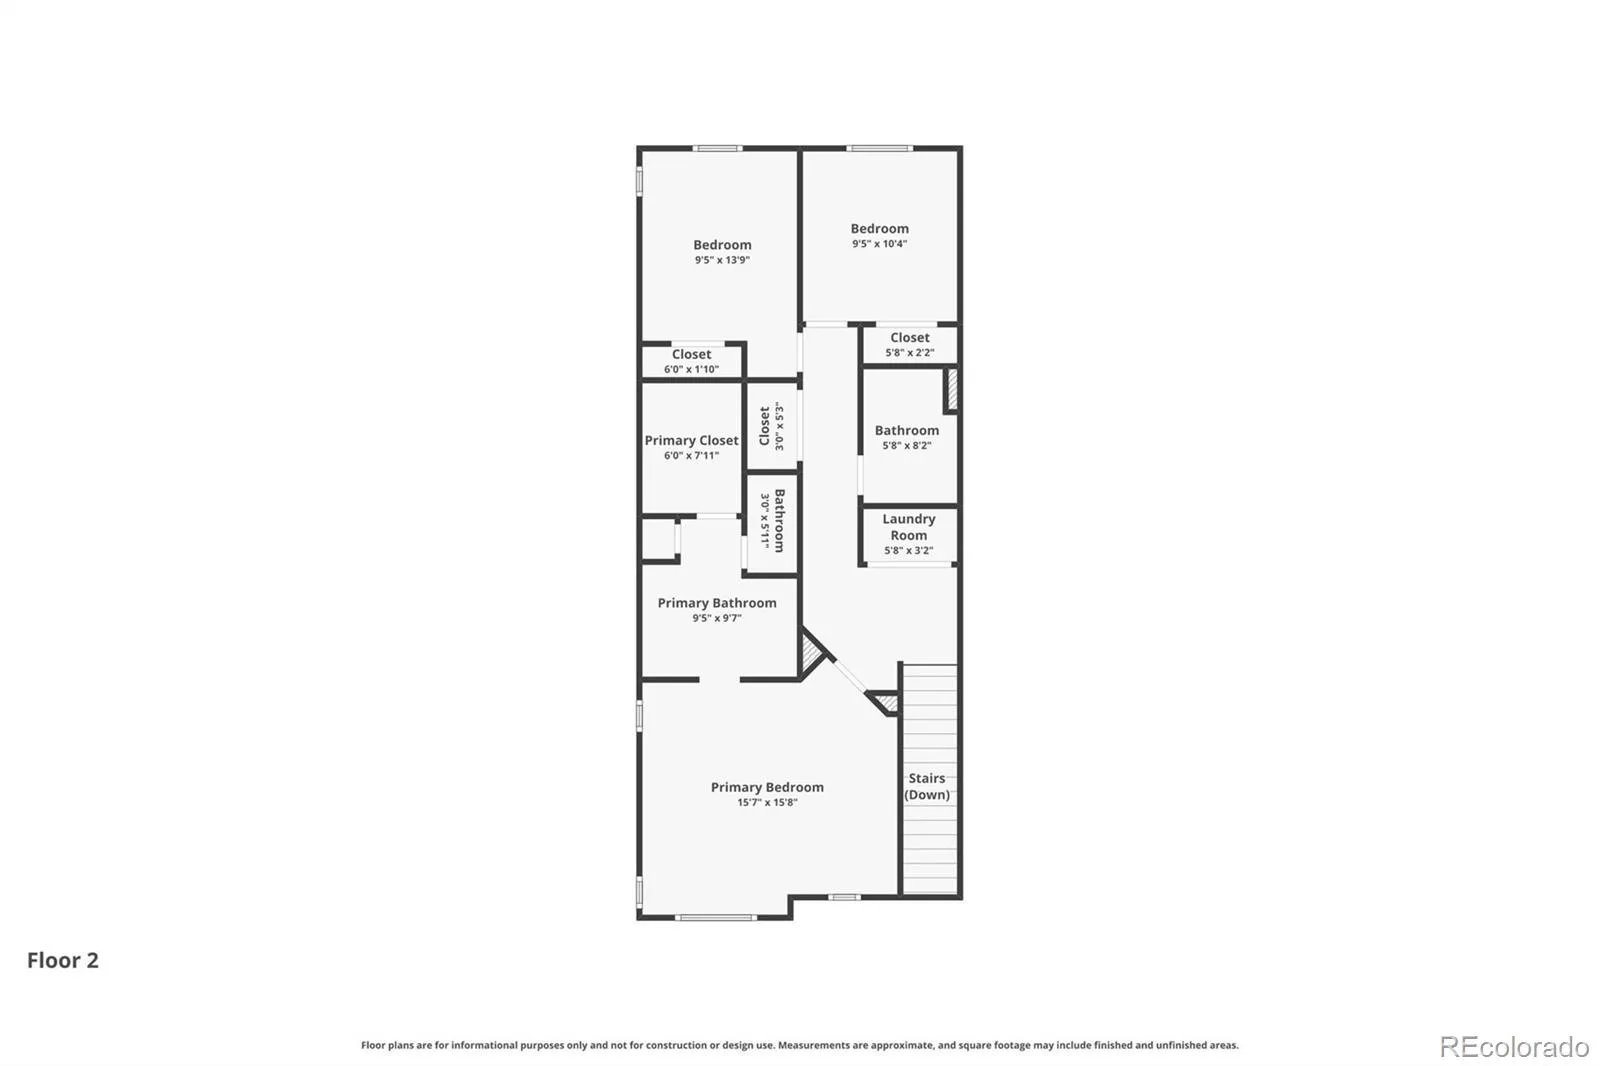
Upstairs, the private primary suite serves as a peaceful retreat with a spacious walk-in closet and featuring an oversized walk-in shower. Two additional bedrooms, a full bathroom, and a conveniently located upstairs laundry room complete the upper level.
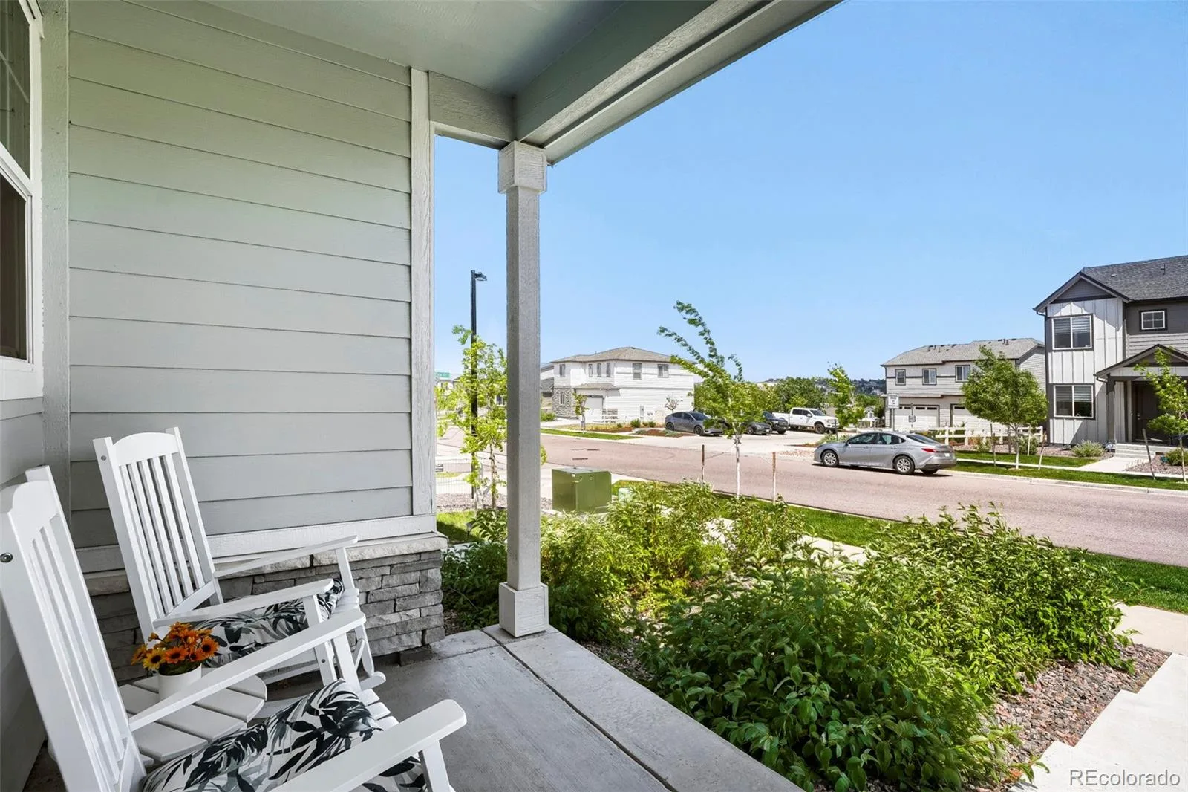
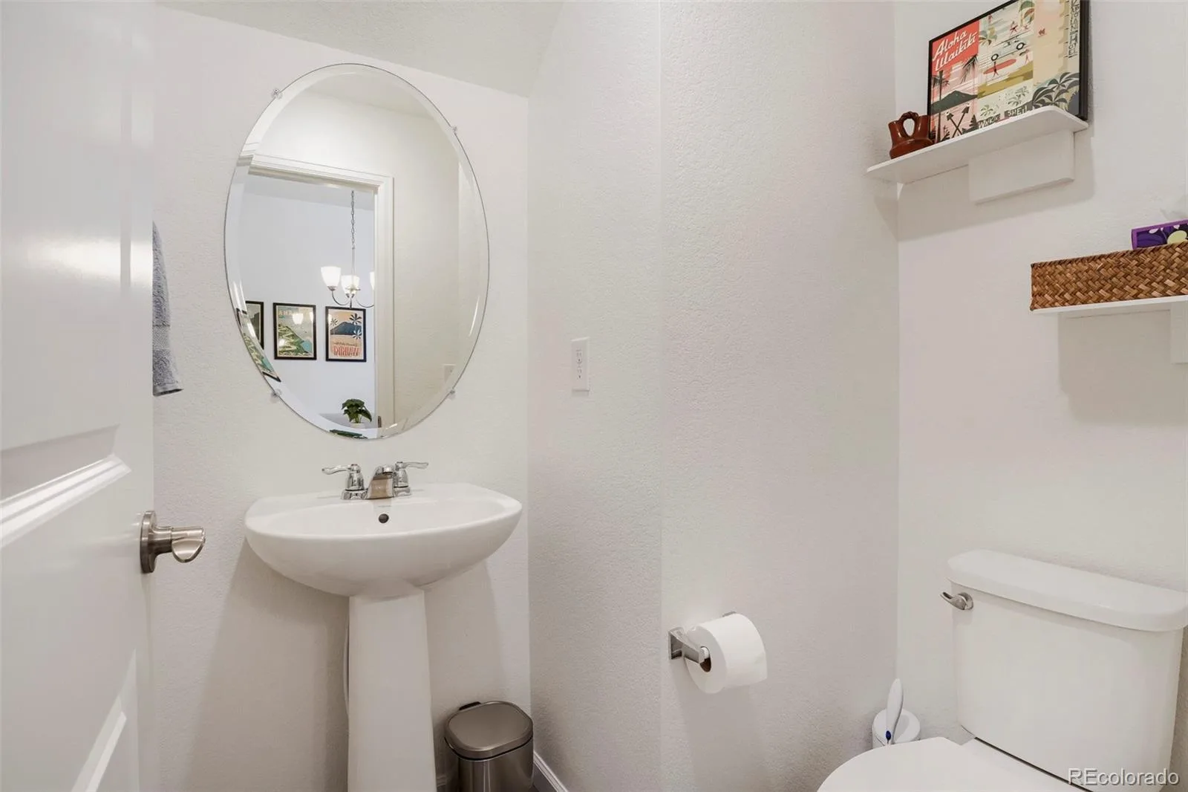
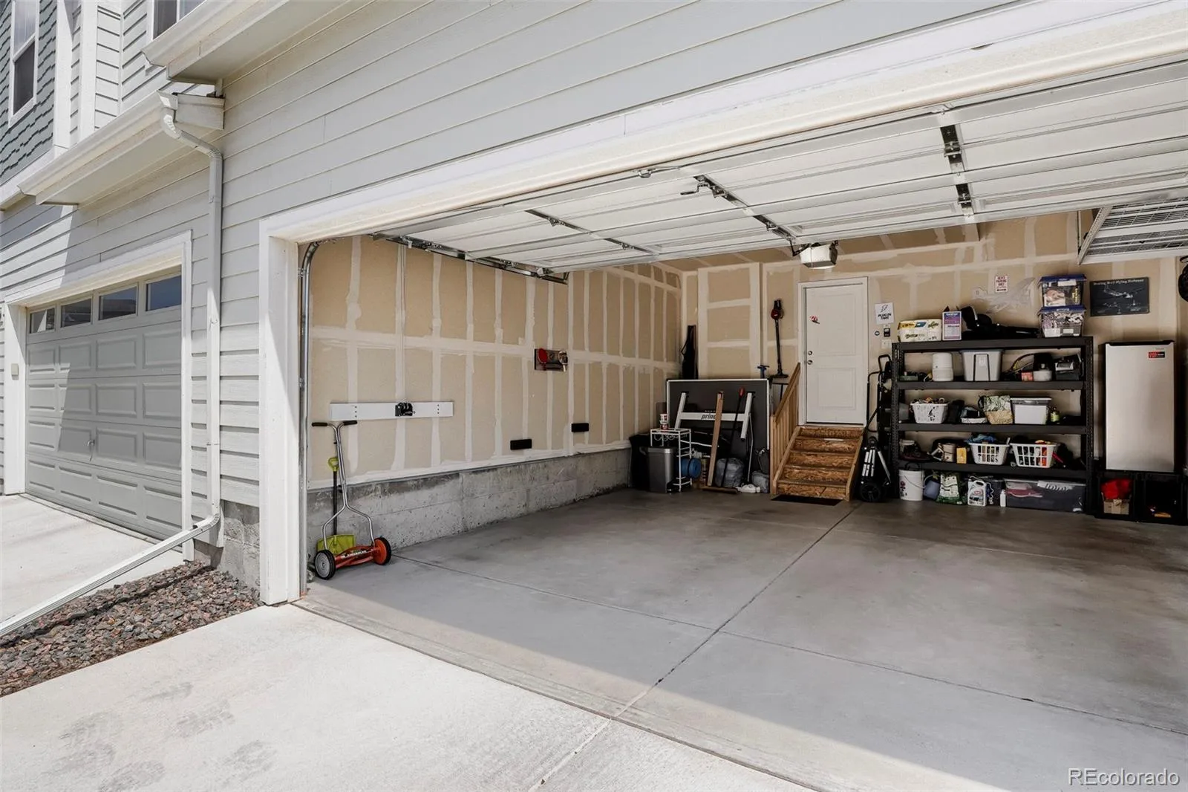
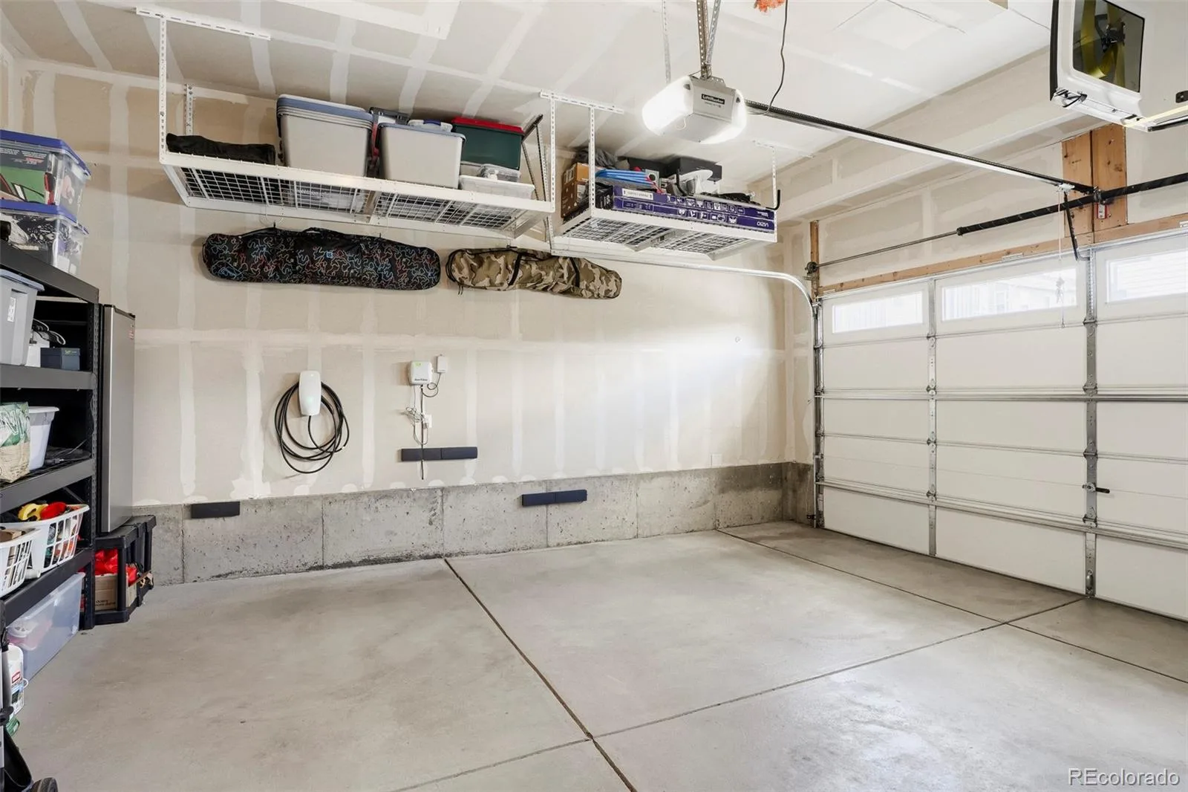
Additional features include a main-level powder room, smart home pre-wiring, security system, attached two-car garage with a Tesla / EV charger, SafeRacks overhead garage storage, covered front porch, finished landscaping, and low-maintenance living throughout.
Located in one of the area’s most desirable master-planned communities, residents enjoy access to resort-style amenities including a clubhouse, community pool, parks, playgrounds, miles of walking and biking trails, and highly rated schools.
This home offers an outstanding opportunity to enjoy Colorado living at its finest!
Step inside to an open and inviting floor plan featuring 9-foot ceilings, abundant natural light, luxury laminate flooring throughout the main level, and tasteful modern finishes. The spacious great room is anchored by a striking electric fireplace with adjustable flame colors, creating the perfect atmosphere for relaxing or entertaining.
The thoughtfully designed kitchen boasts stainless steel appliances, soft-close cabinetry, solid-surface countertops, and a large center island with seating, making it the heart of the home for everyday living and gatherings alike. A dedicated dining area offers additional flexibility for meals, a home office, or study space.
Upstairs, the private primary suite serves as a peaceful retreat with a spacious walk-in closet and featuring an oversized walk-in shower. Two additional bedrooms, a full bathroom, and a conveniently located upstairs laundry room complete the upper level.
Additional features include a main-level powder room, smart home pre-wiring, security system, attached two-car garage with a Tesla / EV charger, SafeRacks overhead garage storage, covered front porch, finished landscaping, and low-maintenance living throughout.
Located in one of the area’s most desirable master-planned communities, residents enjoy access to resort-style amenities including a clubhouse, community pool, parks, playgrounds, miles of walking and biking trails, and highly rated schools.
This home offers an outstanding opportunity to enjoy Colorado living at its finest!
Property Details
Price:
$479,900
MLS #:
REC5111942
Status:
Active
Beds:
3
Baths:
3
Type:
Single Family
Subtype:
Single Family Residence
Subdivision:
Anthology
Finished Sq Ft:
1,386
Total Sq Ft:
1,386
Lot Size:
2,178 sqft / 0.05 acres (approx)
Year Built:
2023
Schools
School District:
Douglas RE-1
Elementary School:
Legacy Point
Middle School:
Sagewood
High School:
Ponderosa
Interior
Above Grade Finished Area
1386
Appliances
Convection Oven, Dishwasher, Disposal, Microwave, Oven, Range Hood, Self Cleaning Oven, Smart Appliance(s), Sump Pump, Tankless Water Heater
Bathrooms
1 Full Bathroom, 1 Three Quarter Bathroom, 1 Half Bathroom
Cooling
Central Air
Fireplaces Total
1
Flooring
Carpet, Laminate, Tile
Heating
Forced Air
Interior Features
Ceiling Fan(s), High Ceilings, High Speed Internet, Kitchen Island, Open Floorplan, Primary Suite, Quartz Counters, Smart Thermostat, Walk-In Closet(s), Wired for Data
Laundry Features
In Unit
Levels
Two
Main Level Bathrooms
1
Exterior
Architectural Style
Contemporary
Association Amenities
Clubhouse, Playground
Attached Garage YN
1
Common Walls
1 Common Wall
Construction Materials
Frame, Other, Stone
Direction Faces
East
Exterior Features
Rain Gutters
Fencing
None
Garage Spaces
2
Lot Features
Irrigated, Landscaped, Master Planned, Sprinklers In Front
Parking Features
220 Volts, Finished Garage, Oversized, Storage
Parking Spots
2
Parking Total
2
Patio And Porch Features
Front Porch
Roof
Shingle
Security Features
Security Entrance, Security System, Smart Security System, Smoke Detector(s), Video Doorbell
Financial
HOA Fee
$425
HOA Fee Frequency
Quarterly
HOA Includes
Maintenance Grounds, Recycling, Snow Removal, Trash
HOA Name
PCMS
HOA Phone
303-224-0004
Tax Year
2025
Taxes
$4,265
Map
Contact Us
Mortgage Calculator
Property Summary
- Located in the Anthology subdivision, 12673 Boggs Street Parker CO is a Single Family for sale in Parker, CO, 80134. It is listed for $479,900 and features 3 beds, 3 baths, and has approximately 1,386 square feet of living space, and was originally constructed in 2023. The current price per square foot is $346. The average price per square foot for Single Family listings in Parker is $270. The average listing price for Single Family in Parker is $989,525. To schedule a showing of MLS#rec5111942 at 12673 Boggs Street in Parker, CO, contact your Smart Sale AI agent at 3039066915.
Similar Listings Nearby

Additional Details
MLS ID : REC5111942
Listing Key : REC2055329070
Parcel Number : R0610549
Zip Code : 80134
City : Parker
State : CO
Building if Condo :
Full Street: 12673 Boggs Street
Address : 12673
Address Prefix :
Address Suffix : Street
Street : Boggs
Street Prefix :
Street Suffix :
Unit if Condo :
Latitude : 39.488949
Longitude : -104.776711
Property Type : singlefamily
Property Sub Type : Single Family Residence
Stories Total if Condo :
Lot Size : 2,178 sqft / 0.05 acres (approx)
Ownership : Individual
Zoning :
Condition :
Renovation :
Pets Allowed : Cats OK,Dogs OK
Special Conditions : None
Possession : Closing/DOD,Immediate
Original Price : 495000
Close Price :
Close Date :
List Date : Jul 2, 2026
List Contract Date : 2026-07-02
Off Market Date :
Purchase Contract Date :
Days on Market : 61
Concessions Amount :
Concession Comment :
Renovation :
Company : Your Castle Realty LLC

Copyright 2026. All rights reserved.
12673 Boggs Street
Parker, CO