
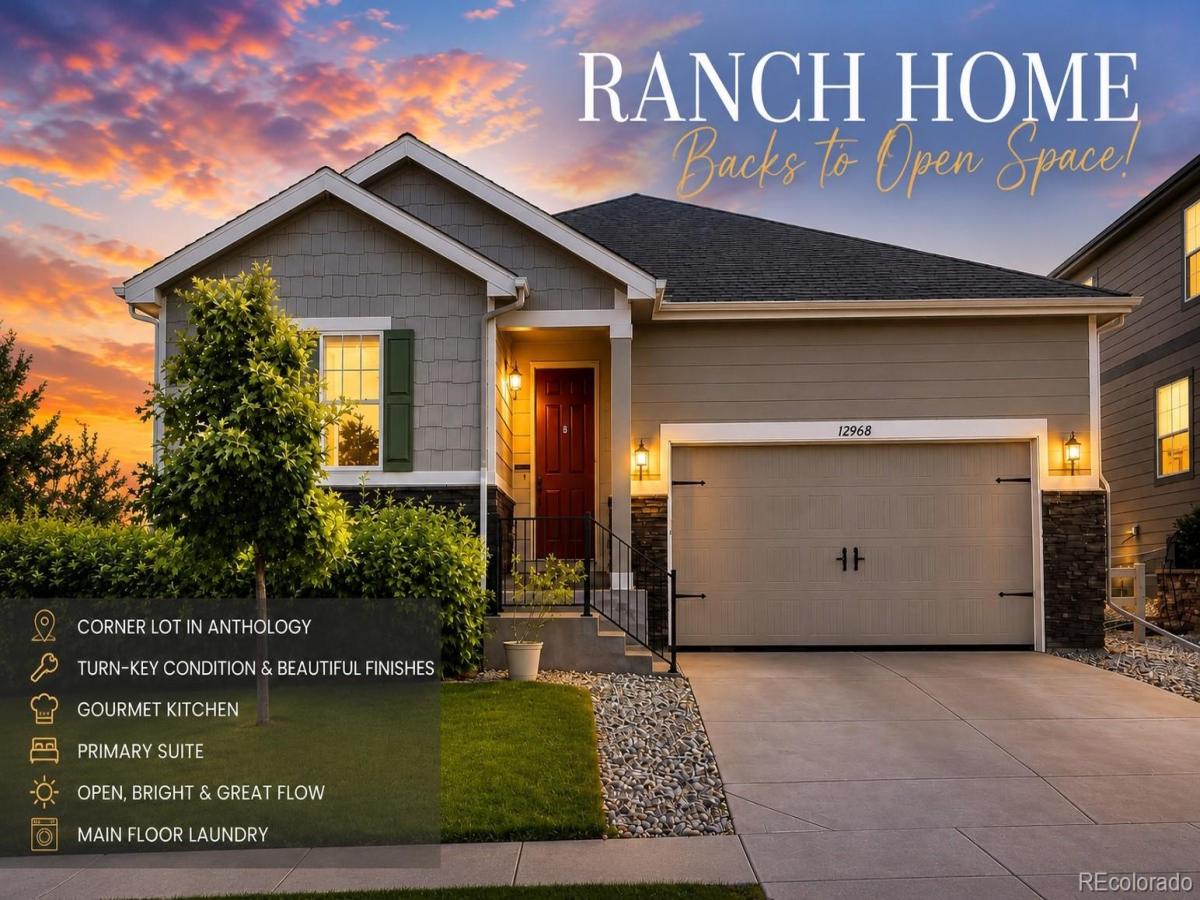
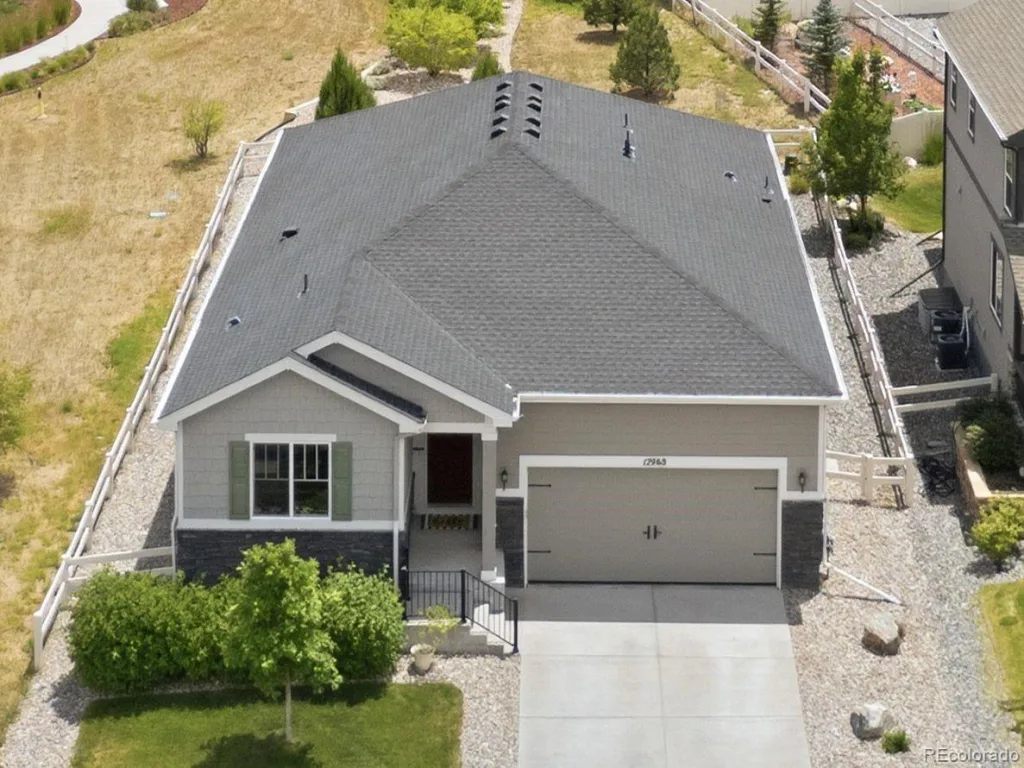







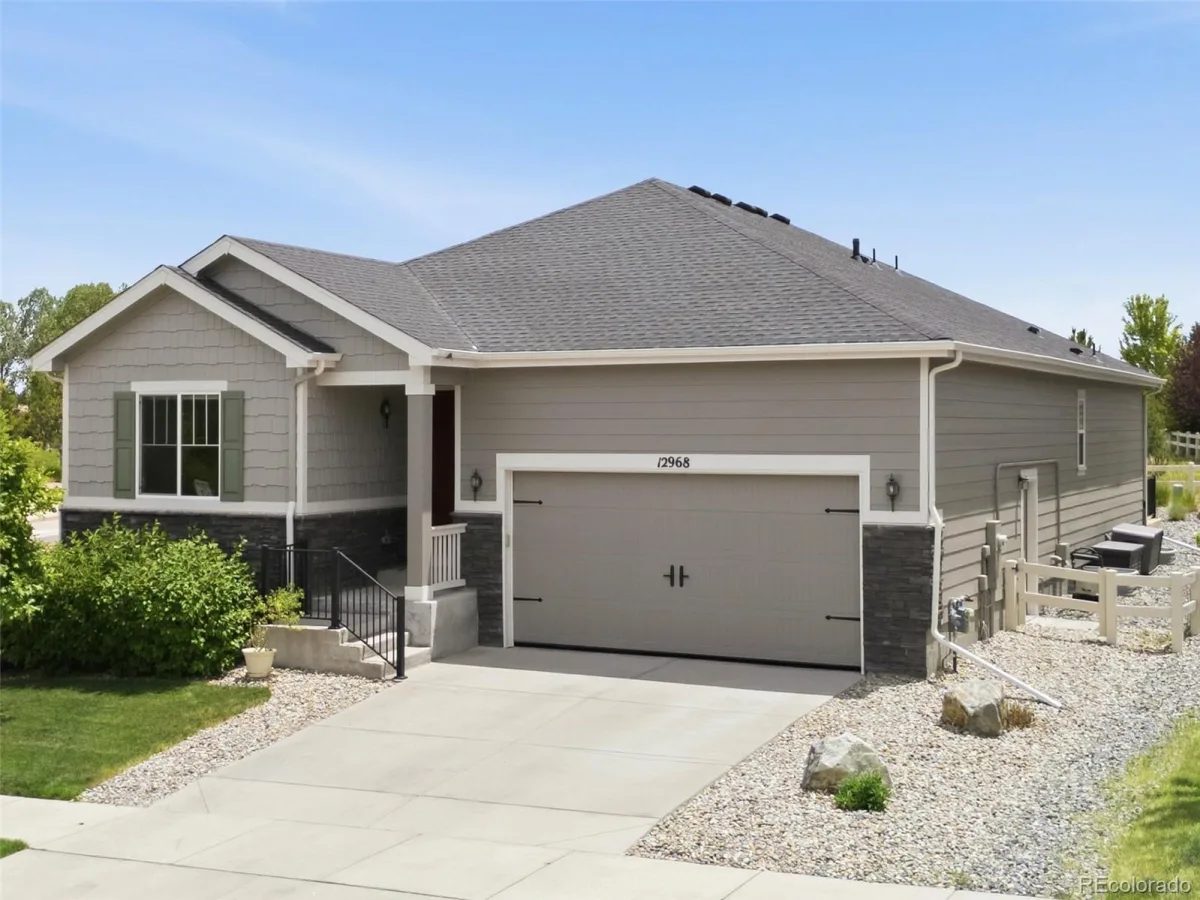


LIVE ABOVE. EARN BELOW. OR SHARE WITH THOSE YOU LOVE. — 12968 Ventana Street in Parker’s coveted Anthology at Stroh Ranch delivers something rare: two completely finished, beautifully appointed living levels under one roof. Built 2018 and showing like new, this 3,844 sq ft ranch plan is built for multi-generational living, in-law accommodations, work-from-home professionals or the savvy buyer looking to offset their mortgage with a self-contained lower-level suite.
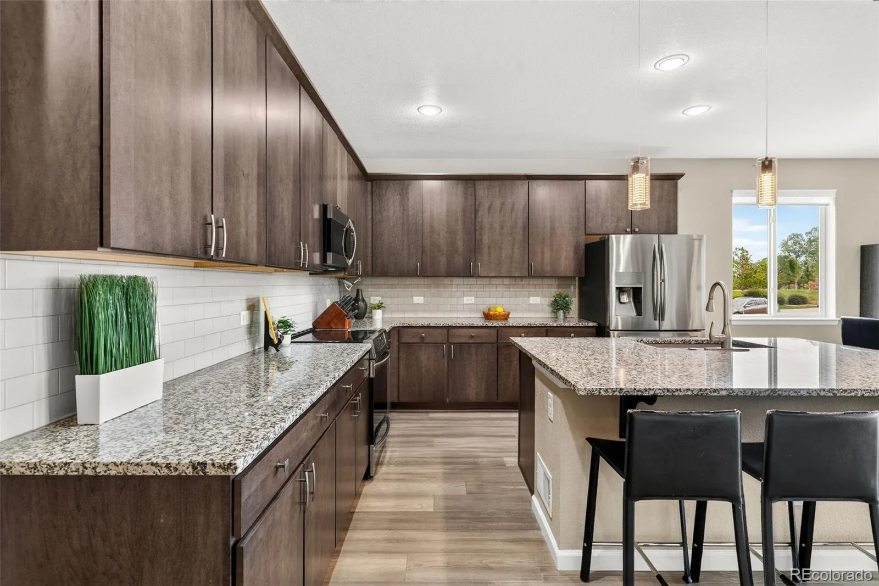
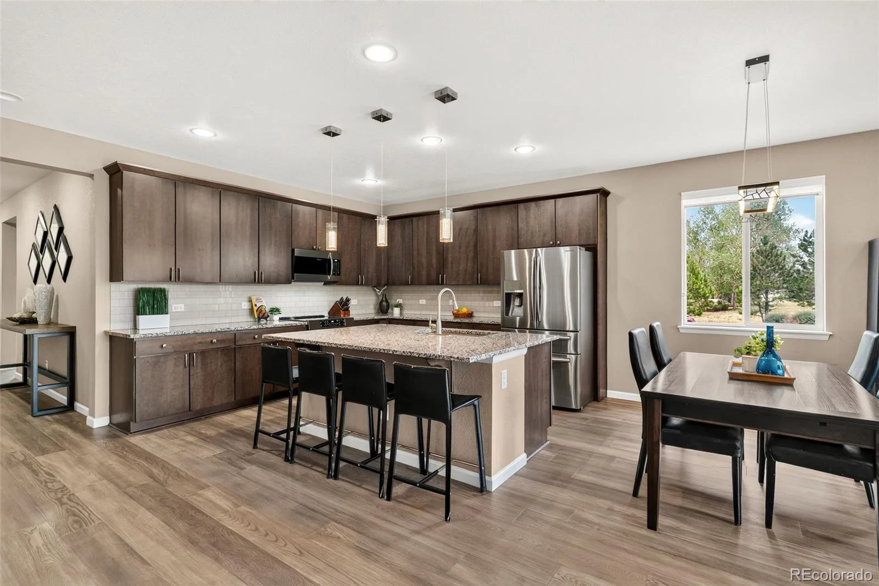
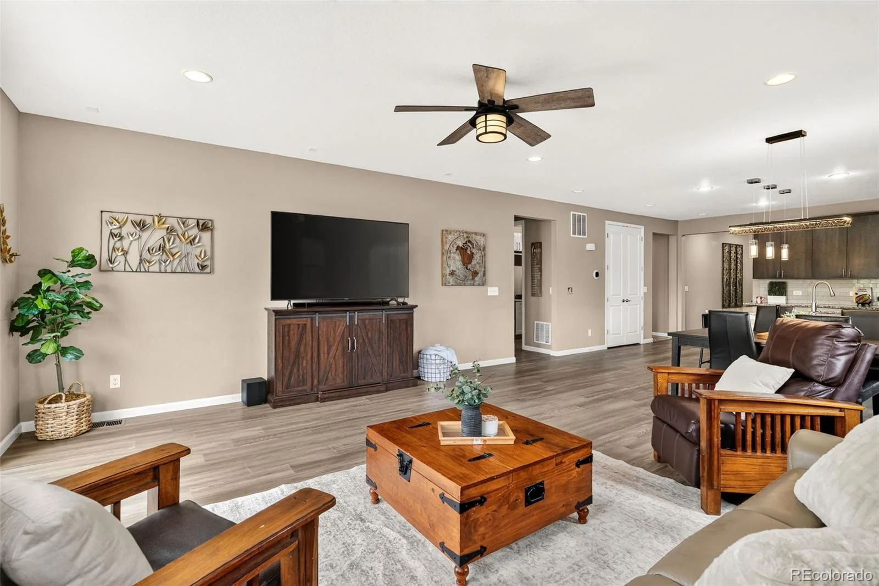
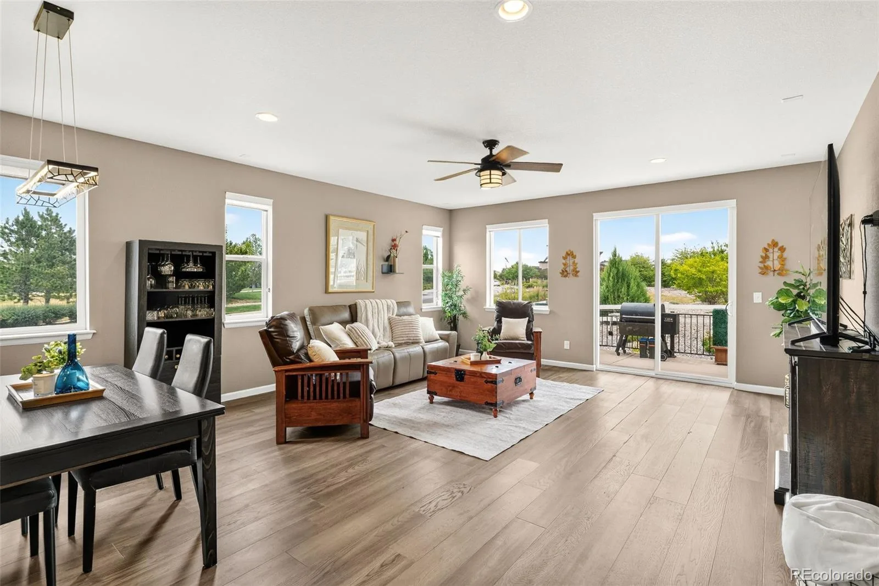
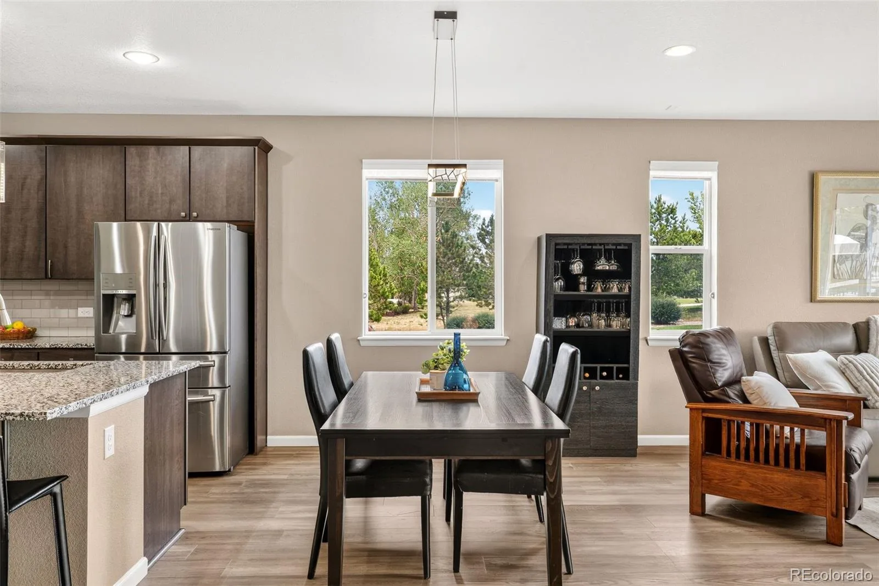
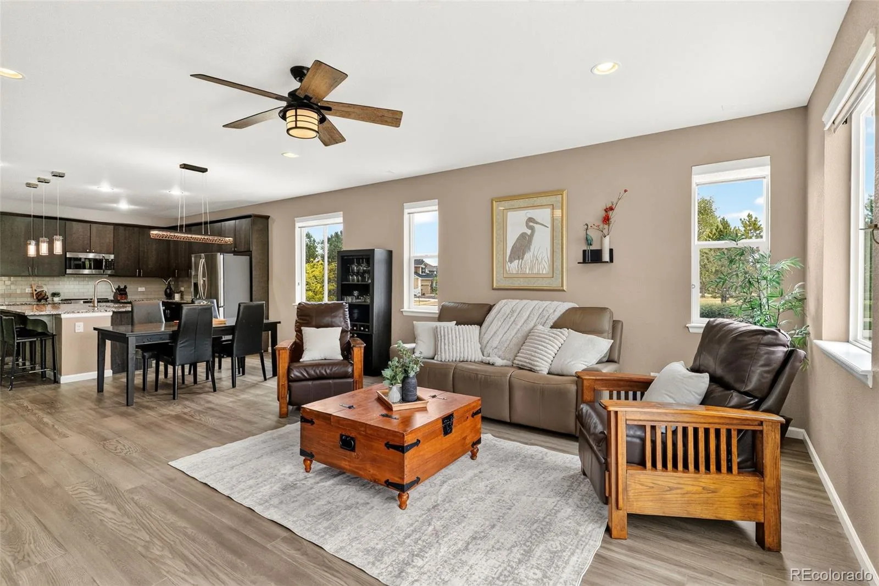
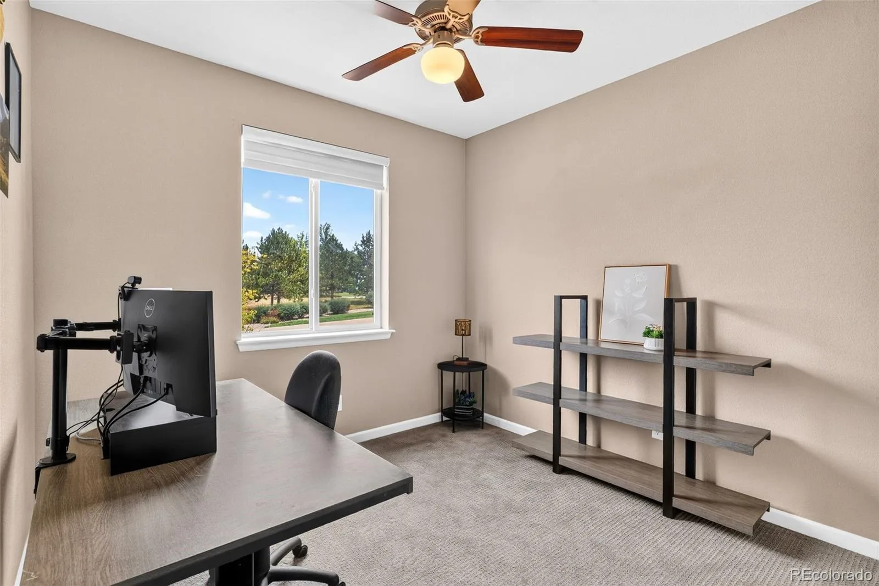
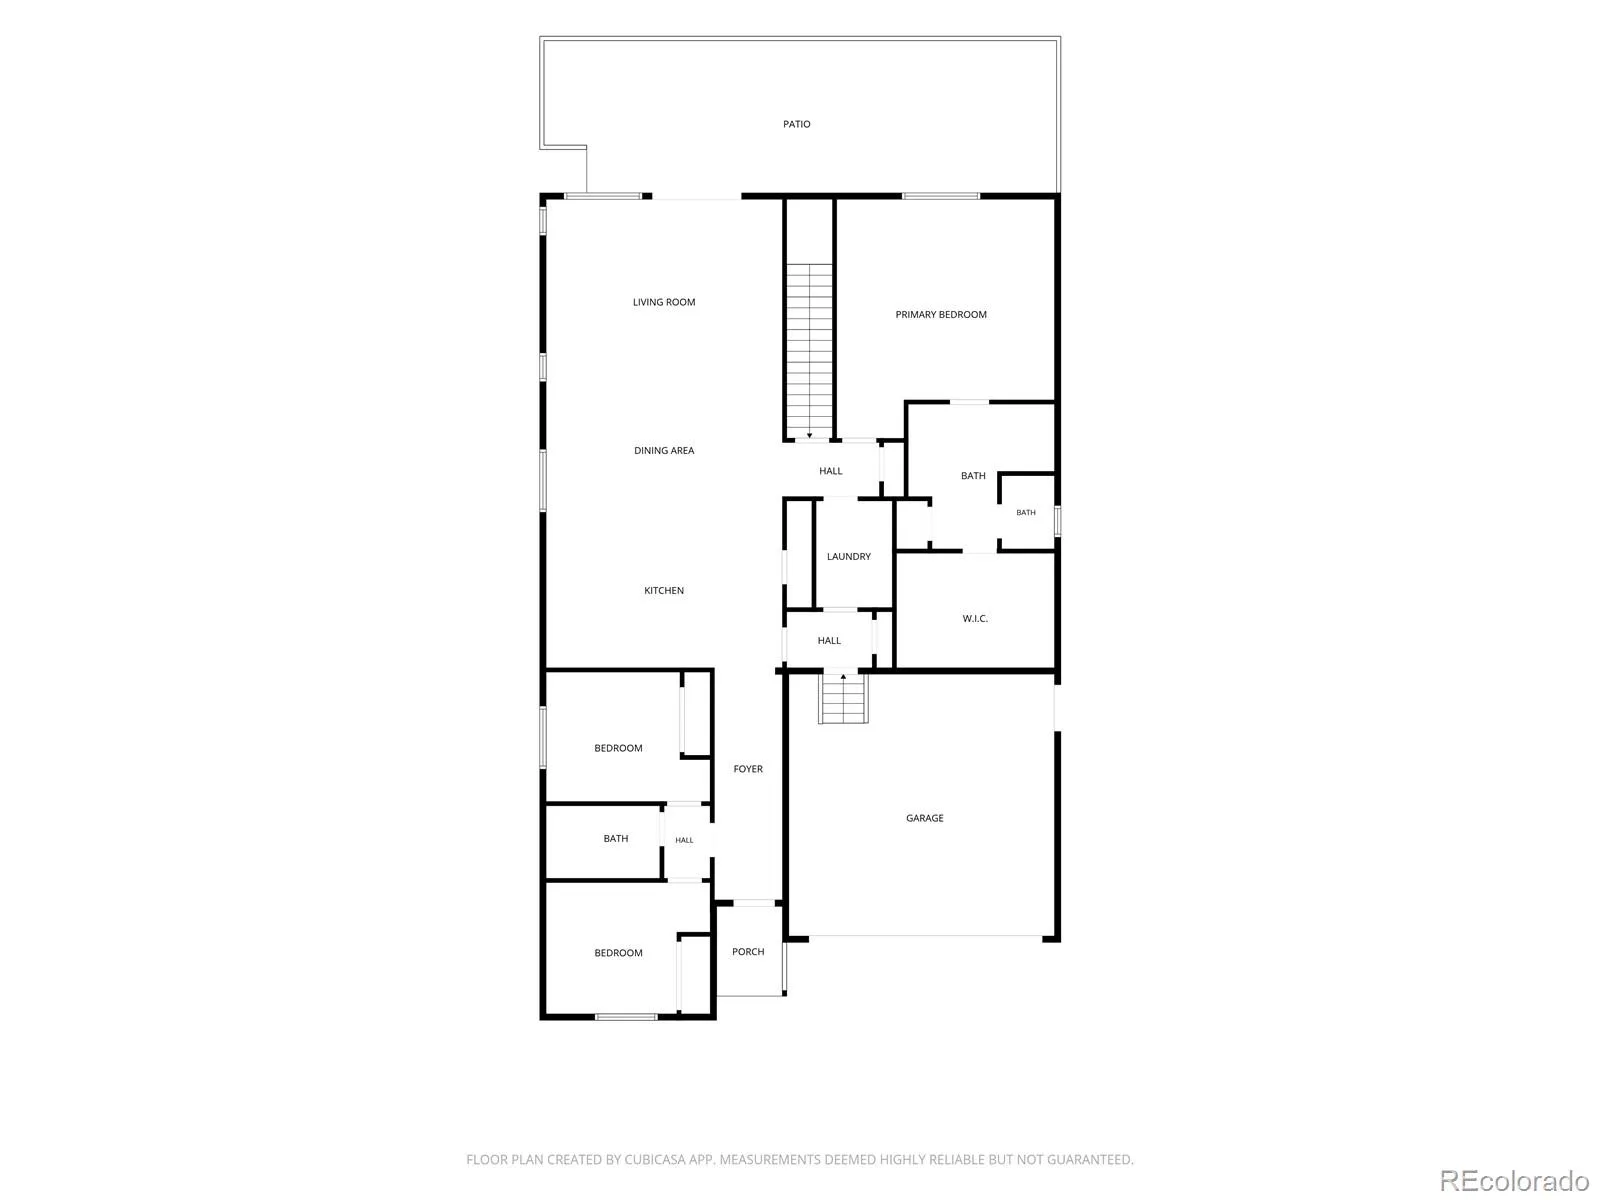
GOURMET KITCHEN & MAIN LIVING: Rich cabinetry, oversized island with bar seating, stainless steel appliances, designer tile backsplash, under-cabinet lighting, walk-in pantry and gorgeous LVP flooring — all flooded with natural light. Open to the dining area and spacious great room. Two front flex rooms are perfect as dual home offices, a studio, craft room or guest space — you decide.
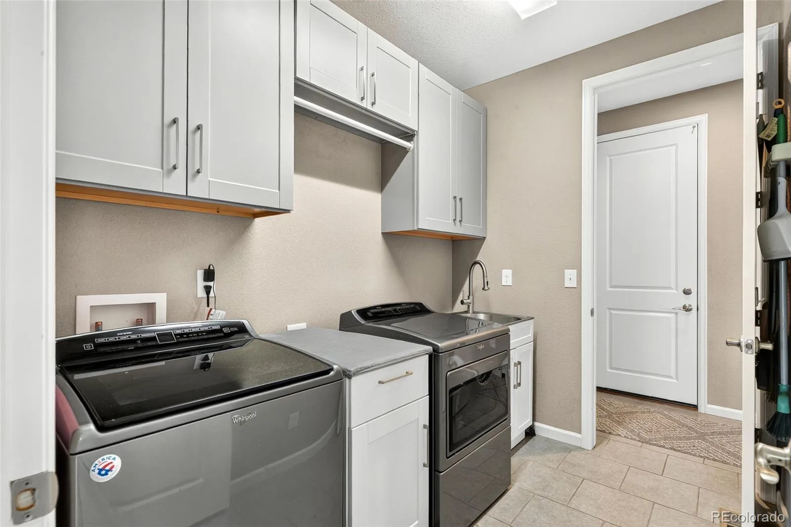
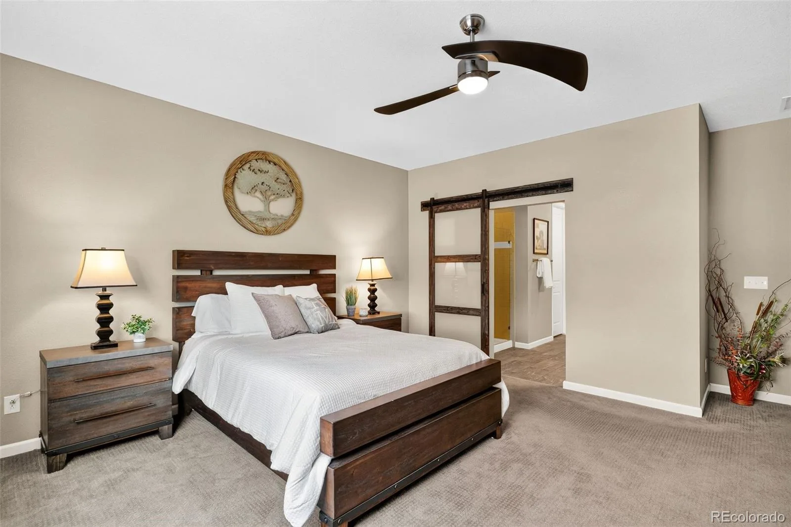
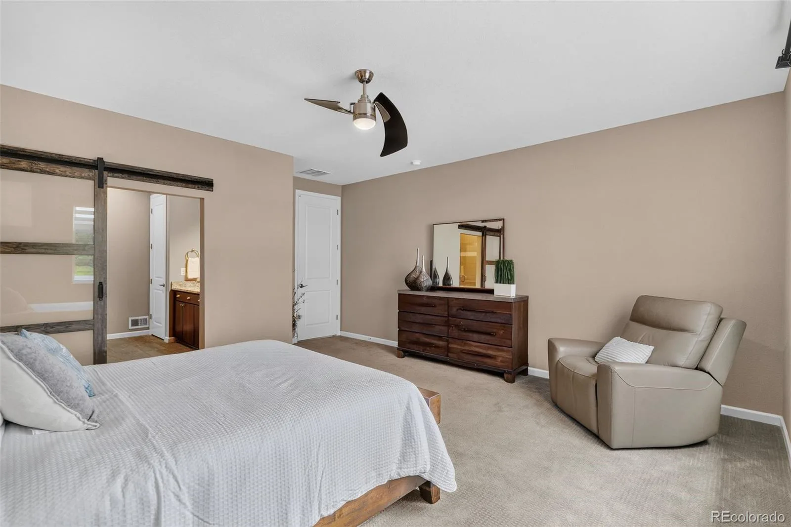
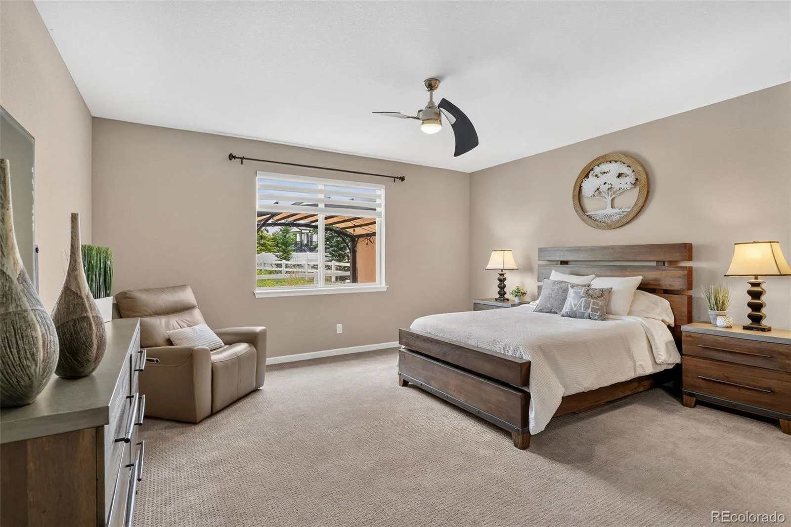
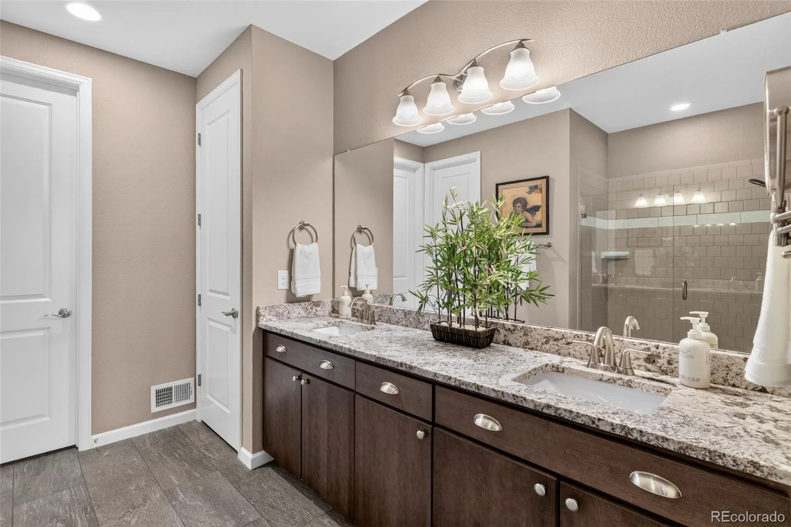
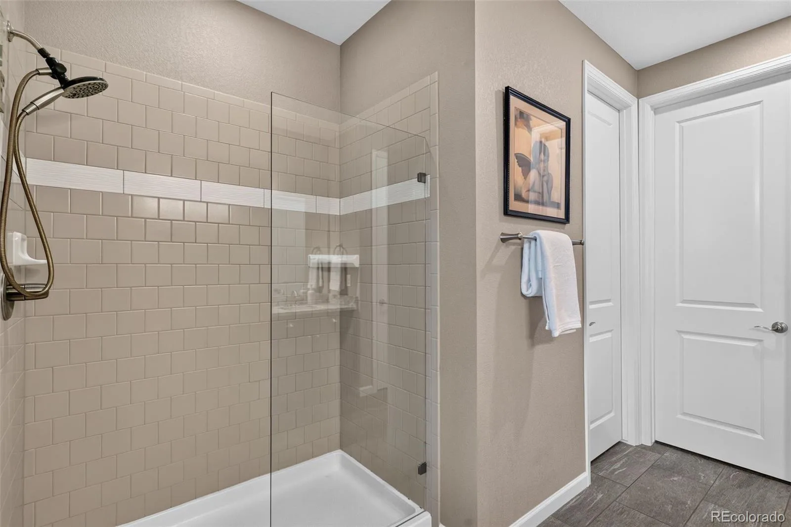
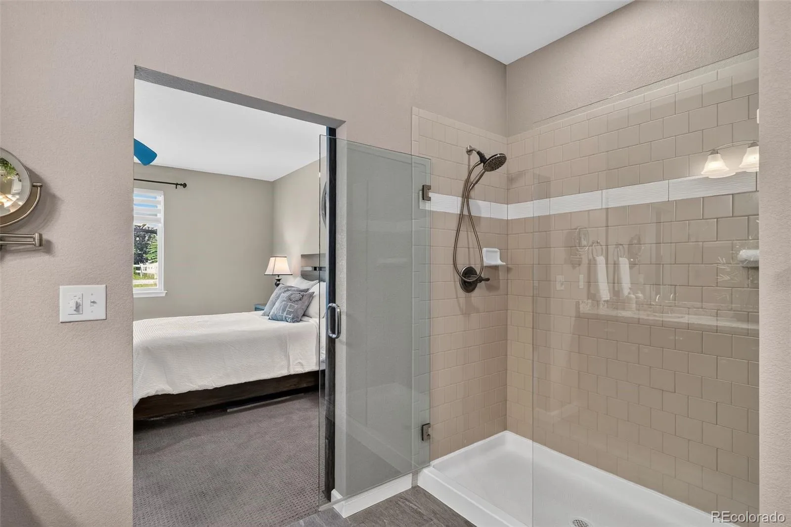
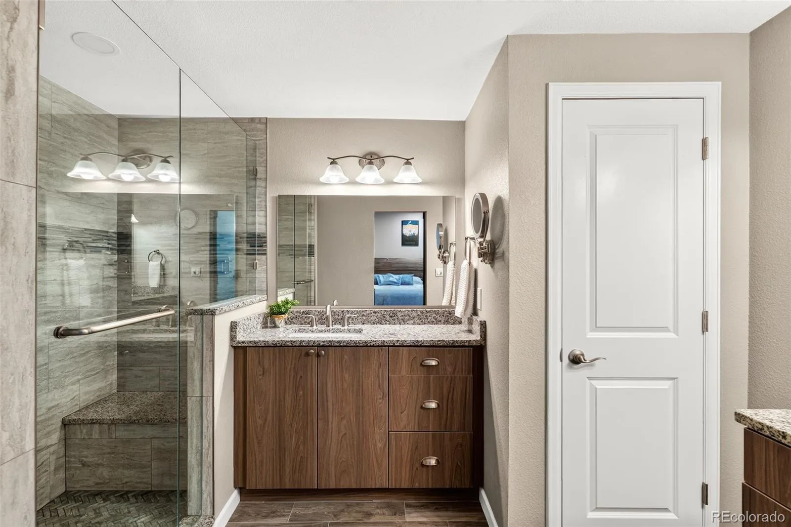
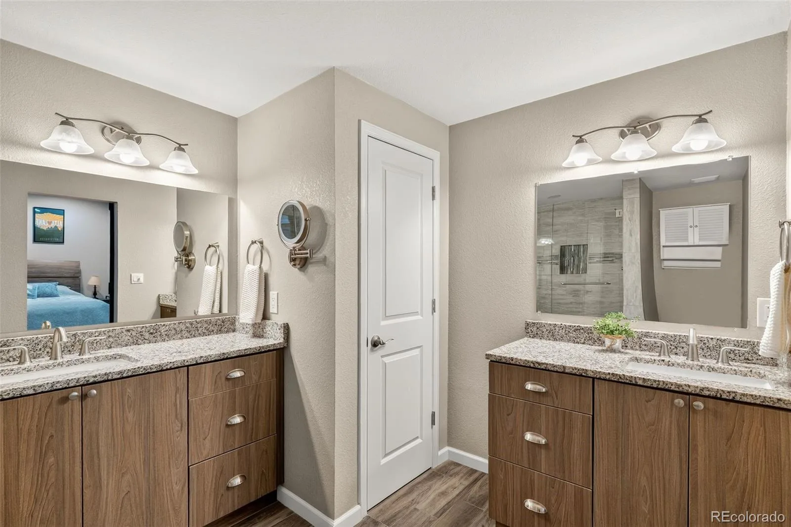
MAIN FLOOR PRIMARY SUITE: Soaring ceilings, picture windows framing open space views, spa bath with soaking tub, separate walk-in shower, dual vanity sinks and an oversized walk-in closet. Main floor laundry, well-designed mudroom and two separate entrances bring effortless daily function.
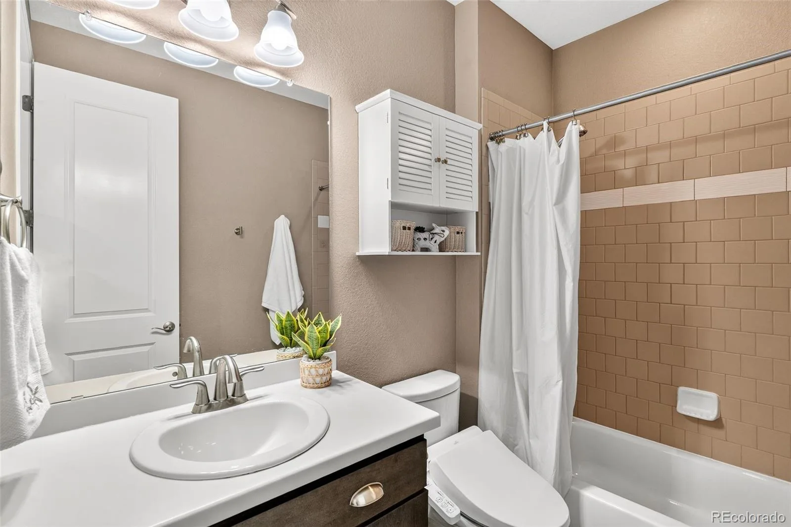
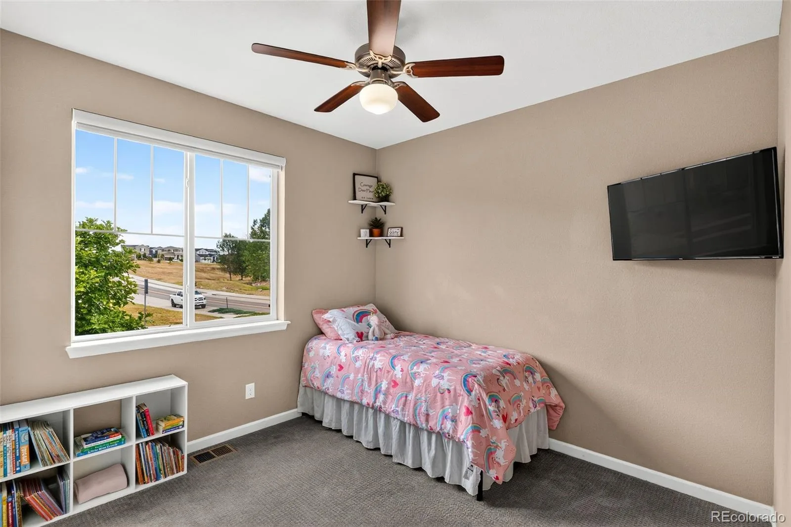
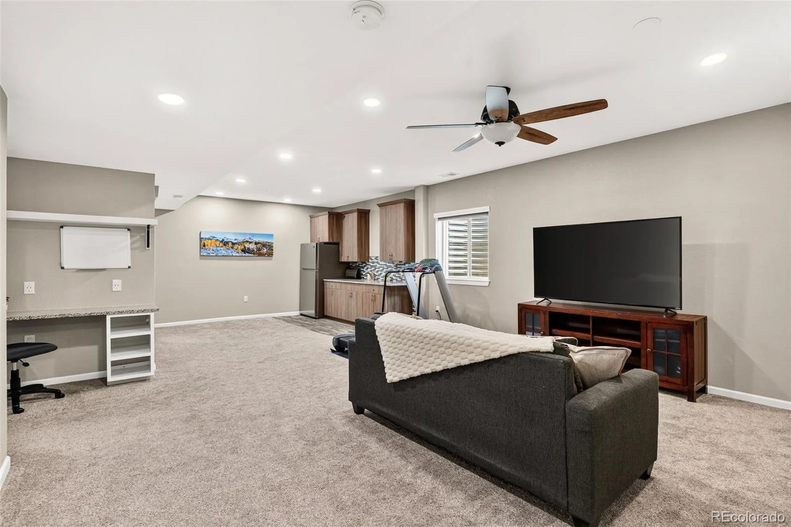
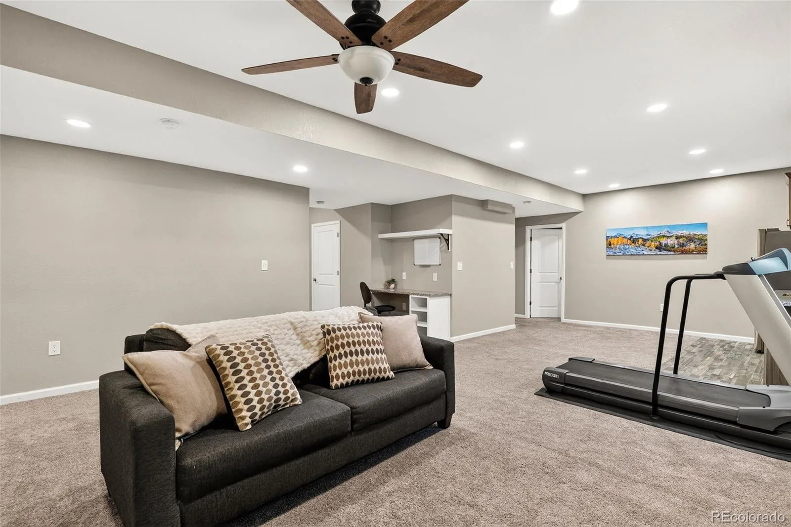
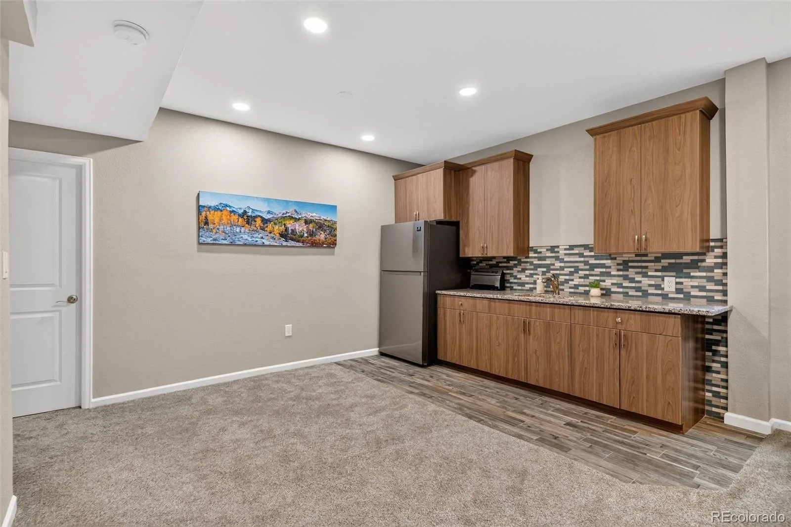
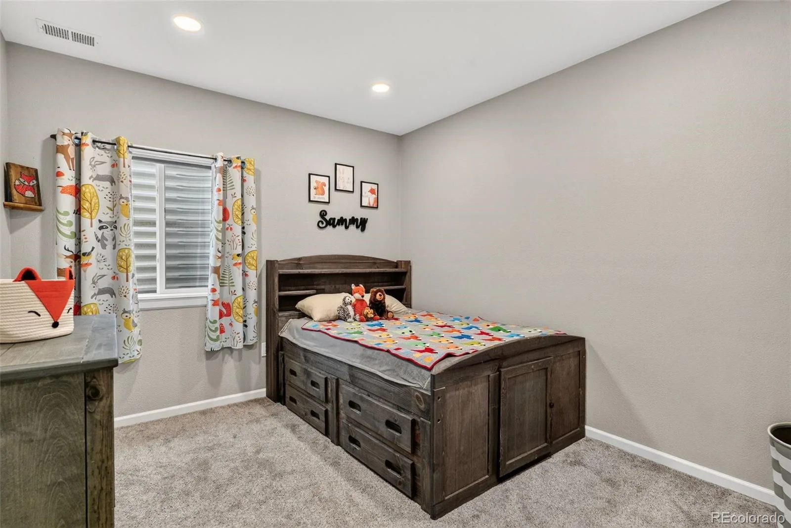
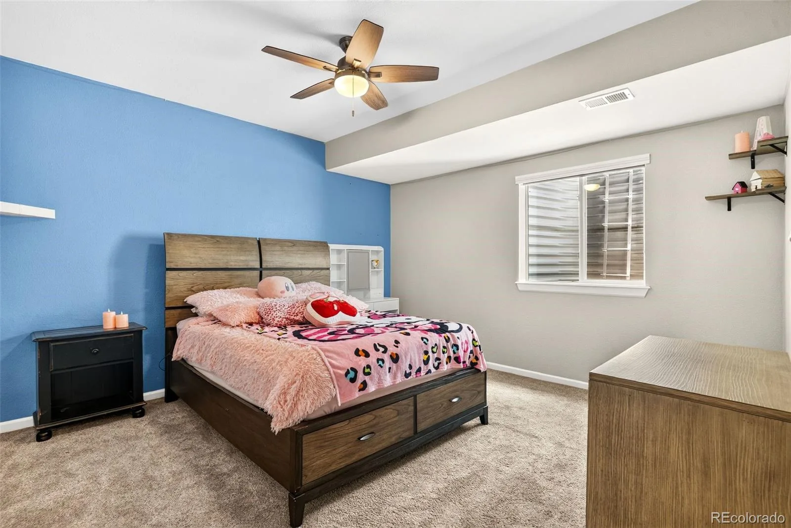
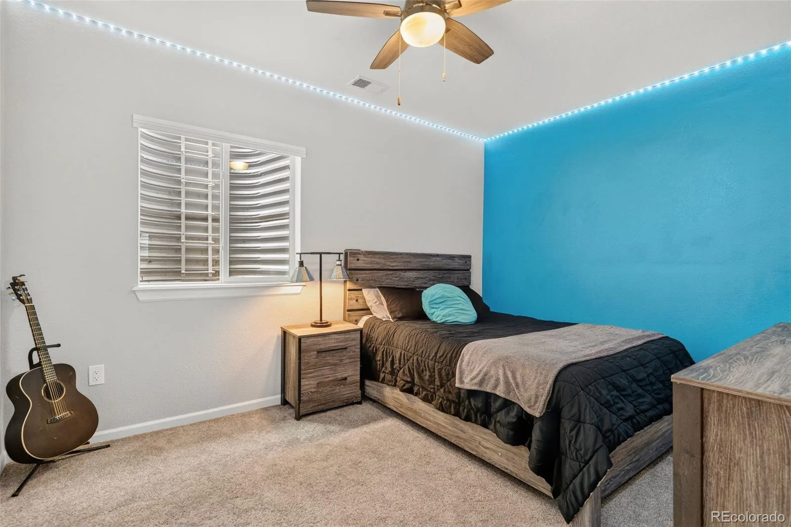
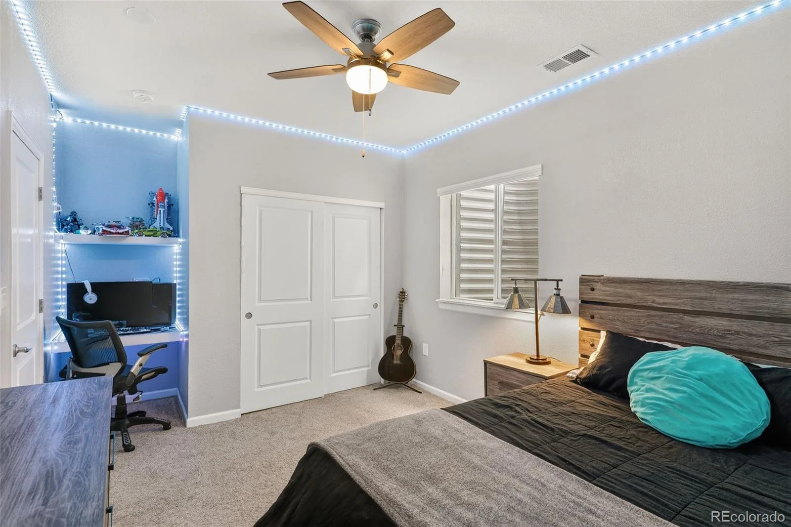
LOWER LEVEL — A COMPLETE SECOND HOME: Private, polished and immaculate. A 2nd primary suite with luxury ensuite bath and walk-in closet. Two additional bedrooms. Full bath. Massive family and rec room. Kitchenette with cabinetry, full-size refrigerator and sink. Bonus room — gym, office, studio or storage. Perfect for in-law living, extended guests, a home-based business or supplemental rental income.
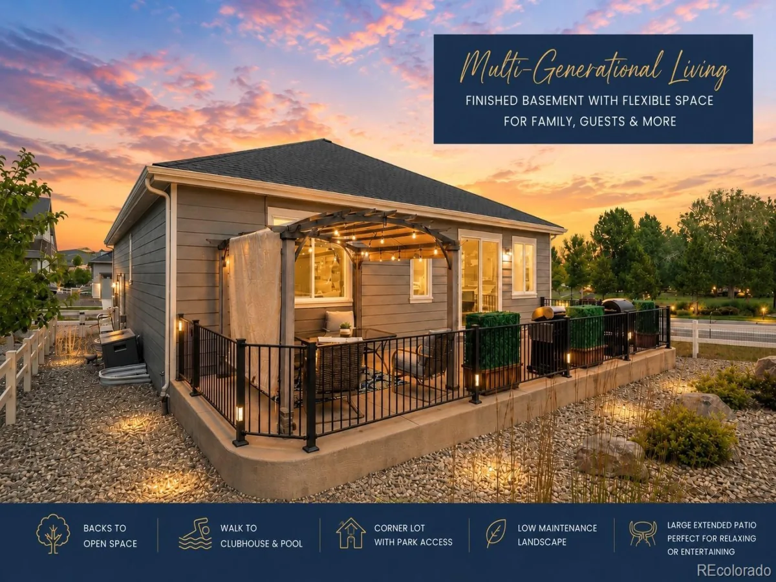
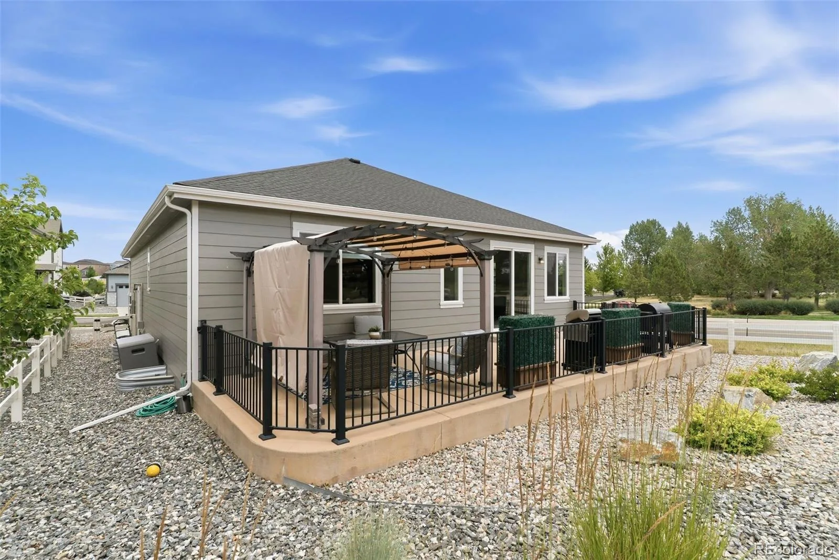
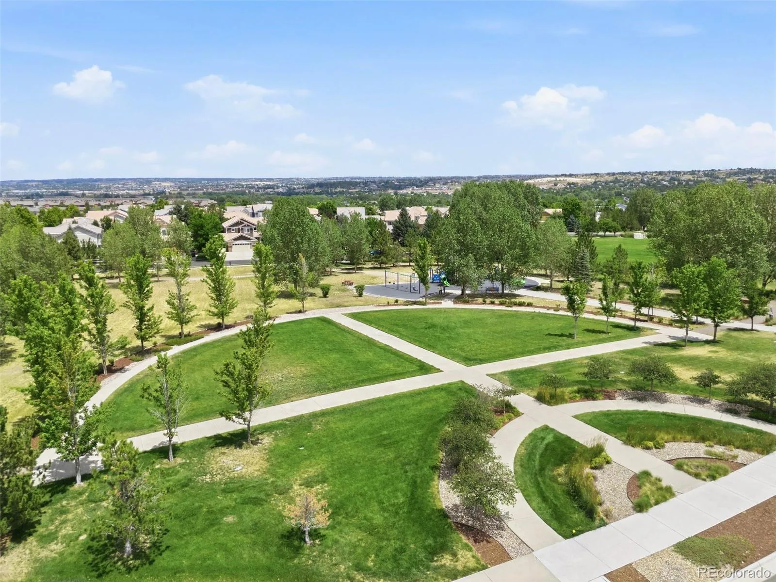
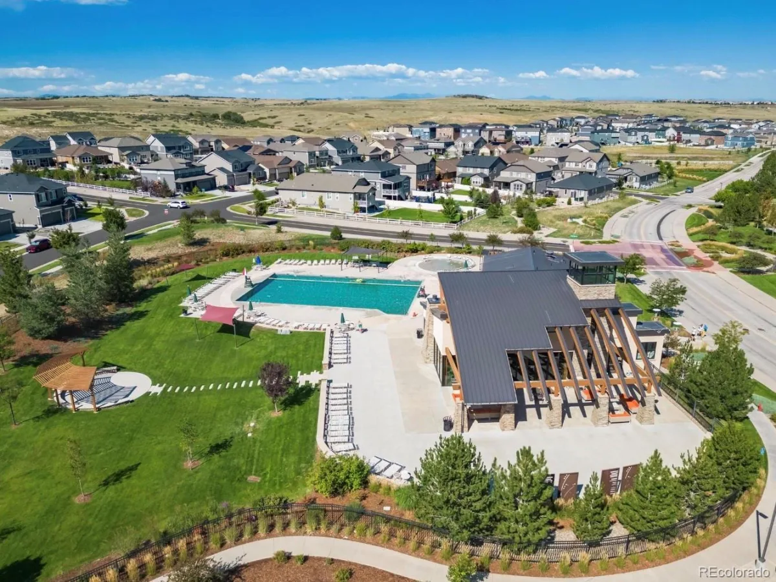
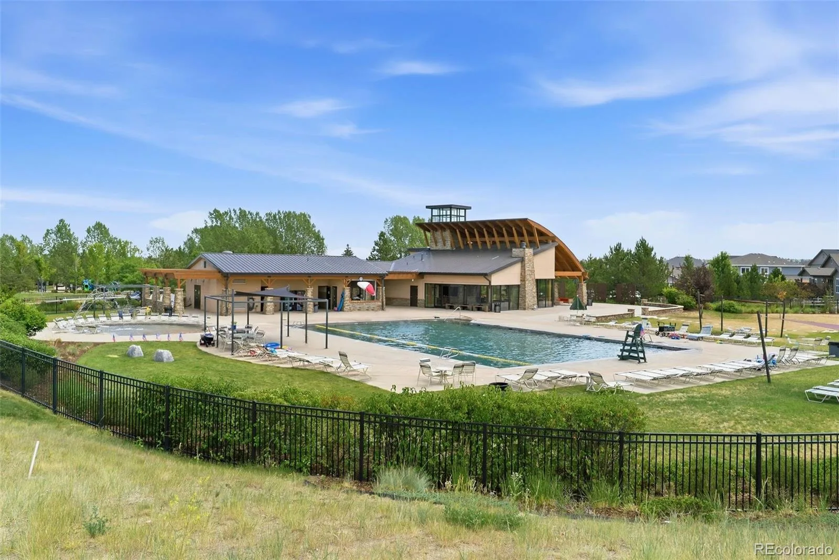
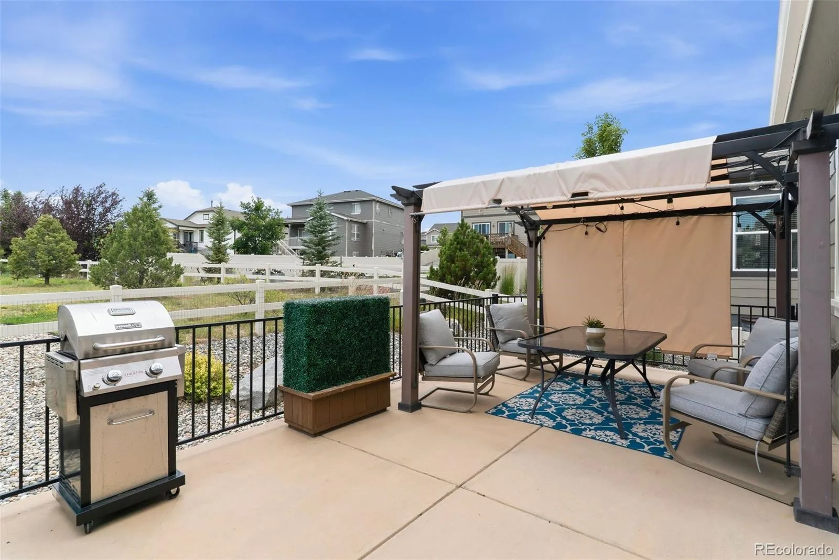
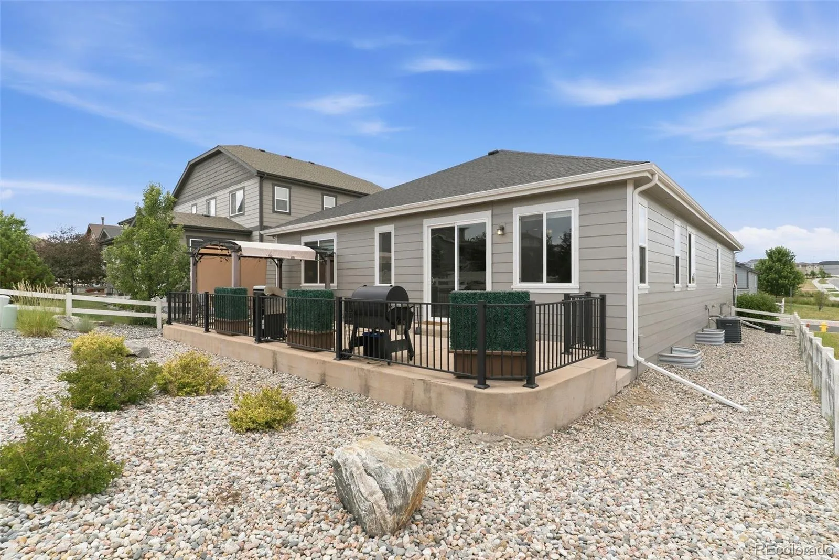
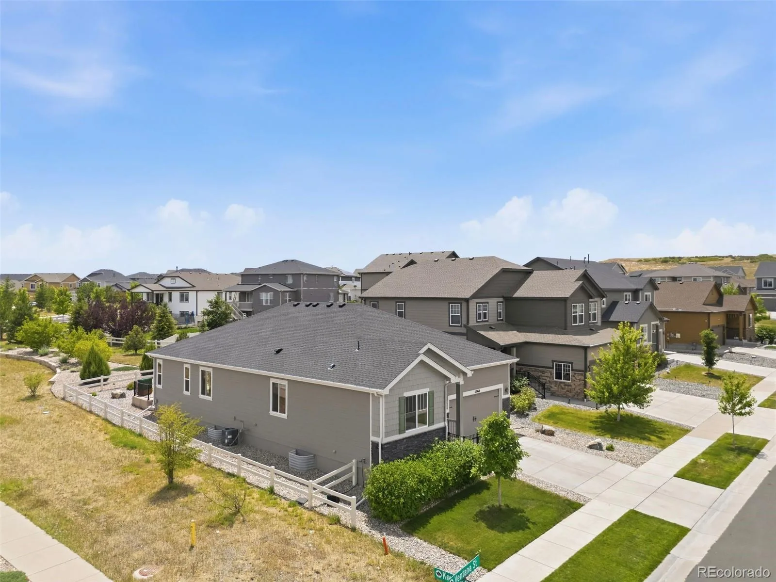
OUTDOOR LIVING: Huge extended patio along the entire rear of the home. Open space and parks surrounding the property on all sides. Corner lot. Zero grass — low-maintenance rock landscaping means zero yard work. Walk to the Anthology Clubhouse, pool and playground.
? ASK ABOUT OUR PREFERRED LENDER’S 7/1 ARM — rates in the low-to-mid 5s!
GOURMET KITCHEN & MAIN LIVING: Rich cabinetry, oversized island with bar seating, stainless steel appliances, designer tile backsplash, under-cabinet lighting, walk-in pantry and gorgeous LVP flooring — all flooded with natural light. Open to the dining area and spacious great room. Two front flex rooms are perfect as dual home offices, a studio, craft room or guest space — you decide.
MAIN FLOOR PRIMARY SUITE: Soaring ceilings, picture windows framing open space views, spa bath with soaking tub, separate walk-in shower, dual vanity sinks and an oversized walk-in closet. Main floor laundry, well-designed mudroom and two separate entrances bring effortless daily function.
LOWER LEVEL — A COMPLETE SECOND HOME: Private, polished and immaculate. A 2nd primary suite with luxury ensuite bath and walk-in closet. Two additional bedrooms. Full bath. Massive family and rec room. Kitchenette with cabinetry, full-size refrigerator and sink. Bonus room — gym, office, studio or storage. Perfect for in-law living, extended guests, a home-based business or supplemental rental income.
OUTDOOR LIVING: Huge extended patio along the entire rear of the home. Open space and parks surrounding the property on all sides. Corner lot. Zero grass — low-maintenance rock landscaping means zero yard work. Walk to the Anthology Clubhouse, pool and playground.
? ASK ABOUT OUR PREFERRED LENDER’S 7/1 ARM — rates in the low-to-mid 5s!
Property Details
Price:
$749,900
MLS #:
REC2490596
Status:
Active
Beds:
6
Baths:
4
Type:
Single Family
Subtype:
Single Family Residence
Subdivision:
Anthology
Finished Sq Ft:
3,844
Total Sq Ft:
3,844
Lot Size:
6,055 sqft / 0.14 acres (approx)
Year Built:
2018
Schools
School District:
Douglas RE-1
Elementary School:
Legacy Point
Middle School:
Sagewood
High School:
Ponderosa
Interior
Above Grade Finished Area
1922
Appliances
Cooktop, Dishwasher, Disposal, Microwave, Oven, Refrigerator, Self Cleaning Oven
Bathrooms
3 Full Bathrooms, 1 Three Quarter Bathroom
Below Grade Finished Area
1922
Cooling
Air Conditioning-Room
Flooring
Carpet, Tile, Vinyl
Heating
Forced Air
Interior Features
Ceiling Fan(s), Eat-in Kitchen, Granite Counters, In-Law Floorplan, Kitchen Island, Open Floorplan, Pantry, Primary Suite, Smoke Free, Walk-In Closet(s)
Levels
One
Main Level Bathrooms
2
Main Level Bedrooms
3
Exterior
Architectural Style
Mid-Century Modern
Association Amenities
Clubhouse, Pool
Attached Garage YN
1
Construction Materials
Frame
Direction Faces
Northeast
Fencing
Full
Garage Spaces
2
Lot Features
Borders Public Land, Corner Lot, Irrigated, Landscaped, Level, Master Planned
Parking Spots
2
Parking Total
2
Patio And Porch Features
Patio
Roof
Composition
View
Meadow
Window Features
Double Pane Windows, Window Treatments
Financial
HOA Fee
$115
HOA Fee Frequency
Monthly
HOA Includes
Maintenance Grounds, Recycling, Trash
HOA Name
CPMS, Inc.
HOA Phone
303-841-8658
Tax Year
2025
Taxes
$5,374
Map
Contact Us
Mortgage Calculator
Property Summary
- Located in the Anthology subdivision, 12968 Ventana Street Parker CO is a Single Family for sale in Parker, CO, 80134. It is listed for $749,900 and features 6 beds, 4 baths, and has approximately 3,844 square feet of living space, and was originally constructed in 2018. The current price per square foot is $195. The average price per square foot for Single Family listings in Parker is $268. The average listing price for Single Family in Parker is $982,302. To schedule a showing of MLS#rec2490596 at 12968 Ventana Street in Parker, CO, contact your Smart Sale AI agent at 3039066915.
Similar Listings Nearby

Additional Details
MLS ID : REC2490596
Listing Key : REC2055508318
Parcel Number : R0493242
Zip Code : 80134
City : Parker
State : CO
Building if Condo :
Full Street: 12968 Ventana Street
Address : 12968
Address Prefix :
Address Suffix : Street
Street : Ventana
Street Prefix :
Street Suffix :
Unit if Condo :
Latitude : 39.481064
Longitude : -104.782593
Property Type : singlefamily
Property Sub Type : Single Family Residence
Stories Total if Condo :
Lot Size : 6,055 sqft / 0.14 acres (approx)
Ownership : Individual
Zoning :
Condition : Updated/Remodeled
Renovation :
Pets Allowed :
Special Conditions : None
Possession : Negotiable
Original Price : 775000
Close Price :
Close Date :
List Date : Jul 10, 2026
List Contract Date : 2026-07-10
Off Market Date :
Purchase Contract Date :
Days on Market : 51
Concessions Amount : 0
Concession Comment :
Renovation :
Company : Compass – Denver

Copyright 2026. All rights reserved.
12968 Ventana Street
Parker, CO