
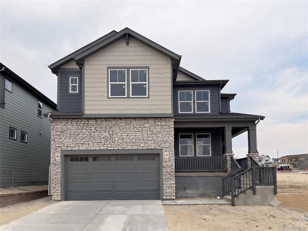

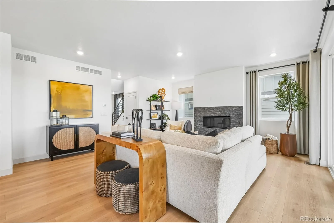
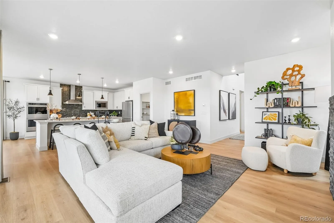
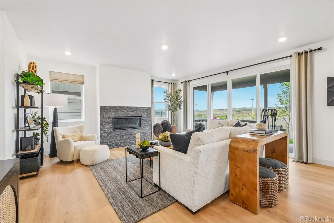
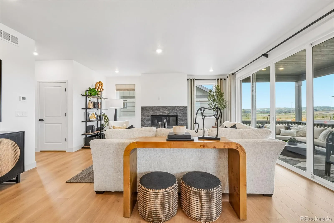
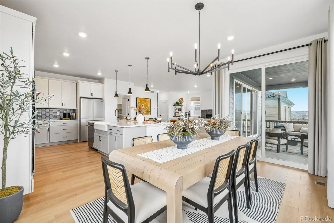
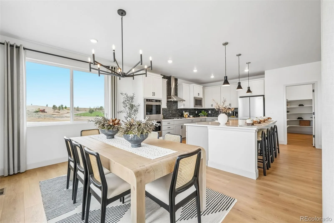
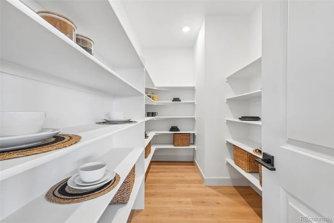
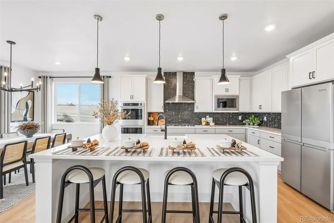
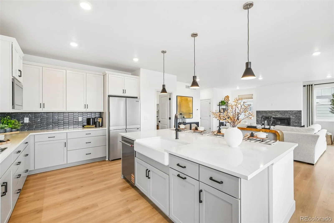
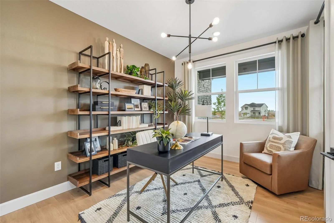
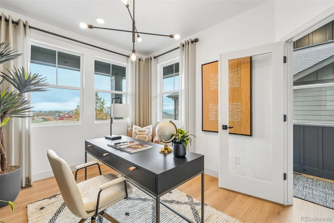
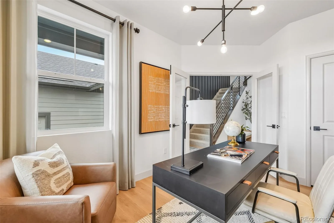
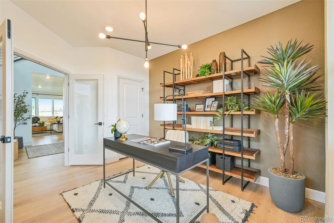
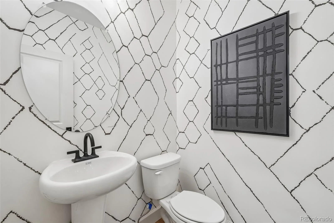
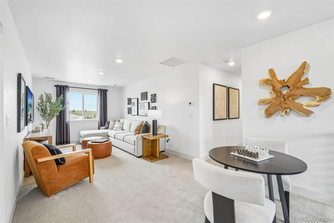
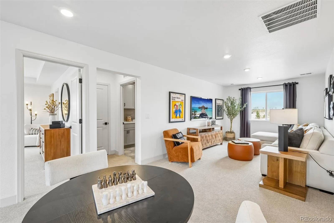
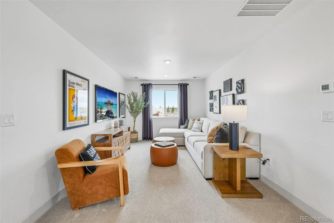
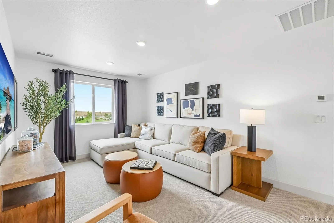
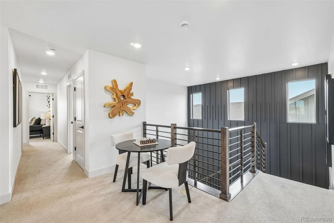
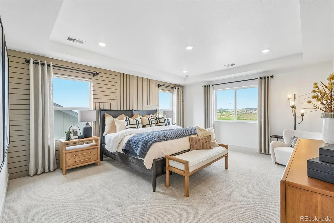
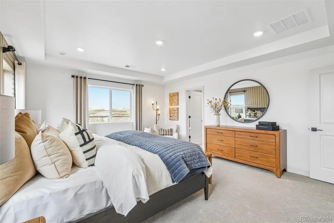
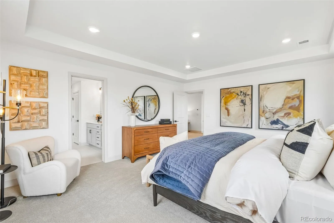
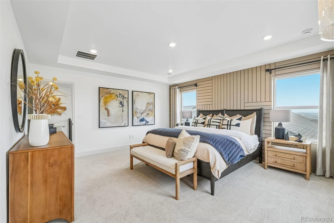
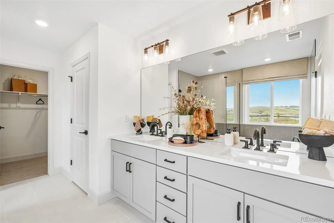
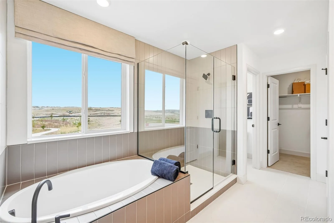
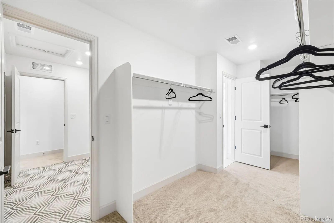
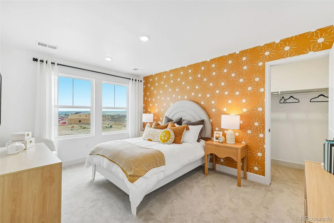
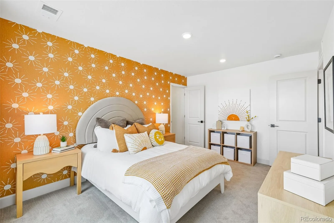
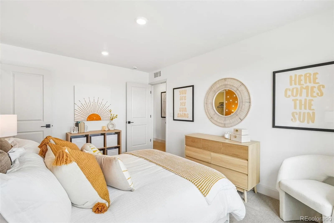
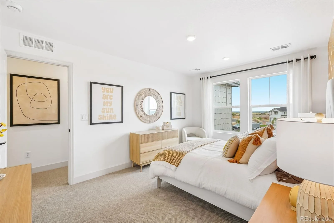
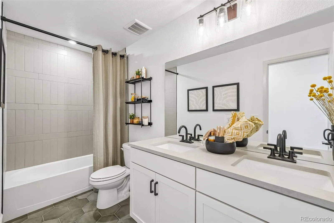
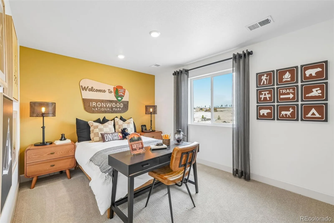
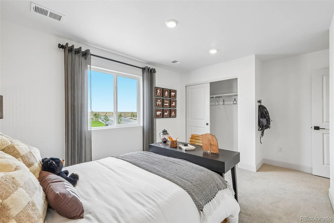
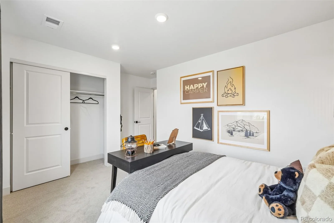
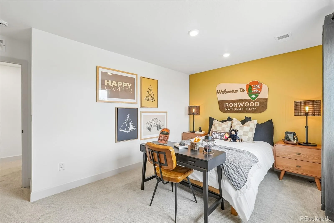
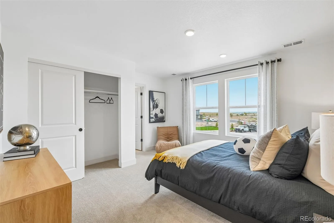
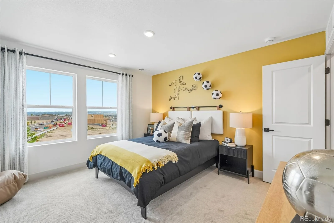
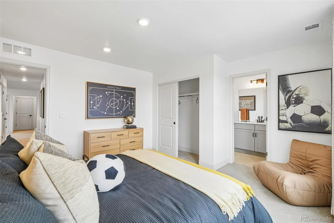
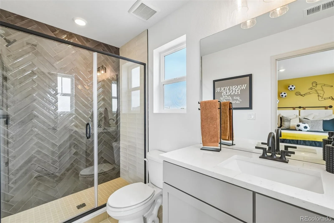
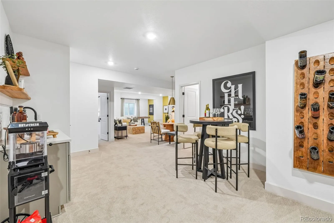
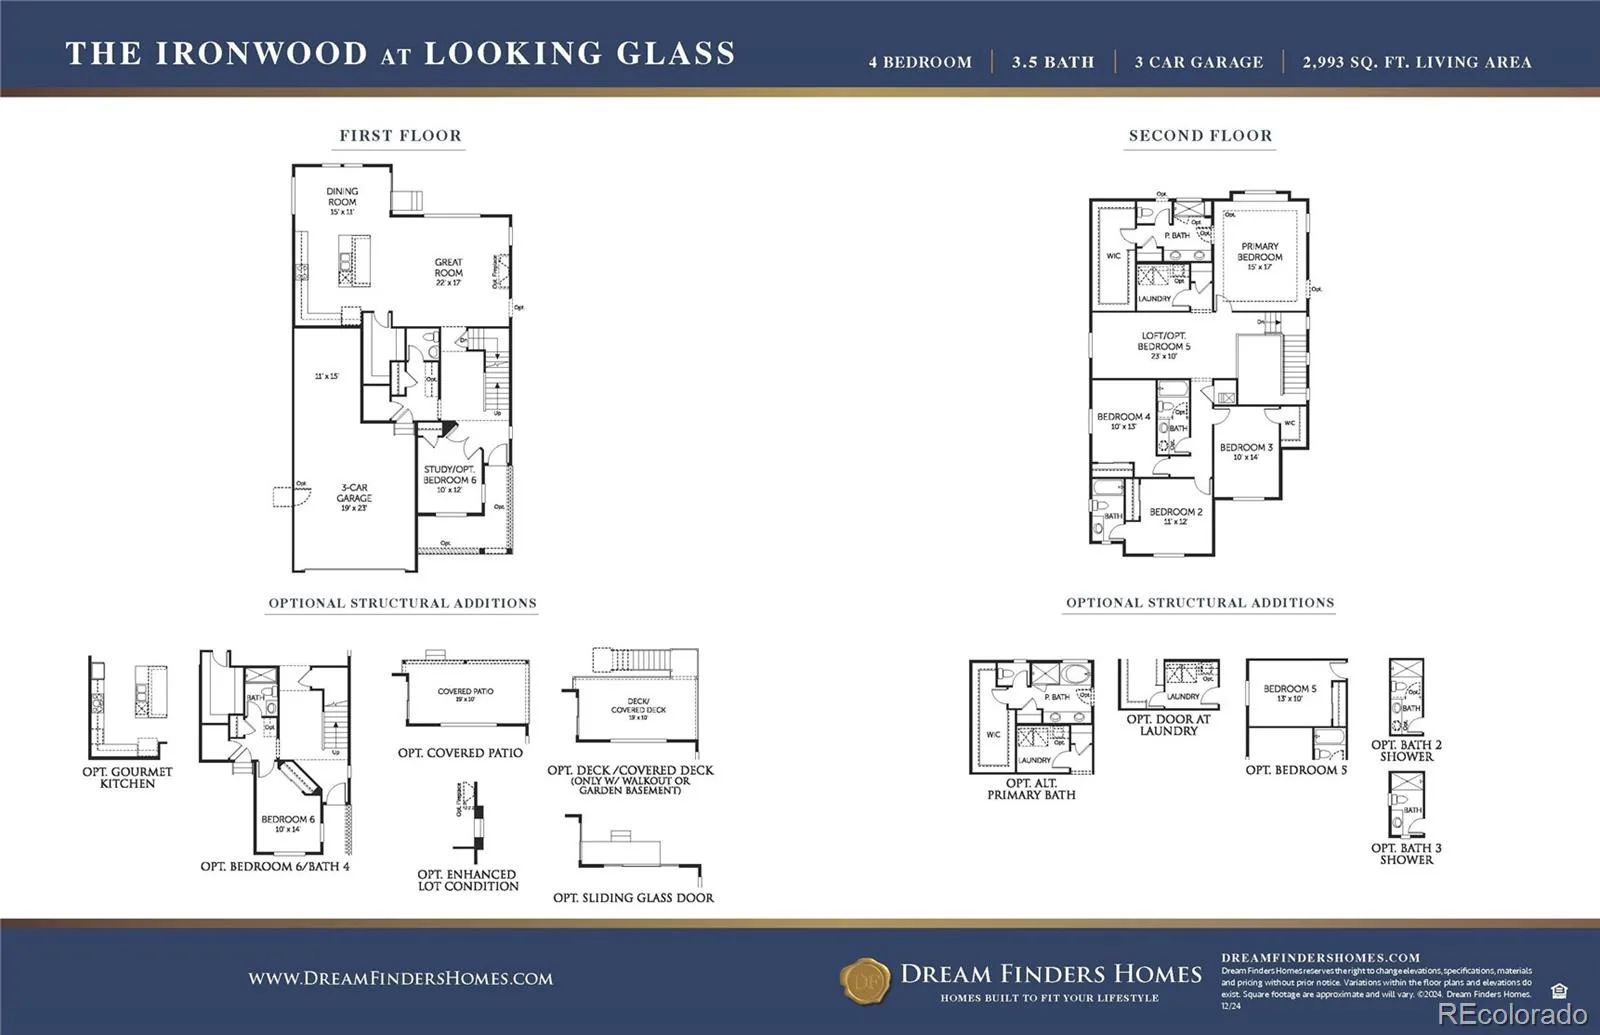
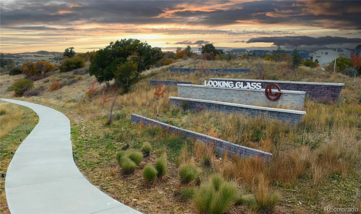
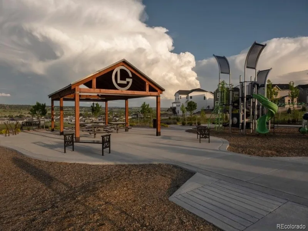
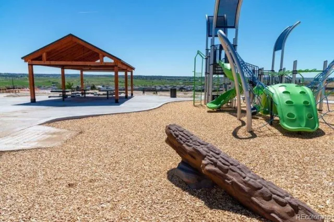
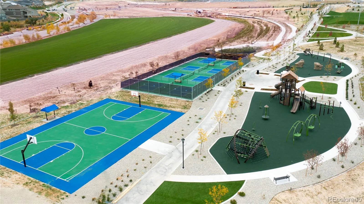
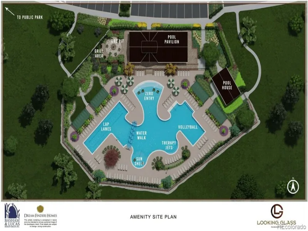
REAR LANDSCAPING AND FENCING INCLUDED! Step into luxury and comfort with this spacious two-story home in one of Parker’s most sought-after communities! This beautifully designed home features 6 bedrooms, 5 bathrooms, a finished basement, and a versatile floor plan designed for today’s lifestyle. Upon entry, you’ll be welcomed by a dramatic two-story foyer and an expansive open-concept layout filled with abundant natural light from oversized windows, highlighting soaring ceilings and quality finishes throughout. The gourmet kitchen is a chef’s dream, featuring 42-inch white cabinetry, quartz countertops, a large center island, and premium stainless steel appliances, including a 36-inch gas cooktop and double ovens. The kitchen flows seamlessly into the spacious dining area and great room, making it ideal for both everyday living and entertaining. A convenient main-level bedroom, added in lieu of the study, provides exceptional flexibility for guests, multigenerational living, or a private home office. Upstairs, the luxurious primary suite offers a relaxing retreat with a spa-inspired bathroom, oversized walk-in closet, and direct access to the upper-level laundry room for added convenience. One of the secondary bedrooms features a private en-suite bathroom, providing additional comfort and privacy. The finished basement expands your living space with an additional bedroom, full bathroom, and a versatile recreation area perfect for entertaining, a home gym, media room, or private guest suite. Additional highlights include a spacious laundry room, an attached 3-car tandem garage, and thoughtfully designed architectural details throughout. Located in a vibrant community near top-rated schools, parks, shopping, dining, and recreation, this exceptional home offers everything today’s buyers are looking for. Interior photos are of the Ironwood floor plan and are for representative purposes only. Actual finishes, colors, and features may vary.
Property Details
Price:
$849,990
MLS #:
REC4515945
Status:
Active
Beds:
6
Baths:
5
Type:
Single Family
Subtype:
Single Family Residence
Subdivision:
The Rialto at Looking Glass
Finished Sq Ft:
4,001
Total Sq Ft:
4,251
Lot Size:
6,229 sqft / 0.14 acres (approx)
Year Built:
2026
Schools
School District:
Douglas RE-1
Elementary School:
Gold Rush
Middle School:
Cimarron
High School:
Legend
Interior
Above Grade Finished Area
2993
Appliances
Cooktop, Dishwasher, Disposal, Double Oven, Microwave, Range Hood, Tankless Water Heater
Bathrooms
3 Full Bathrooms, 2 Three Quarter Bathrooms
Below Grade Finished Area
1008
Below Grade Unfinished Area
250
Cooling
Central Air
Fireplaces Total
1
Flooring
Carpet, Laminate, Tile
Heating
Forced Air, Natural Gas
Interior Features
Eat-in Kitchen, Entrance Foyer, High Ceilings, Kitchen Island, Open Floorplan, Pantry, Primary Suite, Quartz Counters, Walk-In Closet(s), Wired for Data
Levels
Two
Main Level Bathrooms
1
Main Level Bedrooms
1
Exterior
Architectural Style
Traditional
Association Amenities
Park, Playground, Pool, Trail(s)
Attached Garage YN
1
Construction Materials
Cement Siding, Frame, Stone
Direction Faces
Southeast
Exterior Features
Private Yard, Rain Gutters, Smart Irrigation
Fencing
None
Garage Spaces
3
Lot Features
Landscaped, Master Planned, Sprinklers In Front
Parking Features
220 Volts, Concrete, Dry Walled, Tandem
Parking Spots
3
Parking Total
3
Patio And Porch Features
Covered, Front Porch, Patio
Roof
Shingle
Security Features
Carbon Monoxide Detector(s), Smoke Detector(s)
Window Features
Double Pane Windows
Financial
HOA Fee
$128
HOA Fee Frequency
Monthly
HOA Includes
Maintenance Grounds, Recycling, Trash
HOA Name
Looking Glass Owner’s Association
HOA Phone
970-484-0101×657
Tax Year
2025
Taxes
$7,575
Map
Contact Us
Mortgage Calculator
Property Summary
- Located in the The Rialto at Looking Glass subdivision, 16923 Red Dawn Place Parker CO is a Single Family for sale in Parker, CO, 80134. It is listed for $849,990 and features 6 beds, 5 baths, and has approximately 4,251 square feet of living space, and was originally constructed in 2026. The current price per square foot is $200. The average price per square foot for Single Family listings in Parker is $268. The average listing price for Single Family in Parker is $984,988. To schedule a showing of MLS#rec4515945 at 16923 Red Dawn Place in Parker, CO, contact your Smart Sale AI agent at 3039066915.
Similar Listings Nearby

Additional Details
MLS ID : REC4515945
Listing Key : REC2055351917
Parcel Number : R0621871
Zip Code : 80134
City : Parker
State : CO
Building if Condo :
Full Street: 16923 Red Dawn Place
Address : 16923
Address Prefix :
Address Suffix : Place
Street : Red Dawn
Street Prefix :
Street Suffix :
Unit if Condo :
Latitude : 39.473587
Longitude : -104.793434
Property Type : singlefamily
Property Sub Type : Single Family Residence
Stories Total if Condo :
Lot Size : 6,229 sqft / 0.14 acres (approx)
Ownership : Builder
Zoning :
Condition : New Construction,Under Construction
Renovation :
Pets Allowed : Yes
Special Conditions : None
Possession : Immediate
Original Price : 834990
Close Price :
Close Date :
List Date : Jul 3, 2026
List Contract Date : 2026-07-03
Off Market Date :
Purchase Contract Date :
Days on Market : 58
Concessions Amount :
Concession Comment :
Renovation :
Company : DFH Colorado Realty LLC

Copyright 2026. All rights reserved.
16923 Red Dawn Place
Parker, CO