
PRICE ADJUSTED! One of the Best Values in Parker!
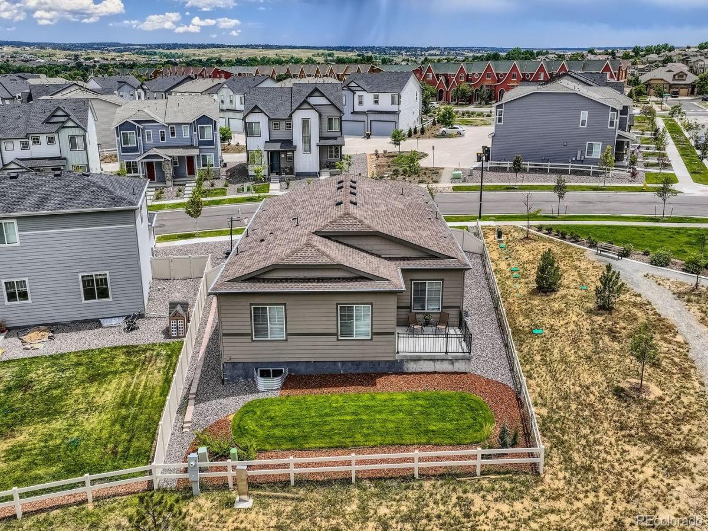
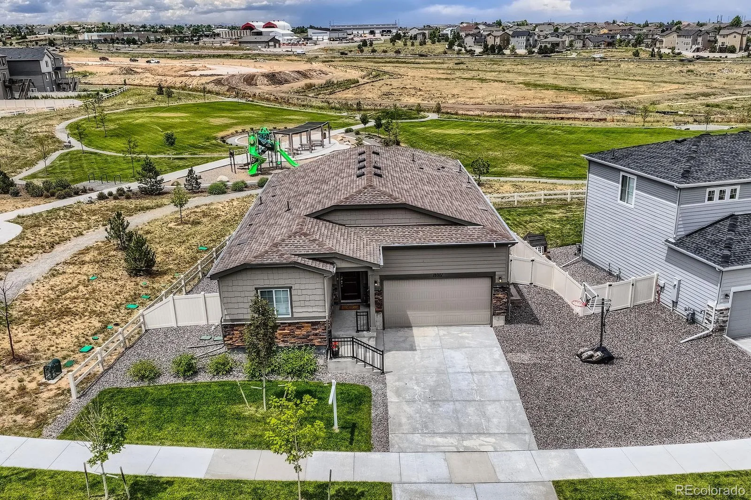
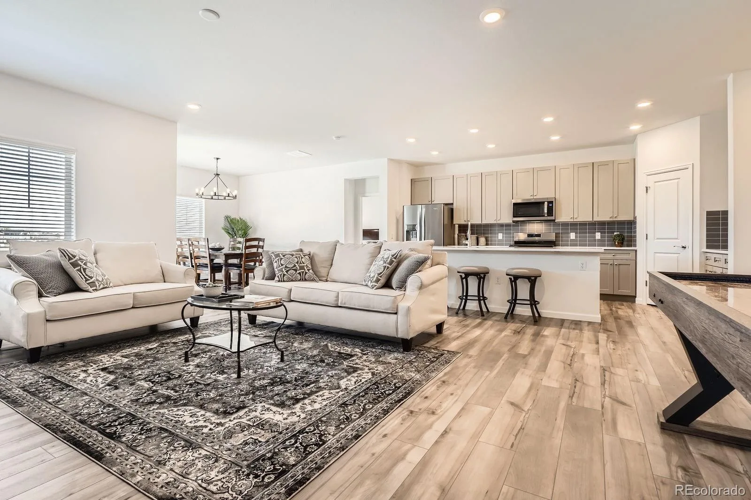
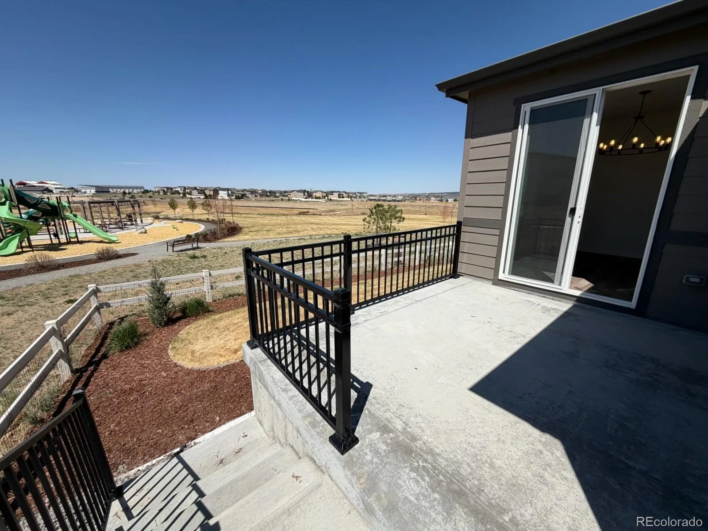
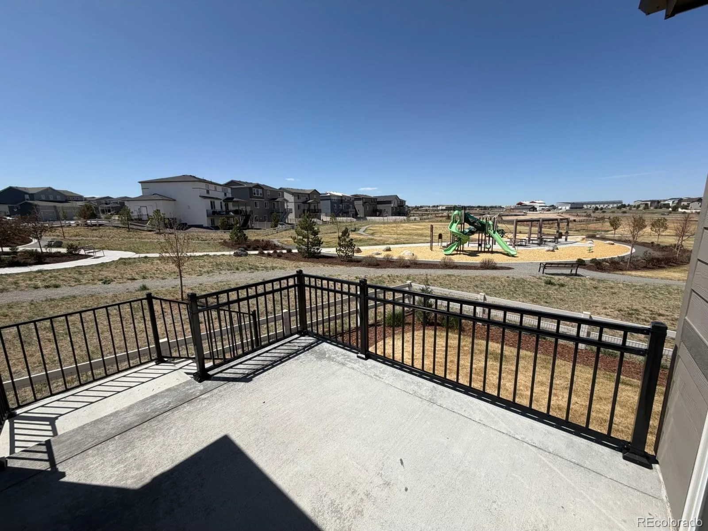
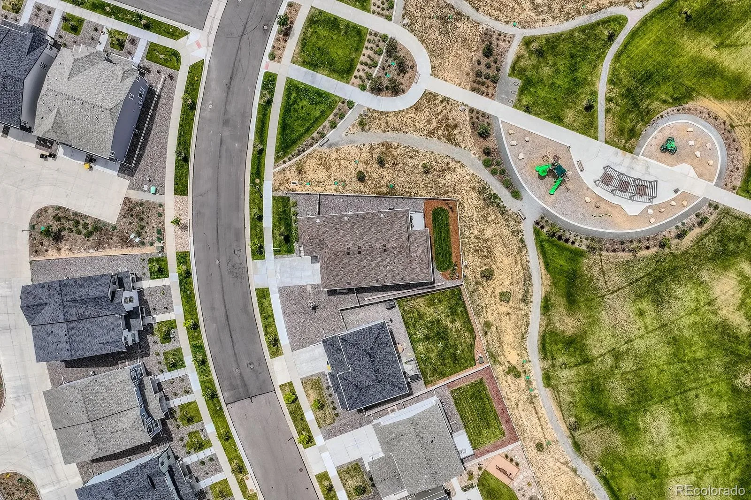
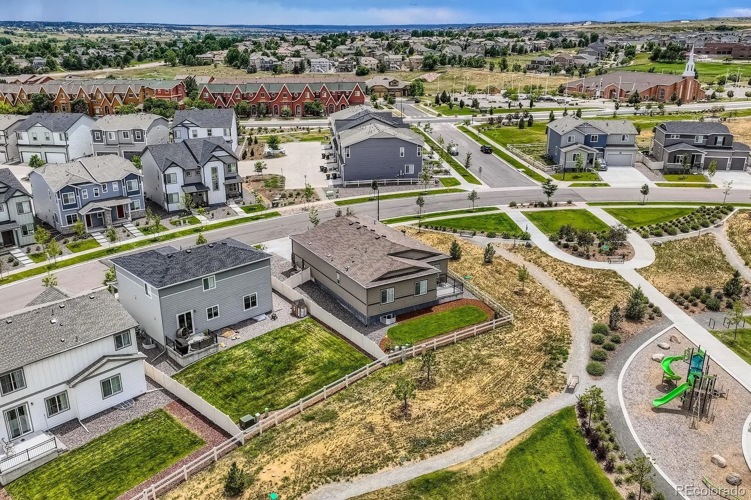
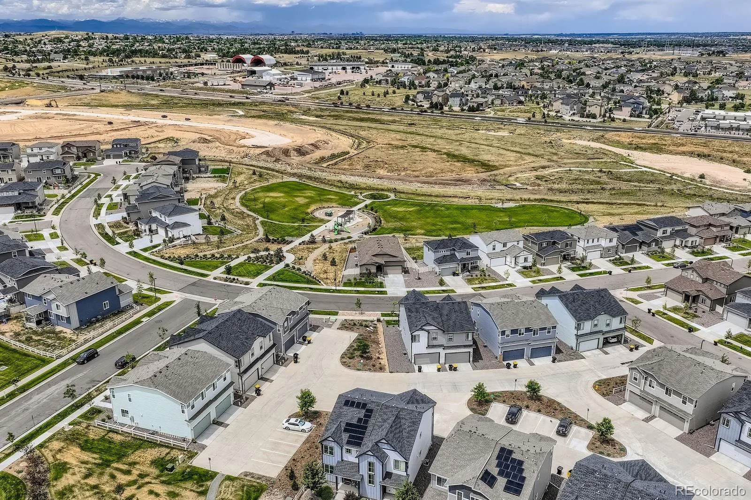
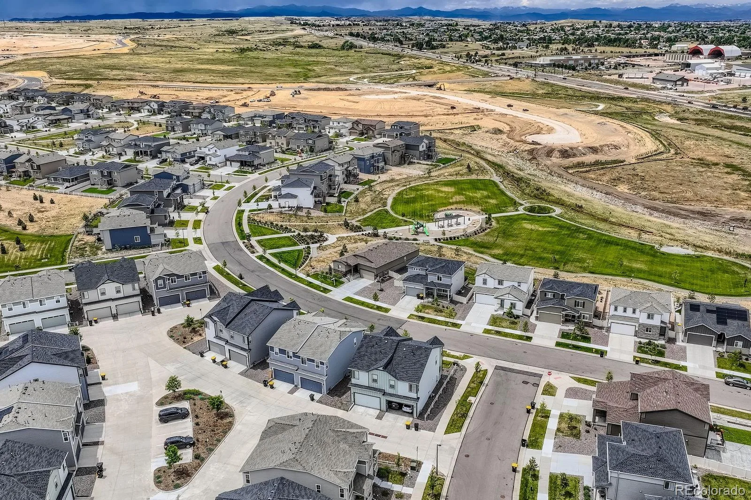
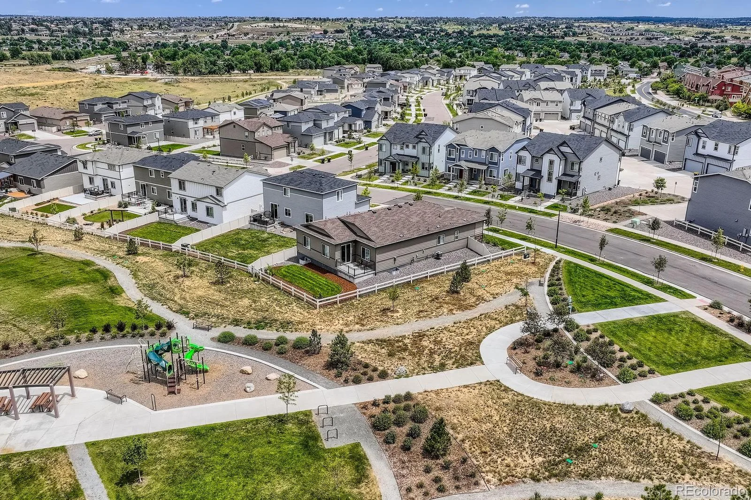
Why wait to build when you can move right into this beautifully upgraded Telluride model? Perfectly situated on one of the community’s most desirable lots, this home backs to a park and sits on a premium 6,790 sq. ft. lot with open space on two sides, offering added privacy and no rear neighbors.
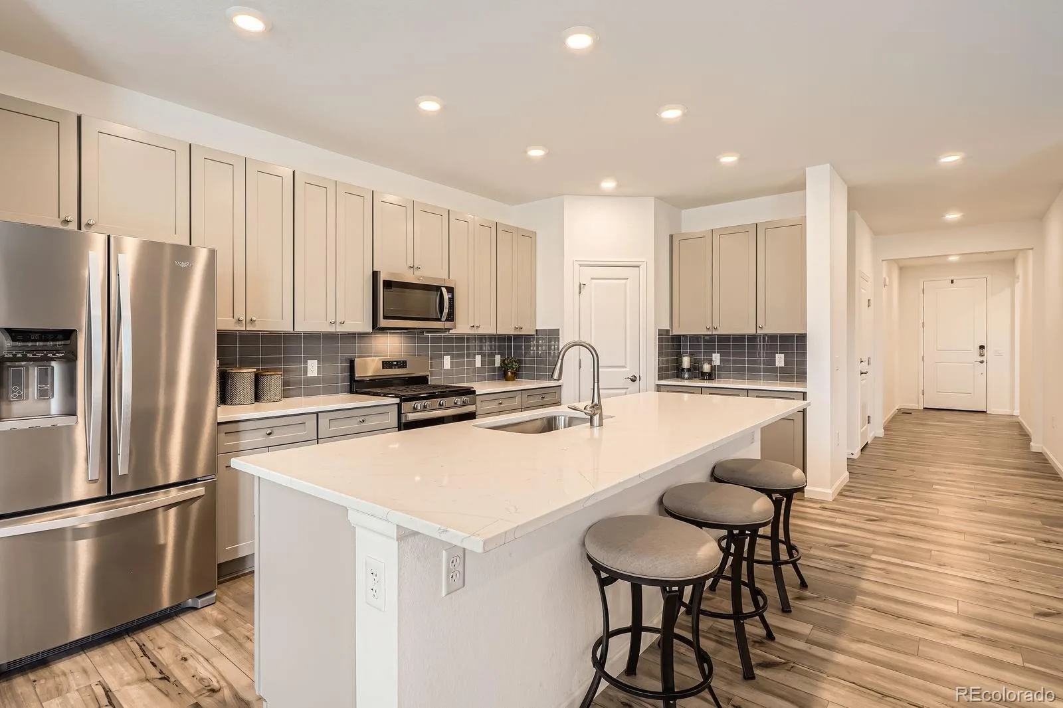
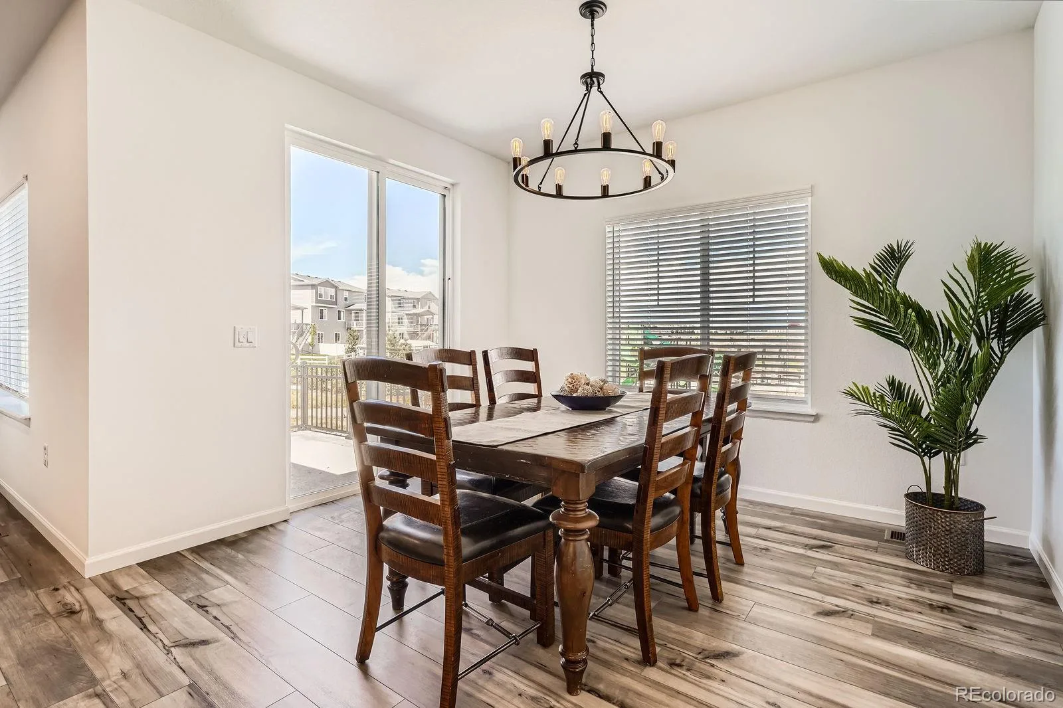
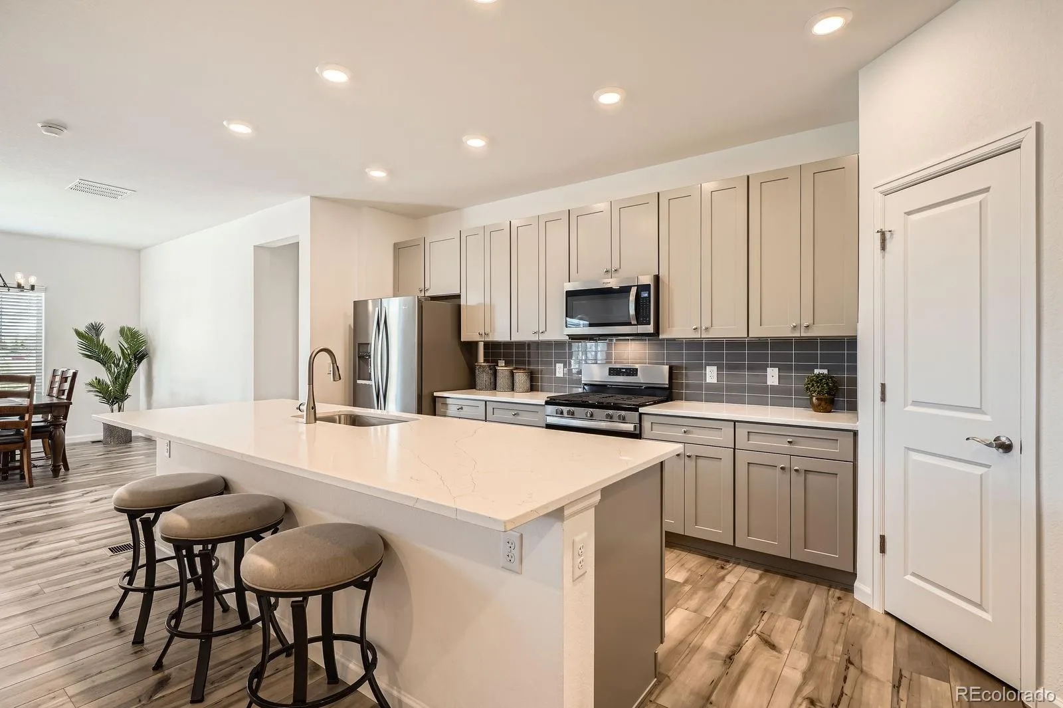
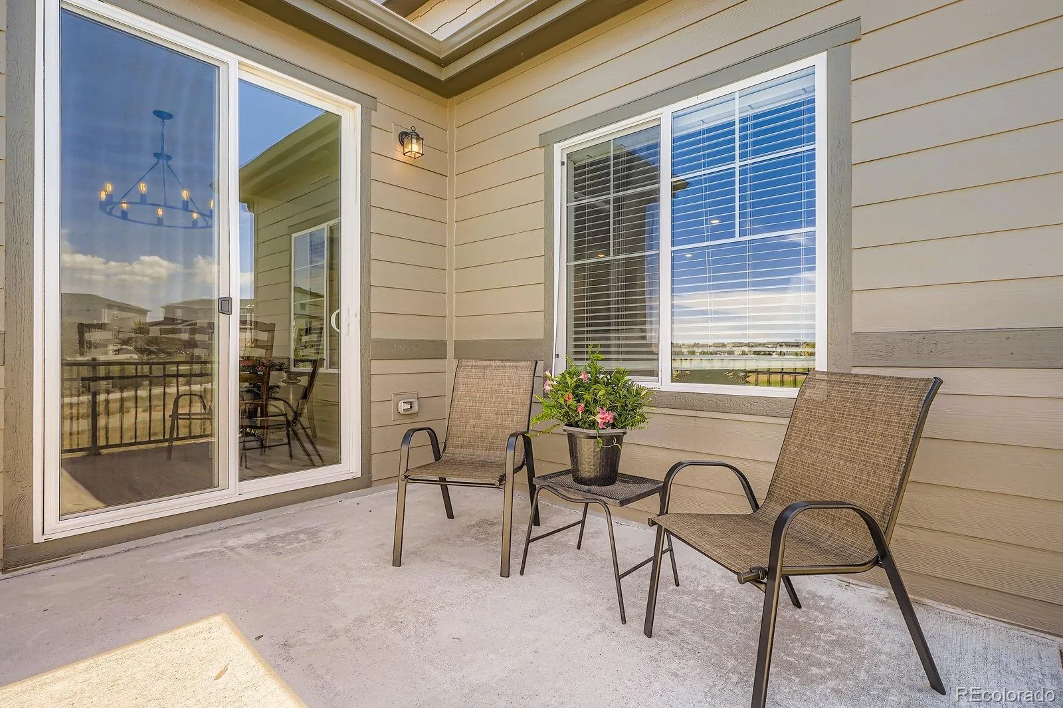
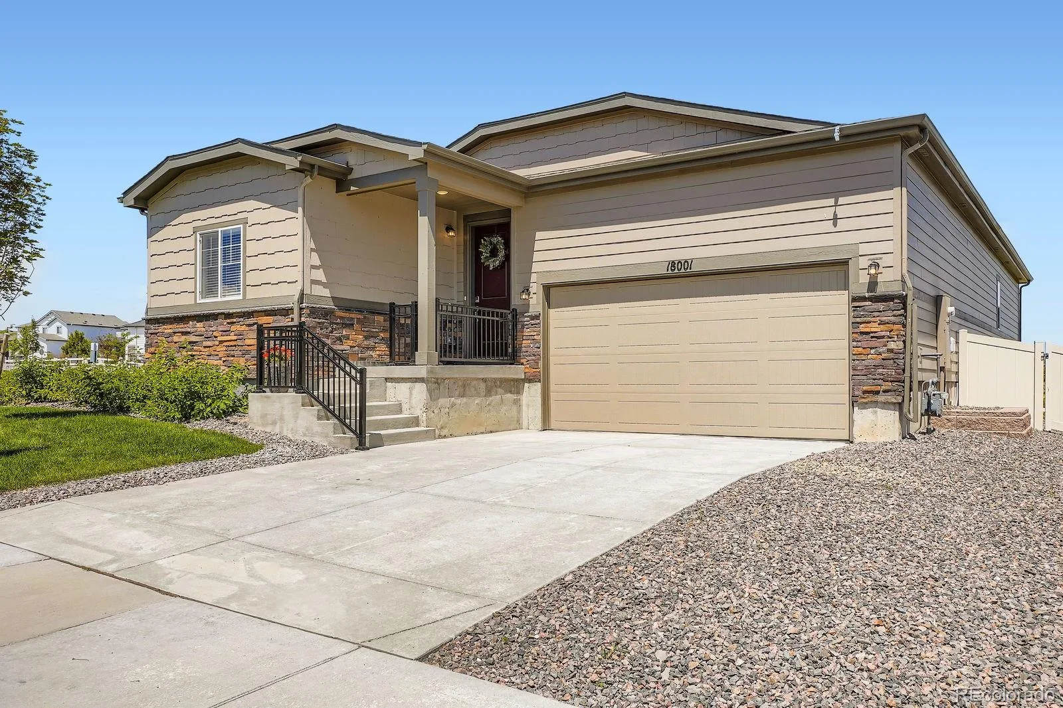
Enjoy Colorado evenings from the covered front porch or relax on the back patio overlooking the beautifully landscaped yard and park. Inside, the open-concept floor plan features a spacious great room with a stunning quartz-tiled gas fireplace and a gourmet kitchen with soft-close cabinetry, quartz countertops, a large center island, and a walk-in pantry.
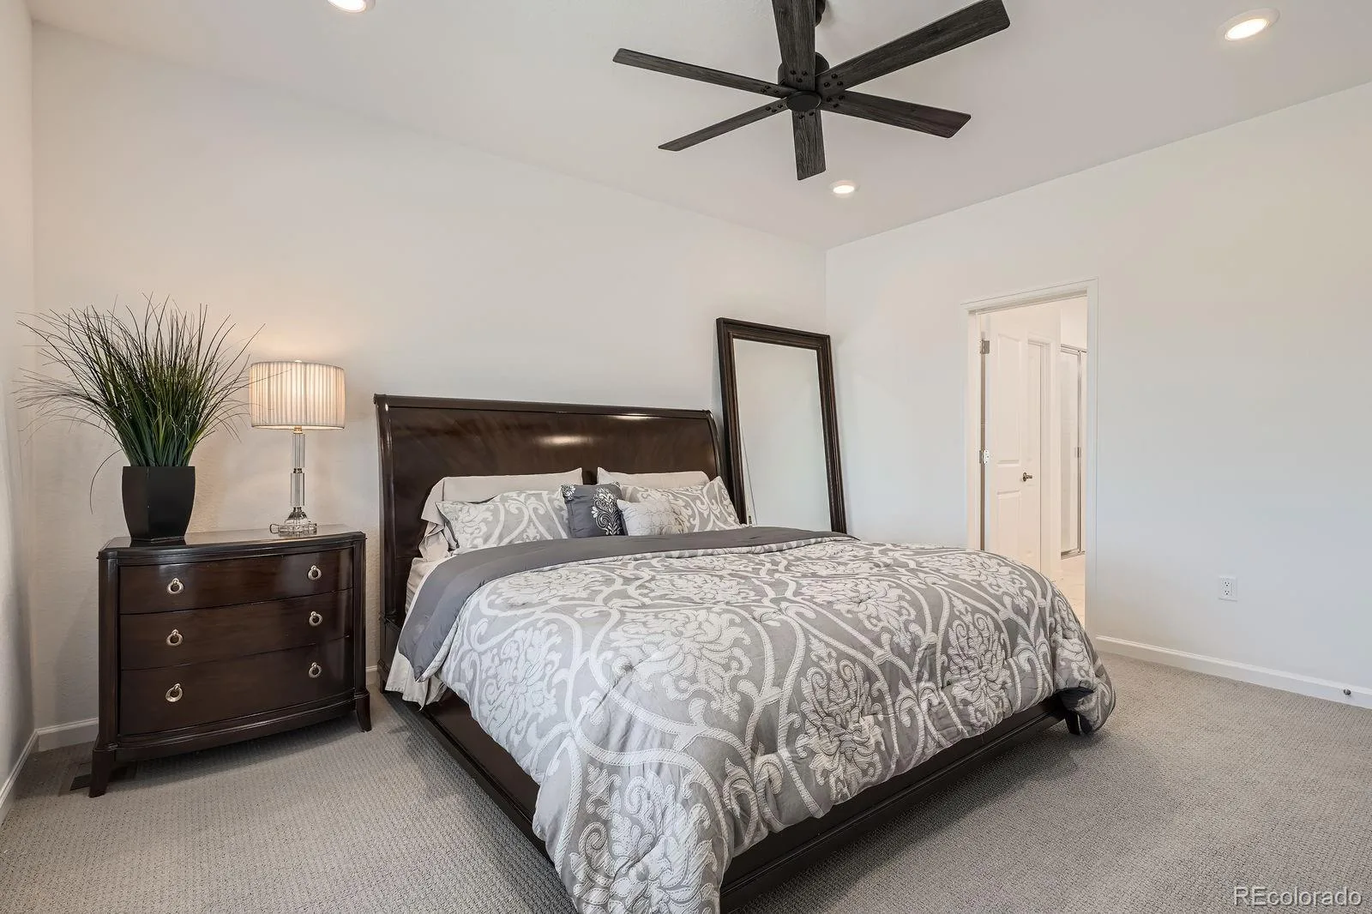
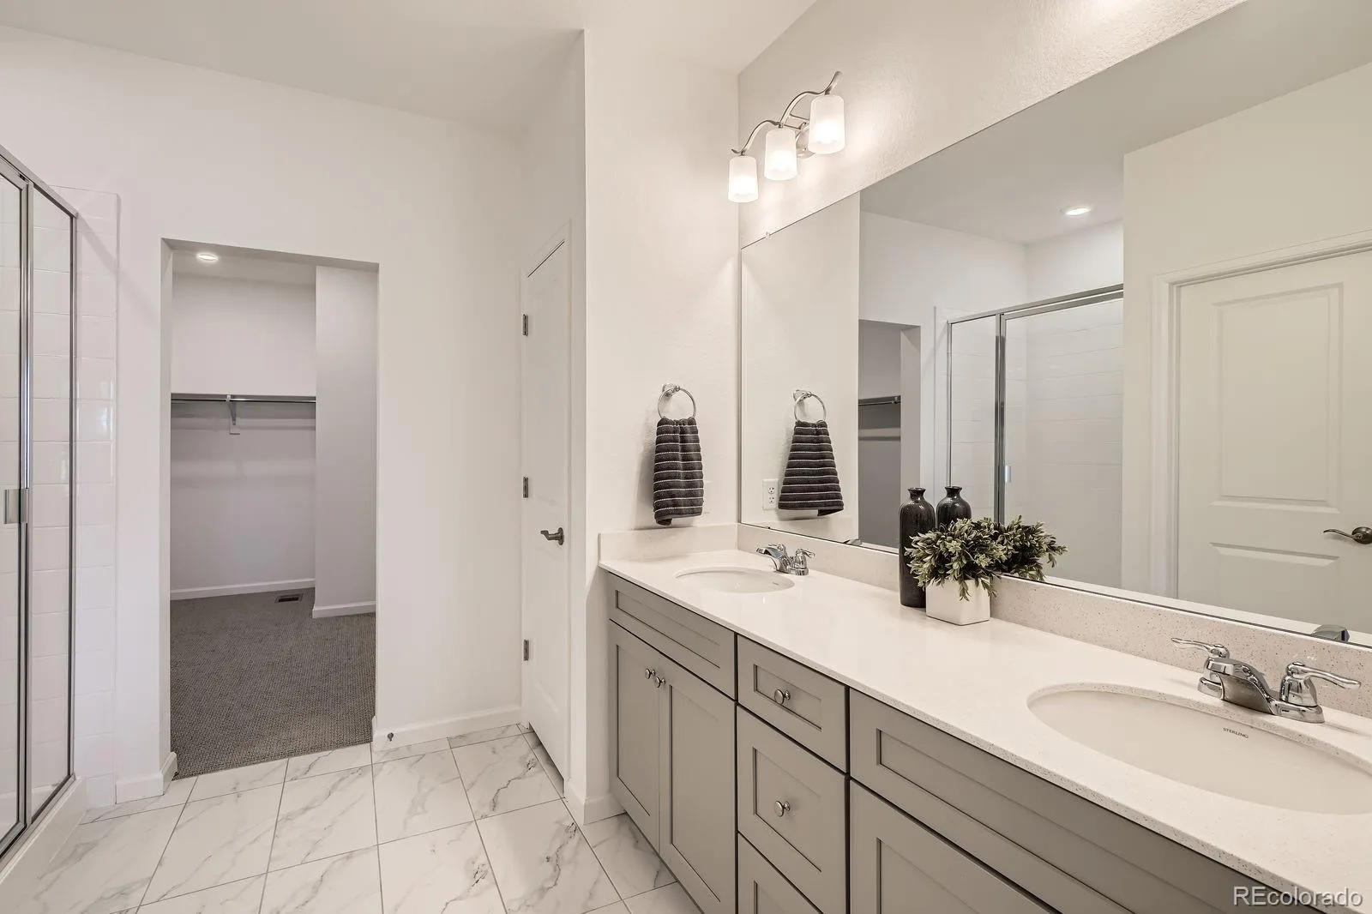
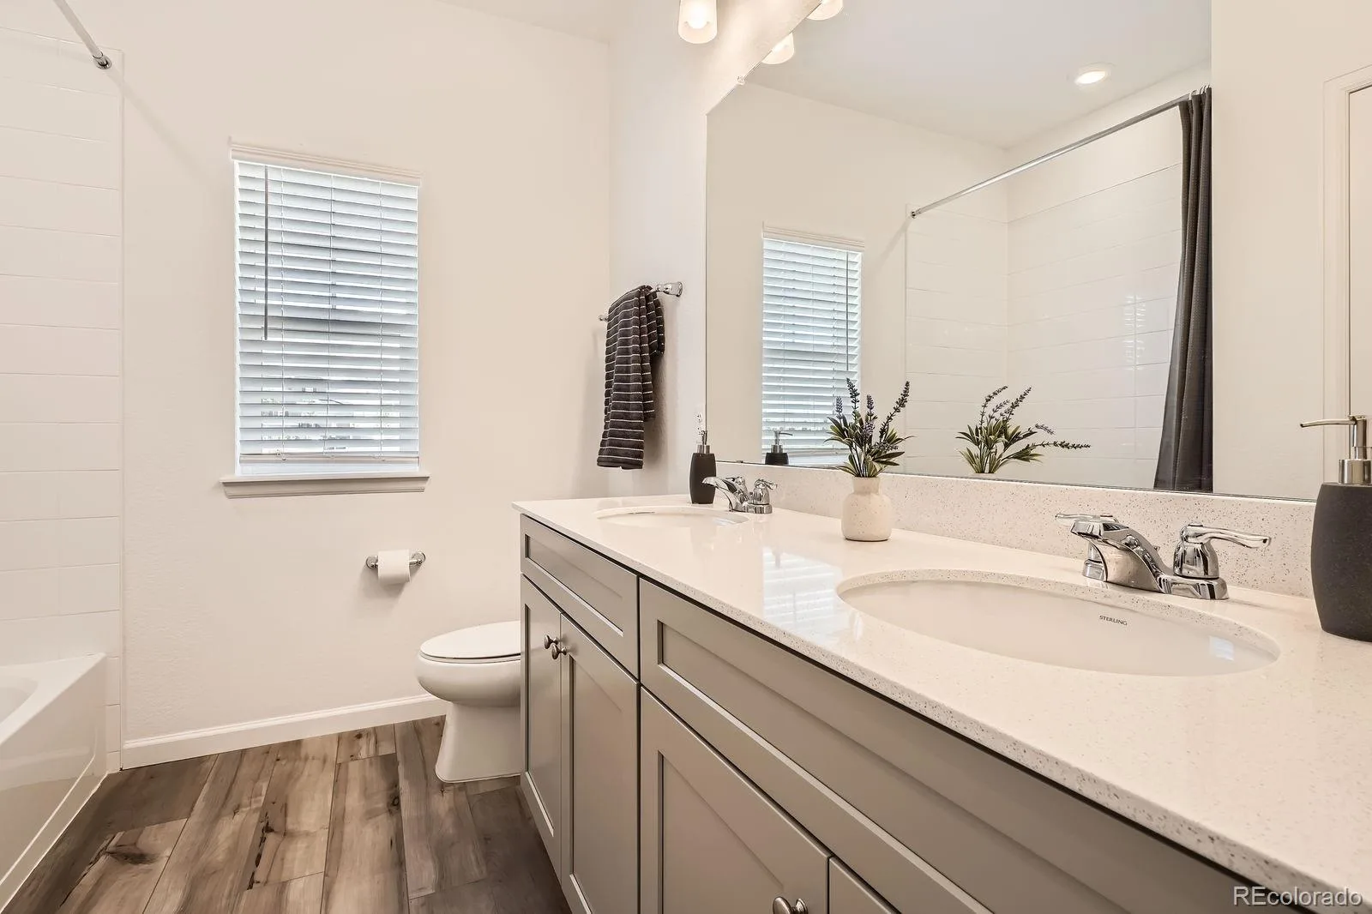
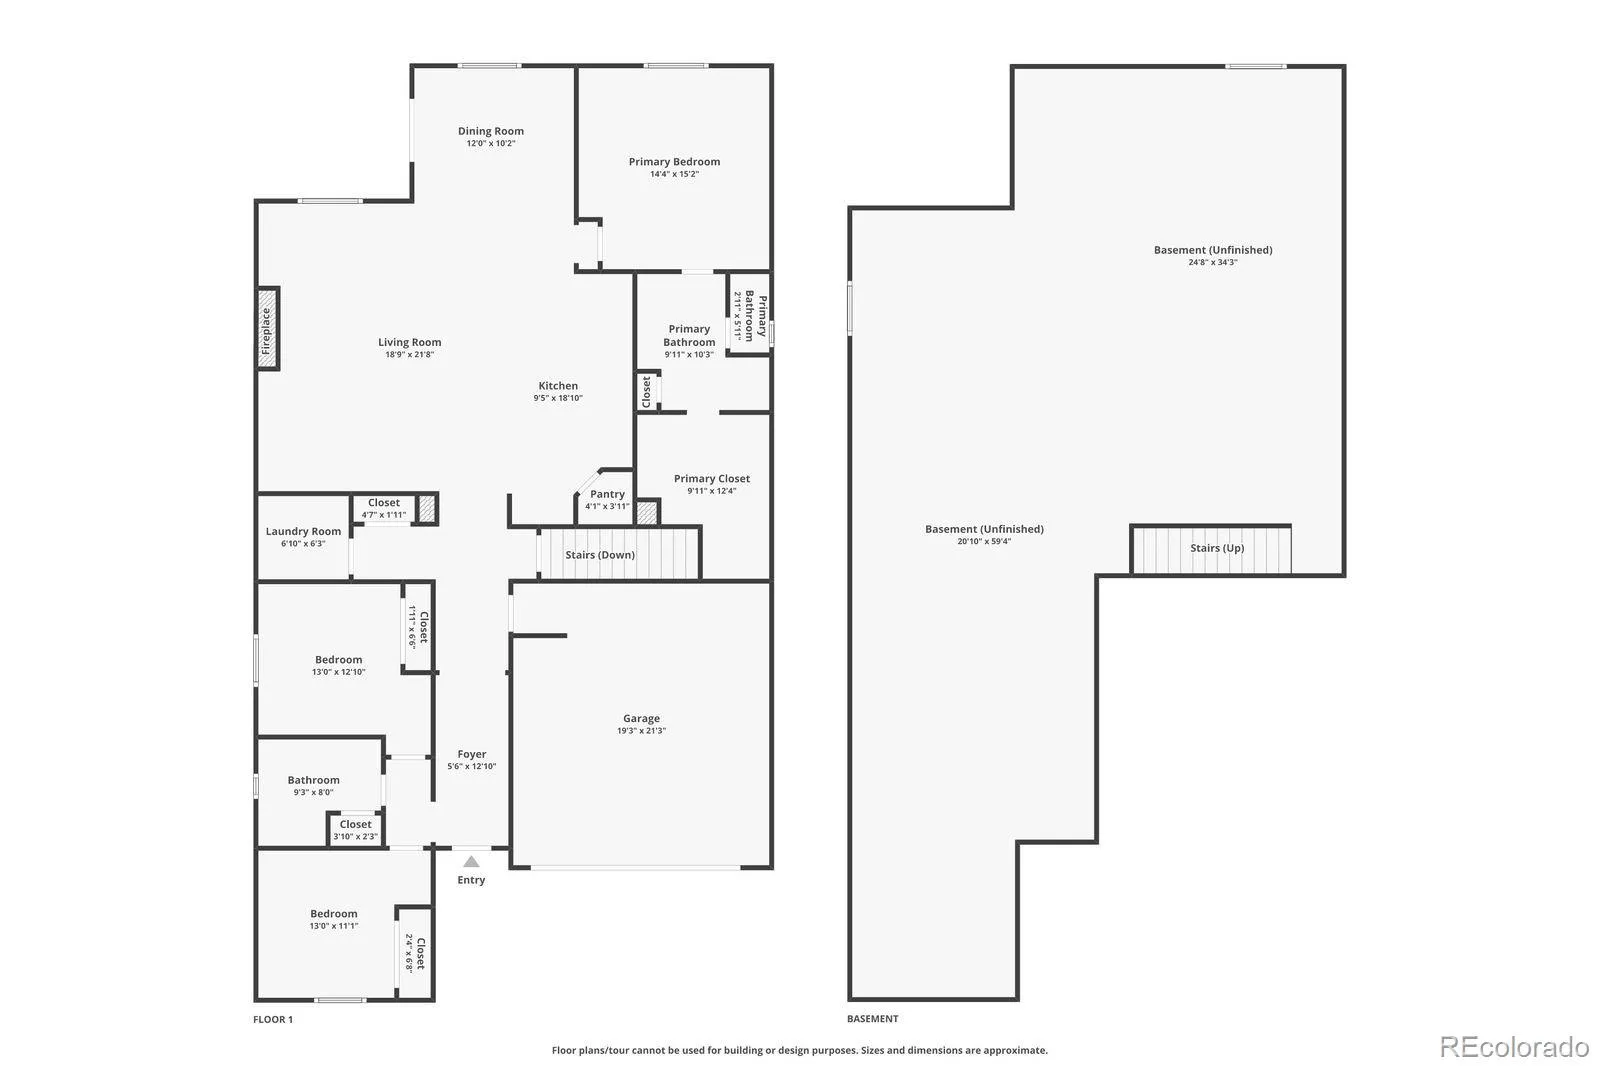
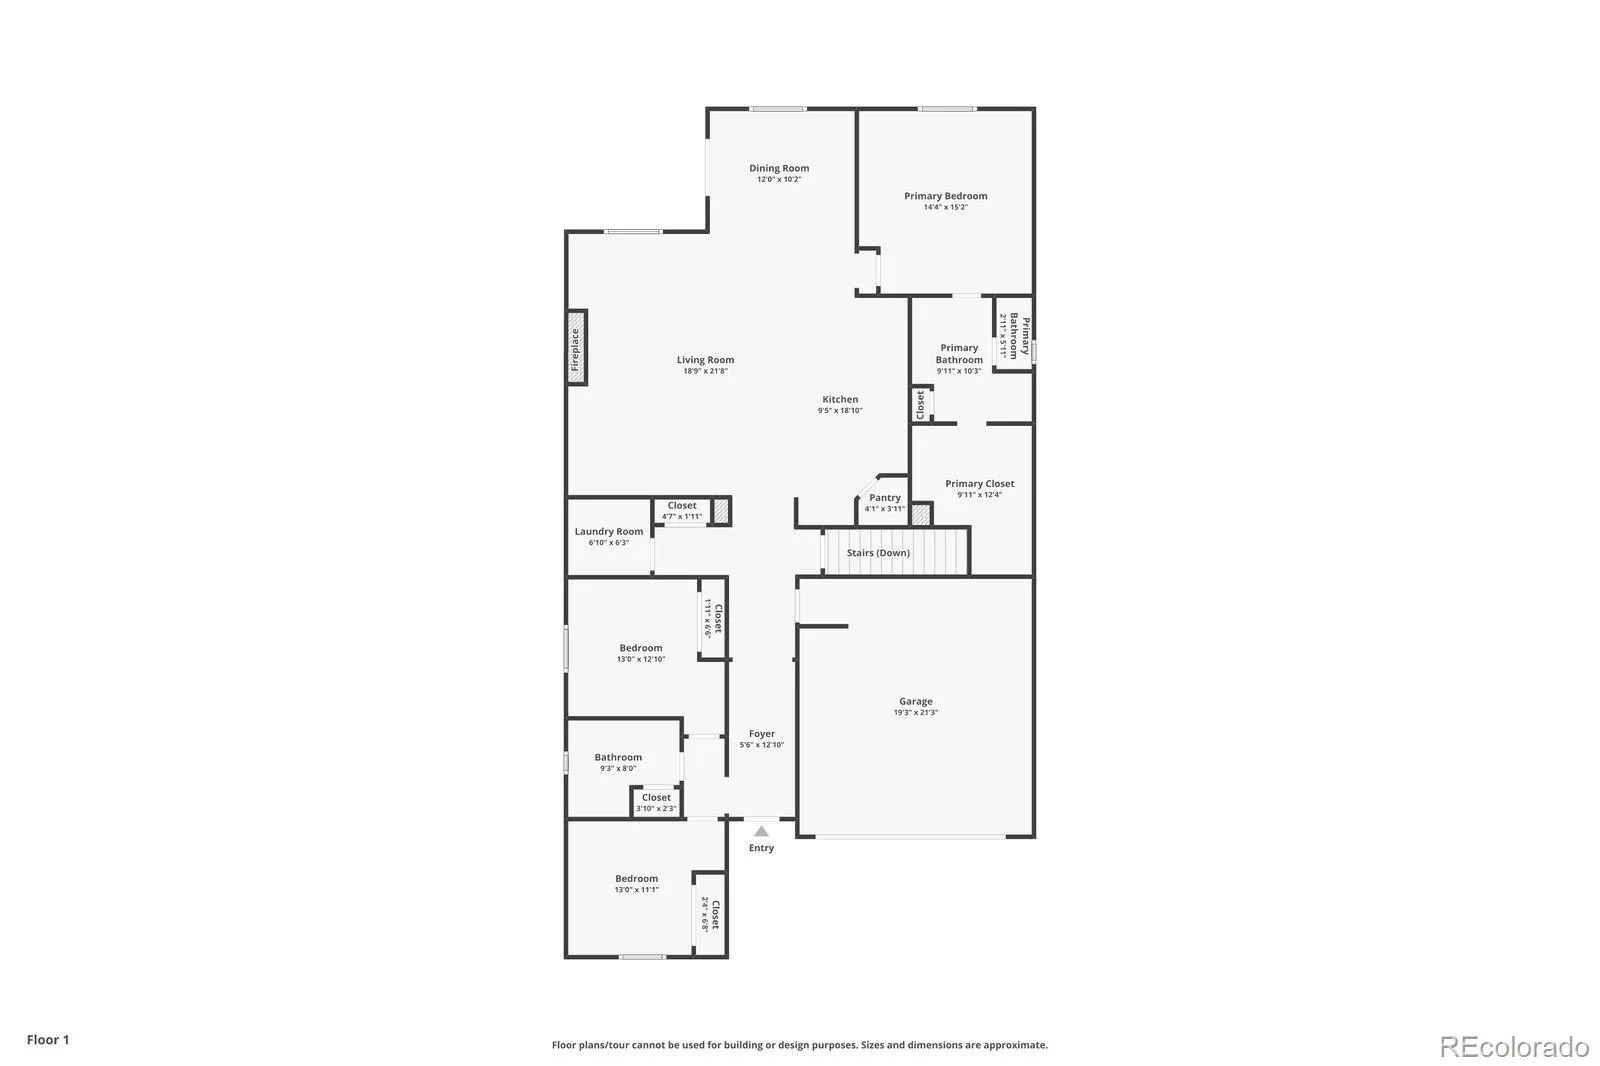
This popular floor plan offers three bedrooms, two bathrooms, and thoughtful upgrades throughout, including ceiling fans, upgraded lighting, window coverings, and all appliances including the washer and dryer.
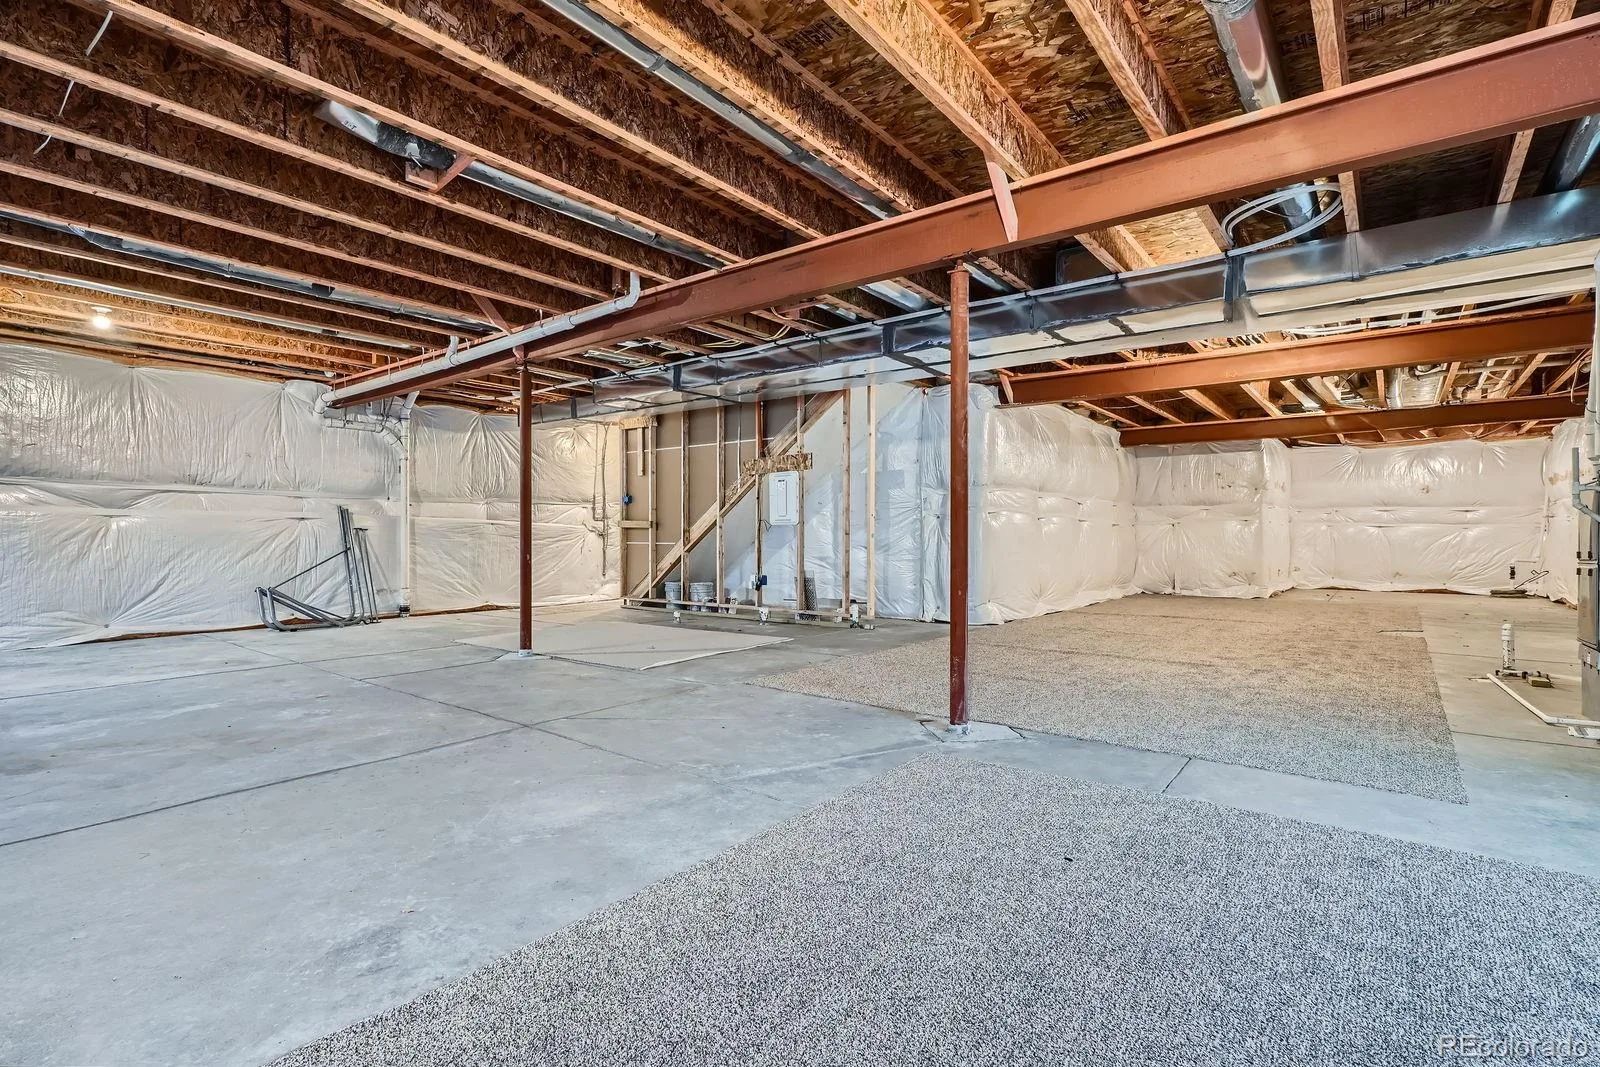
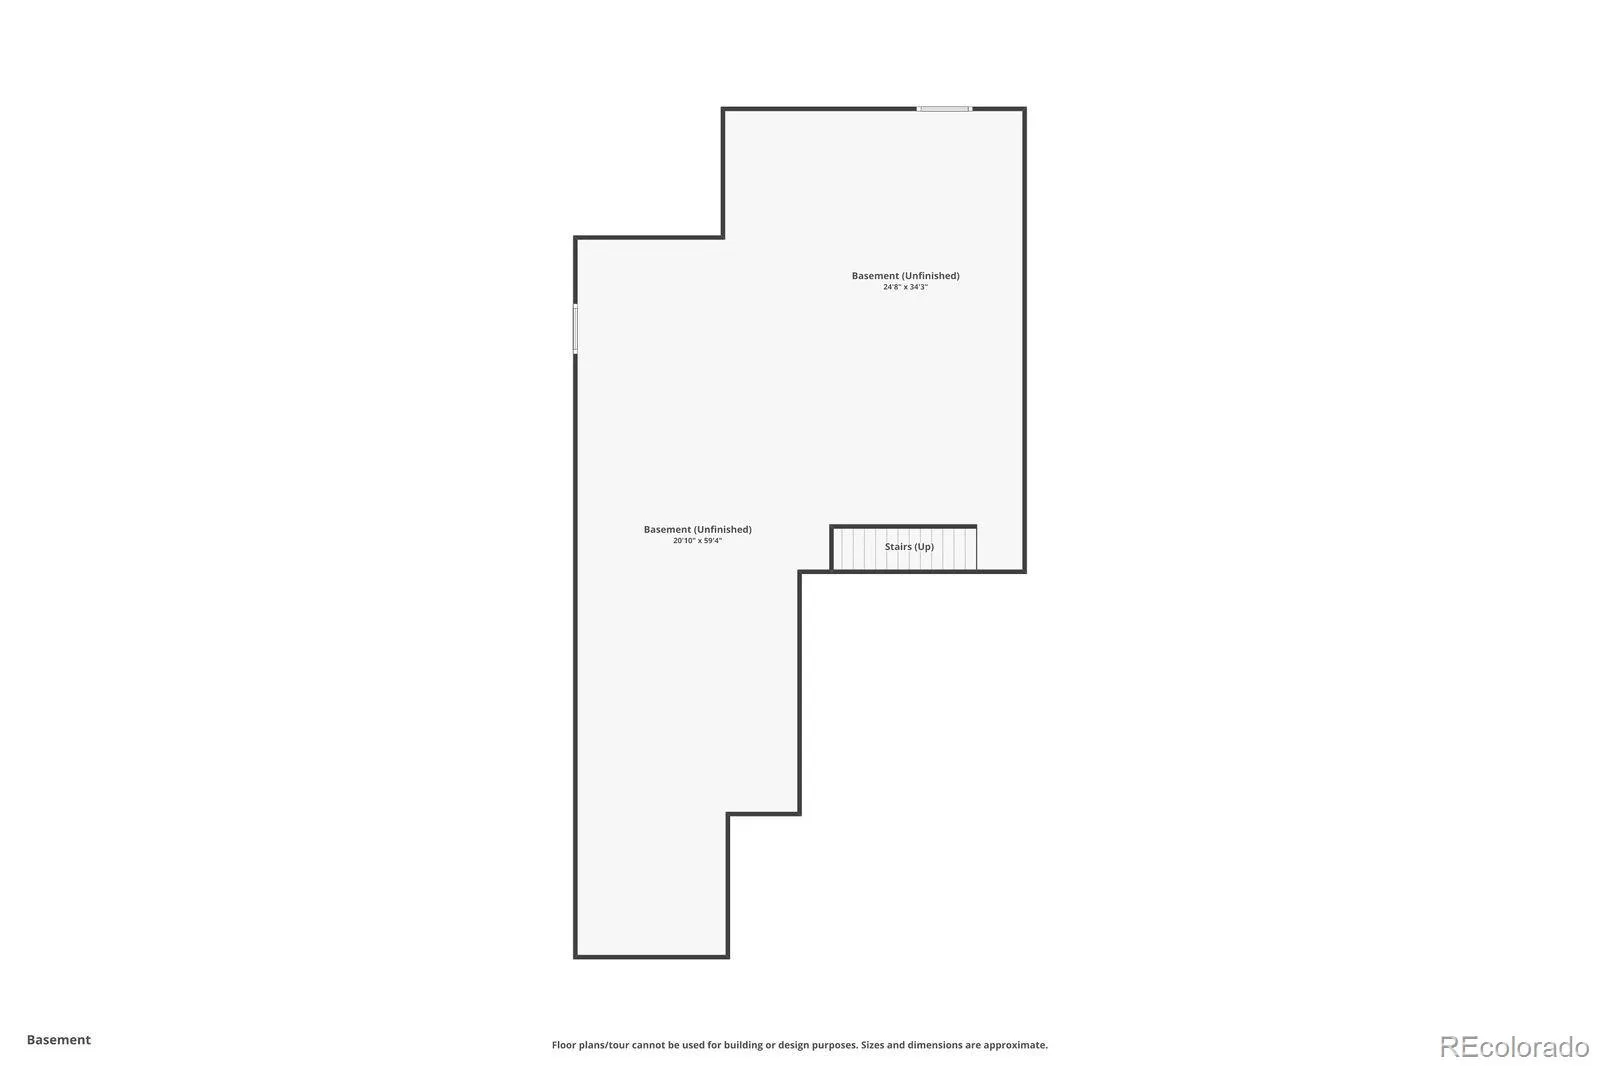
The rare full unfinished basement is already plumbed for a future bathroom, making it easy to add additional living space.
The best part? Everything is already done. The upgrades are complete, the landscaping is finished, and the home is truly move-in ready saving you the time, expense, and uncertainty of new construction.
Located in one of Parker’s most desirable communities with parks, a community pool, trails, shopping, dining, and top-rated schools nearby. Don’t miss your opportunity to own one of the best values in Parker!
Why wait to build when you can move right into this beautifully upgraded Telluride model? Perfectly situated on one of the community’s most desirable lots, this home backs to a park and sits on a premium 6,790 sq. ft. lot with open space on two sides, offering added privacy and no rear neighbors.
Enjoy Colorado evenings from the covered front porch or relax on the back patio overlooking the beautifully landscaped yard and park. Inside, the open-concept floor plan features a spacious great room with a stunning quartz-tiled gas fireplace and a gourmet kitchen with soft-close cabinetry, quartz countertops, a large center island, and a walk-in pantry.
This popular floor plan offers three bedrooms, two bathrooms, and thoughtful upgrades throughout, including ceiling fans, upgraded lighting, window coverings, and all appliances including the washer and dryer.
The rare full unfinished basement is already plumbed for a future bathroom, making it easy to add additional living space.
The best part? Everything is already done. The upgrades are complete, the landscaping is finished, and the home is truly move-in ready saving you the time, expense, and uncertainty of new construction.
Located in one of Parker’s most desirable communities with parks, a community pool, trails, shopping, dining, and top-rated schools nearby. Don’t miss your opportunity to own one of the best values in Parker!
Property Details
Price:
$664,900
MLS #:
REC4753392
Status:
Active
Beds:
3
Baths:
2
Type:
Single Family
Subtype:
Single Family Residence
Subdivision:
Anthology
Finished Sq Ft:
1,936
Total Sq Ft:
3,872
Lot Size:
6,970 sqft / 0.16 acres (approx)
Year Built:
2024
Schools
School District:
Douglas RE-1
Elementary School:
Legacy Point
Middle School:
Sagewood
High School:
Ponderosa
Interior
Above Grade Finished Area
1936
Appliances
Dishwasher, Disposal, Dryer, Microwave, Oven, Range, Refrigerator, Tankless Water Heater, Washer
Bathrooms
2 Full Bathrooms
Below Grade Unfinished Area
1936
Cooling
Central Air
Fireplaces Total
1
Flooring
Carpet, Tile, Vinyl
Heating
Forced Air, Natural Gas
Interior Features
Ceiling Fan(s), Eat-in Kitchen, Entrance Foyer, Kitchen Island, No Stairs, Open Floorplan, Pantry, Quartz Counters, Smoke Free, Solid Surface Counters, Walk-In Closet(s)
Levels
One
Main Level Bathrooms
2
Main Level Bedrooms
3
Exterior
Architectural Style
Traditional
Association Amenities
Clubhouse, Park, Playground, Pool, Trail(s)
Attached Garage YN
1
Construction Materials
Frame
Direction Faces
South
Fencing
Full
Garage Spaces
2
Lot Features
Corner Lot, Greenbelt, Open Space
Parking Spots
2
Parking Total
2
Patio And Porch Features
Front Porch, Patio
Roof
Composition
Financial
HOA Fee
$320
HOA Fee Frequency
Quarterly
HOA Includes
Recycling, Trash
HOA Name
Anthology West
HOA Phone
303-841-8658
Tax Year
2025
Taxes
$5,870
Map
Contact Us
Mortgage Calculator
Property Summary
- Located in the Anthology subdivision, 18001 Herrera Drive Parker CO is a Single Family for sale in Parker, CO, 80134. It is listed for $664,900 and features 3 beds, 2 baths, and has approximately 3,872 square feet of living space, and was originally constructed in 2024. The current price per square foot is $172. The average price per square foot for Single Family listings in Parker is $270. The average listing price for Single Family in Parker is $989,525. To schedule a showing of MLS#rec4753392 at 18001 Herrera Drive in Parker, CO, contact your Smart Sale AI agent at 3039066915.
Similar Listings Nearby

Additional Details
MLS ID : REC4753392
Listing Key : REC2051673665
Parcel Number : R0610401
Zip Code : 80134
City : Parker
State : CO
Building if Condo :
Full Street: 18001 Herrera Drive
Address : 18001
Address Prefix :
Address Suffix : Drive
Street : Herrera
Street Prefix :
Street Suffix :
Unit if Condo :
Latitude : 39.490257
Longitude : -104.780128
Property Type : singlefamily
Property Sub Type : Single Family Residence
Stories Total if Condo :
Lot Size : 6,970 sqft / 0.16 acres (approx)
Ownership : Individual
Zoning :
Condition :
Renovation :
Pets Allowed :
Special Conditions : None
Possession : Closing/DOD,Immediate,Negotiable
Original Price : 718900
Close Price :
Close Date :
List Date : Jan 27, 2026
List Contract Date : 2026-01-27
Off Market Date :
Purchase Contract Date :
Days on Market : 217
Concessions Amount :
Concession Comment :
Renovation :
Company : Realty One Group Platinum Elite

Copyright 2026. All rights reserved.
18001 Herrera Drive
Parker, CO