
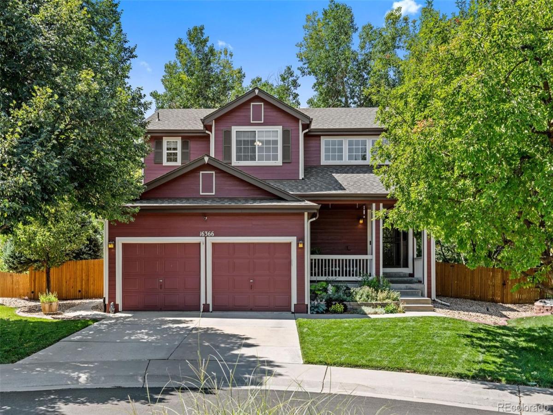
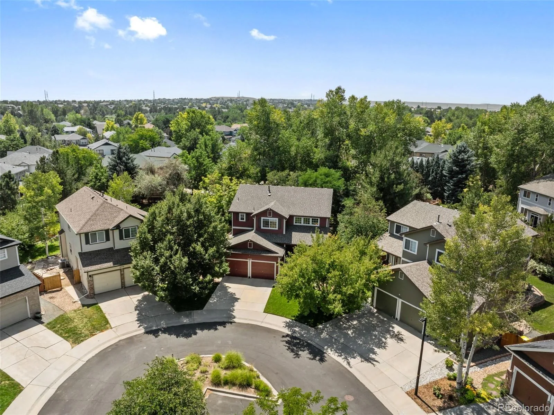
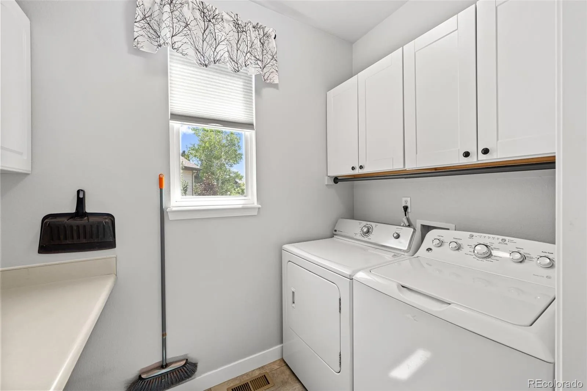
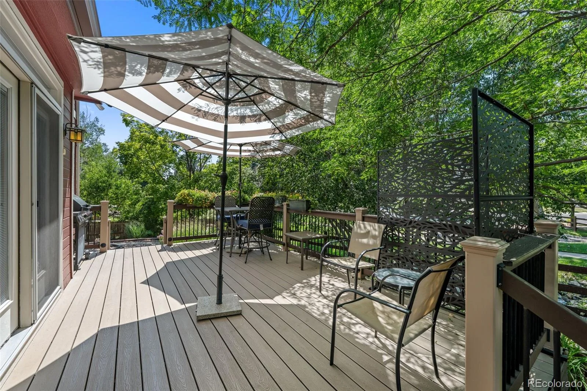
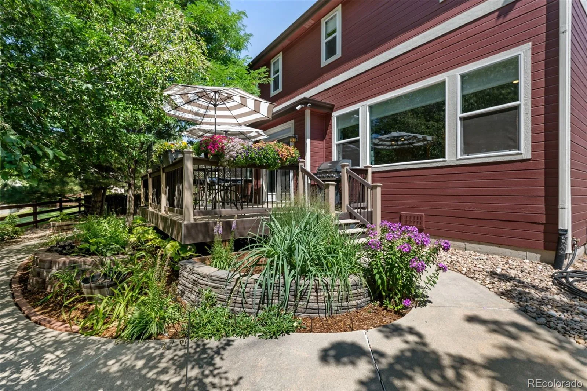
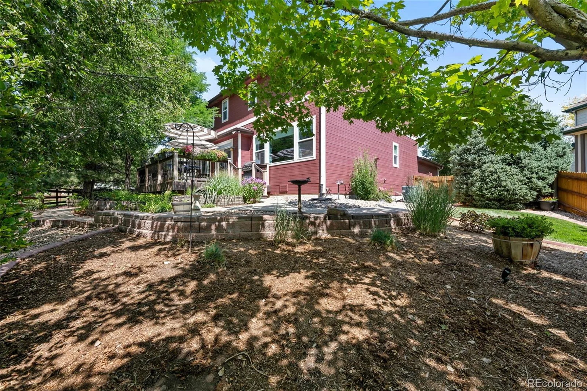
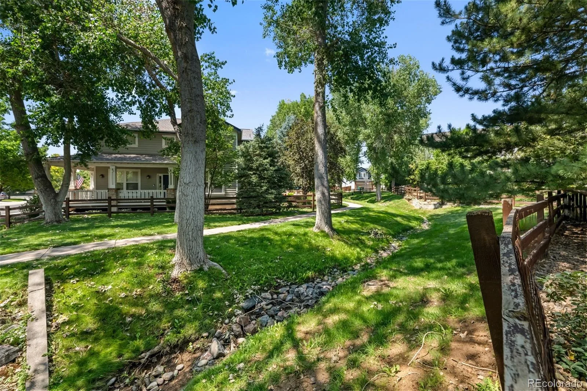
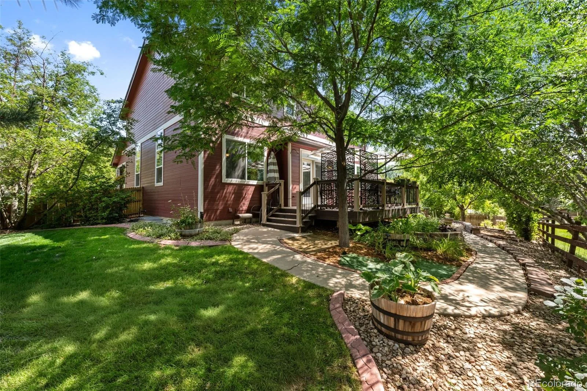
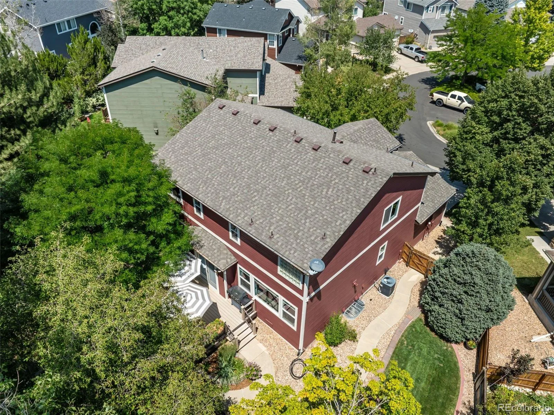
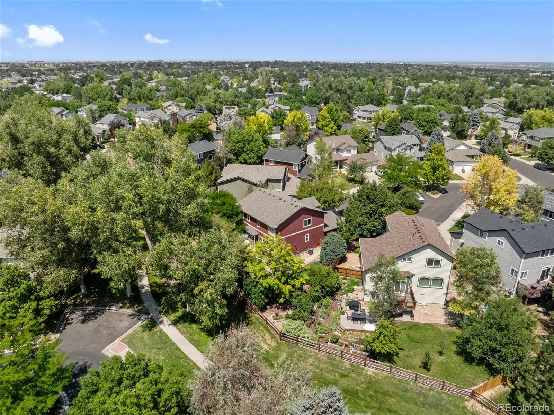
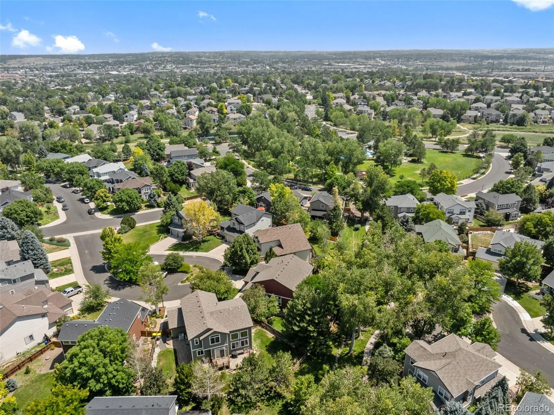
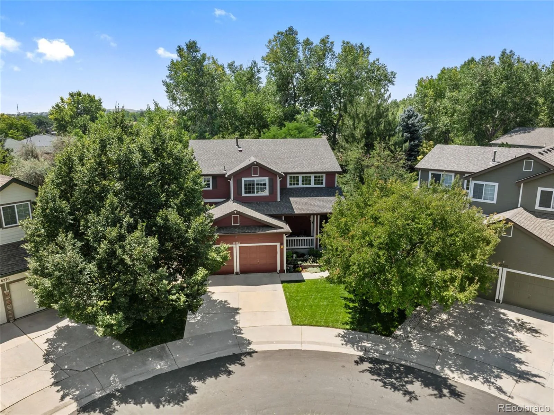
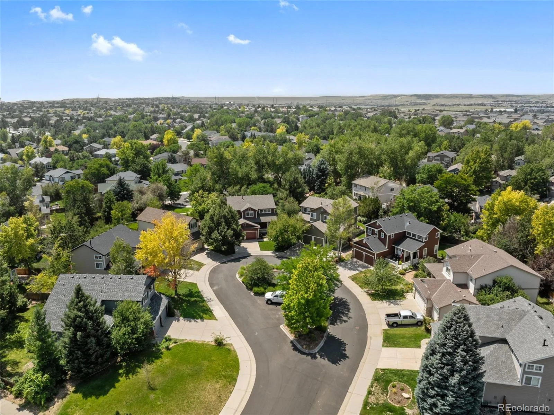
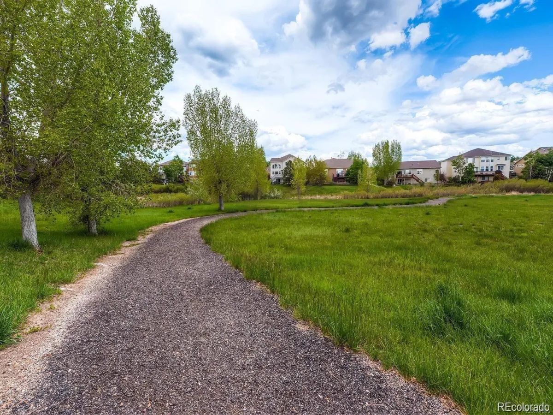
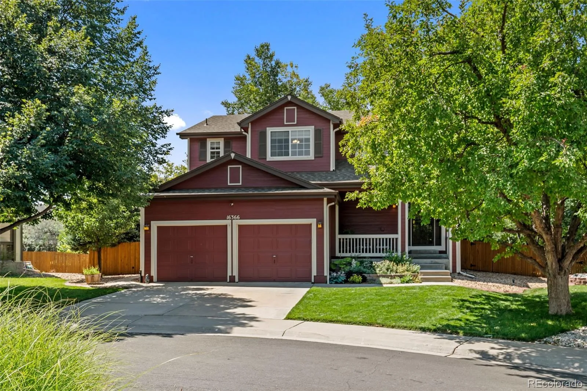
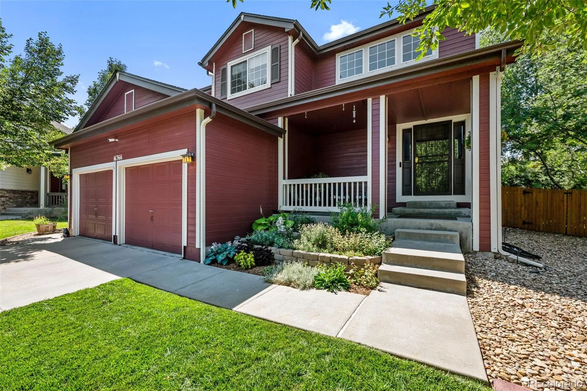
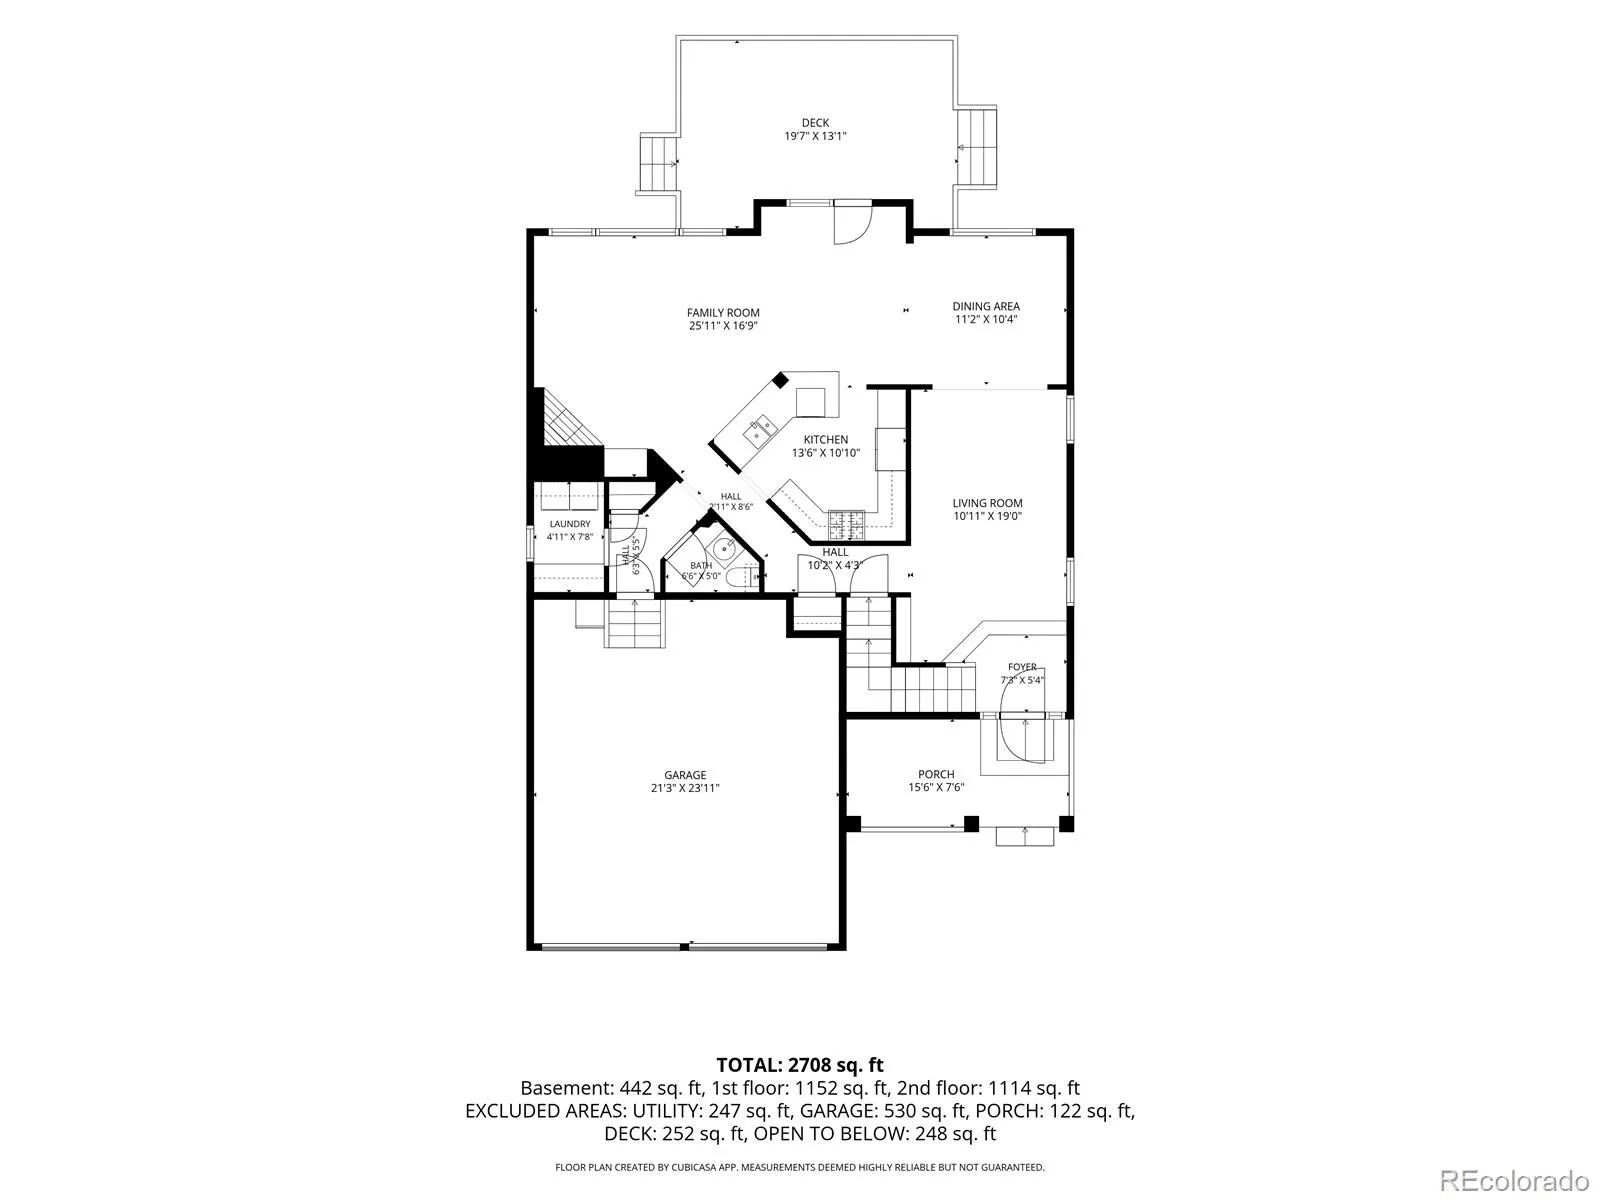
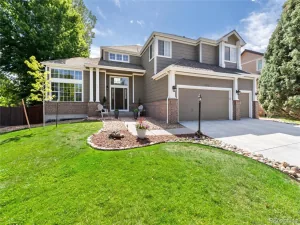
This Bradbury Ranch gem sits on a quiet cul-de-sac in one of Parker’s most sought-after communities, backing to a private greenbelt with mature trees and 50+ perennials on drip irrigation. From the spacious front porch overlooking a beautifully landscaped garden to the composite deck with integrated lighting, every detail invites you to slow down and stay a while.
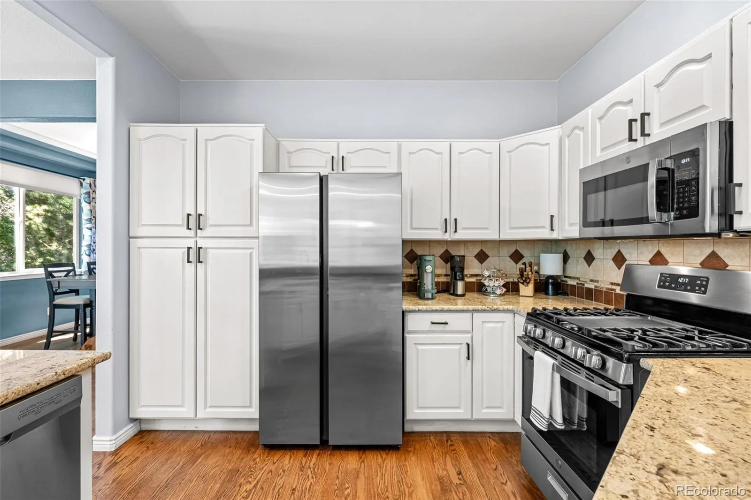
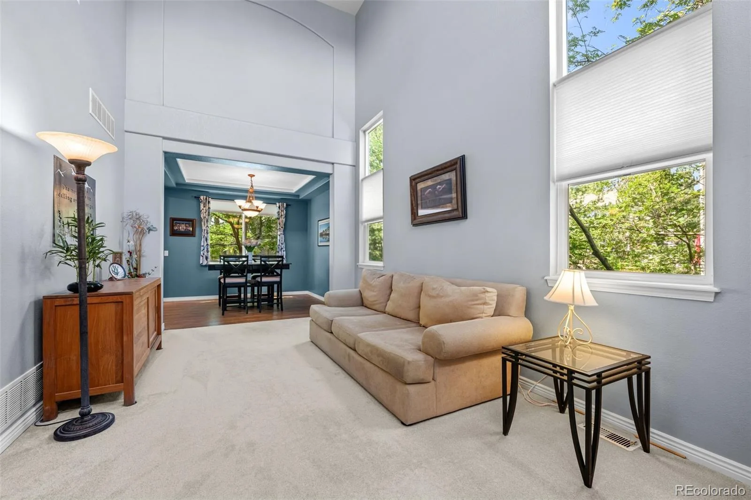
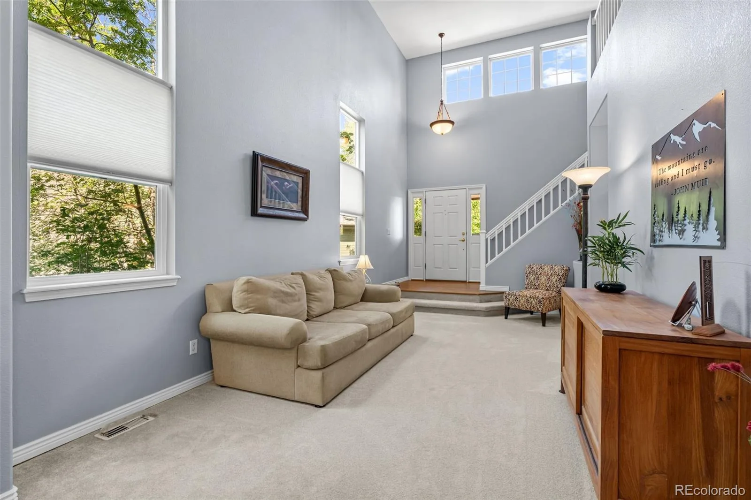
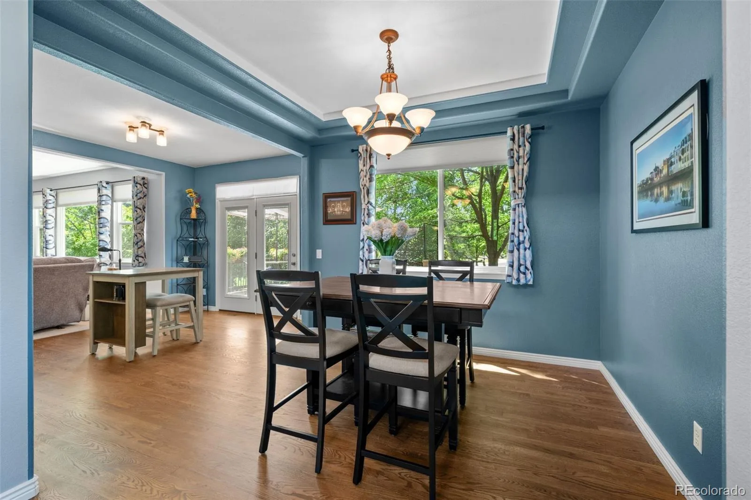
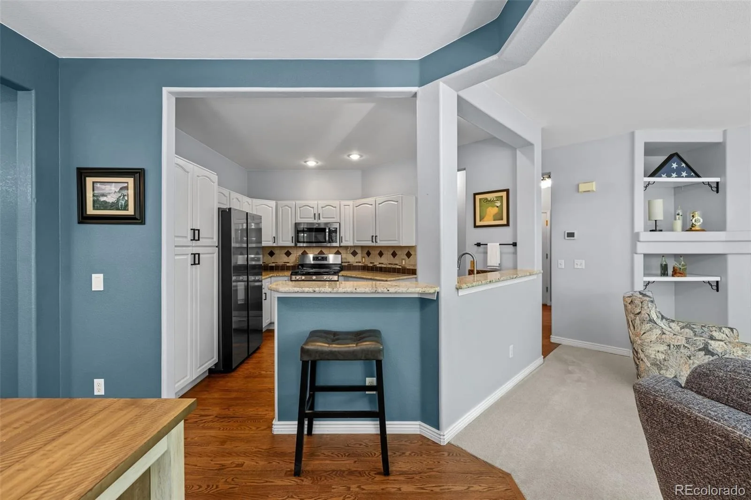
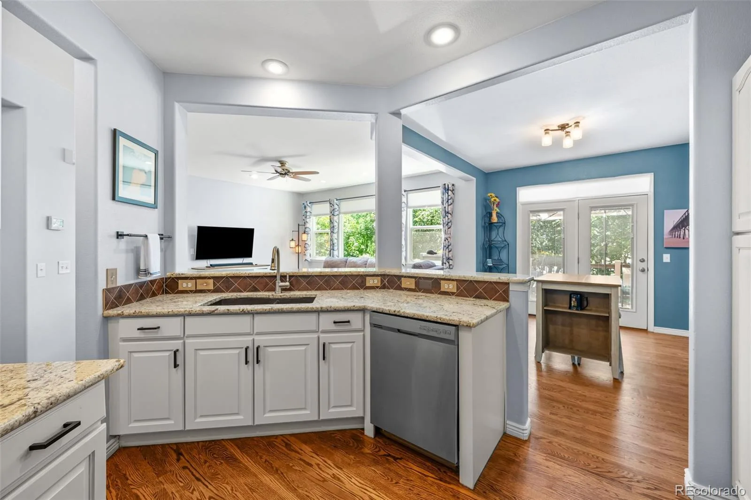
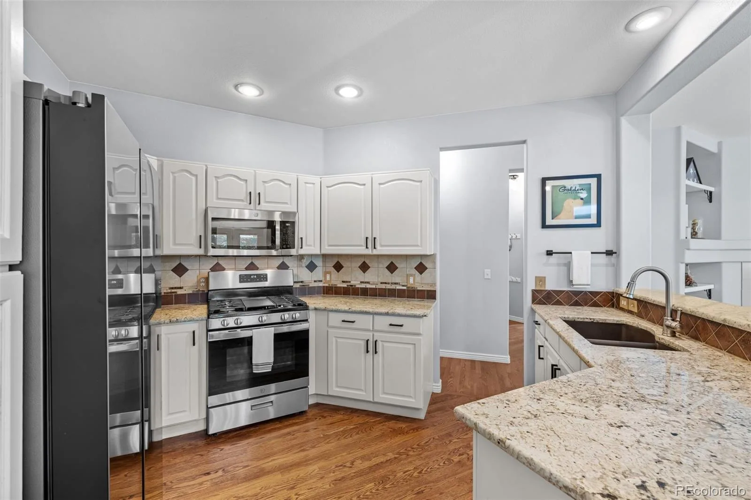
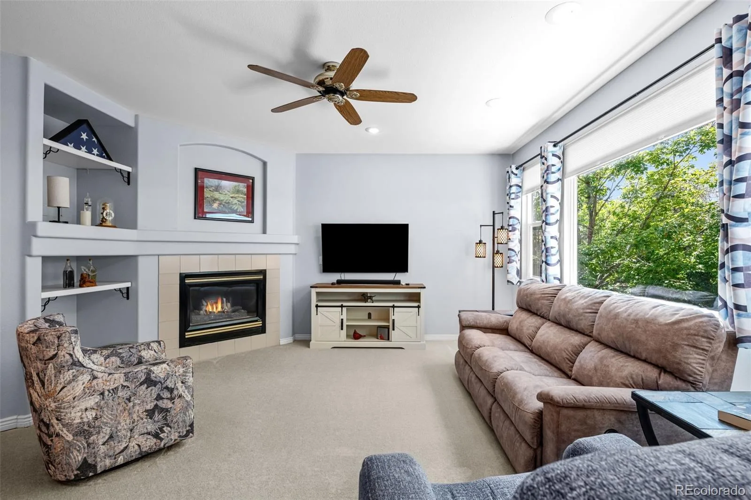
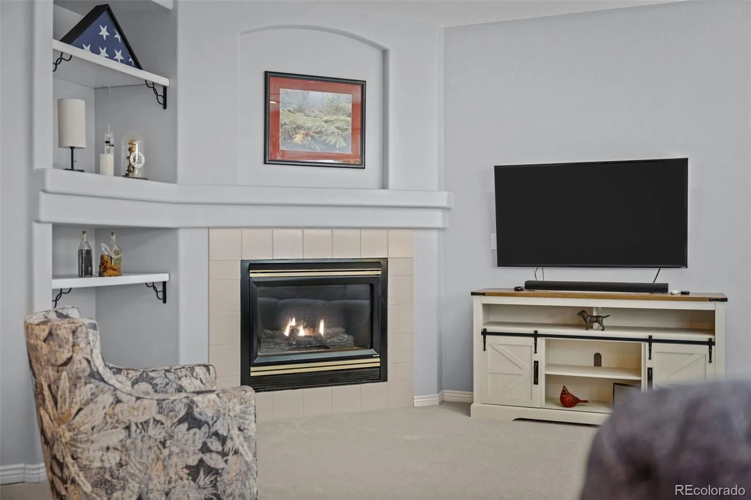
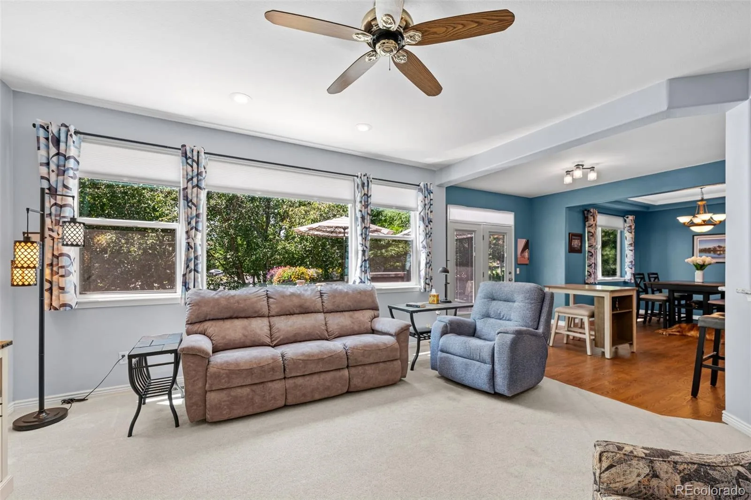
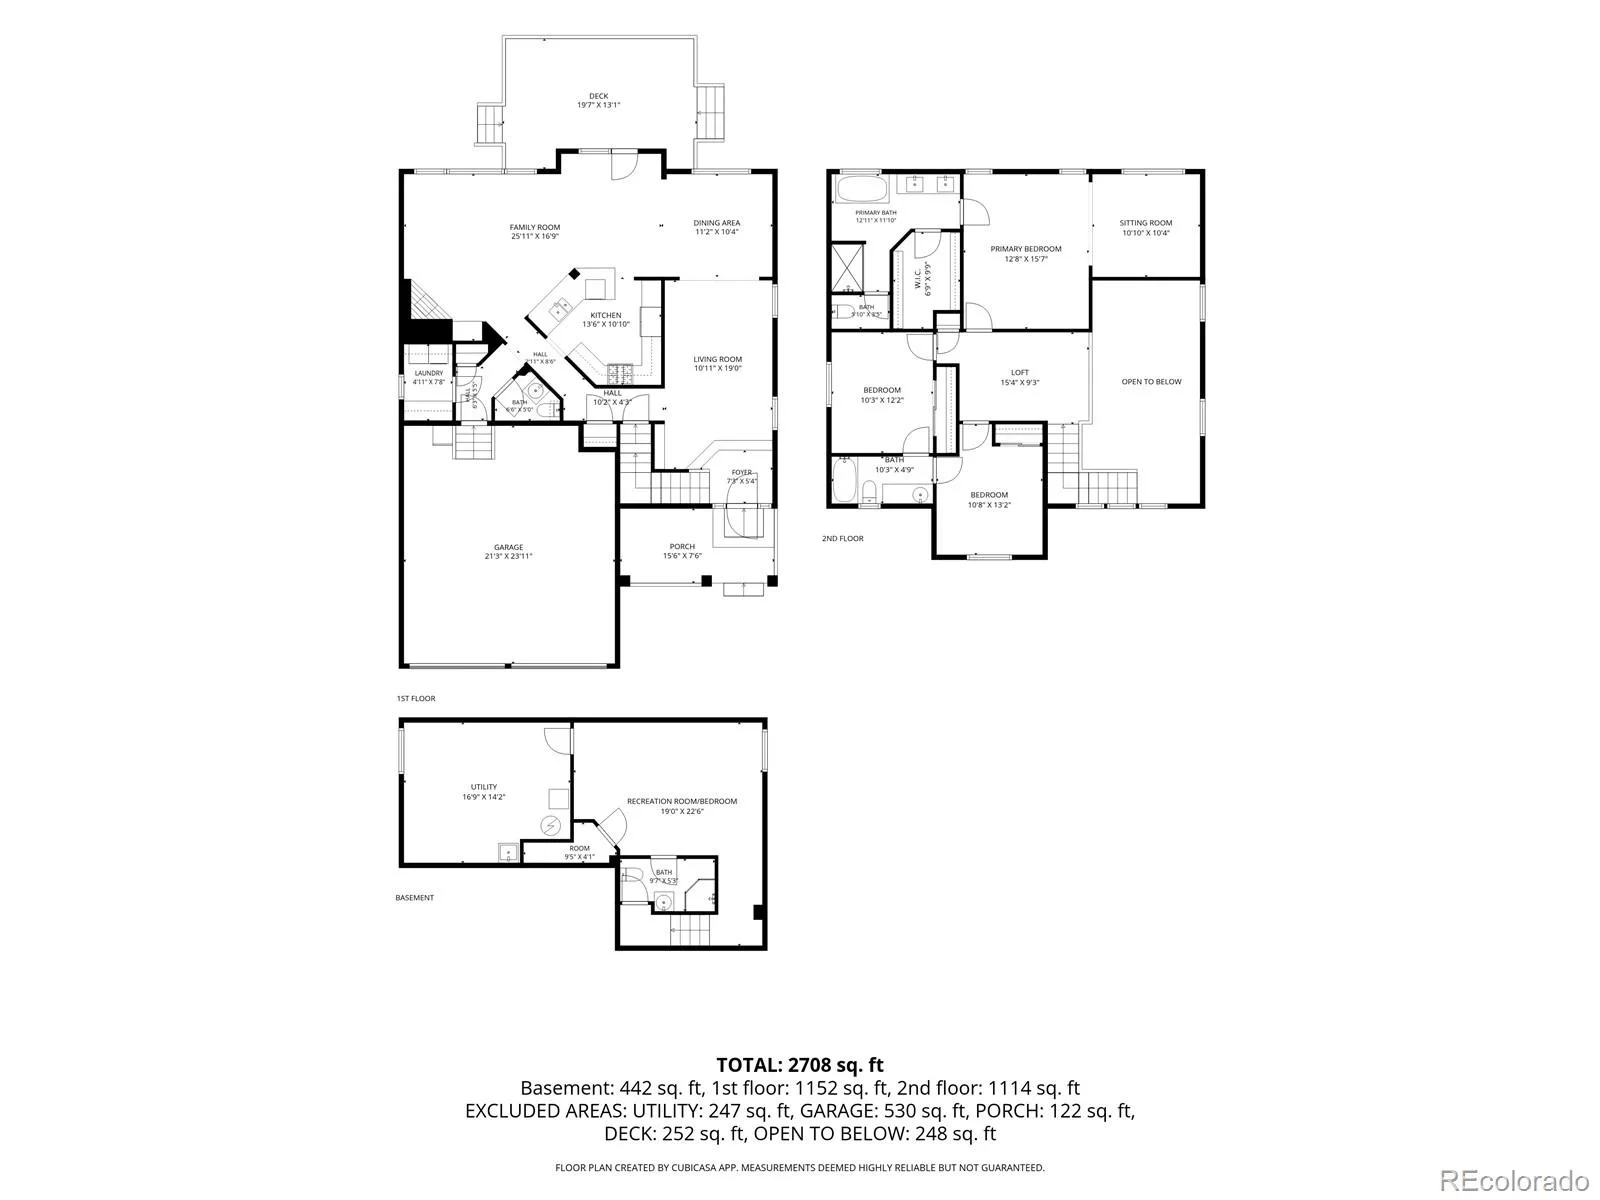
Inside, hardwood floors flow throughout the main level, where soaring ceilings and an open floor plan create an effortlessly airy feel. The kitchen features granite countertops, a gas stove, stainless steel appliances, bar seating, and a pantry with a breakfast nook that opens to the deck through between-the-glass blinds. The family room anchors the main level with a gas fireplace, recessed lighting, and large windows framing the private backyard.
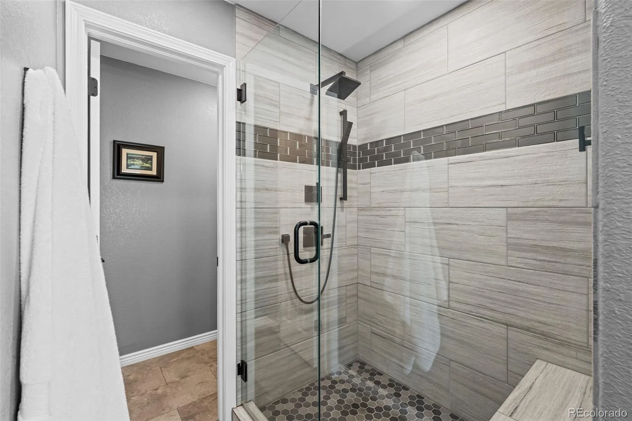
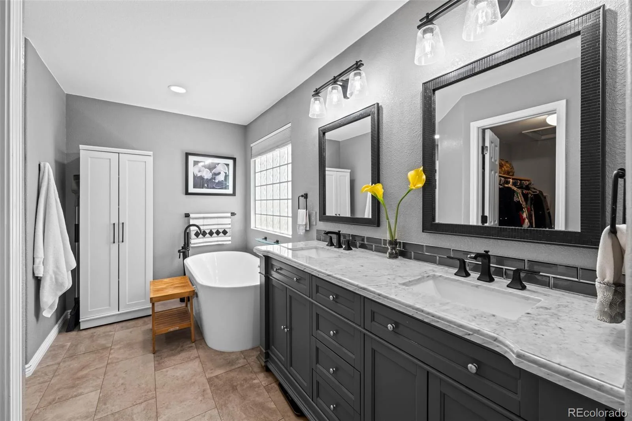
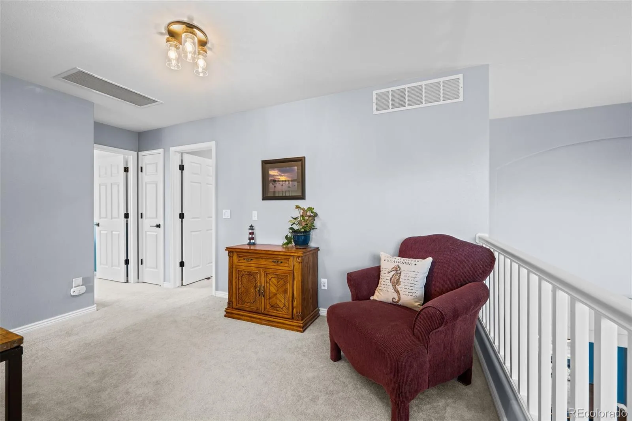
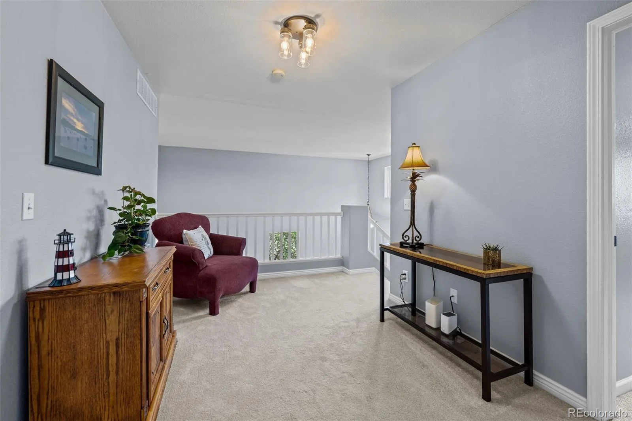
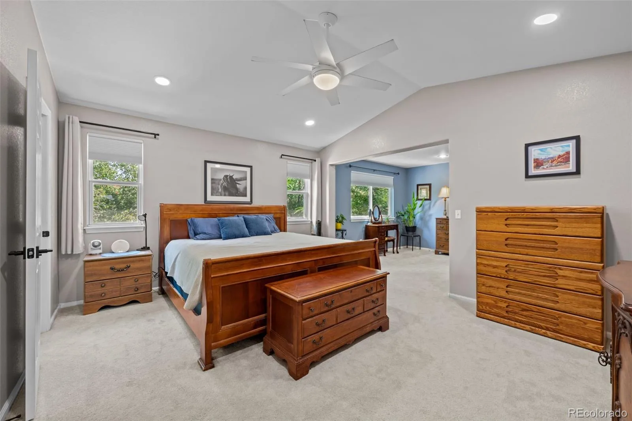
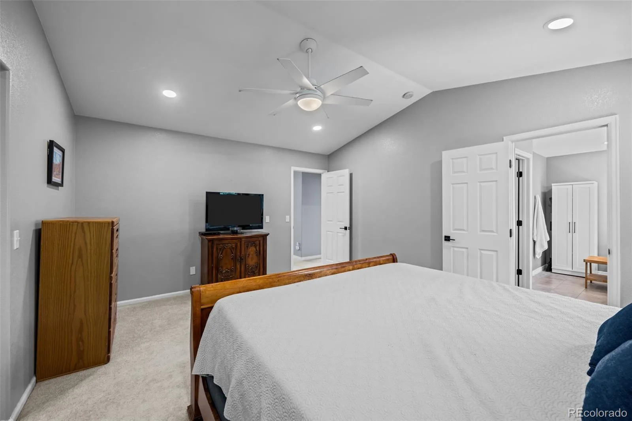
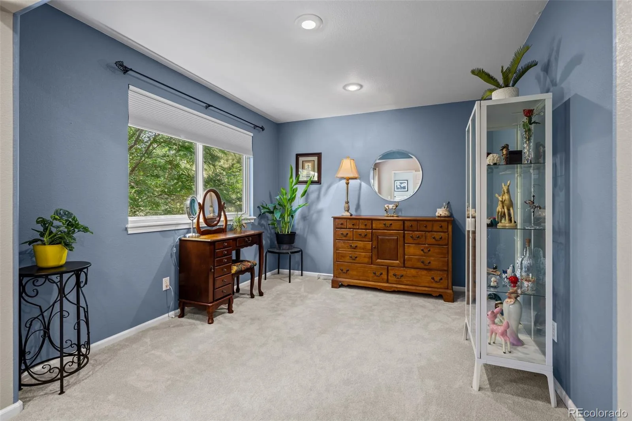
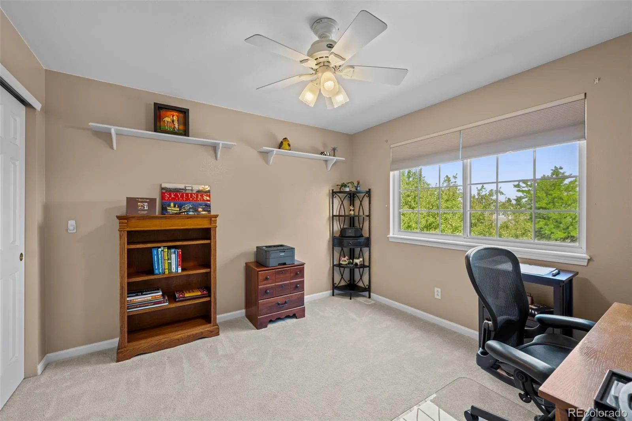
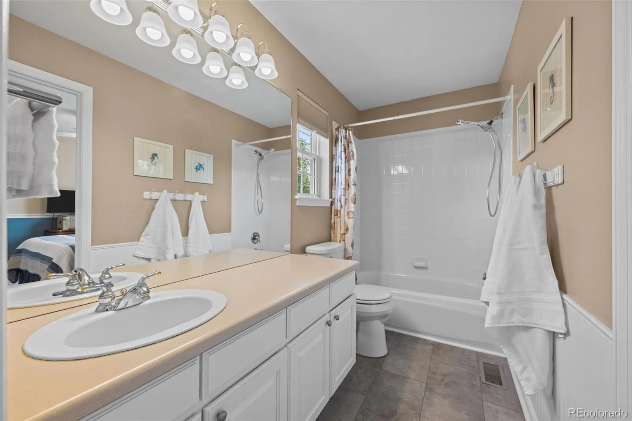
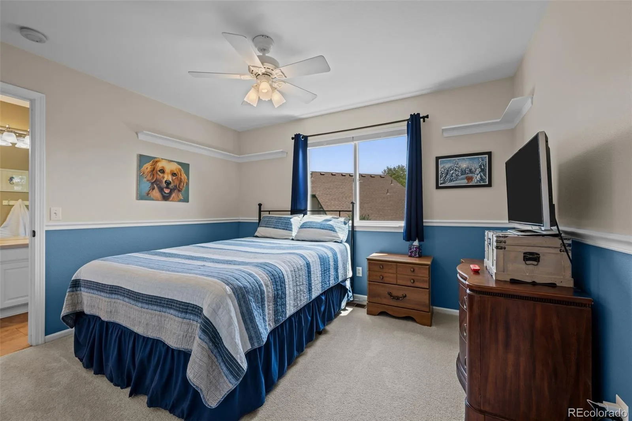
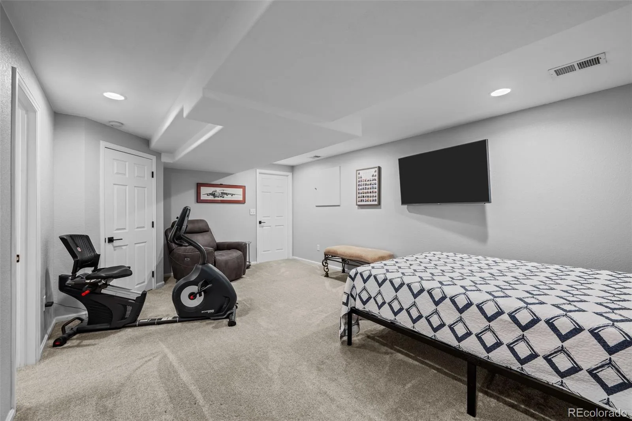
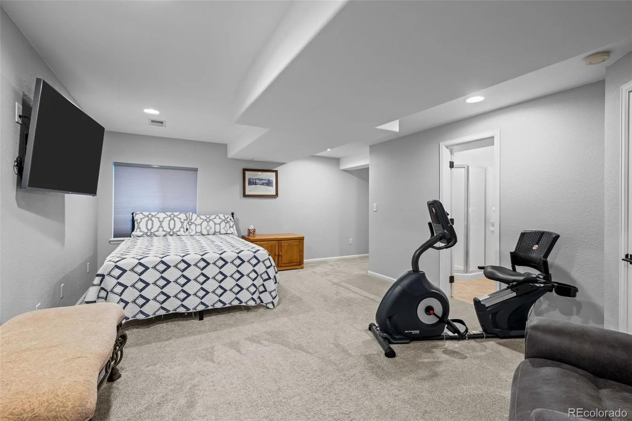
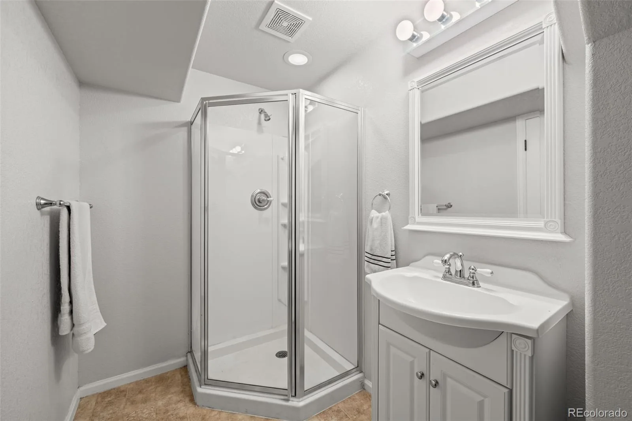
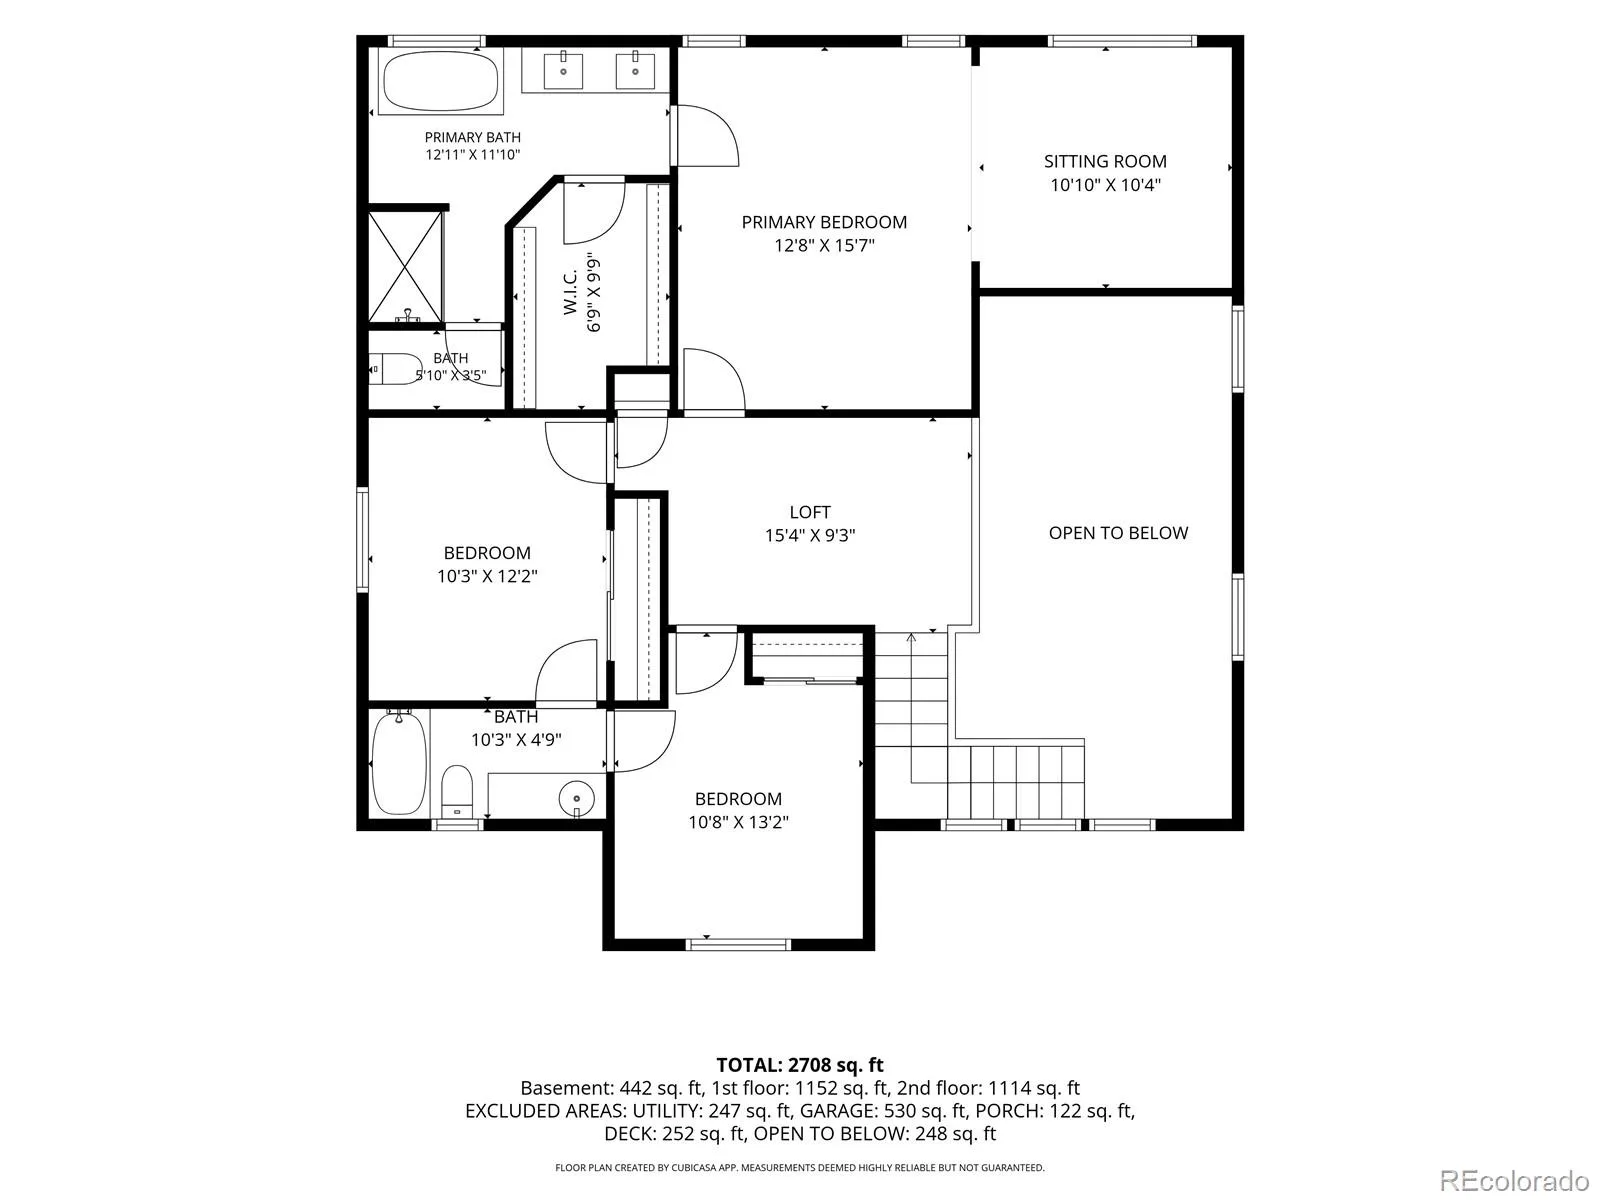
Upstairs, the primary suite offers a serene retreat with a fully remodeled 2020 spa bath. European-style frameless shower with custom tile, built-in niche and bench, dual vanities. Don’t miss the walk-in closet with custom shelving. Two secondary bedrooms share a Jack-and-Jill bath, and an open-railed loft overlooks the living room below.
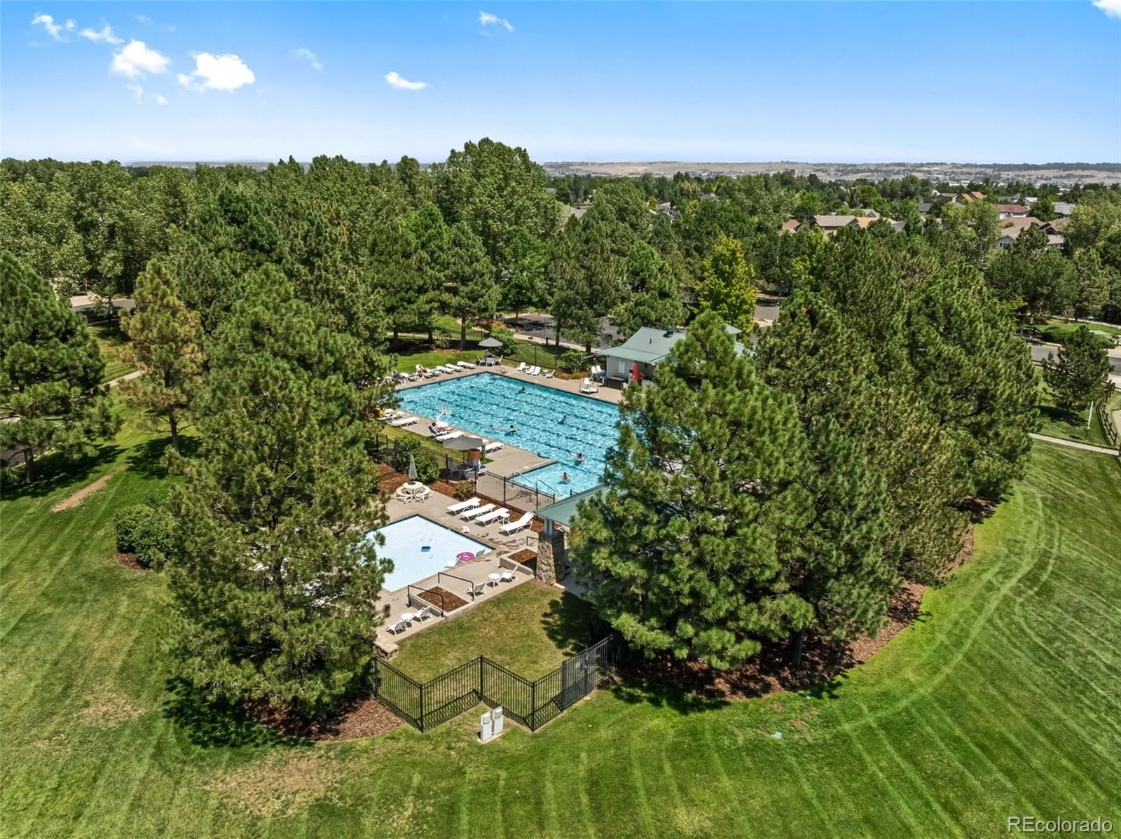
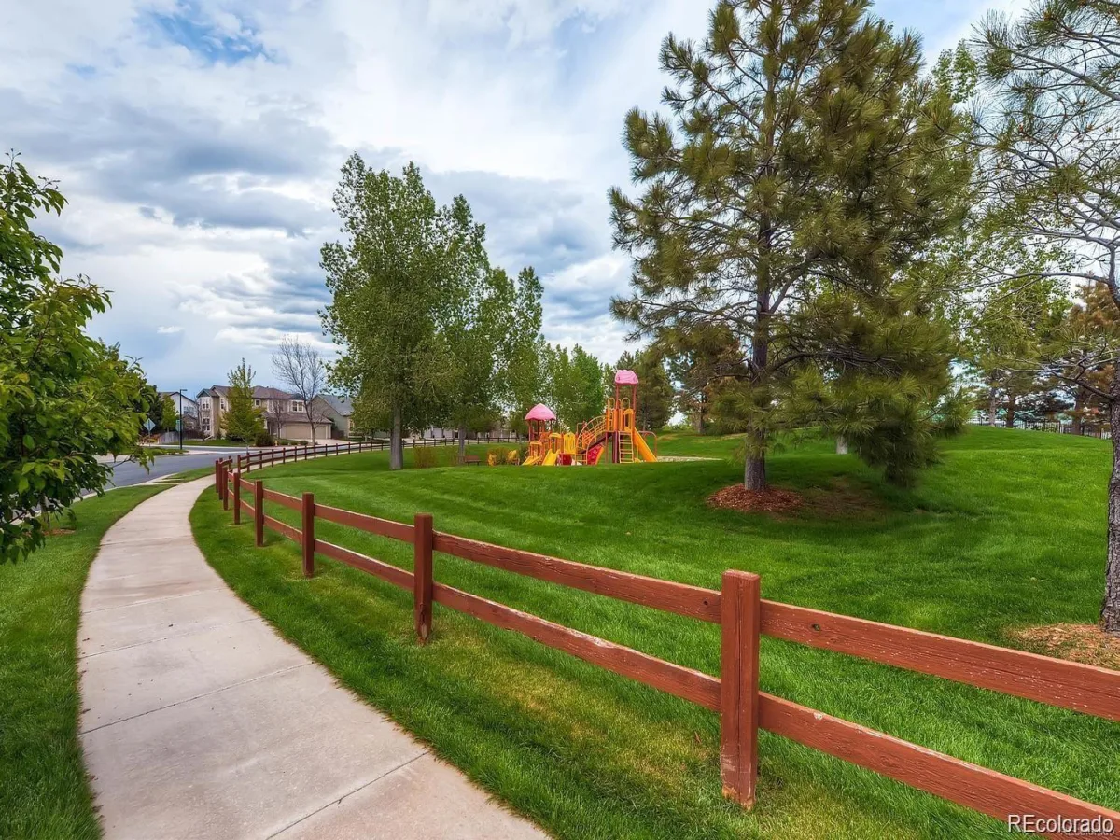
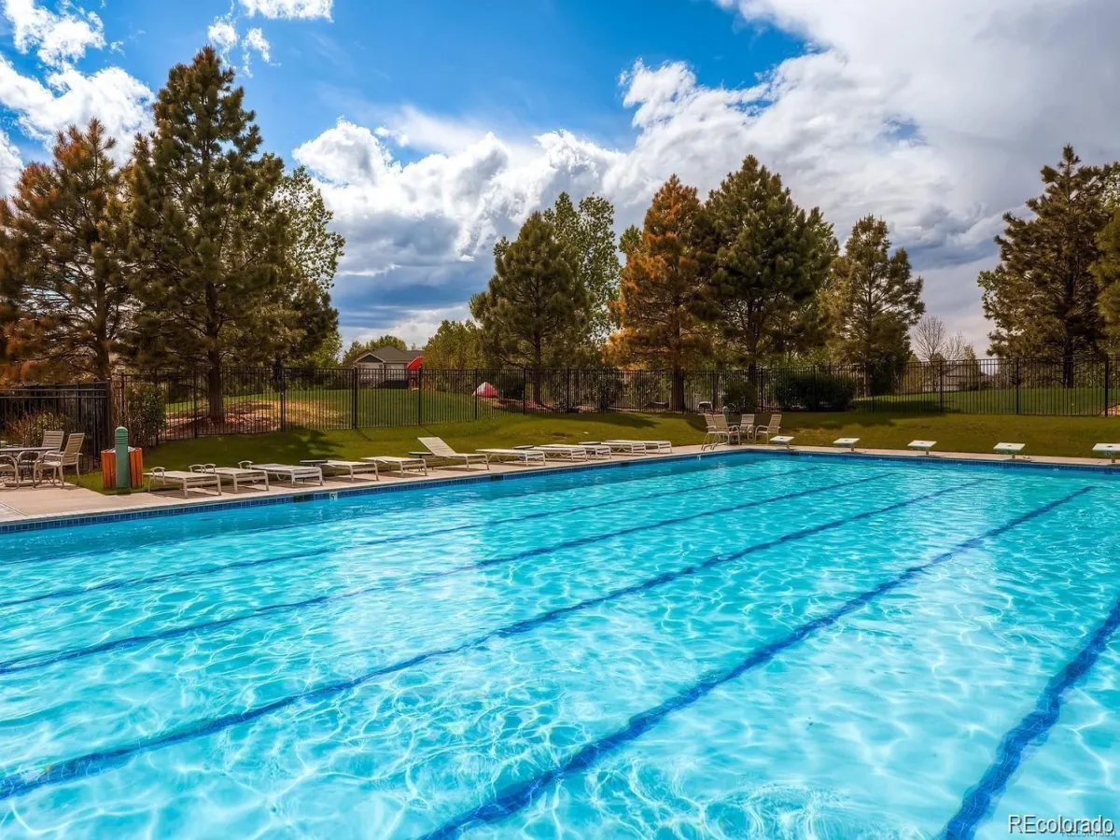
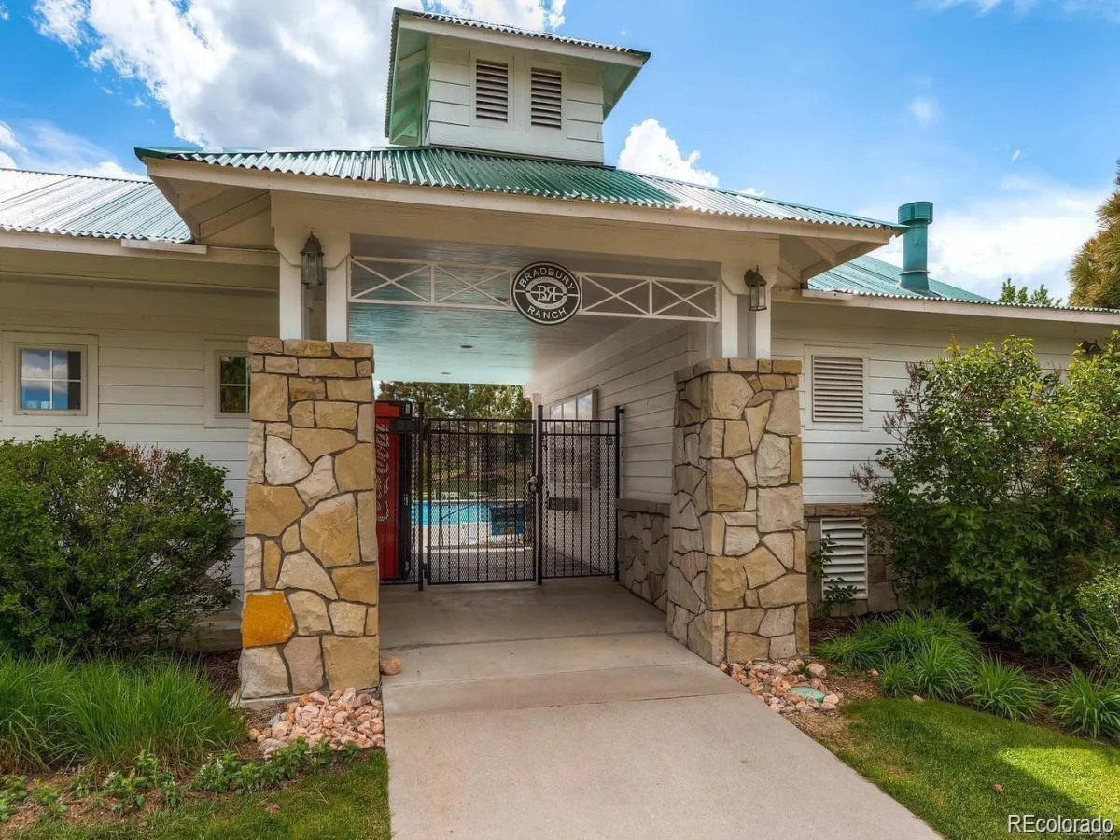
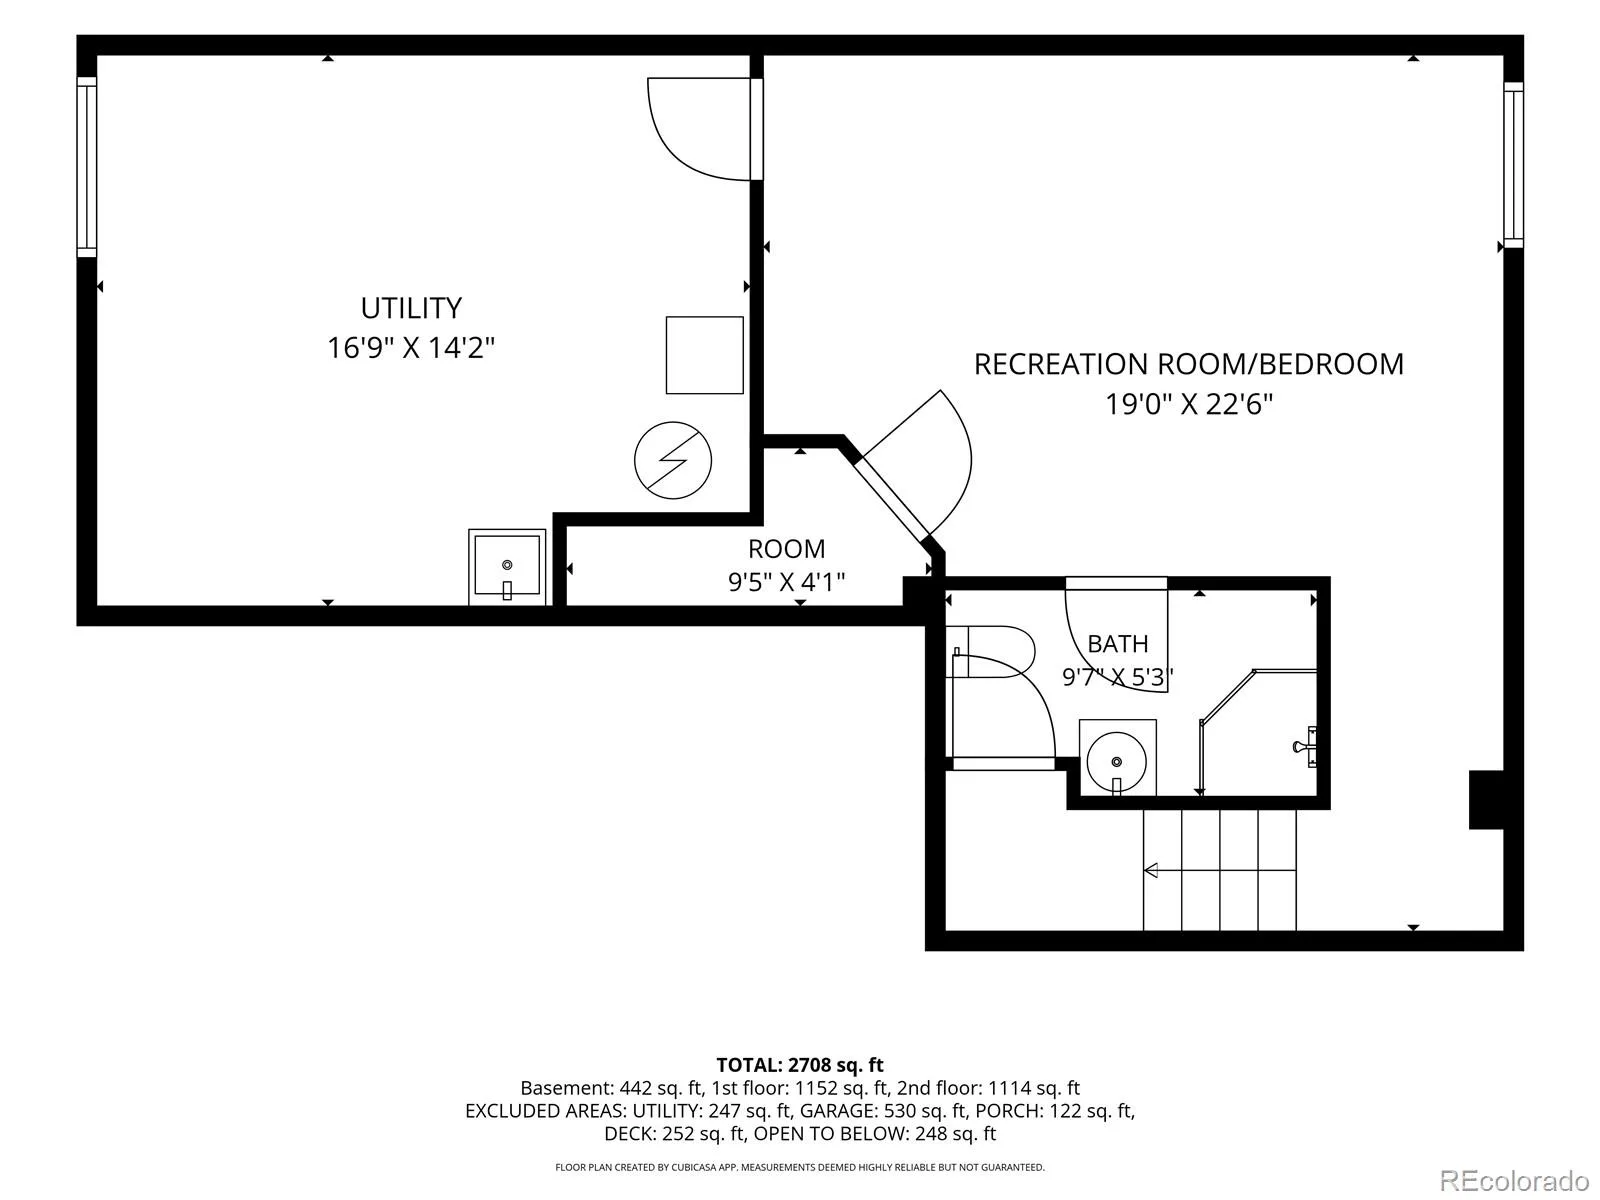
Major systems are done: roof in 2023, furnace with whole-house humidifier in 2022, AC in 2019, nearly all new windows, QuietCool whole house fan, and re-insulation to R-60 in 2024. Steps from the community pool, park, tennis courts and Cherry Creek Trail. This home is Parker living at its best. For more information, visit https://www.tourfactory.com/3250091
Inside, hardwood floors flow throughout the main level, where soaring ceilings and an open floor plan create an effortlessly airy feel. The kitchen features granite countertops, a gas stove, stainless steel appliances, bar seating, and a pantry with a breakfast nook that opens to the deck through between-the-glass blinds. The family room anchors the main level with a gas fireplace, recessed lighting, and large windows framing the private backyard.
Upstairs, the primary suite offers a serene retreat with a fully remodeled 2020 spa bath. European-style frameless shower with custom tile, built-in niche and bench, dual vanities. Don’t miss the walk-in closet with custom shelving. Two secondary bedrooms share a Jack-and-Jill bath, and an open-railed loft overlooks the living room below.
Major systems are done: roof in 2023, furnace with whole-house humidifier in 2022, AC in 2019, nearly all new windows, QuietCool whole house fan, and re-insulation to R-60 in 2024. Steps from the community pool, park, tennis courts and Cherry Creek Trail. This home is Parker living at its best. For more information, visit https://www.tourfactory.com/3250091
Property Details
Price:
$650,000
MLS #:
REC5865524
Status:
Active
Beds:
4
Baths:
4
Type:
Single Family
Subtype:
Single Family Residence
Subdivision:
Bradbury Ranch
Finished Sq Ft:
2,596
Total Sq Ft:
3,001
Lot Size:
7,405 sqft / 0.17 acres (approx)
Year Built:
1997
Schools
School District:
Douglas RE-1
Elementary School:
Prairie Crossing
Middle School:
Sierra
High School:
Chaparral
Interior
Above Grade Finished Area
2246
Appliances
Dishwasher, Disposal, Dryer, Microwave, Oven, Refrigerator, Washer
Bathrooms
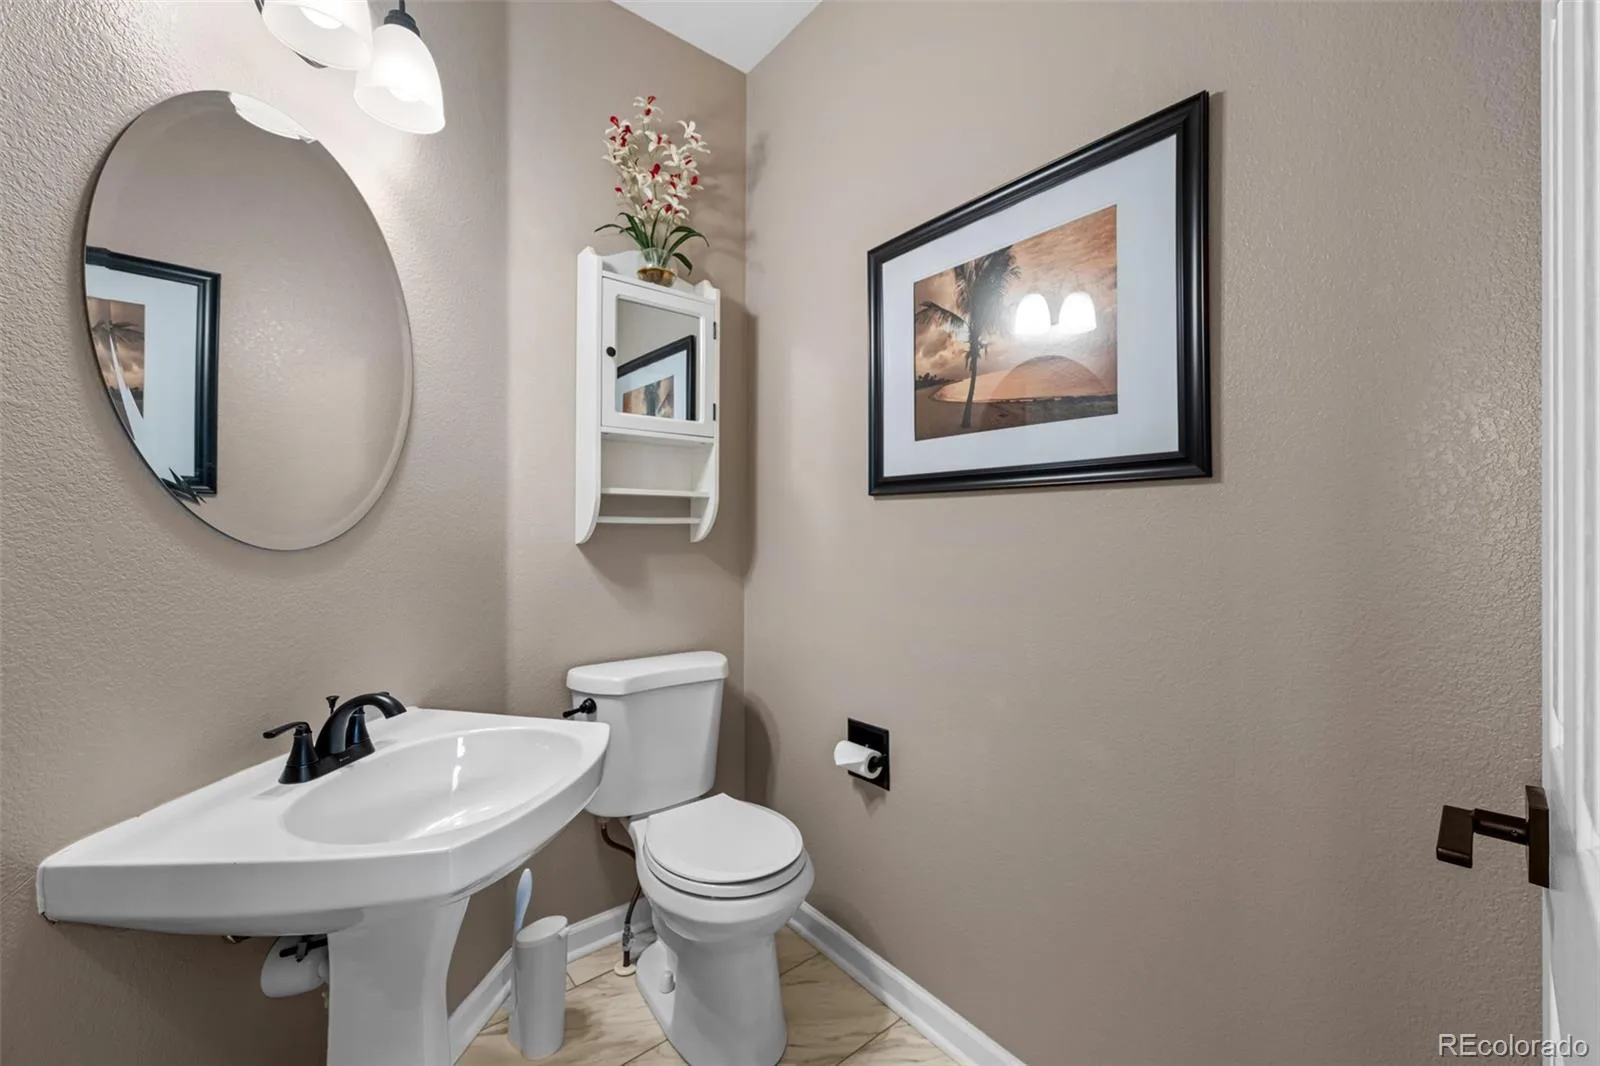
2 Full Bathrooms, 1 Three Quarter Bathroom, 1 Half Bathroom
Below Grade Finished Area
350
Below Grade Unfinished Area
405
Cooling
Central Air
Fireplaces Total
1
Flooring
Carpet, Tile, Wood
Heating
Forced Air
Interior Features
Built-in Features, Ceiling Fan(s), Eat-in Kitchen, Five Piece Bath, Granite Counters, High Ceilings, Open Floorplan, Pantry, Primary Suite, Smoke Free, Vaulted Ceiling(s), Walk-In Closet(s)
Levels
Two
Main Level Bathrooms
1
Exterior
Association Amenities
Playground, Pool, Tennis Court(s)
Attached Garage YN
1
Construction Materials
Frame, Wood Siding
Direction Faces
Northeast
Exterior Features
Lighting, Private Yard, Rain Gutters
Fencing
Full
Garage Spaces
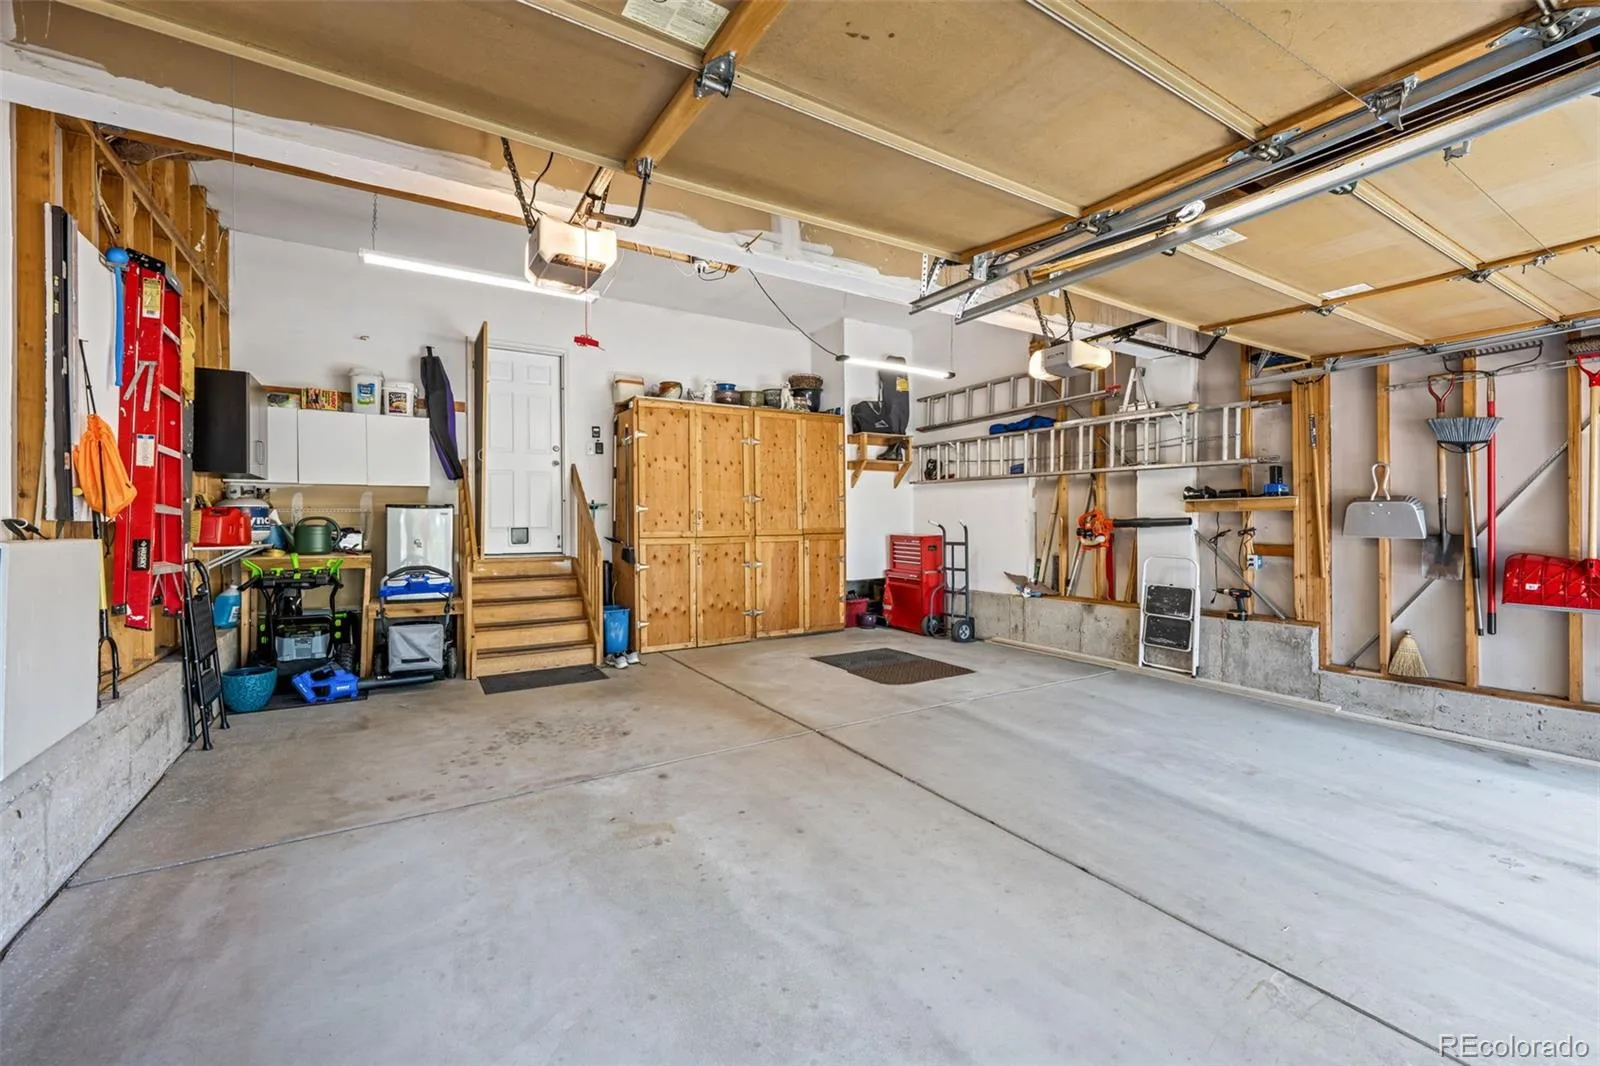
2
Lot Features
Cul-De-Sac, Landscaped, Level, Master Planned
Parking Features
Concrete, Lighted
Parking Spots
2
Parking Total
2
Patio And Porch Features
Covered, Front Porch, Patio
Roof
Composition
Security Features
Carbon Monoxide Detector(s), Smoke Detector(s)
View
City, Mountain(s)
Window Features
Double Pane Windows, Window Coverings
Financial
HOA Fee
$125
HOA Fee Frequency
Monthly
HOA Includes
Maintenance Grounds, Recycling, Trash
HOA Name
Advanced HOA Management
HOA Phone
303-482-2222
Tax Year
2025
Taxes
$4,187
Map
Contact Us
Mortgage Calculator
Property Summary
- Located in the Bradbury Ranch subdivision, 16366 Wagon Court Parker CO is a Single Family for sale in Parker, CO, 80134. It is listed for $650,000 and features 4 beds, 4 baths, and has approximately 3,001 square feet of living space, and was originally constructed in 1997. The current price per square foot is $217. The average price per square foot for Single Family listings in Parker is $269. The average listing price for Single Family in Parker is $985,600. To schedule a showing of MLS#rec5865524 at 16366 Wagon Court in Parker, CO, contact your Smart Sale AI agent at 3039066915.
Similar Listings Nearby

Additional Details
MLS ID : REC5865524
Listing Key : REC2056031882
Parcel Number : R0393957
Zip Code : 80134
City : Parker
State : CO
Building if Condo :
Full Street: 16366 Wagon Court
Address : 16366
Address Prefix :
Address Suffix : Court
Street : Wagon
Street Prefix :
Street Suffix :
Unit if Condo :
Latitude : 39.518772
Longitude : -104.798637
Property Type : singlefamily
Property Sub Type : Single Family Residence
Stories Total if Condo :
Lot Size : 7,405 sqft / 0.17 acres (approx)
Ownership : Individual
Zoning :
Condition : Updated/Remodeled
Renovation :
Pets Allowed :
Special Conditions : None
Possession :
Original Price : 665000
Close Price :
Close Date :
List Date : Aug 12, 2026
List Contract Date : 2026-08-12
Off Market Date :
Purchase Contract Date :
Days on Market : 19
Concessions Amount :
Concession Comment :
Renovation :
Company : 1887 Realty Co

Copyright 2026. All rights reserved.
16366 Wagon Court
Parker, CO