
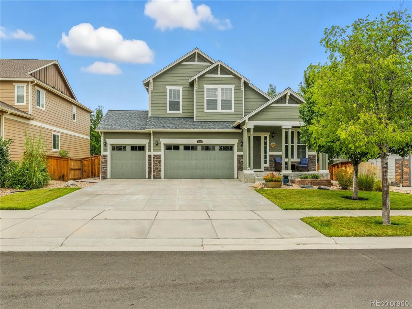
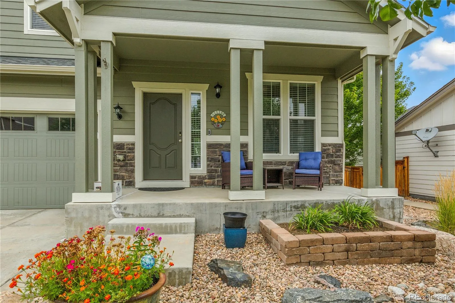
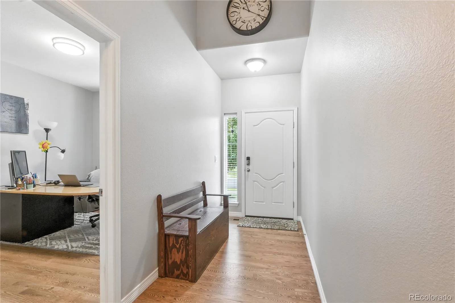
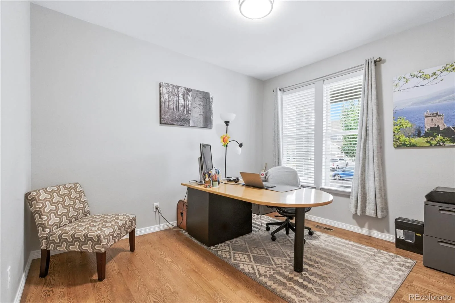
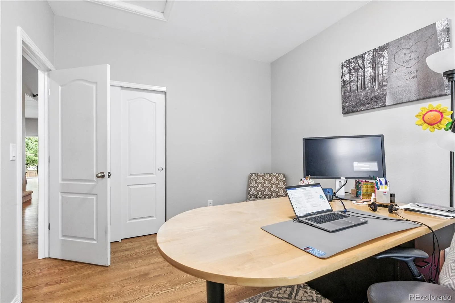
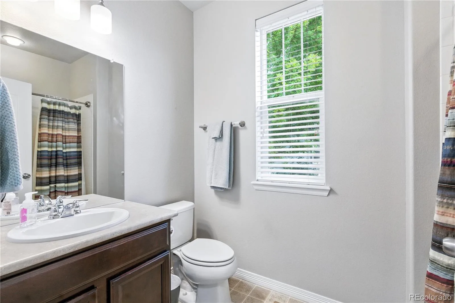
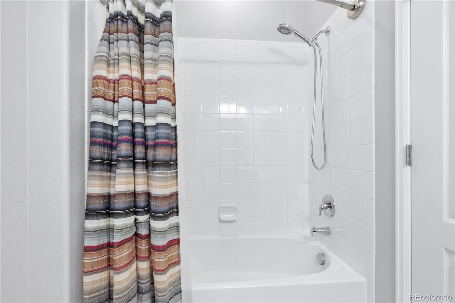
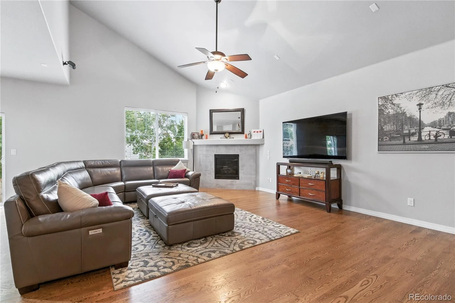
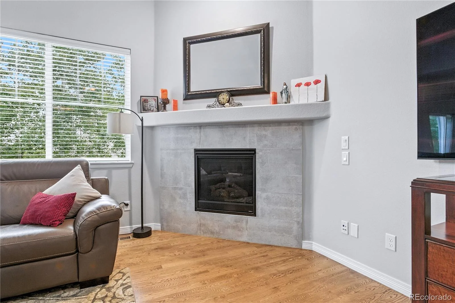
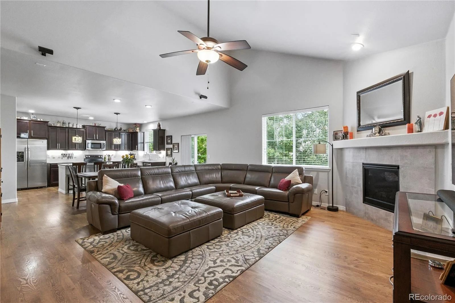
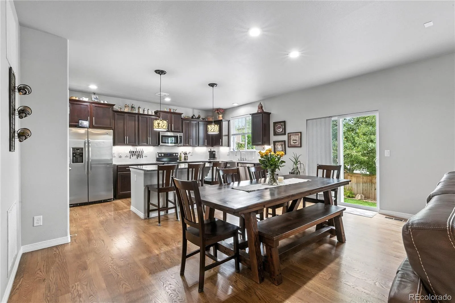
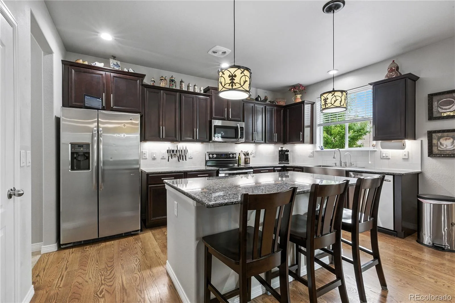
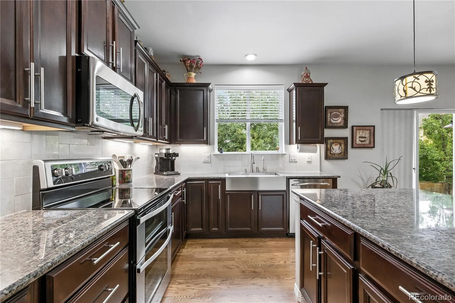
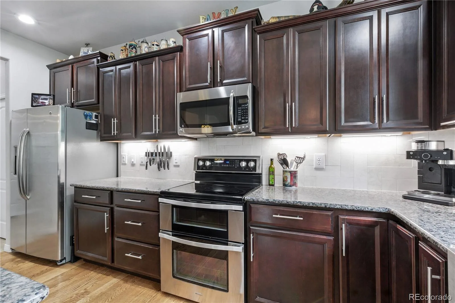
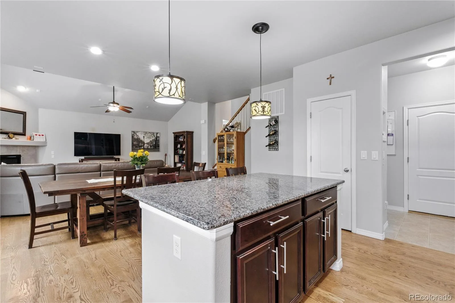
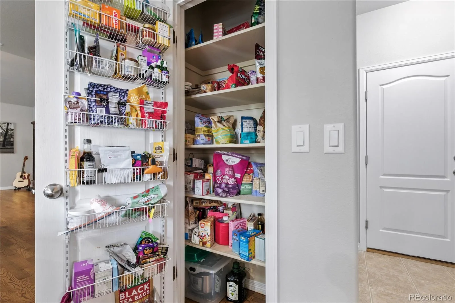
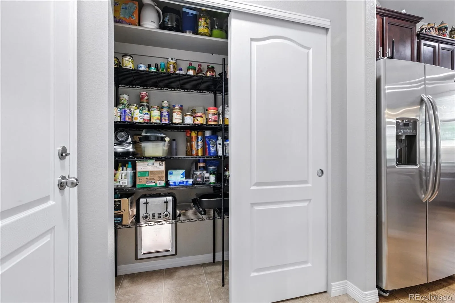
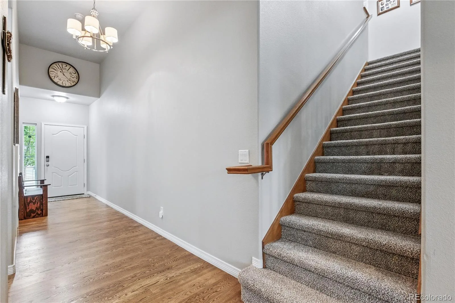
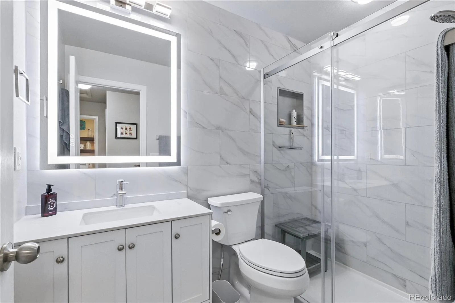
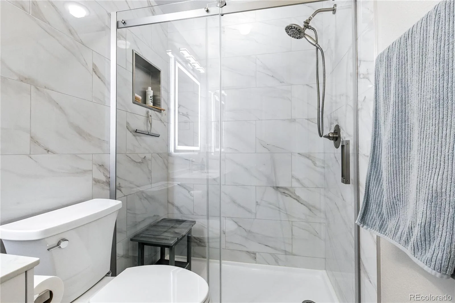
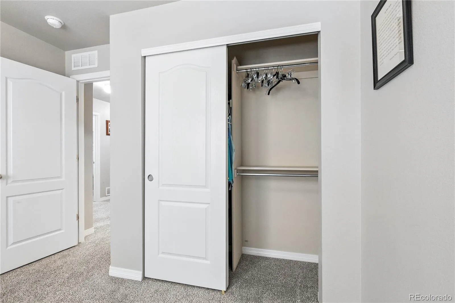
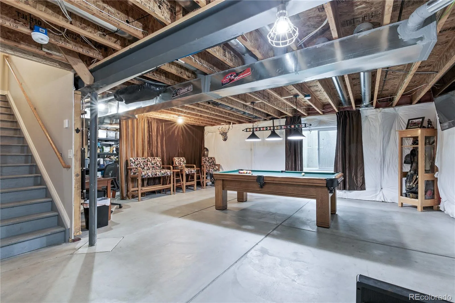
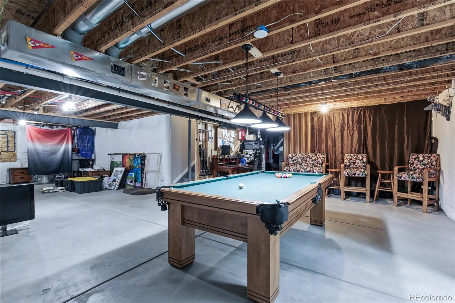
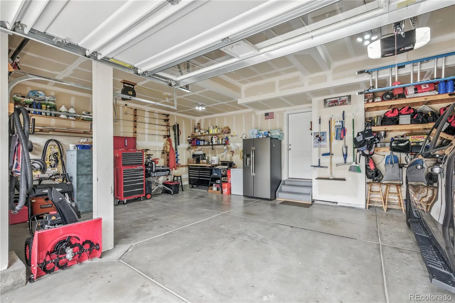
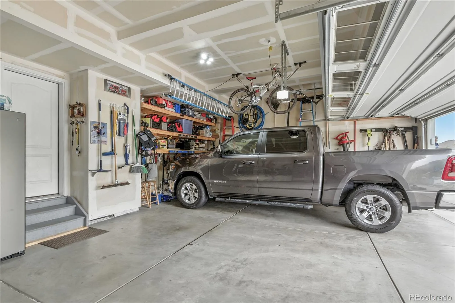
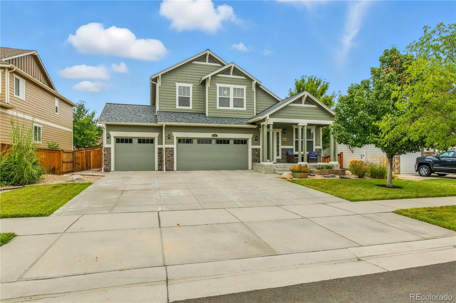
Seller offering $5,000 in Seller’s Concessions. Beautifully maintained and updated two-story home featuring an inviting open-concept floor plan, abundant natural light, and a cozy fireplace perfect for Colorado evenings. The spacious kitchen offers ample cabinetry, two pantry spaces, and generous counter space, making it ideal for both everyday living and entertaining.
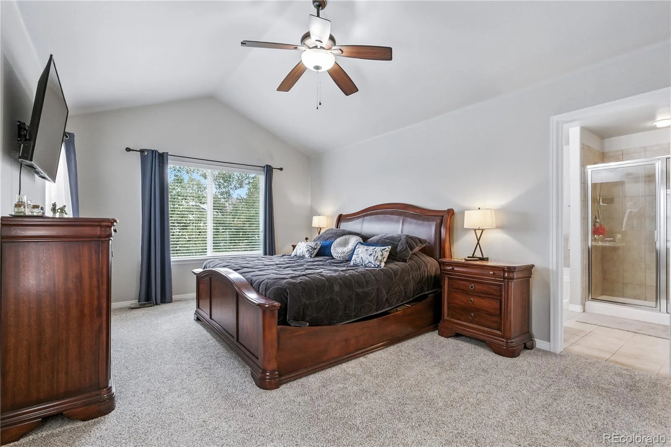
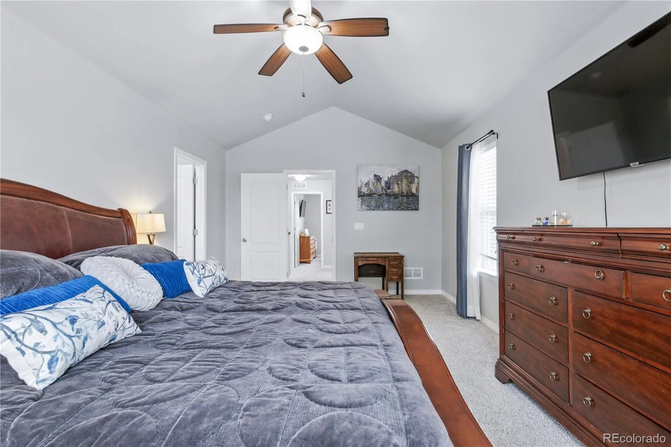
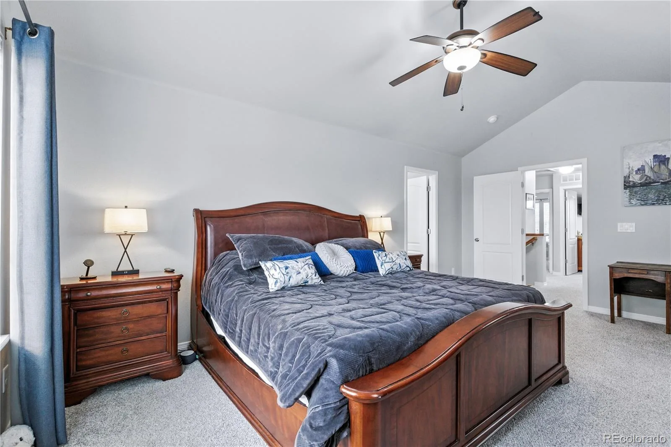
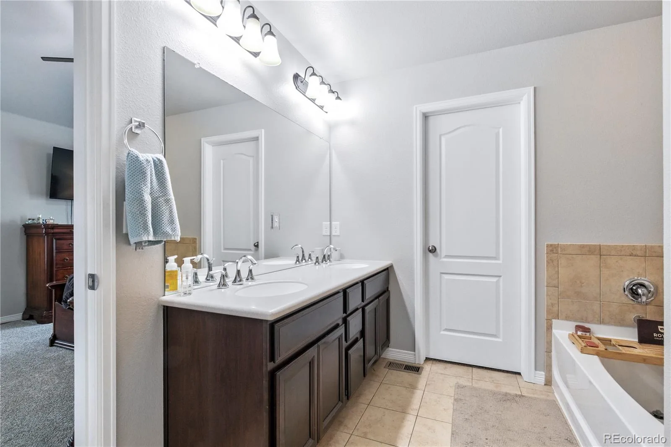
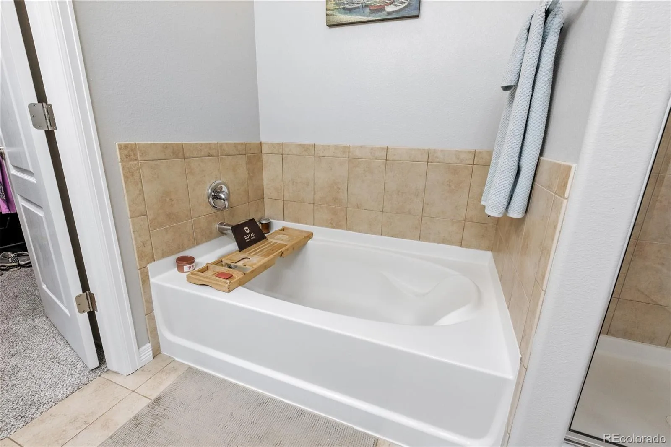
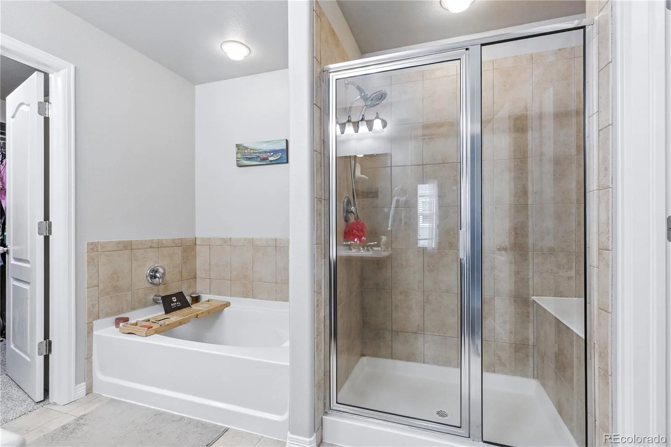
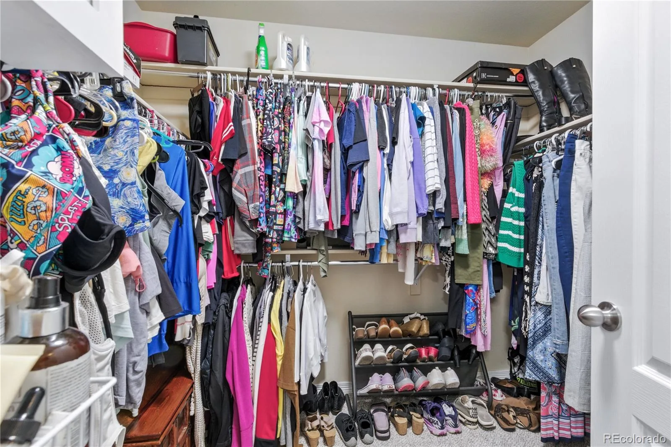
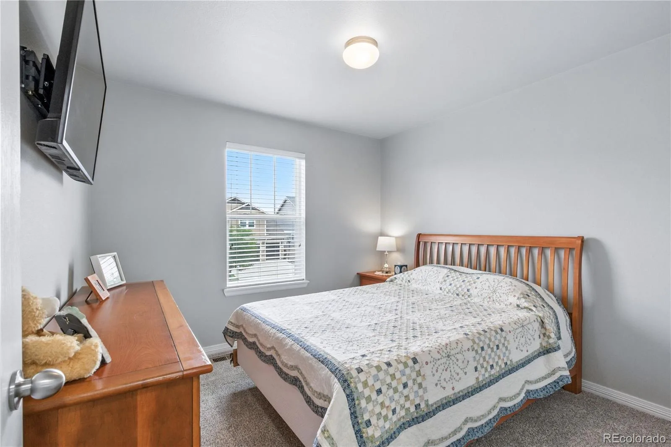
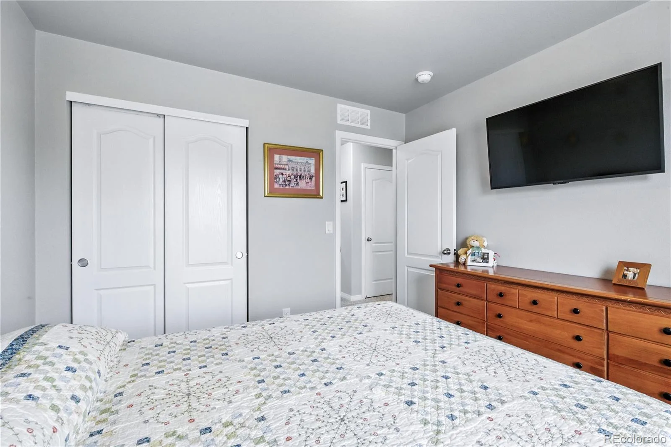
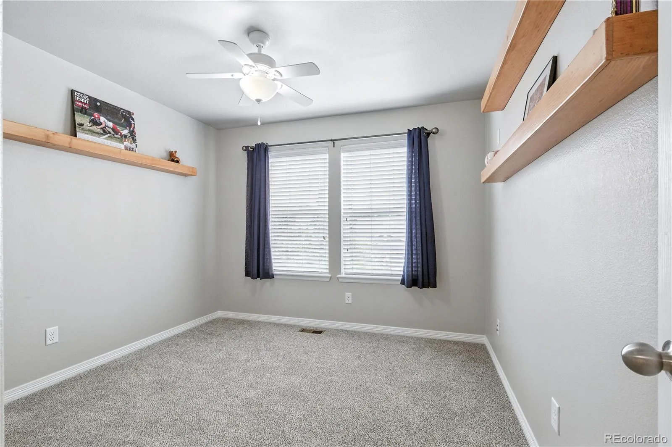
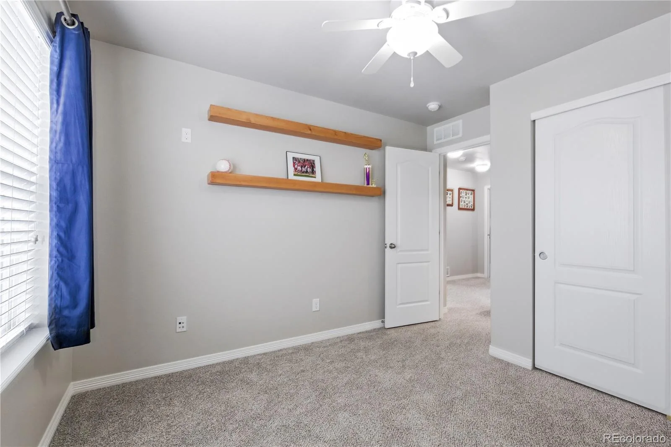
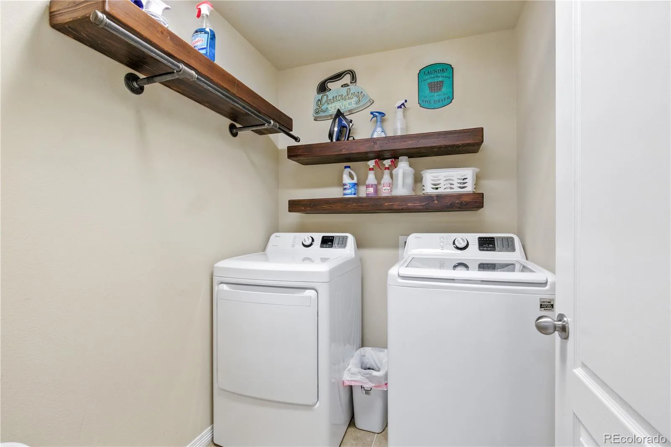
Upstairs, you’ll find generously sized bedrooms, including a large primary suite with room for a private retreat and an adjoining five-piece bath. Convenient upstairs laundry includes attractive and functional storage features.
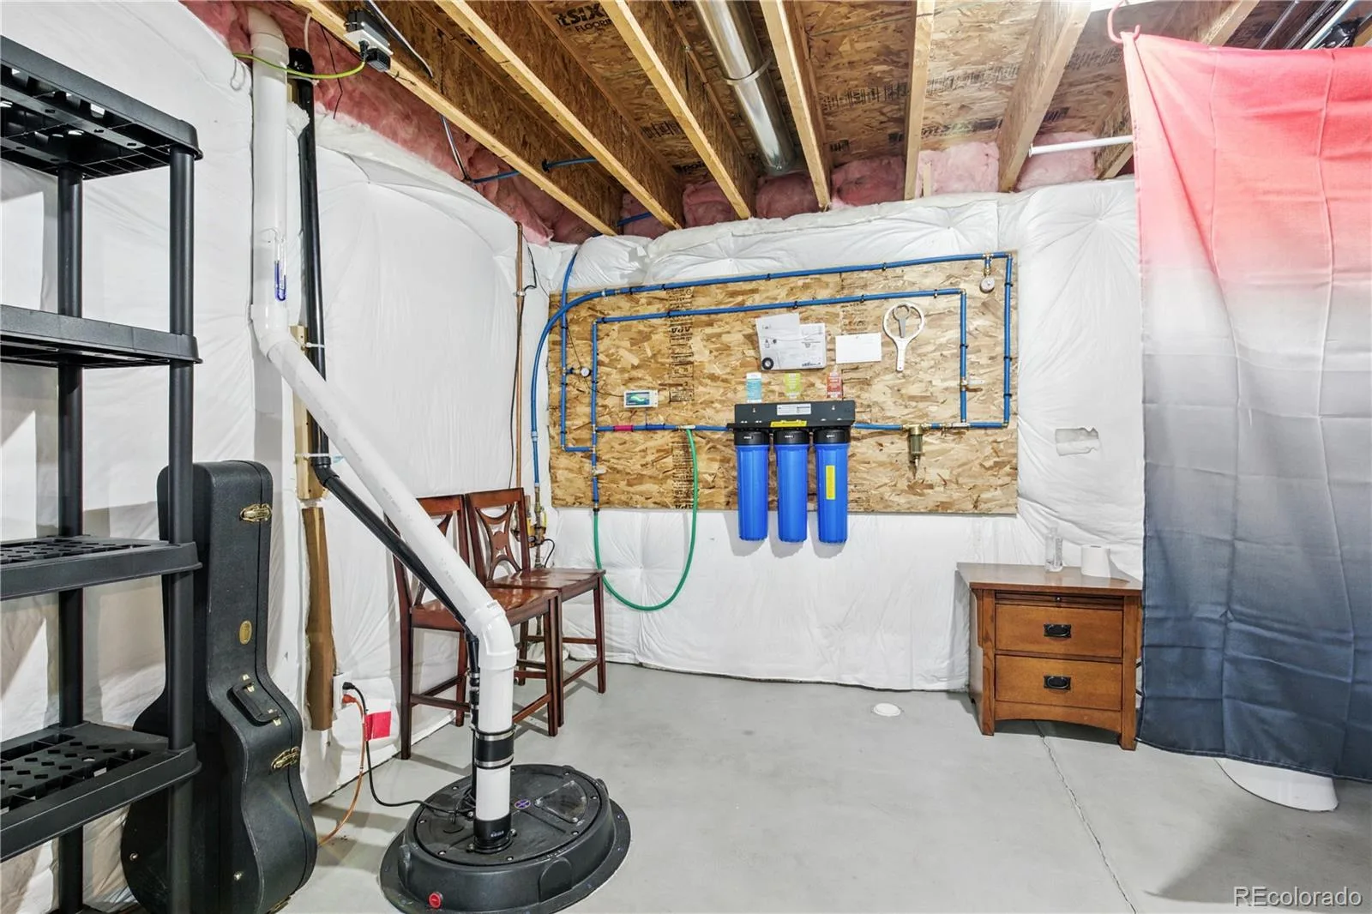
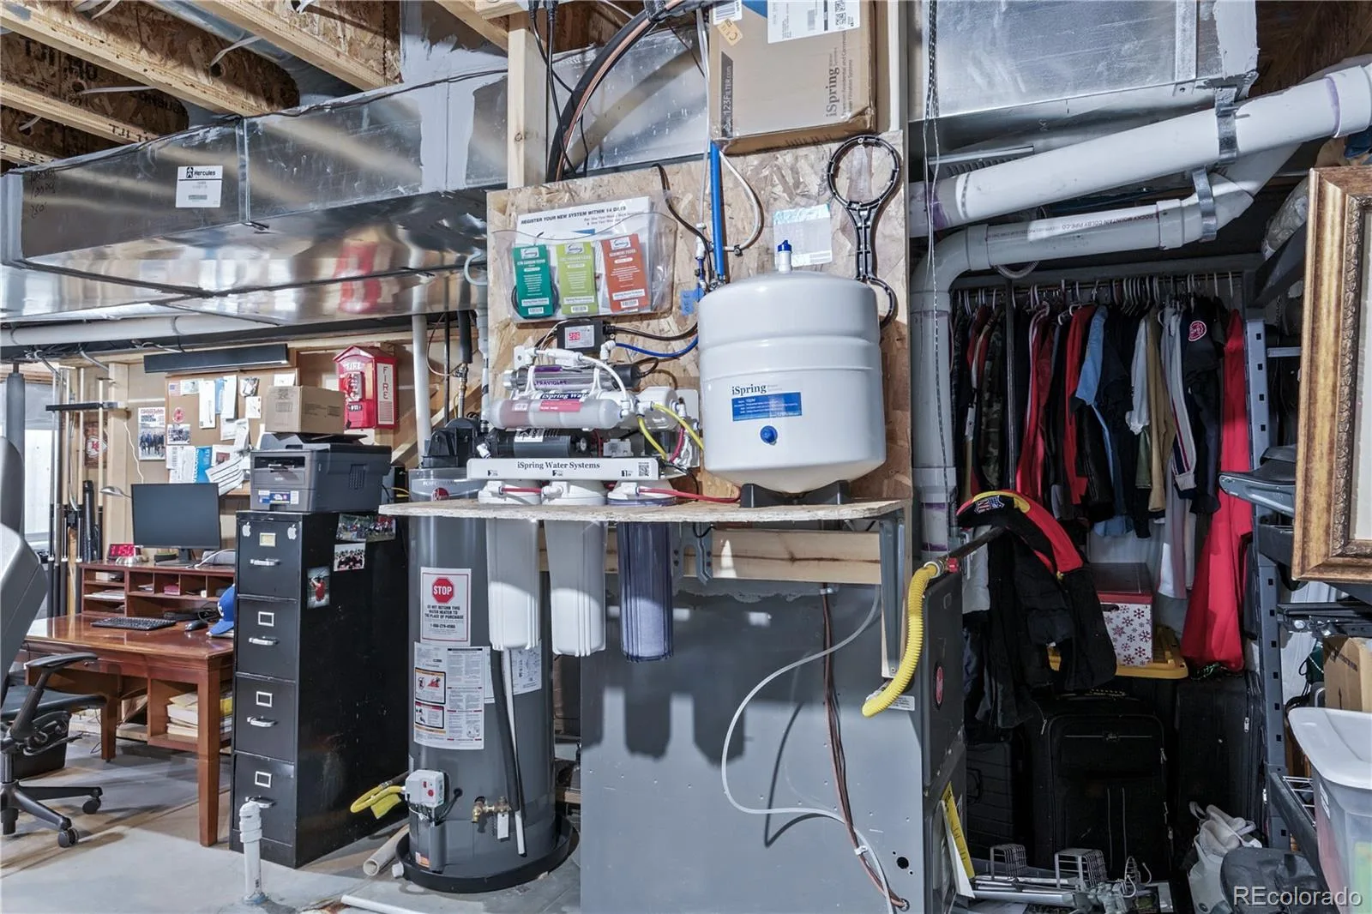
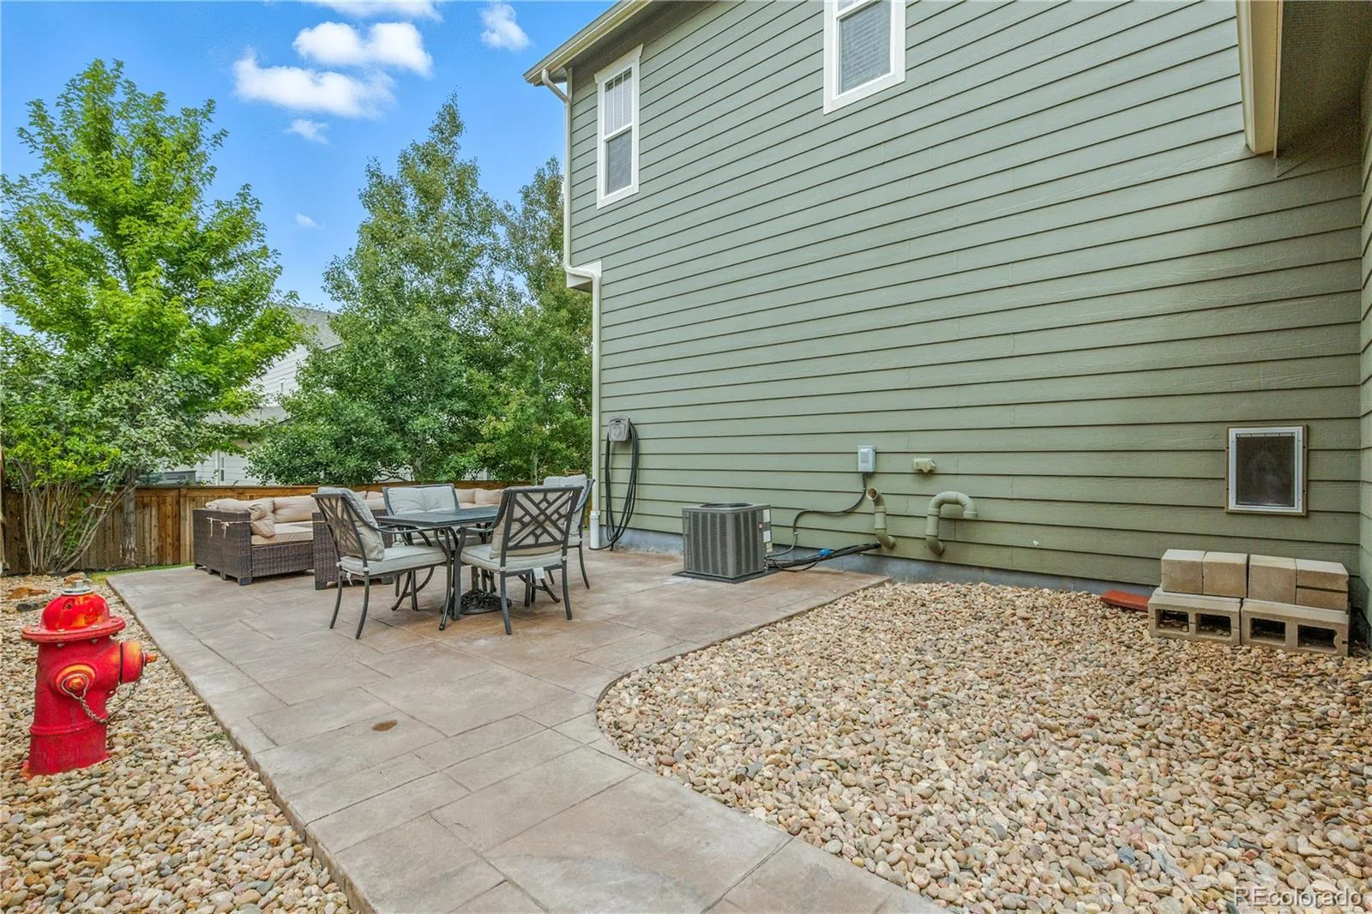
Step outside to enjoy the expansive backyard and stunning stamped concrete patio—an ideal space for outdoor dining, entertaining, or simply relaxing. Additional upgrades include a reverse osmosis drinking water system in the kitchen, a whole-house water filtration system, and a roof replaced less than a year ago.
Located in a quiet, established Parker neighborhood near parks, walking trails, shopping, dining, schools, and commuter routes, this home offers the perfect blend of comfort, convenience, and lifestyle.
Thoughtfully updated and move-in ready, this exceptional home combines modern conveniences with timeless appeal. Don’t miss the opportunity to experience all this beautiful property has to offer.
Upstairs, you’ll find generously sized bedrooms, including a large primary suite with room for a private retreat and an adjoining five-piece bath. Convenient upstairs laundry includes attractive and functional storage features.
Step outside to enjoy the expansive backyard and stunning stamped concrete patio—an ideal space for outdoor dining, entertaining, or simply relaxing. Additional upgrades include a reverse osmosis drinking water system in the kitchen, a whole-house water filtration system, and a roof replaced less than a year ago.
Located in a quiet, established Parker neighborhood near parks, walking trails, shopping, dining, schools, and commuter routes, this home offers the perfect blend of comfort, convenience, and lifestyle.
Thoughtfully updated and move-in ready, this exceptional home combines modern conveniences with timeless appeal. Don’t miss the opportunity to experience all this beautiful property has to offer.
Property Details
Price:
$699,500
MLS #:
REC8016642
Status:
Active Under Contract
Beds:
4
Baths:
3
Type:
Single Family
Subtype:
Single Family Residence
Subdivision:
Regency
Finished Sq Ft:
2,093
Total Sq Ft:
3,262
Lot Size:
6,665 sqft / 0.15 acres (approx)
Year Built:
2012
Schools
School District:
Douglas RE-1
Elementary School:
Prairie Crossing
Middle School:
Sierra
High School:
Chaparral
Interior
Above Grade Finished Area
2093
Appliances
Convection Oven, Dishwasher, Disposal, Double Oven, Refrigerator, Self Cleaning Oven, Sump Pump, Water Purifier
Bathrooms
2 Full Bathrooms, 1 Three Quarter Bathroom
Below Grade Unfinished Area
1169
Cooling
Attic Fan, Central Air
Flooring
Carpet, Linoleum, Tile, Wood
Heating
Forced Air
Interior Features
Audio/Video Controls, Built-in Features, Ceiling Fan(s), Granite Counters, High Ceilings, High Speed Internet, Kitchen Island, Open Floorplan, Pantry, Primary Suite, Radon Mitigation System, Smoke Free, Sound System, Tile Counters
Levels
Two
Main Level Bathrooms
1
Main Level Bedrooms
1
Exterior
Architectural Style
Contemporary
Attached Garage YN
1
Construction Materials
Concrete
Exterior Features
Garden, Lighting, Private Yard, Rain Gutters
Garage Spaces
3
Green Energy Efficient
Appliances, Doors, Lighting, Roof, Thermostat, Water Heater, Windows
Parking Features
Concrete, Insulated Garage, Lighted, Oversized Door
Parking Spots
3
Parking Total
3
Patio And Porch Features
Front Porch, Patio, Wrap Around
Roof
Composition
Security Features
Radon Detector, Security System, Smart Cameras, Smart Locks, Smoke Detector(s), Video Doorbell
Window Features
Double Pane Windows, Egress Windows, Window Coverings, Window Treatments
Financial
HOA Fee
$105
HOA Fee Frequency
Monthly
HOA Name
Regency
HOA Phone
303-841-8658
Tax Year
2025
Taxes
$5,314
Map
Contact Us
Mortgage Calculator
Property Summary
- Located in the Regency subdivision, 15910 Savory Circle Parker CO is a Single Family for sale in Parker, CO, 80134. It is listed for $699,500 and features 4 beds, 3 baths, and has approximately 3,262 square feet of living space, and was originally constructed in 2012. The current price per square foot is $214. The average price per square foot for Single Family listings in Parker is $268. The average listing price for Single Family in Parker is $983,557. To schedule a showing of MLS#rec8016642 at 15910 Savory Circle in Parker, CO, contact your Smart Sale AI agent at 3039066915.
Similar Listings Nearby

Additional Details
MLS ID : REC8016642
Listing Key : REC2054723096
Parcel Number : R0470906
Zip Code : 80134
City : Parker
State : CO
Building if Condo :
Full Street: 15910 Savory Circle
Address : 15910
Address Prefix :
Address Suffix : Circle
Street : Savory
Street Prefix :
Street Suffix :
Unit if Condo :
Latitude : 39.509712
Longitude : -104.803947
Property Type : singlefamily
Property Sub Type : Single Family Residence
Stories Total if Condo :
Lot Size : 6,665 sqft / 0.15 acres (approx)
Ownership : Individual
Zoning :
Condition : Updated/Remodeled
Renovation :
Pets Allowed : Cats OK,Dogs OK
Special Conditions : None
Possession : Close Plus 3 to 5 Days
Original Price : 712000
Close Price :
Close Date :
List Date : Jun 8, 2026
List Contract Date : 2026-06-08
Off Market Date : 2026-08-17
Purchase Contract Date : 2026-08-17
Days on Market : 82
Concessions Amount :
Concession Comment :
Renovation :
Company : Pardekooper Realty Co

Copyright 2026. All rights reserved.
15910 Savory Circle
Parker, CO