
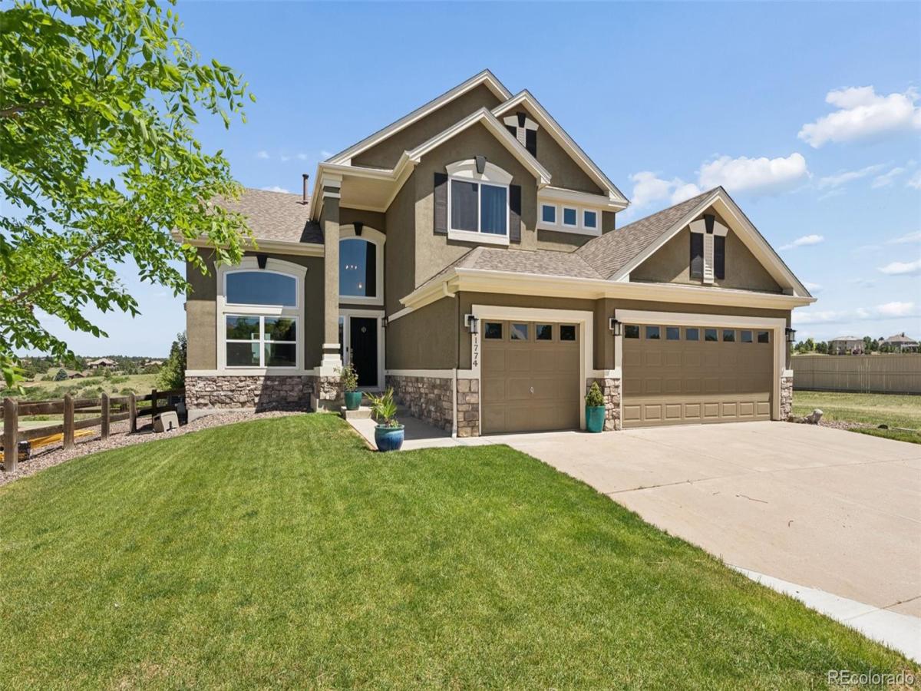
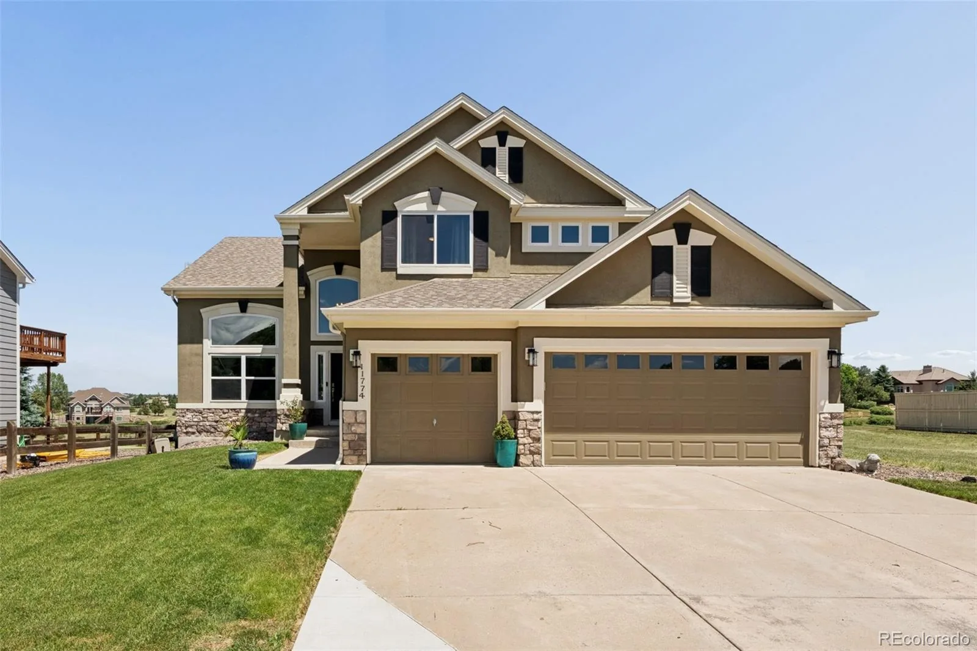
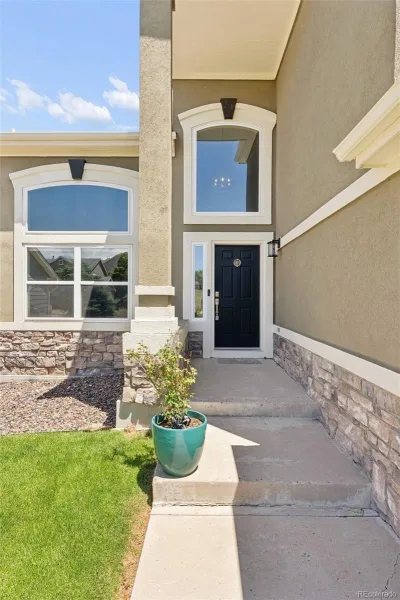
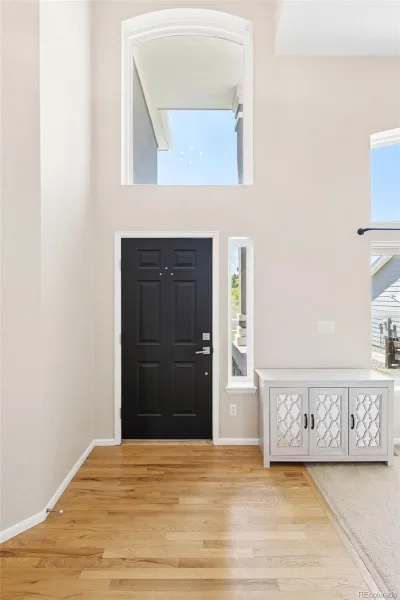
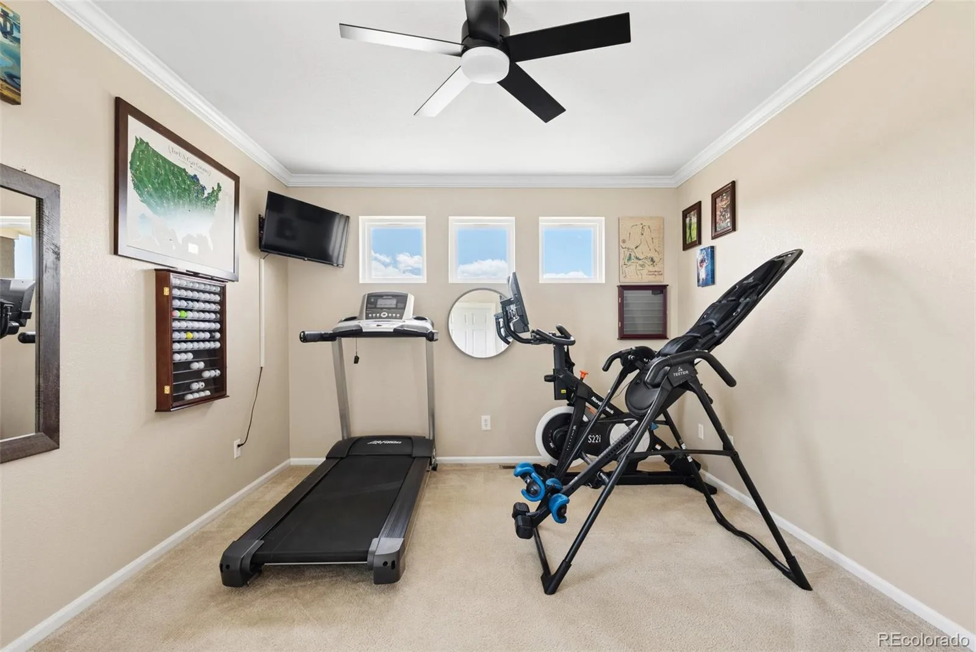
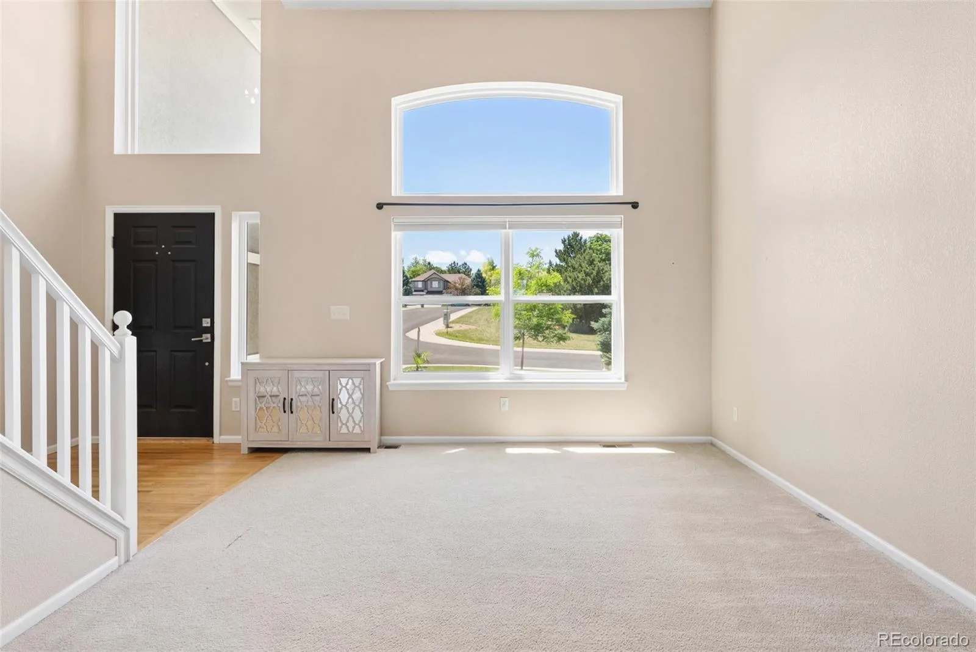
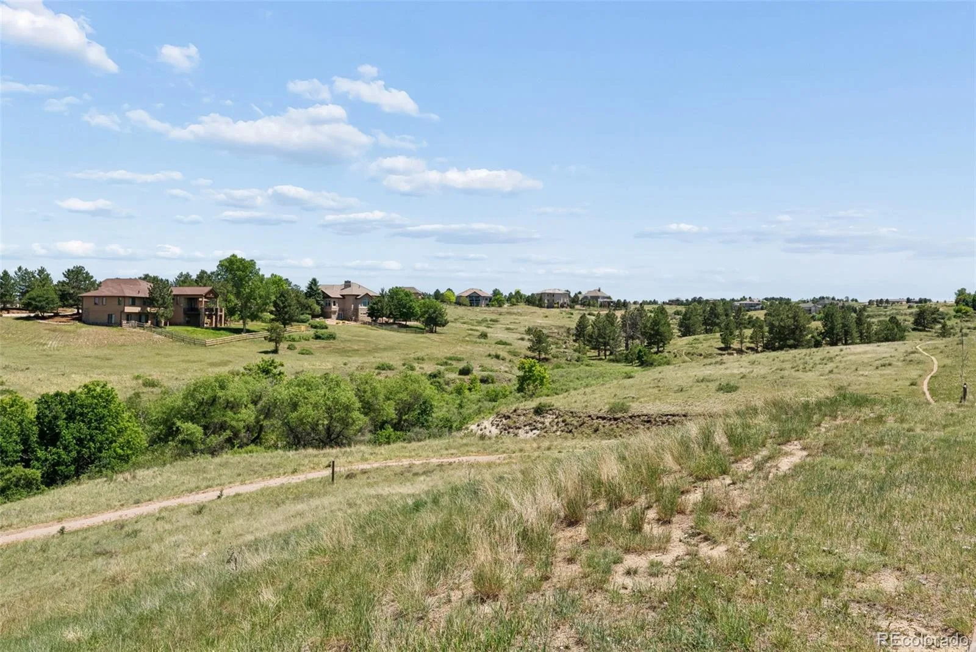
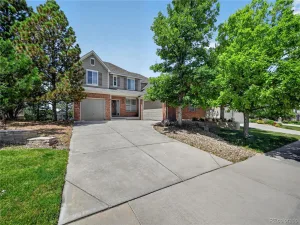
Welcome to 11774 Pine Hill, ideally situated on a cul-de-sac with only one direct neighbor and sweeping open space views. Inside, a functional and inviting floor plan is filled with natural light. The front entry opens to a vaulted living room with wood flooring and an open staircase.
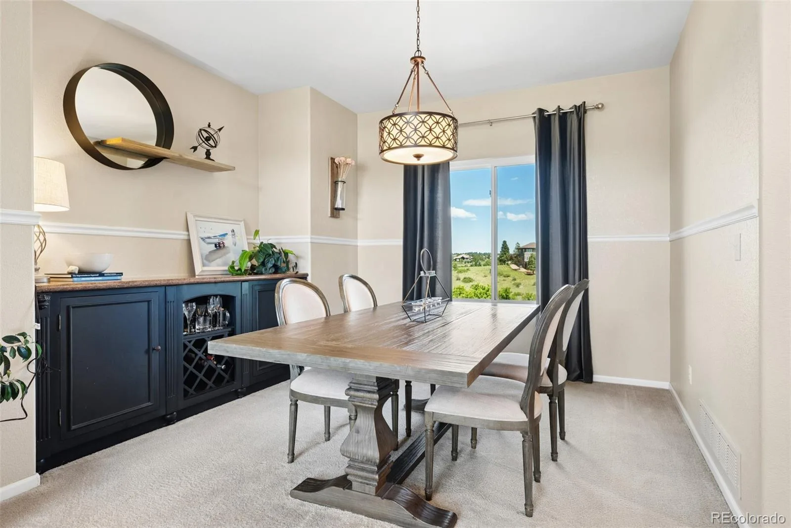
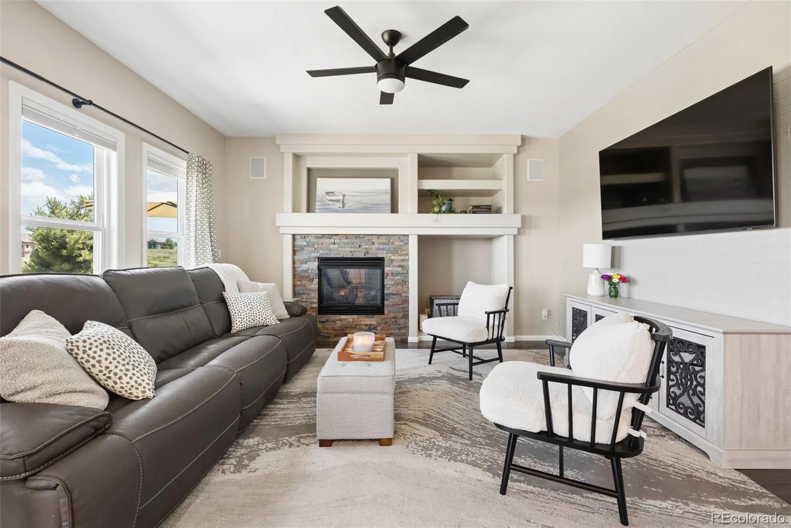
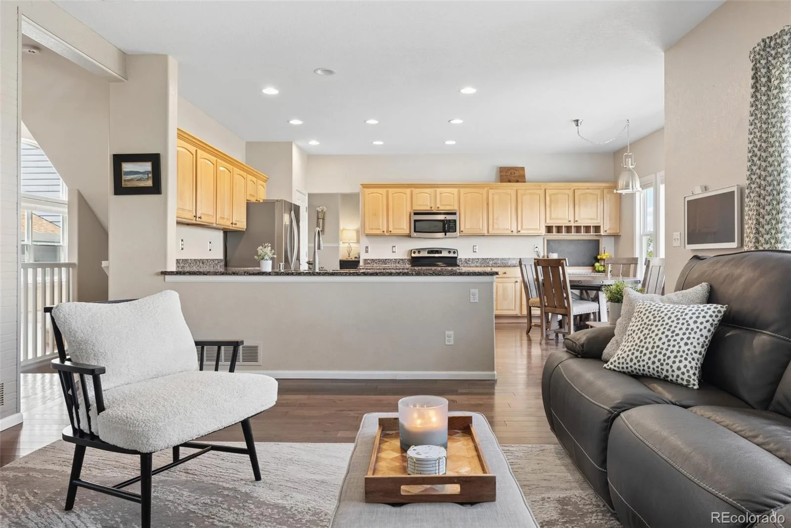
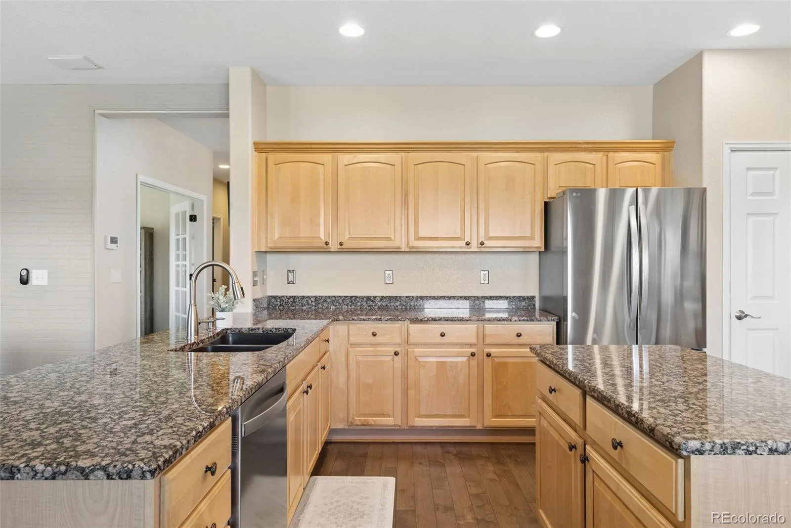
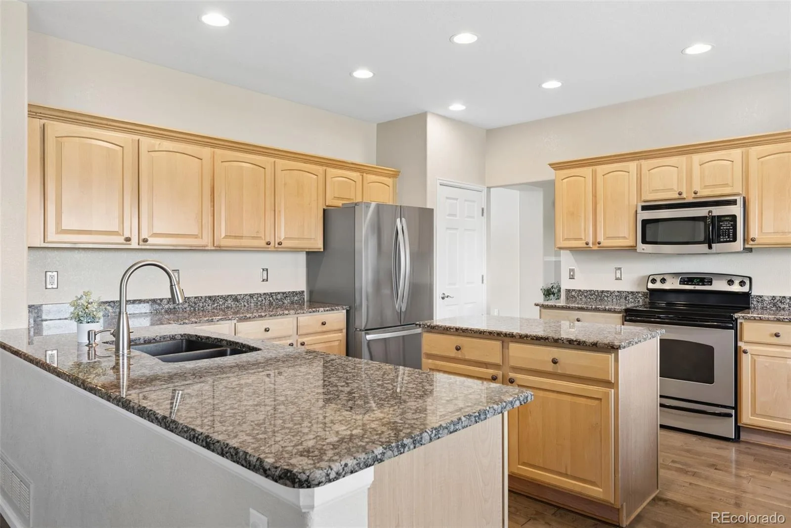
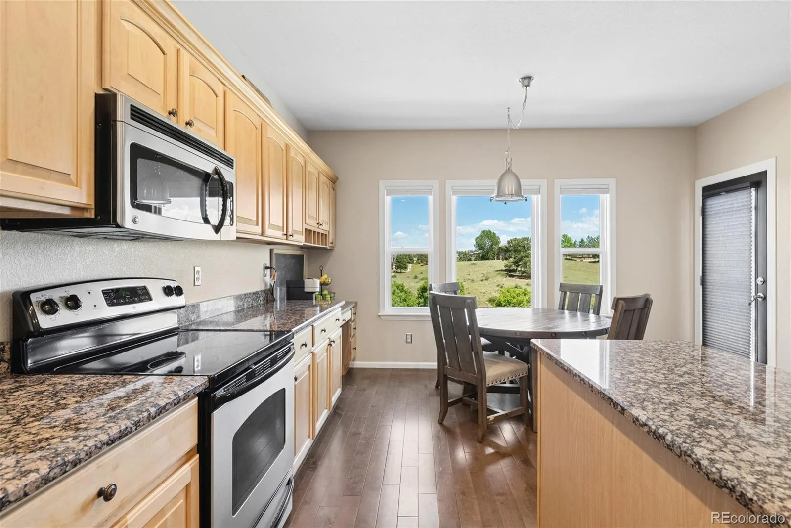
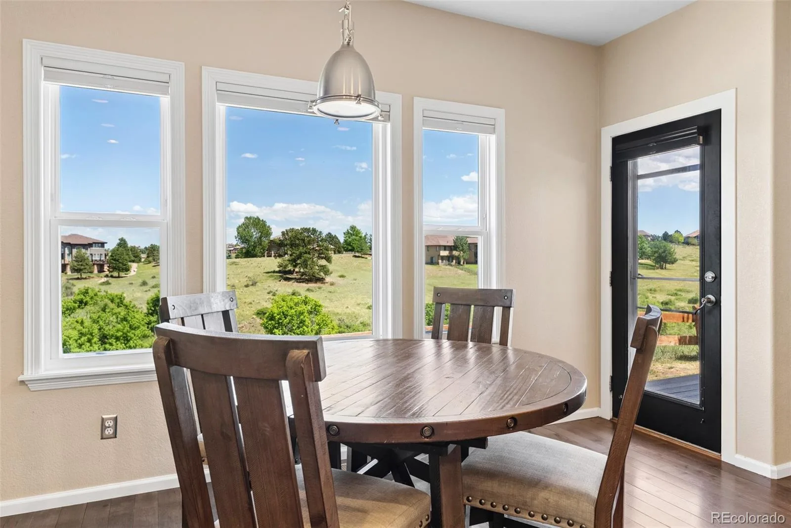
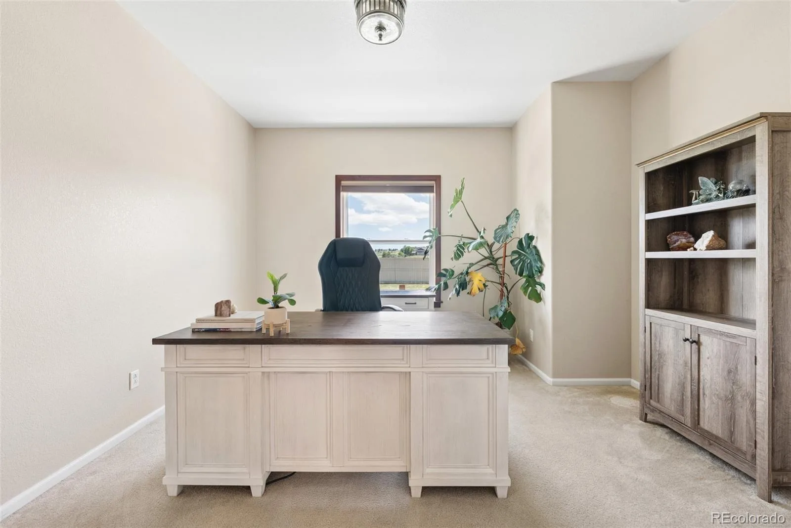
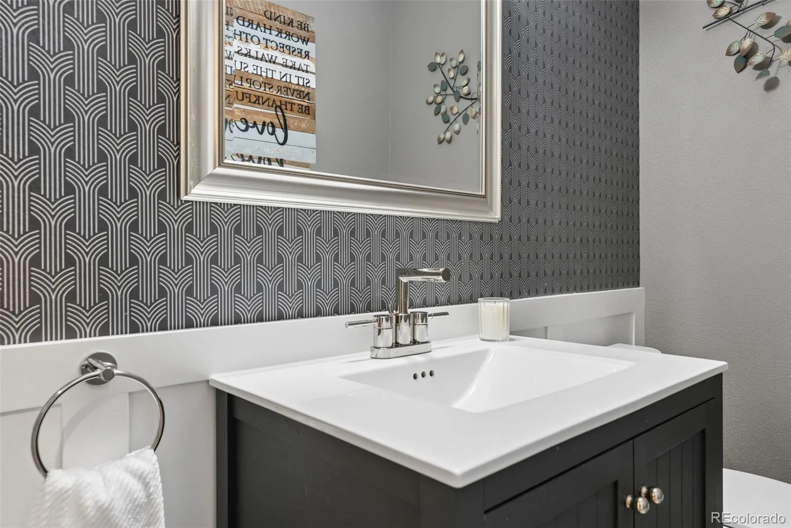
The dining area, kitchen, and family room span the back of the home, where like-new windows showcase the picturesque views. The kitchen features granite countertops, stainless steel appliances, abundant wood cabinetry, and a pantry. The main level also includes a spacious laundry room, dedicated office, oversized powder room, and an attached three-car garage.
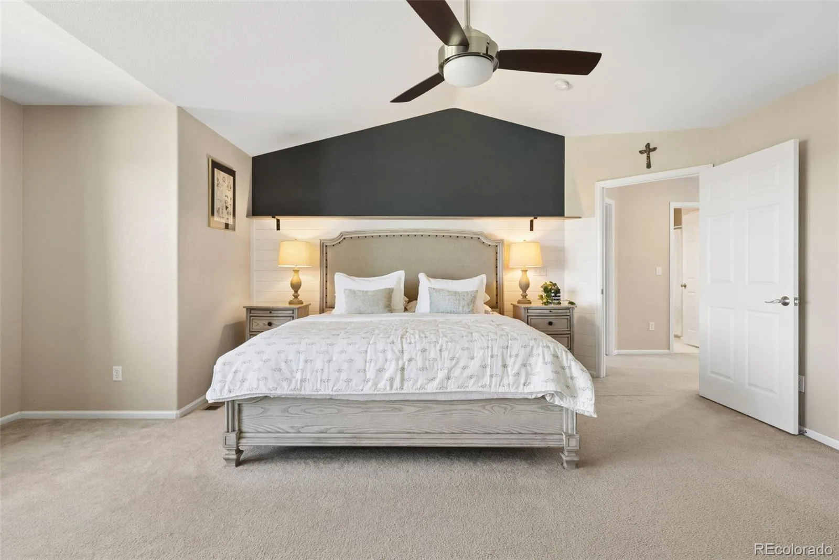
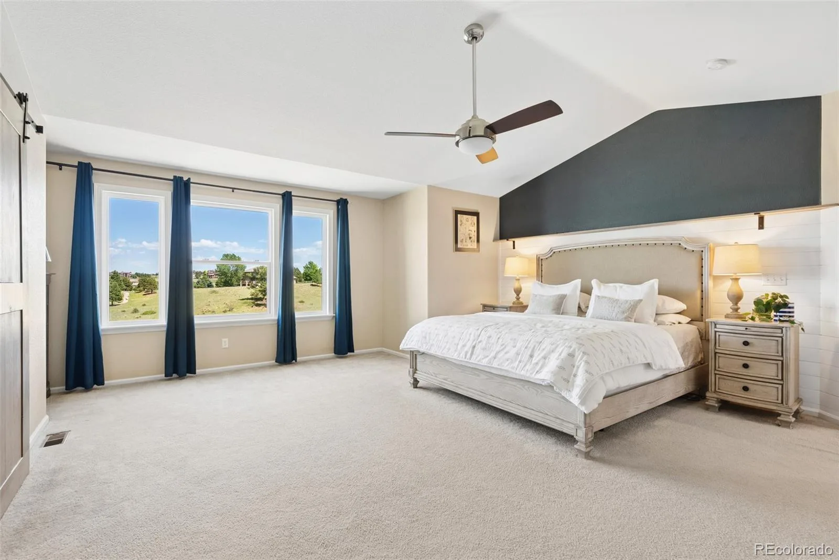
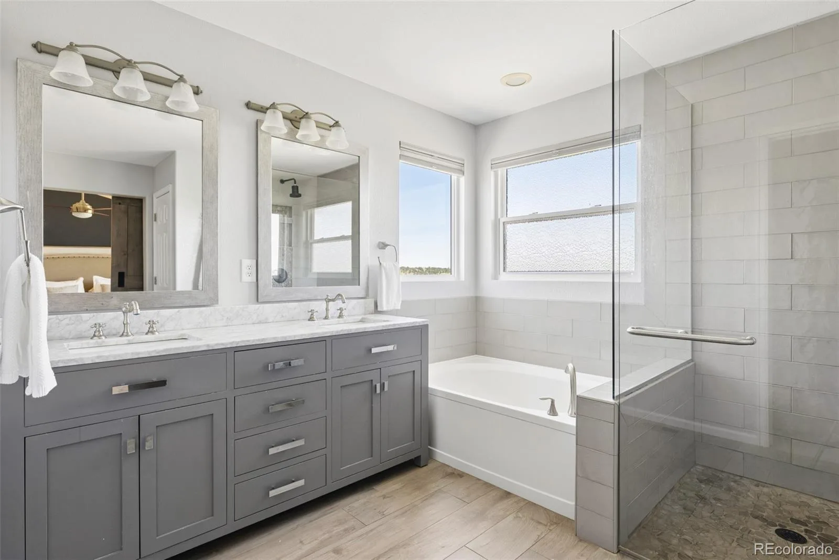
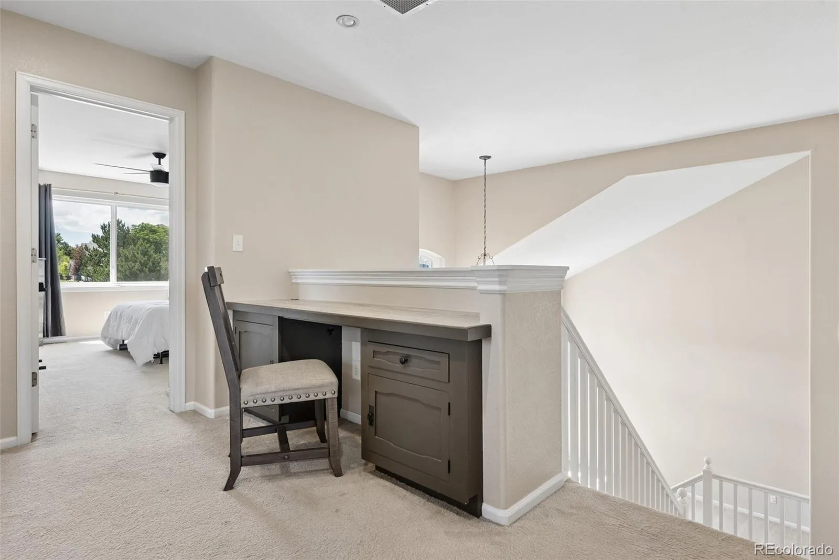
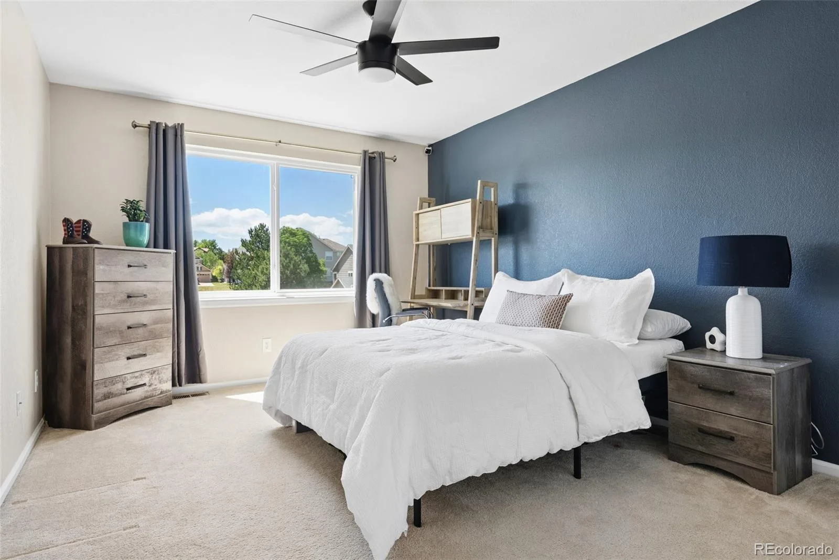
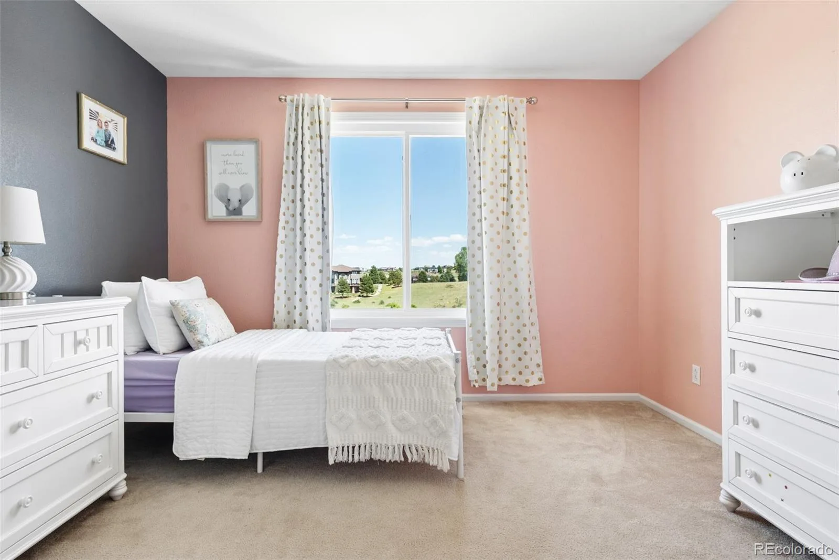
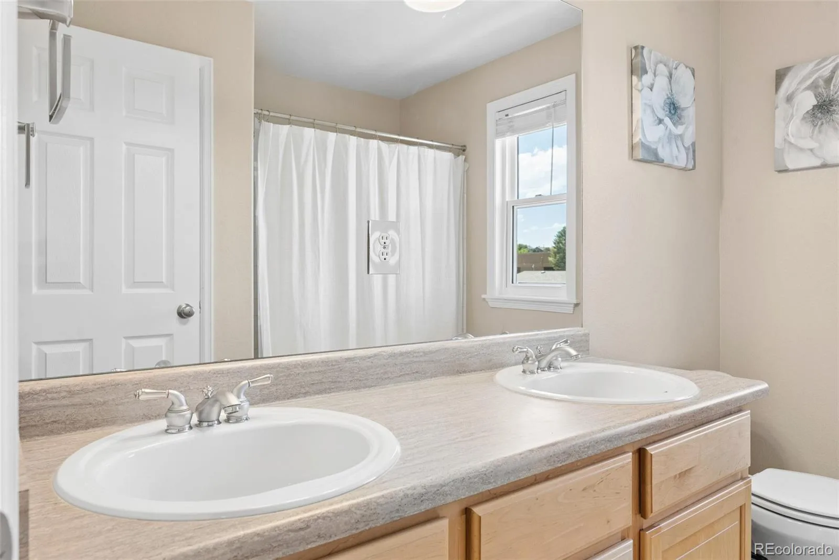
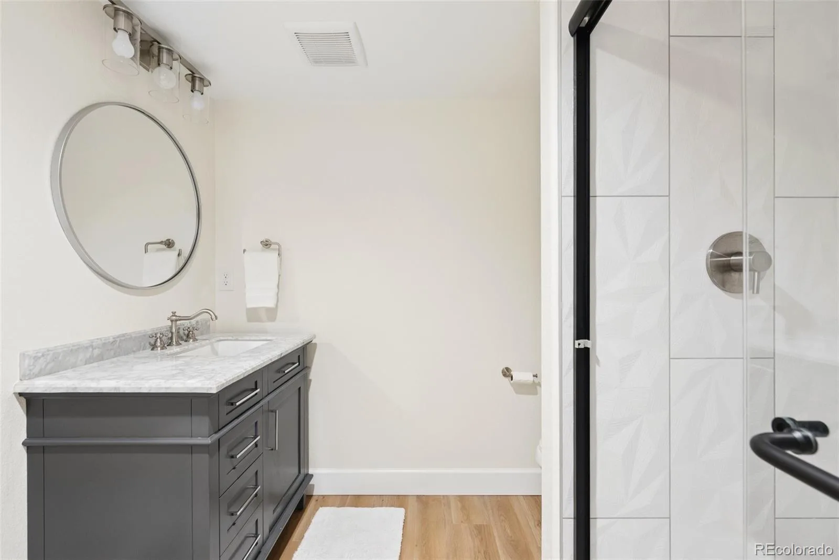
Upstairs, the generously sized primary suite offers a beautifully remodeled five-piece bathroom, and a large walk-in closet. Three additional bedrooms share a full bathroom, and a built-in desk area on the landing provides a convenient workspace rounding out the upstairs.
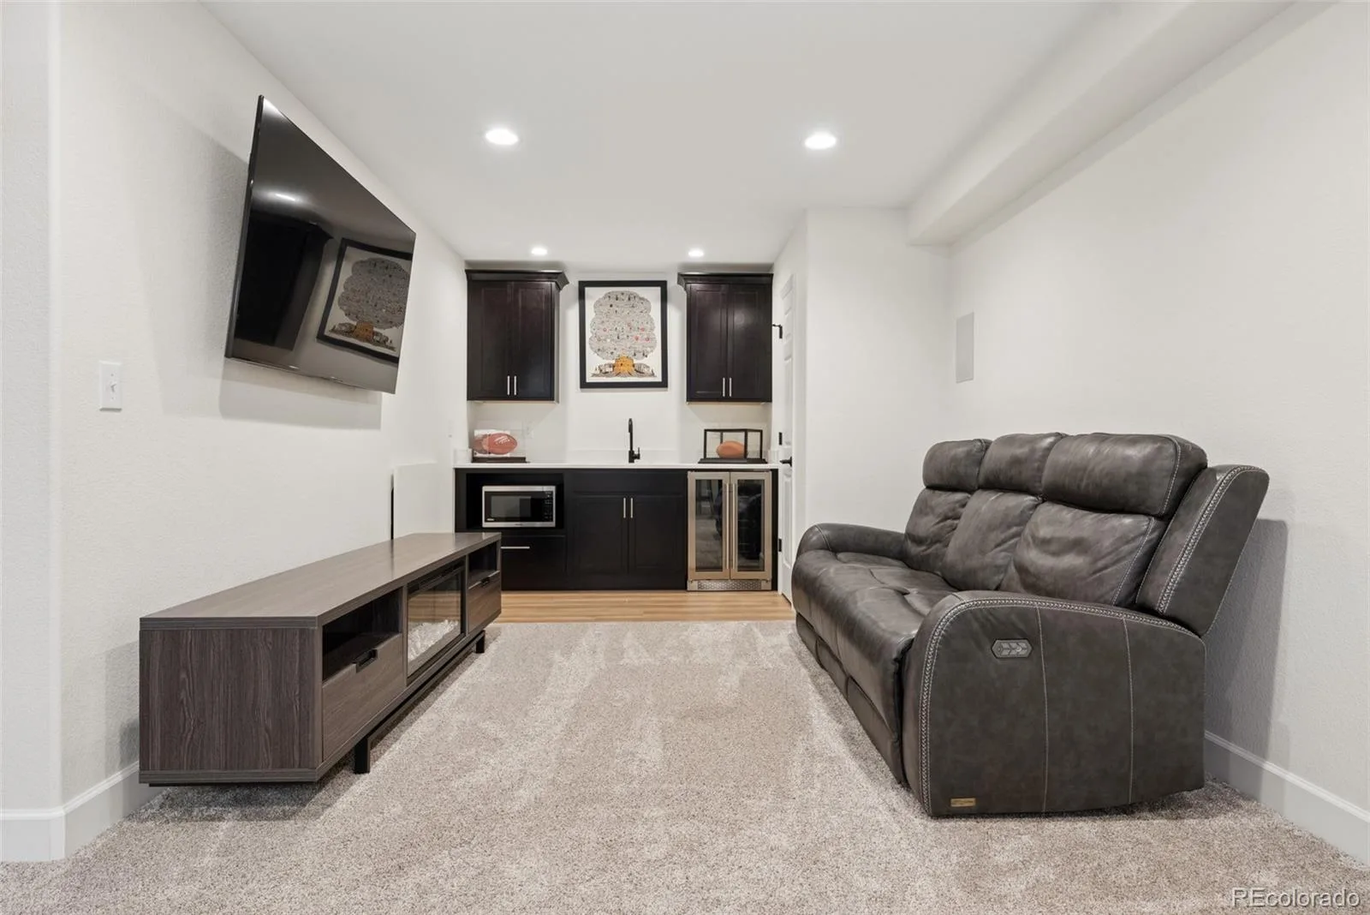
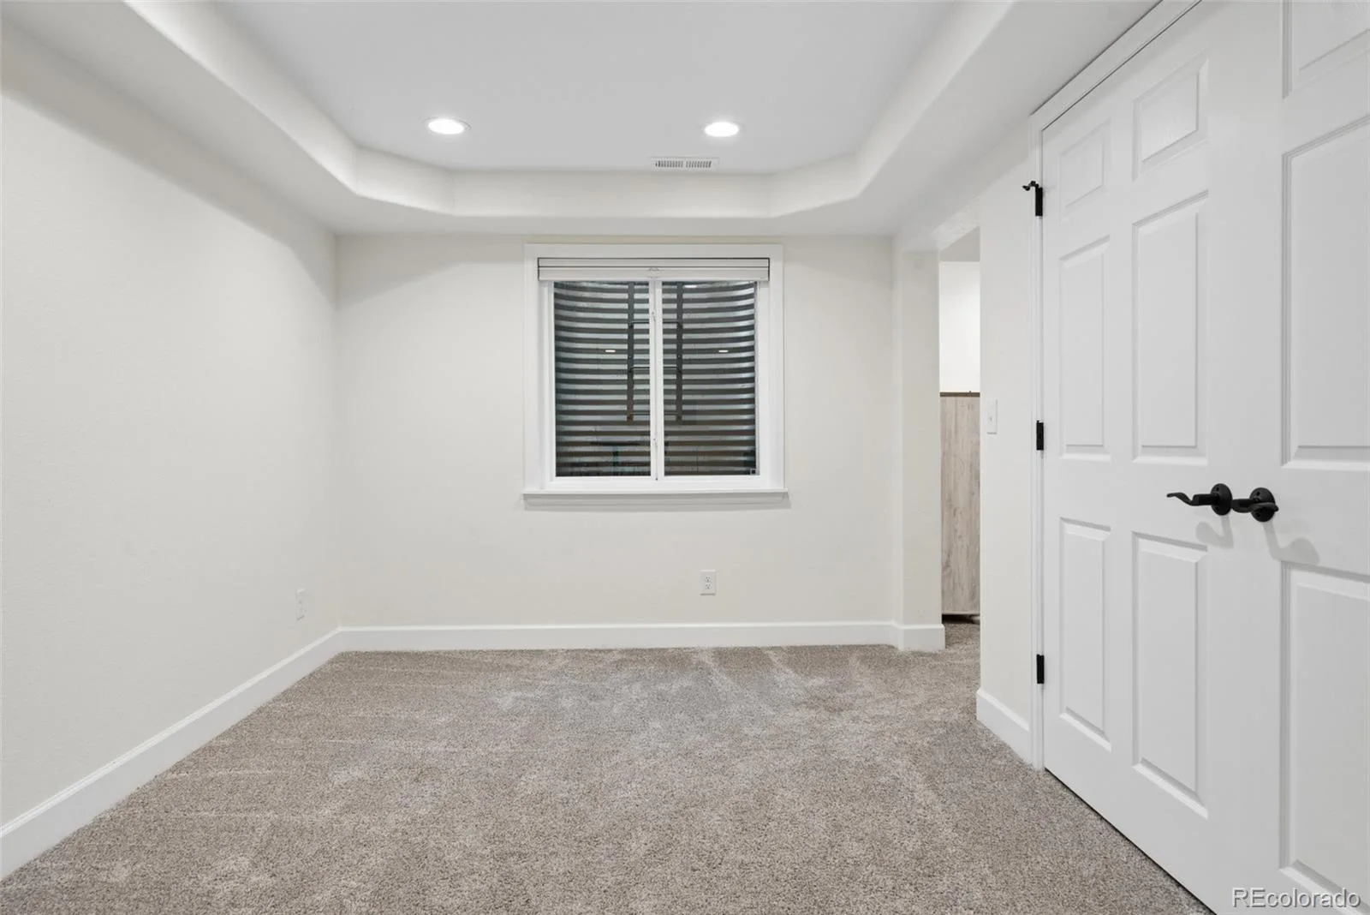
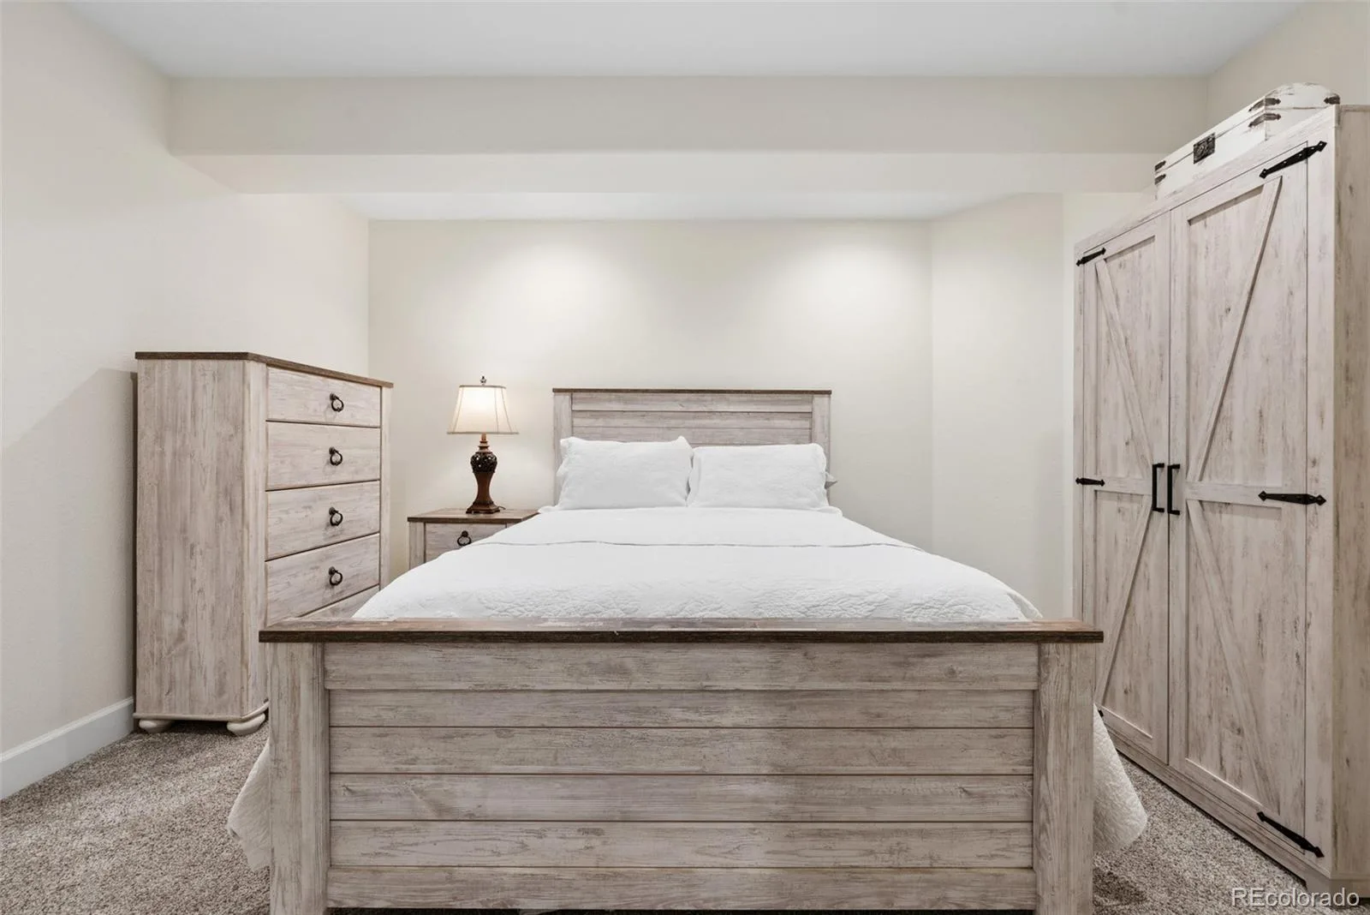
The finished basement, completed in 2022, adds valuable living space with a non-conforming bedroom, a three-quarter bathroom, and an entertainment area featuring a wet bar with a beverage refrigerator and microwave.
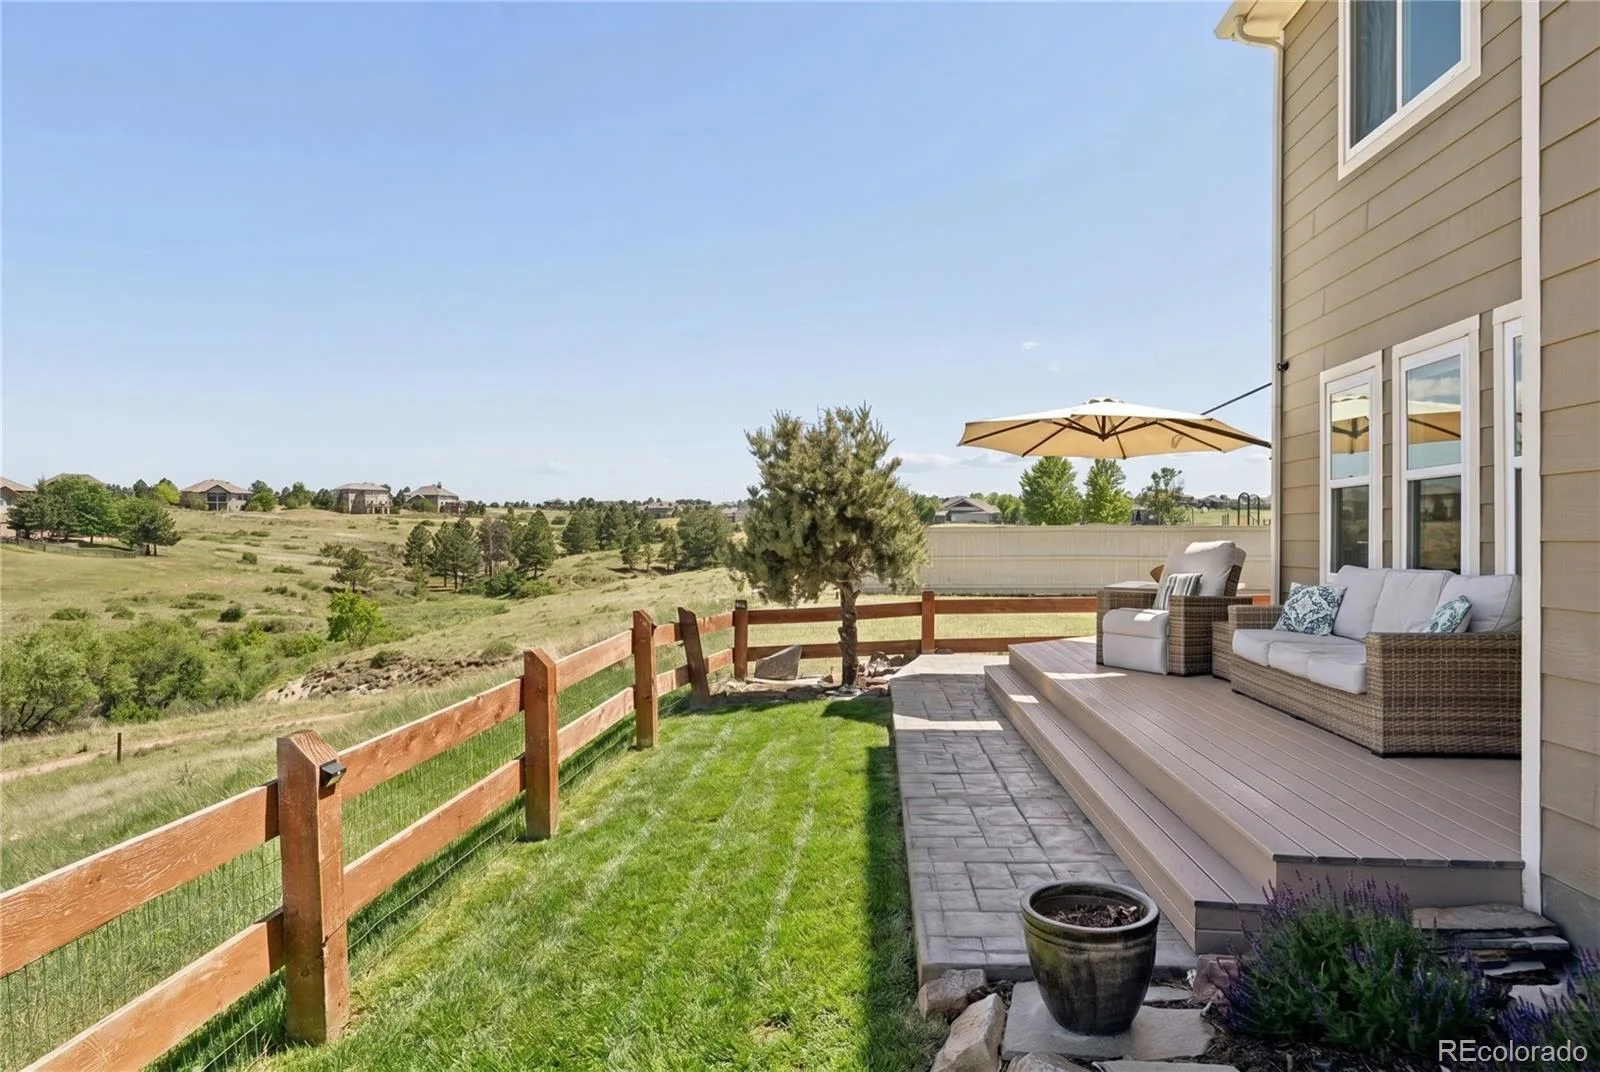
Outside, enjoy exceptional privacy and unobstructed views from this thoughtfully positioned homesite.
Additional updates include: new windows and window coverings throughout (2024), furnace and A/C (July 2024), a new roof (2020), deck (2020), a smart garage door and quiet opener (2021)
The dining area, kitchen, and family room span the back of the home, where like-new windows showcase the picturesque views. The kitchen features granite countertops, stainless steel appliances, abundant wood cabinetry, and a pantry. The main level also includes a spacious laundry room, dedicated office, oversized powder room, and an attached three-car garage.
Upstairs, the generously sized primary suite offers a beautifully remodeled five-piece bathroom, and a large walk-in closet. Three additional bedrooms share a full bathroom, and a built-in desk area on the landing provides a convenient workspace rounding out the upstairs.
The finished basement, completed in 2022, adds valuable living space with a non-conforming bedroom, a three-quarter bathroom, and an entertainment area featuring a wet bar with a beverage refrigerator and microwave.
Outside, enjoy exceptional privacy and unobstructed views from this thoughtfully positioned homesite.
Additional updates include: new windows and window coverings throughout (2024), furnace and A/C (July 2024), a new roof (2020), deck (2020), a smart garage door and quiet opener (2021)
Property Details
Price:
$749,999
MLS #:
REC7082827
Status:
Active Under Contract
Beds:
4
Baths:
4
Type:
Single Family
Subtype:
Single Family Residence
Subdivision:
Canterberry Crossing
Finished Sq Ft:
3,346
Total Sq Ft:
3,539
Lot Size:
6,142 sqft / 0.14 acres (approx)
Year Built:
2001
Schools
School District:
Douglas RE-1
Elementary School:
Frontier Valley
Middle School:
Cimarron
High School:
Legend
Interior
Above Grade Finished Area
2723
Bathrooms
2 Full Bathrooms, 1 Three Quarter Bathroom, 1 Half Bathroom
Below Grade Finished Area
623
Below Grade Unfinished Area
193
Cooling
Central Air
Fireplaces Total
1
Flooring
Carpet, Tile, Vinyl, Wood
Heating
Forced Air
Interior Features
Ceiling Fan(s), Eat-in Kitchen, Five Piece Bath, Granite Counters, High Ceilings, Kitchen Island, Open Floorplan, Pantry, Primary Suite, Vaulted Ceiling(s), Walk-In Closet(s), Wet Bar
Levels
Two
Main Level Bathrooms
1
Exterior
Association Amenities
Clubhouse, Playground, Pool, Tennis Court(s)
Attached Garage YN
1
Construction Materials
Frame, Stone, Stucco
Direction Faces
West
Exterior Features
Lighting, Private Yard, Rain Gutters
Fencing
Full
Garage Spaces
3
Lot Features
Corner Lot, Landscaped
Parking Spots
3
Parking Total
3
Patio And Porch Features
Covered, Deck, Front Porch
Roof
Composition
Window Features
Window Coverings
Financial
HOA Fee
$200
HOA Fee 2
$230
HOA Fee 2 Frequency
Annually
HOA Fee Frequency
Quarterly
HOA Includes
Recycling, Trash
HOA Name
Canterberry Crossing
HOA Name 2
Meadowridge East
HOA Phone
303-841-8658
HOA Phone 2
303-841-0456
Tax Year
2025
Taxes
$5,169
Map
Contact Us
Mortgage Calculator
Property Summary
- Located in the Canterberry Crossing subdivision, 11774 Pine Hill Street Parker CO is a Single Family for sale in Parker, CO, 80138. It is listed for $749,999 and features 4 beds, 4 baths, and has approximately 3,539 square feet of living space, and was originally constructed in 2001. The current price per square foot is $212. The average price per square foot for Single Family listings in Parker is $268. The average listing price for Single Family in Parker is $982,302. To schedule a showing of MLS#rec7082827 at 11774 Pine Hill Street in Parker, CO, contact your Smart Sale AI agent at 3039066915.
Similar Listings Nearby

Additional Details
MLS ID : REC7082827
Listing Key : REC2054724921
Parcel Number : R0423746
Zip Code : 80138
City : Parker
State : CO
Building if Condo :
Full Street: 11774 Pine Hill Street
Address : 11774
Address Prefix :
Address Suffix : Street
Street : Pine Hill
Street Prefix :
Street Suffix :
Unit if Condo :
Latitude : 39.503029
Longitude : -104.713455
Property Type : singlefamily
Property Sub Type : Single Family Residence
Stories Total if Condo :
Lot Size : 6,142 sqft / 0.14 acres (approx)
Ownership : Individual
Zoning : RR
Condition :
Renovation :
Pets Allowed :
Special Conditions : None
Possession : Negotiable
Original Price : 775000
Close Price :
Close Date :
List Date : Jun 12, 2026
List Contract Date : 2026-06-12
Off Market Date : 2026-08-15
Purchase Contract Date : 2026-08-15
Days on Market : 78
Concessions Amount :
Concession Comment :
Renovation :
Company : Milehimodern

Copyright 2026. All rights reserved.
11774 Pine Hill Street
Parker, CO