
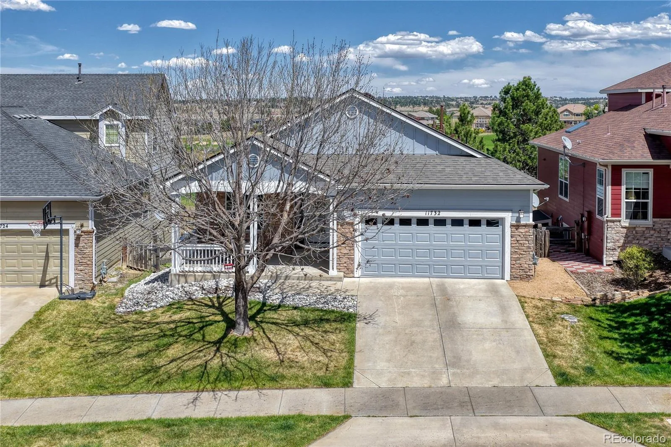
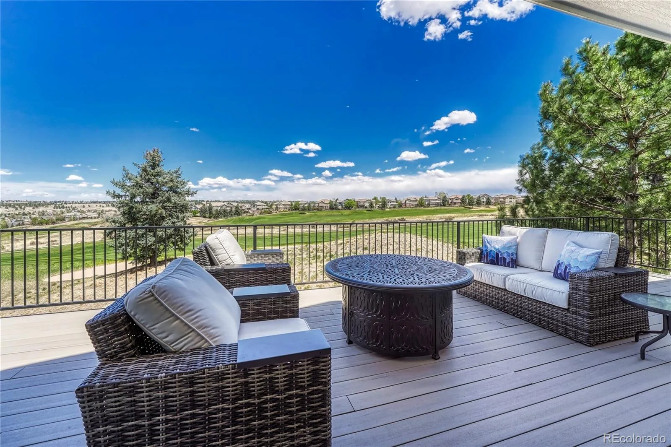
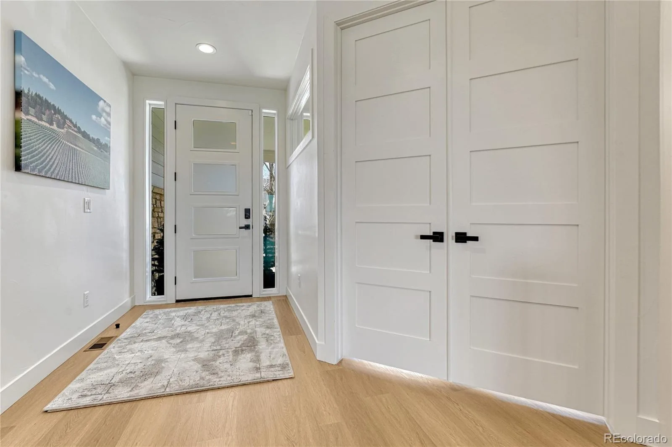
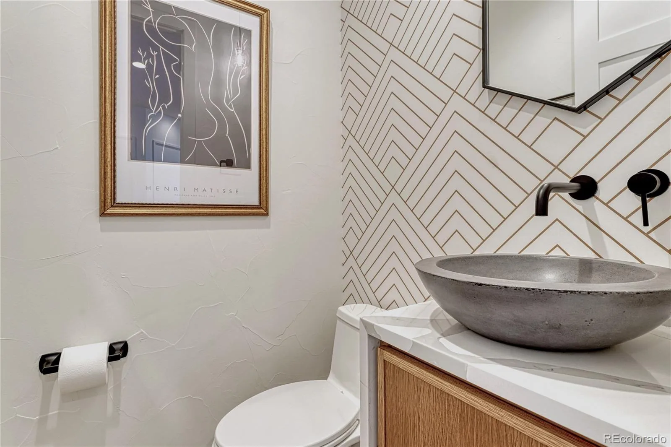
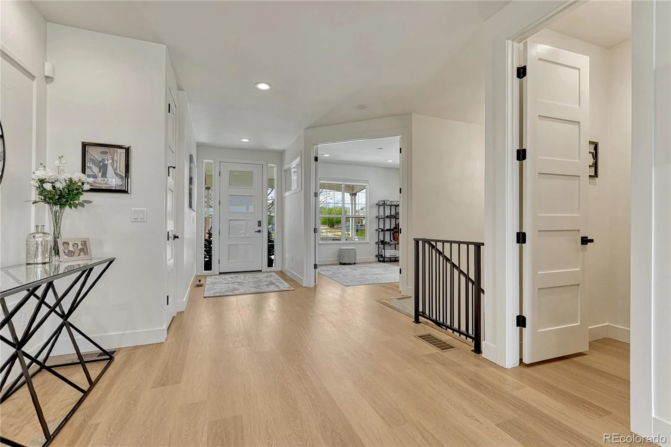
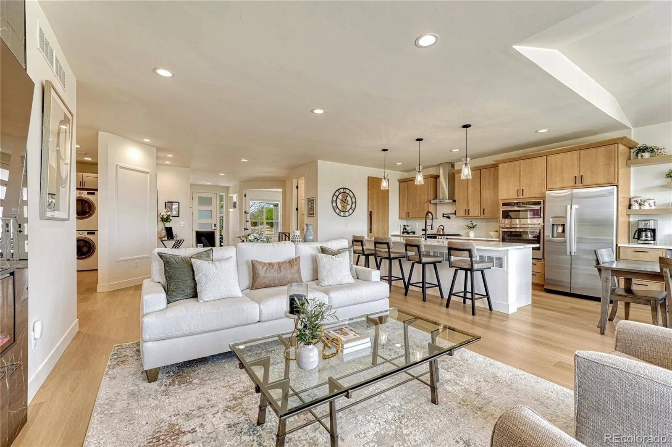
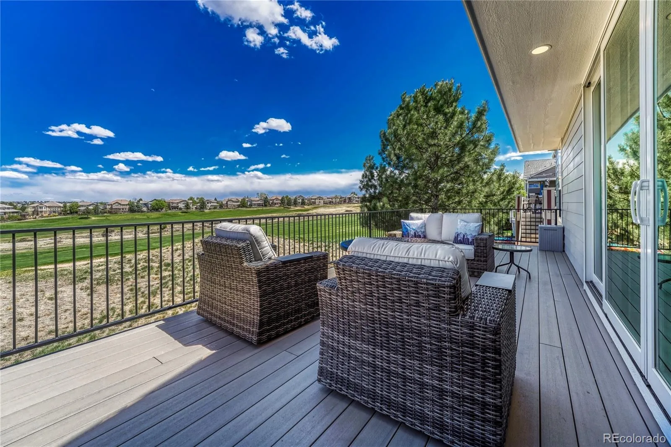
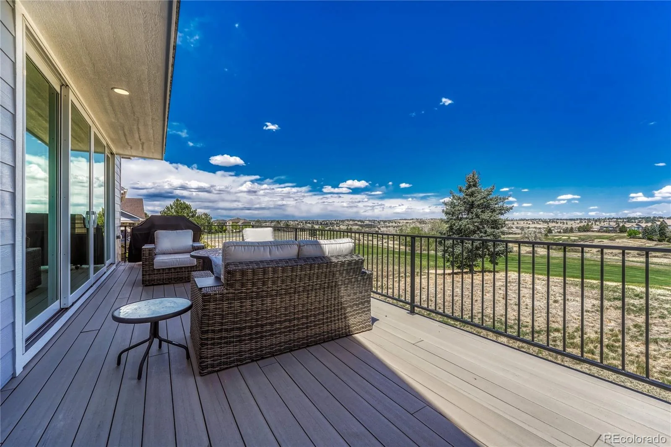
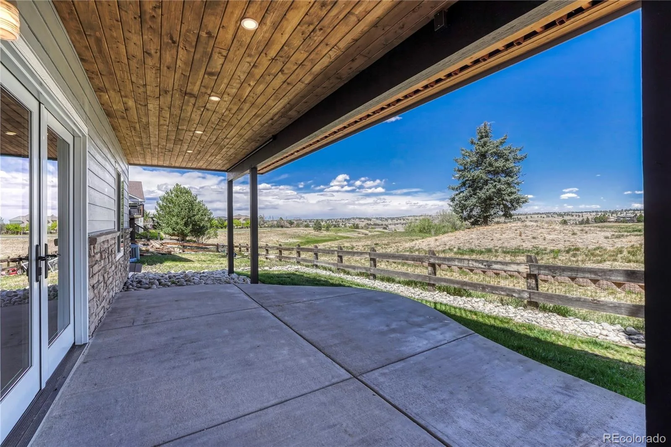
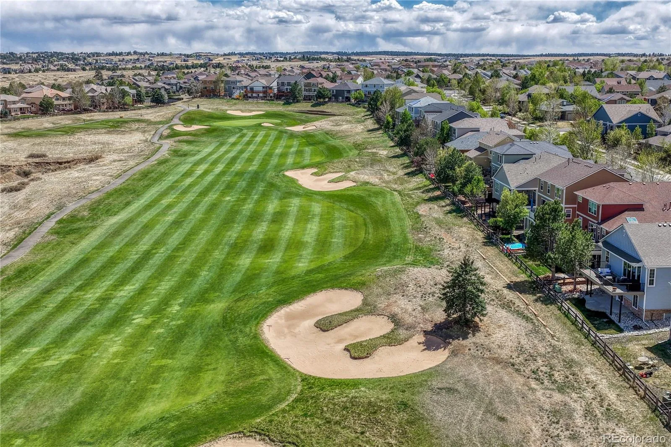
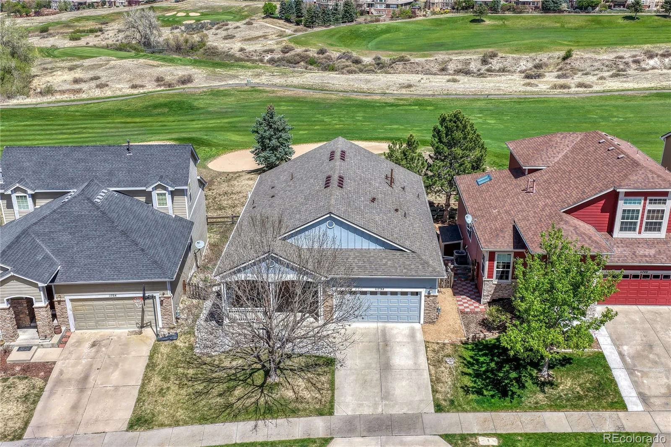
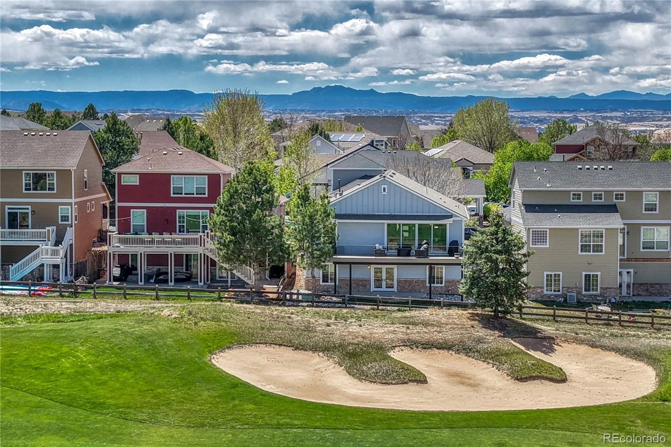
Completely Remodeled. This is NOT a flip. Set along the fairways of Black Bear Golf Course in Canterberry Crossing, this home has been thoughtfully reimagined through a complete studs-out renovation, guided by a vision of simple sophistication and effortless daily living. With sweeping views of holes 4, 7, and 8, the design centers on a seamless connection between indoor comfort and outdoor beauty.
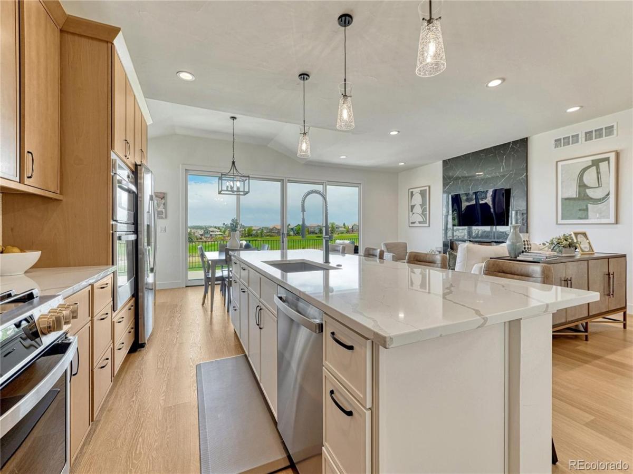
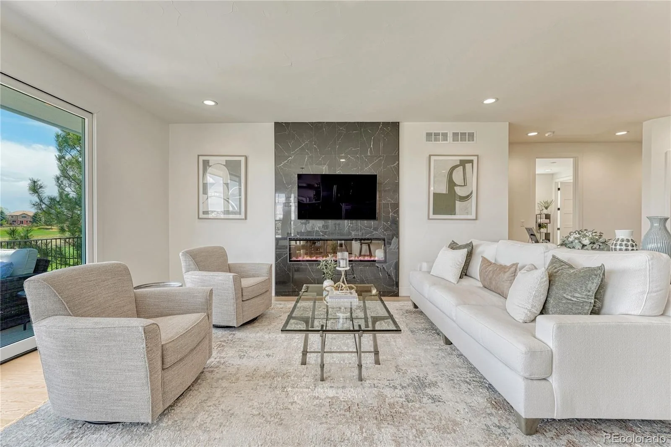
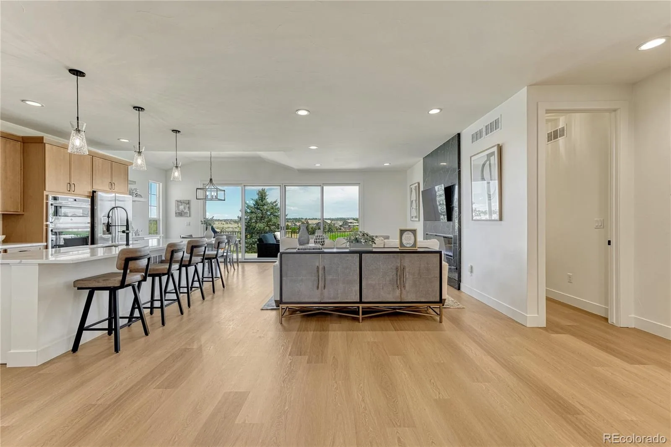
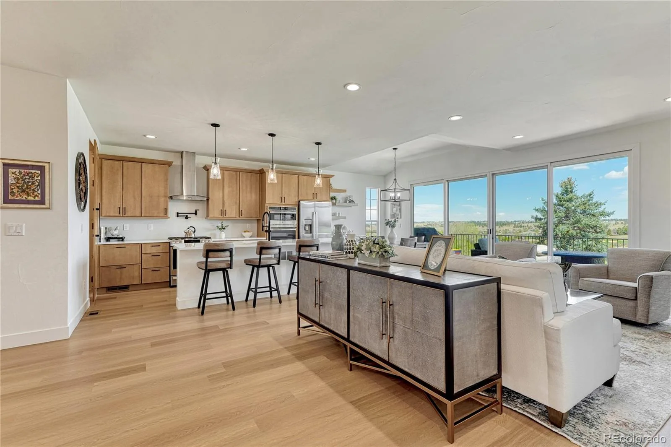
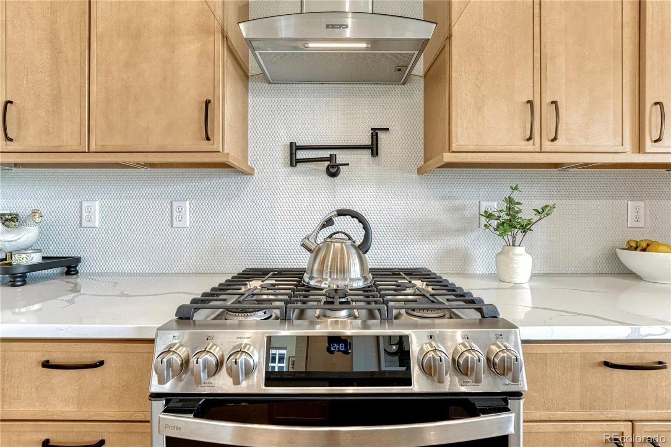
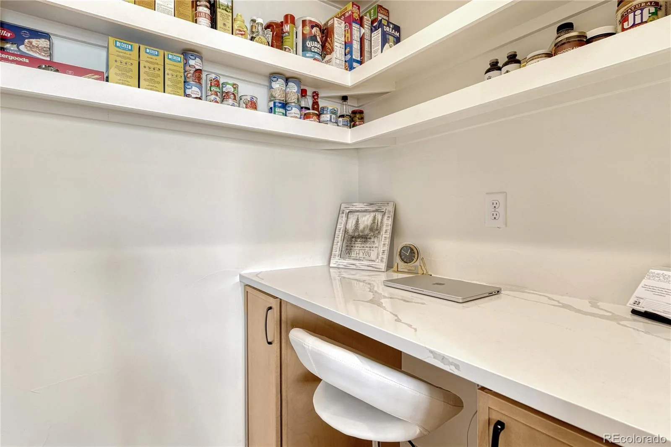
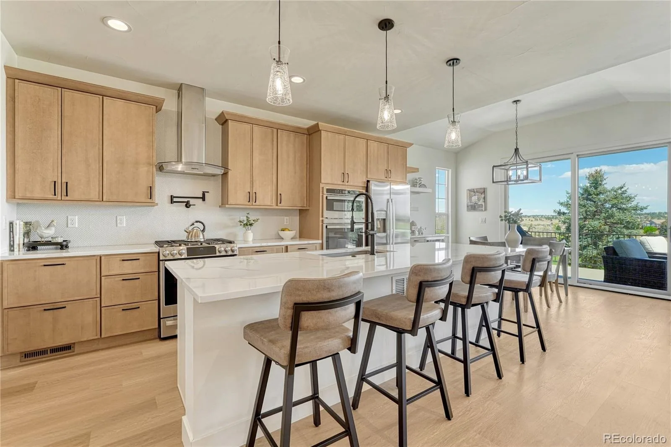
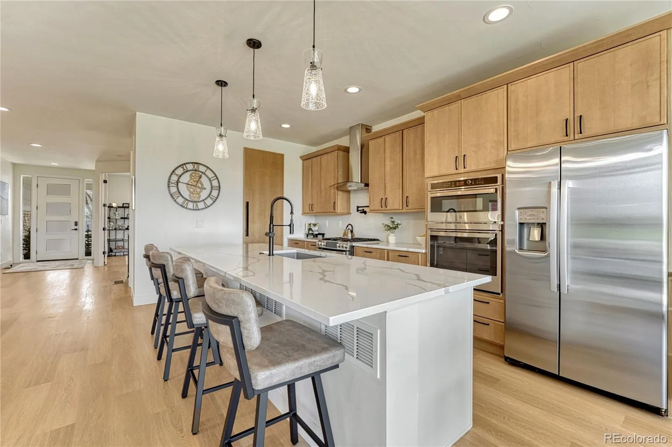
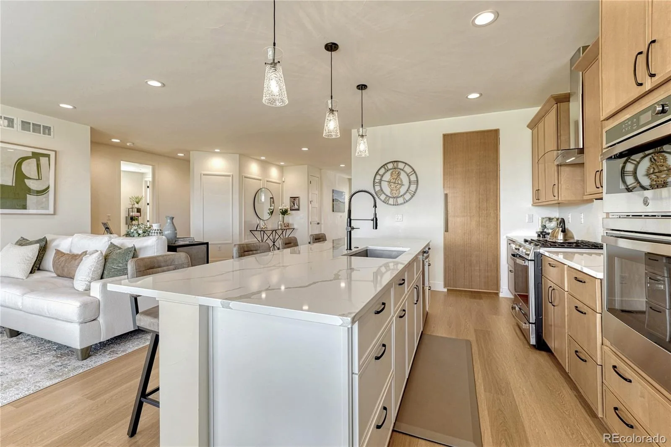
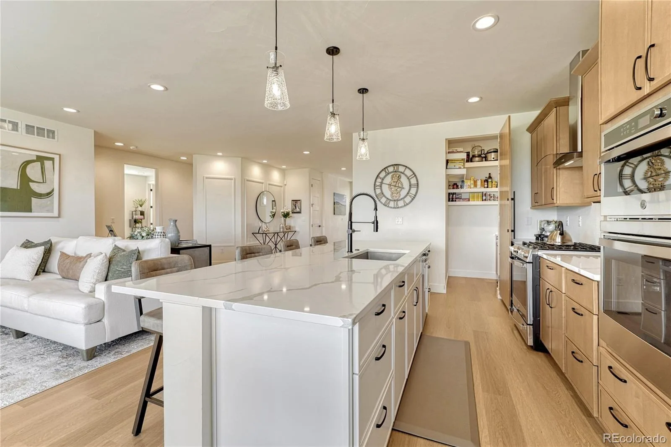
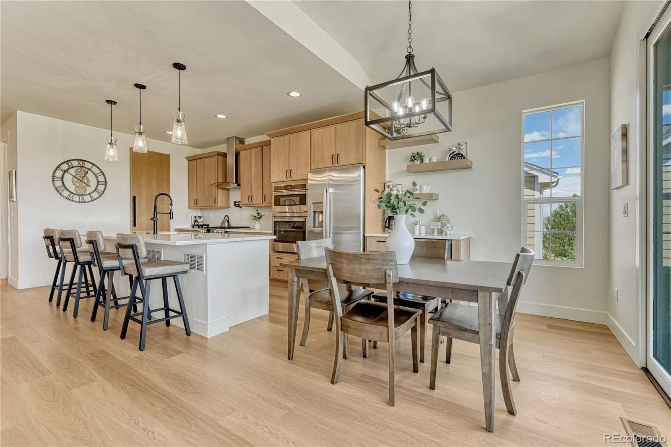
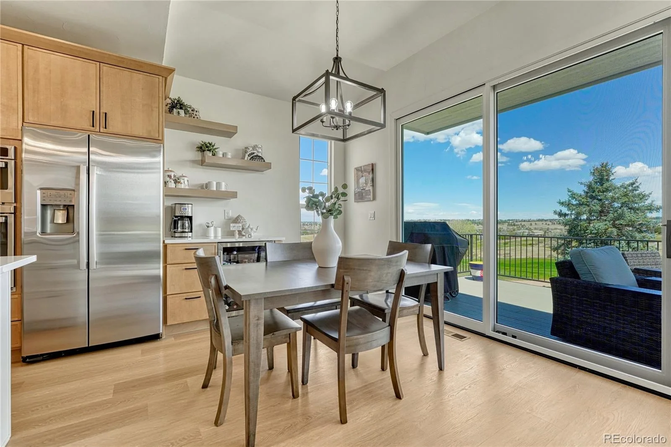
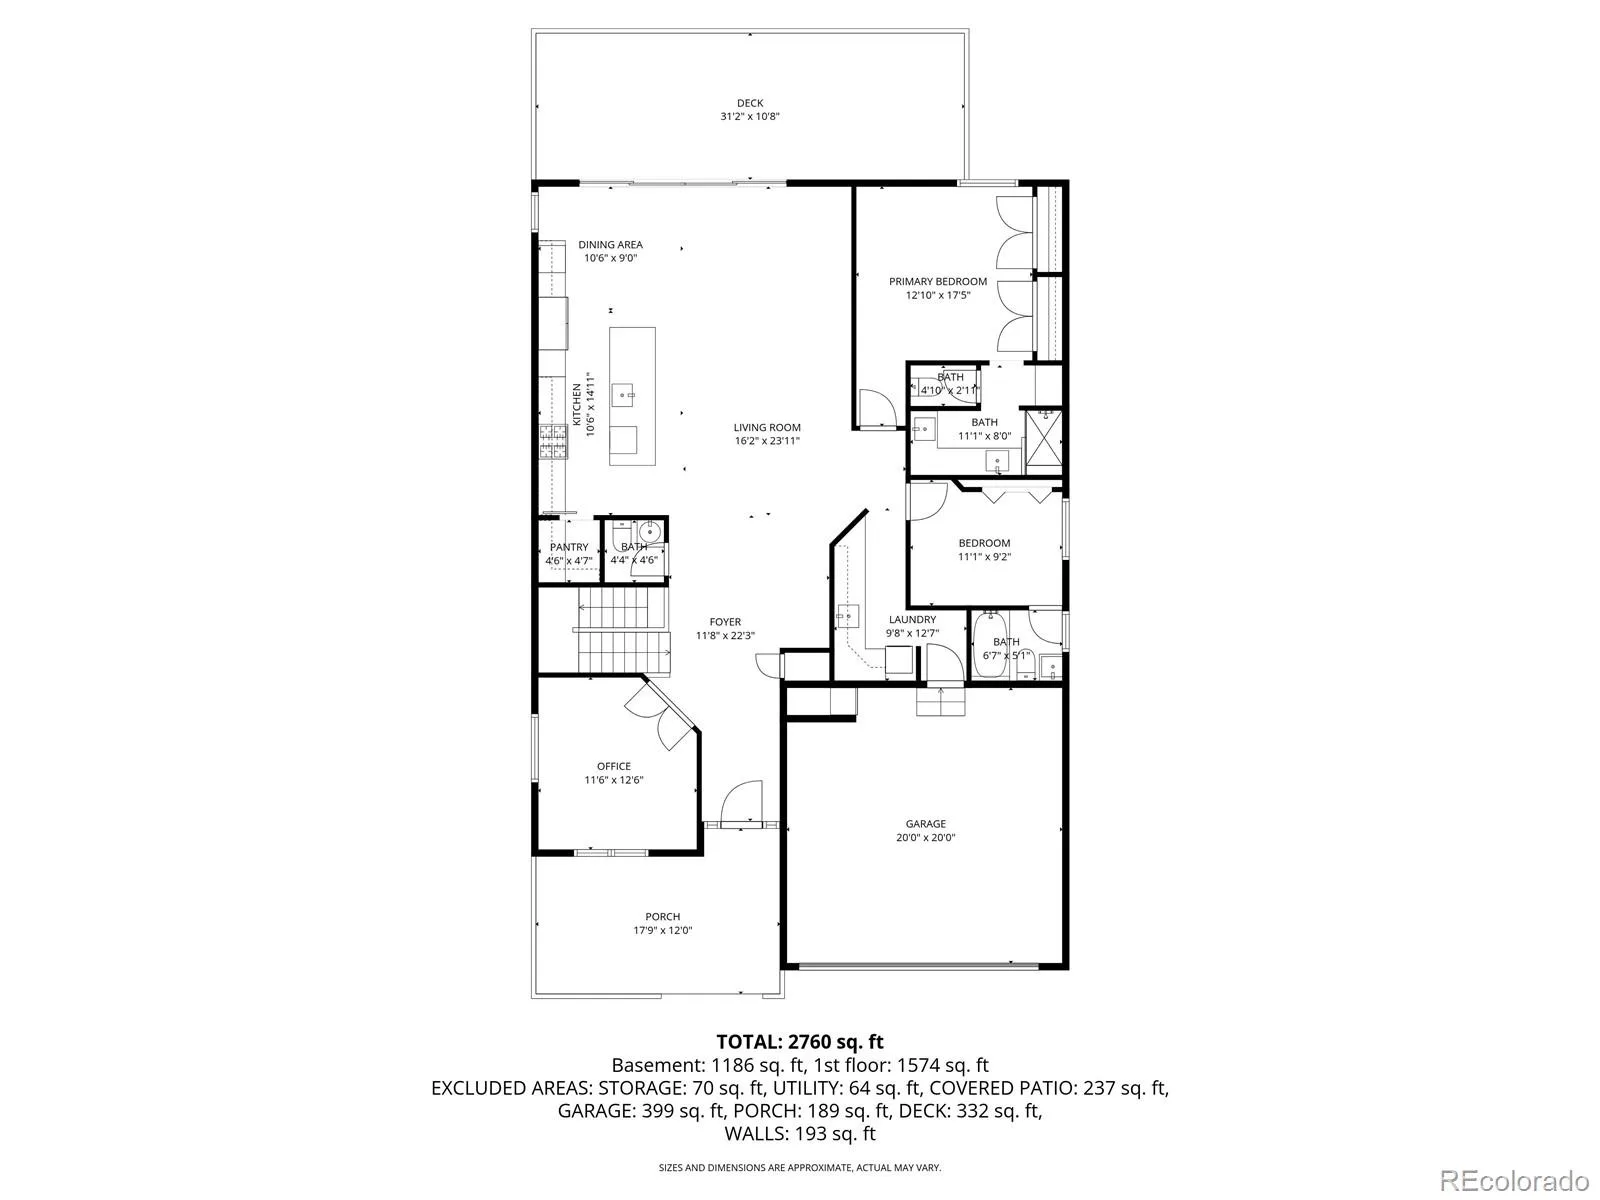
The main level unfolds as a cohesive living experience, where the kitchen, dining area, and family room come together in an open, light-filled space. A 16-foot Pella sliding glass wall frames the landscape beyond and opens fully to the deck, creating a natural extension of the home for both quiet mornings and relaxed entertaining. Custom cabinetry, a generously sized island, and a linear glass fireplace anchor the space with understated elegance.
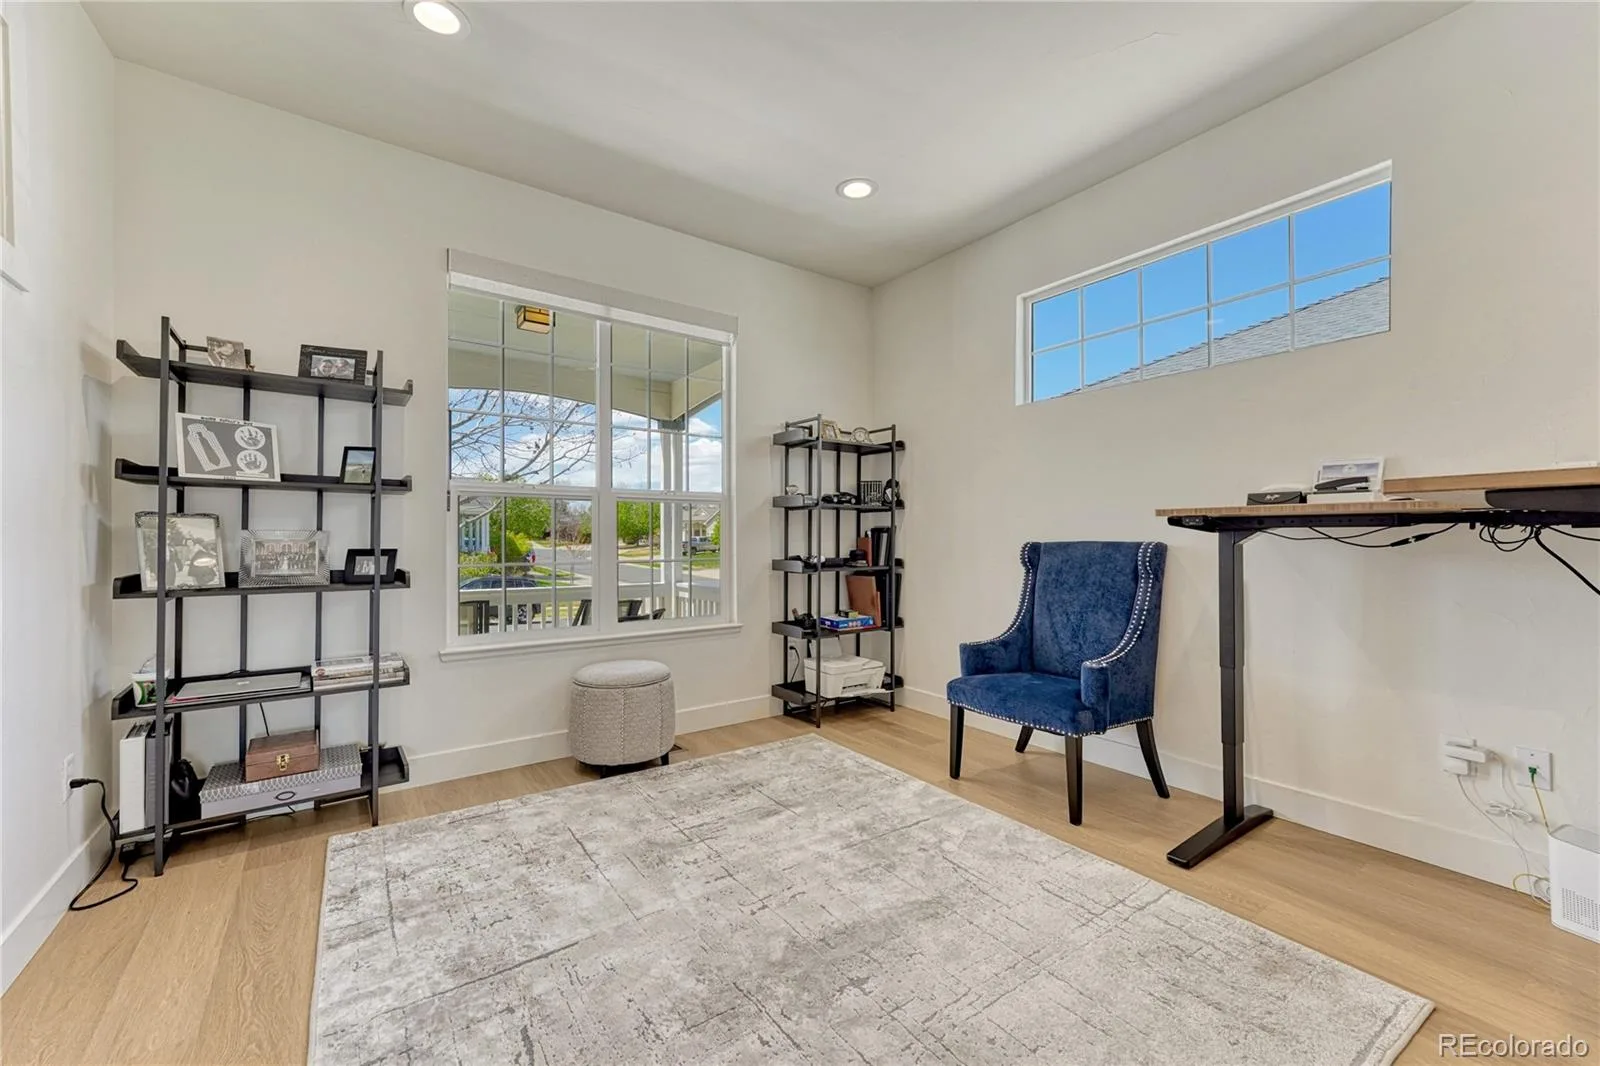
Also on the main level, a private office positioned at the front of the home features double French doors, offering a quiet and refined workspace with a sense of separation from the main living areas.
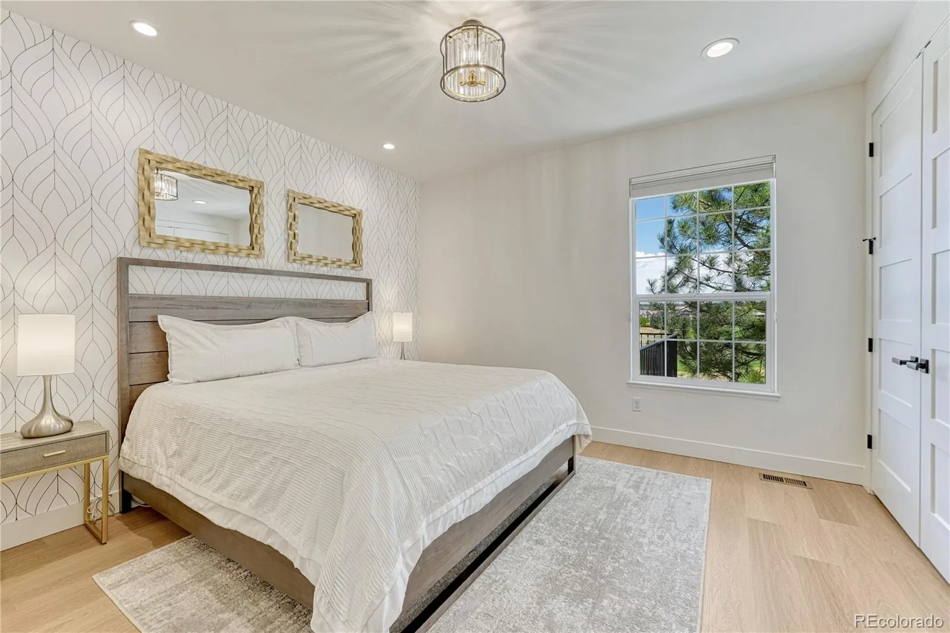

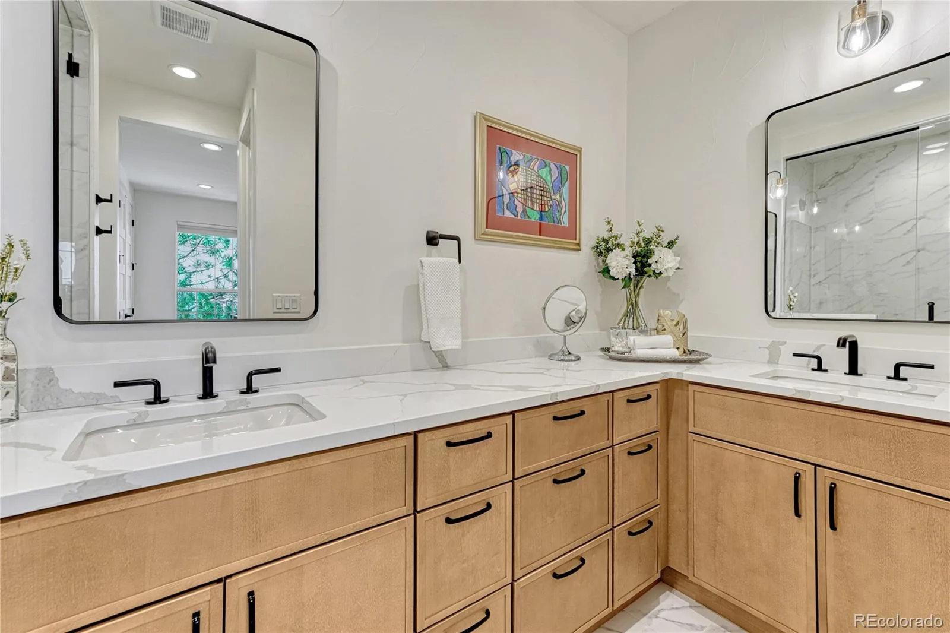
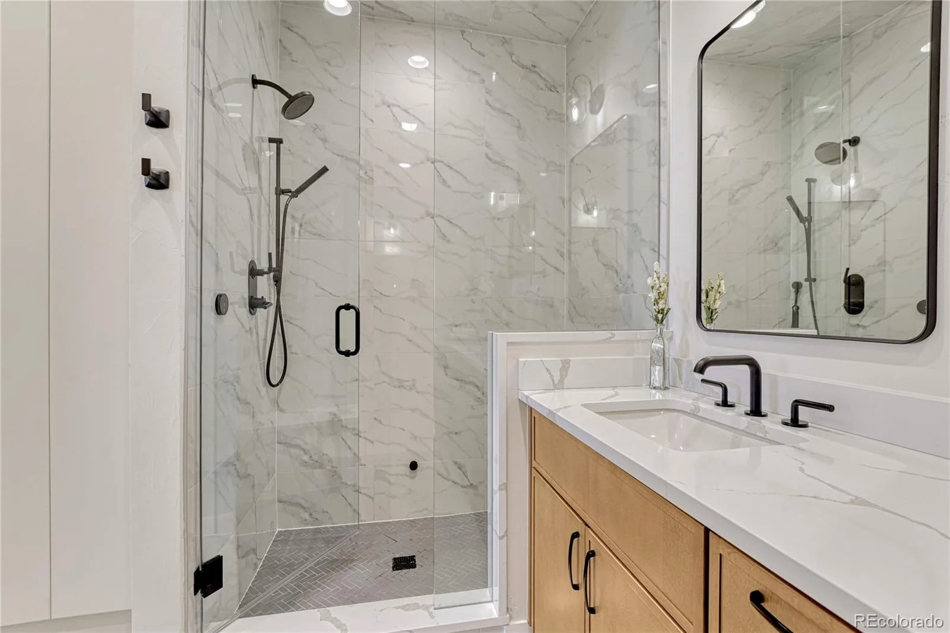
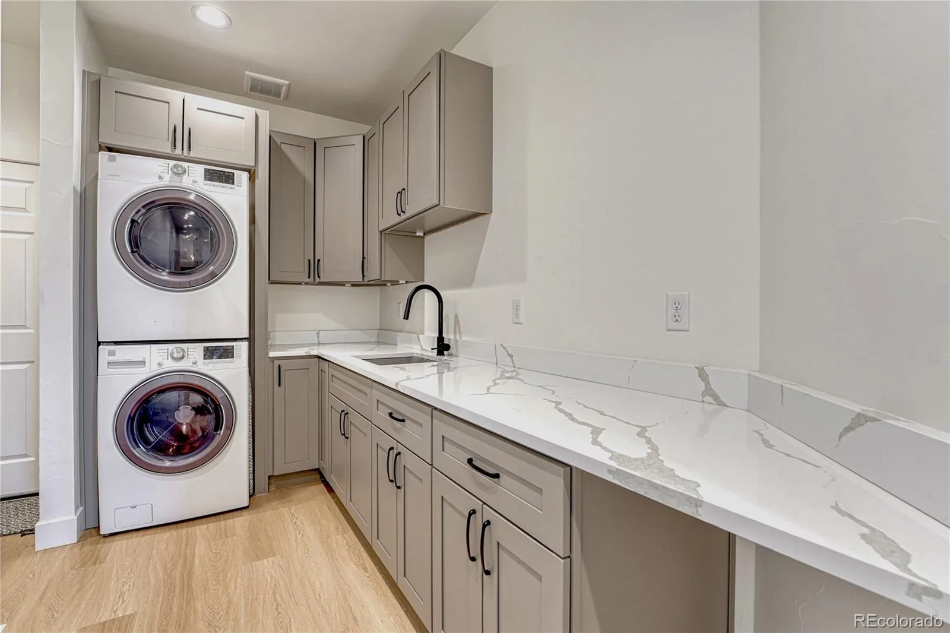
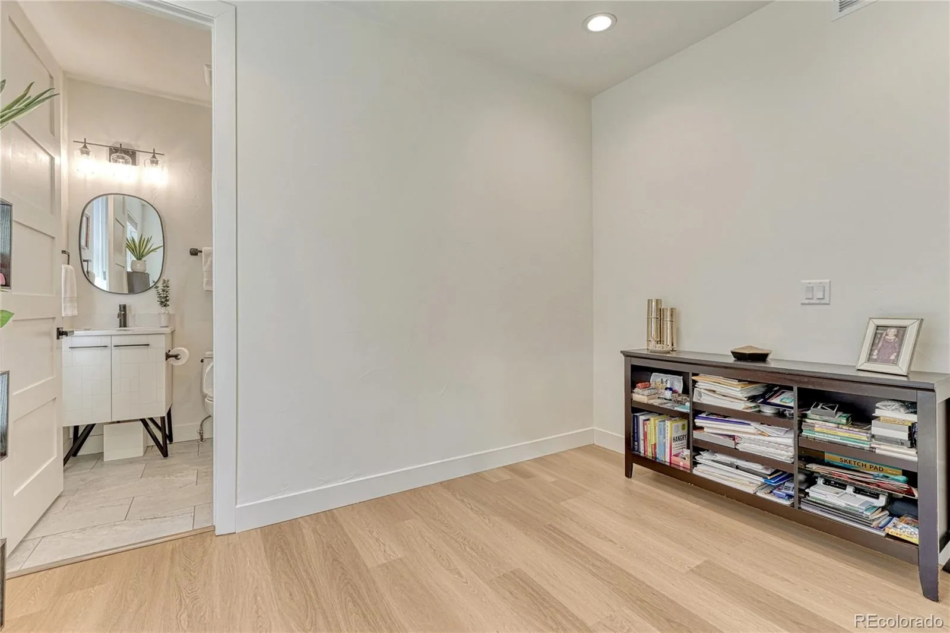
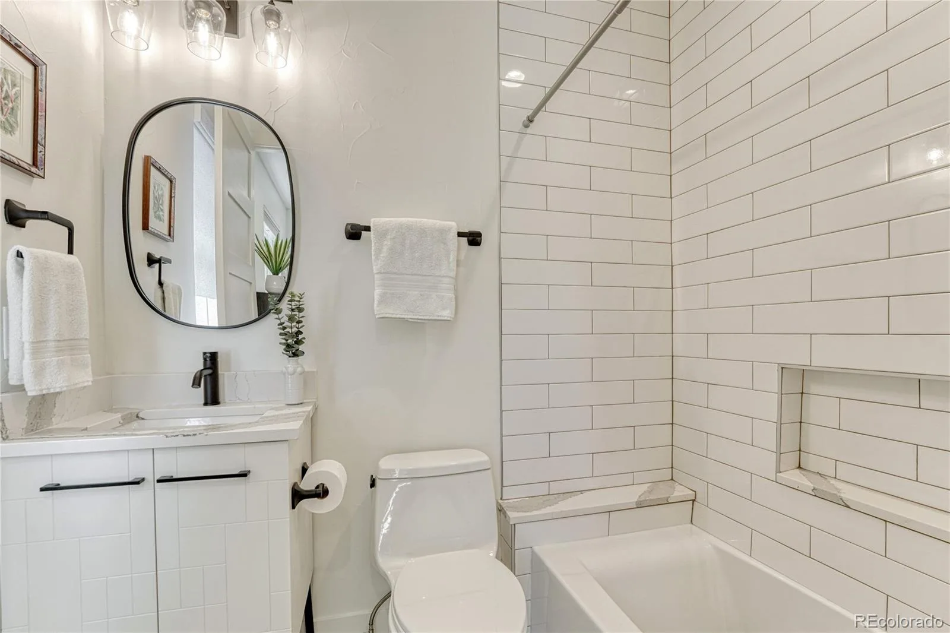
Functionality has been considered at every turn. The main-level layout includes a well-appointed laundry room with folding space, storage, and a utility sink, along with a primary suite designed as a retreat, featuring a walk-in steam shower and dual vanity. A secondary main-level guest suite offers its own en-suite bath, providing comfort and privacy for visitors.
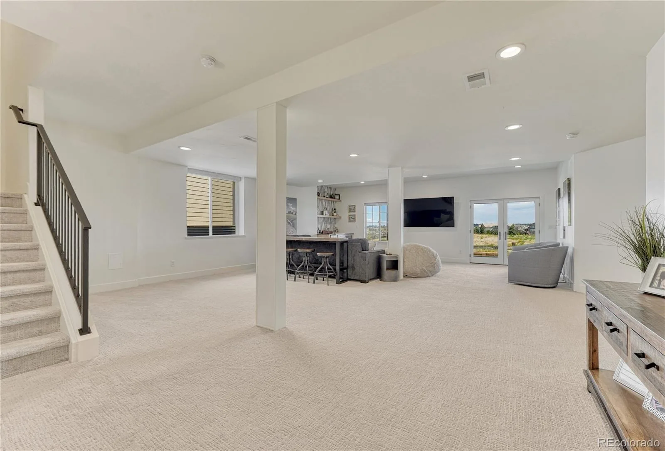
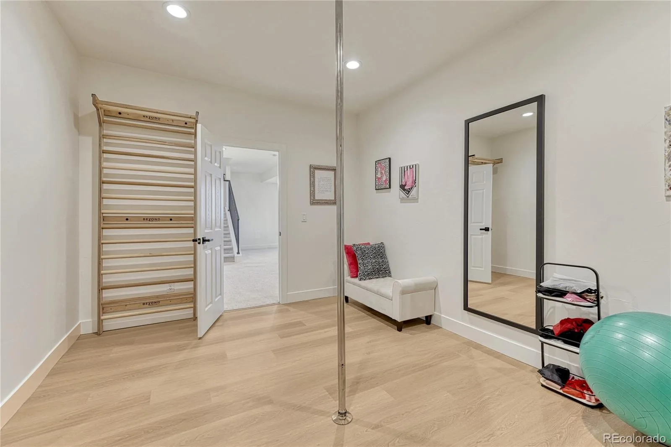
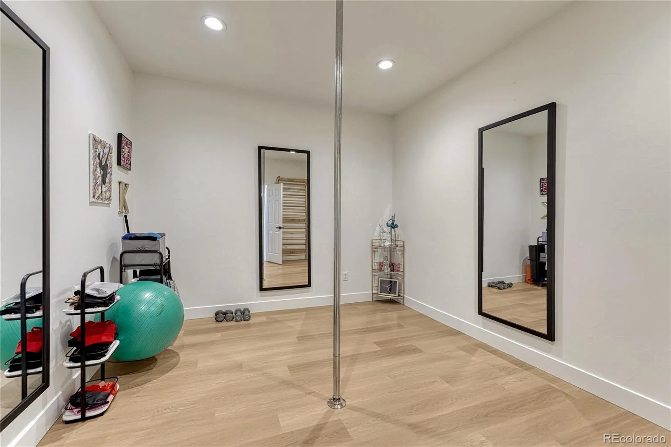
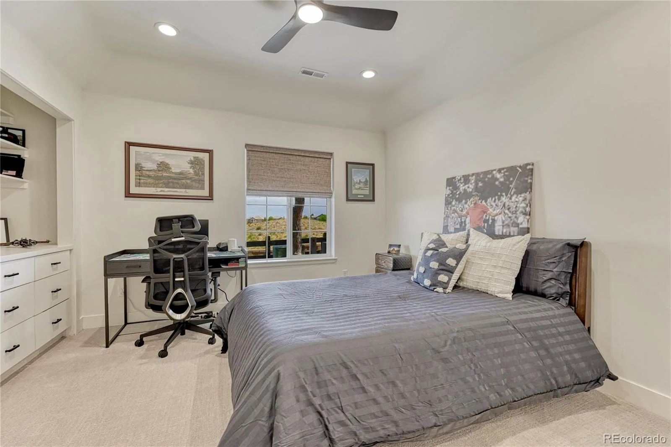
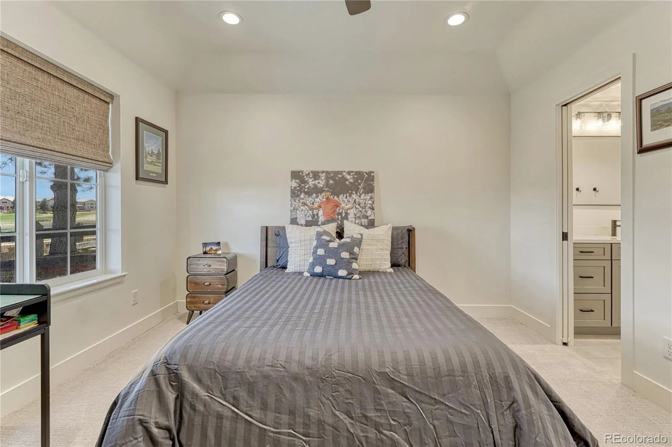
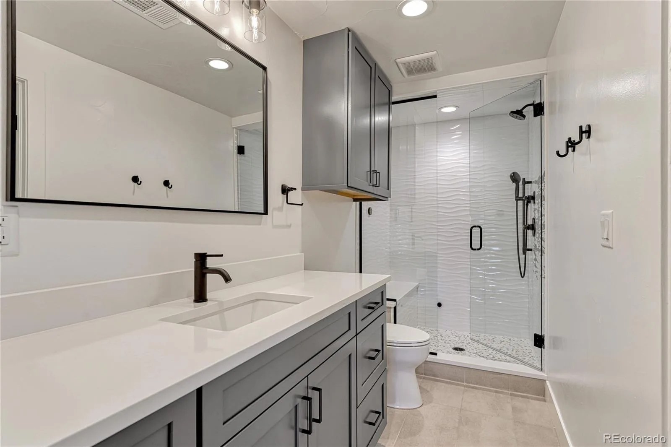
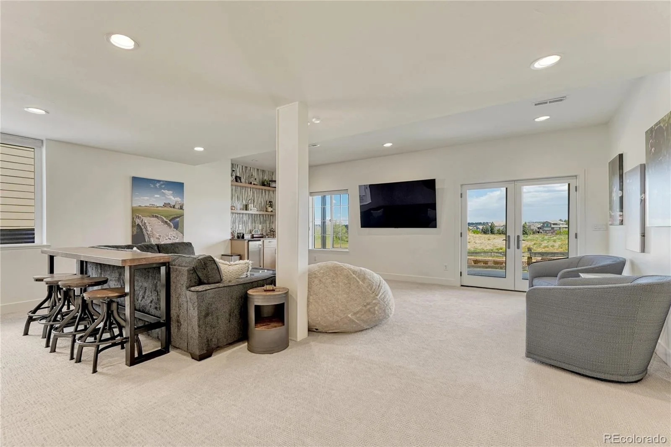
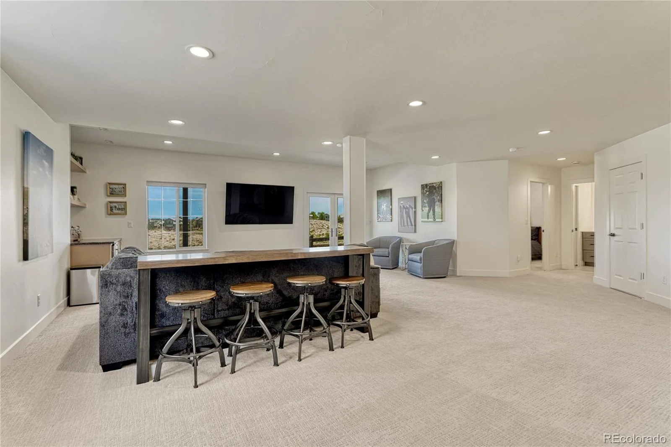
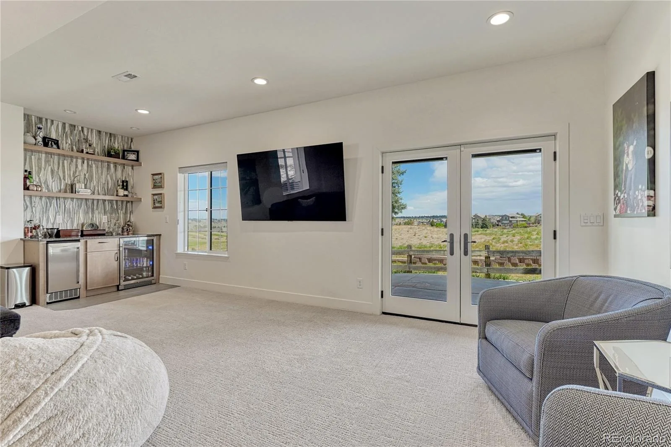
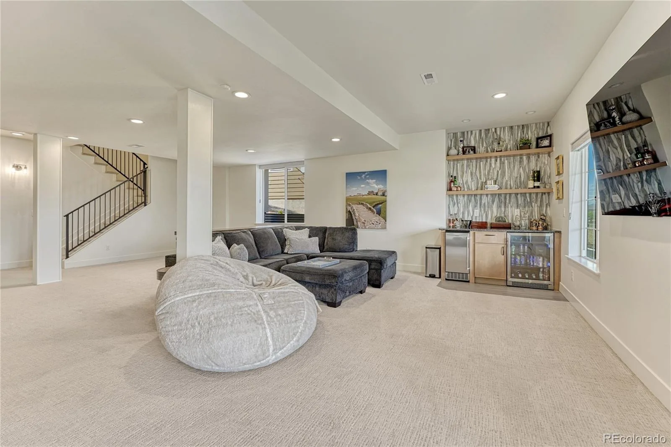
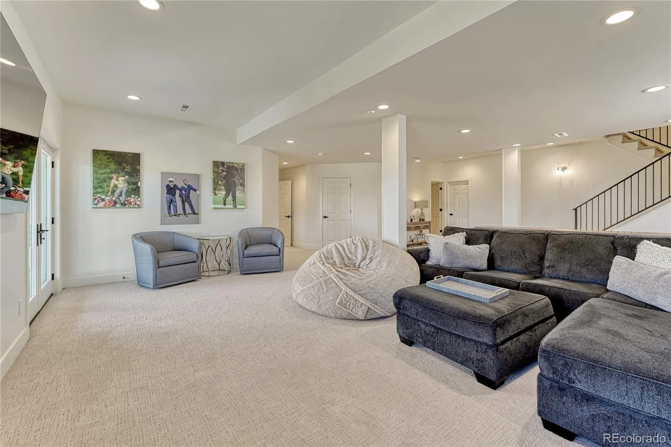
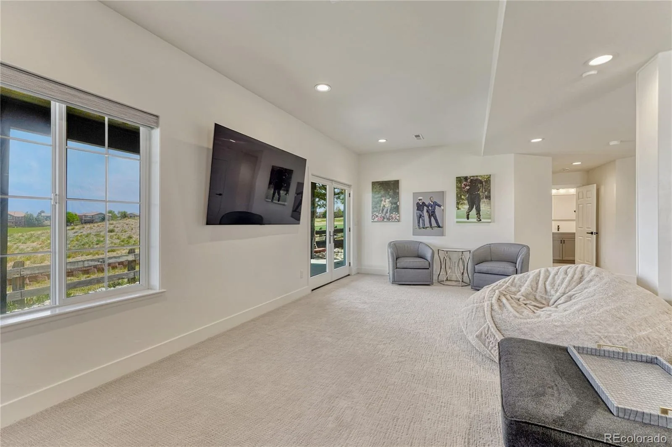
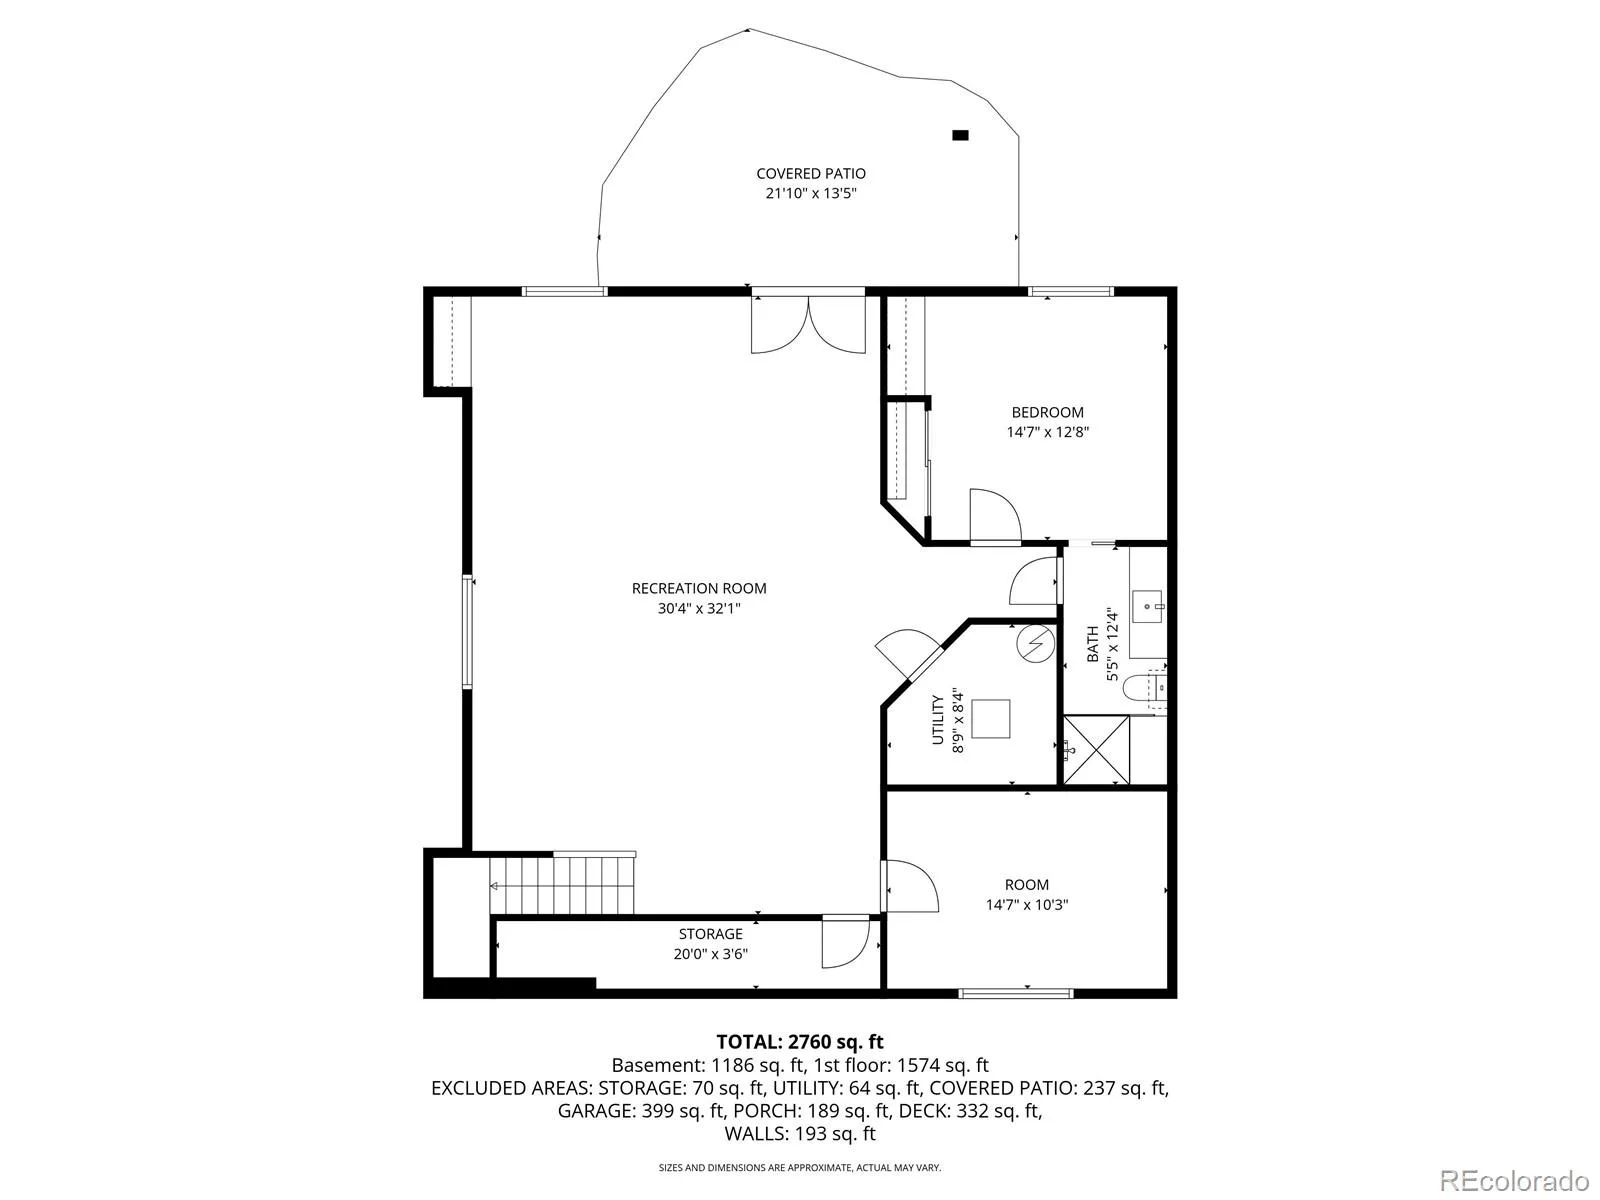
The lower level continues the home’s inviting character, offering a spacious recreation area ideal for gathering, complete with a walk-up wet bar, beverage cooler, and wine refrigerator. An additional guest suite with its own steam shower creates a welcoming space for extended stays, while a dedicated fitness room provides flexibility for daily routines.
Throughout, the home reflects a careful balance of thoughtful design and livability, with spaces that adapt easily to both everyday life and special occasions.
The main level unfolds as a cohesive living experience, where the kitchen, dining area, and family room come together in an open, light-filled space. A 16-foot Pella sliding glass wall frames the landscape beyond and opens fully to the deck, creating a natural extension of the home for both quiet mornings and relaxed entertaining. Custom cabinetry, a generously sized island, and a linear glass fireplace anchor the space with understated elegance.
Also on the main level, a private office positioned at the front of the home features double French doors, offering a quiet and refined workspace with a sense of separation from the main living areas.
Functionality has been considered at every turn. The main-level layout includes a well-appointed laundry room with folding space, storage, and a utility sink, along with a primary suite designed as a retreat, featuring a walk-in steam shower and dual vanity. A secondary main-level guest suite offers its own en-suite bath, providing comfort and privacy for visitors.
The lower level continues the home’s inviting character, offering a spacious recreation area ideal for gathering, complete with a walk-up wet bar, beverage cooler, and wine refrigerator. An additional guest suite with its own steam shower creates a welcoming space for extended stays, while a dedicated fitness room provides flexibility for daily routines.
Throughout, the home reflects a careful balance of thoughtful design and livability, with spaces that adapt easily to both everyday life and special occasions.
Property Details
Price:
$849,000
MLS #:
REC7419374
Status:
Active
Beds:
3
Baths:
4
Type:
Single Family
Subtype:
Single Family Residence
Subdivision:
Villages of Parker
Finished Sq Ft:
2,911
Total Sq Ft:
3,297
Lot Size:
5,227 sqft / 0.12 acres (approx)
Year Built:
2004
Schools
School District:
Douglas RE-1
Elementary School:
Frontier Valley
Middle School:
Cimarron
High School:
Legend
Interior
Above Grade Finished Area
1778
Appliances
Bar Fridge, Dishwasher, Disposal, Double Oven, Microwave, Range, Refrigerator, Wine Cooler
Bathrooms
1 Full Bathroom, 2 Three Quarter Bathrooms, 1 Half Bathroom
Below Grade Finished Area
1133
Below Grade Unfinished Area
386
Cooling
Central Air
Fireplaces Total
1
Flooring
Carpet, Tile
Heating
Forced Air, Natural Gas
Interior Features
Built-in Features, Ceiling Fan(s), Eat-in Kitchen, Entrance Foyer, High Ceilings, High Speed Internet, Kitchen Island, Open Floorplan, Pantry, Primary Suite, Quartz Counters, Wet Bar
Laundry Features
Sink
Levels
One
Main Level Bathrooms
3
Main Level Bedrooms
2
Exterior
Architectural Style
Contemporary
Attached Garage YN
1
Construction Materials
Frame
Direction Faces
West
Exterior Features
Rain Gutters
Fencing
Partial
Garage Spaces
2
Parking Features
220 Volts, Concrete, Dry Walled, Finished Garage, Floor Coating
Parking Spots
2
Parking Total
2
Patio And Porch Features
Covered, Deck, Front Porch, Patio
Roof
Composition
Security Features
Video Doorbell
View
Golf Course
Window Features
Double Pane Windows
Financial
HOA Fee
$284
HOA Fee 2
$1,020
HOA Fee 2 Frequency
Annually
HOA Fee Frequency
Annually
HOA Name
Meadowridge
HOA Name 2
The Villages
HOA Phone
(719) 594-4003
HOA Phone 2
3038418658
Tax Year
2025
Taxes
$5,640
Map
Contact Us
Mortgage Calculator
Property Summary
- Located in the Villages of Parker subdivision, 11732 Mill Valley Street Parker CO is a Single Family for sale in Parker, CO, 80138. It is listed for $849,000 and features 3 beds, 4 baths, and has approximately 3,297 square feet of living space, and was originally constructed in 2004. The current price per square foot is $258. The average price per square foot for Single Family listings in Parker is $268. The average listing price for Single Family in Parker is $982,621. To schedule a showing of MLS#rec7419374 at 11732 Mill Valley Street in Parker, CO, contact your Smart Sale AI agent at 3039066915.
Similar Listings Nearby


Additional Details
MLS ID : REC7419374
Listing Key : REC2054598902
Parcel Number : R0441168
Zip Code : 80138
City : Parker
State : CO
Building if Condo :
Full Street: 11732 Mill Valley Street
Address : 11732
Address Prefix :
Address Suffix : Street
Street : Mill Valley
Street Prefix :
Street Suffix :
Unit if Condo :
Latitude : 39.502735
Longitude : -104.720383
Property Type : singlefamily
Property Sub Type : Single Family Residence
Stories Total if Condo :
Lot Size : 5,227 sqft / 0.12 acres (approx)
Ownership : Individual
Zoning :
Condition :
Renovation :
Pets Allowed :
Special Conditions : None
Possession : Negotiable
Original Price : 885000
Close Price :
Close Date :
List Date : Jun 8, 2026
List Contract Date : 2026-06-08
Off Market Date :
Purchase Contract Date :
Days on Market : 82
Concessions Amount :
Concession Comment :
Renovation :
Company : RE/MAX Alliance

Copyright 2026. All rights reserved.
11732 Mill Valley Street
Parker, CO