
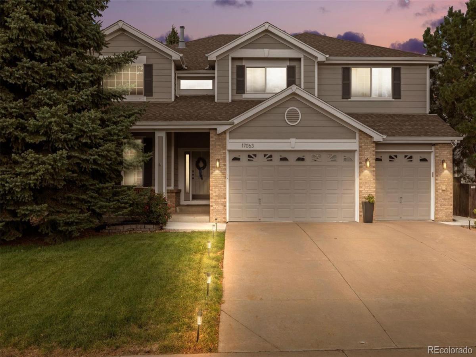
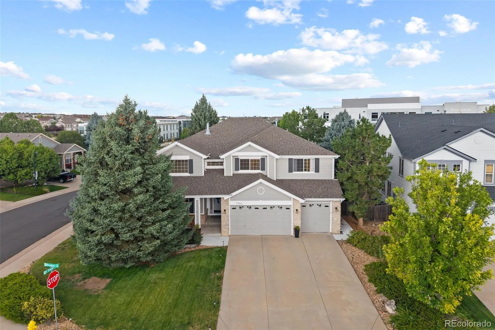
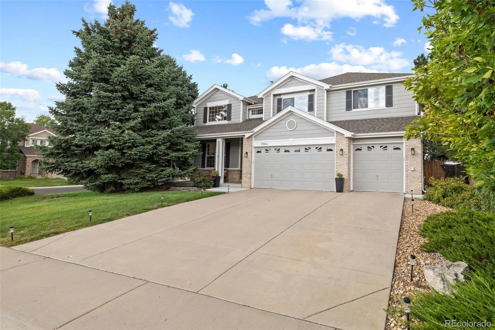
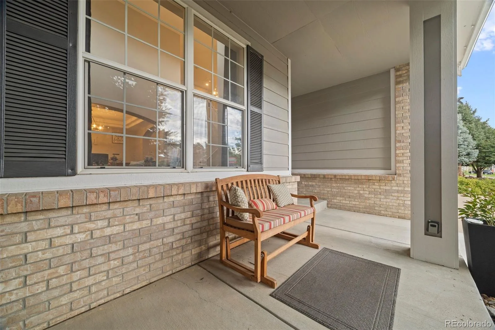
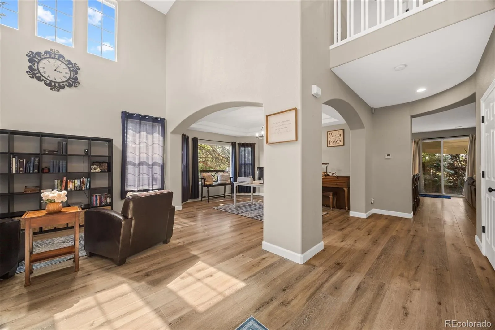
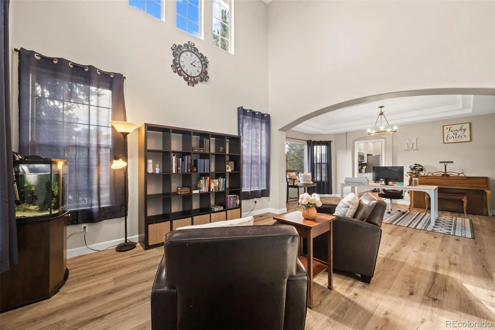
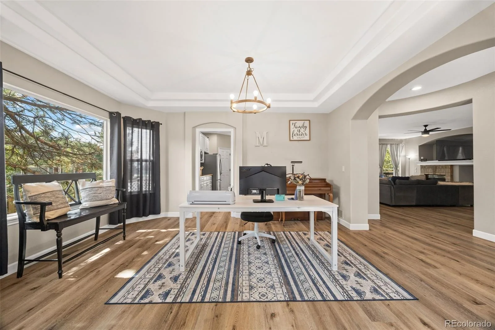
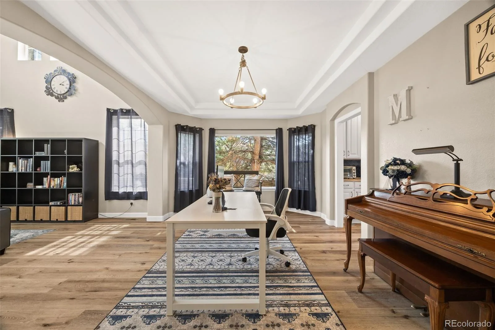
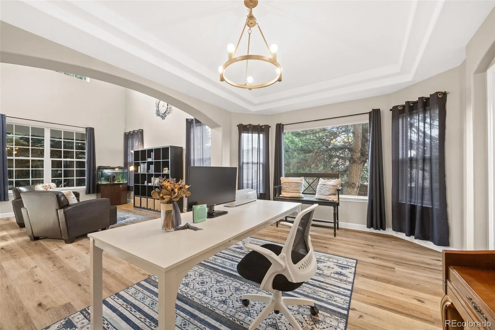
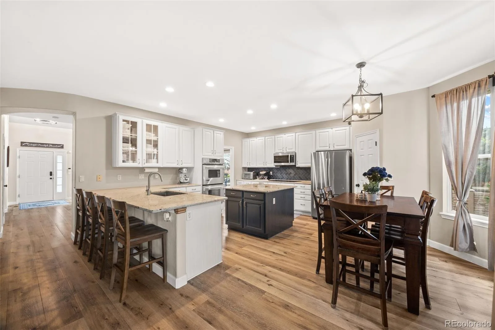
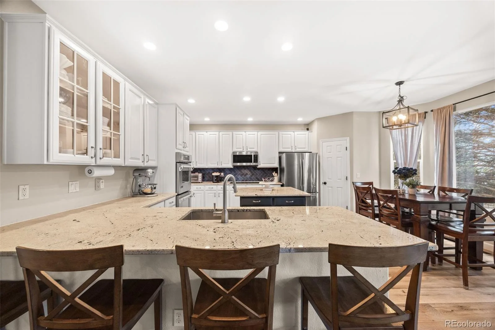
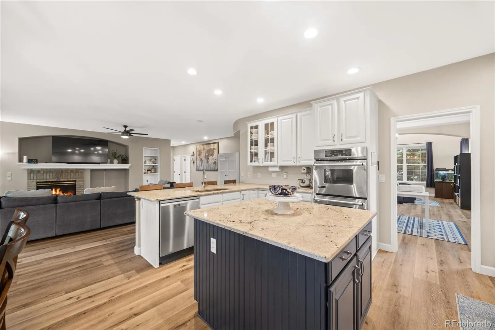
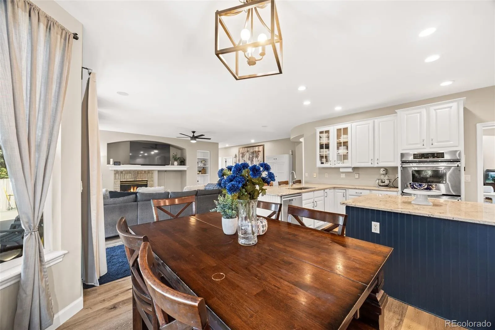
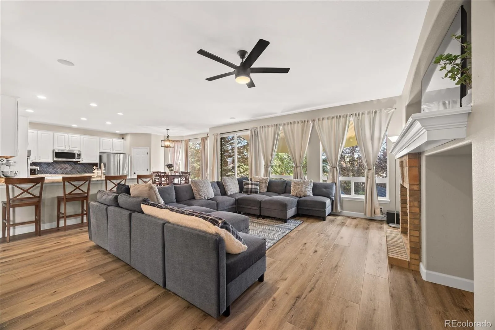
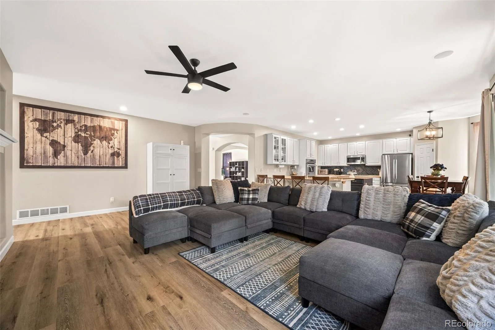
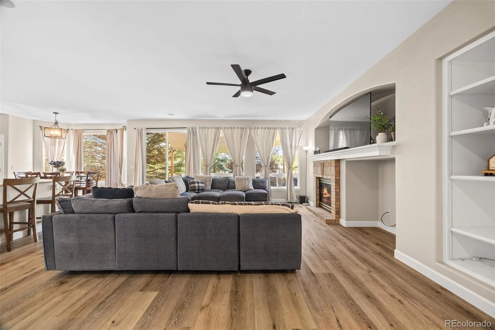
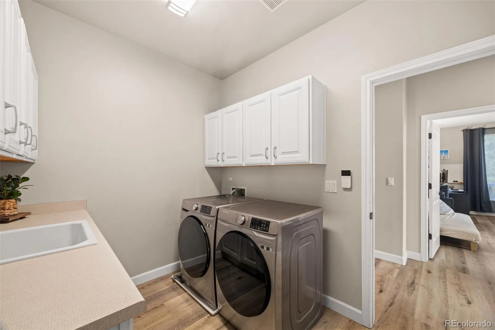
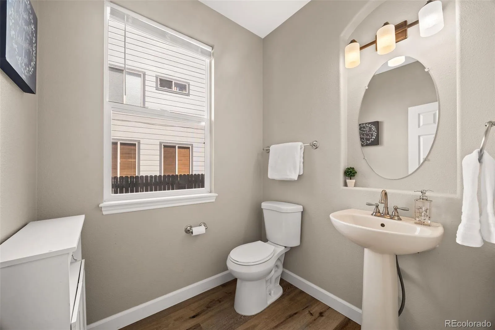
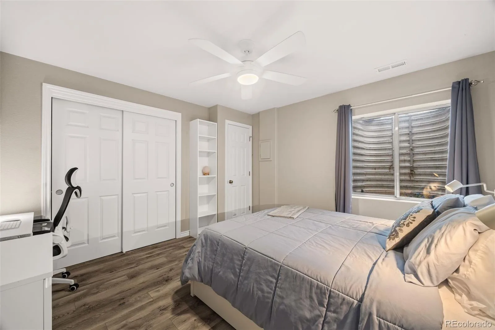
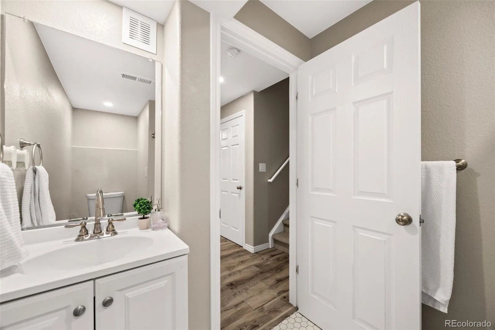
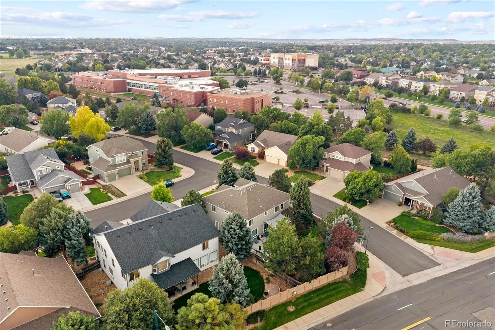
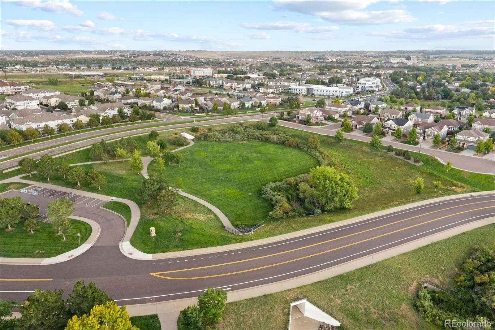
Welcome to this beautifully maintained and thoughtfully updated 5-bedroom, 5-bathroom home in the desirable Challenger Park Estates neighborhood of Parker. From the moment you enter, soaring ceilings and abundant natural light create a bright, welcoming atmosphere, further enhance by new carpet and luxury vinyl flooring installed throughout the home. The spacious living room flows seamlessly into the dining area and kitchen, creating an inviting space for everyday living and entertaining.
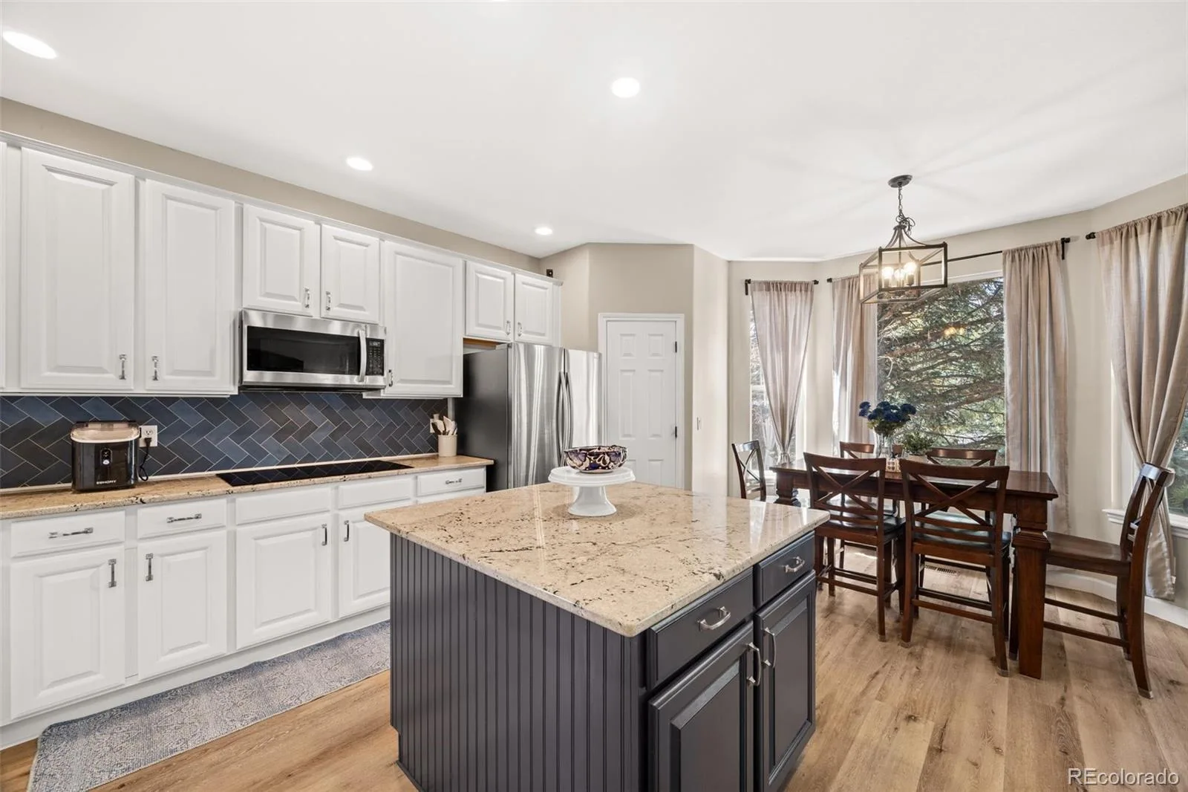
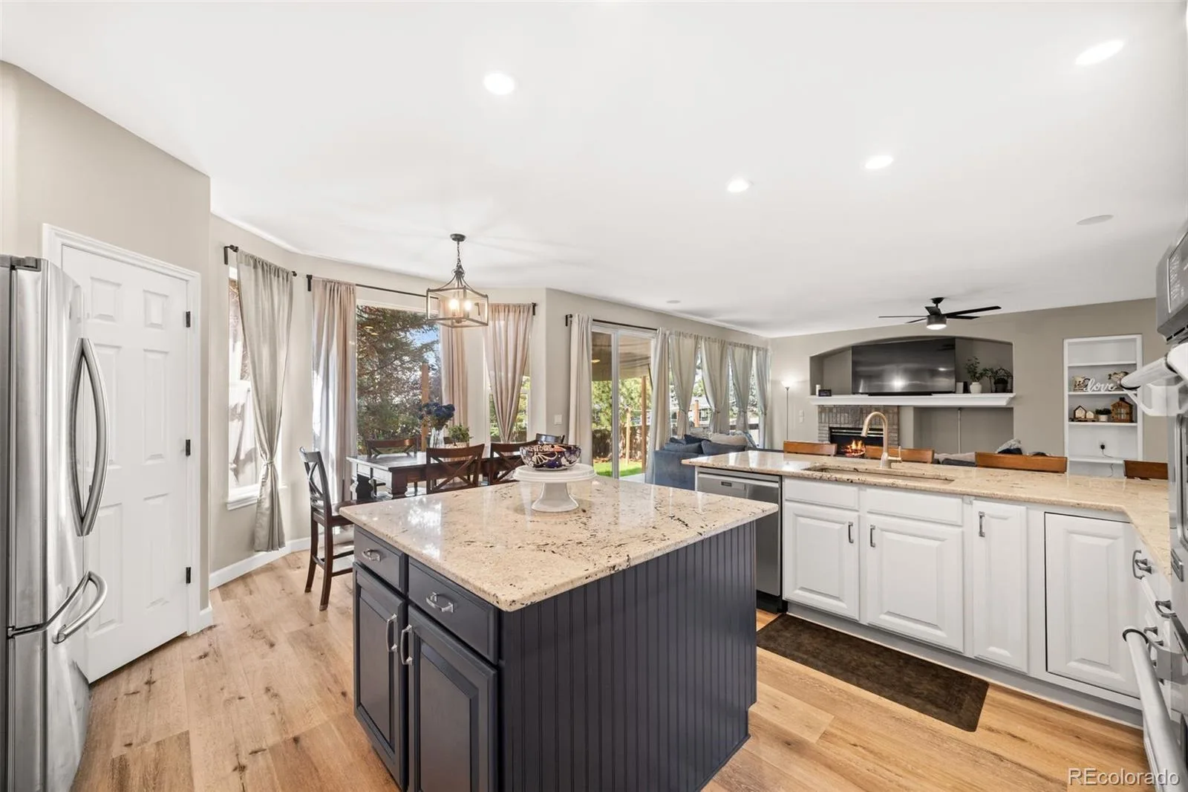
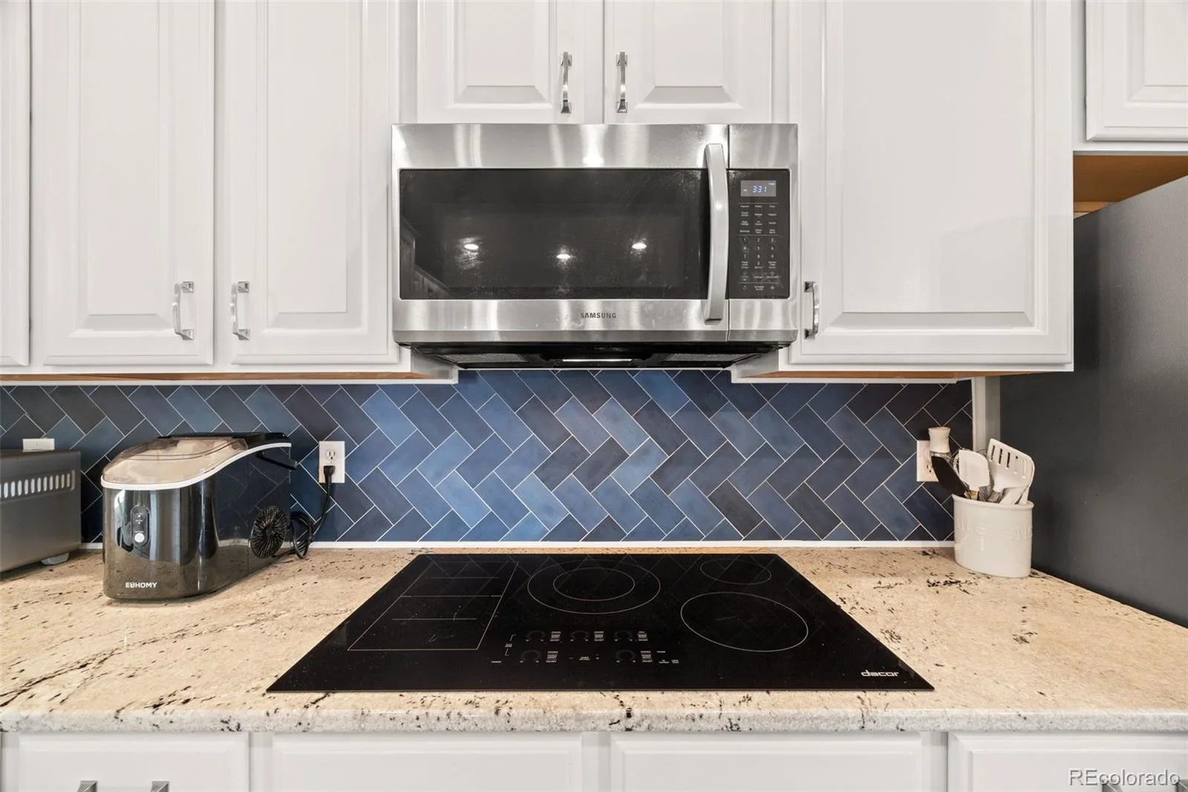
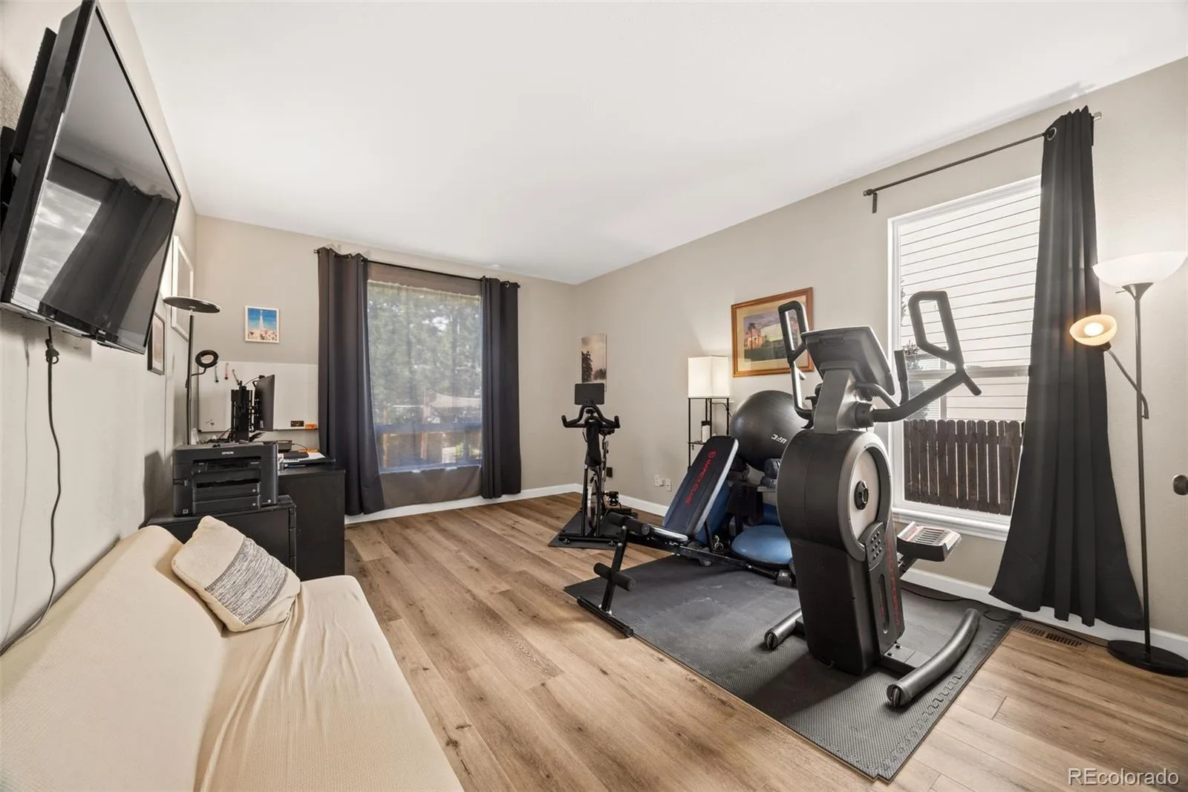
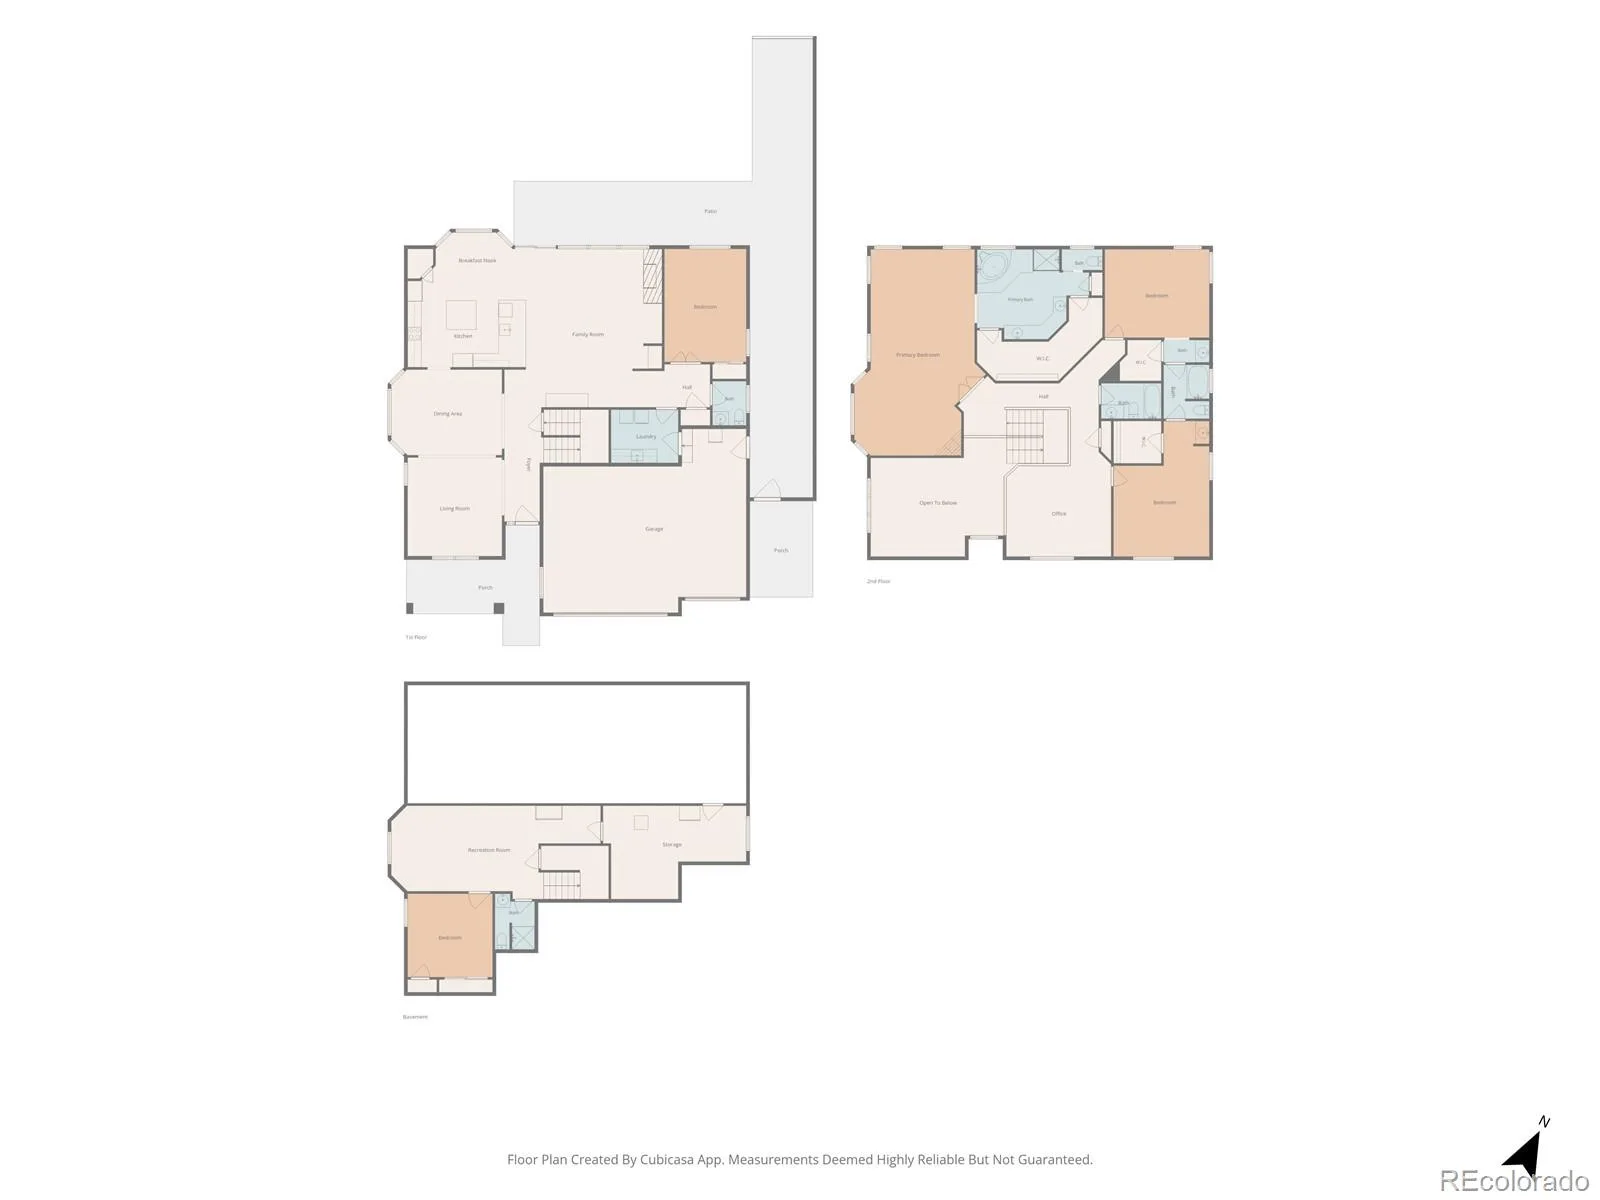
The updated kitchen features granite countertops, a stylish backsplash, ample cabinet space, and modern finishes that combine functionality with timeless appeal. The generous family room anchors the main level and offers the perfect place to relax or entertain beside the gas-burning fireplace. A main-floor bedroom with French doors provides excellent flexibility as a guest suite, home office, or private retreat.
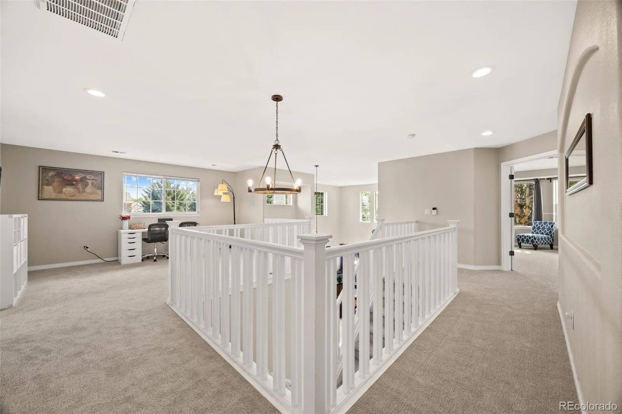
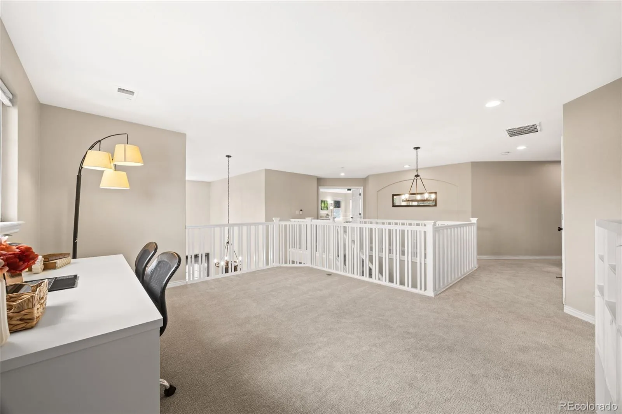
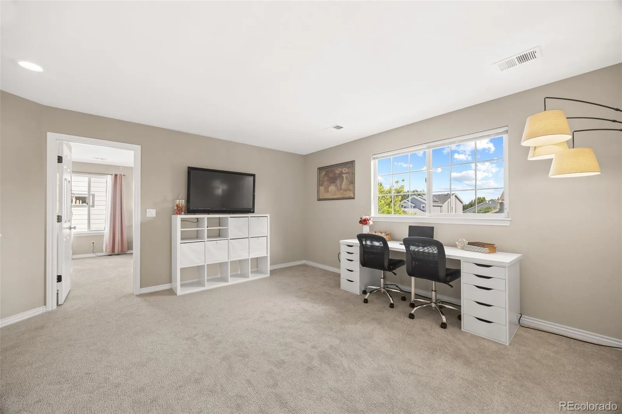
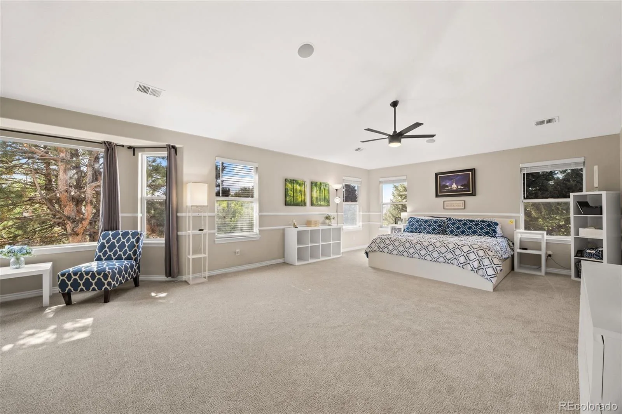
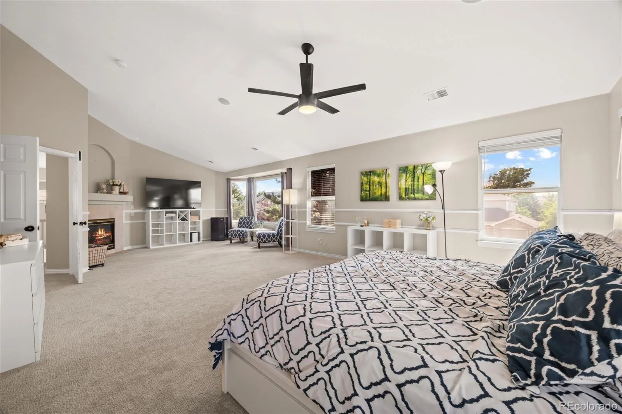
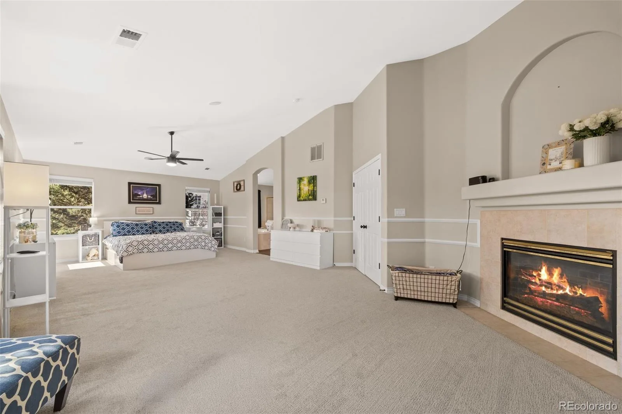
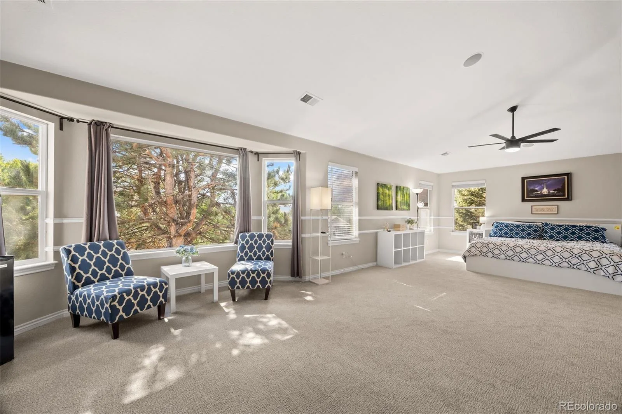
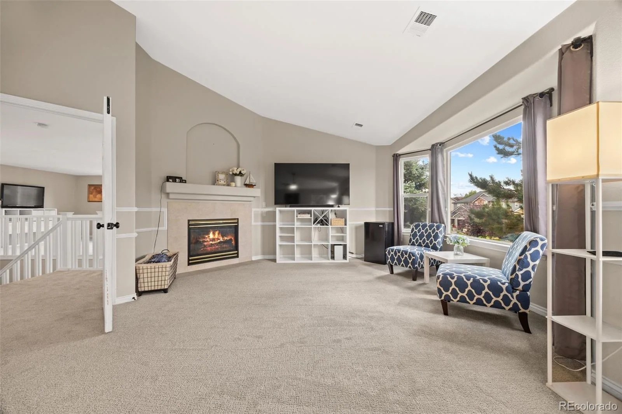
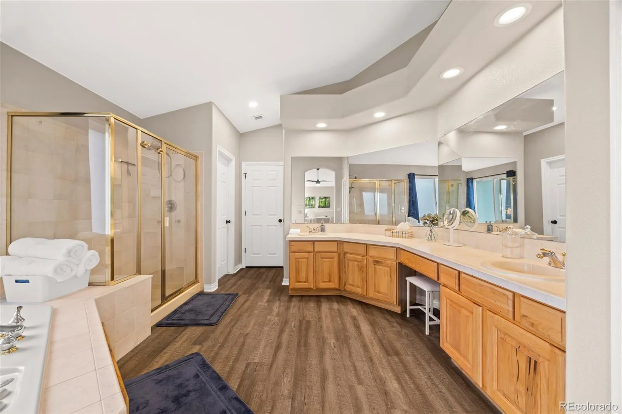
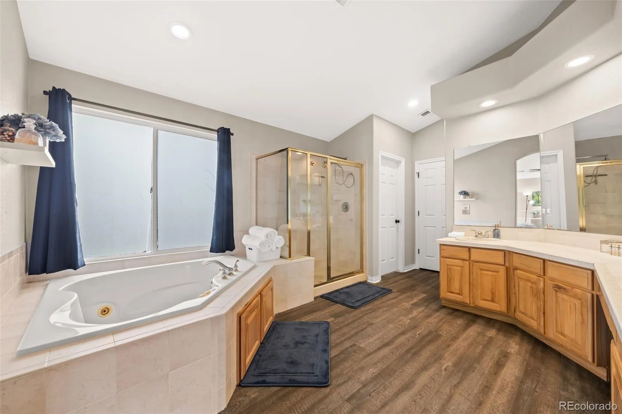
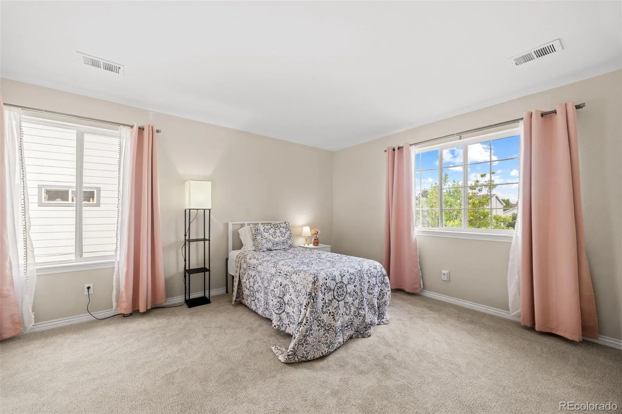
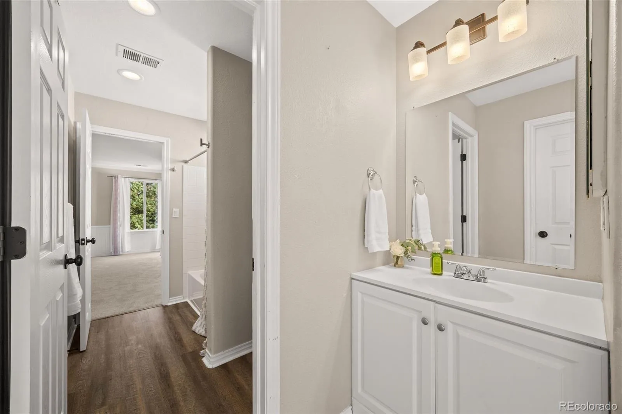
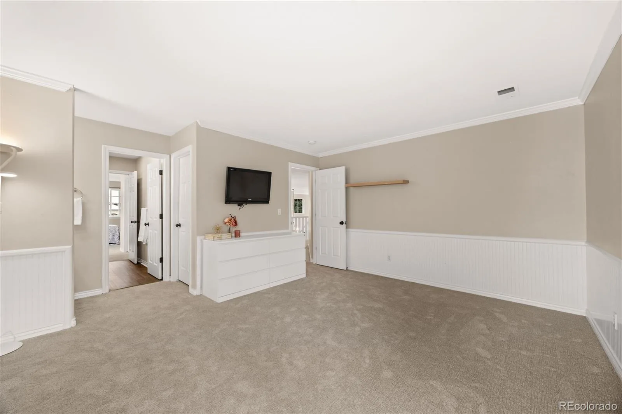
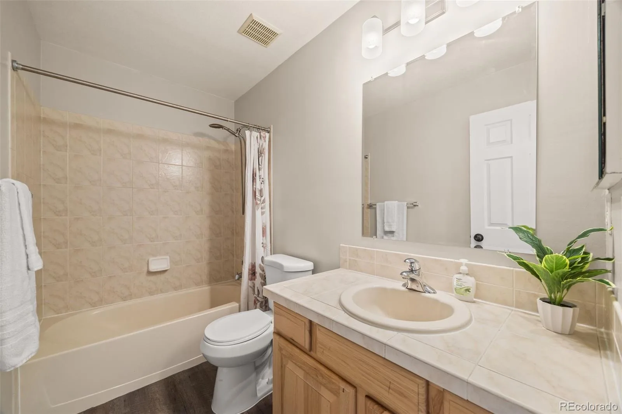
Upstairs, the impressive primary suite offers a true retreat with its own fireplace, spacious walk-in closet, and luxurious 5-piece bathroom. Two additional bedrooms share a convenient Jack-and-Jill bathroom, while another full bathroom and large loft provide even more space for work, play, or relaxation.
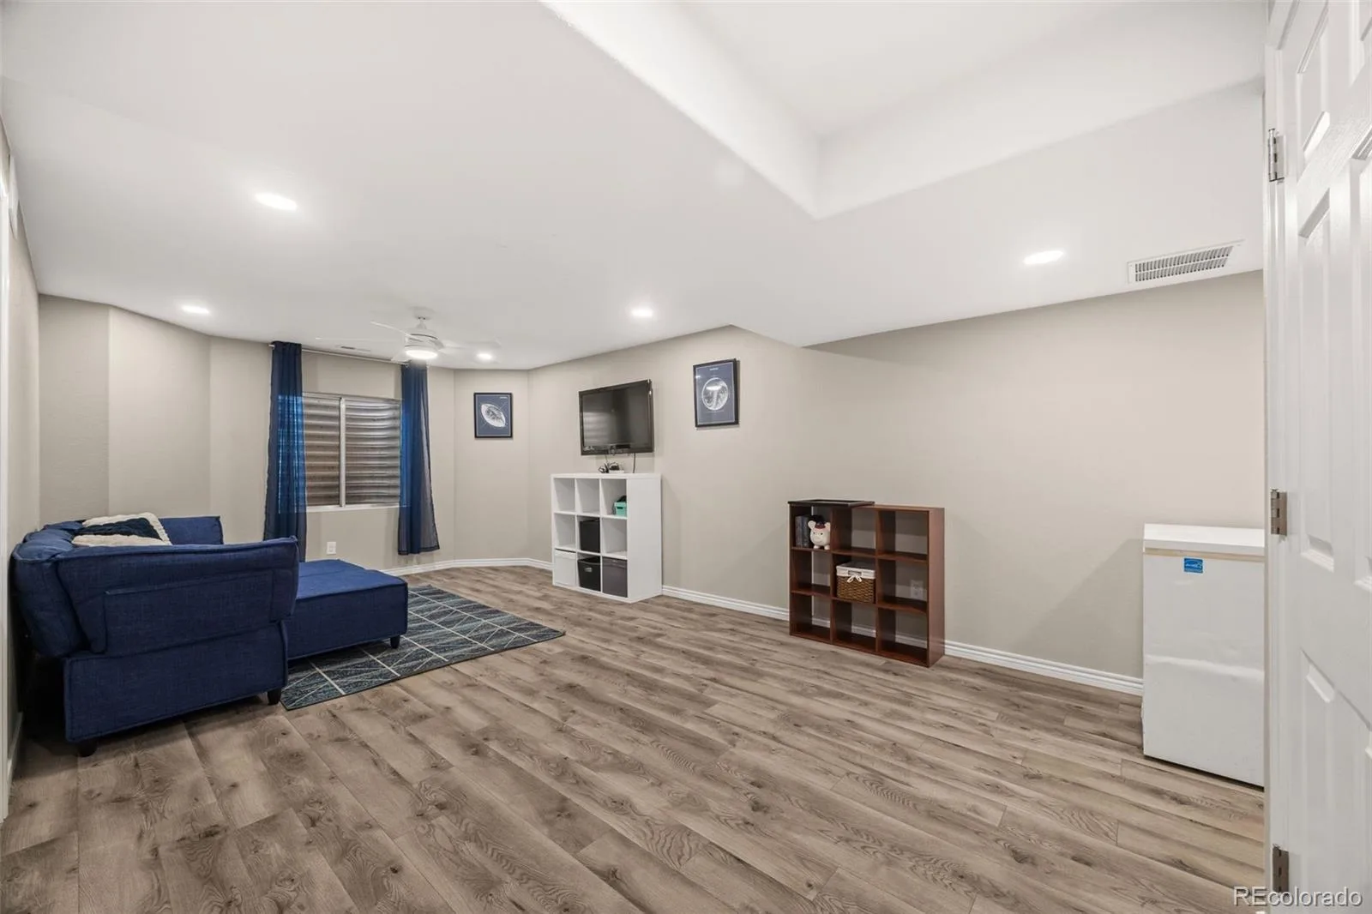
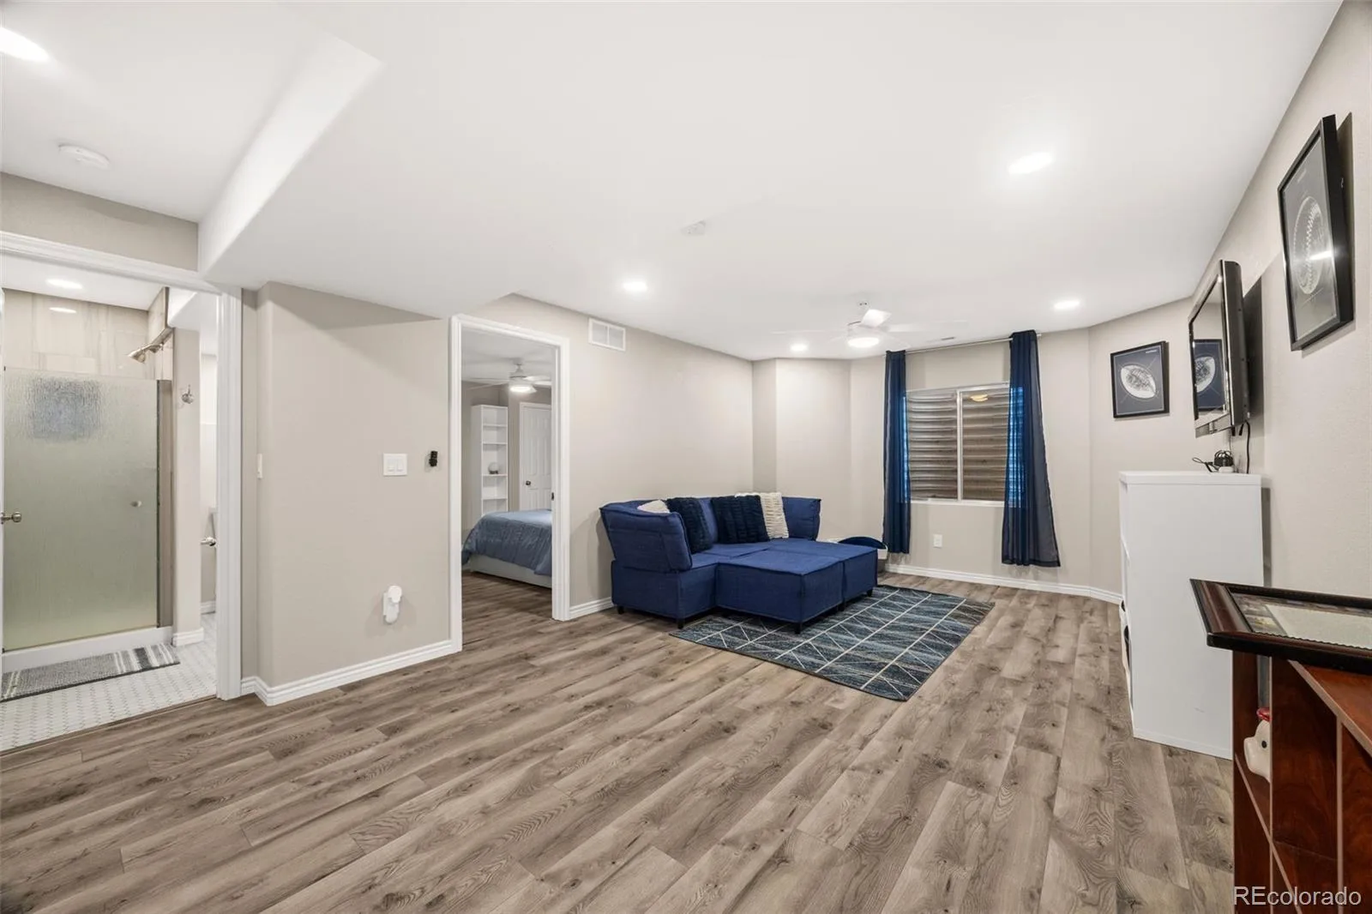
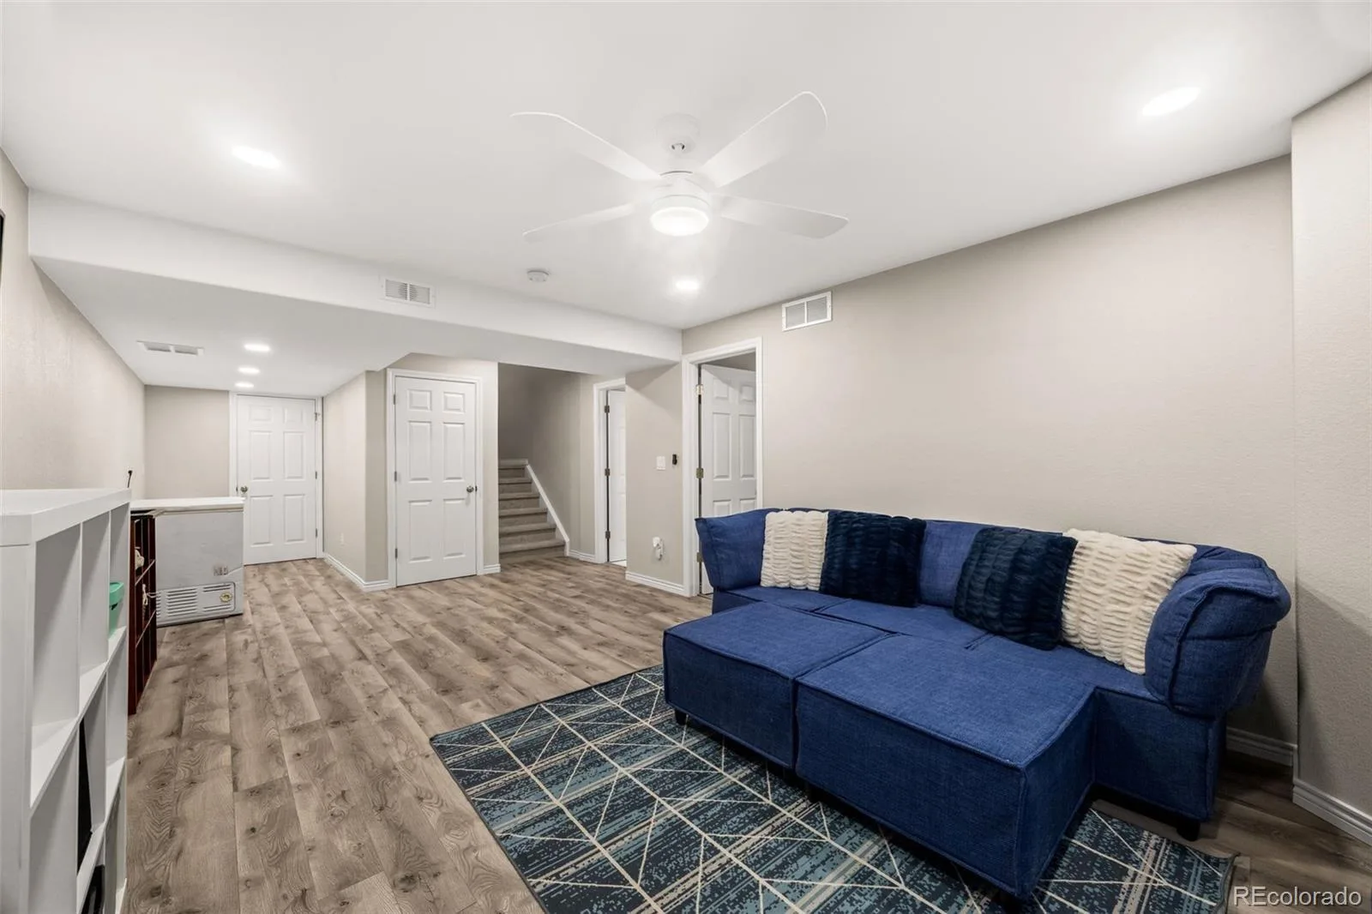
The finished basement expands the living space with a large recreation room, fifth bedroom, full bathroom, and ample storage. A 3-car garage provides plenty of room for vehicles, recreational equipment, and Colorado toys. A newer Roof, HVAC, and Tankless Hot Water Heater (2022) provide peace of mind.
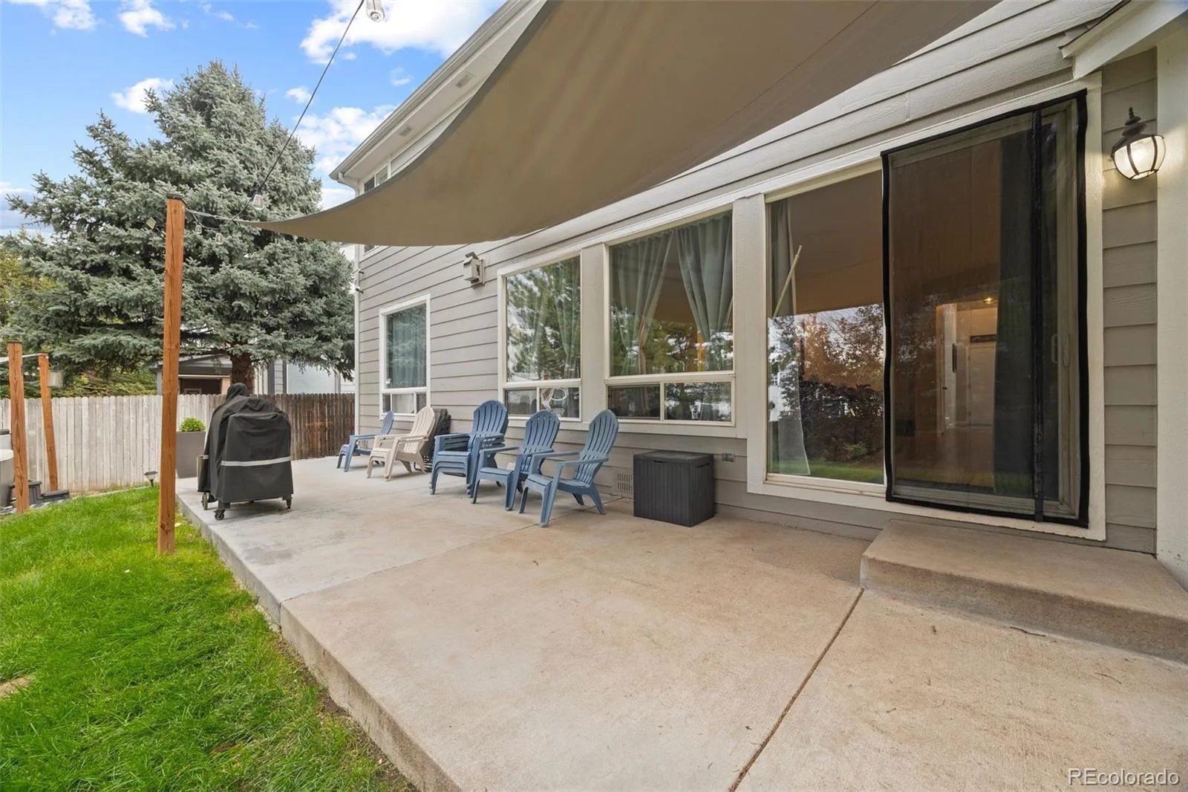
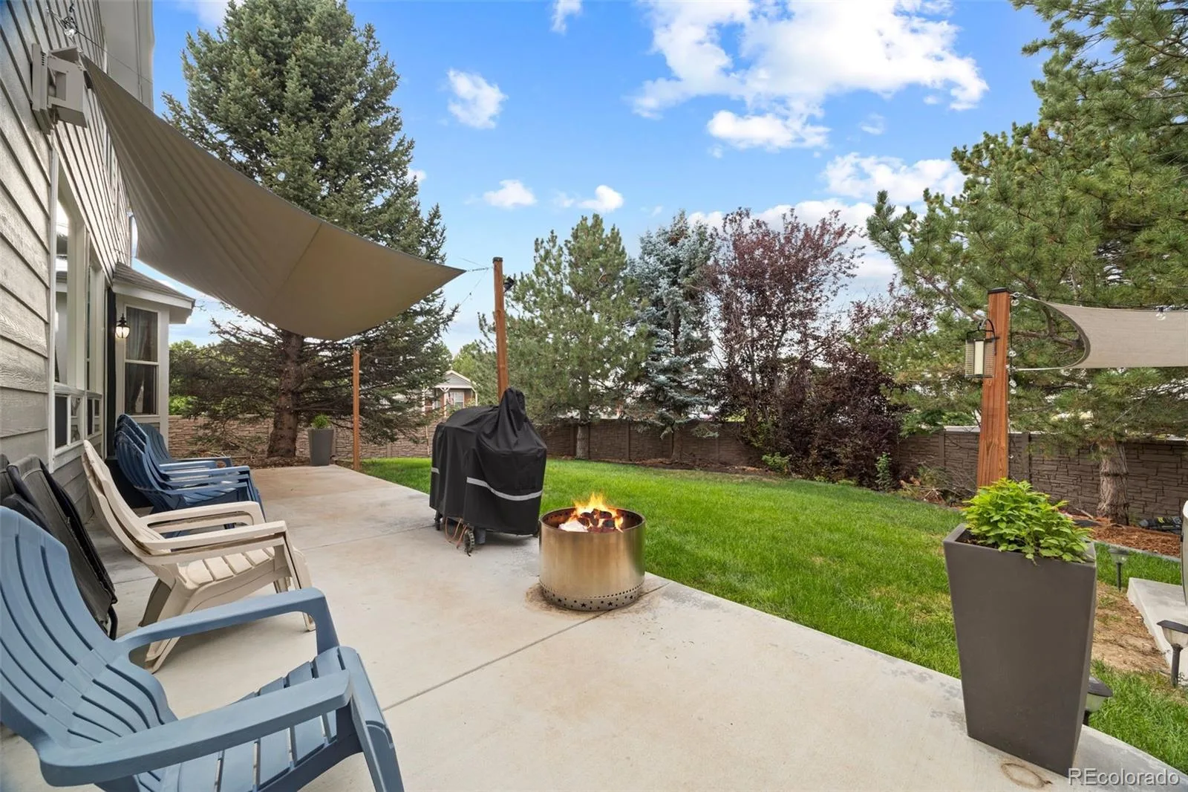
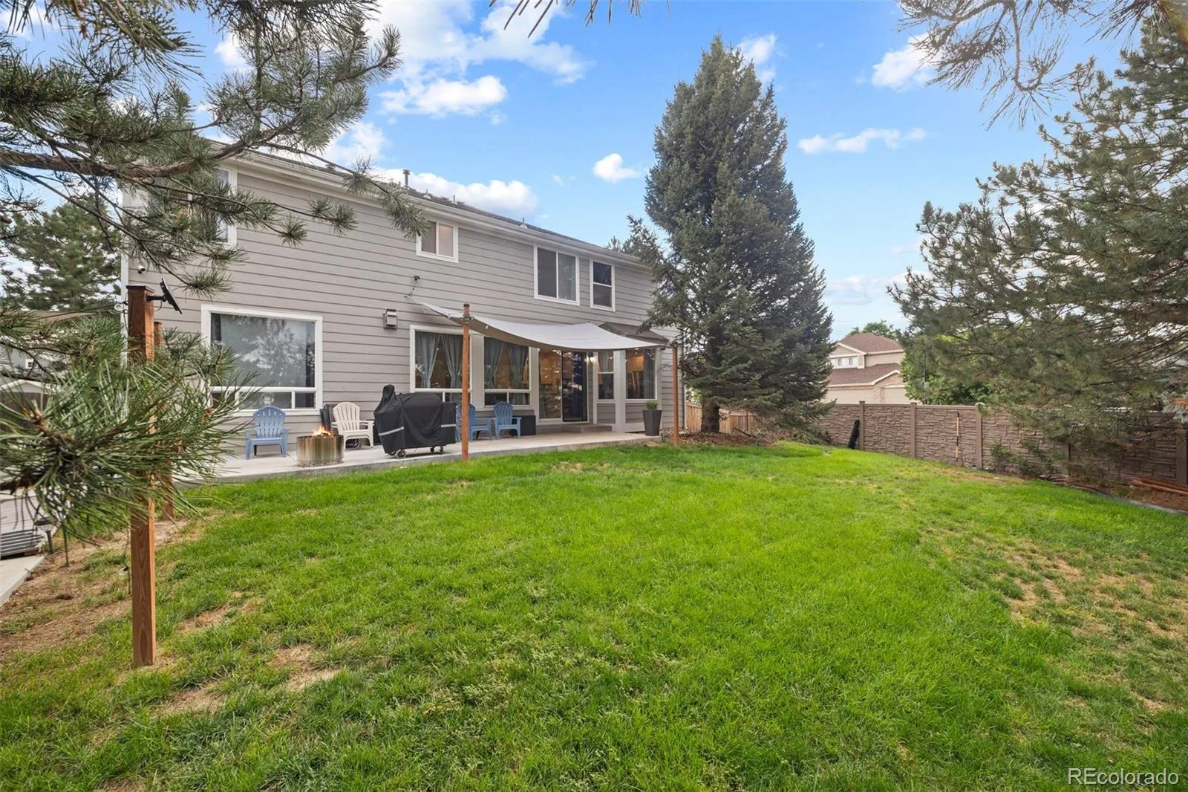
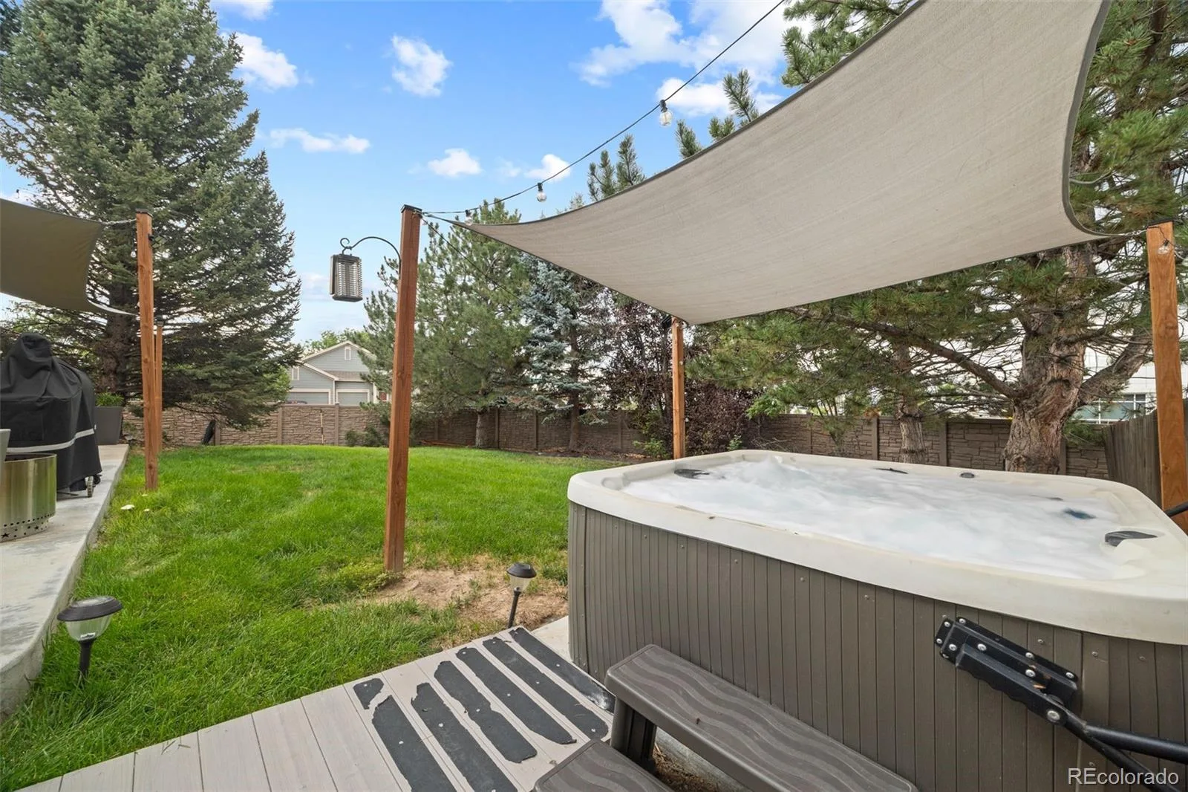
Outside, enjoy the large patio and fully fenced, beautifully landscaped backyard—ideal for entertaining, gardening, or simply enjoying Colorado’s beautiful seasons. The private hot tub provides the perfect spot to unwind on cool evenings.
With its spacious layout, thoughtful updates, abundant natural light, and versatile living spaces, this exceptional Challenger Park Estates home offers comfort and flexibility in a highly desirable Parker location.
The updated kitchen features granite countertops, a stylish backsplash, ample cabinet space, and modern finishes that combine functionality with timeless appeal. The generous family room anchors the main level and offers the perfect place to relax or entertain beside the gas-burning fireplace. A main-floor bedroom with French doors provides excellent flexibility as a guest suite, home office, or private retreat.
Upstairs, the impressive primary suite offers a true retreat with its own fireplace, spacious walk-in closet, and luxurious 5-piece bathroom. Two additional bedrooms share a convenient Jack-and-Jill bathroom, while another full bathroom and large loft provide even more space for work, play, or relaxation.
The finished basement expands the living space with a large recreation room, fifth bedroom, full bathroom, and ample storage. A 3-car garage provides plenty of room for vehicles, recreational equipment, and Colorado toys. A newer Roof, HVAC, and Tankless Hot Water Heater (2022) provide peace of mind.
Outside, enjoy the large patio and fully fenced, beautifully landscaped backyard—ideal for entertaining, gardening, or simply enjoying Colorado’s beautiful seasons. The private hot tub provides the perfect spot to unwind on cool evenings.
With its spacious layout, thoughtful updates, abundant natural light, and versatile living spaces, this exceptional Challenger Park Estates home offers comfort and flexibility in a highly desirable Parker location.
Property Details
Price:
$825,000
MLS #:
REC8277059
Status:
Active
Beds:
5
Baths:
5
Type:
Single Family
Subtype:
Single Family Residence
Subdivision:
Challenger Park
Finished Sq Ft:
4,398
Total Sq Ft:
4,671
Lot Size:
9,670 sqft / 0.22 acres (approx)
Year Built:
2001
Schools
School District:
Douglas RE-1
Elementary School:
Mammoth Heights
Middle School:
Sierra
High School:
Chaparral
Interior
Above Grade Finished Area
3755
Appliances
Cooktop, Dishwasher, Disposal, Double Oven, Gas Water Heater, Microwave, Refrigerator
Bathrooms
3 Full Bathrooms, 1 Three Quarter Bathroom, 1 Half Bathroom
Below Grade Finished Area
643
Below Grade Unfinished Area
273
Cooling
Central Air
Fireplaces Total
2
Flooring
Carpet, Tile, Vinyl, Wood
Heating
Forced Air
Interior Features
Breakfast Bar, Built-in Features, Eat-in Kitchen, Five Piece Bath, High Ceilings, Jack & Jill Bathroom, Kitchen Island, Open Floorplan, Pantry, Primary Suite, Smoke Free, Vaulted Ceiling(s), Walk-In Closet(s)
Laundry Features
Sink, In Unit
Levels
Two
Main Level Bathrooms
1
Main Level Bedrooms
1
Exterior
Association Amenities
Park, Playground
Attached Garage YN
1
Construction Materials
Brick, Frame, Wood Siding
Direction Faces
South
Exterior Features
Rain Gutters, Spa/Hot Tub
Fencing
Full
Garage Spaces
3
Lot Features
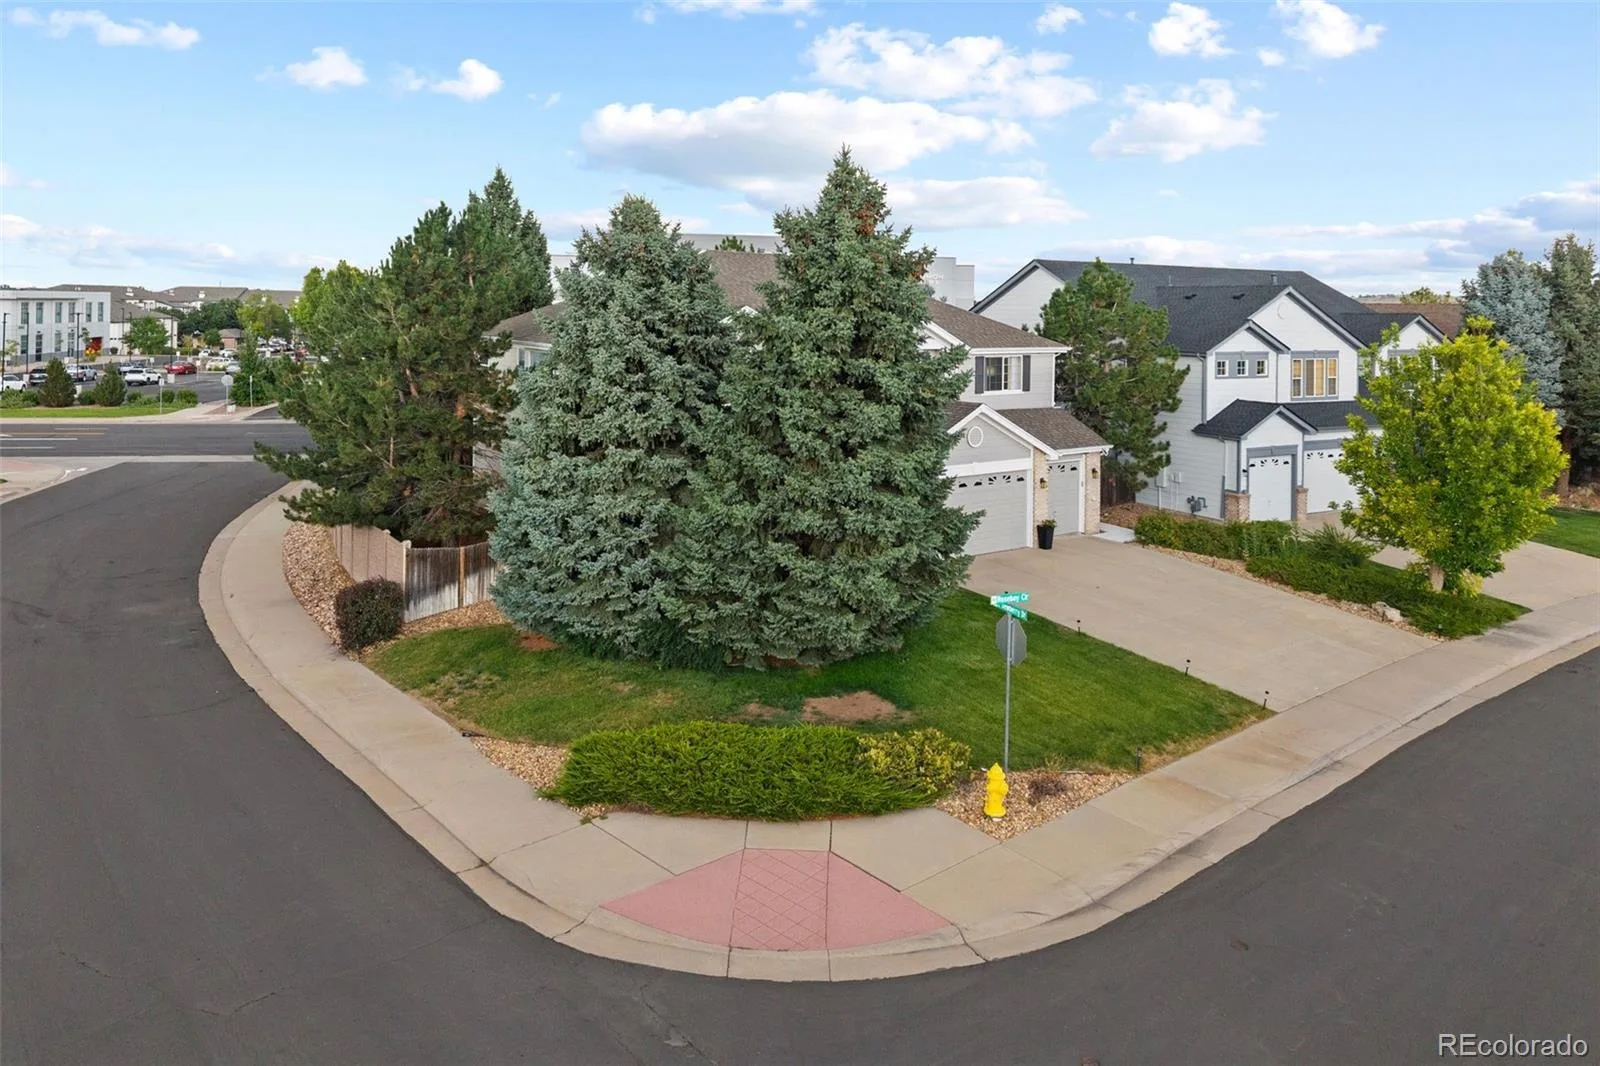
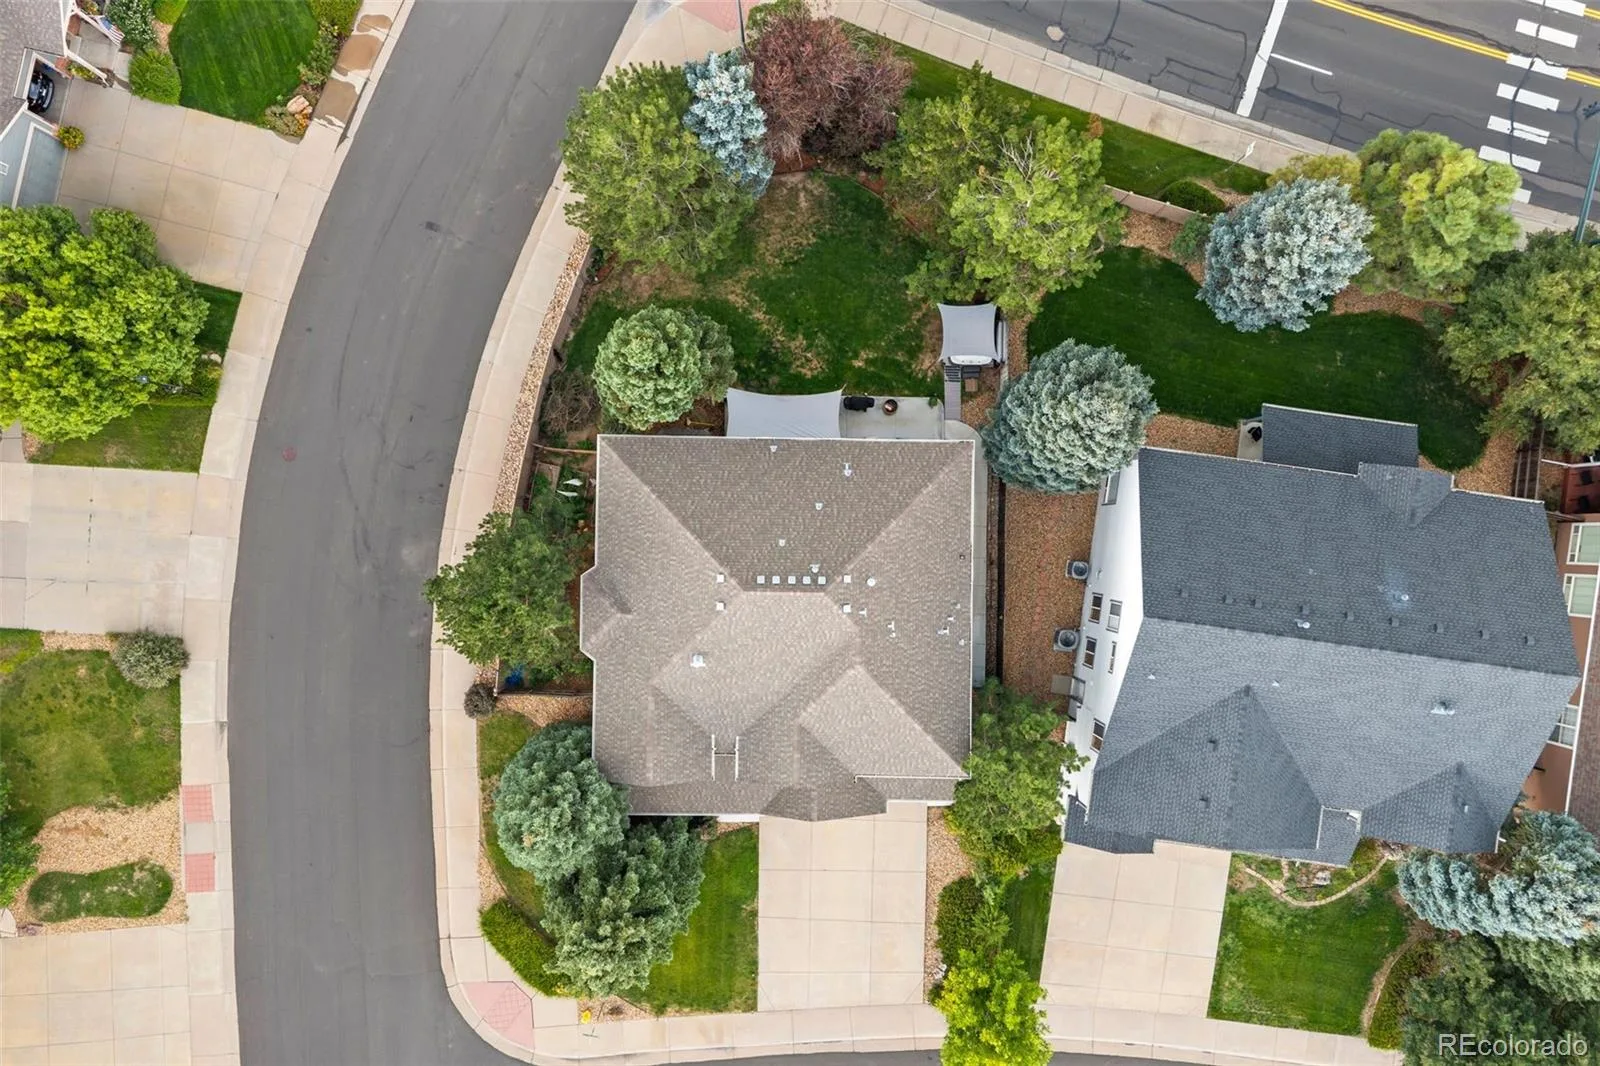
Corner Lot, Landscaped, Sprinklers In Front, Sprinklers In Rear
Parking Features
Concrete
Parking Spots
3
Parking Total
3
Patio And Porch Features
Covered, Front Porch, Patio
Roof
Composition
Security Features
Carbon Monoxide Detector(s), Smoke Detector(s)
Window Features
Bay Window(s), Double Pane Windows, Egress Windows, Window Coverings, Window Treatments
Financial
HOA Fee
$100
HOA Fee Frequency
Monthly
HOA Includes
Maintenance Grounds, Recycling, Trash
HOA Name
Challenger Park Estates
HOA Phone
303-991-2192
Tax Year
2025
Taxes
$5,192
Map
Contact Us
Mortgage Calculator
Property Summary
- Located in the Challenger Park subdivision, 17063 E Rosebay Circle Parker CO is a Single Family for sale in Parker, CO, 80134. It is listed for $825,000 and features 5 beds, 5 baths, and has approximately 4,671 square feet of living space, and was originally constructed in 2001. The current price per square foot is $177. The average price per square foot for Single Family listings in Parker is $268. The average listing price for Single Family in Parker is $983,557. To schedule a showing of MLS#rec8277059 at 17063 E Rosebay Circle in Parker, CO, contact your Smart Sale AI agent at 3039066915.
Similar Listings Nearby

Additional Details
MLS ID : REC8277059
Listing Key : REC2056383005
Parcel Number : R0417229
Zip Code : 80134
City : Parker
State : CO
Building if Condo :
Full Street: 17063 E Rosebay Circle
Address : 17063
Address Prefix :
Address Suffix : Circle
Street : Rosebay
Street Prefix : E
Street Suffix :
Unit if Condo :
Latitude : 39.542835
Longitude : -104.791573
Property Type : singlefamily
Property Sub Type : Single Family Residence
Stories Total if Condo :
Lot Size : 9,670 sqft / 0.22 acres (approx)
Ownership : Individual
Zoning :
Condition : Updated/Remodeled
Renovation :
Pets Allowed :
Special Conditions : None
Possession : Negotiable
Original Price : 825000
Close Price :
Close Date :
List Date : Aug 27, 2026
List Contract Date : 2026-08-27
Off Market Date :
Purchase Contract Date :
Days on Market : 2
Concessions Amount :
Concession Comment :
Renovation :
Company : Real Broker, LLC DBA Real

Copyright 2026. All rights reserved.
17063 E Rosebay Circle
Parker, CO