
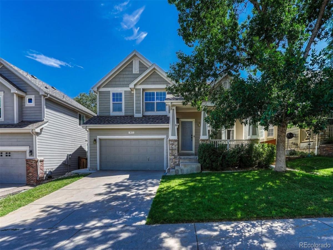
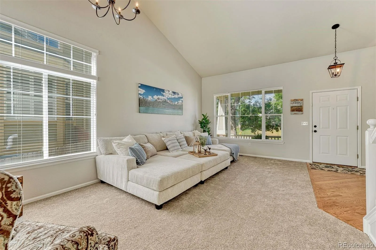
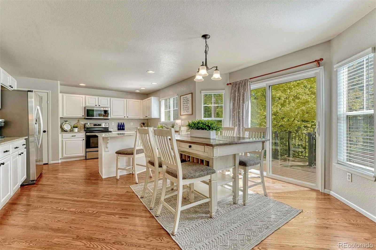
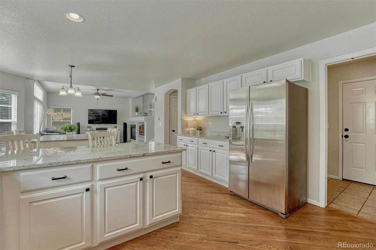
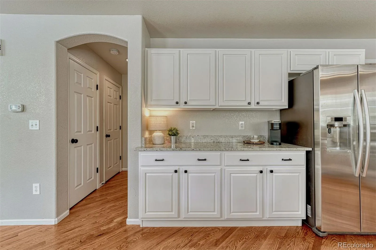
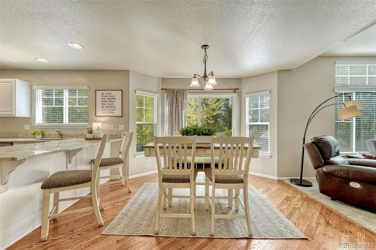
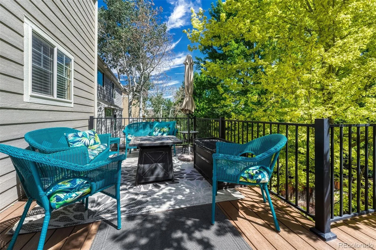
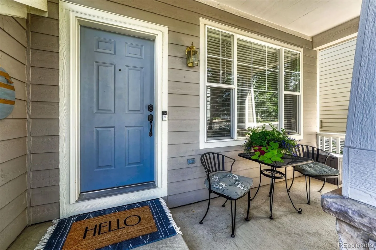
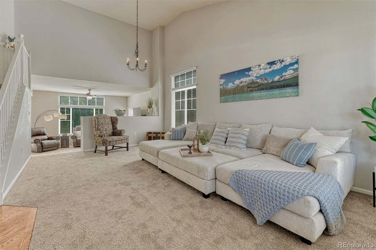
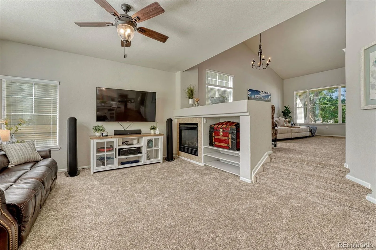
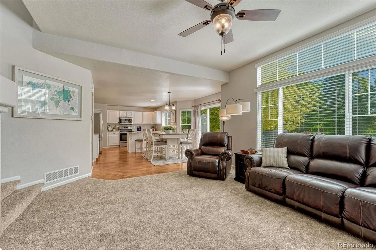
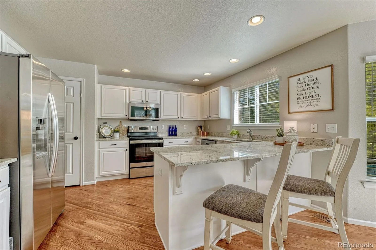
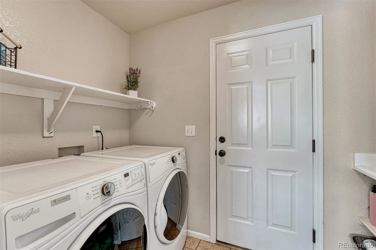
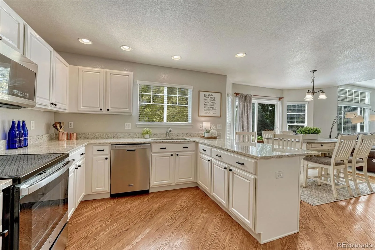
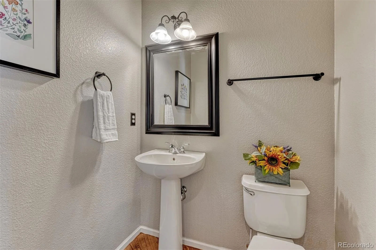
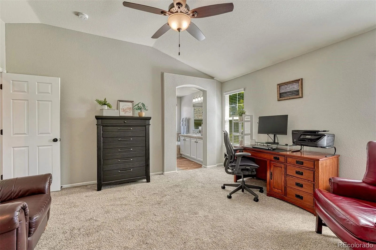
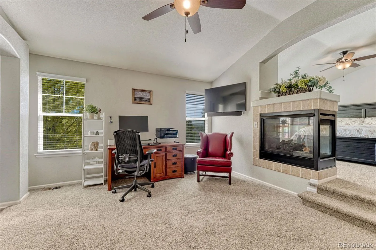
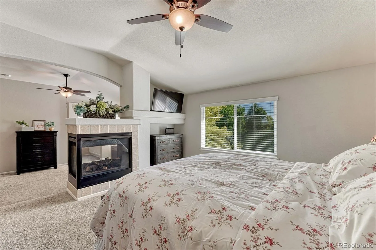
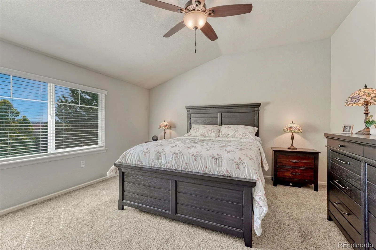
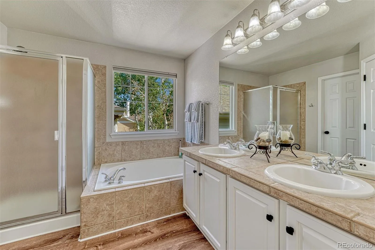
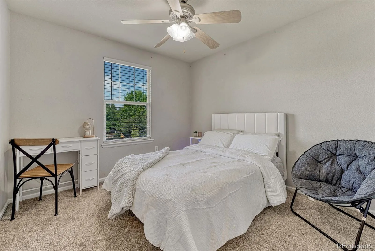
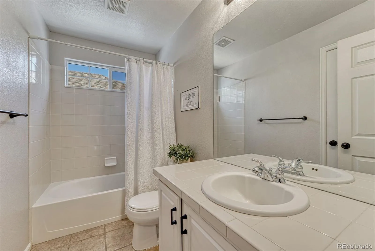
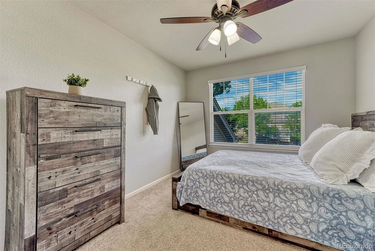
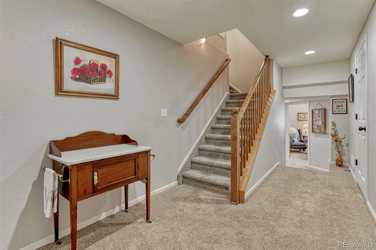
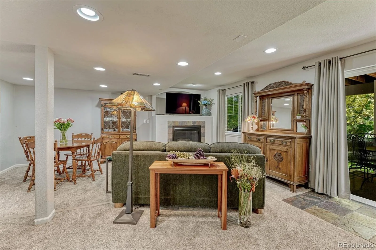
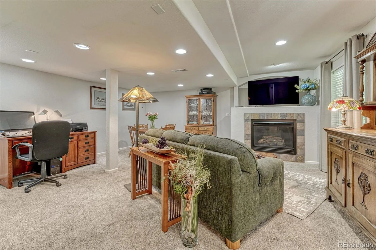
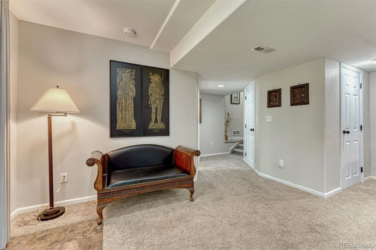
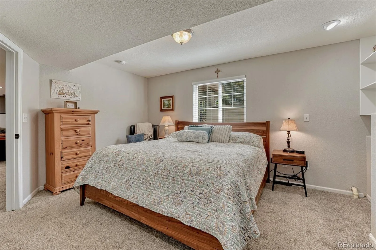
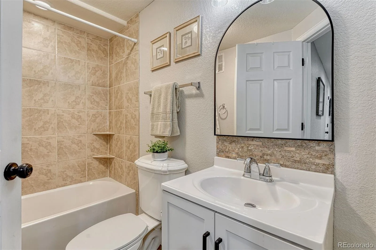
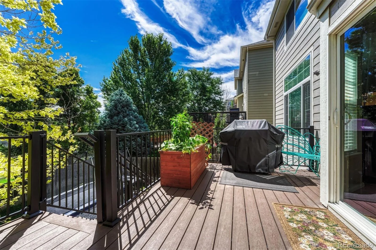
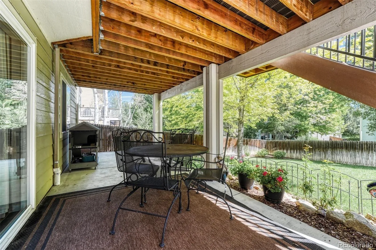
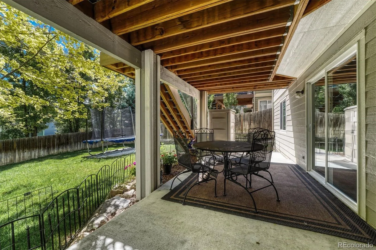
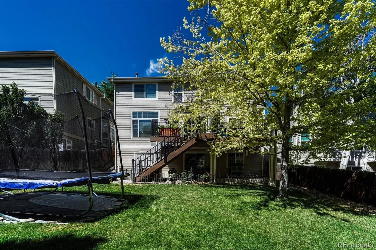
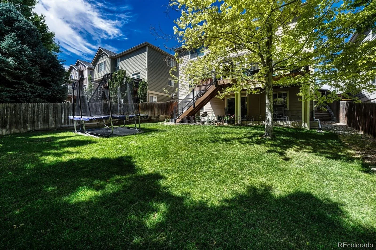
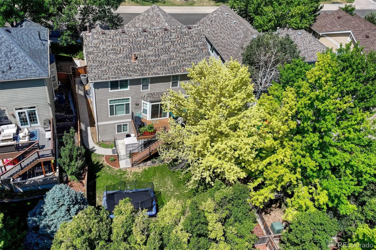
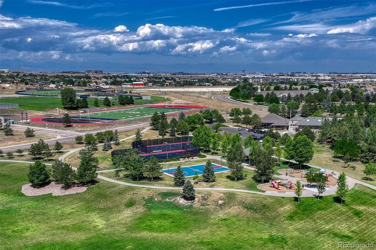
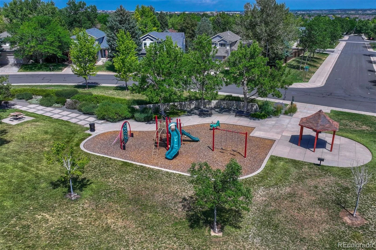
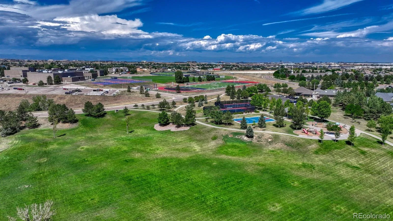
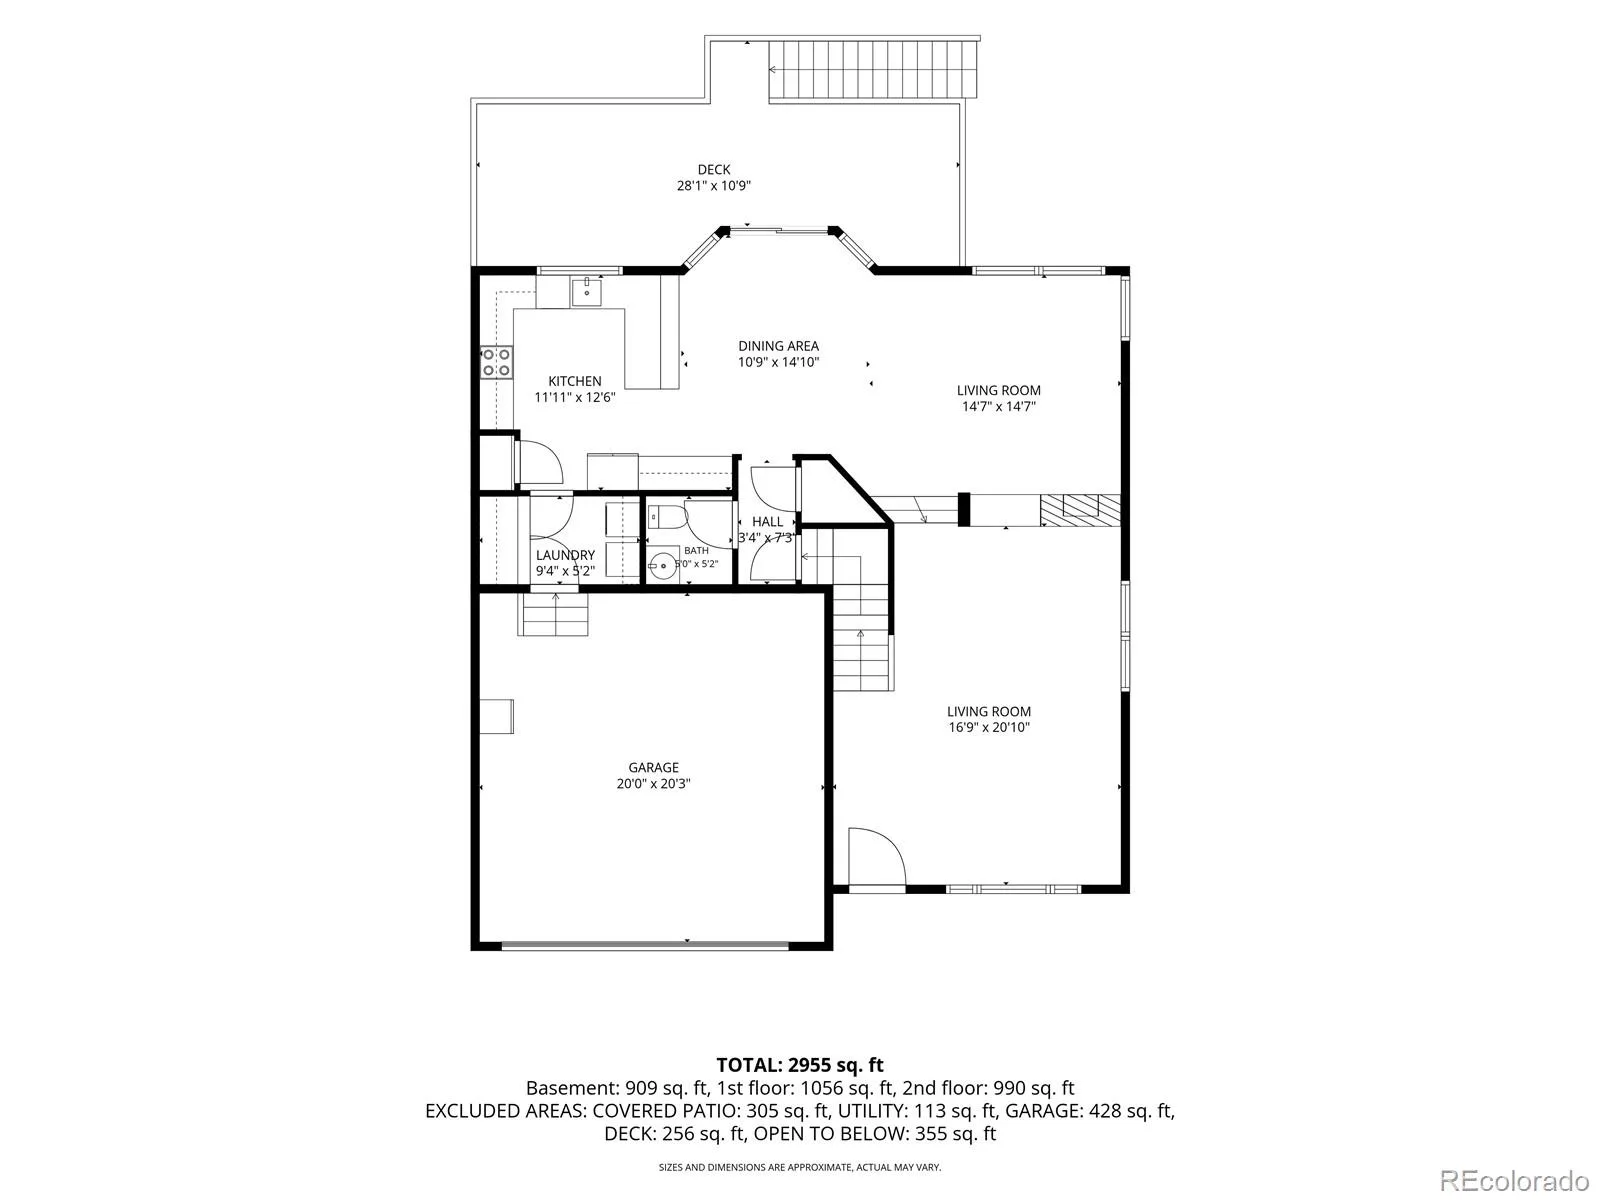
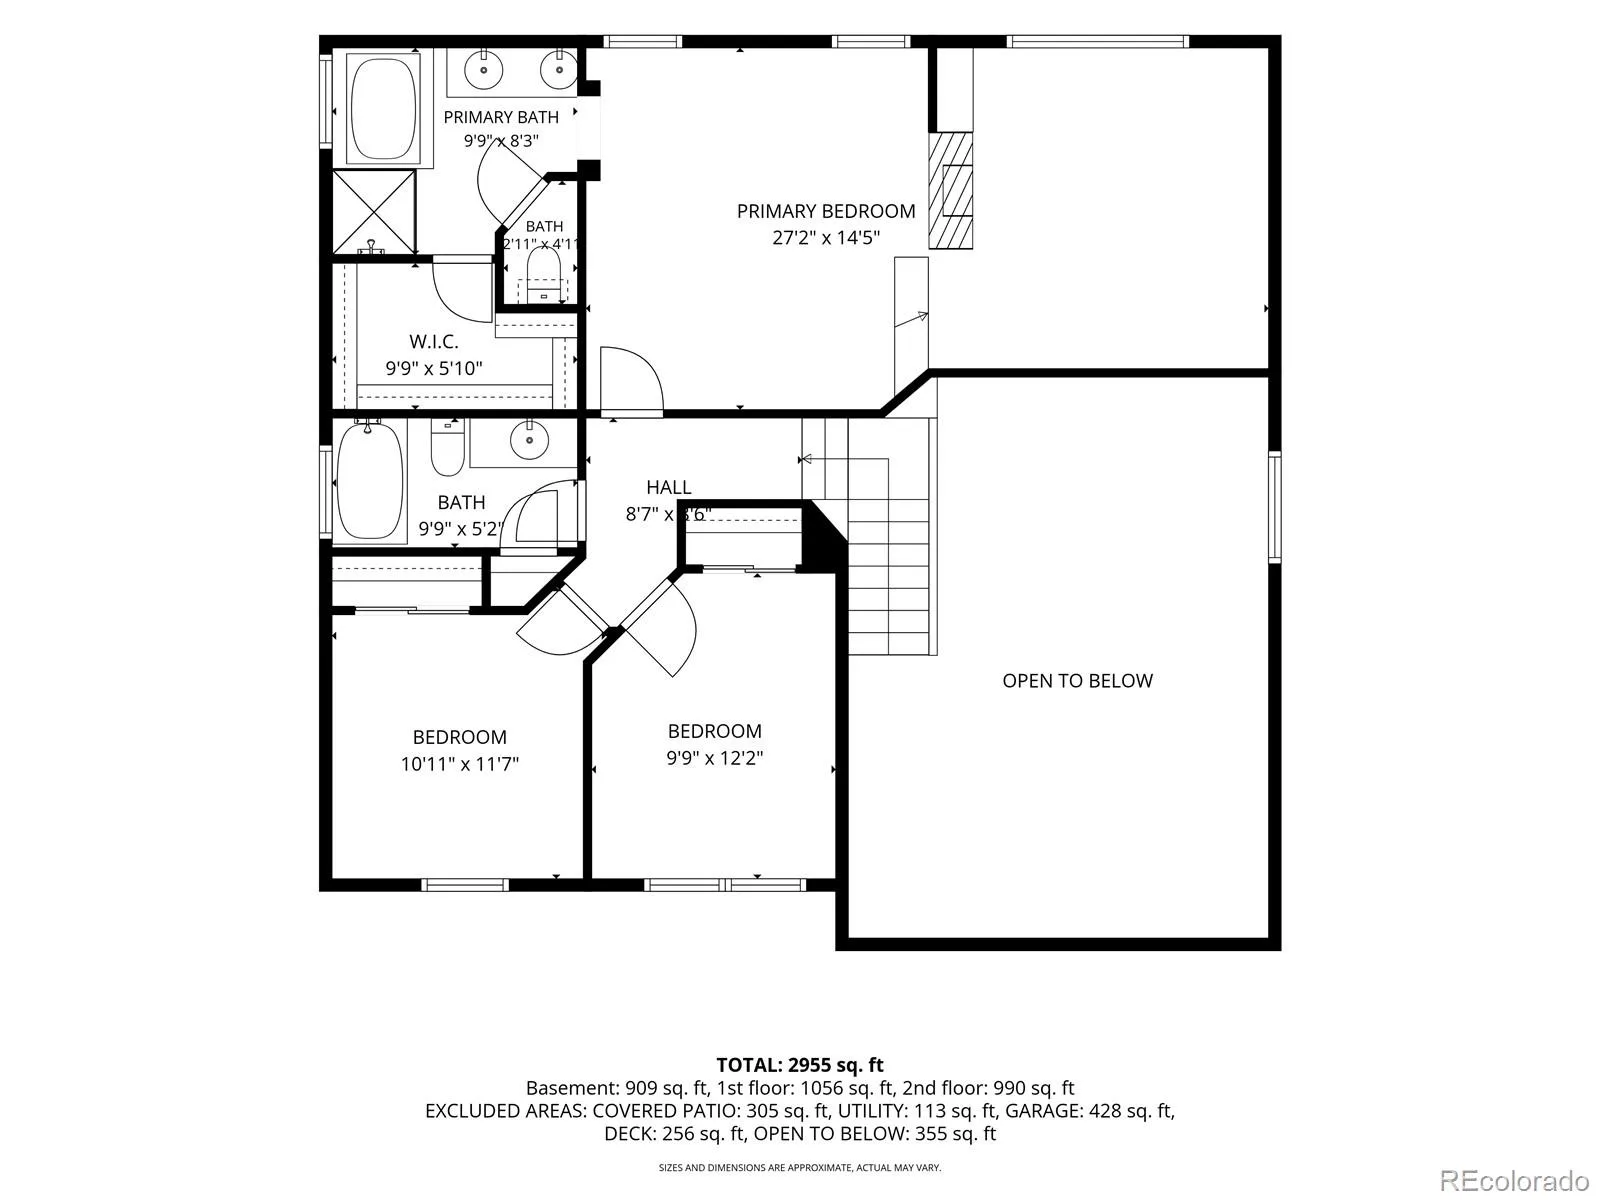
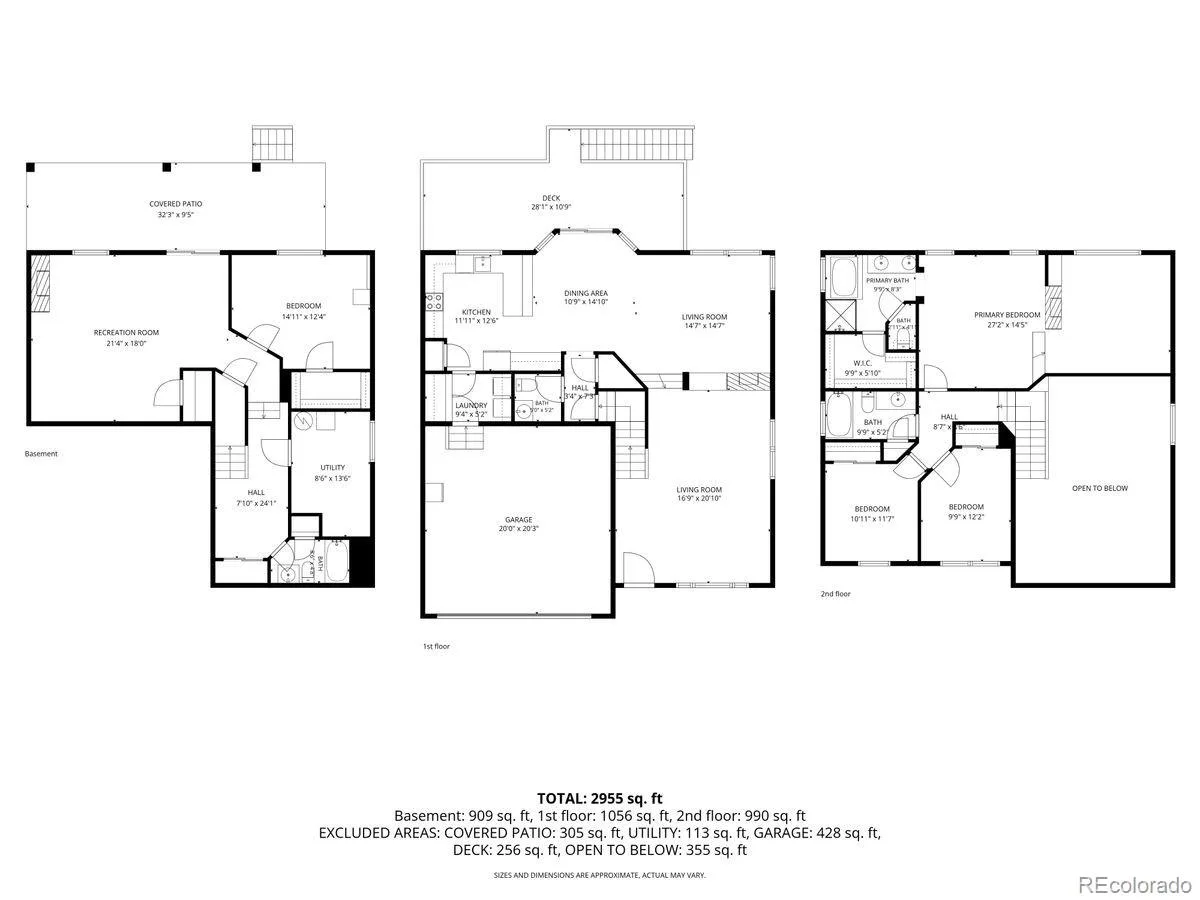
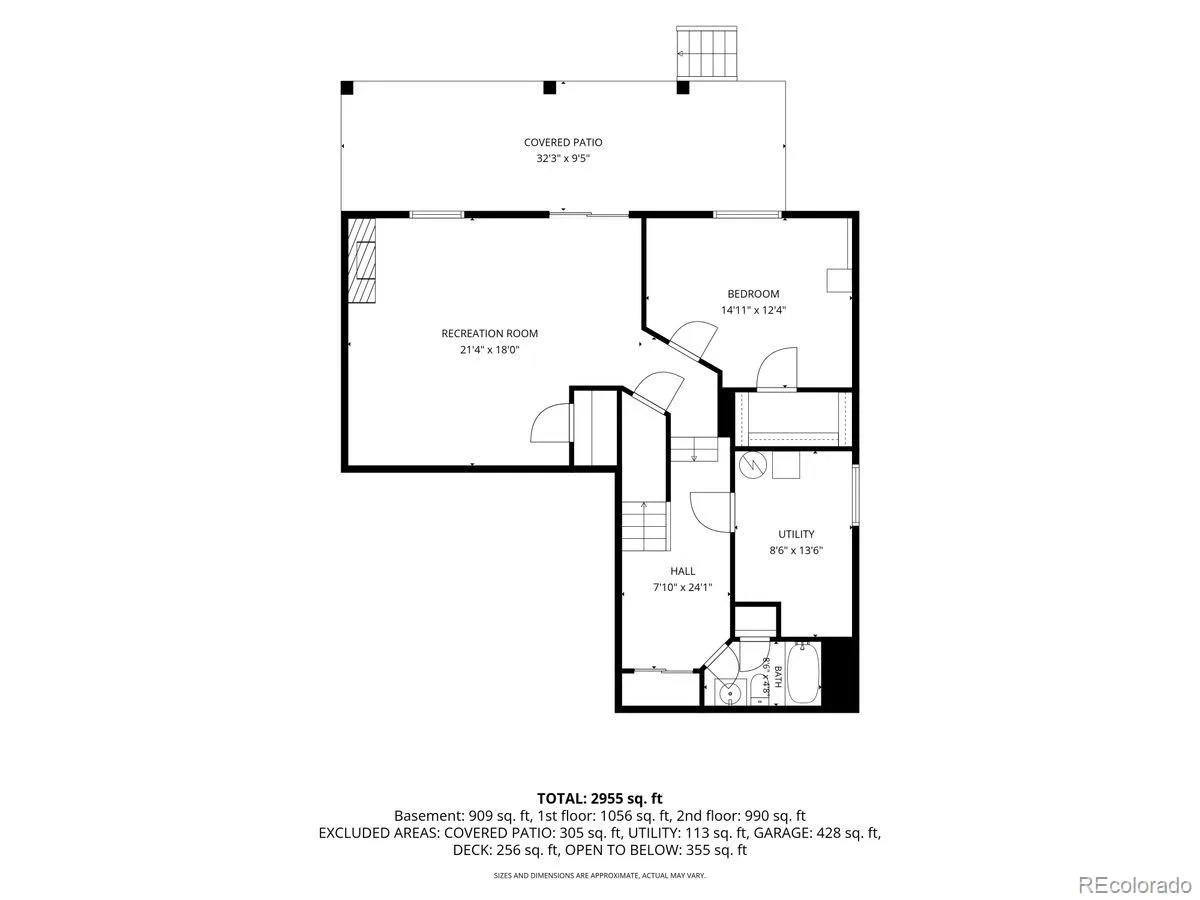
Welcome home to 9832 Amber Rock Drive in the desirable North Stonegate neighborhood of Parker. Enjoy the benefits of a Parker address while being located in unincorporated Douglas County, offering lower taxes. Stonegate’s amenities are just down the street, including outdoor swimming pools, tennis and basketball courts, a brand new clubhouse, miles of walking trails, and a low HOA of only $200 per year. This bright, airy, west-facing home offers 4 bedrooms, 4 bathrooms, and a versatile walkout basement. The inviting floor plan features three fireplaces, abundant natural light, and multiple outdoor living spaces, including a welcoming front porch, a low-maintenance Trex deck, and a covered patio below overlooking the large backyard. The updated kitchen features white cabinetry and opens to the living spaces, making it ideal for both everyday living and entertaining. Recent improvements include newly refinished hardwood floors, new carpet on the main level, a new furnace and air conditioner in 2022, a new roof in 2023, and LeafGuard gutters for added peace of mind. Upstairs, the spacious primary suite offers a private retreat with a cozy sitting area that also makes the perfect home office or reading nook. Two additional bedrooms are located upstairs, while the fourth bedroom in the finished walkout basement provides flexibility for guests, a home gym, or multi-generational living.
Located within walking distance to the high school (Chaparral) and just minutes from shopping, dining, parks, and major commuter routes, this home combines thoughtful updates, exceptional outdoor living, and an unbeatable Stonegate location.
Located within walking distance to the high school (Chaparral) and just minutes from shopping, dining, parks, and major commuter routes, this home combines thoughtful updates, exceptional outdoor living, and an unbeatable Stonegate location.
Property Details
Price:
$720,000
MLS #:
REC4344405
Status:
Active
Beds:
4
Baths:
4
Type:
Single Family
Subtype:
Single Family Residence
Subdivision:
Stonegate
Finished Sq Ft:
3,162
Total Sq Ft:
3,274
Lot Size:
5,489 sqft / 0.13 acres (approx)
Year Built:
2000
Schools
School District:
Douglas RE-1
Elementary School:
Mammoth Heights
Middle School:
Sierra
High School:
Chaparral
Interior
Above Grade Finished Area
2186
Appliances
Dishwasher, Disposal, Dryer, Microwave, Oven, Range, Refrigerator, Self Cleaning Oven, Sump Pump, Washer
Bathrooms
3 Full Bathrooms, 1 Half Bathroom
Below Grade Finished Area
976
Below Grade Unfinished Area
112
Cooling
Central Air
Fireplaces Total
3
Flooring
Carpet, Tile, Wood
Heating
Forced Air, Natural Gas
Interior Features
Breakfast Bar, Built-in Features, Ceiling Fan(s), Eat-in Kitchen, Entrance Foyer, Five Piece Bath, High Ceilings, In-Law Floorplan, Kitchen Island, Pantry, Quartz Counters, Smart Thermostat, Smoke Free, Walk-In Closet(s)
Levels
Two
Main Level Bathrooms
1
Exterior
Architectural Style
Mountain Contemporary
Association Amenities
Clubhouse, Park, Playground, Pool, Tennis Court(s), Trail(s)
Attached Garage YN
1
Construction Materials
Frame, Stone, Wood Siding
Direction Faces
West
Exterior Features
Garden, Private Yard, Rain Gutters
Fencing
Full
Garage Spaces
2
Lot Features
Landscaped, Level, Many Trees, Sprinklers In Front, Sprinklers In Rear
Parking Features
Concrete
Parking Spots
2
Parking Total
2
Patio And Porch Features
Deck, Front Porch, Patio
Roof
Composition
Security Features
Carbon Monoxide Detector(s), Smoke Detector(s), Video Doorbell
Financial
HOA Fee
$100
HOA Fee Frequency
Semi-Annually
HOA Includes
Maintenance Grounds, Recycling, Snow Removal, Trash
HOA Name
Stonegate Village
HOA Phone
303-224-0004
Tax Year
2025
Taxes
$6,271
Map
Contact Us
Mortgage Calculator
Property Summary
- Located in the Stonegate subdivision, 9832 Amber Rock Drive Parker CO is a Single Family for sale in Parker, CO, 80134. It is listed for $720,000 and features 4 beds, 4 baths, and has approximately 3,274 square feet of living space, and was originally constructed in 2000. The current price per square foot is $220. The average price per square foot for Single Family listings in Parker is $268. The average listing price for Single Family in Parker is $983,557. To schedule a showing of MLS#rec4344405 at 9832 Amber Rock Drive in Parker, CO, contact your Smart Sale AI agent at 3039066915.
Similar Listings Nearby

Additional Details
MLS ID : REC4344405
Listing Key : REC2055869610
Parcel Number : R0427913
Zip Code : 80134
City : Parker
State : CO
Building if Condo :
Full Street: 9832 Amber Rock Drive
Address : 9832
Address Prefix :
Address Suffix : Drive
Street : Amber Rock
Street Prefix :
Street Suffix :
Unit if Condo :
Latitude : 39.539284
Longitude : -104.801506
Property Type : singlefamily
Property Sub Type : Single Family Residence
Stories Total if Condo :
Lot Size : 5,489 sqft / 0.13 acres (approx)
Ownership : Individual
Zoning : PDU
Condition : Updated/Remodeled
Renovation :
Pets Allowed : Cats OK,Dogs OK
Special Conditions : None
Possession : Negotiable
Original Price : 720000
Close Price :
Close Date :
List Date : Jul 31, 2026
List Contract Date : 2026-07-31
Off Market Date :
Purchase Contract Date :
Days on Market : 29
Concessions Amount :
Concession Comment :
Renovation :
Company : LIV Sotheby’s International Realty

Copyright 2026. All rights reserved.
9832 Amber Rock Drive
Parker, CO