
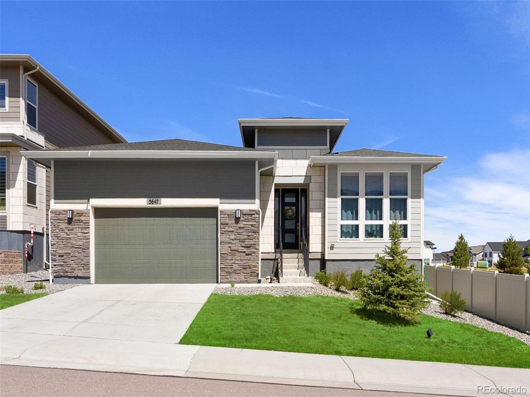
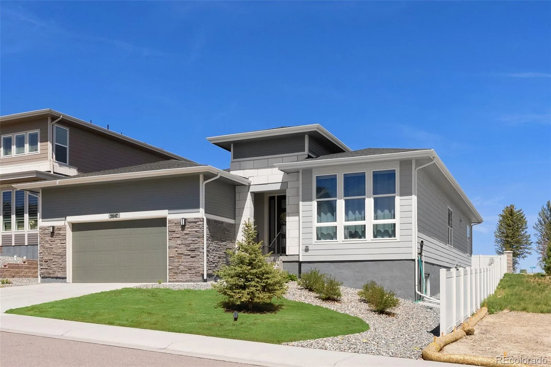
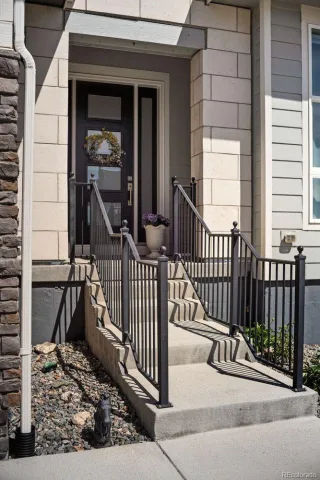

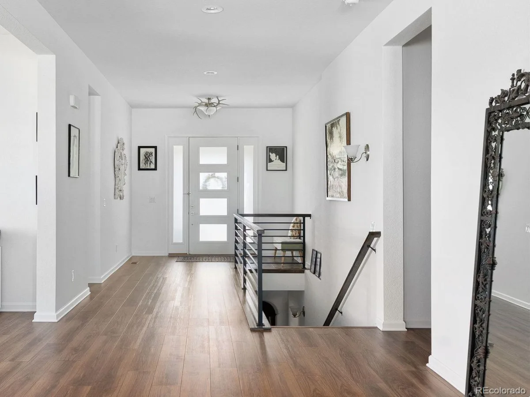
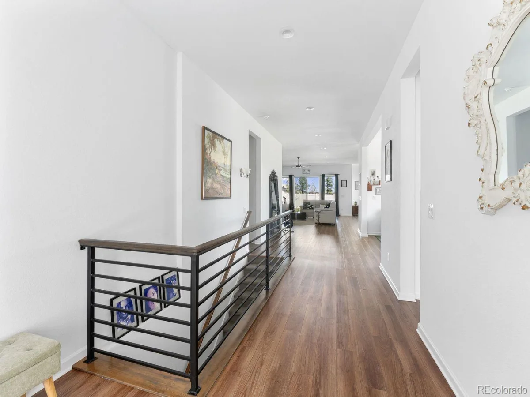
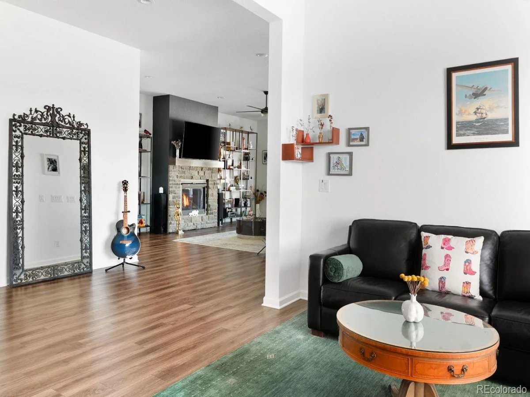
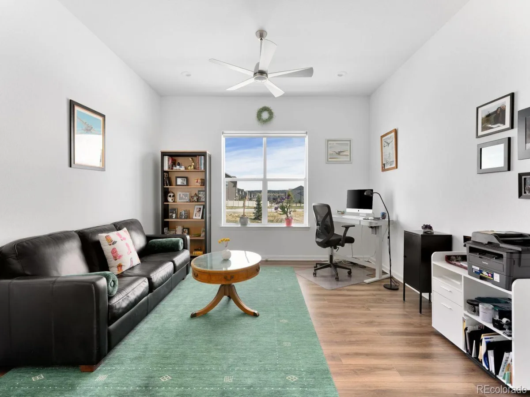
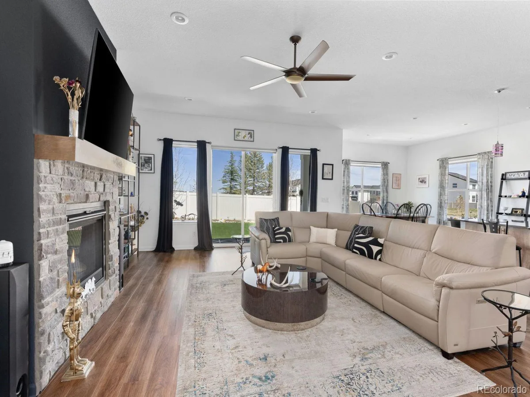
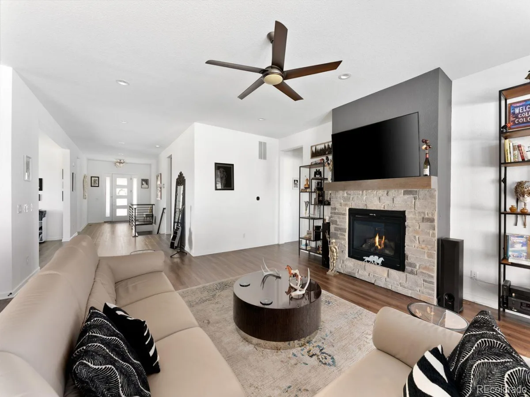
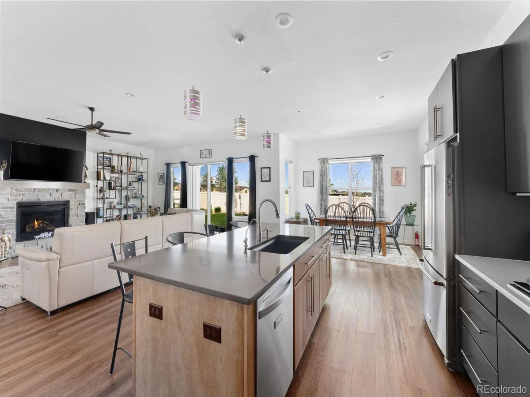
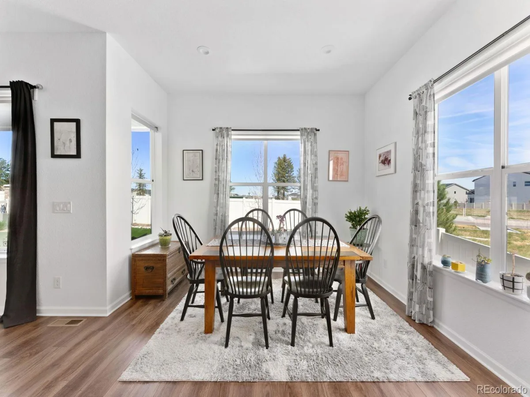
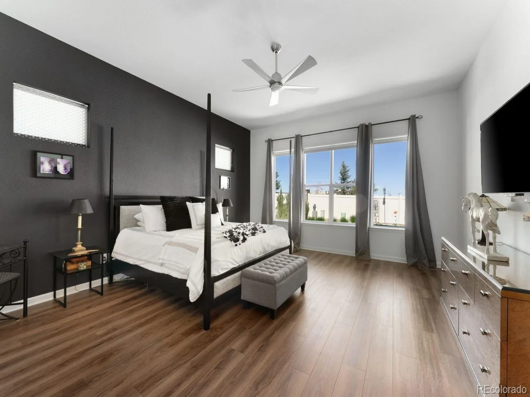
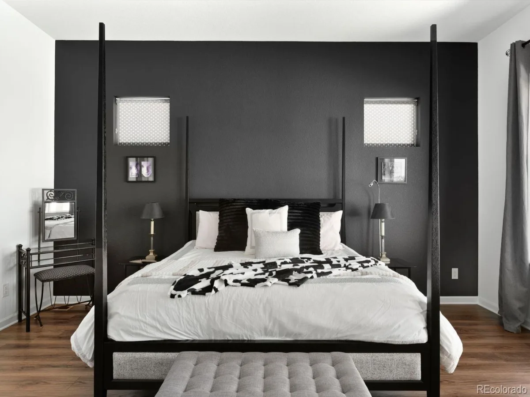
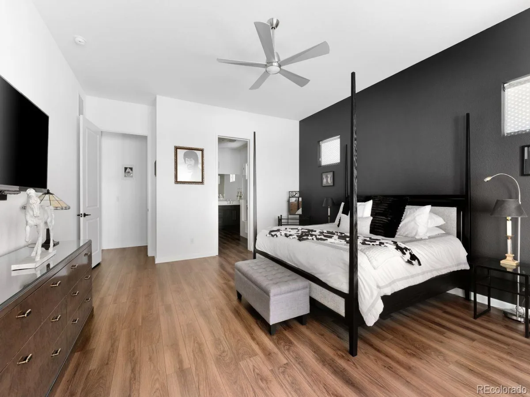
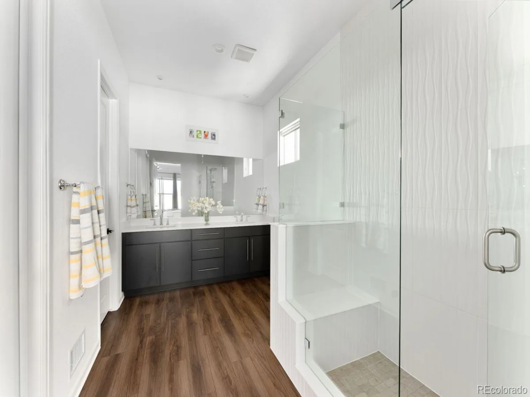
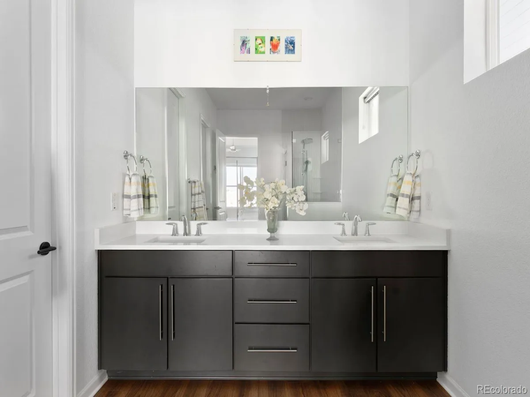
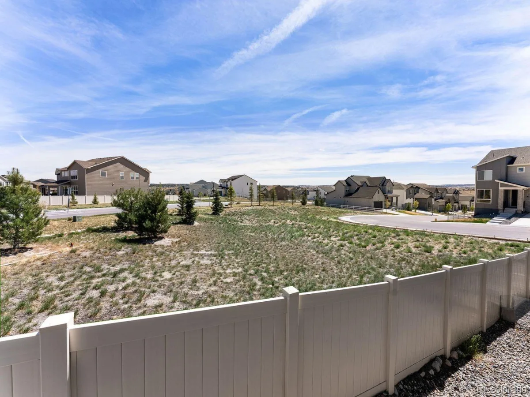
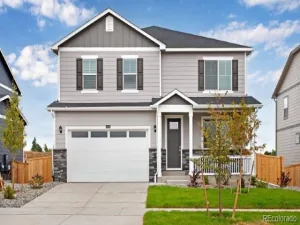
Experience the pinnacle of effortless, modern ranch living in this meticulously maintained residence where luxury meets a true lock and leave lifestyle. Situated on a coveted end lot with expansive green space to the east, this home offers a rare sense of privacy and openness within a quiet, vibrant community.
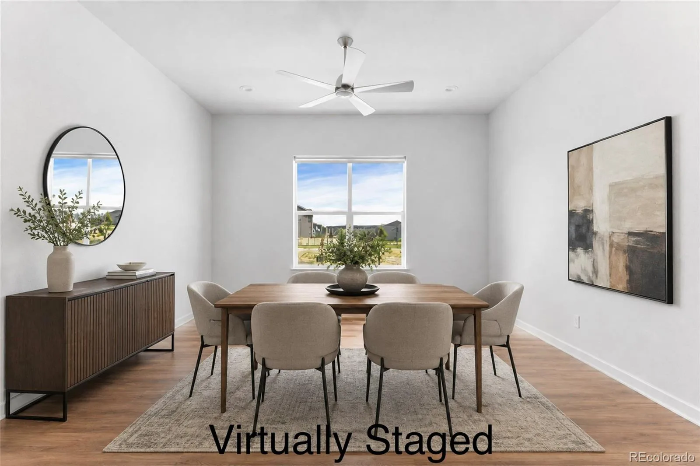
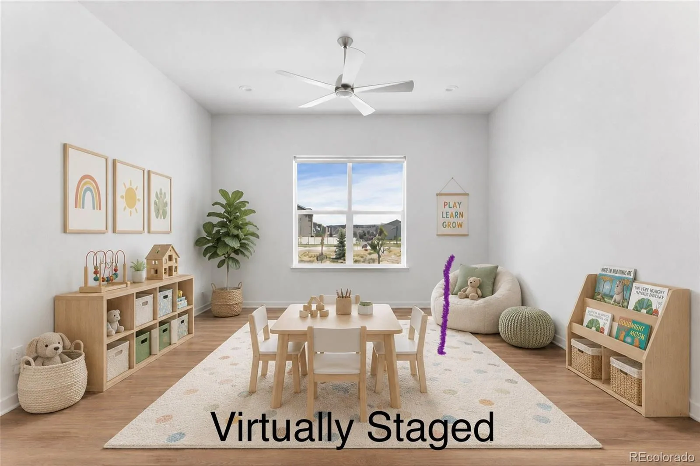
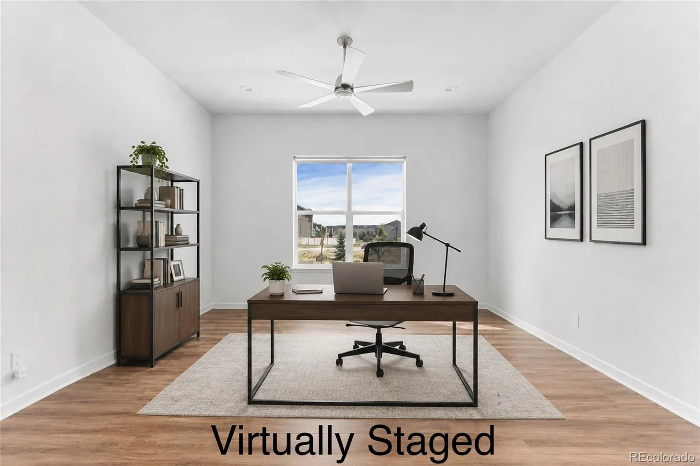
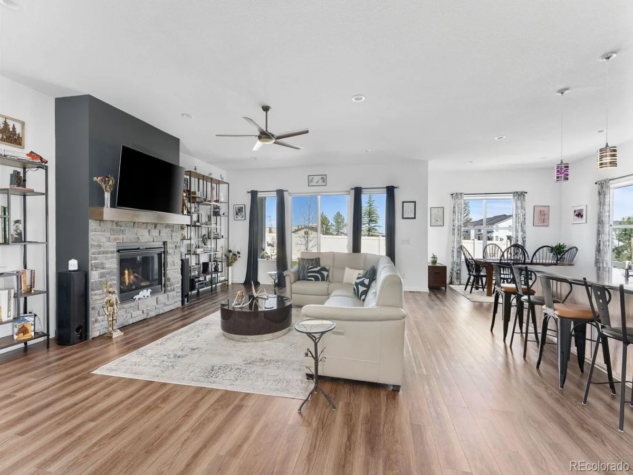
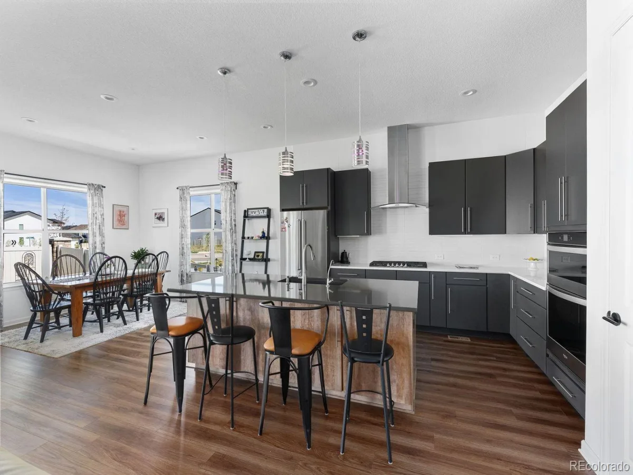
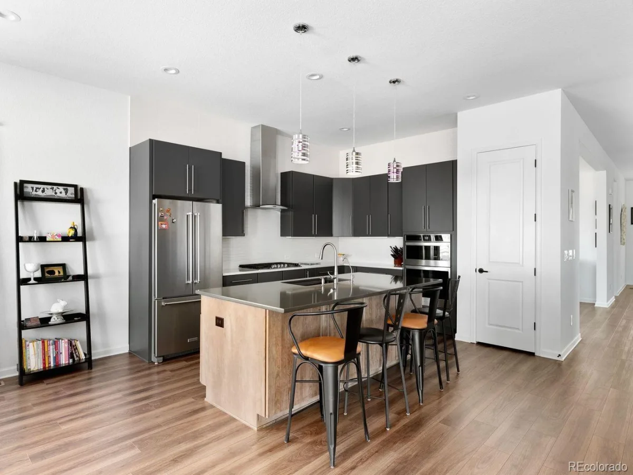
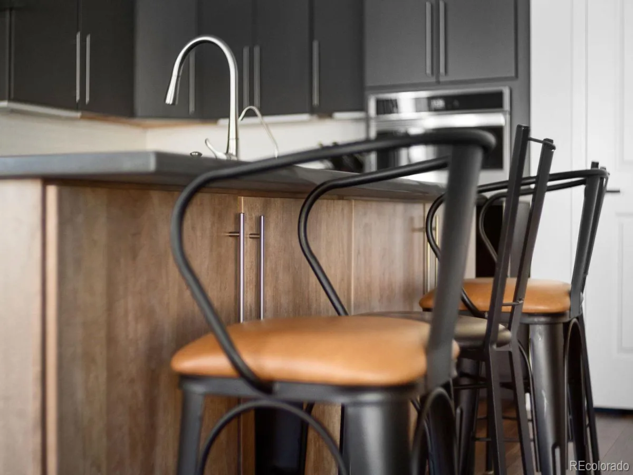
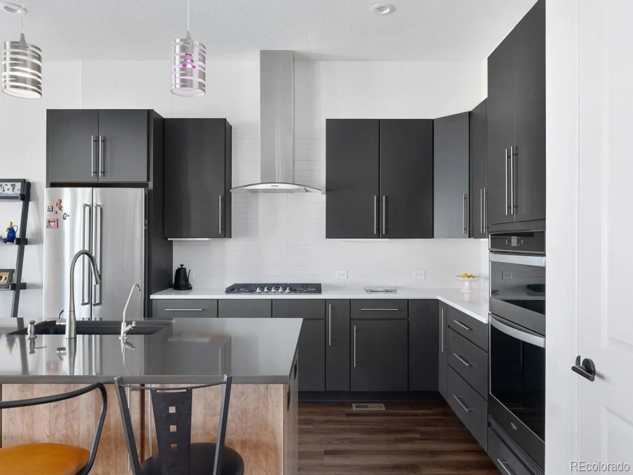
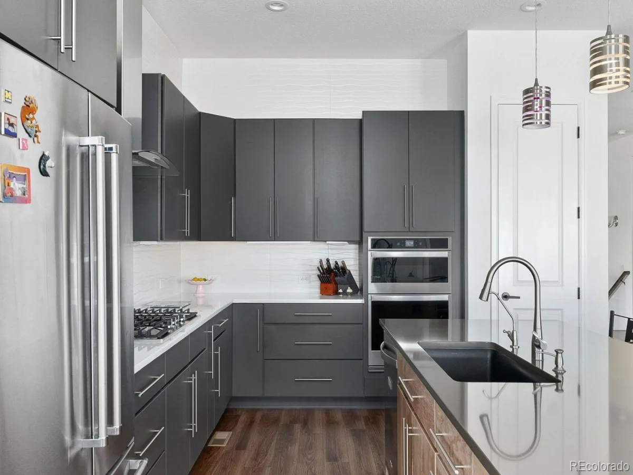
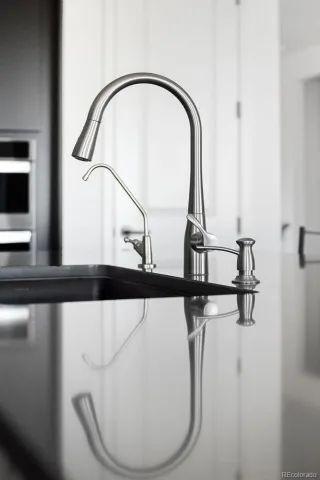
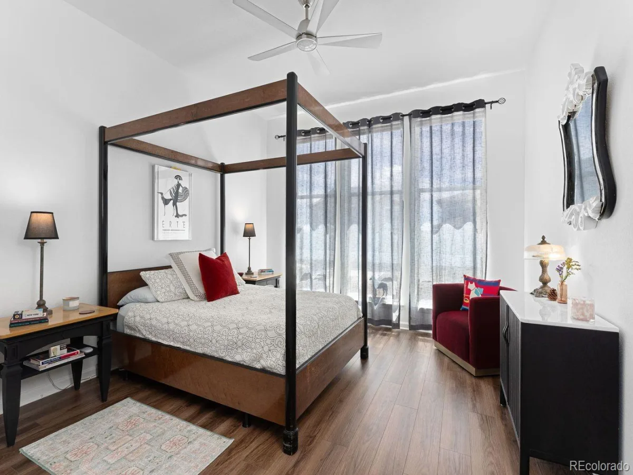
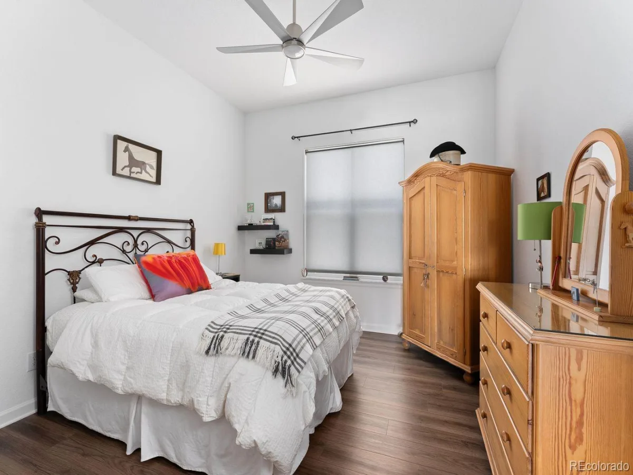
The interior is defined by an expanded floor plan featuring a thoughtful four foot extension that enhances every square inch of the living space. Soaring ceilings and a bright, open layout create a seamless flow, anchored by a gourmet kitchen designed for the home chef. You’ll find premium Yorktowne cabinetry, an oversized entertaining island, and high end finishes throughout. The main level primary suite serves as a serene retreat, while the guest suite, highlighted by floor to ceiling windows, bathes the home in natural light.
Practicality is infused into the design with a tankless water heater, reverse osmosis system, and a full water softener. The massive unfinished basement, equipped with a bathroom rough in and three large windows, offers incredible potential for future expansion without sacrificing the home’s current airy feel.
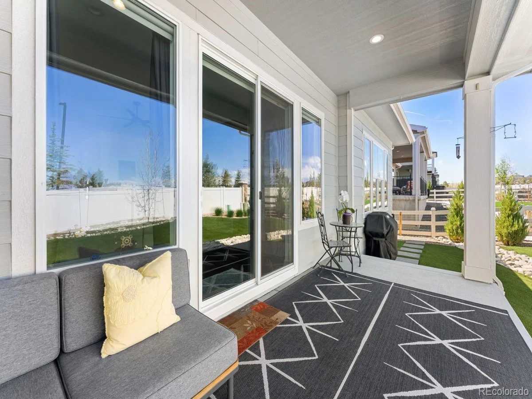
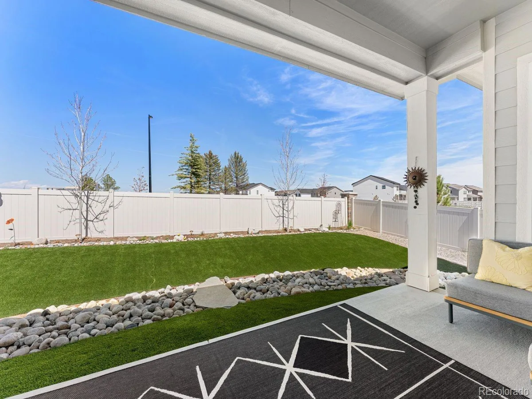
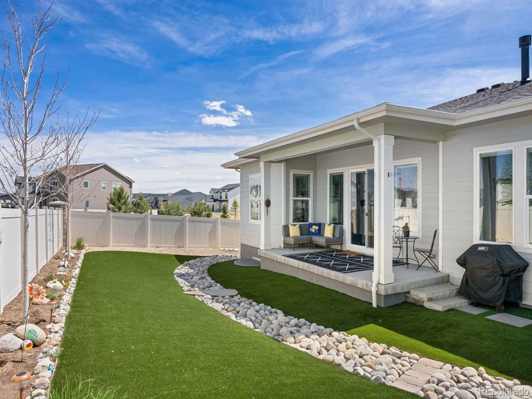
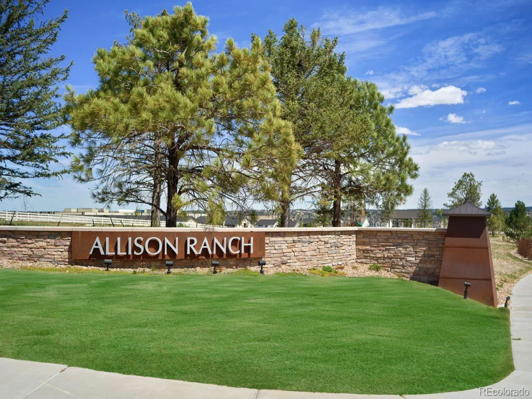
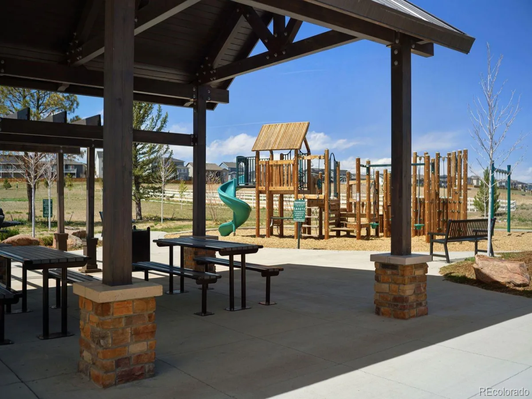
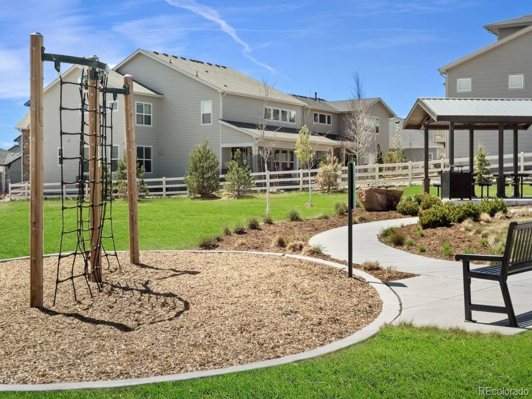
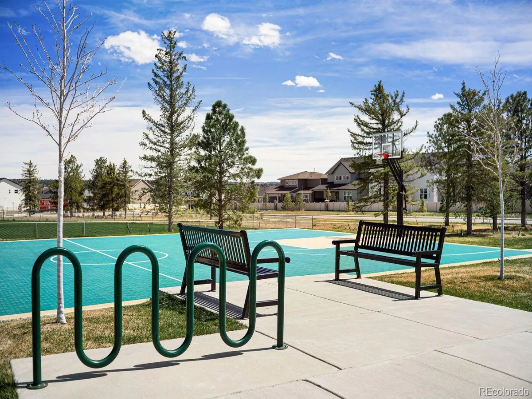
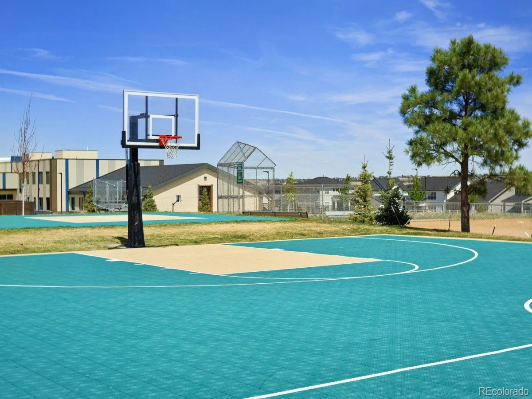
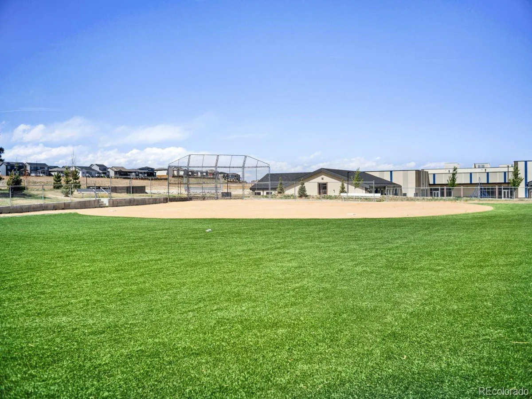
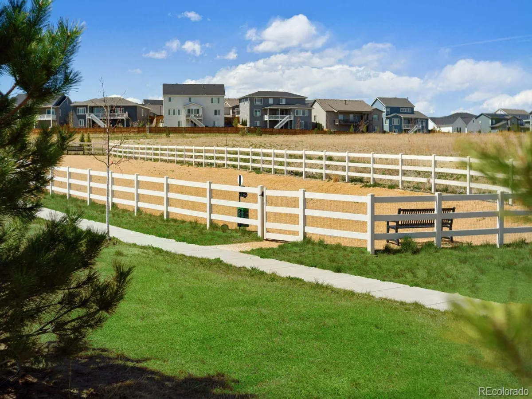
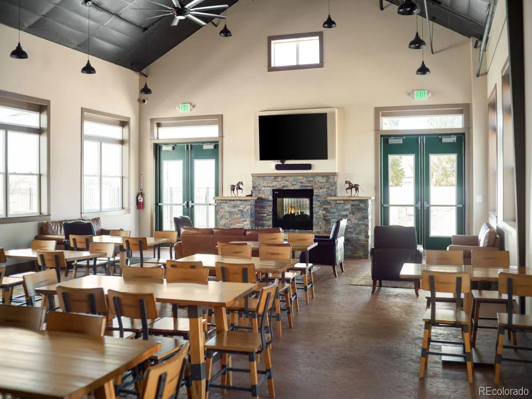
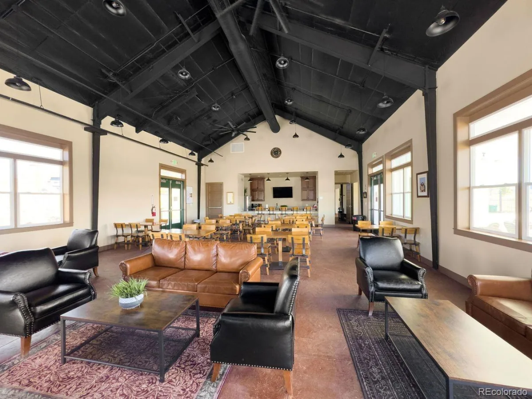
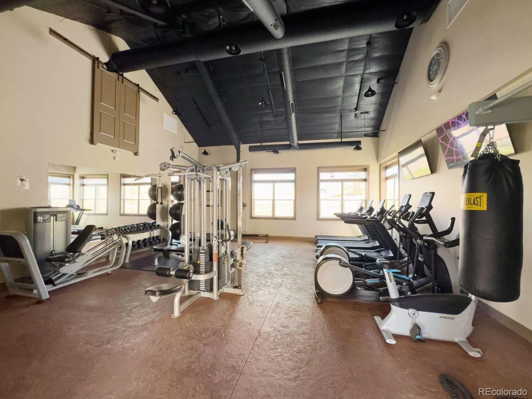
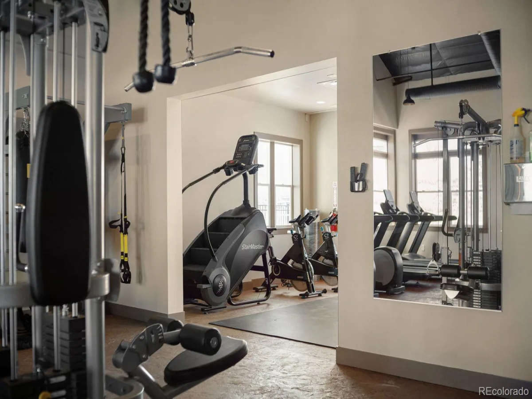
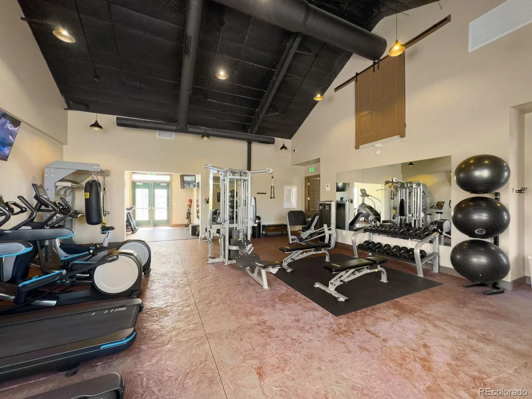
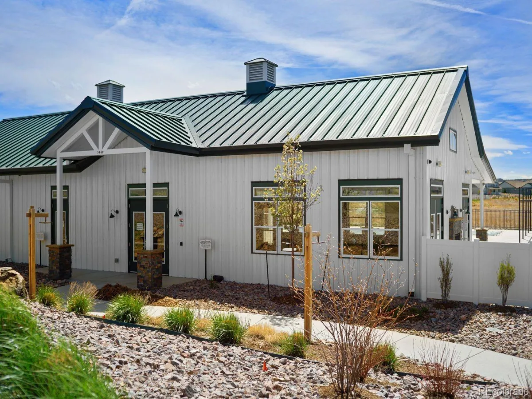
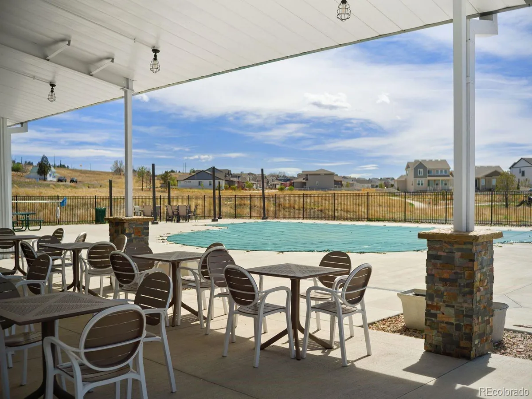
Outdoor living is just as curated, featuring an oversized covered back patio with integrated lighting and over $25,000 in professional landscaping. Beyond your front door, the lifestyle continues with immediate access to the community clubhouse, fitness center, pool, and dog park. Whether you’re jumping onto the Cherry Creek Trail, or exploring Parker’s town center and brand new shopping districts, everything you need is within reach. This is more than a home: it’s a gateway to a simpler, more sophisticated way of living.
The interior is defined by an expanded floor plan featuring a thoughtful four foot extension that enhances every square inch of the living space. Soaring ceilings and a bright, open layout create a seamless flow, anchored by a gourmet kitchen designed for the home chef. You’ll find premium Yorktowne cabinetry, an oversized entertaining island, and high end finishes throughout. The main level primary suite serves as a serene retreat, while the guest suite, highlighted by floor to ceiling windows, bathes the home in natural light.
Practicality is infused into the design with a tankless water heater, reverse osmosis system, and a full water softener. The massive unfinished basement, equipped with a bathroom rough in and three large windows, offers incredible potential for future expansion without sacrificing the home’s current airy feel.
Outdoor living is just as curated, featuring an oversized covered back patio with integrated lighting and over $25,000 in professional landscaping. Beyond your front door, the lifestyle continues with immediate access to the community clubhouse, fitness center, pool, and dog park. Whether you’re jumping onto the Cherry Creek Trail, or exploring Parker’s town center and brand new shopping districts, everything you need is within reach. This is more than a home: it’s a gateway to a simpler, more sophisticated way of living.
Property Details
Price:
$830,000
MLS #:
REC9101913
Status:
Active
Beds:
3
Baths:
3
Type:
Single Family
Subtype:
Single Family Residence
Subdivision:
Cielo
Finished Sq Ft:
2,647
Total Sq Ft:
4,140
Lot Size:
7,187 sqft / 0.16 acres (approx)
Year Built:
2023
Schools
School District:
Douglas RE-1
Elementary School:
Northeast
Middle School:
Sagewood
High School:
Ponderosa
Interior
Above Grade Finished Area
2647
Appliances
Dishwasher, Dryer, Humidifier, Microwave, Oven, Range, Refrigerator, Sump Pump, Tankless Water Heater, Washer, Water Softener
Bathrooms
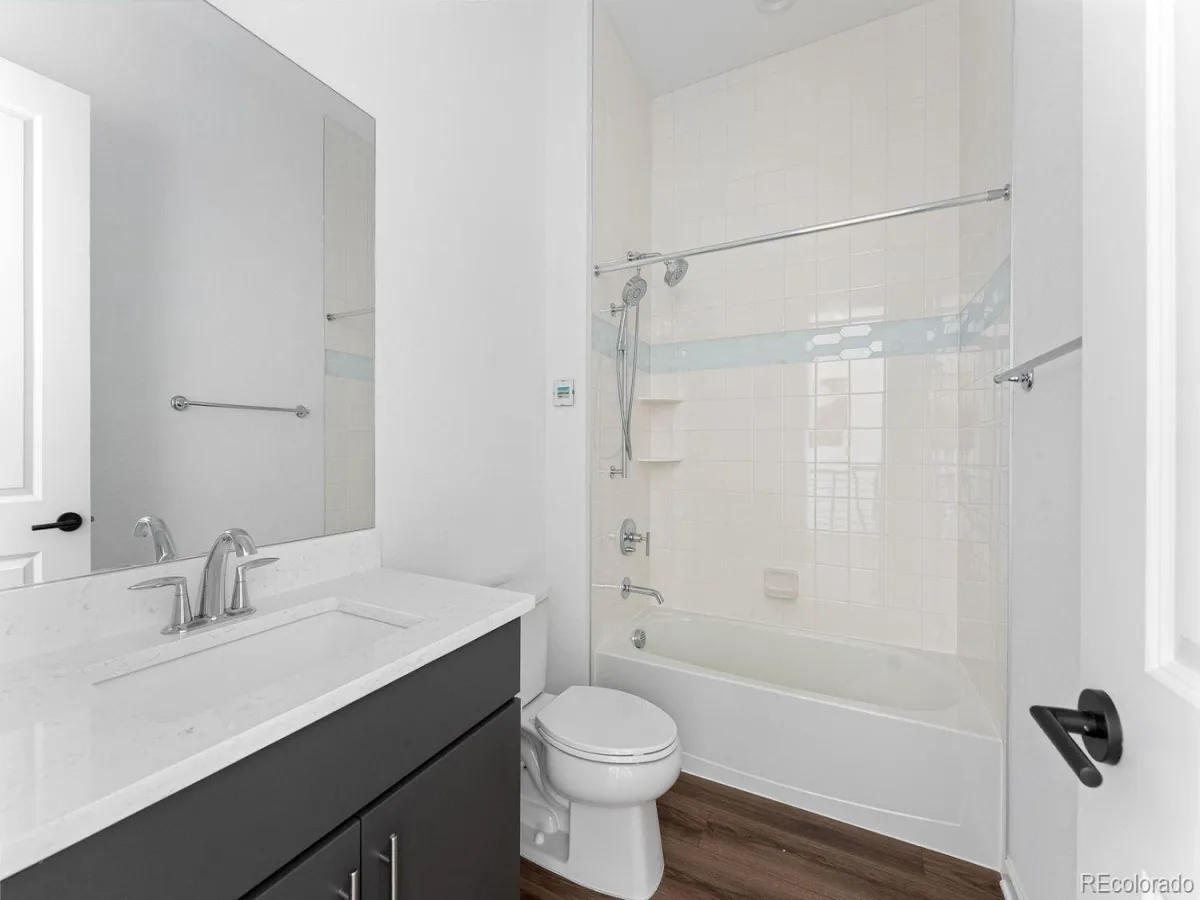
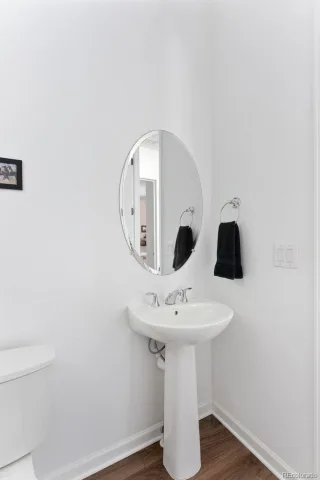
1 Full Bathroom, 1 Three Quarter Bathroom, 1 Half Bathroom
Below Grade Unfinished Area
1493
Cooling
Central Air
Fireplaces Total
1
Flooring
Carpet, Tile, Vinyl
Heating
Forced Air
Interior Features
Ceiling Fan(s), Eat-in Kitchen, High Ceilings, High Speed Internet, Kitchen Island, Open Floorplan, Pantry, Primary Suite, Quartz Counters, Radon Mitigation System, Smart Thermostat, Walk-In Closet(s), Wired for Data
Laundry Features
Sink
Levels
One
Main Level Bathrooms
3
Main Level Bedrooms
3
Exterior
Architectural Style
Mountain Contemporary
Attached Garage YN
1
Construction Materials
Block, Frame, Stone, Vinyl Siding
Direction Faces
South
Exterior Features
Private Yard, Rain Gutters, Smart Irrigation
Fencing
Partial
Garage Spaces
2
Green Energy Efficient
Appliances, Construction, Doors, HVAC, Insulation, Lighting, Thermostat, Water Heater, Windows
Lot Features
Greenbelt, Landscaped, Level, Master Planned, Sprinklers In Front, Sprinklers In Rear
Parking Features
Dry Walled, Finished Garage, Lighted
Parking Spots
2
Parking Total
2
Patio And Porch Features
Covered, Deck, Patio
Roof
Composition
Security Features
Carbon Monoxide Detector(s), Video Doorbell
Window Features
Double Pane Windows, Egress Windows, Window Coverings, Window Treatments
Financial
Tax Year
2025
Taxes
$9,662
Map
Contact Us
Mortgage Calculator
Property Summary
- Located in the Cielo subdivision, 5647 Amarosa Drive Parker CO is a Single Family for sale in Parker, CO, 80134. It is listed for $830,000 and features 3 beds, 3 baths, and has approximately 4,140 square feet of living space, and was originally constructed in 2023. The current price per square foot is $200. The average price per square foot for Single Family listings in Parker is $269. The average listing price for Single Family in Parker is $985,378. To schedule a showing of MLS#rec9101913 at 5647 Amarosa Drive in Parker, CO, contact your Smart Sale AI agent at 3039066915.
Similar Listings Nearby

Additional Details
MLS ID : REC9101913
Listing Key : REC2054096956
Parcel Number : R0497488
Zip Code : 80134
City : Parker
State : CO
Building if Condo :
Full Street: 5647 Amarosa Drive
Address : 5647
Address Prefix :
Address Suffix : Drive
Street : Amarosa
Street Prefix :
Street Suffix :
Unit if Condo :
Latitude : 39.452732
Longitude : -104.780373
Property Type : singlefamily
Property Sub Type : Single Family Residence
Stories Total if Condo :
Lot Size : 7,187 sqft / 0.16 acres (approx)
Ownership : Corporation/Trust
Zoning :
Condition :
Renovation :
Pets Allowed : Cats OK,Dogs OK
Special Conditions : None
Possession : Negotiable
Original Price : 895000
Close Price :
Close Date :
List Date : Jun 5, 2026
List Contract Date : 2026-06-05
Off Market Date :
Purchase Contract Date :
Days on Market : 86
Concessions Amount :
Concession Comment :
Renovation :
Company : Compass – Denver

Copyright 2026. All rights reserved.
5647 Amarosa Drive
Parker, CO