
Below market rates are available with builder lender.
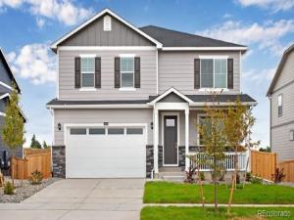
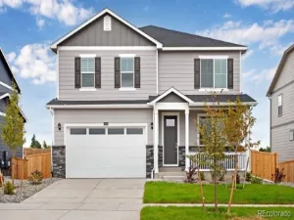
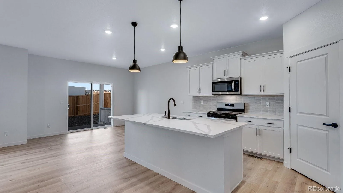
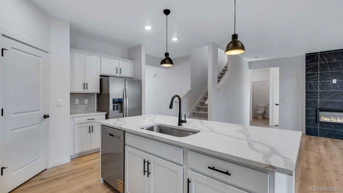
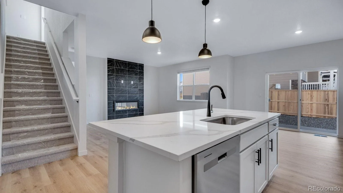
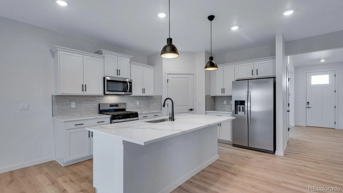
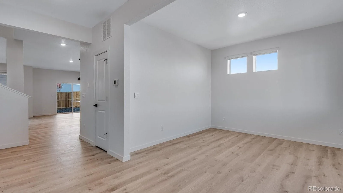
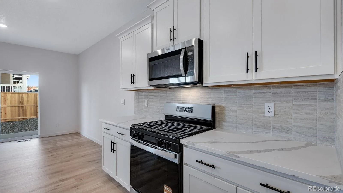
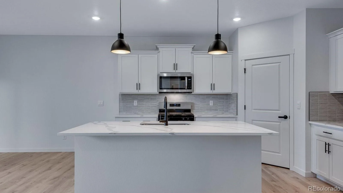
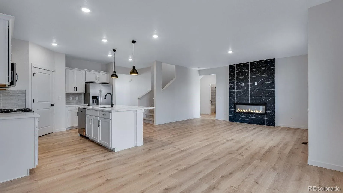
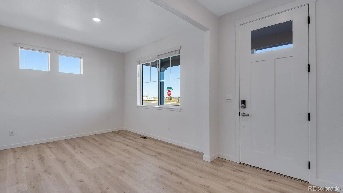
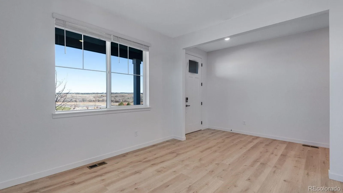
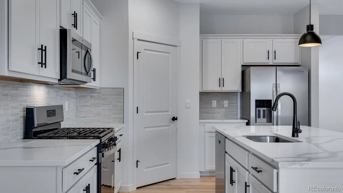
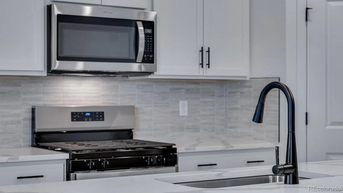
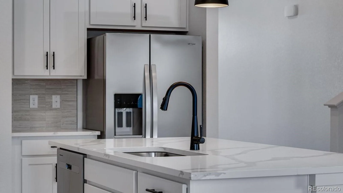
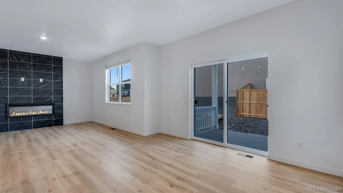
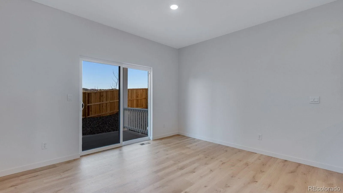
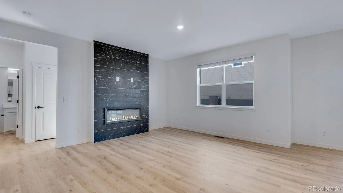
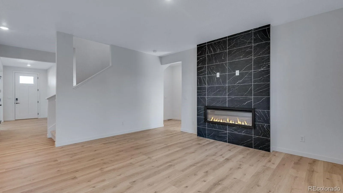
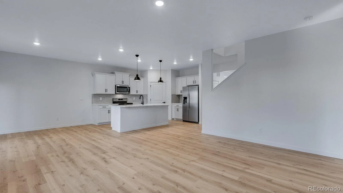
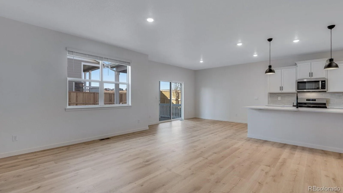
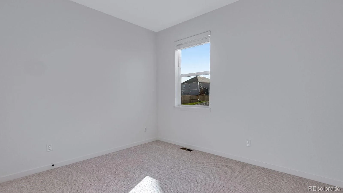
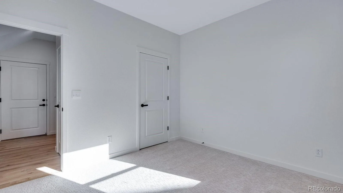
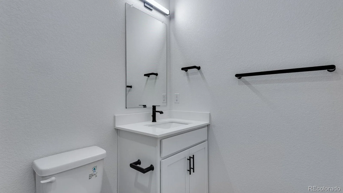
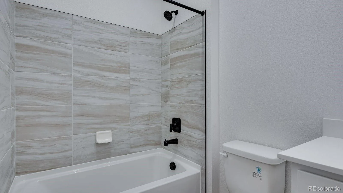
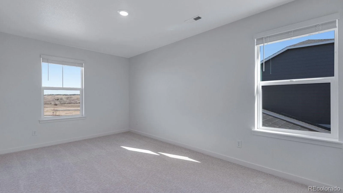
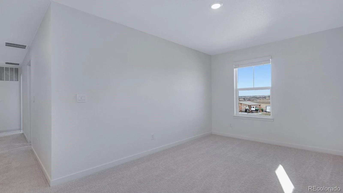
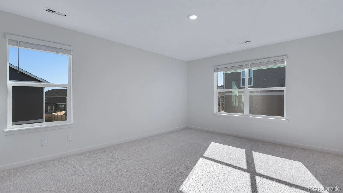
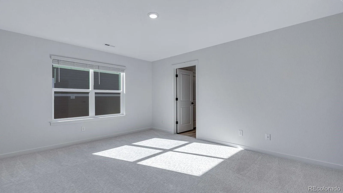
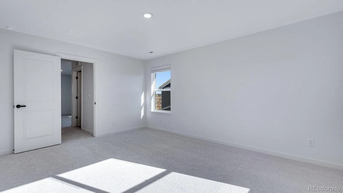
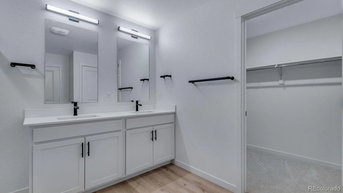
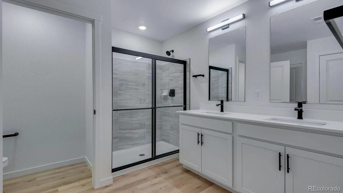
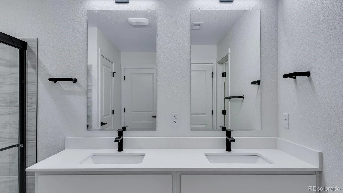
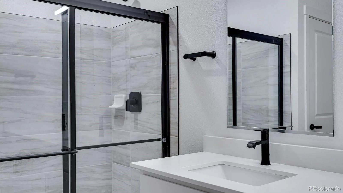
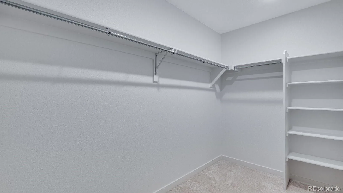
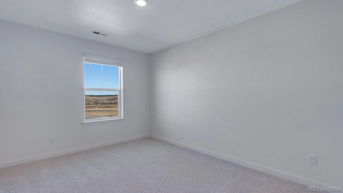
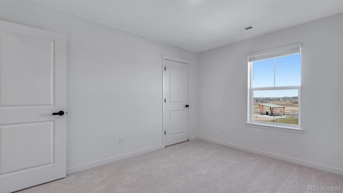
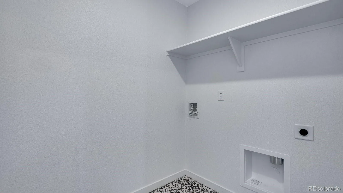
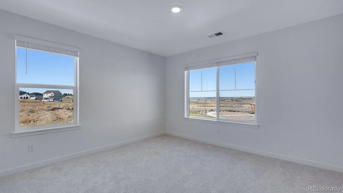
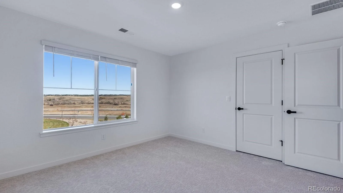
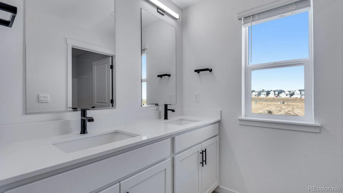
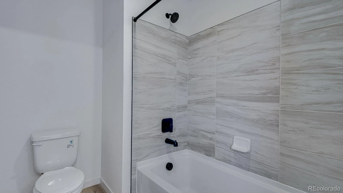
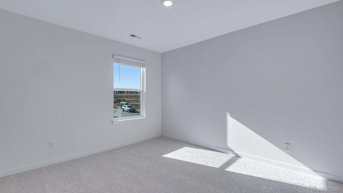
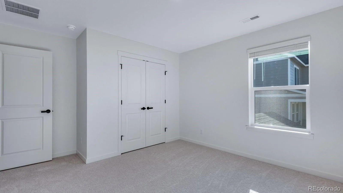
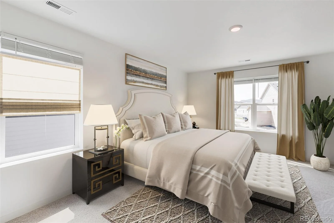
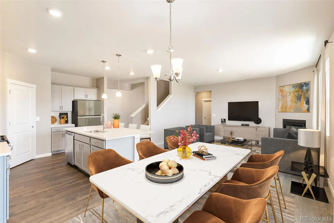
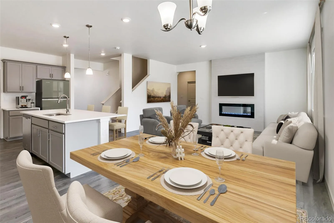
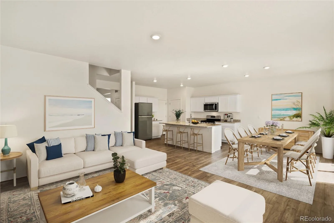
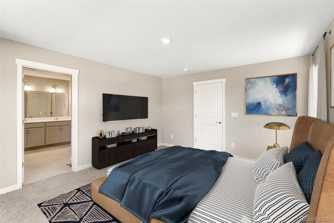
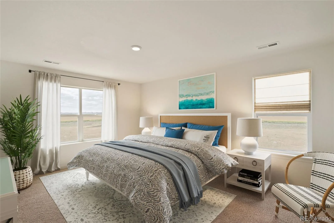
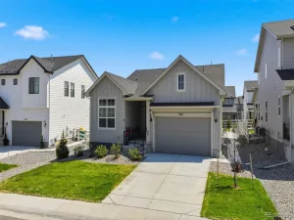
Welcome to this stunning two-story home, ideally situated on a large fully landscaped home-site. This open layout provides a seamless flow throughout the main floor, starting with a covered front porch welcoming you in with a den or flex space. The spacious main level features a bedroom, perfect for guests or multi-generational living. Beautiful designer finishes throughout the home create an inviting, modern atmosphere, including laminate flooring that flows throughout most of the main floor. The functional kitchen is a true highlight, featuring white cabinetry with sleek matte black hardware, stunning quartz counter tops, herringbone backsplash, and a large kitchen island – perfect for meal prep or casual dining. The adjacent walk-in pantry offers plenty of storage space. The great room, with its contemporary fireplace and impressive floor-to-ceiling tile, creates a perfect spot to relax or entertain. On the upper level, you will find the luxurious primary suite, complete with an attached bath that includes a raised vanity and quartz counter tops. Spacious secondary bedrooms offer ample closet space, while the loft provides additional room for relaxation or activities. The upper-level laundry is both convenient and functional. The finished basement comes complete with a rec room, bedroom and bathroom. Perfect flex space for gatherings or for guests. Enjoy outdoor living space with a covered front and rear porch – ideal for relaxing or hosting guests. This home is within walking distance to community amenities such as a pool, tennis and pickle ball courts, a playground, a basketball court, disc golf, and a recreation field. The home is also equipped with a smart home package, ensuring convenience and connectivity. Don’t miss the opportunity to own this exceptional home!
***Estimated Delivery Date: November. Photos are representative and not of actual property***
Welcome to this stunning two-story home, ideally situated on a large fully landscaped home-site. This open layout provides a seamless flow throughout the main floor, starting with a covered front porch welcoming you in with a den or flex space. The spacious main level features a bedroom, perfect for guests or multi-generational living. Beautiful designer finishes throughout the home create an inviting, modern atmosphere, including laminate flooring that flows throughout most of the main floor. The functional kitchen is a true highlight, featuring white cabinetry with sleek matte black hardware, stunning quartz counter tops, herringbone backsplash, and a large kitchen island – perfect for meal prep or casual dining. The adjacent walk-in pantry offers plenty of storage space. The great room, with its contemporary fireplace and impressive floor-to-ceiling tile, creates a perfect spot to relax or entertain. On the upper level, you will find the luxurious primary suite, complete with an attached bath that includes a raised vanity and quartz counter tops. Spacious secondary bedrooms offer ample closet space, while the loft provides additional room for relaxation or activities. The upper-level laundry is both convenient and functional. The finished basement comes complete with a rec room, bedroom and bathroom. Perfect flex space for gatherings or for guests. Enjoy outdoor living space with a covered front and rear porch – ideal for relaxing or hosting guests. This home is within walking distance to community amenities such as a pool, tennis and pickle ball courts, a playground, a basketball court, disc golf, and a recreation field. The home is also equipped with a smart home package, ensuring convenience and connectivity. Don’t miss the opportunity to own this exceptional home!
***Estimated Delivery Date: November. Photos are representative and not of actual property***
Property Details
Price:
$739,525
MLS #:
REC2939836
Status:
Active
Beds:
6
Baths:
4
Type:
Single Family
Subtype:
Single Family Residence
Subdivision:
Trails at Crowfoot
Finished Sq Ft:
3,386
Total Sq Ft:
3,761
Lot Size:
8,181 sqft / 0.19 acres (approx)
Year Built:
2026
Schools
School District:
Douglas RE-1
Elementary School:
Mountain View
Middle School:
Sagewood
High School:
Ponderosa
Interior
Above Grade Finished Area
2680
Appliances
Dishwasher, Disposal, Microwave, Range, Sump Pump, Tankless Water Heater
Bathrooms
3 Full Bathrooms, 1 Three Quarter Bathroom
Below Grade Finished Area
706
Below Grade Unfinished Area
375
Cooling
Central Air
Fireplaces Total
1
Flooring
Carpet, Laminate, Tile
Heating
Forced Air, Natural Gas
Interior Features
Kitchen Island, Open Floorplan, Pantry, Primary Suite, Quartz Counters, Radon Mitigation System, Smart Thermostat, Smoke Free, Walk-In Closet(s)
Laundry Features
In Unit
Levels
Two
Main Level Bathrooms
1
Main Level Bedrooms
1
Exterior
Architectural Style
Traditional
Association Amenities
Park, Playground, Tennis Court(s), Trail(s)
Attached Garage YN
1
Construction Materials
Cement Siding, Concrete, Frame
Exterior Features
Private Yard, Rain Gutters
Fencing
Partial
Garage Spaces
2
Lot Features
Landscaped, Sprinklers In Front, Sprinklers In Rear
Parking Features
Concrete, Electric Vehicle Charging Station(s), Smart Garage Door
Parking Spots
2
Parking Total
2
Patio And Porch Features
Covered, Front Porch, Patio
Roof
Shingle
Security Features
Carbon Monoxide Detector(s), Smoke Detector(s), Video Doorbell
Window Features
Double Pane Windows
Financial
HOA Fee
$90
HOA Fee Frequency
Monthly
HOA Includes
Recycling, Trash
HOA Name
Trails at Crowfoot Master Association
HOA Phone
303.858.1800
Tax Year
2025
Taxes
$5,634
Map
Contact Us
Mortgage Calculator
Property Summary
- Located in the Trails at Crowfoot subdivision, 18149 Coppermallow Trail Parker CO is a Single Family for sale in Parker, CO, 80134. It is listed for $739,525 and features 6 beds, 4 baths, and has approximately 3,761 square feet of living space, and was originally constructed in 2026. The current price per square foot is $197. The average price per square foot for Single Family listings in Parker is $268. The average listing price for Single Family in Parker is $983,557. To schedule a showing of MLS#rec2939836 at 18149 Coppermallow Trail in Parker, CO, contact your Smart Sale AI agent at 3039066915.
Similar Listings Nearby

Additional Details
MLS ID : REC2939836
Listing Key : REC2056237520
Parcel Number : R0611545
Zip Code : 80134
City : Parker
State : CO
Building if Condo :
Full Street: 18149 Coppermallow Trail
Address : 18149
Address Prefix :
Address Suffix : Trail
Street : Coppermallow
Street Prefix :
Street Suffix :
Unit if Condo :
Latitude : 39.462013
Longitude : -104.778030
Property Type : singlefamily
Property Sub Type : Single Family Residence
Stories Total if Condo :
Lot Size : 8,181 sqft / 0.19 acres (approx)
Ownership : Builder
Zoning : RES
Condition : Under Construction
Renovation :
Pets Allowed :
Special Conditions : None
Possession : Closing/DOD
Original Price : 739525
Close Price :
Close Date :
List Date : Aug 13, 2026
List Contract Date : 2026-08-13
Off Market Date :
Purchase Contract Date :
Days on Market : 16
Concessions Amount :
Concession Comment :
Renovation :
Company : D.R. Horton Realty, LLC

Copyright 2026. All rights reserved.
18149 Coppermallow Trail
Parker, CO