
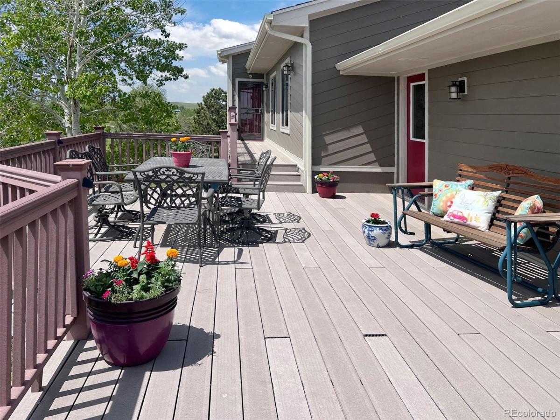
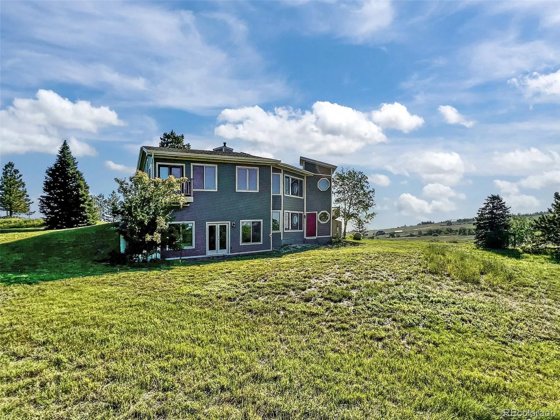
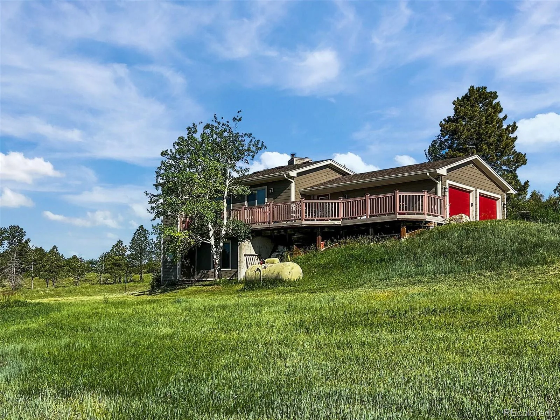
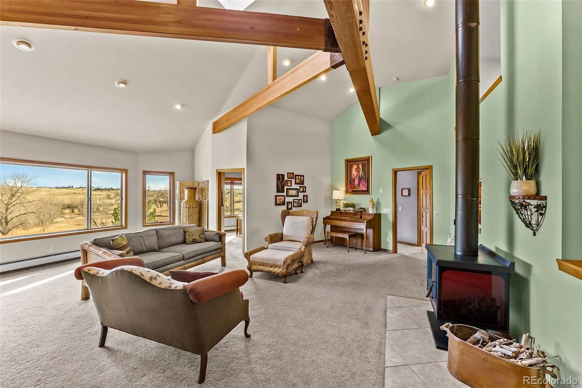
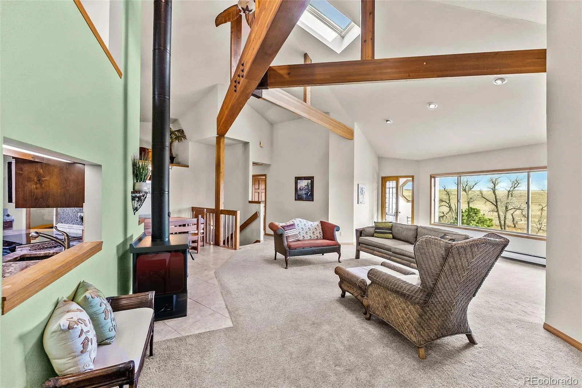
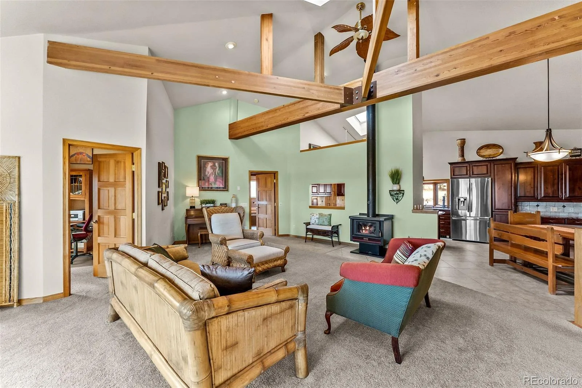
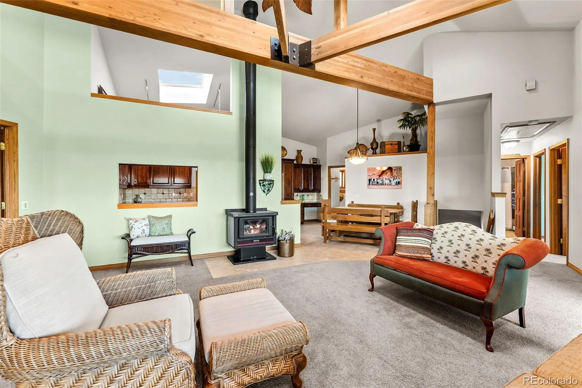
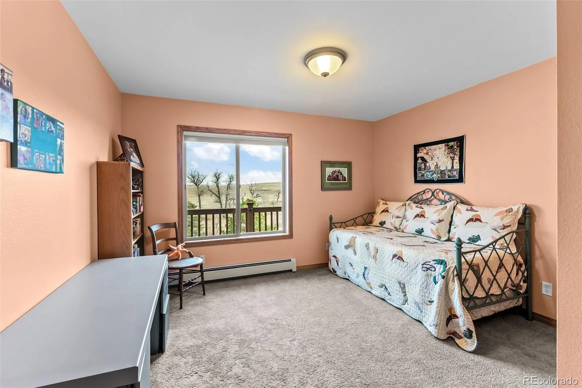
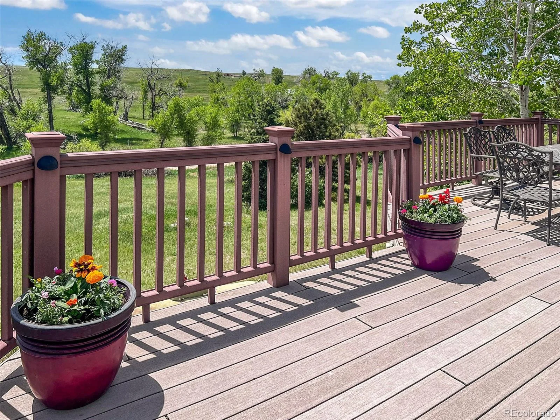

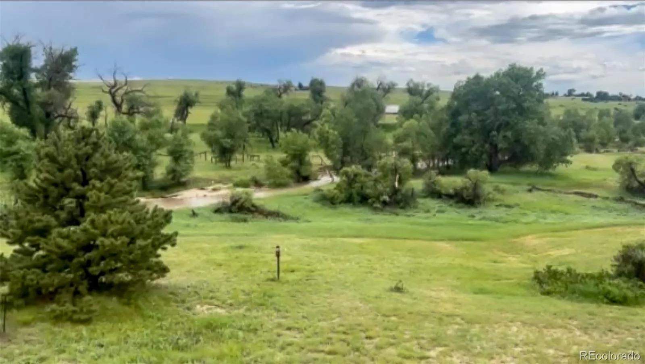
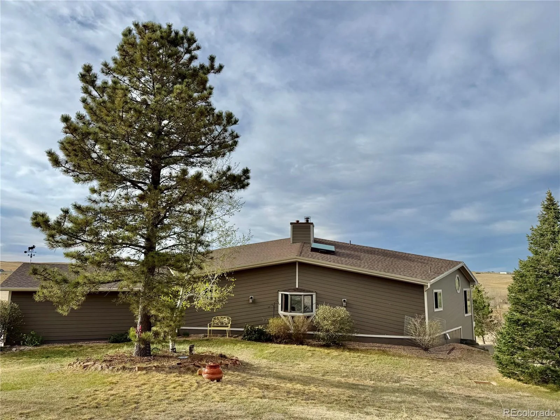
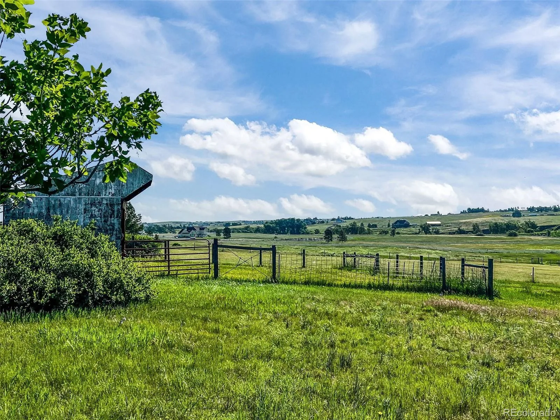
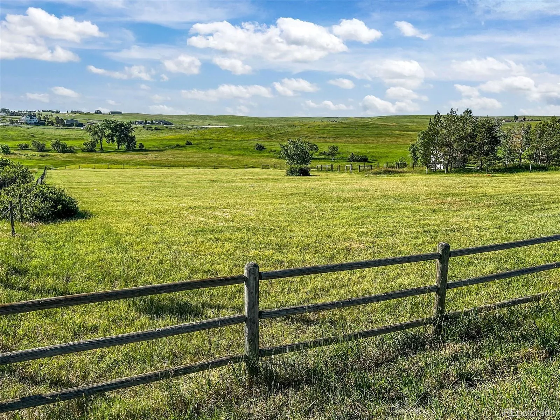
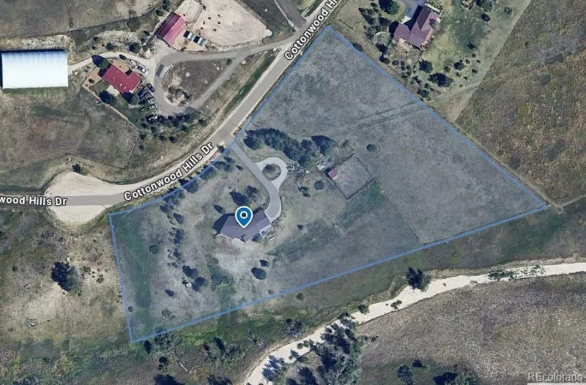
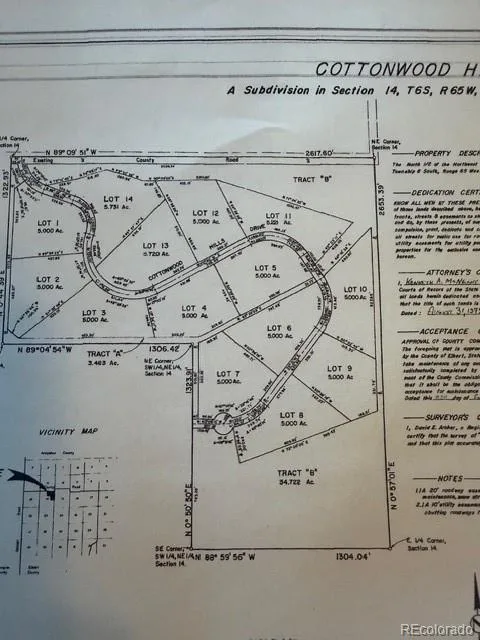
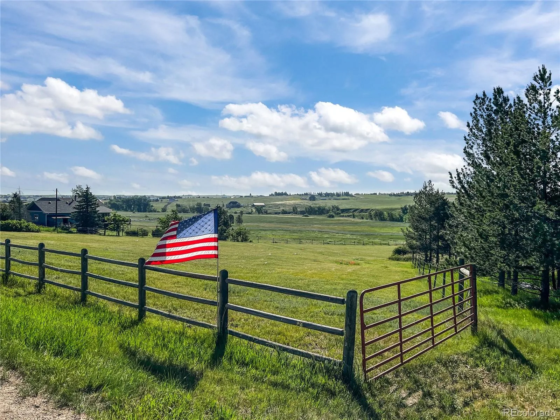
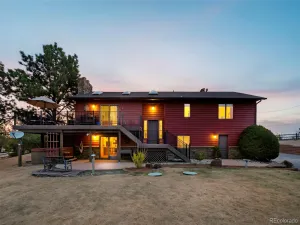
This 5 acre property is situated adjacent to and overlooking over 25 acres of natural open space in this ideal equestrian community. There’s also an approx 2 mi. walking/bridal path surrounding the development. Property features a 2 acre fenced pasture, a corral and loafing shed, with direct access to riding in the open space with abundant trees. Privacy and serenity abound as open space borders both the long side and end of this unique lot with its own 60+ mature trees. This specially designed custom home is energy efficient with large window views from most every room, main area cathedral ceilings, large beams and solar-powered operable roof windows providing exceptional views and abundant natural light.
BRAND NEW top of the line Mitsubishi Mini Split AC system installed.
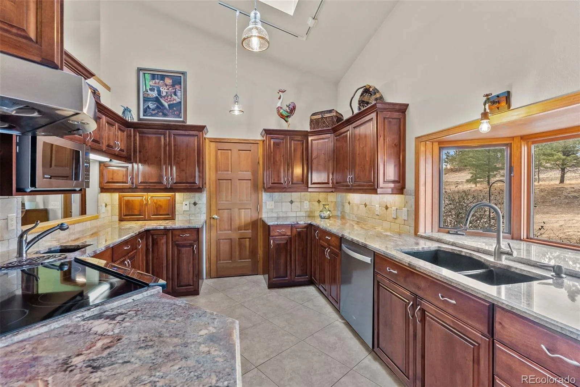
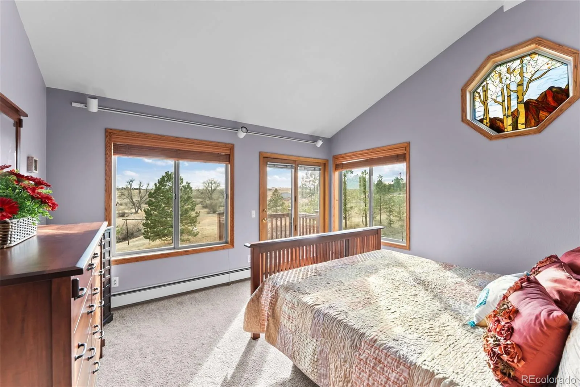
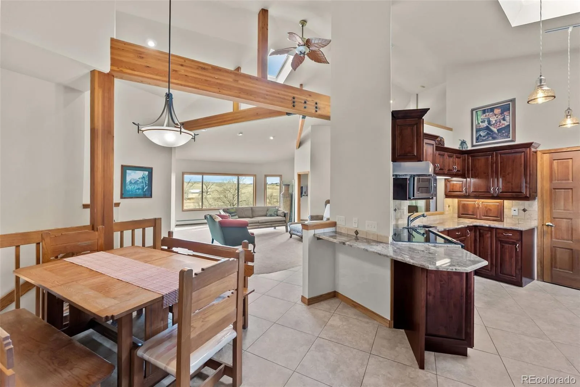
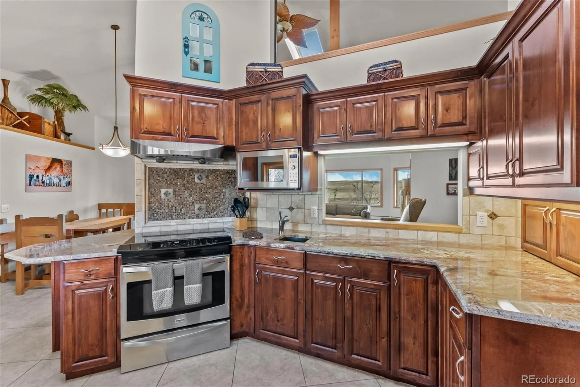
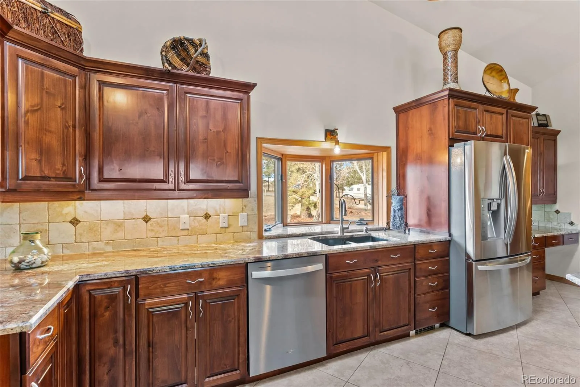
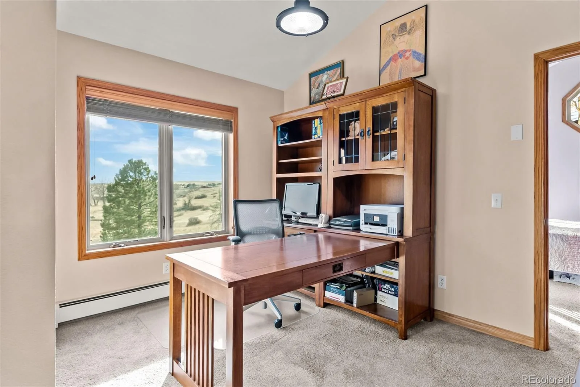
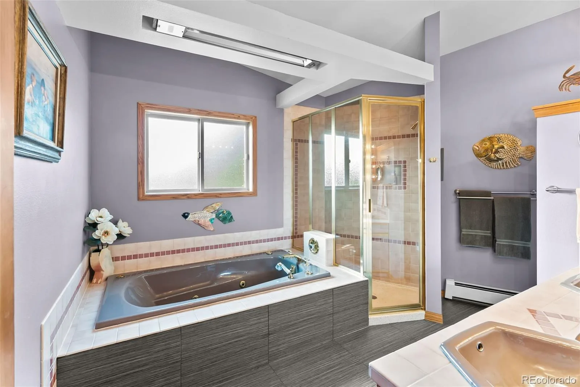
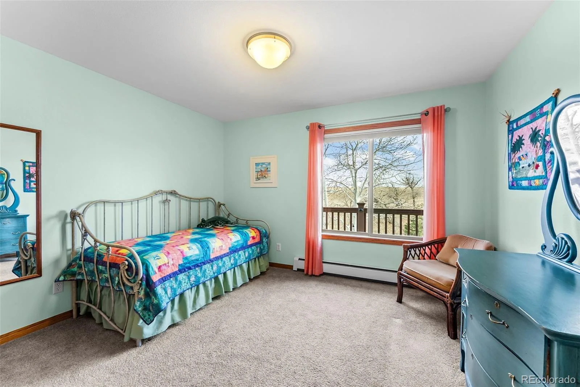
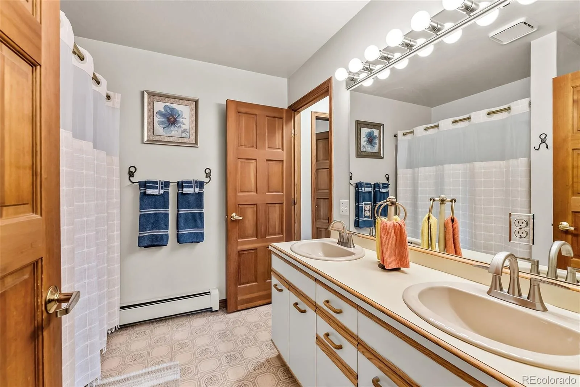
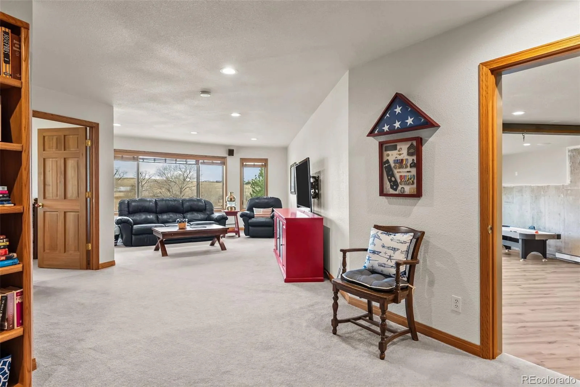
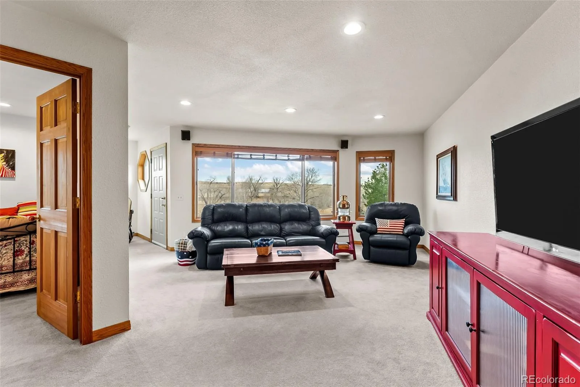
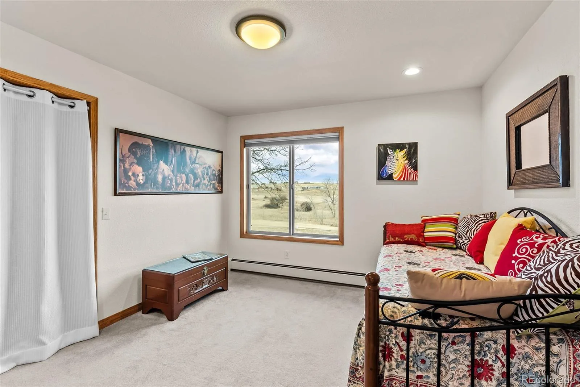
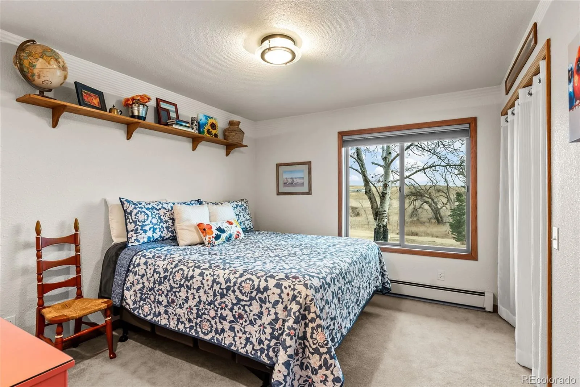
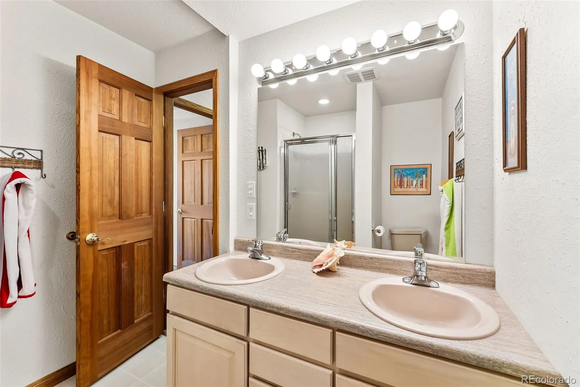
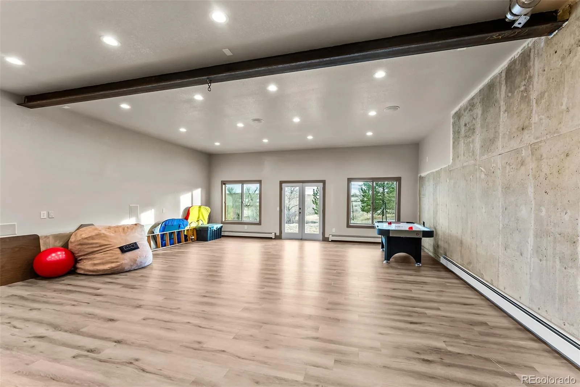
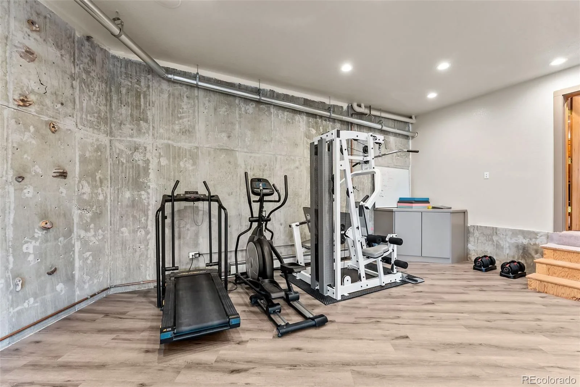
The fully updated kitchen features cathedral ceiling, a 4’x4′ operable roof window, and bay window for abundant natural light. Beautiful Knotty Alder cabinets, with roll-outs, lazy susan corners, walk-in pantry, custom appliance garage, plus under-cabinet lighting with desk area, create an inspiring meal prep environment. Modern stainless appliances, vented designer hood, and prep sink with the deep double main sink make for efficiency. Primary Bedroom Suite features 5 piece bath with luxury-jetted tub, under tile floor heat, walk-in closet, large scenery windows with 2 wood blinds, cathedral ceiling with loft area and storage, and a private balcony overlooking open space. Add 4 additional generously-sized bedrooms along with two additional baths and an office/6th bedroom and you can accommodate a large family/and or guests. Full walkout level basement features a Family Room (plus 2 BR and 1 BA previously mentioned), storage closets, and dedicated Food Storage. All BRs, LR and the Fam Room feature large windows with open space views. 700sq ft Bonus Room features 10.5 ceiling, LVP floor, 7.1 sound speakers + cabling for projector + screen with two scenery windows plus patio door to outside.
BRAND NEW top of the line Mitsubishi Mini Split AC system installed.
The fully updated kitchen features cathedral ceiling, a 4’x4′ operable roof window, and bay window for abundant natural light. Beautiful Knotty Alder cabinets, with roll-outs, lazy susan corners, walk-in pantry, custom appliance garage, plus under-cabinet lighting with desk area, create an inspiring meal prep environment. Modern stainless appliances, vented designer hood, and prep sink with the deep double main sink make for efficiency. Primary Bedroom Suite features 5 piece bath with luxury-jetted tub, under tile floor heat, walk-in closet, large scenery windows with 2 wood blinds, cathedral ceiling with loft area and storage, and a private balcony overlooking open space. Add 4 additional generously-sized bedrooms along with two additional baths and an office/6th bedroom and you can accommodate a large family/and or guests. Full walkout level basement features a Family Room (plus 2 BR and 1 BA previously mentioned), storage closets, and dedicated Food Storage. All BRs, LR and the Fam Room feature large windows with open space views. 700sq ft Bonus Room features 10.5 ceiling, LVP floor, 7.1 sound speakers + cabling for projector + screen with two scenery windows plus patio door to outside.
Property Details
Price:
$981,500
MLS #:
REC9087575
Status:
Active
Beds:
6
Baths:
3
Type:
Single Family
Subtype:
Single Family Residence
Subdivision:
Cottonwood Hills
Finished Sq Ft:
4,003
Total Sq Ft:
4,086
Lot Size:
217,800 sqft / 5.00 acres (approx)
Year Built:
1987
Schools
School District:
Douglas RE-1
Elementary School:
Pine Lane Prim/Inter
Middle School:
Sierra
High School:
Chaparral
Interior
Above Grade Finished Area
2043
Appliances
Dishwasher, Disposal, Microwave, Oven, Range, Refrigerator
Bathrooms
2 Full Bathrooms, 1 Three Quarter Bathroom
Below Grade Finished Area
1960
Below Grade Unfinished Area
83
Cooling
Other
Fireplaces Total
1
Flooring
Carpet, Linoleum, Tile, Vinyl
Heating
Baseboard
Levels
Two
Main Level Bathrooms
2
Main Level Bedrooms
4
Exterior
Architectural Style
Cottage
Attached Garage YN
1
Construction Materials
Cement Siding
Fencing
Partial
Garage Spaces
2
Lot Features
Level
Parking Spots
8
Parking Total
8
Roof
Composition
Financial
Tax Year
2025
Taxes
$4,166
Map
Contact Us
Mortgage Calculator
Property Summary
- Located in the Cottonwood Hills subdivision, 45612 Cottonwood Hills Drive Parker CO is a Single Family for sale in Parker, CO, 80138. It is listed for $981,500 and features 6 beds, 3 baths, and has approximately 4,086 square feet of living space, and was originally constructed in 1987. The current price per square foot is $240. The average price per square foot for Single Family listings in Parker is $268. The average listing price for Single Family in Parker is $984,965. To schedule a showing of MLS#rec9087575 at 45612 Cottonwood Hills Drive in Parker, CO, contact your Smart Sale AI agent at 3039066915.
Similar Listings Nearby

Additional Details
MLS ID : REC9087575
Listing Key : REC2053581510
Parcel Number : R104321
Zip Code : 80138
City : Parker
State : CO
Building if Condo :
Full Street: 45612 Cottonwood Hills Drive
Address : 45612
Address Prefix :
Address Suffix : Drive
Street : Cottonwood Hills
Street Prefix :
Street Suffix :
Unit if Condo :
Latitude : 39.530788
Longitude : -104.626823
Property Type : singlefamily
Property Sub Type : Single Family Residence
Stories Total if Condo :
Lot Size : 217,800 sqft / 5.00 acres (approx)
Ownership : Individual
Zoning : RA-1
Condition :
Renovation :
Pets Allowed :
Special Conditions : None
Possession : Closing/DOD,Negotiable
Original Price : 986500
Close Price :
Close Date :
List Date : Apr 23, 2026
List Contract Date : 2026-04-23
Off Market Date :
Purchase Contract Date :
Days on Market : 129
Concessions Amount :
Concession Comment :
Renovation :
Company : Falaya LLC

Copyright 2026. All rights reserved.
45612 Cottonwood Hills Drive
Parker, CO