
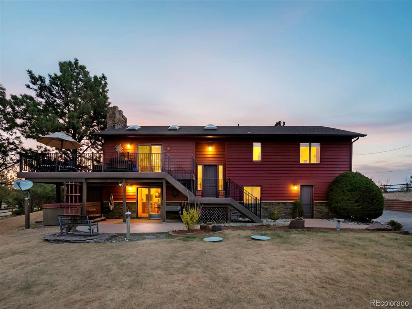
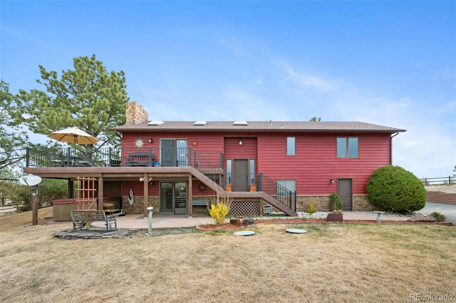
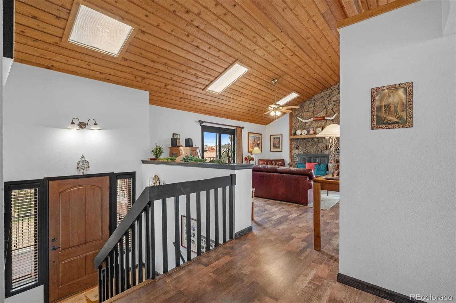
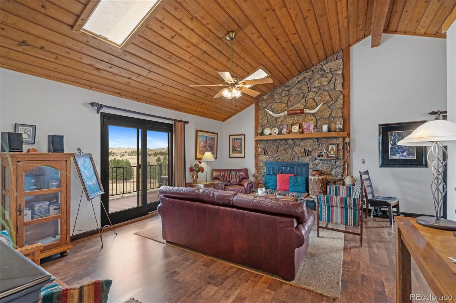
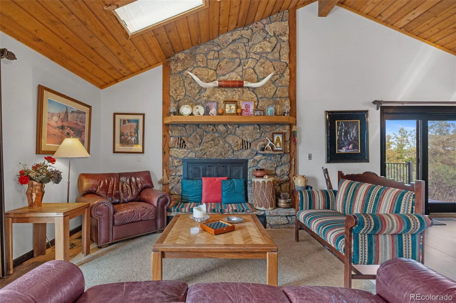
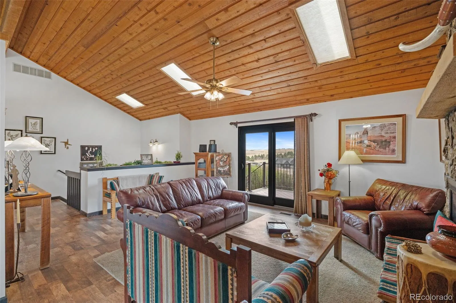
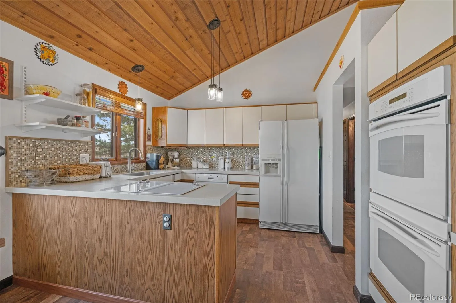
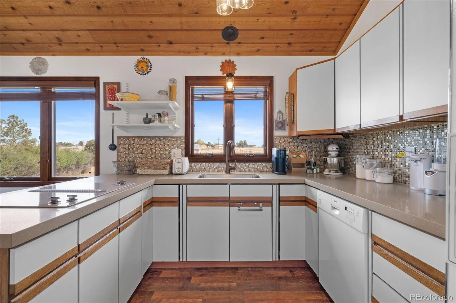
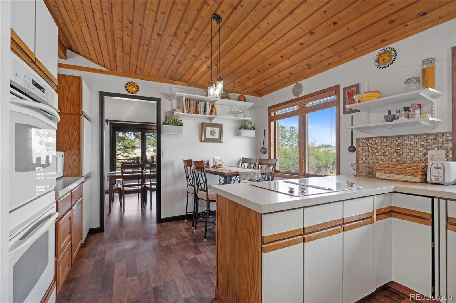
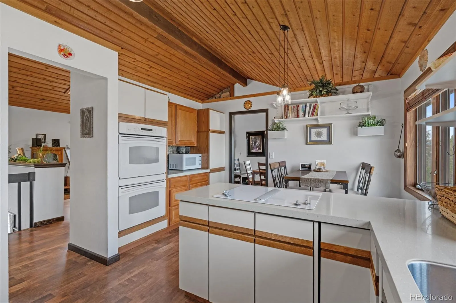
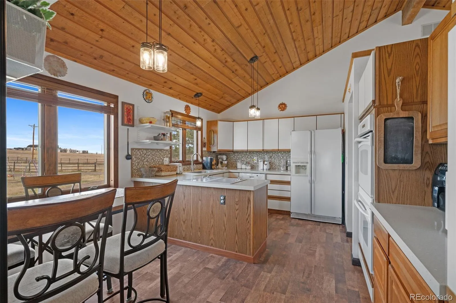
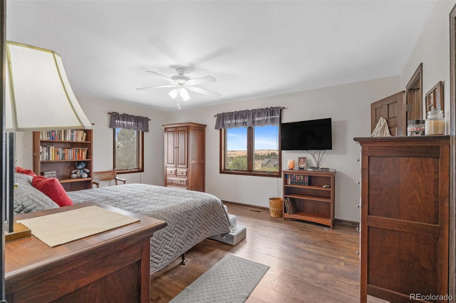
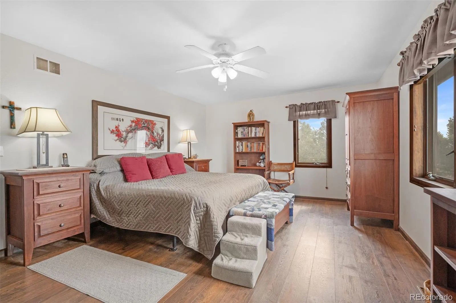
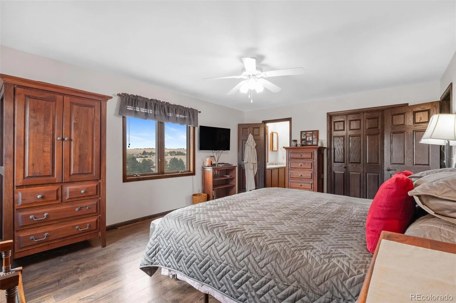
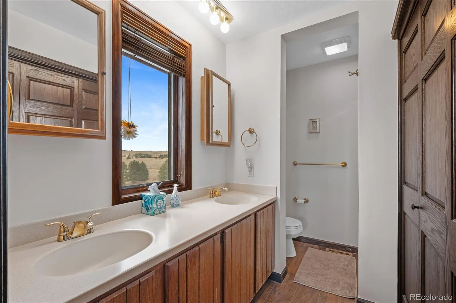
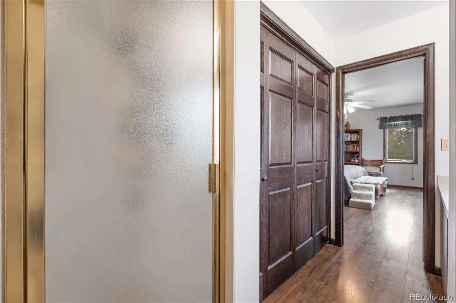
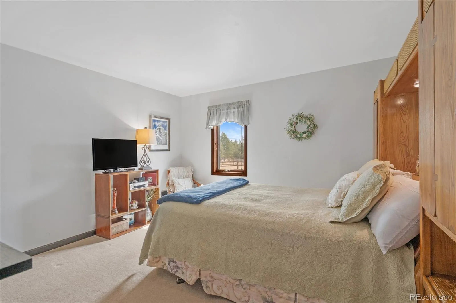
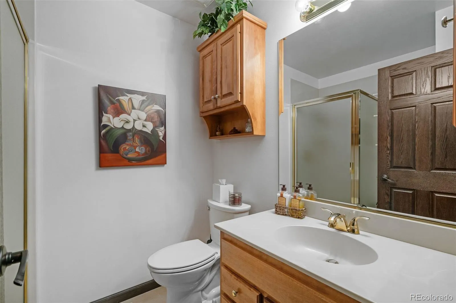
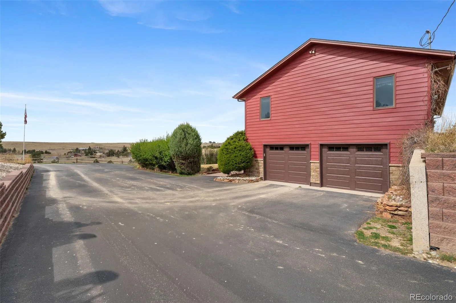
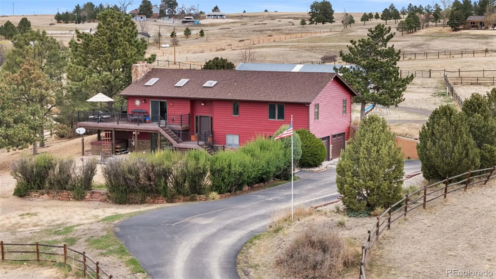
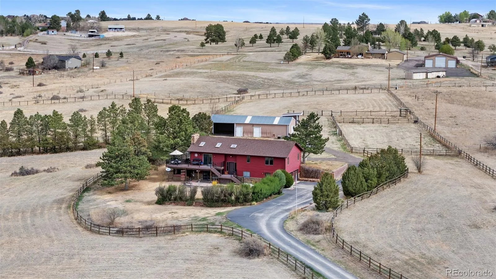
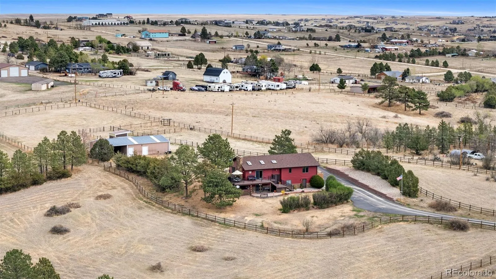
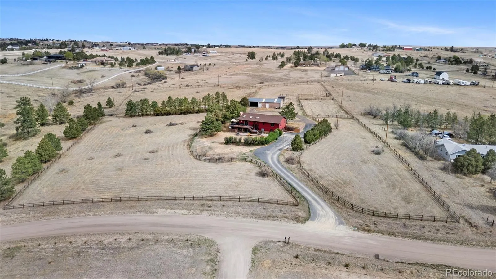
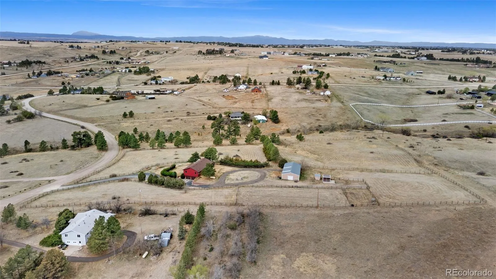
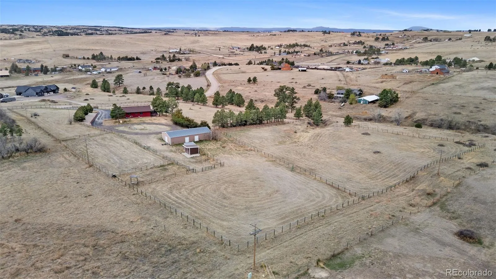
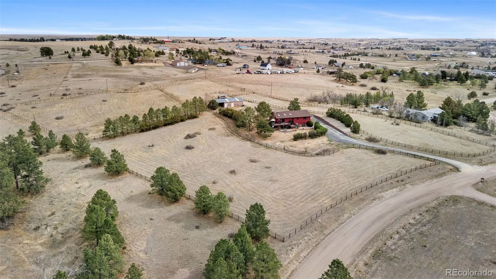
Enjoy the best of Colorado country living at 847 Pinewicket Way, a beautifully set 6.58-acre property featuring a beautiful bi-level home, inviting outdoor living spaces, and a well-equipped setup for horses and animals. This property offers the perfect blend of comfort, functionality, and wide-open space.
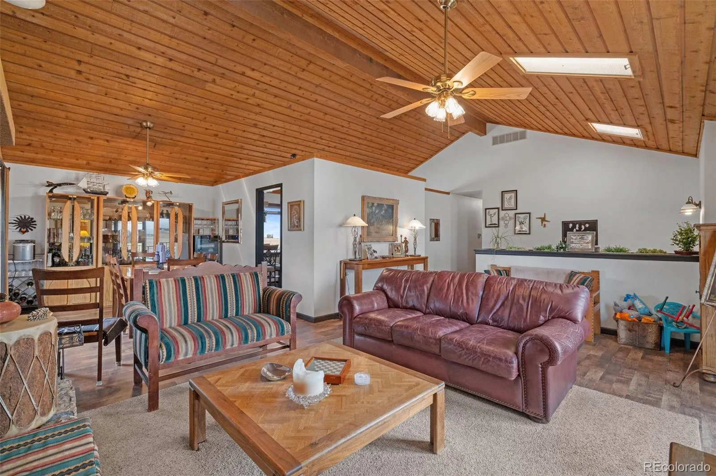
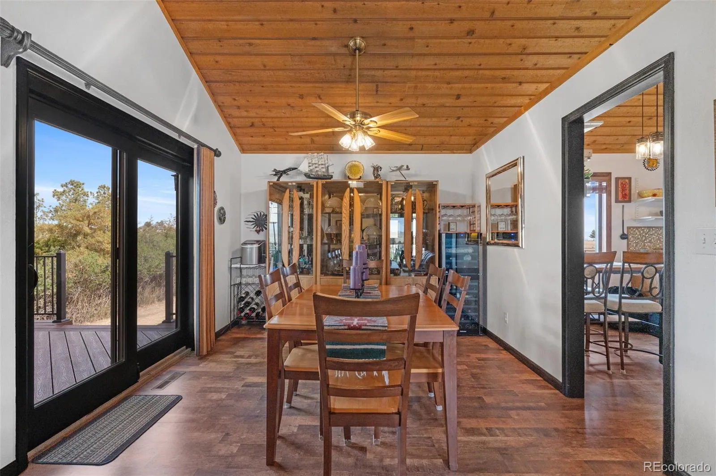
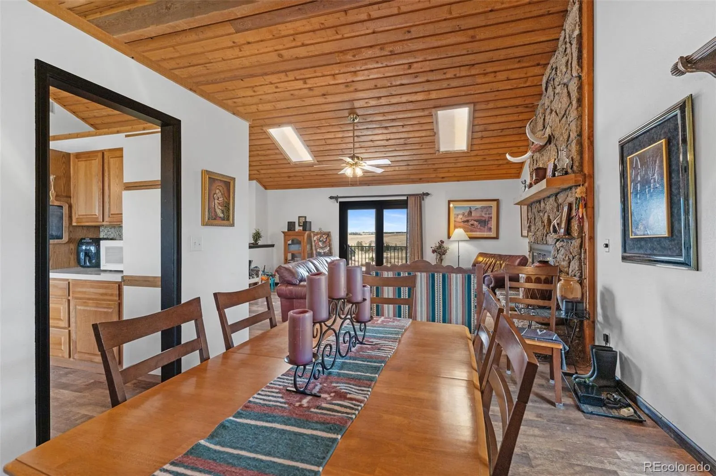
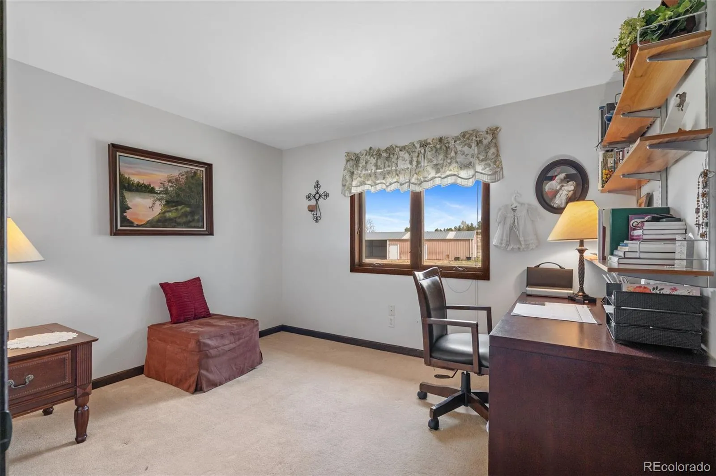
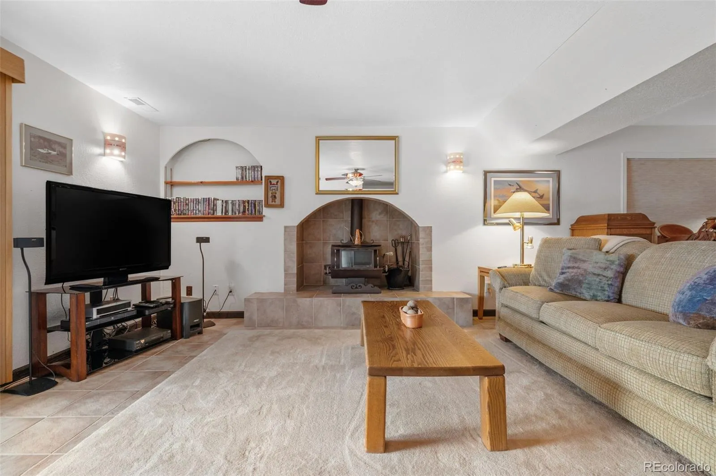
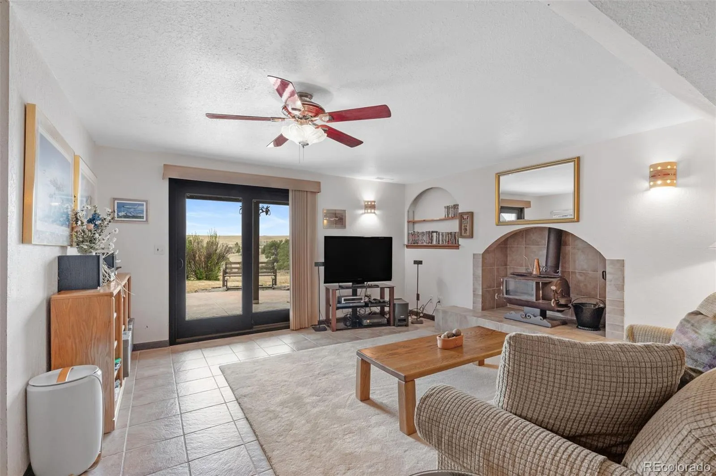
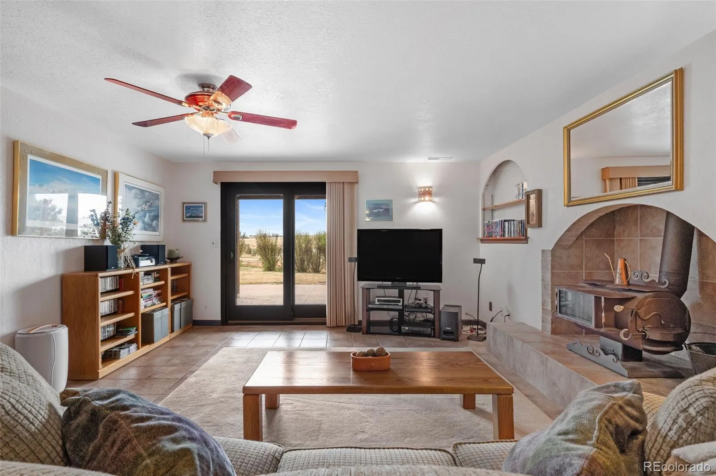
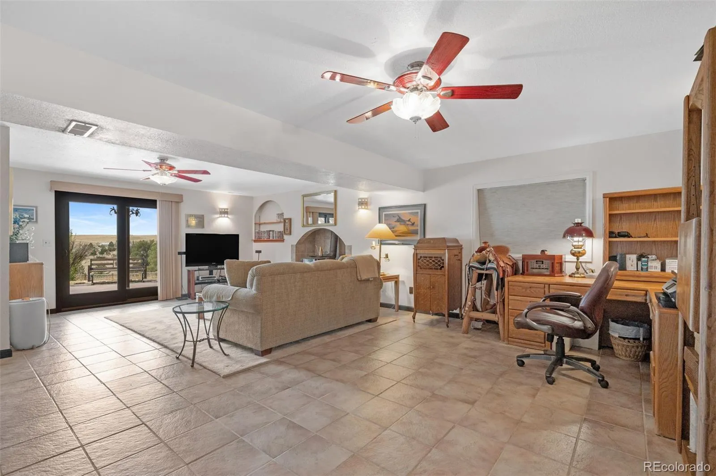
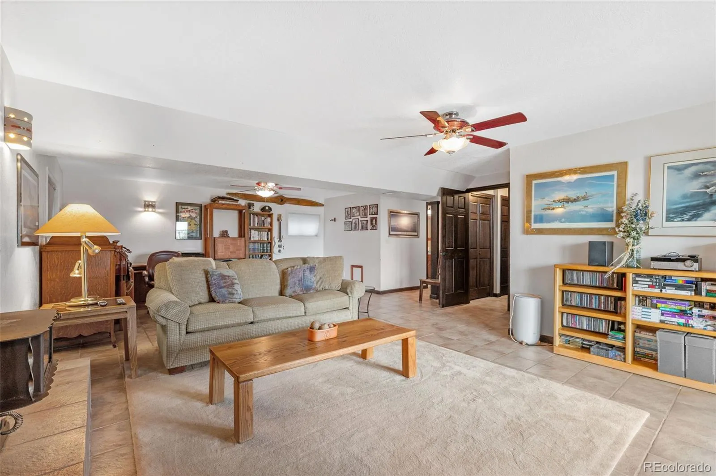
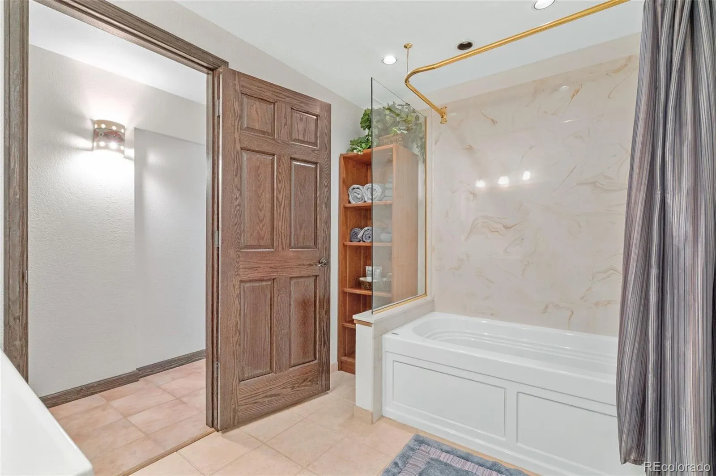
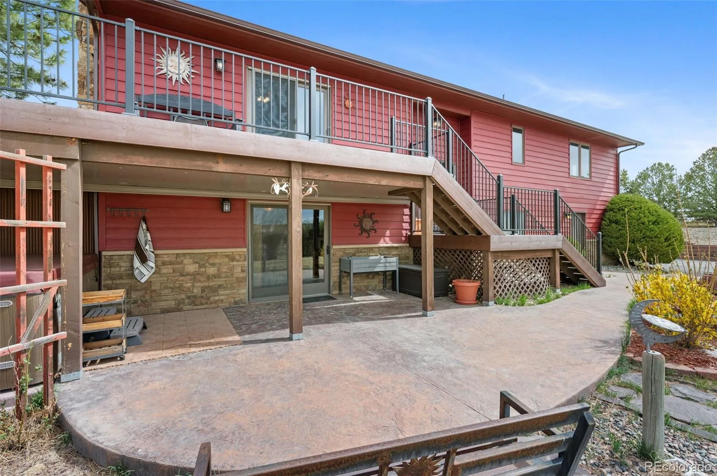
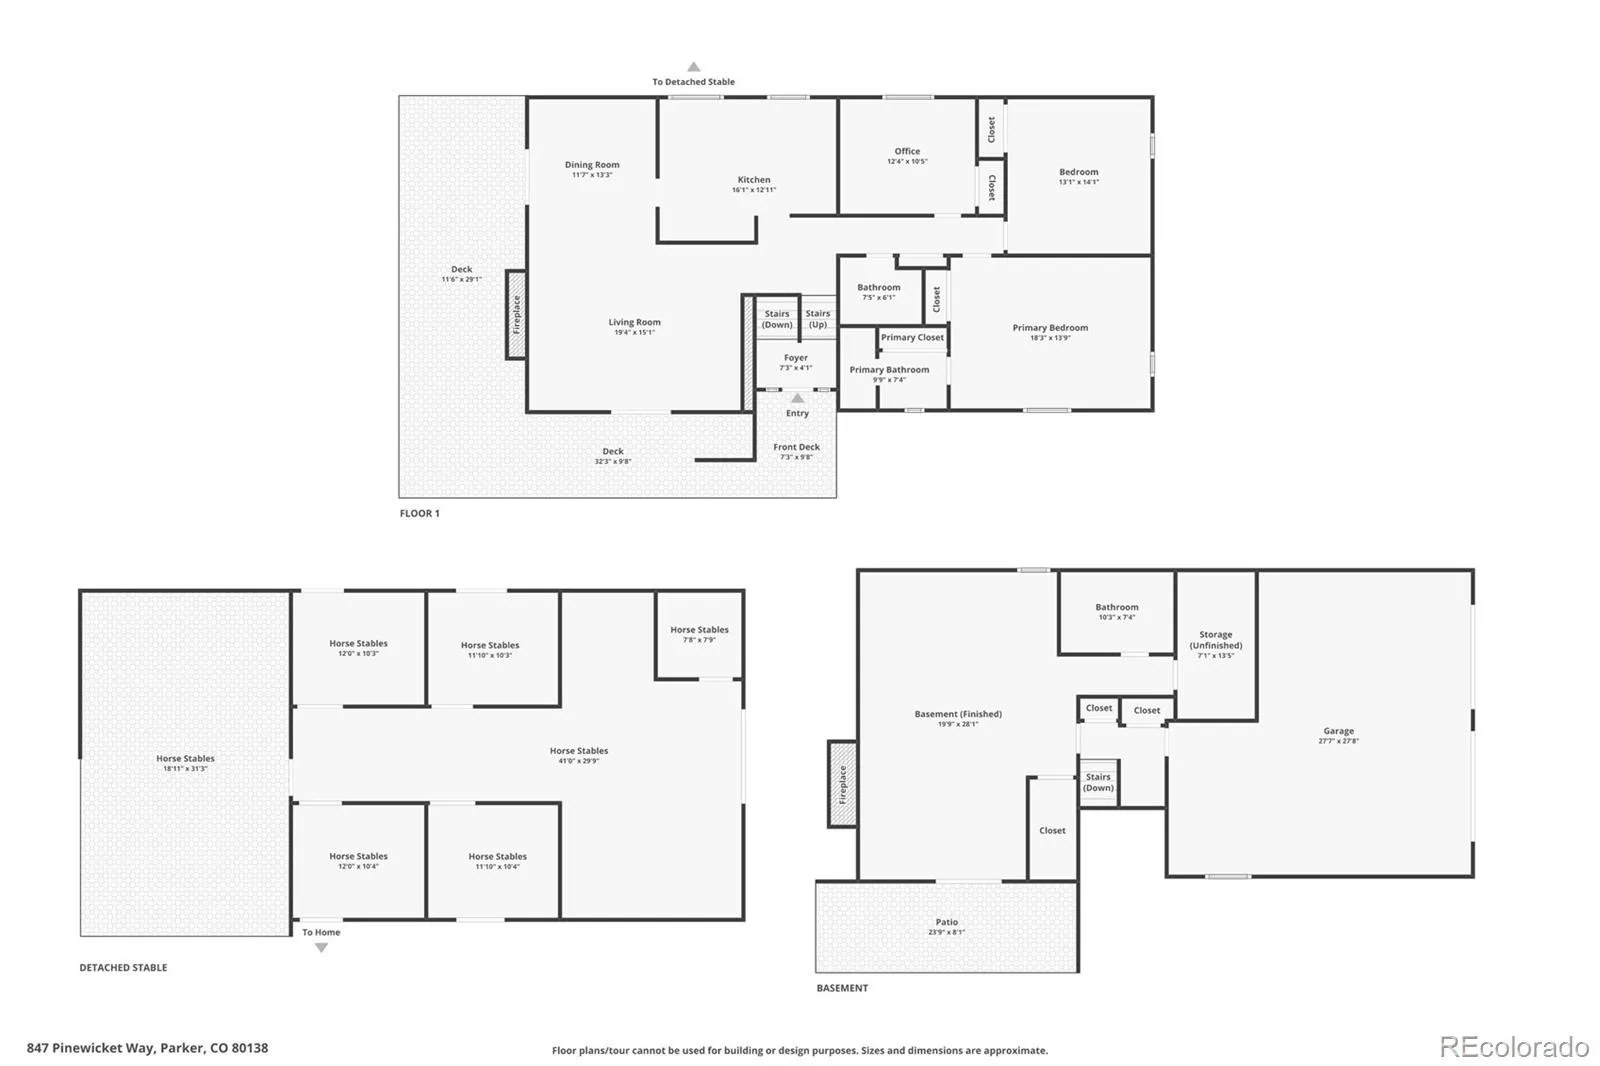
The home includes 3 bedrooms and 3 bathrooms, with a layout designed for both everyday living and entertaining. Multiple living areas provide flexibility for relaxing, gathering, or creating a home office or hobby space. The walkout basement adds valuable additional living space with easy access to the outdoors—ideal for guests, recreation, or additional living needs. Large windows throughout bring in natural light and showcase the surrounding landscape.
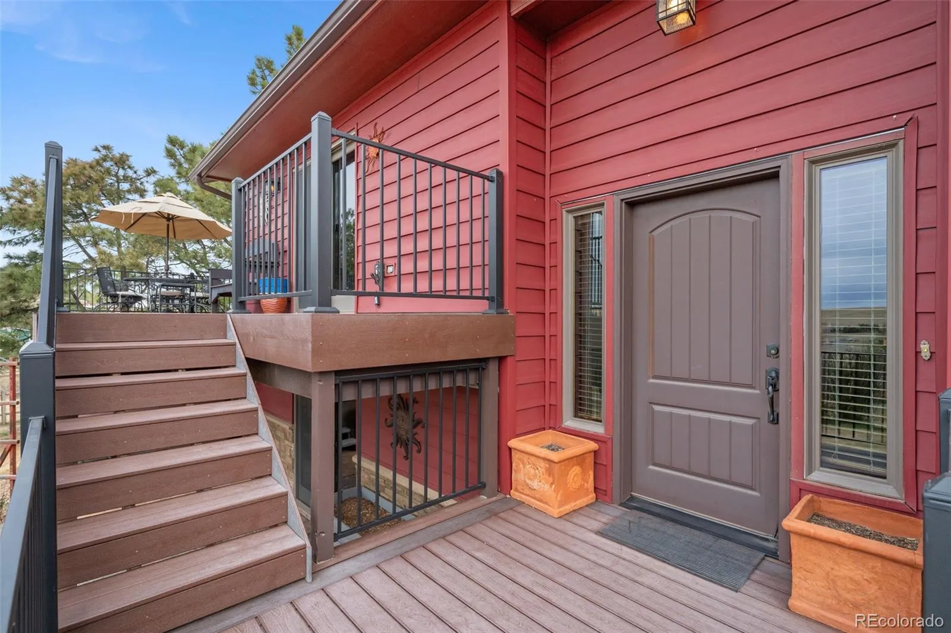
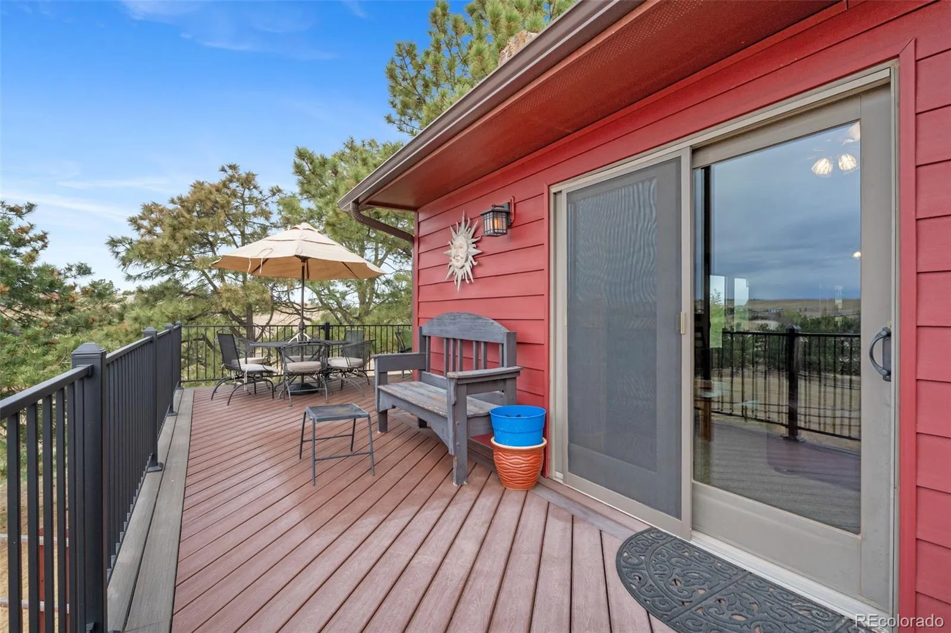
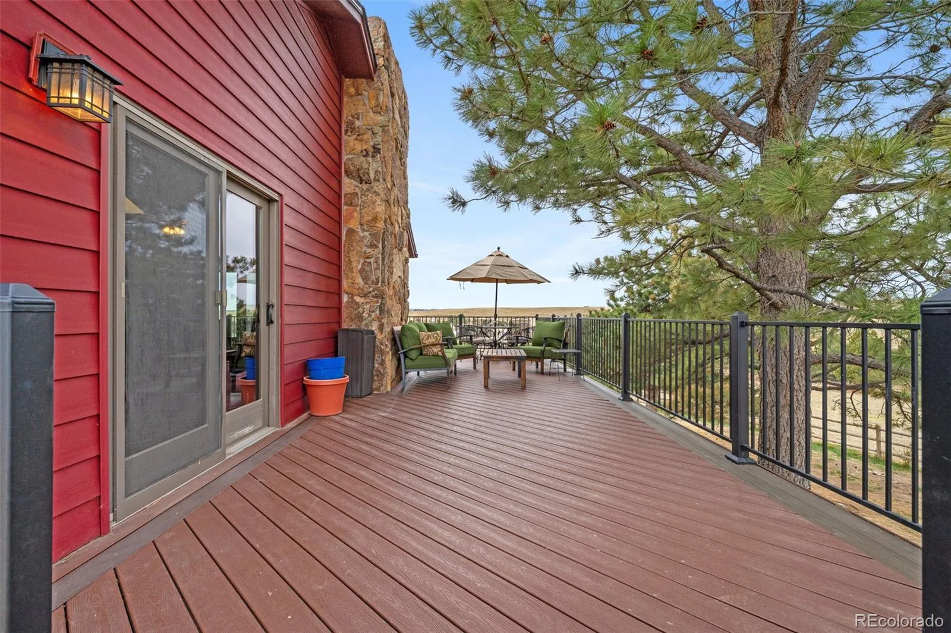
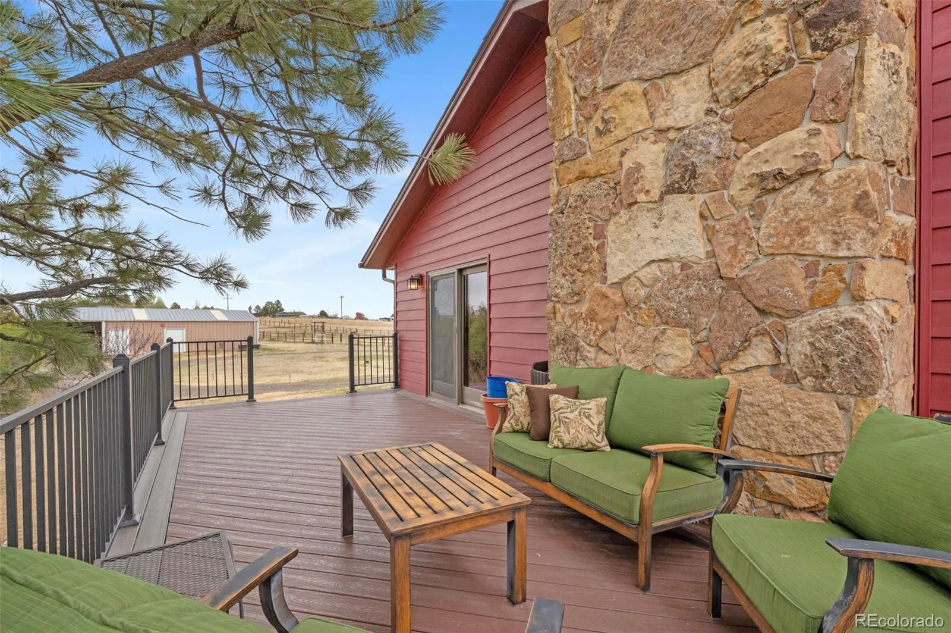
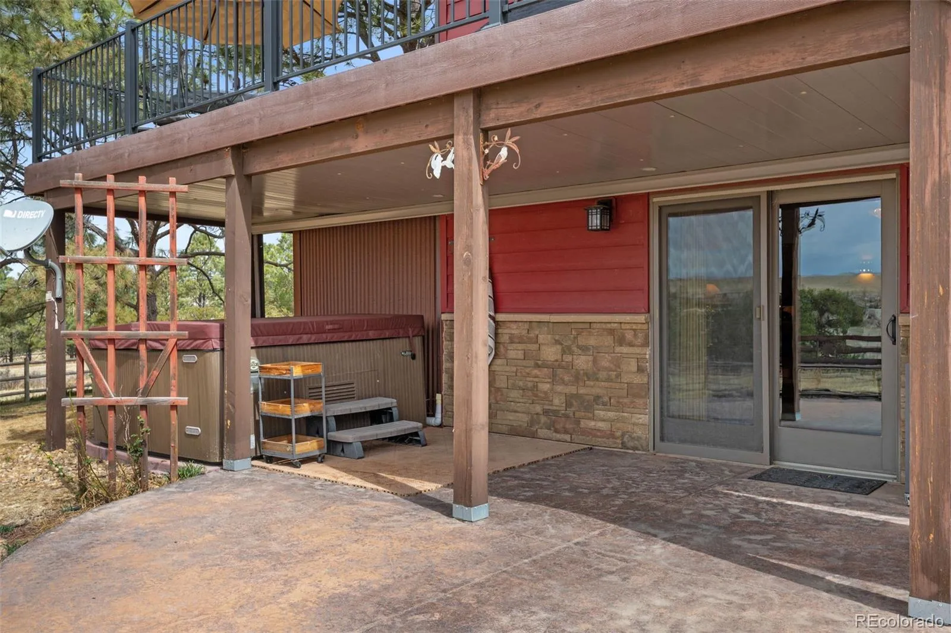
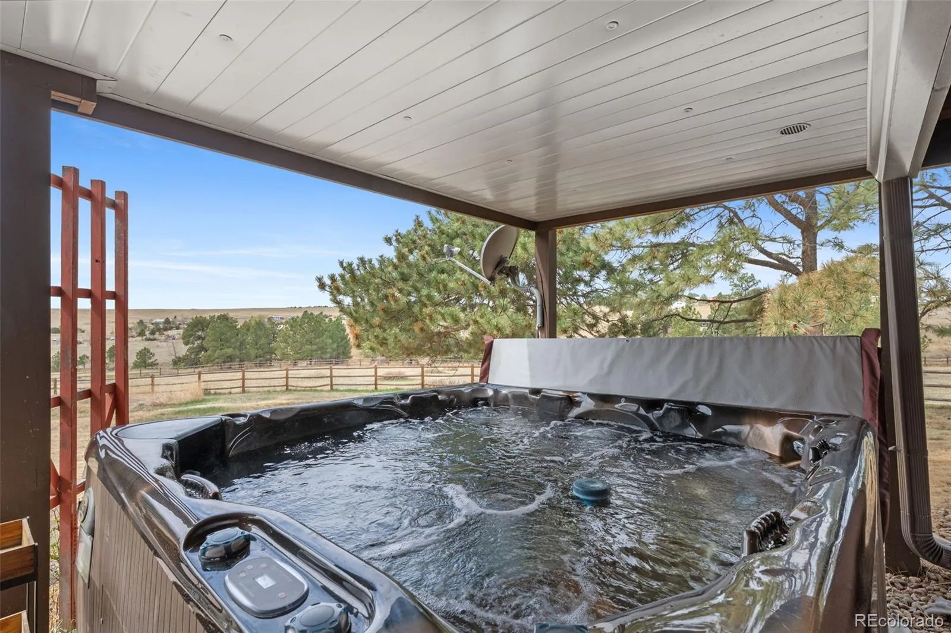
Step outside to a generous deck, perfect for entertaining or unwinding while taking in the peaceful views. The hot tub area creates a private retreat to enjoy Colorado evenings under the open sky. Mature trees and a long driveway enhance privacy and add to the property’s inviting setting.
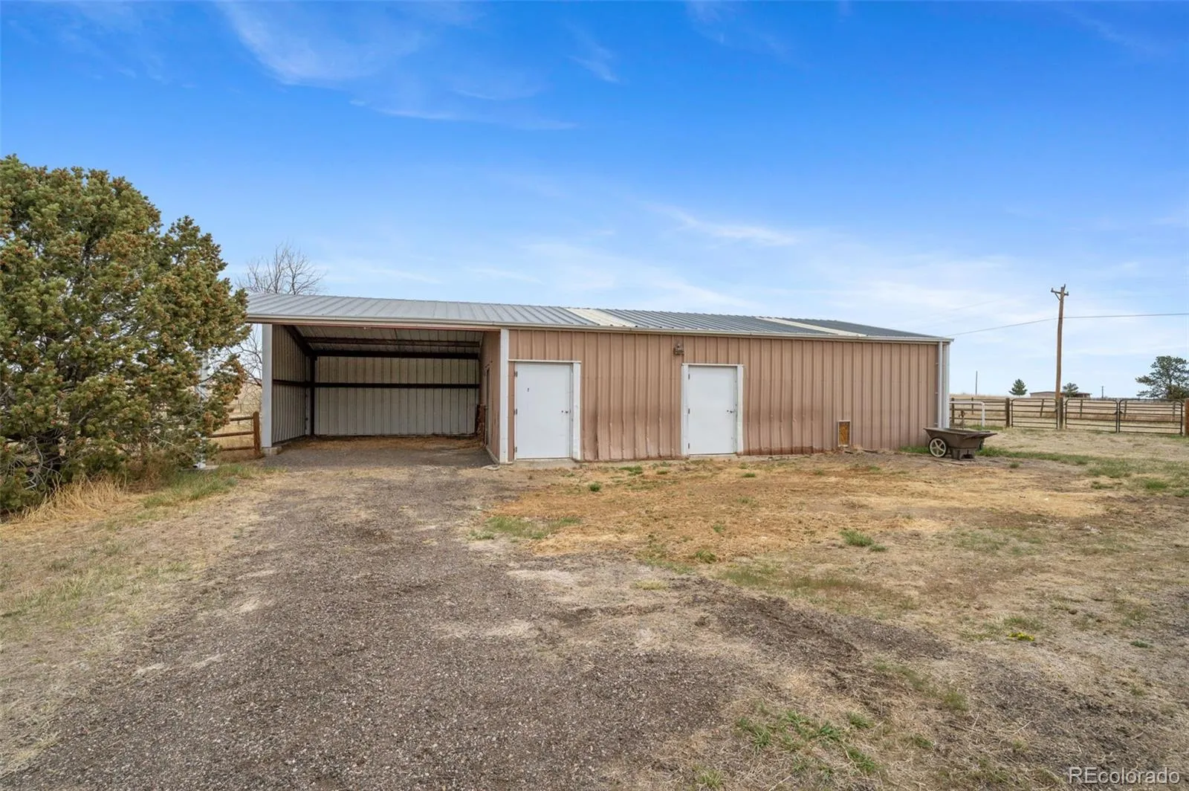
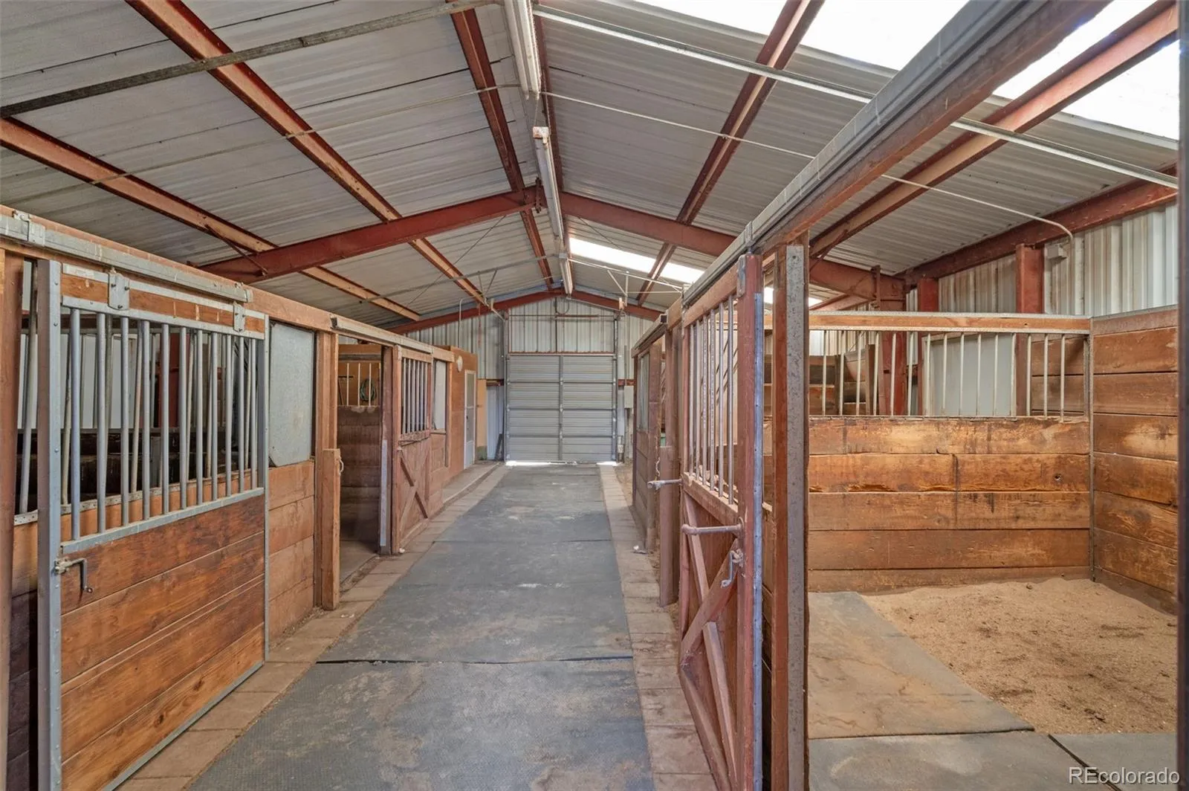
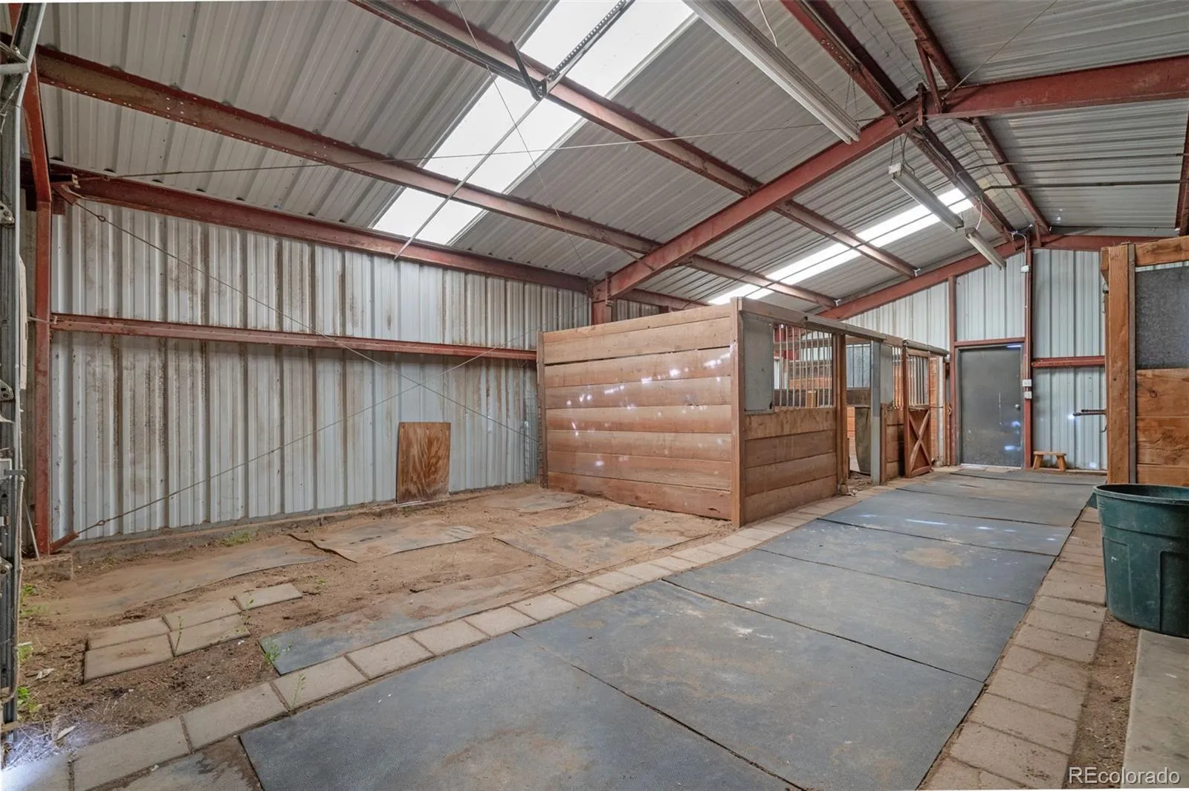
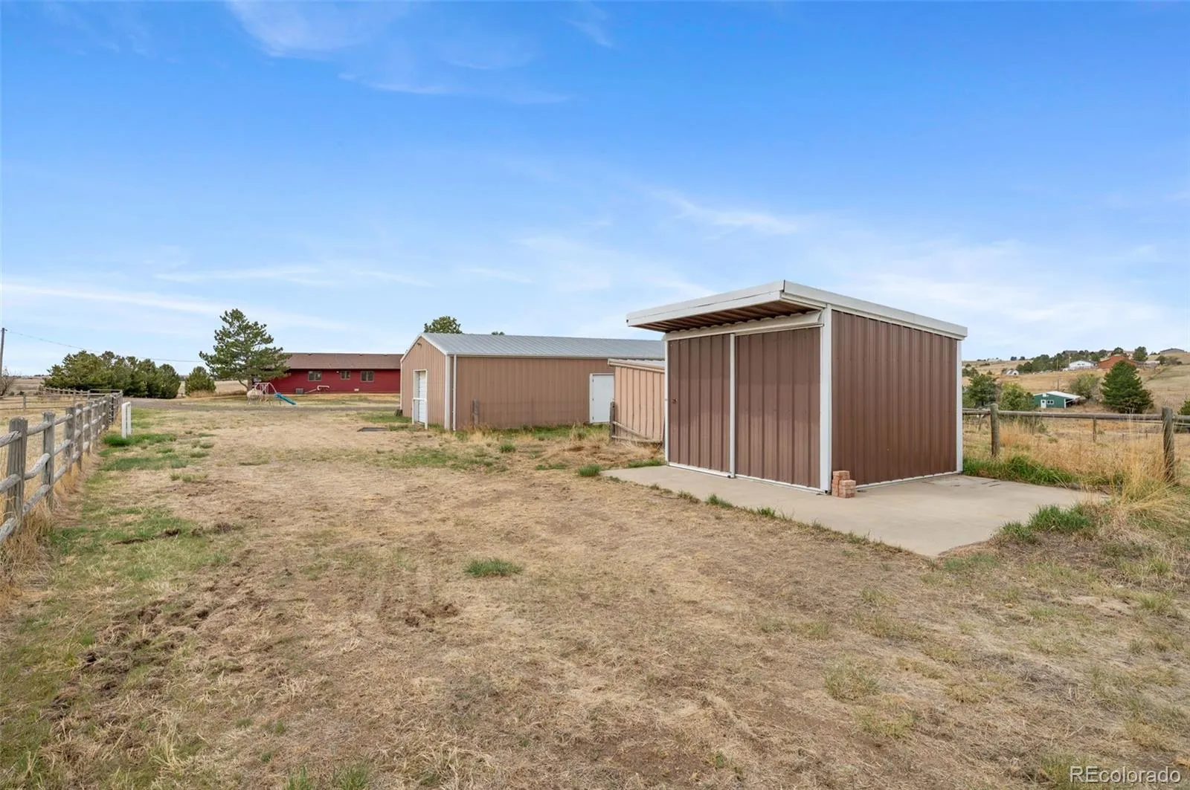
For those needing space beyond the home, the property includes a barn with multiple stalls, a horse arena, fenced pastures suitable for horses or livestock, and an additional outbuilding for storage. The usable acreage provides flexibility for animals, hobbies, or future improvements.
Whether you’re looking for a quiet retreat, space to spread out, or a balance of home and land, this property delivers the Colorado lifestyle you’ve been looking for.
The home includes 3 bedrooms and 3 bathrooms, with a layout designed for both everyday living and entertaining. Multiple living areas provide flexibility for relaxing, gathering, or creating a home office or hobby space. The walkout basement adds valuable additional living space with easy access to the outdoors—ideal for guests, recreation, or additional living needs. Large windows throughout bring in natural light and showcase the surrounding landscape.
Step outside to a generous deck, perfect for entertaining or unwinding while taking in the peaceful views. The hot tub area creates a private retreat to enjoy Colorado evenings under the open sky. Mature trees and a long driveway enhance privacy and add to the property’s inviting setting.
For those needing space beyond the home, the property includes a barn with multiple stalls, a horse arena, fenced pastures suitable for horses or livestock, and an additional outbuilding for storage. The usable acreage provides flexibility for animals, hobbies, or future improvements.
Whether you’re looking for a quiet retreat, space to spread out, or a balance of home and land, this property delivers the Colorado lifestyle you’ve been looking for.
Property Details
Price:
$900,000
MLS #:
REC8617113
Status:
Active Under Contract
Beds:
3
Baths:
3
Type:
Single Family
Subtype:
Single Family Residence
Subdivision:
Smoky Hill Ranches
Finished Sq Ft:
2,437
Total Sq Ft:
2,437
Lot Size:
286,625 sqft / 6.58 acres (approx)
Year Built:
1983
Schools
School District:
Douglas RE-1
Elementary School:
Pine Lane Prim/Inter
Middle School:
Sierra
High School:
Chaparral
Interior
Above Grade Finished Area
1558
Appliances
Cooktop, Dishwasher, Disposal, Double Oven, Dryer, Microwave, Oven, Washer
Bathrooms
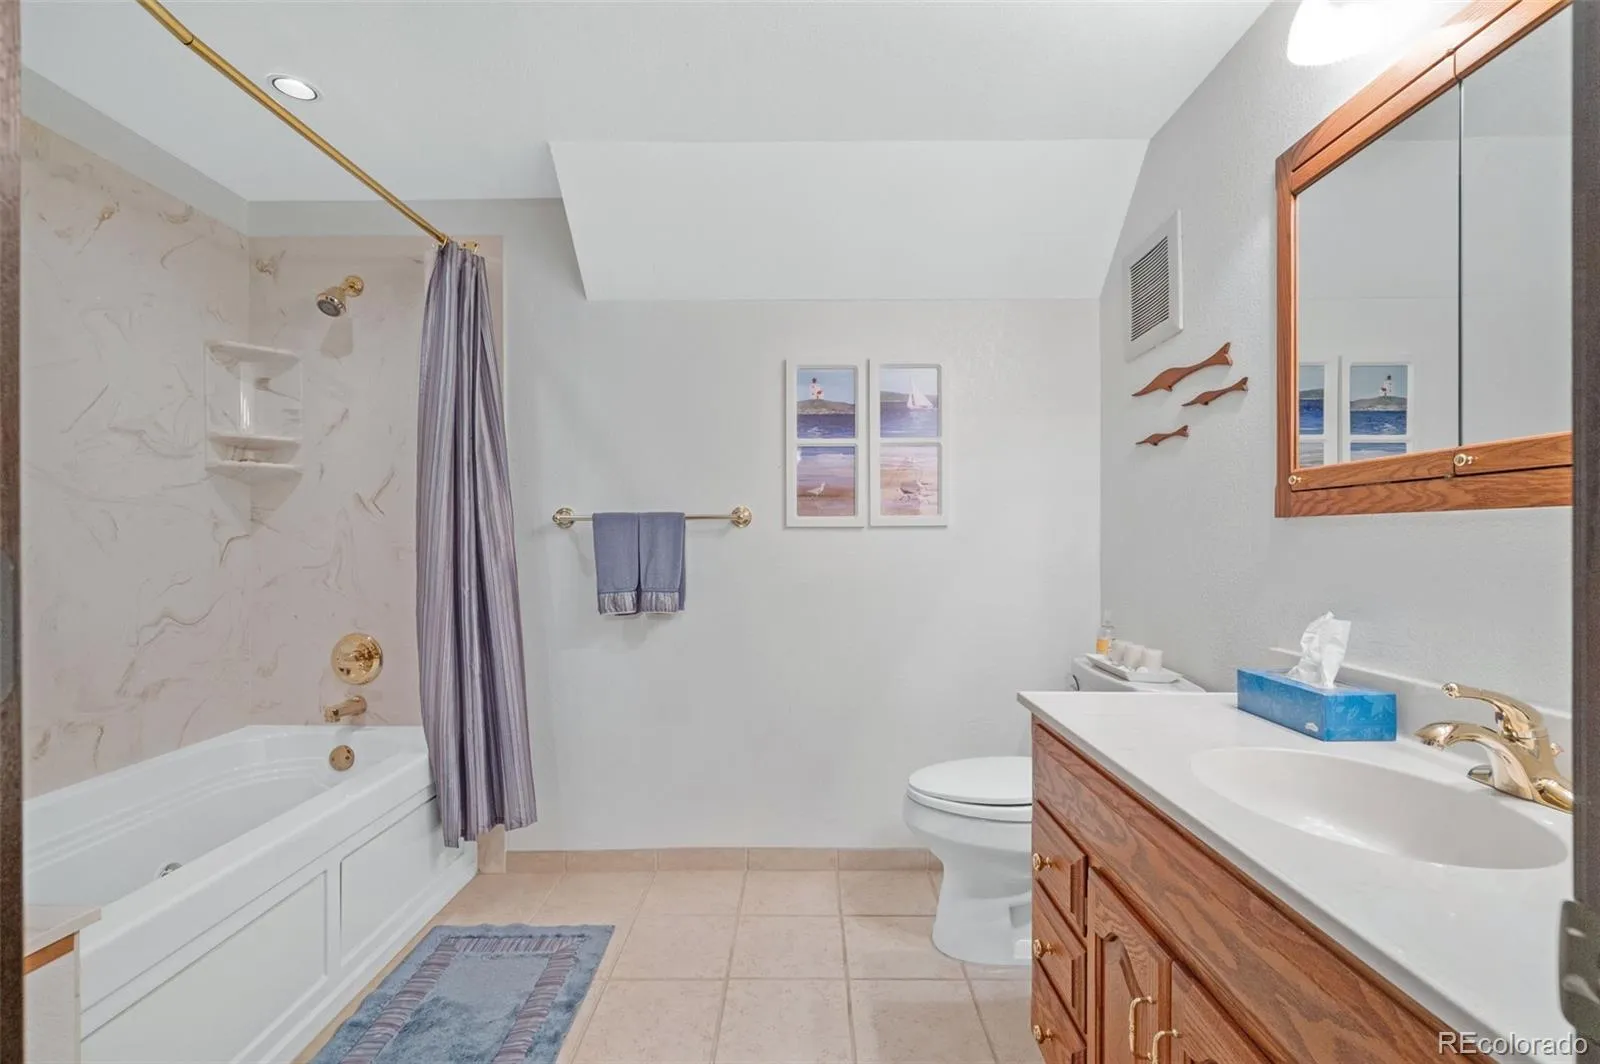
1 Full Bathroom, 2 Three Quarter Bathrooms
Below Grade Finished Area
879
Cooling
Central Air
Fireplaces Total
2
Flooring
Carpet, Laminate, Tile
Heating
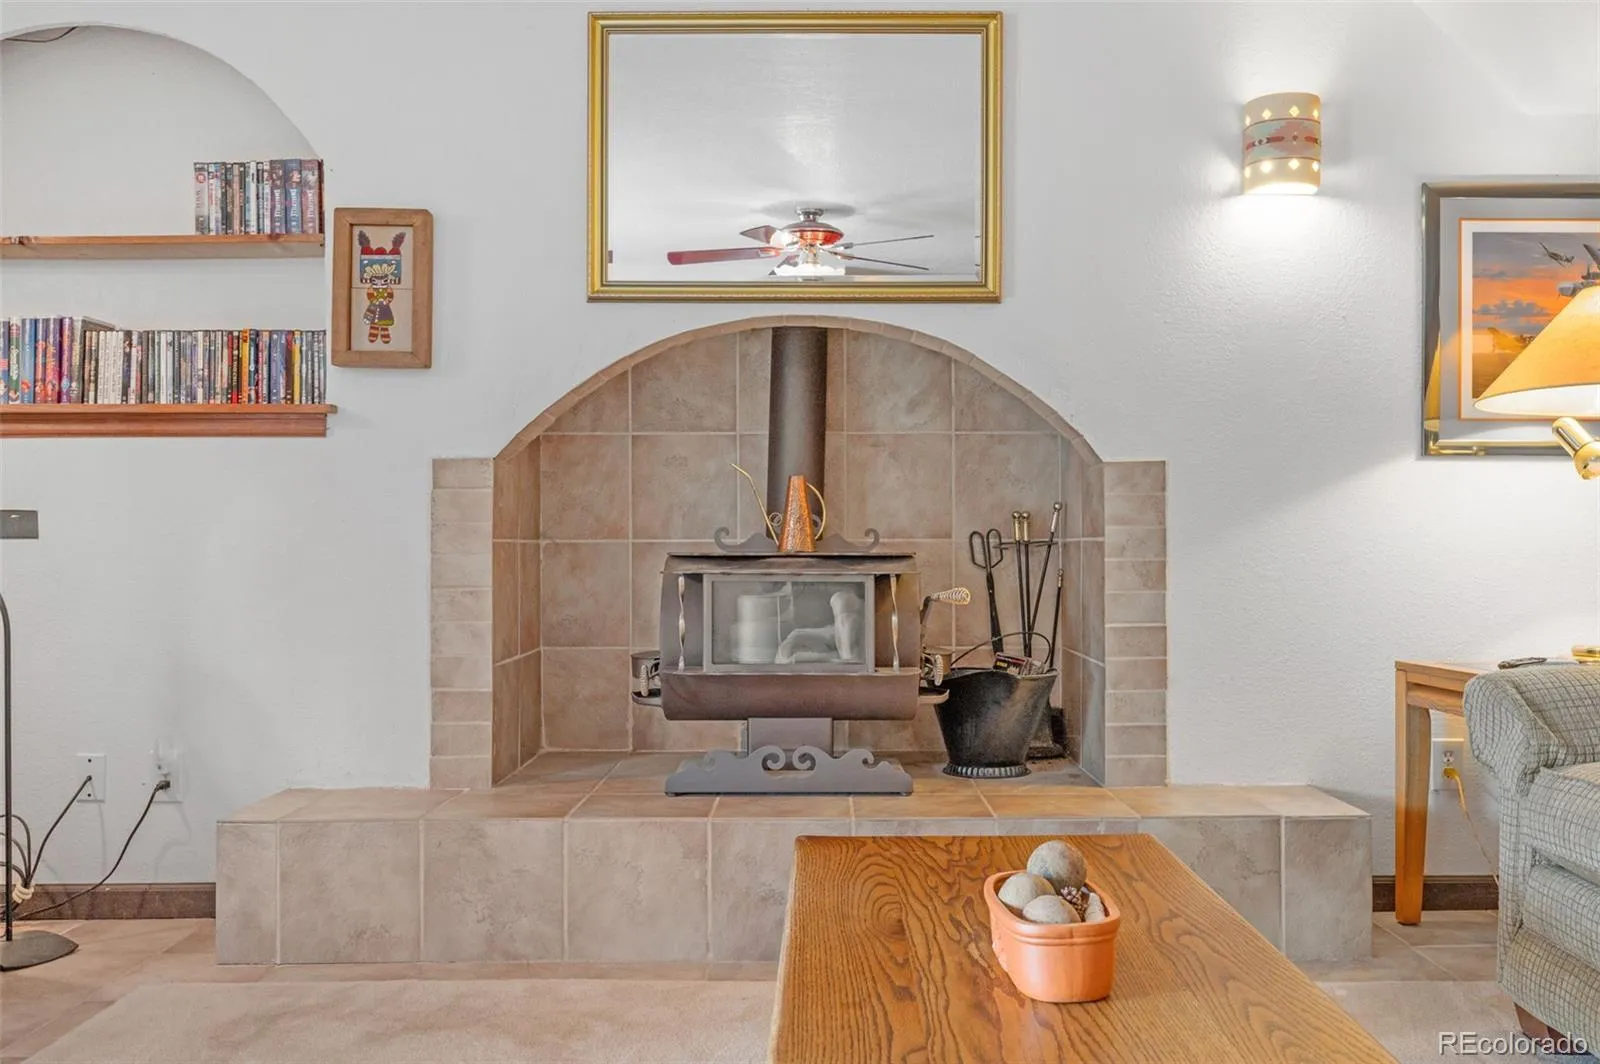
Forced Air, Wood Stove
Interior Features
Breakfast Bar, Ceiling Fan(s), Eat-in Kitchen, Entrance Foyer, Granite Counters, High Ceilings, Open Floorplan, Primary Suite, Hot Tub, Vaulted Ceiling(s)
Levels
Bi-Level
Exterior
Architectural Style
Contemporary
Attached Garage YN
1
Construction Materials
Frame, Wood Siding
Direction Faces
South
Exterior Features
Garden, Lighting, Spa/Hot Tub
Fencing
Fenced Pasture
Garage Spaces
2
Lot Features
Suitable For Grazing
Parking Features
Concrete, Finished Garage, Insulated Garage, Oversized
Parking Spots
2
Parking Total
2
Patio And Porch Features
Deck, Front Porch, Wrap Around
Roof
Composition
Spa Features
Bath
View
Meadow, Plains
Financial
Tax Year
2025
Taxes
$4,138
Map
Contact Us
Mortgage Calculator
Property Summary
- Located in the Smoky Hill Ranches subdivision, 847 Pinewicket Way Parker CO is a Single Family for sale in Parker, CO, 80138. It is listed for $900,000 and features 3 beds, 3 baths, and has approximately 2,437 square feet of living space, and was originally constructed in 1983. The current price per square foot is $369. The average price per square foot for Single Family listings in Parker is $269. The average listing price for Single Family in Parker is $985,600. To schedule a showing of MLS#rec8617113 at 847 Pinewicket Way in Parker, CO, contact your Smart Sale AI agent at 3039066915.
Similar Listings Nearby

Additional Details
MLS ID : REC8617113
Listing Key : REC2053473083
Parcel Number : R104399
Zip Code : 80138
City : Parker
State : CO
Building if Condo :
Full Street: 847 Pinewicket Way
Address : 847
Address Prefix :
Address Suffix : Way
Street : Pinewicket
Street Prefix :
Street Suffix :
Unit if Condo :
Latitude : 39.527412
Longitude : -104.644608
Property Type : singlefamily
Property Sub Type : Single Family Residence
Stories Total if Condo :
Lot Size : 286,625 sqft / 6.58 acres (approx)
Ownership : Individual
Zoning : RA-1
Condition :
Renovation :
Pets Allowed :
Special Conditions : None
Possession : Negotiable
Original Price : 900000
Close Price :
Close Date :
List Date : Apr 17, 2026
List Contract Date : 2026-04-17
Off Market Date : 2026-08-11
Purchase Contract Date : 2026-08-11
Days on Market : 136
Concessions Amount :
Concession Comment :
Renovation :
Company : Realty One Group Premier

Copyright 2026. All rights reserved.
847 Pinewicket Way
Parker, CO