
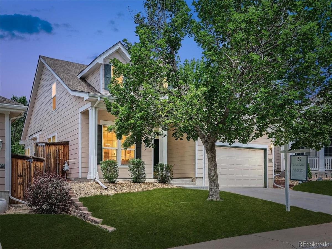
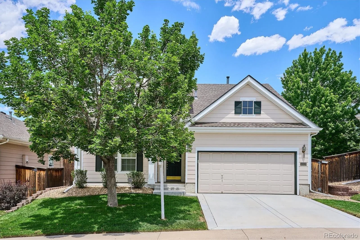
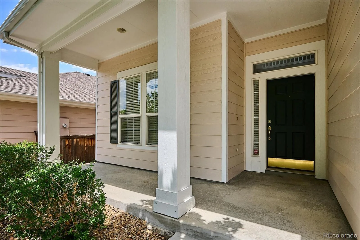
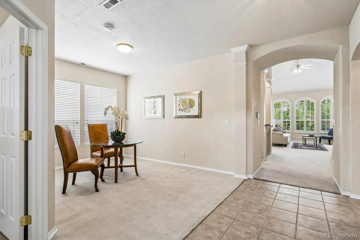
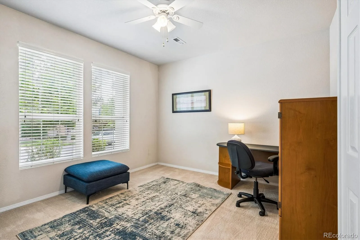
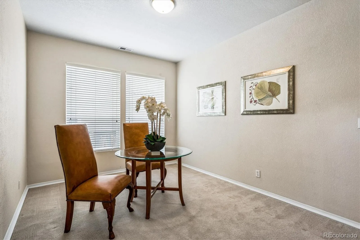
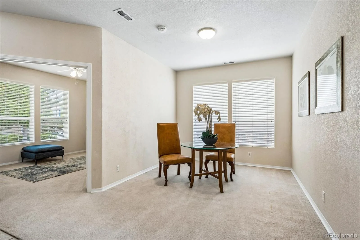
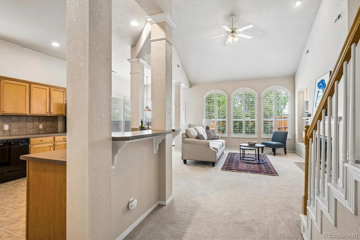
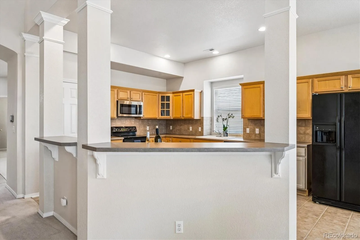
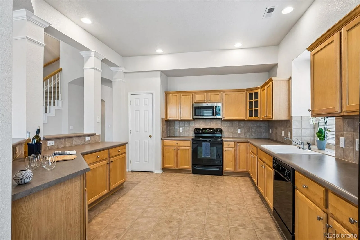
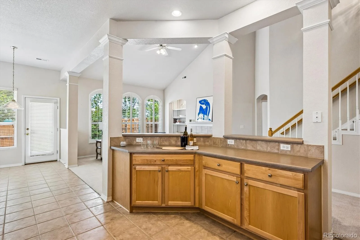
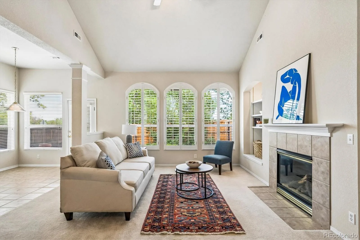
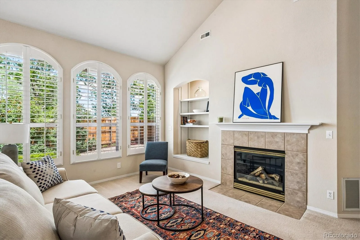
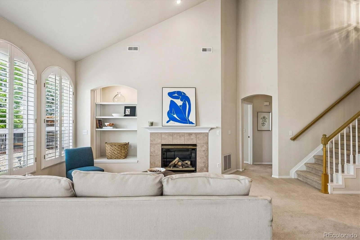
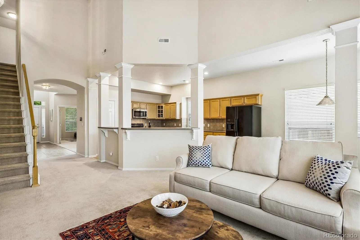
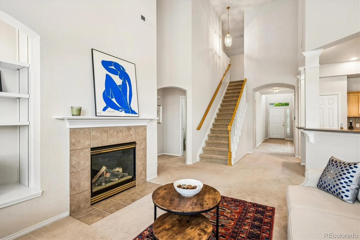
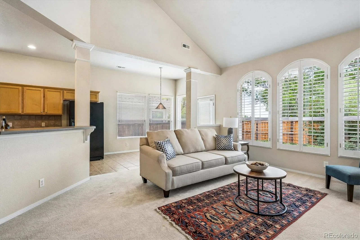
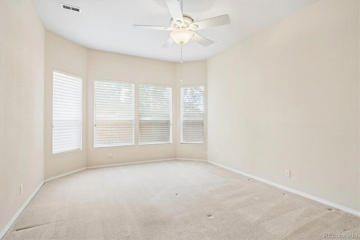
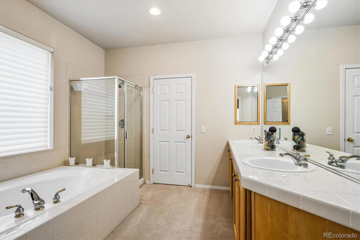
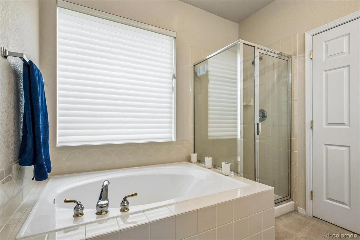
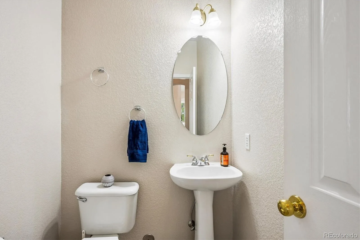
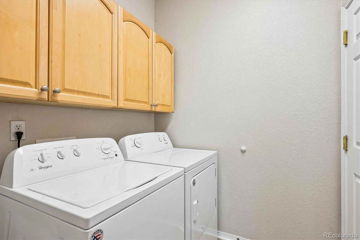
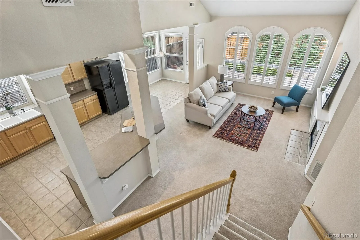
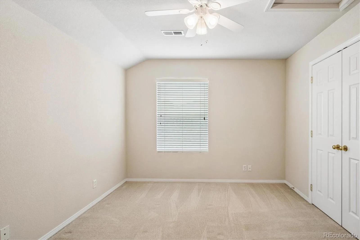
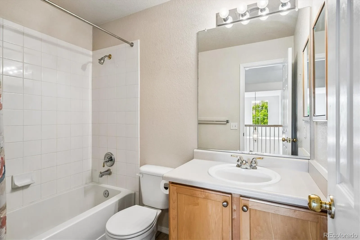
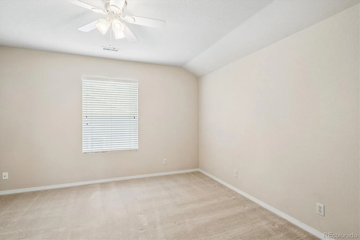
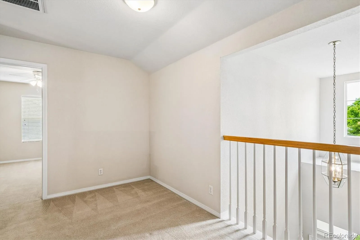
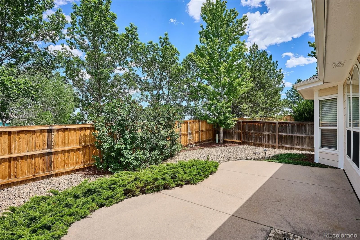
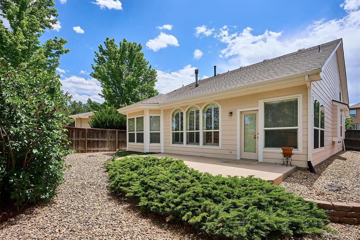
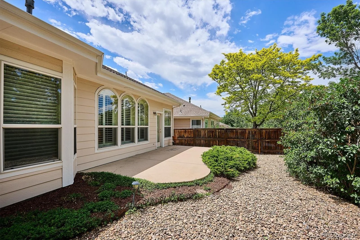
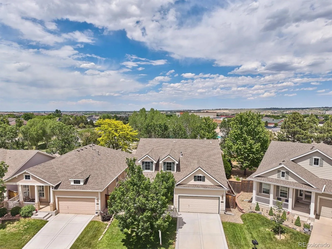
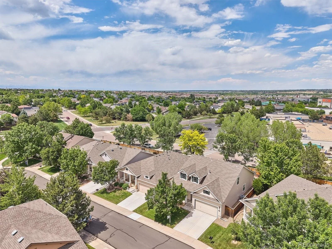
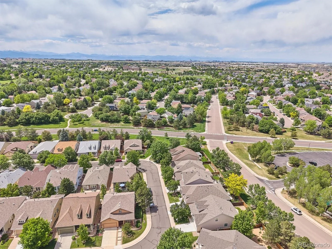
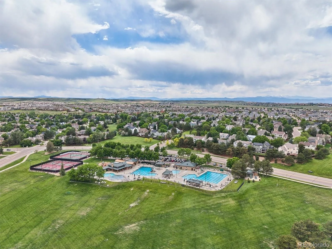
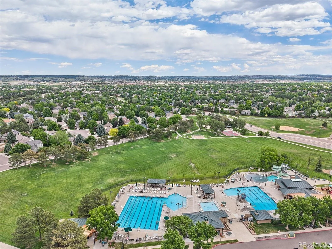
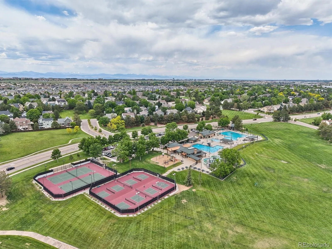
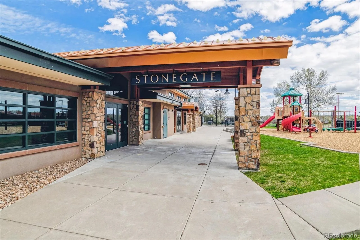
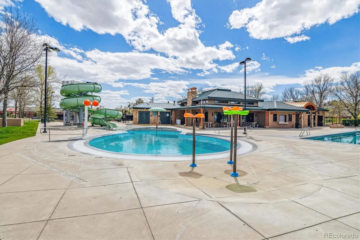
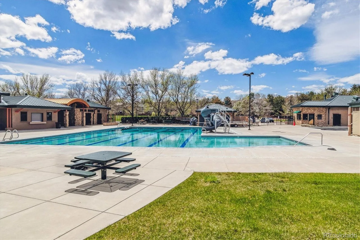
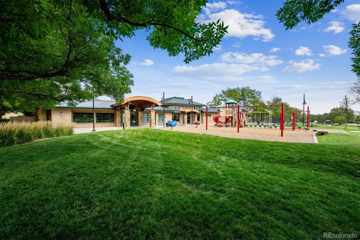
Welcome to this beautifully maintained 3-bedroom, 3-bathroom home nestled within the highly sought-after gated community of Keystone Estates. Thoughtfully designed for both comfort and functionality, this home features a spacious main-floor primary suite, offering privacy and convenience for everyday living.
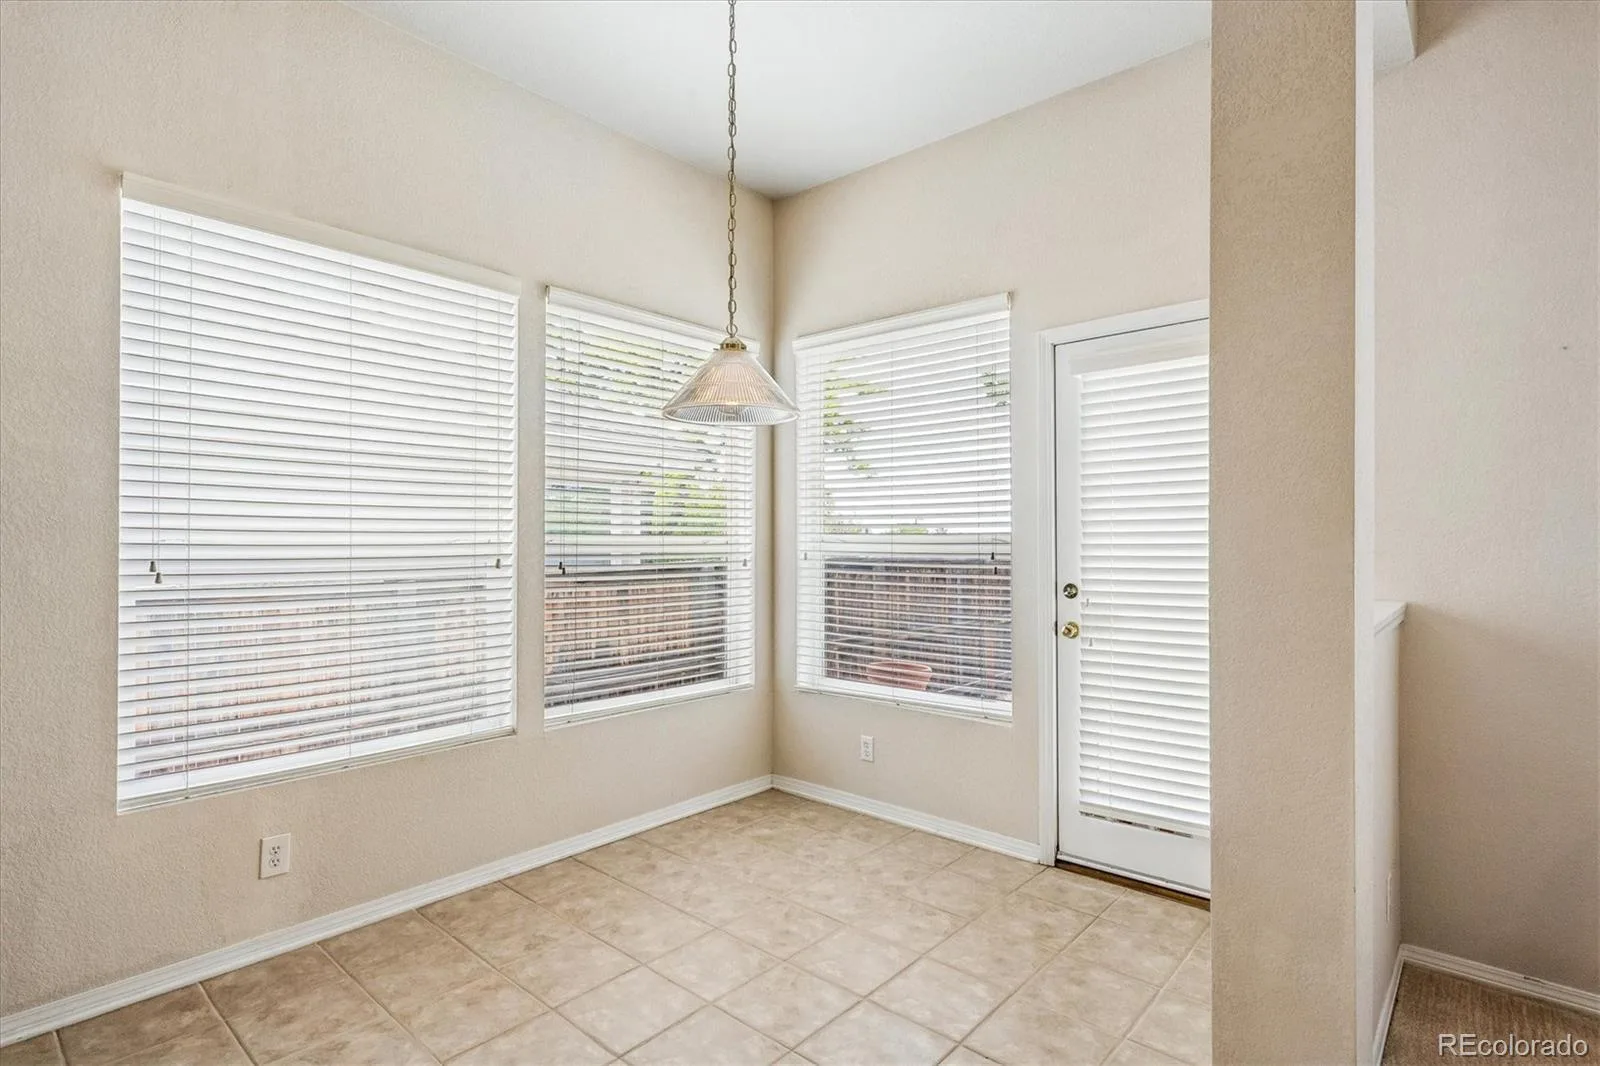
The inviting floor plan includes a dedicated home office, perfect for remote work or study, along with a formal dining room ideal for hosting family gatherings and special occasions. The bright eat-in kitchen provides ample space for casual dining and opens seamlessly to the living areas, creating a warm and welcoming atmosphere.
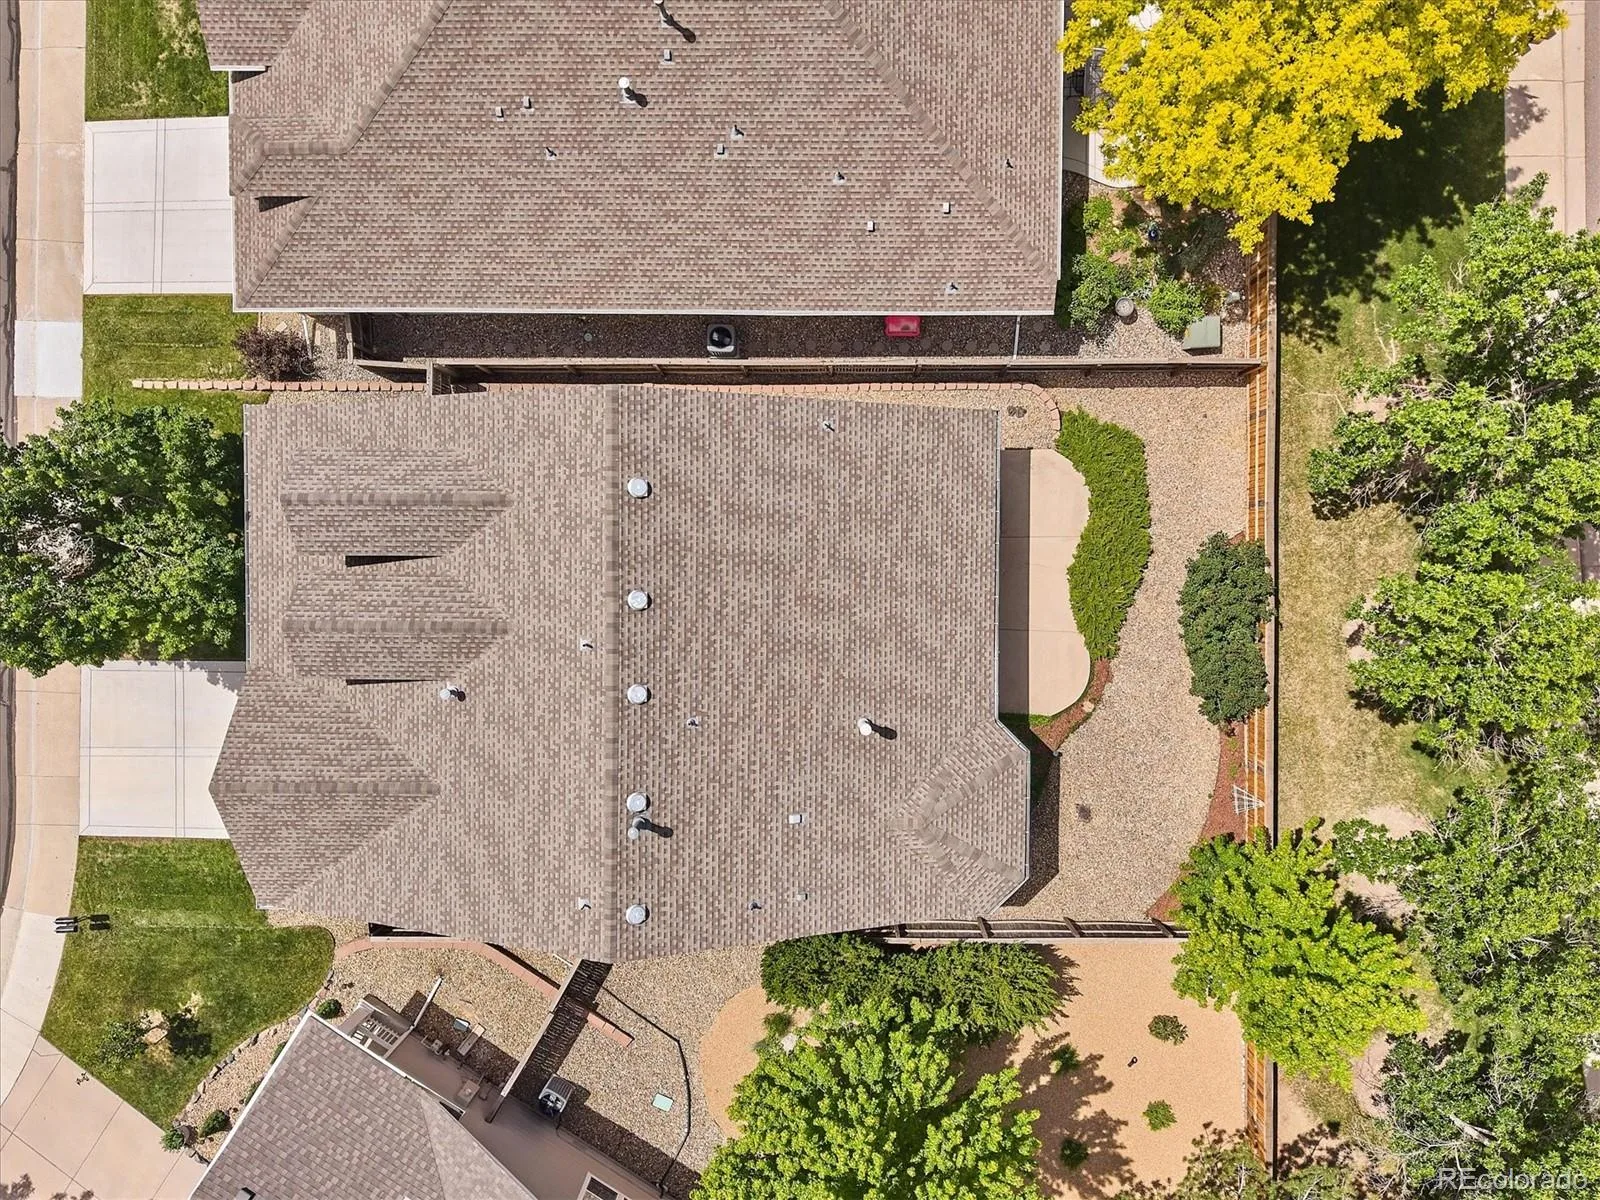
Step outside to enjoy the private, fenced backyard—an ideal retreat for relaxing, entertaining, or enjoying outdoor activities in a peaceful setting.
With its desirable layout, secure gated location, and exceptional living spaces, this Keystone Estates home offers the perfect blend of elegance, comfort, and convenience.
The inviting floor plan includes a dedicated home office, perfect for remote work or study, along with a formal dining room ideal for hosting family gatherings and special occasions. The bright eat-in kitchen provides ample space for casual dining and opens seamlessly to the living areas, creating a warm and welcoming atmosphere.
Step outside to enjoy the private, fenced backyard—an ideal retreat for relaxing, entertaining, or enjoying outdoor activities in a peaceful setting.
With its desirable layout, secure gated location, and exceptional living spaces, this Keystone Estates home offers the perfect blend of elegance, comfort, and convenience.
Property Details
Price:
$609,900
MLS #:
REC9085093
Status:
Pending
Beds:
3
Baths:
3
Type:
Single Family
Subtype:
Single Family Residence
Subdivision:
Keystone Estate at Stonegate
Finished Sq Ft:
2,170
Total Sq Ft:
2,170
Lot Size:
5,271 sqft / 0.12 acres (approx)
Year Built:
1999
Schools
School District:
Douglas RE-1
Elementary School:
Mammoth Heights
Middle School:
Sierra
High School:
Chaparral
Interior
Above Grade Finished Area
2170
Appliances
Dishwasher, Disposal, Dryer, Gas Water Heater, Microwave, Range, Refrigerator
Bathrooms
2 Full Bathrooms, 1 Half Bathroom
Cooling
Central Air
Fireplaces Total
1
Heating
Forced Air
Levels
Two
Main Level Bathrooms
2
Main Level Bedrooms
1
Exterior
Association Amenities
Clubhouse, Gated
Attached Garage YN
1
Construction Materials
Frame
Garage Spaces
2
Lot Features
Landscaped, Level, Many Trees
Parking Features
Concrete
Parking Spots
2
Parking Total
2
Patio And Porch Features
Patio
Roof
Composition
Security Features
Carbon Monoxide Detector(s)
Financial
HOA Fee
$215
HOA Fee 2
$100
HOA Fee 2 Frequency
Annually
HOA Fee Frequency
Monthly
HOA Includes
Reserves, Irrigation, Maintenance Grounds, Recycling, Sewer, Snow Removal, Trash, Water
HOA Name
Keystone Estates
HOA Name 2
Stonegate Village
HOA Phone
303-991-2192
HOA Phone 2
303-858-9909
Tax Year
2025
Taxes
$3,308
Map
Contact Us
Mortgage Calculator
Property Summary
- Located in the Keystone Estate at Stonegate subdivision, 10019 Boca Circle Parker CO is a Single Family for sale in Parker, CO, 80134. It is listed for $609,900 and features 3 beds, 3 baths, and has approximately 2,170 square feet of living space, and was originally constructed in 1999. The current price per square foot is $281. The average price per square foot for Single Family listings in Parker is $268. The average listing price for Single Family in Parker is $984,988. To schedule a showing of MLS#rec9085093 at 10019 Boca Circle in Parker, CO, contact your Smart Sale AI agent at 3039066915.
Similar Listings Nearby

Additional Details
MLS ID : REC9085093
Listing Key : REC2054576233
Parcel Number : R0414689
Zip Code : 80134
City : Parker
State : CO
Building if Condo :
Full Street: 10019 Boca Circle
Address : 10019
Address Prefix :
Address Suffix : Circle
Street : Boca
Street Prefix :
Street Suffix :
Unit if Condo :
Latitude : 39.536366
Longitude : -104.796173
Property Type : singlefamily
Property Sub Type : Single Family Residence
Stories Total if Condo :
Lot Size : 5,271 sqft / 0.12 acres (approx)
Ownership : Individual
Zoning : PDU
Condition :
Renovation :
Pets Allowed : Cats OK,Dogs OK
Special Conditions : None
Possession : Immediate
Original Price : 629900
Close Price :
Close Date :
List Date : Jun 5, 2026
List Contract Date : 2026-06-05
Off Market Date : 2026-08-02
Purchase Contract Date : 2026-08-02
Days on Market : 86
Concessions Amount :
Concession Comment :
Renovation :
Company : The Bradley Group LLC

Copyright 2026. All rights reserved.
10019 Boca Circle
Parker, CO