
“SELLER FLEXIBILITY: Seller open to offering seller concessions toward a 2-1 rate buydown or closing costs! Reduce your initial mortgage interest rate and monthly payment. Ask listing agent for preferred lender scenarios and options. NO HOA.
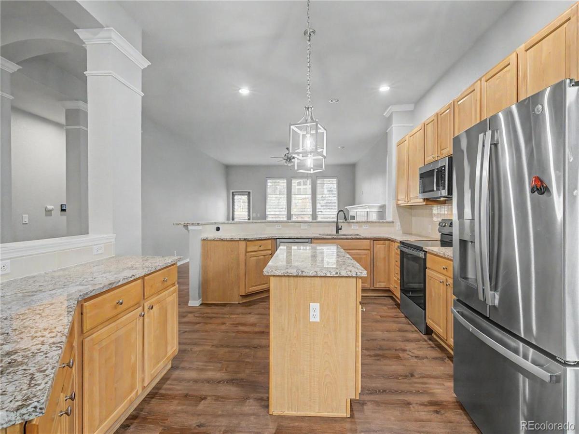
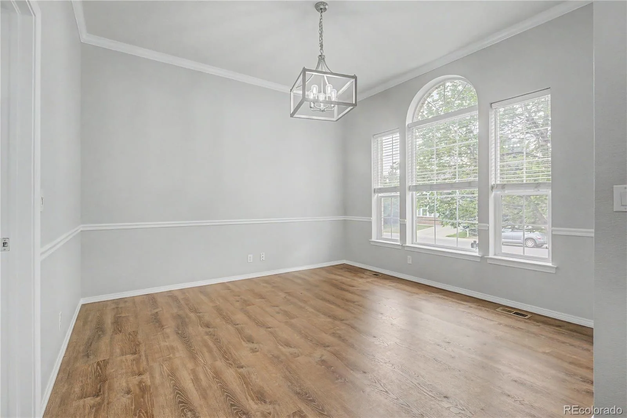
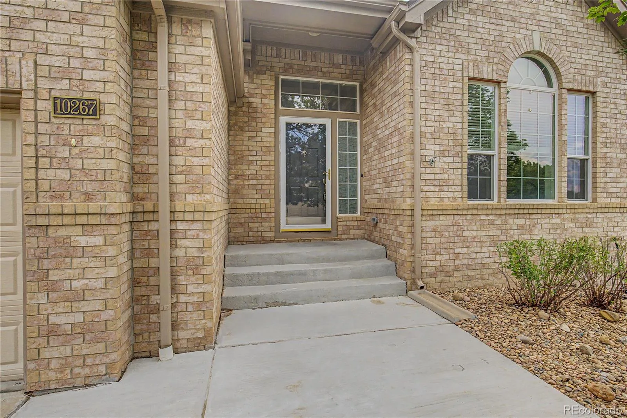
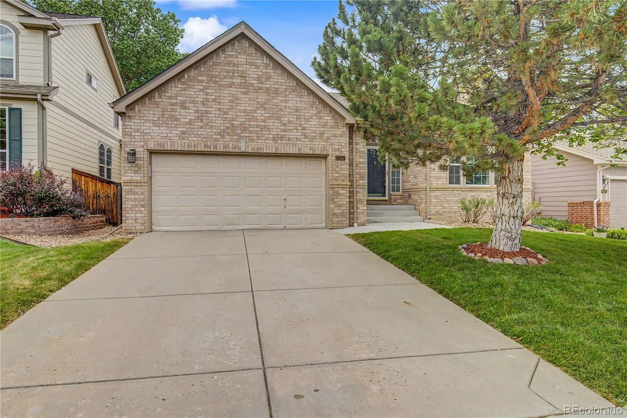
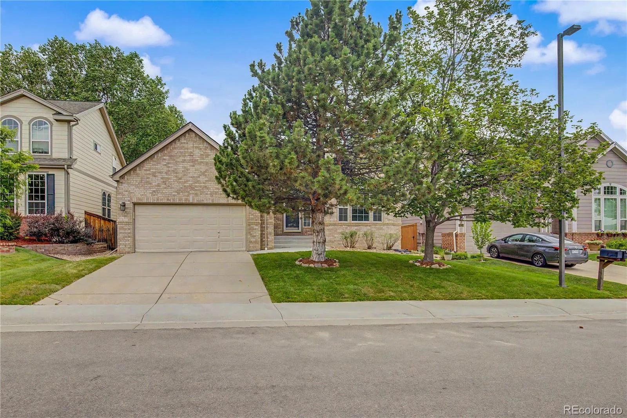
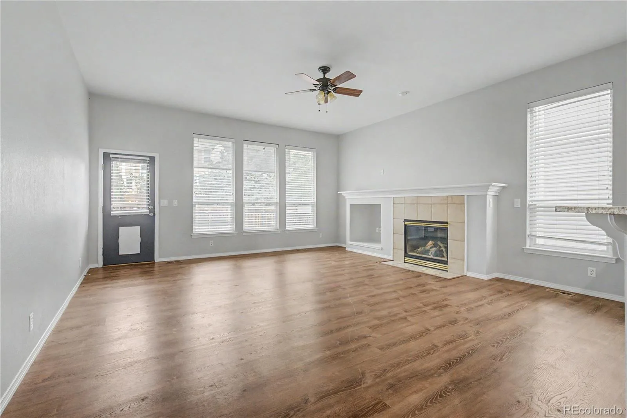
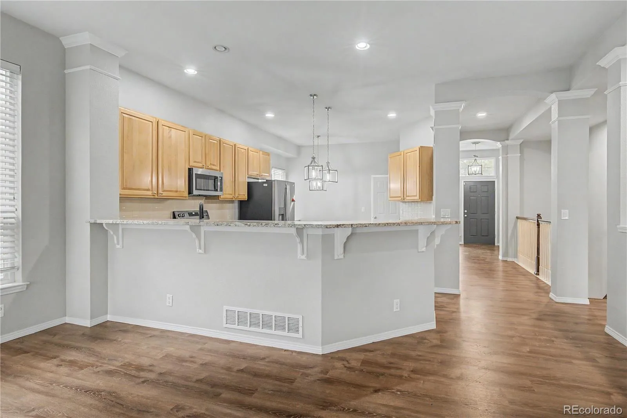
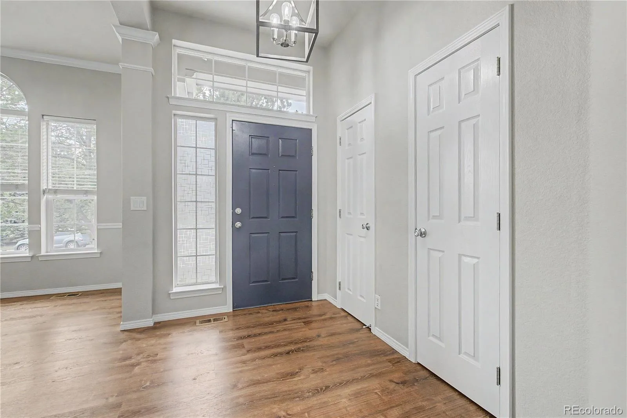
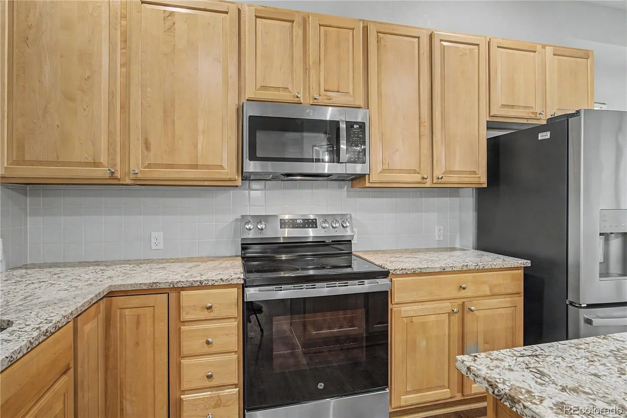
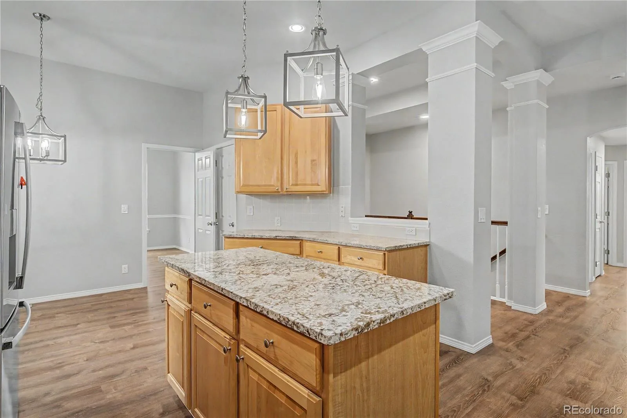
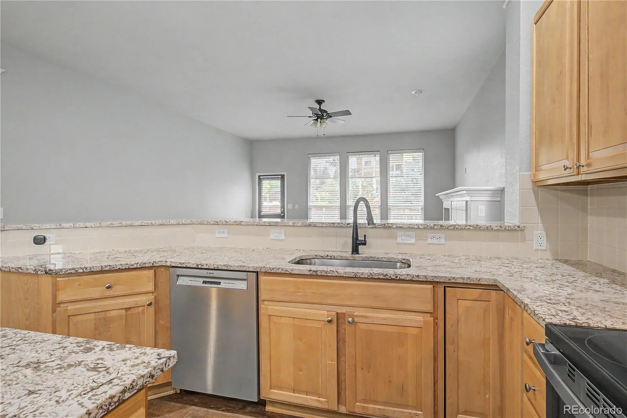
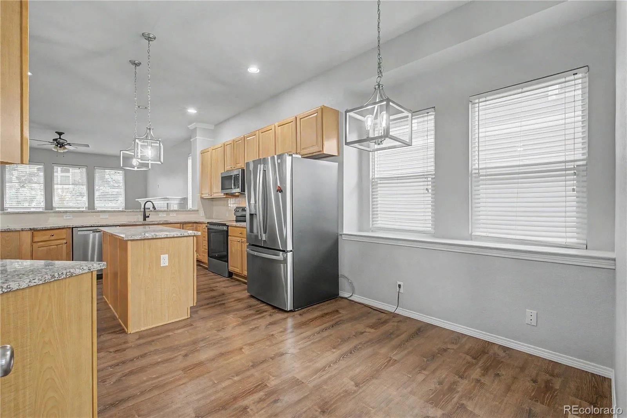
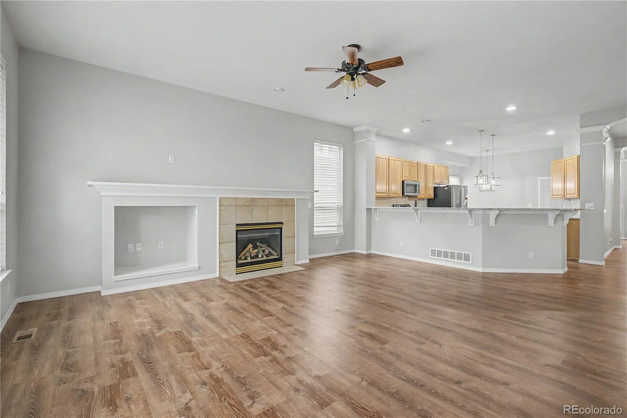
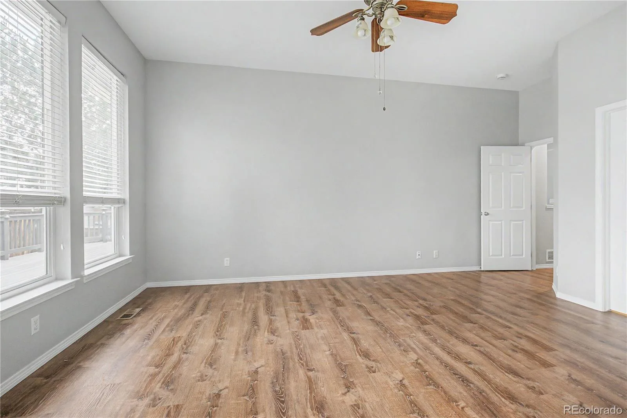
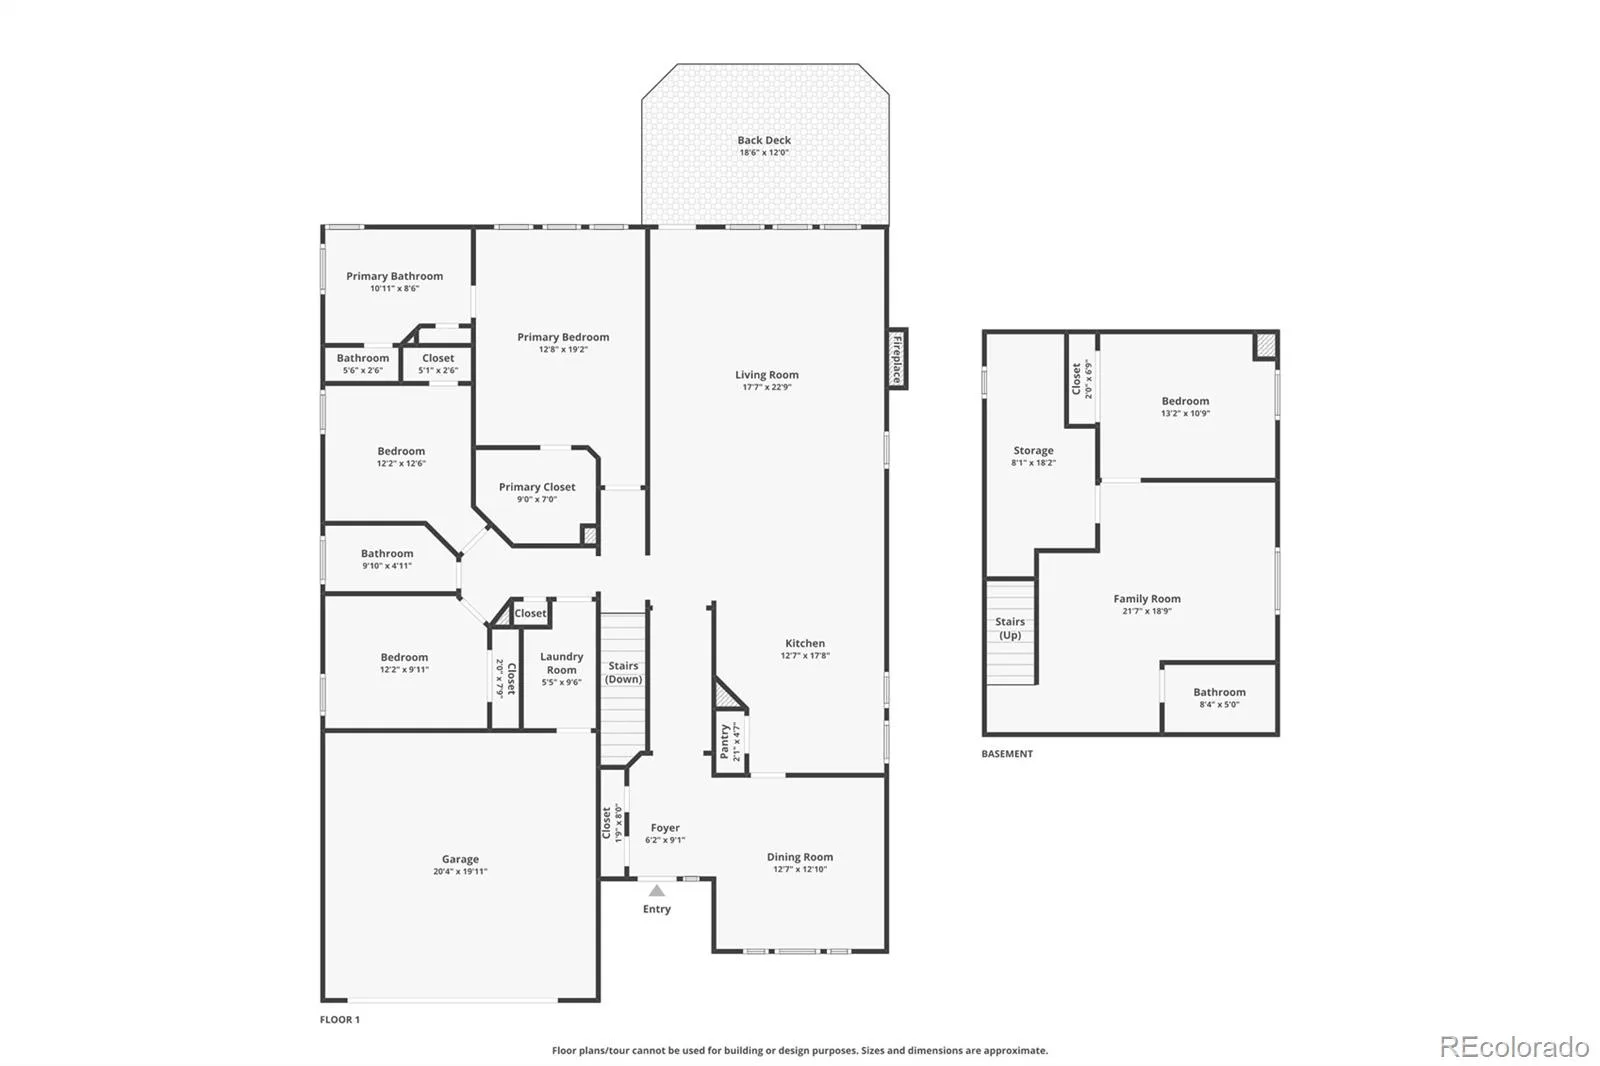
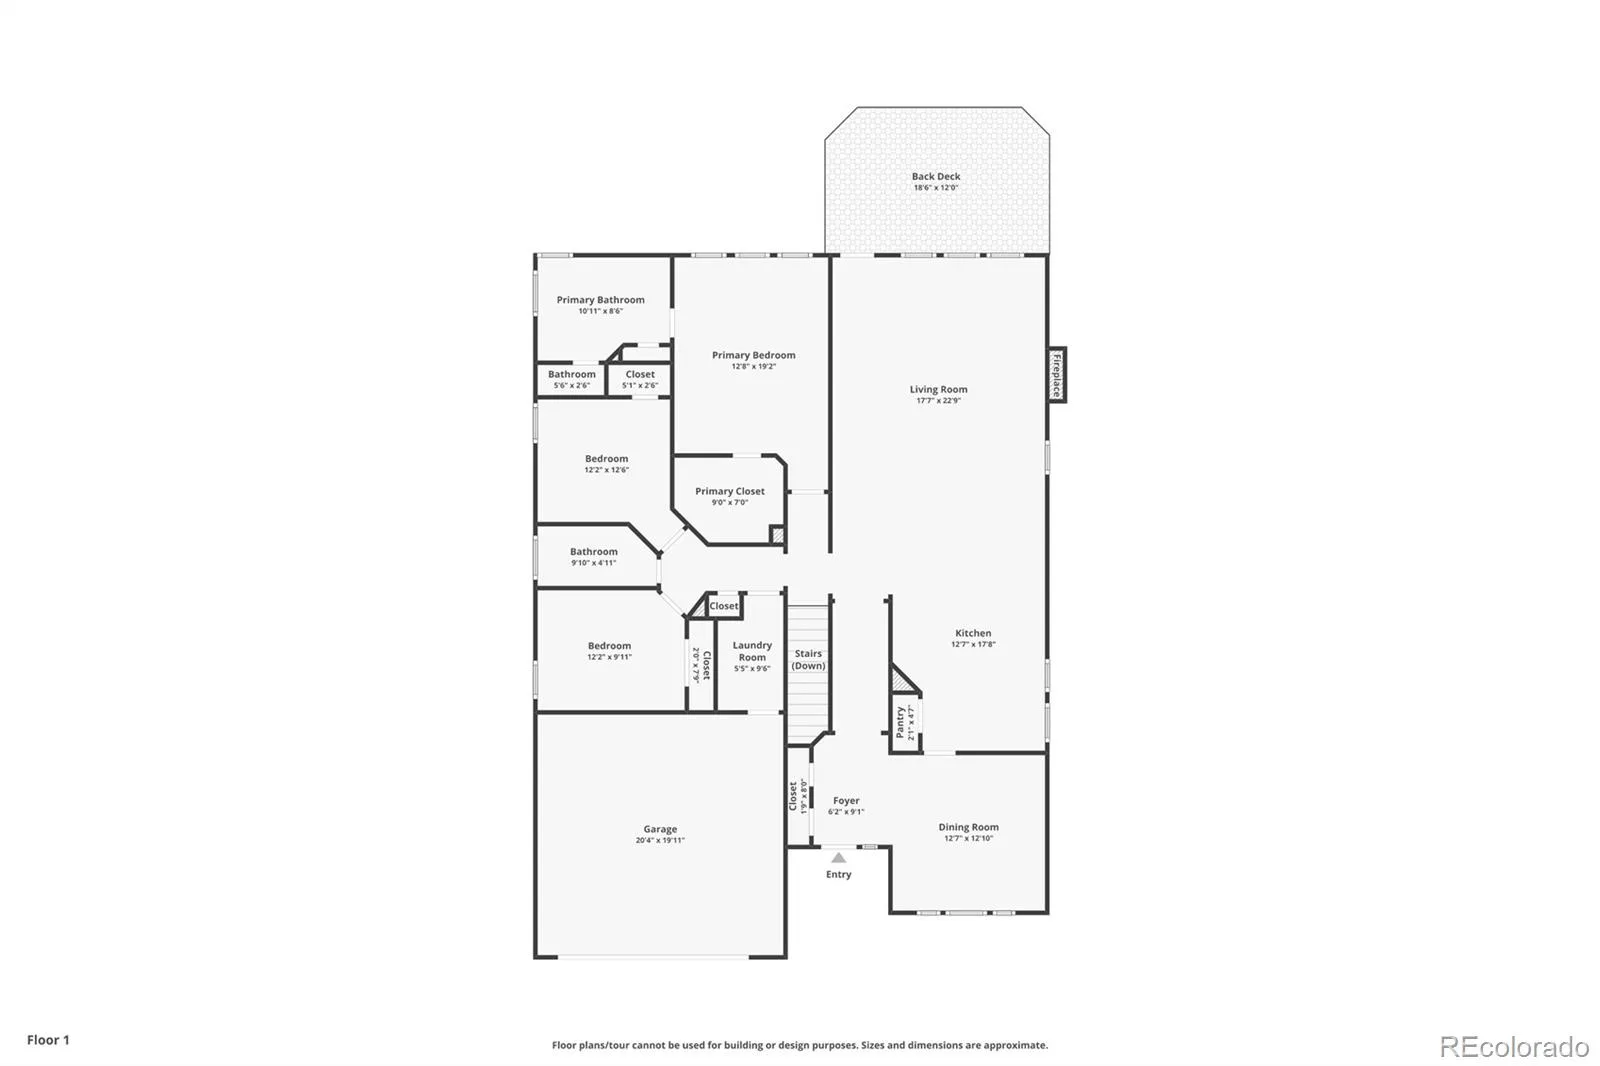
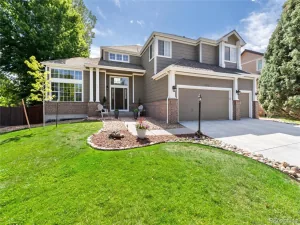
Welcome home to this beautiful, light-filled single-family residence perfectly situated on a professionally landscaped lot with exceptional curb appeal. From the moment you arrive, you’ll appreciate the gorgeous brick facade and the inviting covered front entry porch. Inside, the spacious and open floor plan features a bright main-level living room anchored by a cozy fireplace, seamlessly connecting to a large chef’s kitchen with an expansive layout and a dedicated dining room ideal for hosting.
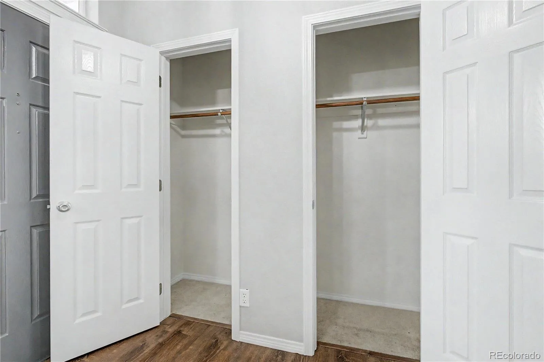
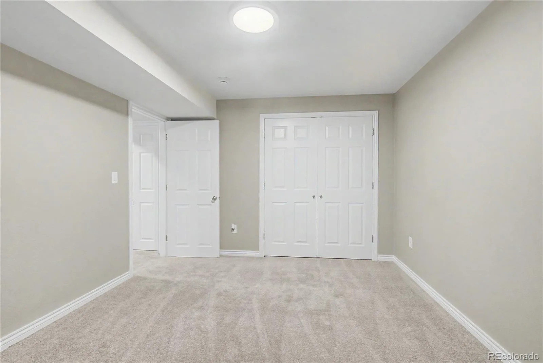
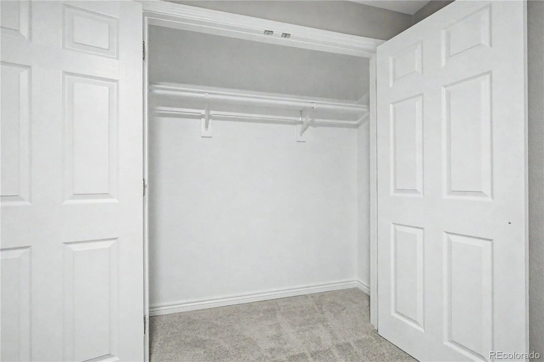
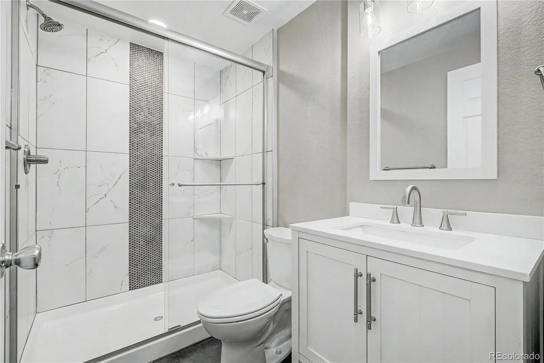
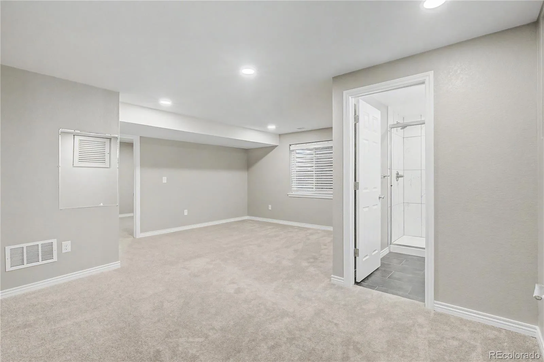
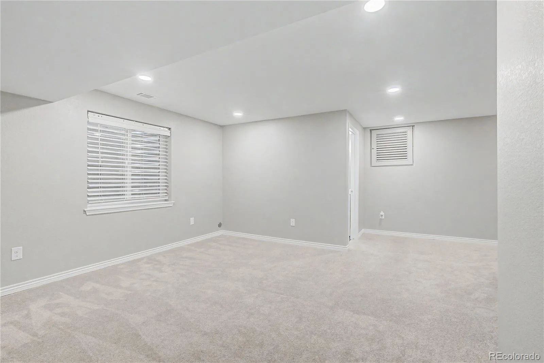
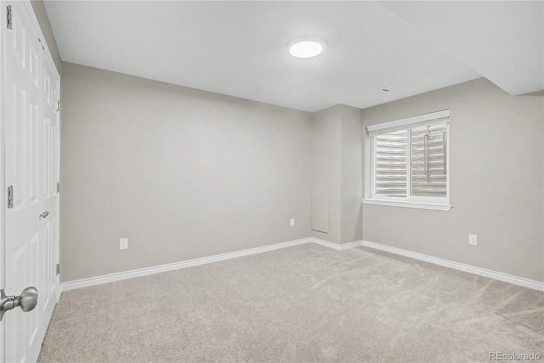
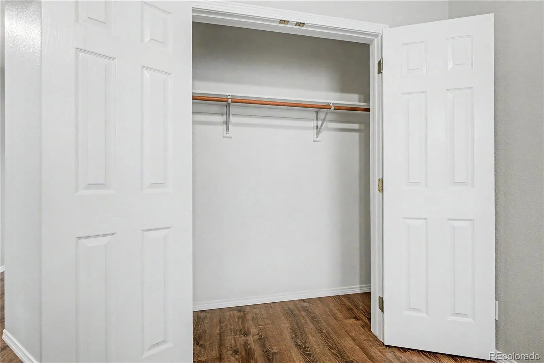
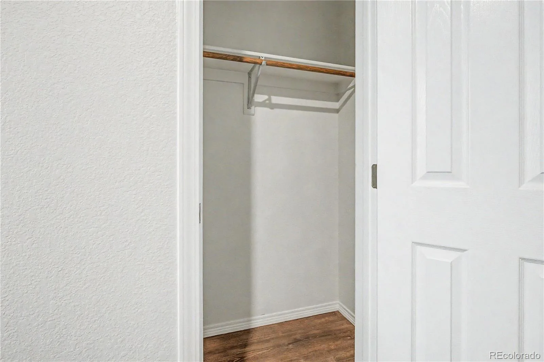
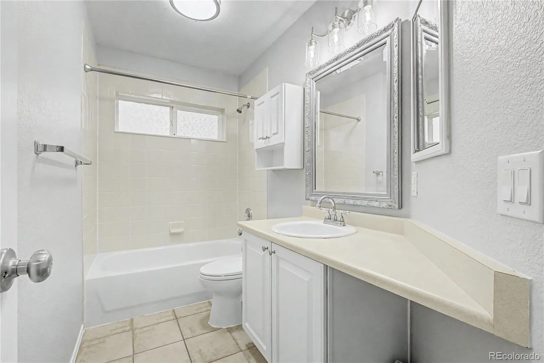
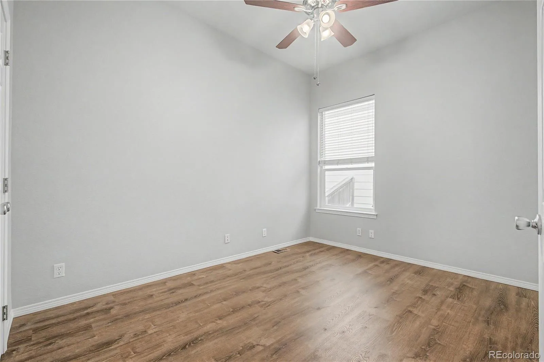
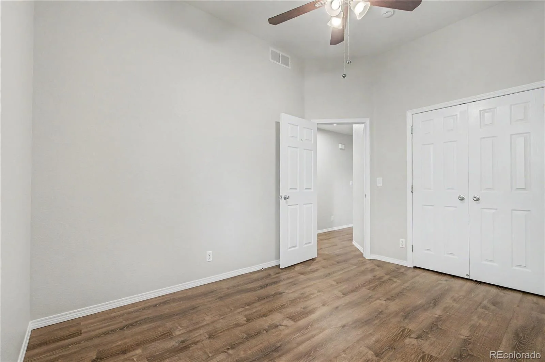
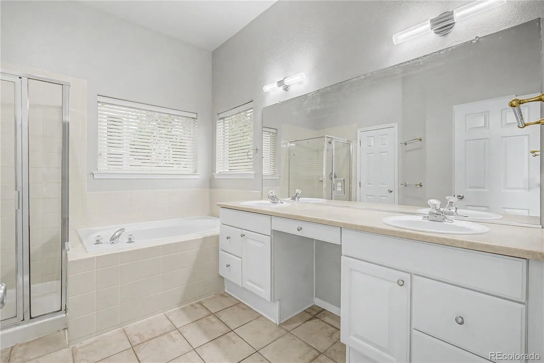
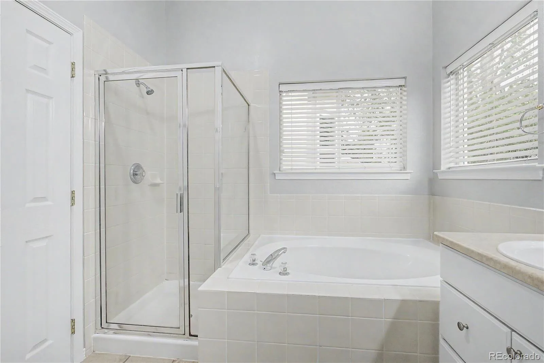
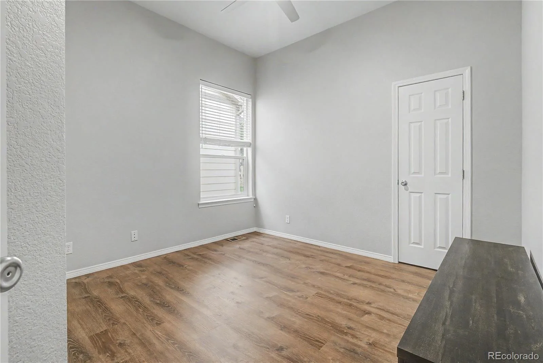
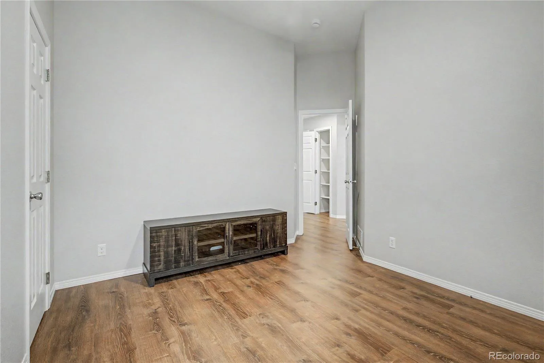
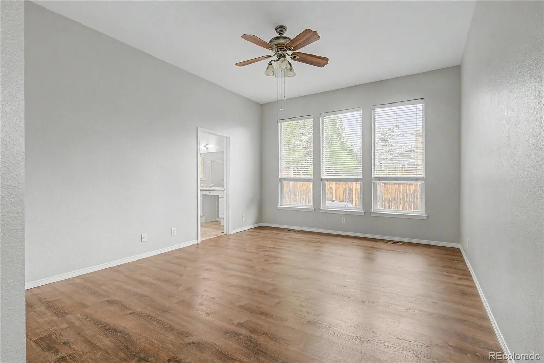
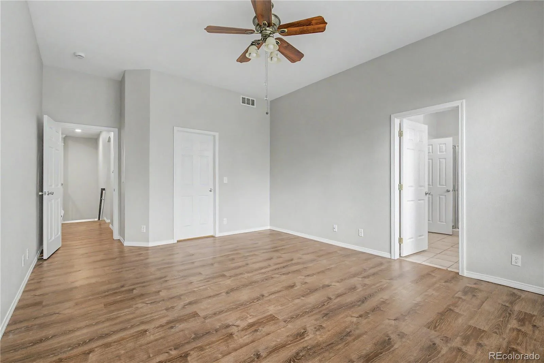
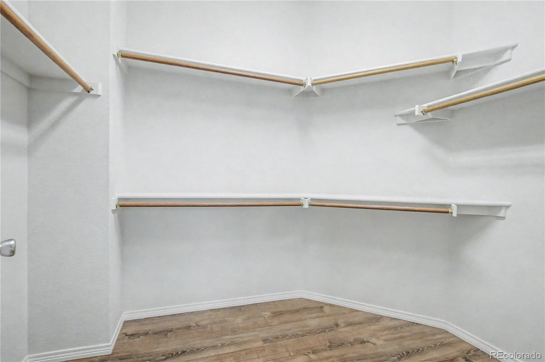
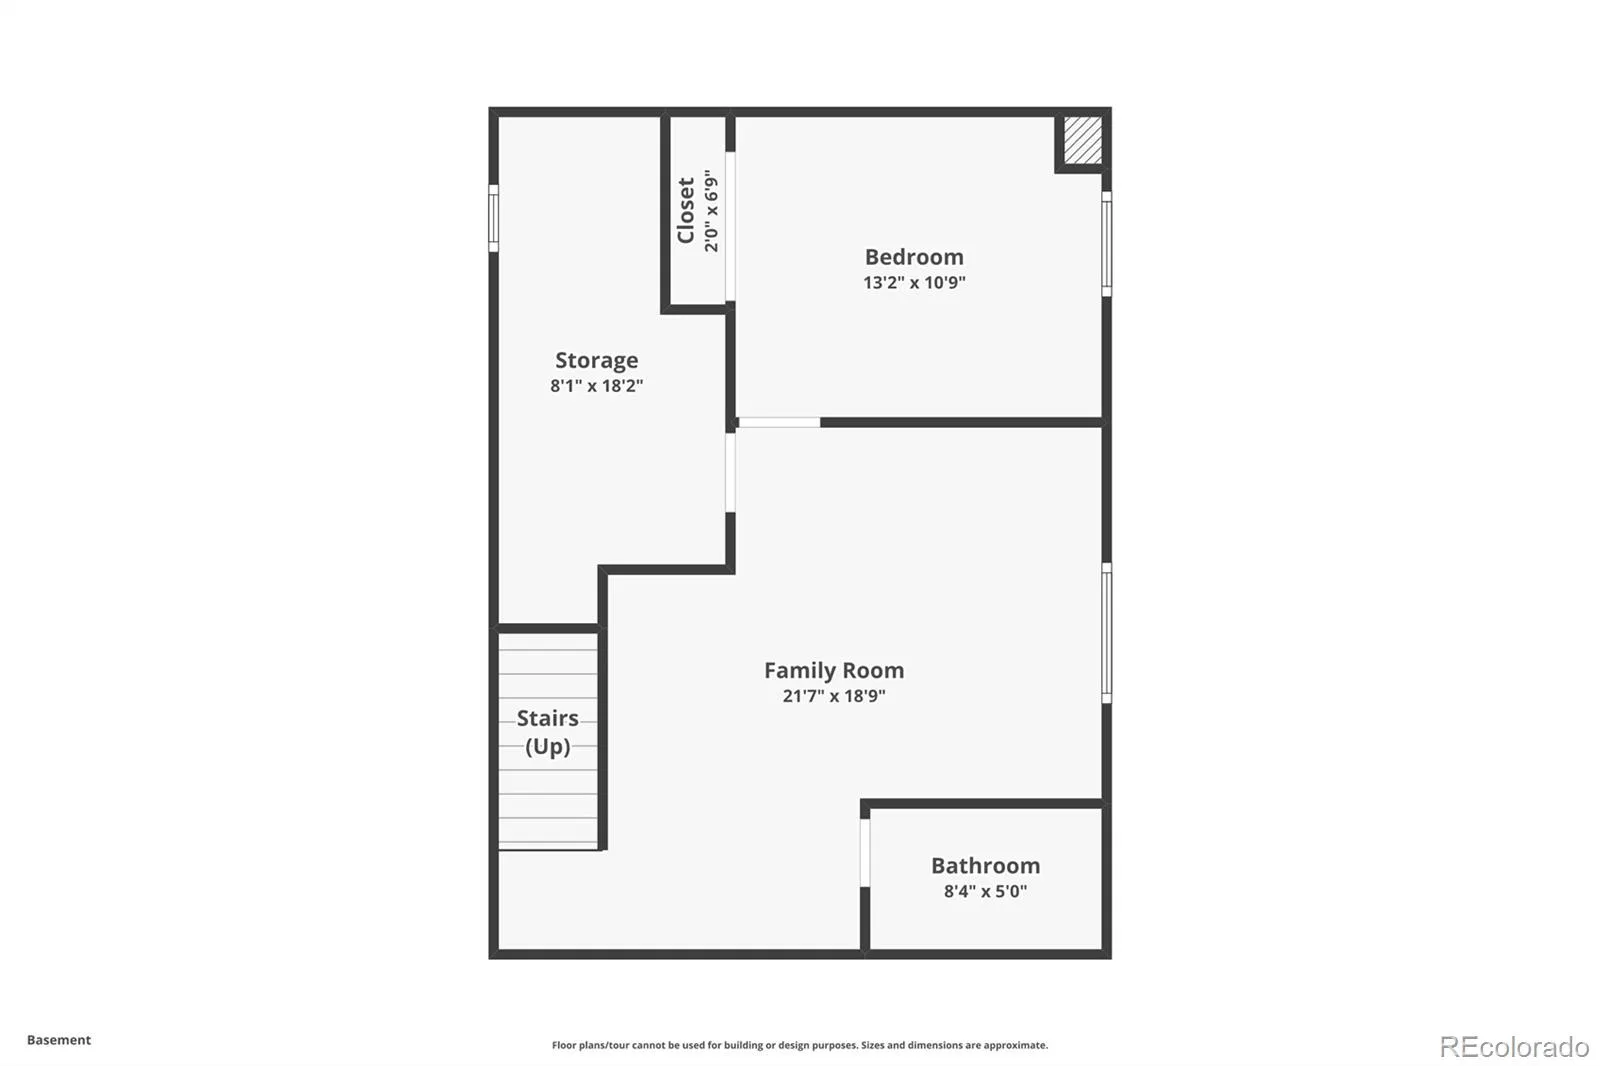
The main level offers the ultimate convenience with three bedrooms on a single floor, including a private primary suite boasting a spacious walk-in closet and an en-suite bathroom. Downstairs, the finished basement dramatically expands your living space, offering a massive family room perfect for movie nights or recreation, an additional large bedroom, a full bathroom, and a generous dedicated storage room.
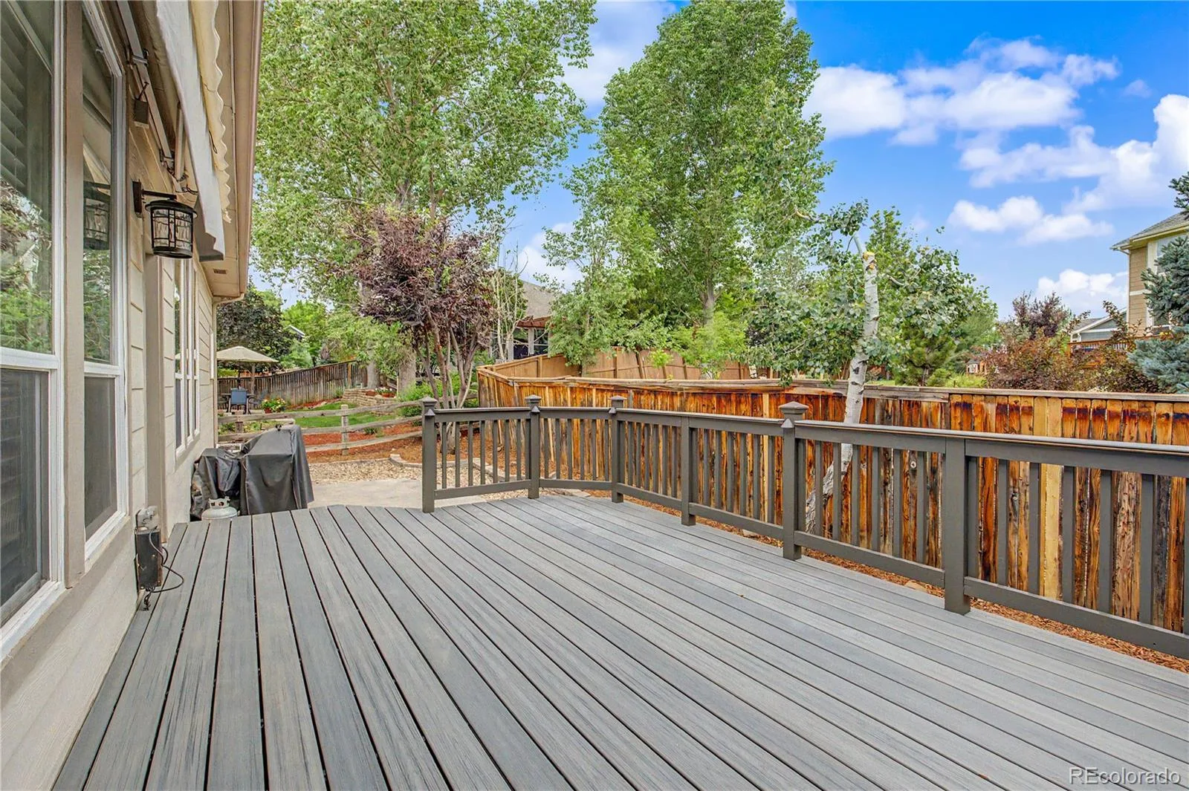
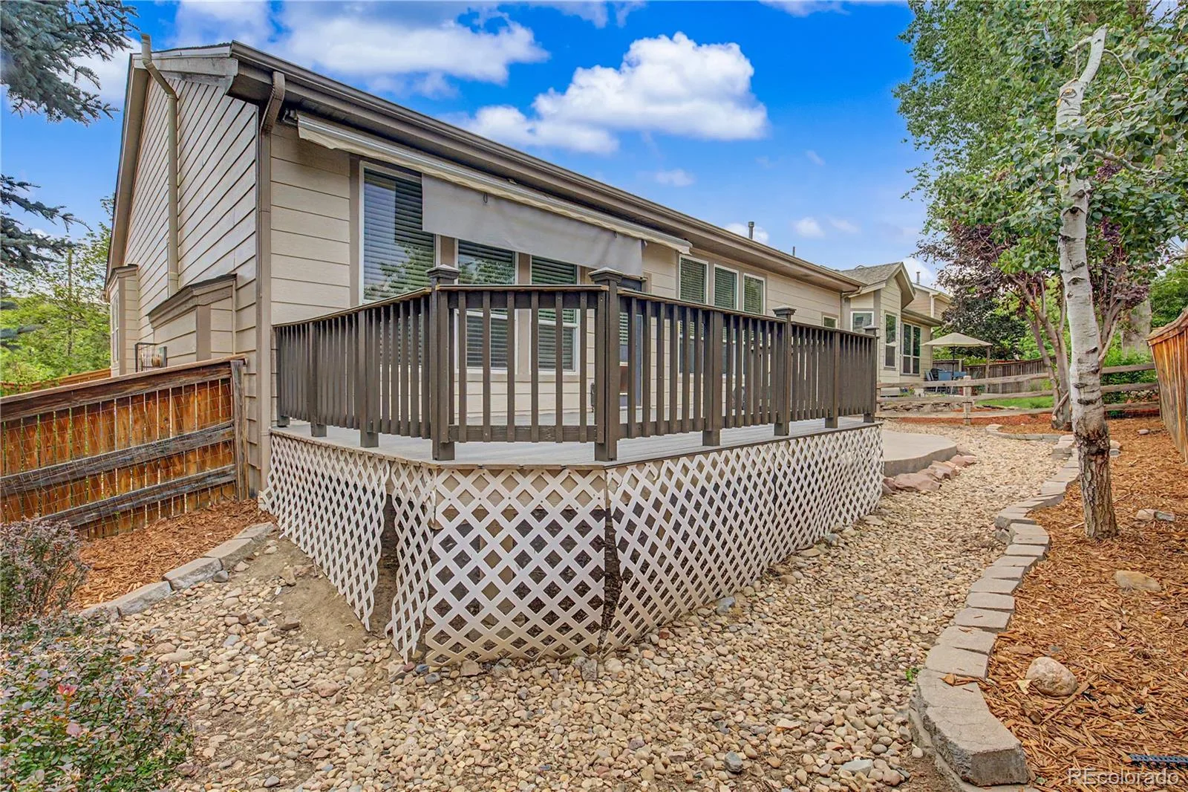
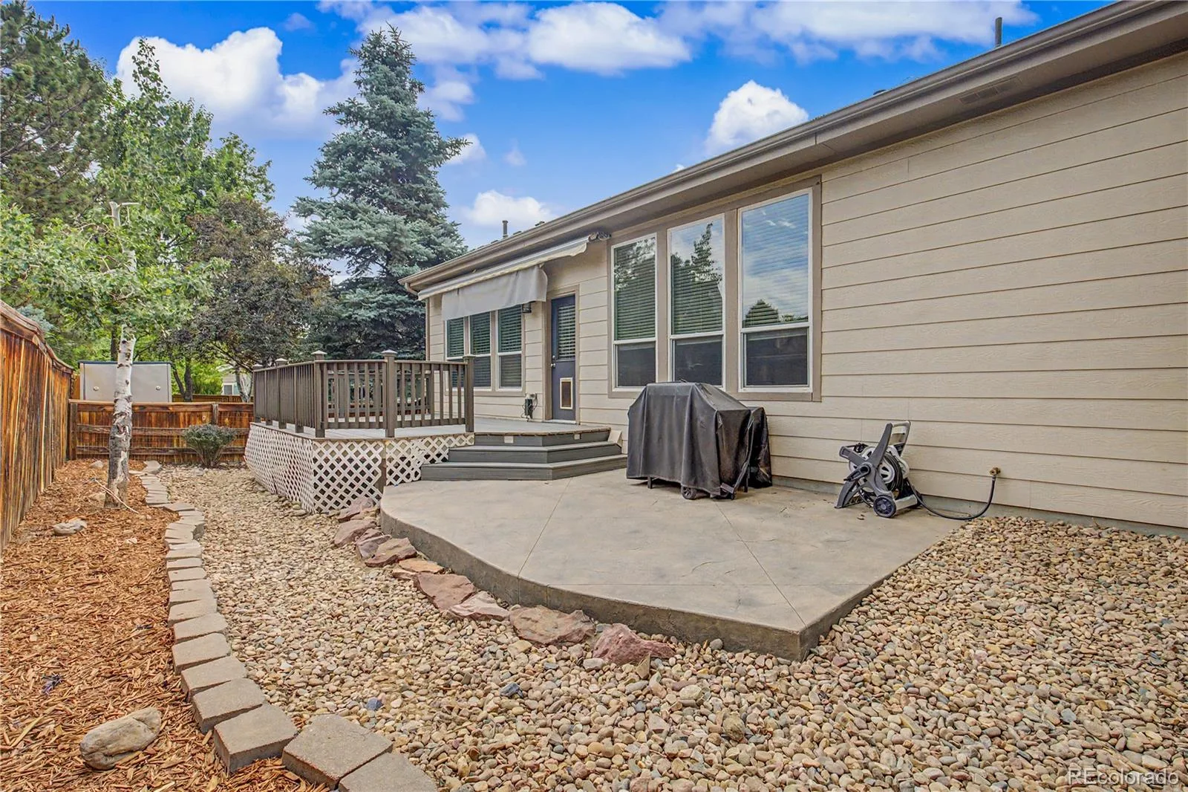
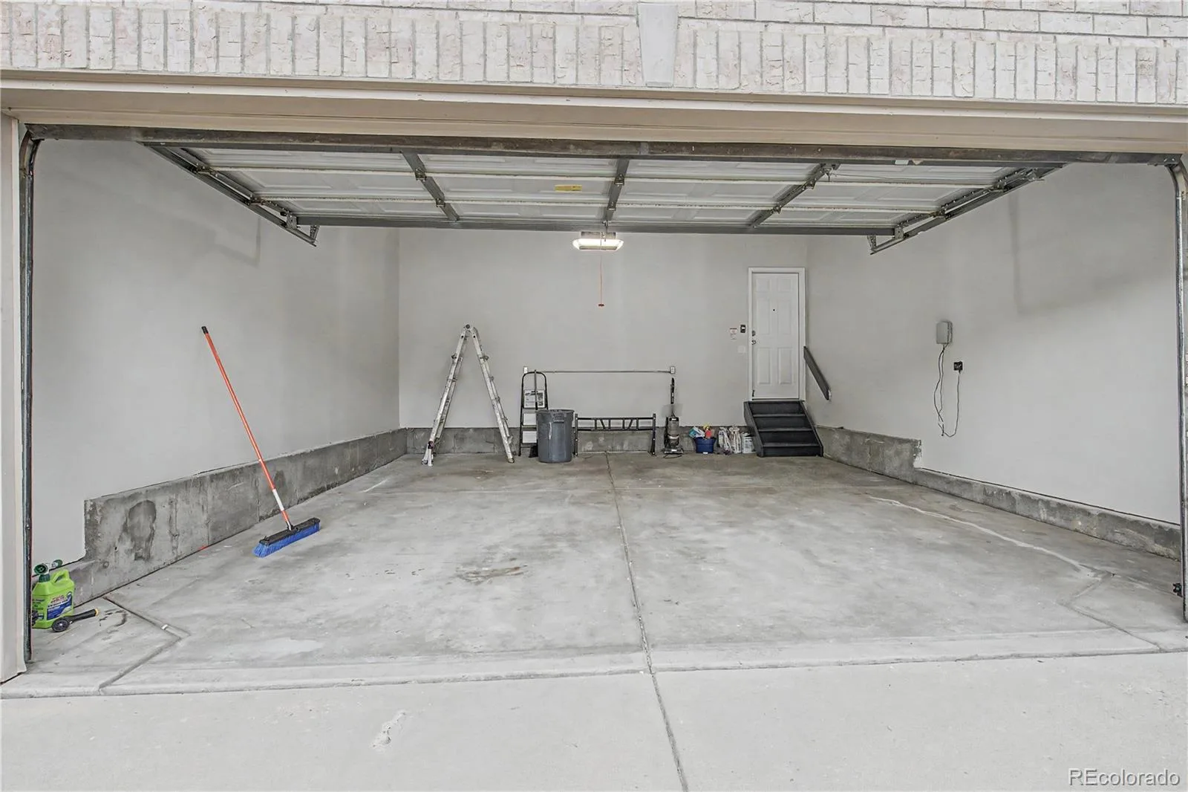
Step outside to your private backyard oasis, featuring a vast, elevated back deck equipped with a built-in retractable awning, leading down to a beautiful stamped concrete patio. Surrounded by a full wood privacy fence and pristine low-maintenance rock and mulch landscape borders, this yard is ready for summer BBQs. Complete with a spacious 2-car attached garage, this immaculate home truly has it all. Schedule your tour today!
Welcome home to this beautiful, light-filled single-family residence perfectly situated on a professionally landscaped lot with exceptional curb appeal. From the moment you arrive, you’ll appreciate the gorgeous brick facade and the inviting covered front entry porch. Inside, the spacious and open floor plan features a bright main-level living room anchored by a cozy fireplace, seamlessly connecting to a large chef’s kitchen with an expansive layout and a dedicated dining room ideal for hosting.
The main level offers the ultimate convenience with three bedrooms on a single floor, including a private primary suite boasting a spacious walk-in closet and an en-suite bathroom. Downstairs, the finished basement dramatically expands your living space, offering a massive family room perfect for movie nights or recreation, an additional large bedroom, a full bathroom, and a generous dedicated storage room.
Step outside to your private backyard oasis, featuring a vast, elevated back deck equipped with a built-in retractable awning, leading down to a beautiful stamped concrete patio. Surrounded by a full wood privacy fence and pristine low-maintenance rock and mulch landscape borders, this yard is ready for summer BBQs. Complete with a spacious 2-car attached garage, this immaculate home truly has it all. Schedule your tour today!
Property Details
Price:
$678,000
MLS #:
REC6158478
Status:
Active
Beds:
4
Baths:
4
Type:
Single Family
Subtype:
Single Family Residence
Subdivision:
Stonegate
Finished Sq Ft:
2,547
Total Sq Ft:
2,702
Lot Size:
5,793 sqft / 0.13 acres (approx)
Year Built:
1999
Schools
School District:
Douglas RE-1
Elementary School:
Cherry Valley
Middle School:
Sierra
High School:
Chaparral
Interior
Above Grade Finished Area
1982
Appliances
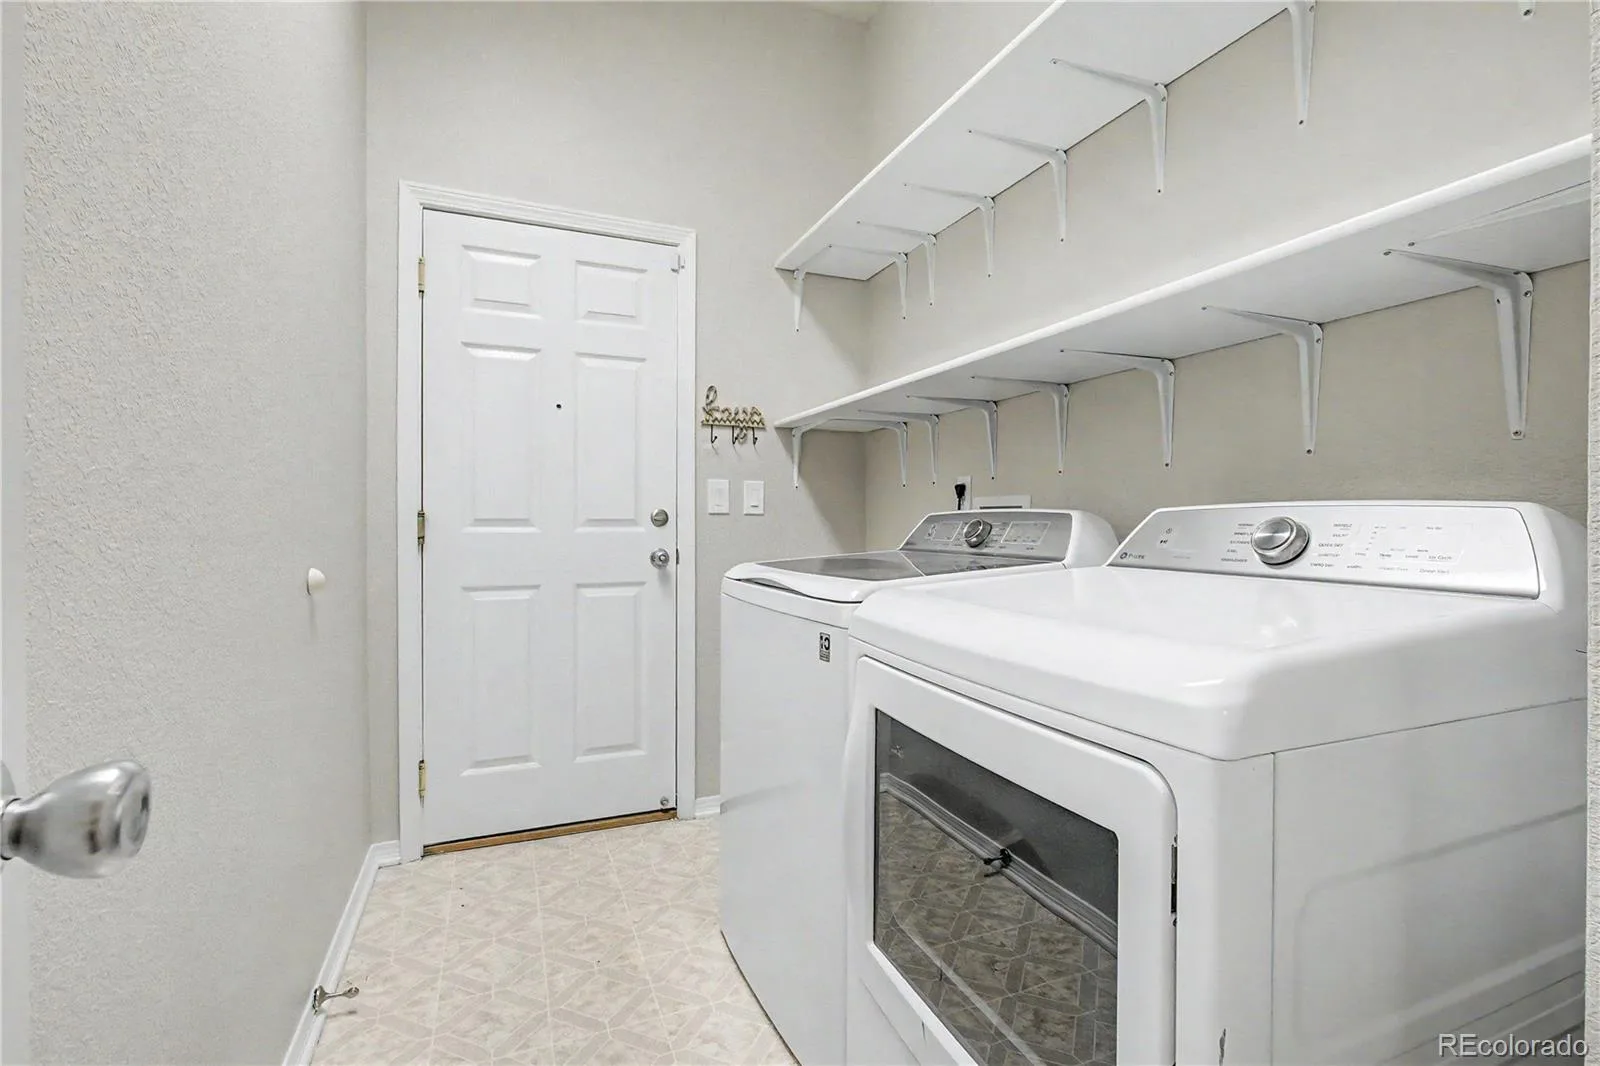
Dishwasher, Microwave, Oven, Range, Refrigerator, Washer
Bathrooms
4 Full Bathrooms
Below Grade Finished Area
565
Below Grade Unfinished Area
155
Cooling
Central Air
Heating

Forced Air, Natural Gas
Levels
Two
Main Level Bathrooms
2
Main Level Bedrooms
4
Exterior
Architectural Style
Traditional
Attached Garage YN
1
Construction Materials
Brick, Frame
Exterior Features
Lighting, Private Yard, Rain Gutters
Garage Spaces
2
Parking Spots
4
Parking Total
4
Patio And Porch Features
Covered, Deck, Front Porch, Patio
Roof
Composition
Financial
Tax Year
2025
Taxes
$3,814
Map
Contact Us
Mortgage Calculator
Property Summary
- Located in the Stonegate subdivision, 10267 Amethyst Way Parker CO is a Single Family for sale in Parker, CO, 80134. It is listed for $678,000 and features 4 beds, 4 baths, and has approximately 2,702 square feet of living space, and was originally constructed in 1999. The current price per square foot is $251. The average price per square foot for Single Family listings in Parker is $268. The average listing price for Single Family in Parker is $982,621. To schedule a showing of MLS#rec6158478 at 10267 Amethyst Way in Parker, CO, contact your Smart Sale AI agent at 3039066915.
Similar Listings Nearby

Additional Details
MLS ID : REC6158478
Listing Key : REC2055184306
Parcel Number : R0403213
Zip Code : 80134
City : Parker
State : CO
Building if Condo :
Full Street: 10267 Amethyst Way
Address : 10267
Address Prefix :
Address Suffix : Way
Street : Amethyst
Street Prefix :
Street Suffix :
Unit if Condo :
Latitude : 39.530491
Longitude : -104.784721
Property Type : singlefamily
Property Sub Type : Single Family Residence
Stories Total if Condo :
Lot Size : 5,793 sqft / 0.13 acres (approx)
Ownership : Individual
Zoning : PDU
Condition :
Renovation :
Pets Allowed :
Special Conditions : None
Possession :
Original Price : 695000
Close Price :
Close Date :
List Date : Jun 24, 2026
List Contract Date : 2026-06-24
Off Market Date :
Purchase Contract Date :
Days on Market : 66
Concessions Amount :
Concession Comment :
Renovation :
Company : Real Broker, LLC DBA Real

Copyright 2026. All rights reserved.
10267 Amethyst Way
Parker, CO