
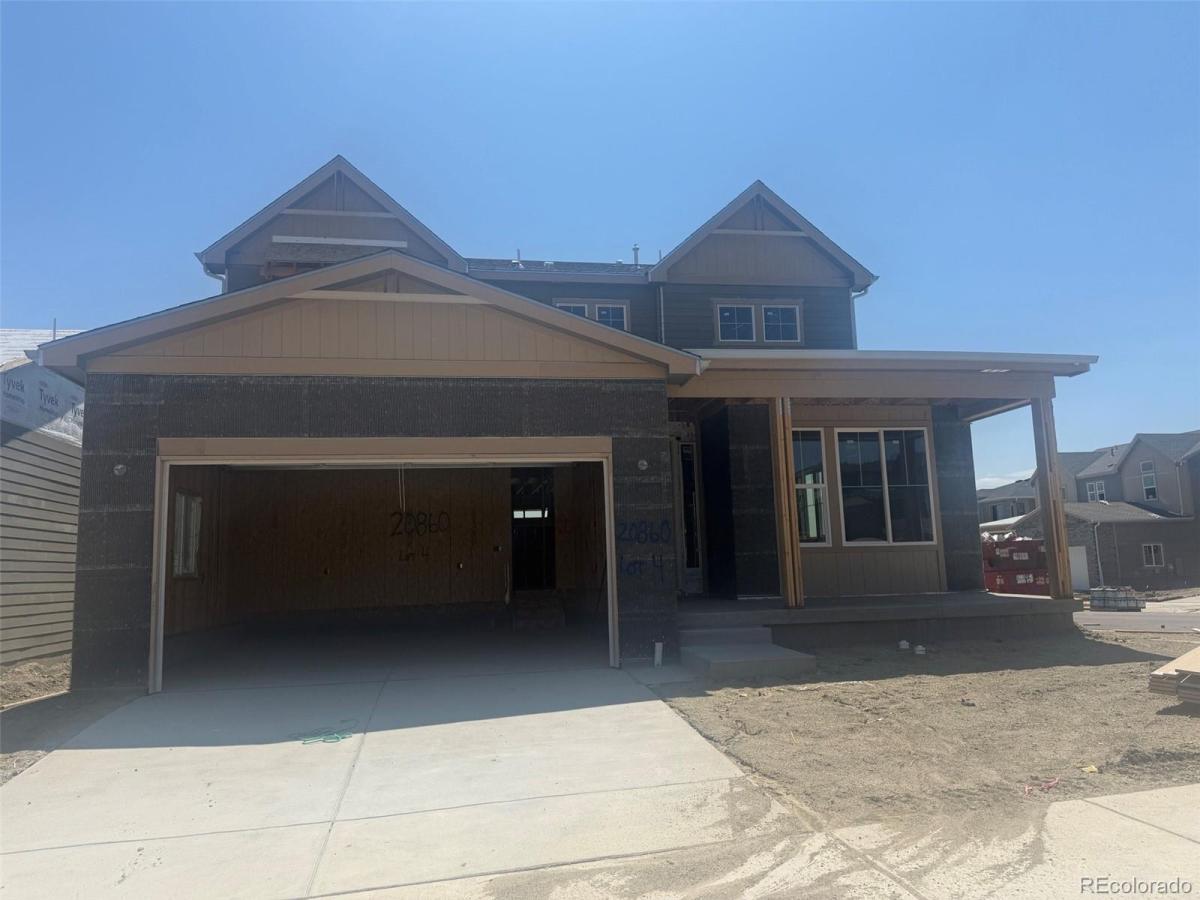
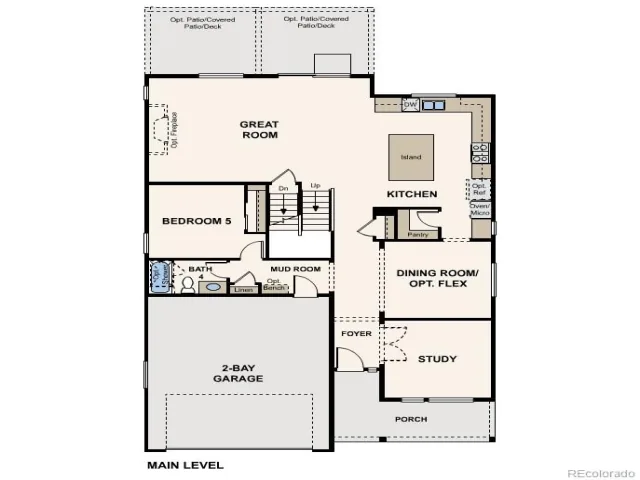
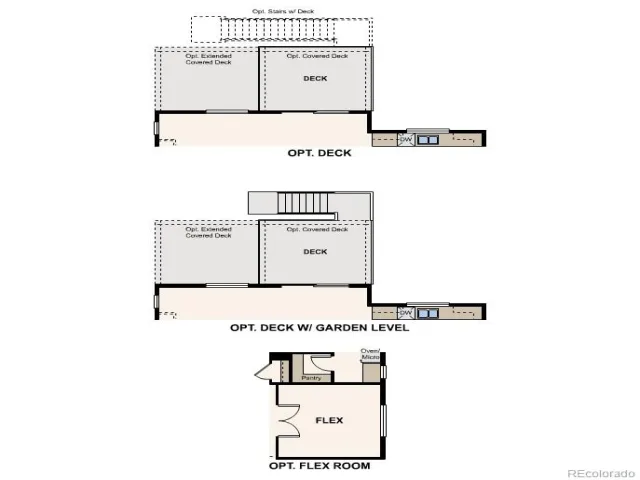
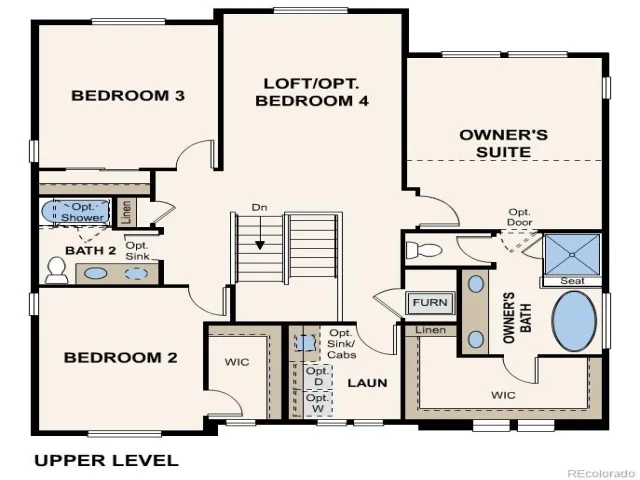
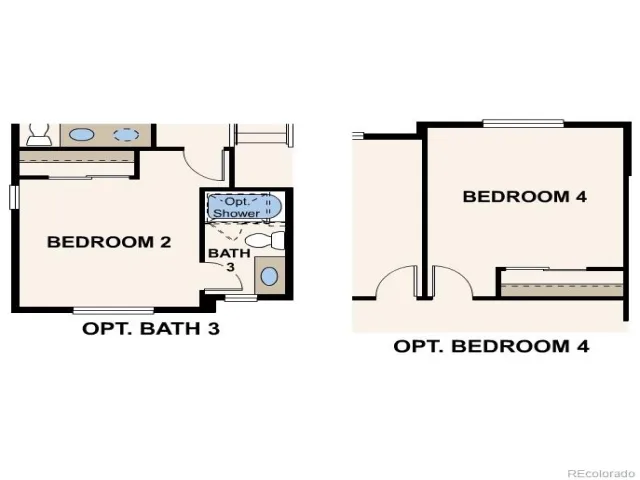
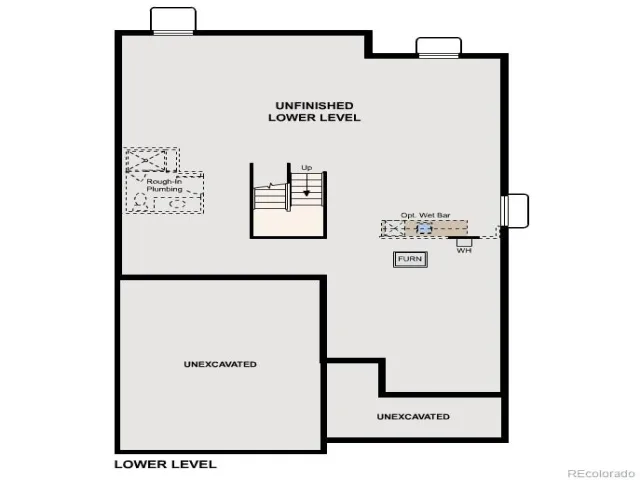
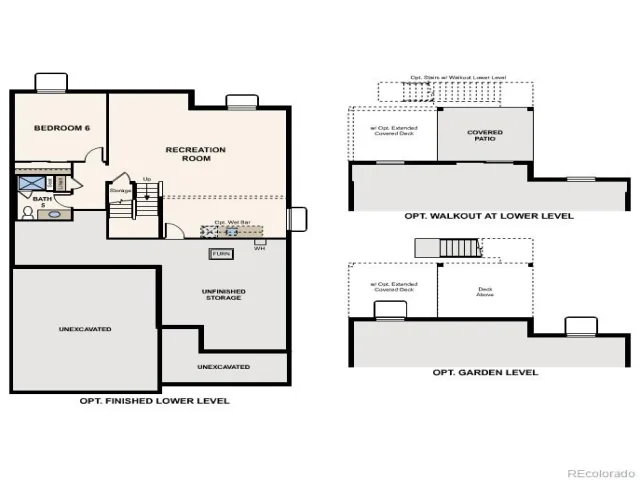
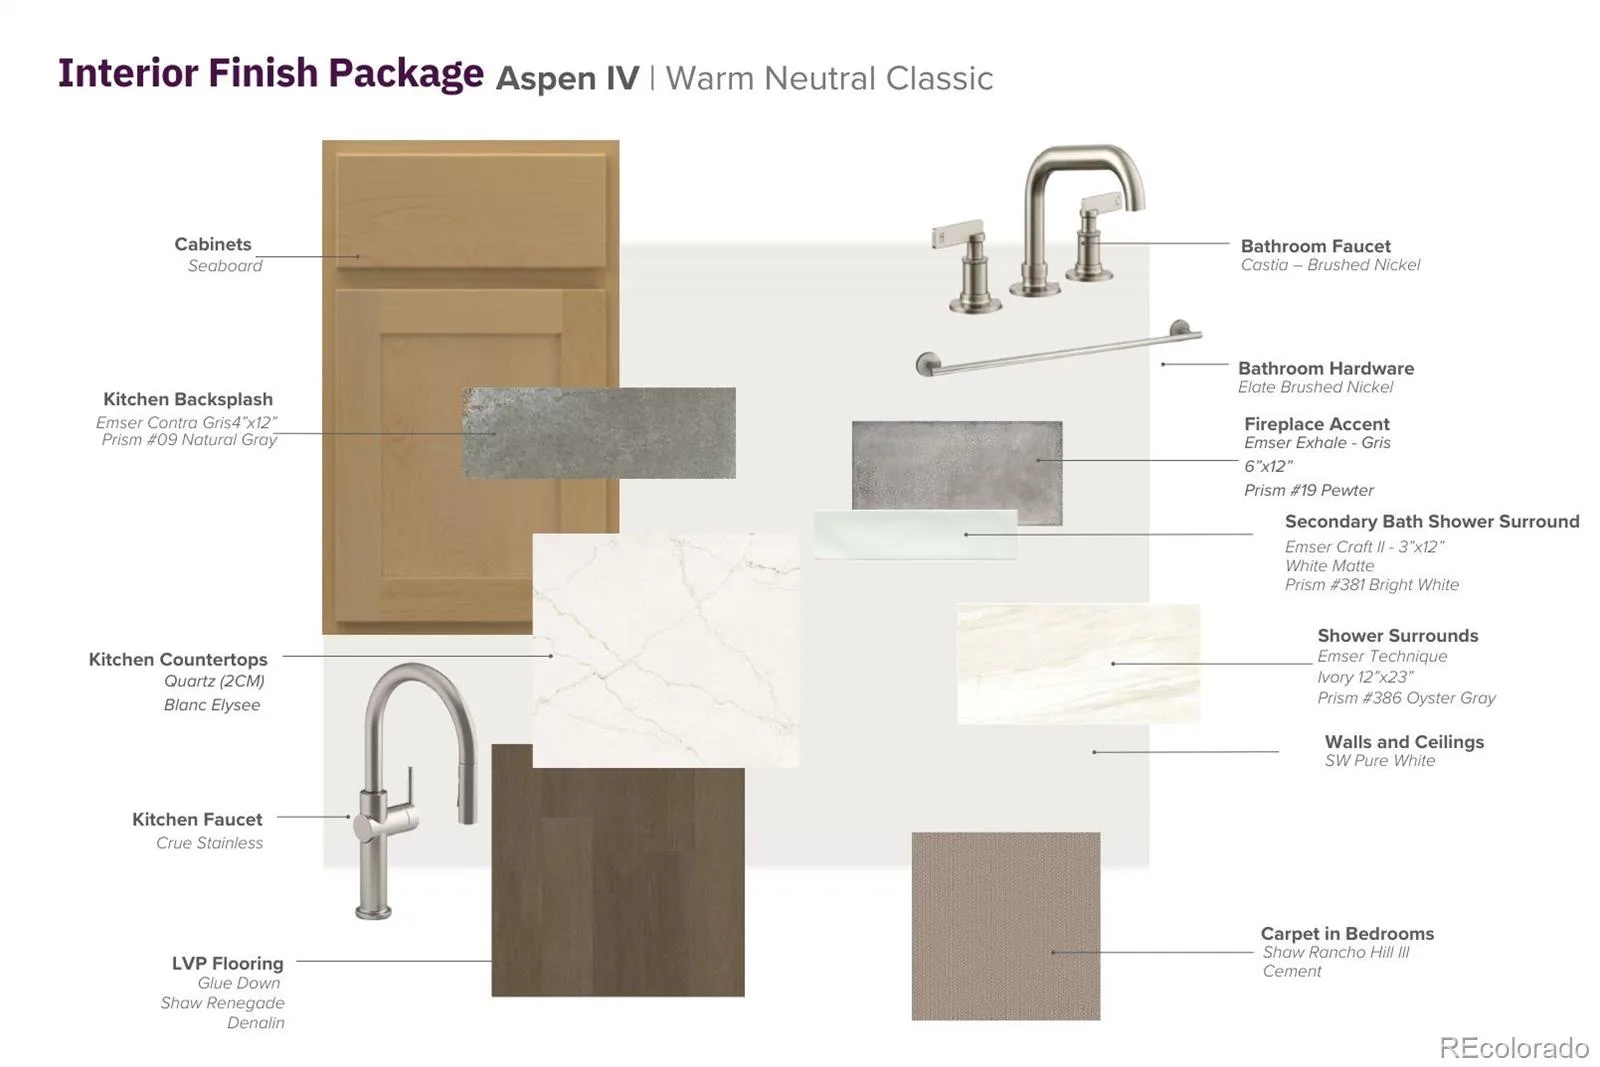
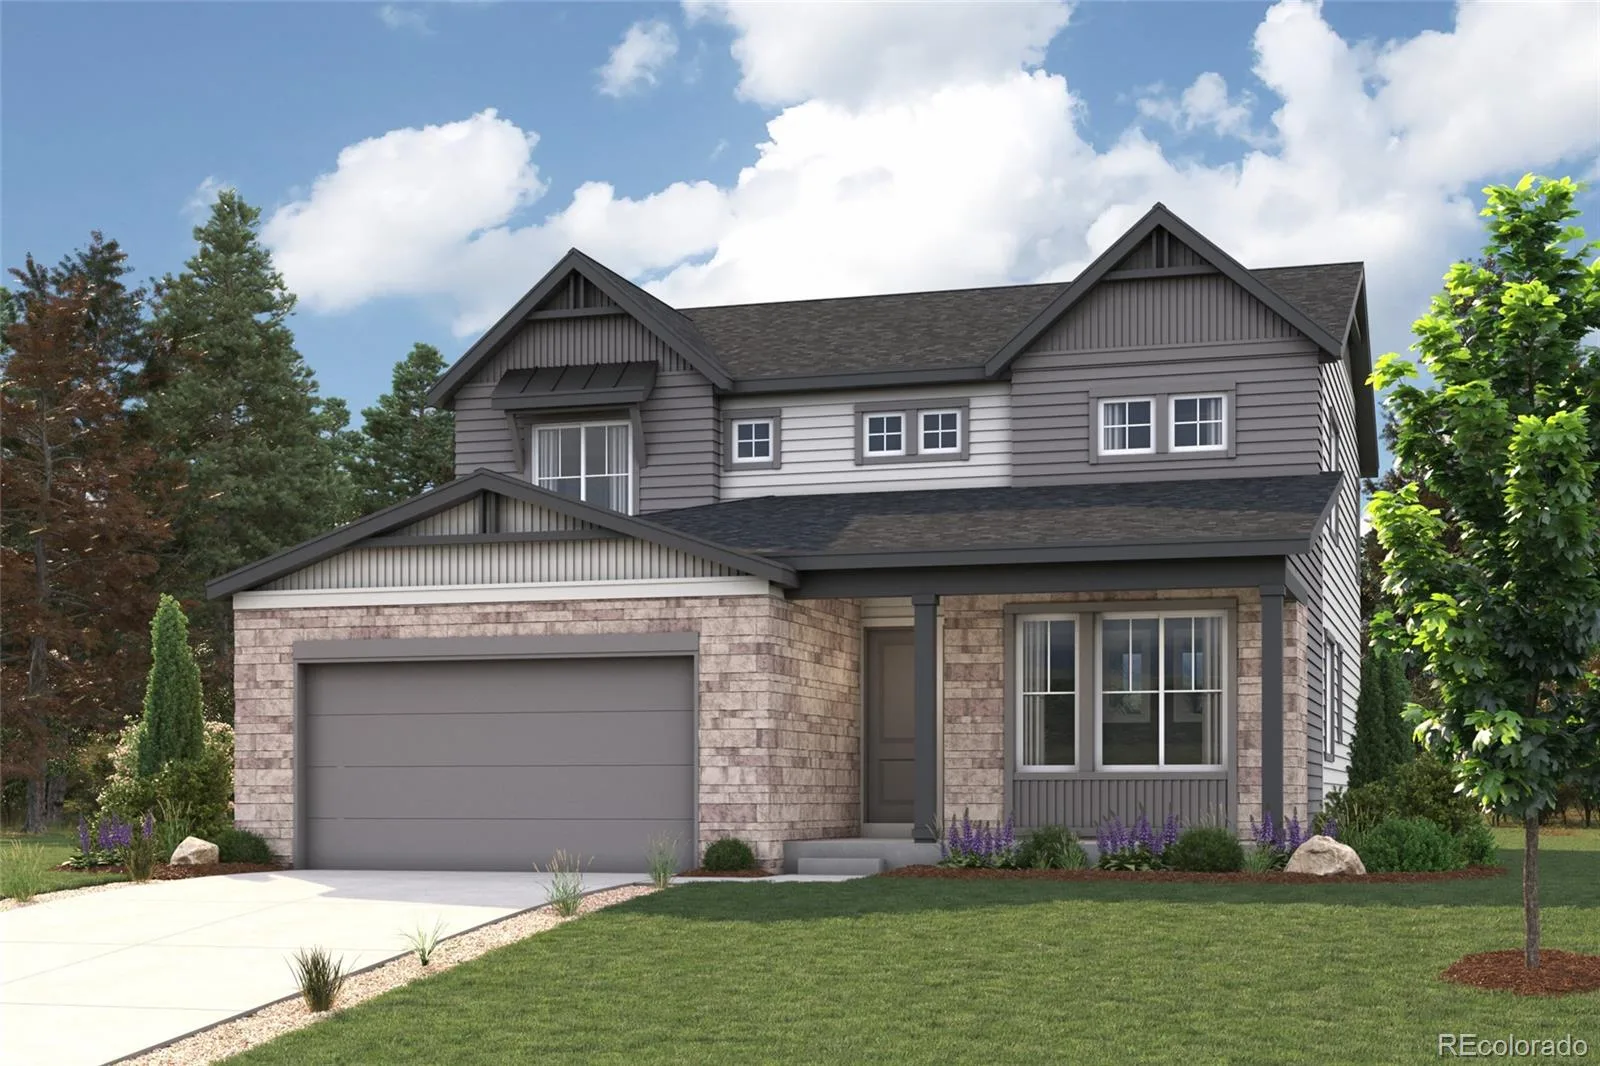
Discover your dream home at Kime Ranch! For a floor plan that delivers modern style and versatile design, choose the Roosevelt. This expansive plan offers a spacious main floor, with a private study and a formal dining room off the foyer. The space opens up into an airy layout, where a great room, a breakfast nook, and an impressive kitchen showcase seamless flow. You’ll also find a bedroom conveniently located on this level. There are three bedrooms upstairs, including a primary suite with an oversized walk-in closet and a private bath. A loft and two additional bathrooms complete this plan. Also includes a back patio.
Additional home highlights include a chef’s kitchen, a main-floor bedroom with a full bath, an extended covered patio, a loft, and a study.
Renderings and model photos are provided for representational purposes only and may not depict this exact property. Contact the builder for specifics on this property.
Additional home highlights include a chef’s kitchen, a main-floor bedroom with a full bath, an extended covered patio, a loft, and a study.
Renderings and model photos are provided for representational purposes only and may not depict this exact property. Contact the builder for specifics on this property.
Property Details
Price:
$769,990
MLS #:
REC6452846
Status:
Pending
Beds:
4
Baths:
3
Type:
Single Family
Subtype:
Single Family Residence
Subdivision:
Legacy at Kime Ranch
Finished Sq Ft:
2,855
Total Sq Ft:
4,250
Lot Size:
6,514 sqft / 0.15 acres (approx)
Year Built:
2026
Schools
School District:
Douglas RE-1
Elementary School:
Pioneer
Middle School:
Cimarron
High School:
Legend
Interior
Above Grade Finished Area
2855
Appliances
Dishwasher, Disposal, Double Oven, Microwave, Range
Bathrooms
3 Full Bathrooms
Below Grade Unfinished Area
1395
Cooling
Central Air
Fireplaces Total
1
Flooring
Carpet, Vinyl
Heating
Forced Air
Interior Features
Kitchen Island, Pantry, Quartz Counters
Levels
Two
Main Level Bathrooms
1
Main Level Bedrooms
1
Exterior
Association Amenities
Park, Trail(s)
Attached Garage YN
1
Construction Materials
Cement Siding
Garage Spaces
2
Lot Features
Corner Lot
Parking Features
Concrete
Parking Spots
2
Parking Total
2
Patio And Porch Features
Covered, Patio
Roof
Composition
Security Features
Carbon Monoxide Detector(s), Smoke Detector(s)
Financial
HOA Fee
$160
HOA Fee Frequency
Monthly
HOA Includes
Recycling, Trash
HOA Name
NVCM Community Management
HOA Phone
702-222-2391
Tax Year
2025
Map
Contact Us
Mortgage Calculator
Property Summary
- Located in the Legacy at Kime Ranch subdivision, 20860 Parklane Drive Parker CO is a Single Family for sale in Parker, CO, 80138. It is listed for $769,990 and features 4 beds, 3 baths, and has approximately 4,250 square feet of living space, and was originally constructed in 2026. The current price per square foot is $181. The average price per square foot for Single Family listings in Parker is $268. The average listing price for Single Family in Parker is $982,621. To schedule a showing of MLS#rec6452846 at 20860 Parklane Drive in Parker, CO, contact your Smart Sale AI agent at 3039066915.
Similar Listings Nearby

Additional Details
MLS ID : REC6452846
Listing Key : REC2053871254
Parcel Number : 2233-231-22-012
Zip Code : 80138
City : Parker
State : CO
Building if Condo :
Full Street: 20860 Parklane Drive
Address : 20860
Address Prefix :
Address Suffix : Drive
Street : Parklane
Street Prefix :
Street Suffix :
Unit if Condo :
Latitude : 39.518536
Longitude : -104.745499
Property Type : singlefamily
Property Sub Type : Single Family Residence
Stories Total if Condo :
Lot Size : 6,514 sqft / 0.15 acres (approx)
Ownership : Builder
Zoning :
Condition : Under Construction
Renovation :
Pets Allowed :
Special Conditions : None
Possession : Closing/DOD
Original Price : 847740
Close Price :
Close Date :
List Date : May 1, 2026
List Contract Date : 2026-05-01
Off Market Date : 2026-08-13
Purchase Contract Date : 2026-08-13
Days on Market : 120
Concessions Amount :
Concession Comment :
Renovation :
Company : Landmark Residential Brokerage

Copyright 2026. All rights reserved.
20860 Parklane Drive
Parker, CO