
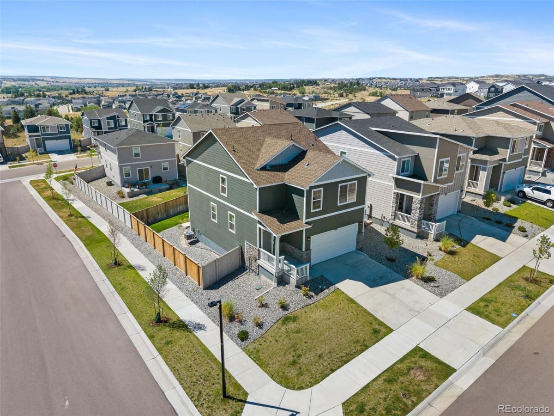
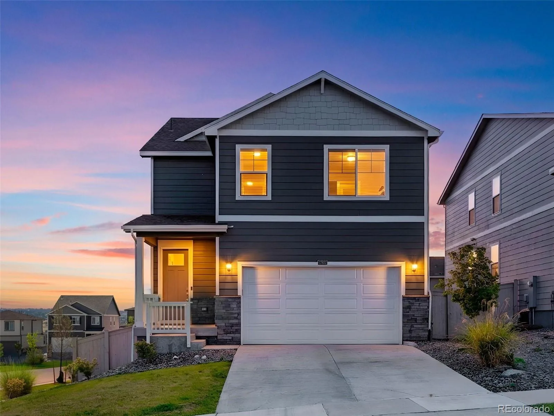
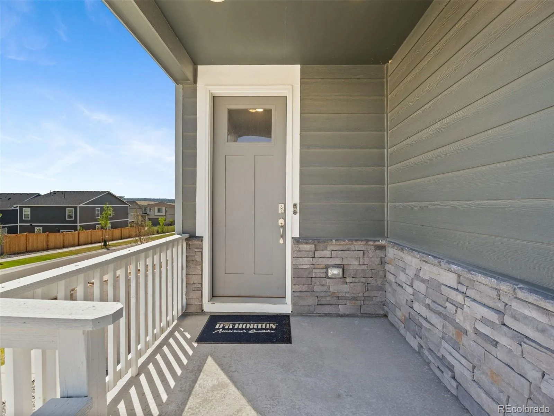
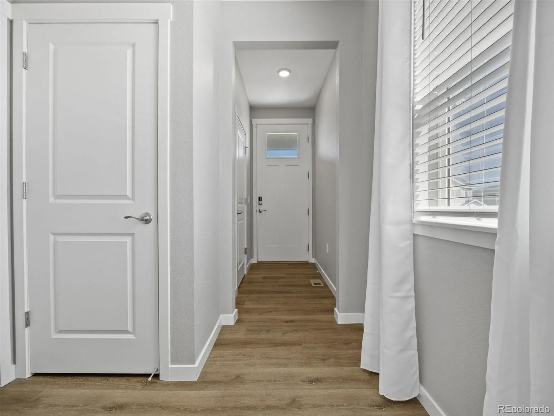
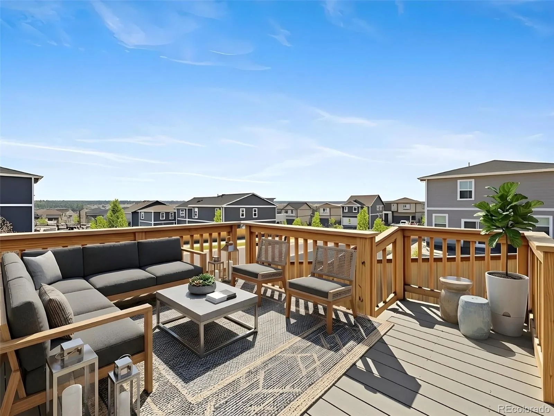
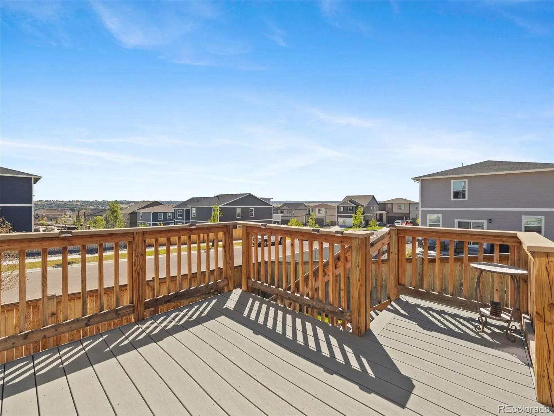
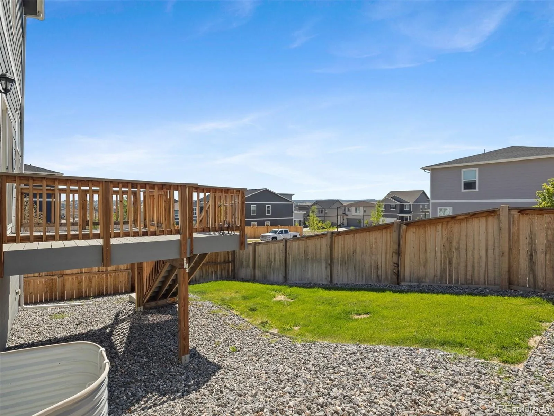
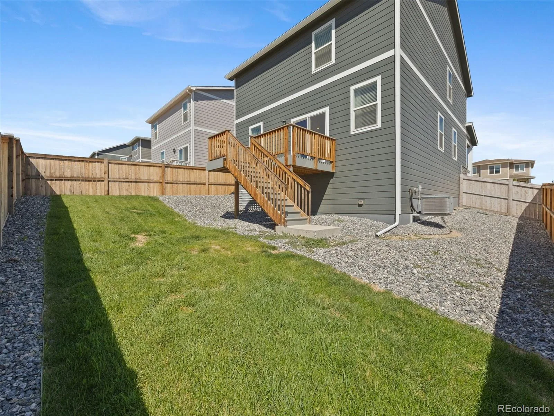
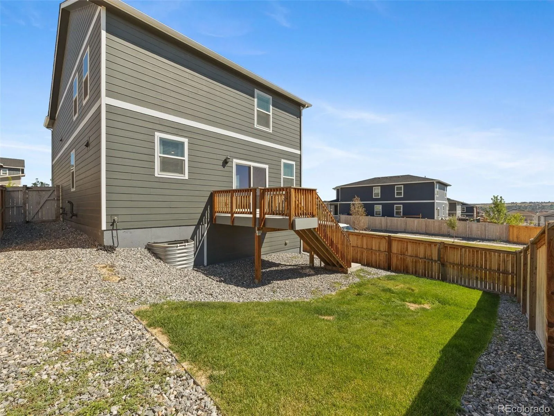
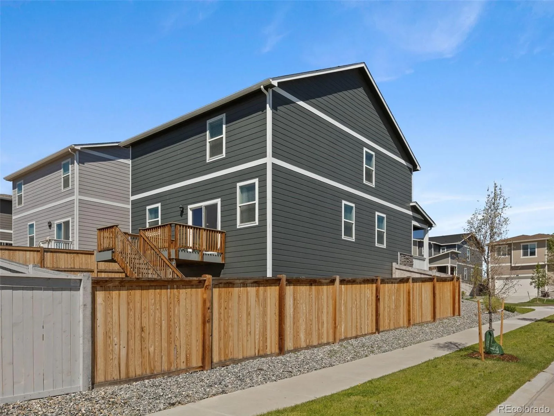
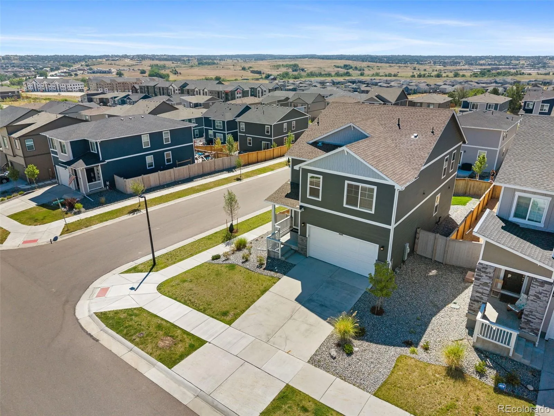
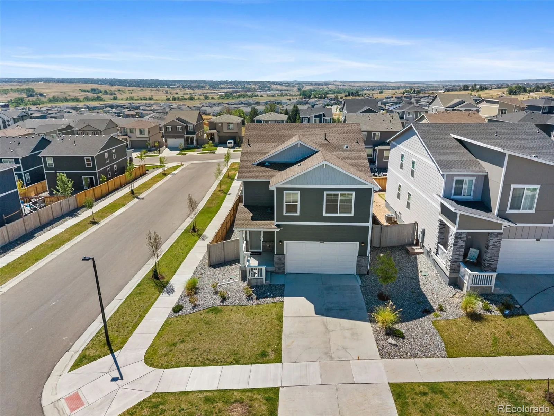
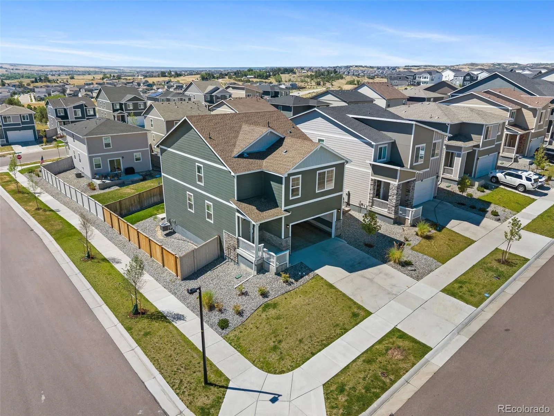

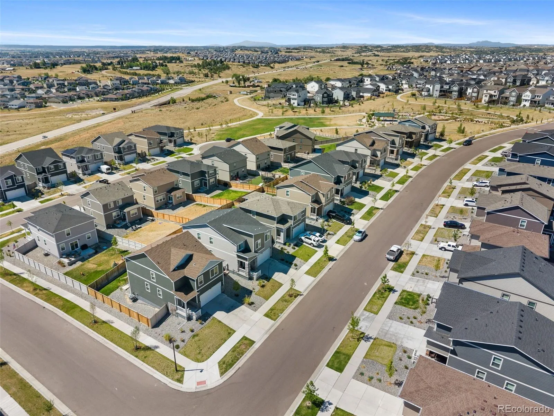
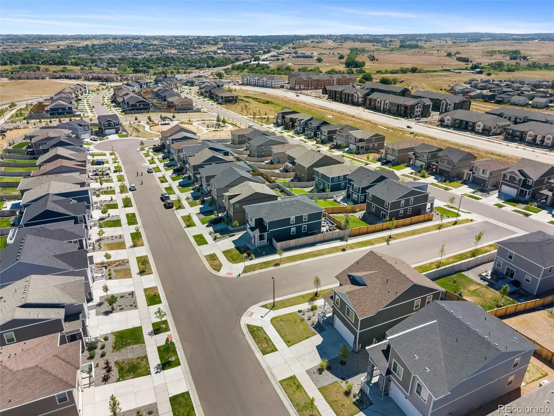
Built in 2023, this corner-lot home offers modern design, open sightlines, and room to grow. Rarely available, this newer-construction two-story sits on a desirable corner lot with added privacy, extra yard space, and open views right outside your door. This Looking Glass home blends contemporary style with everyday functionality across two thoughtfully designed levels.
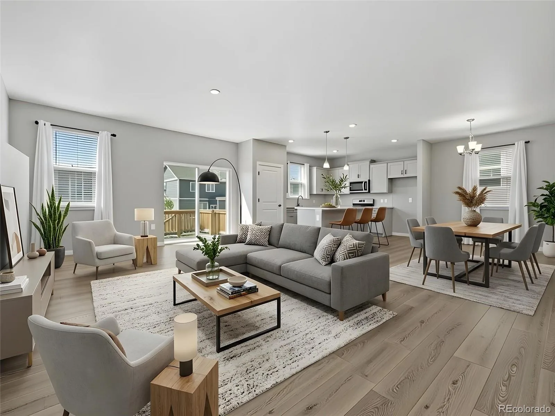
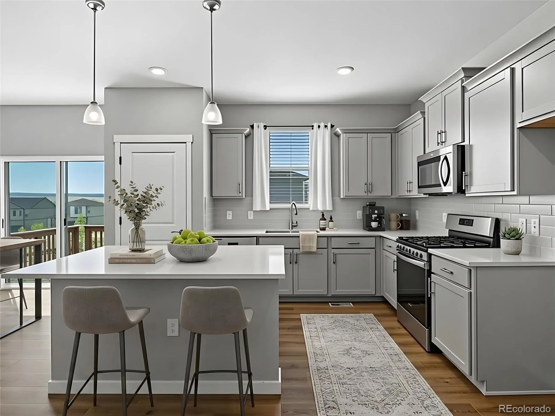
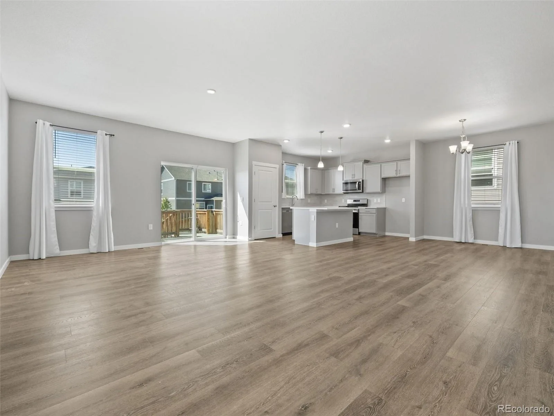
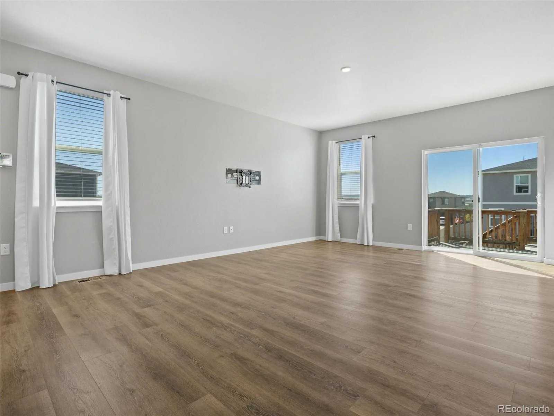
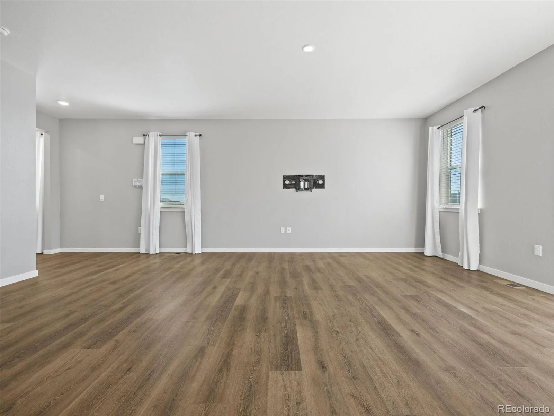
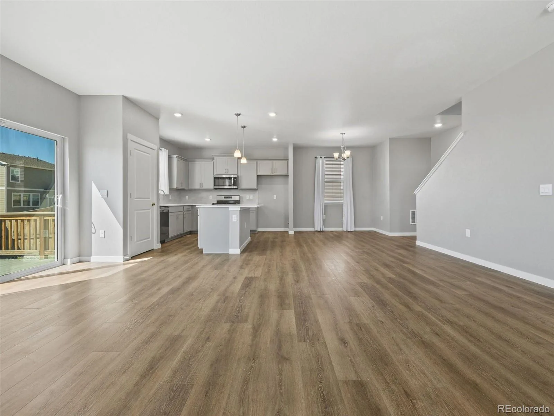
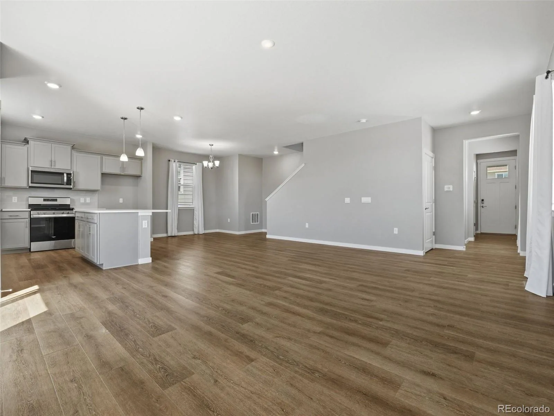
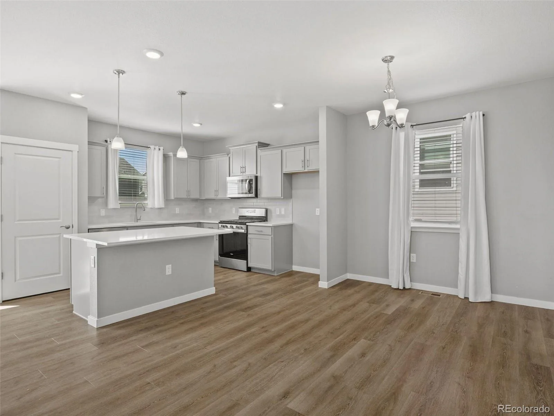
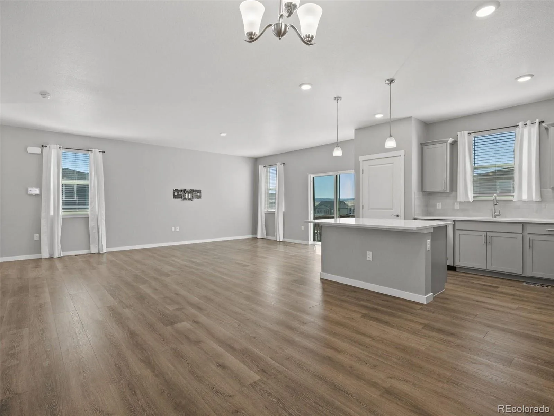
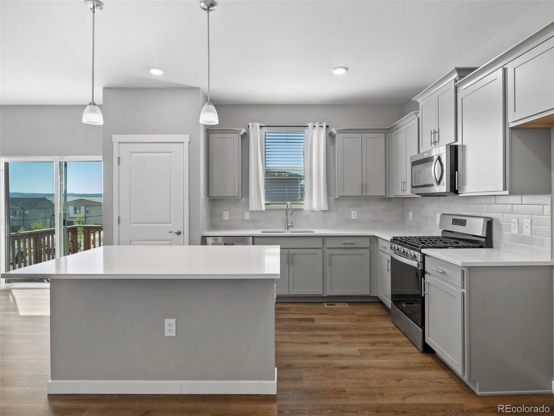
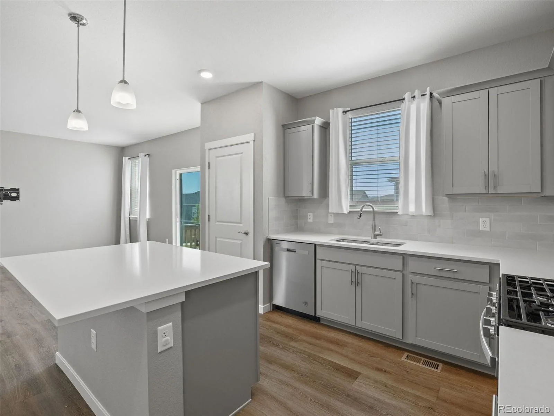
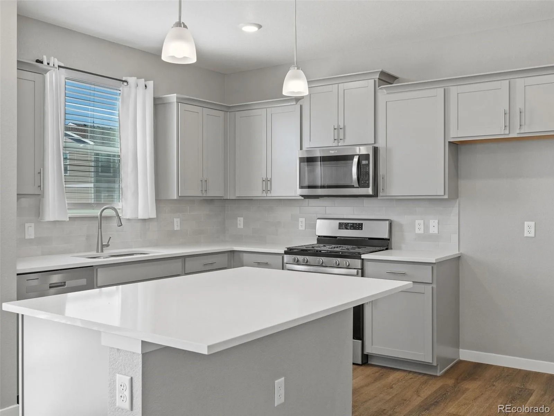
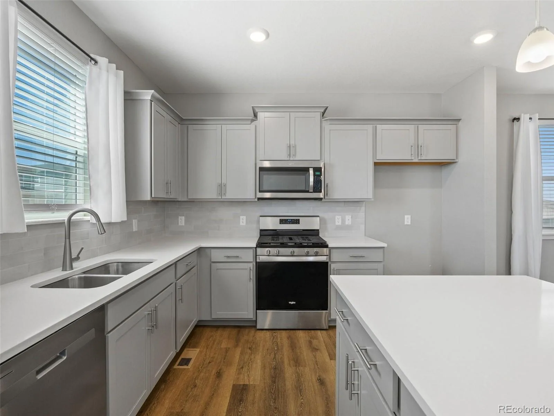
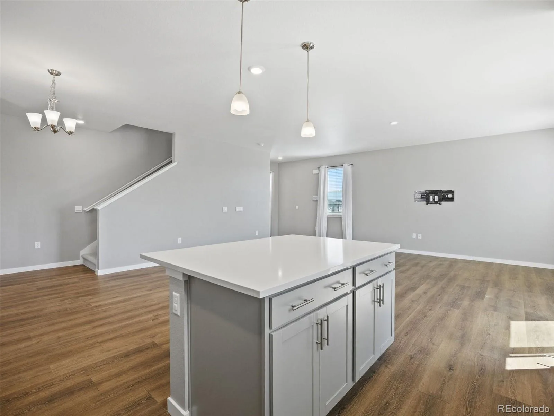
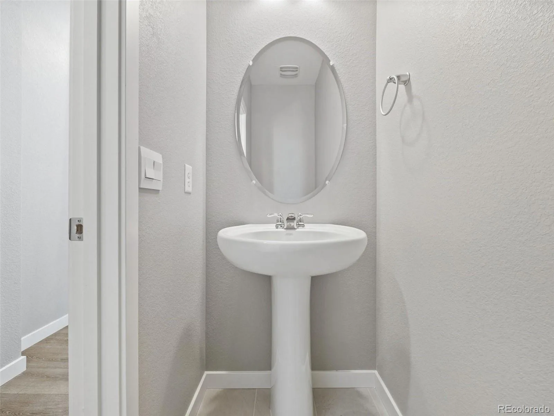
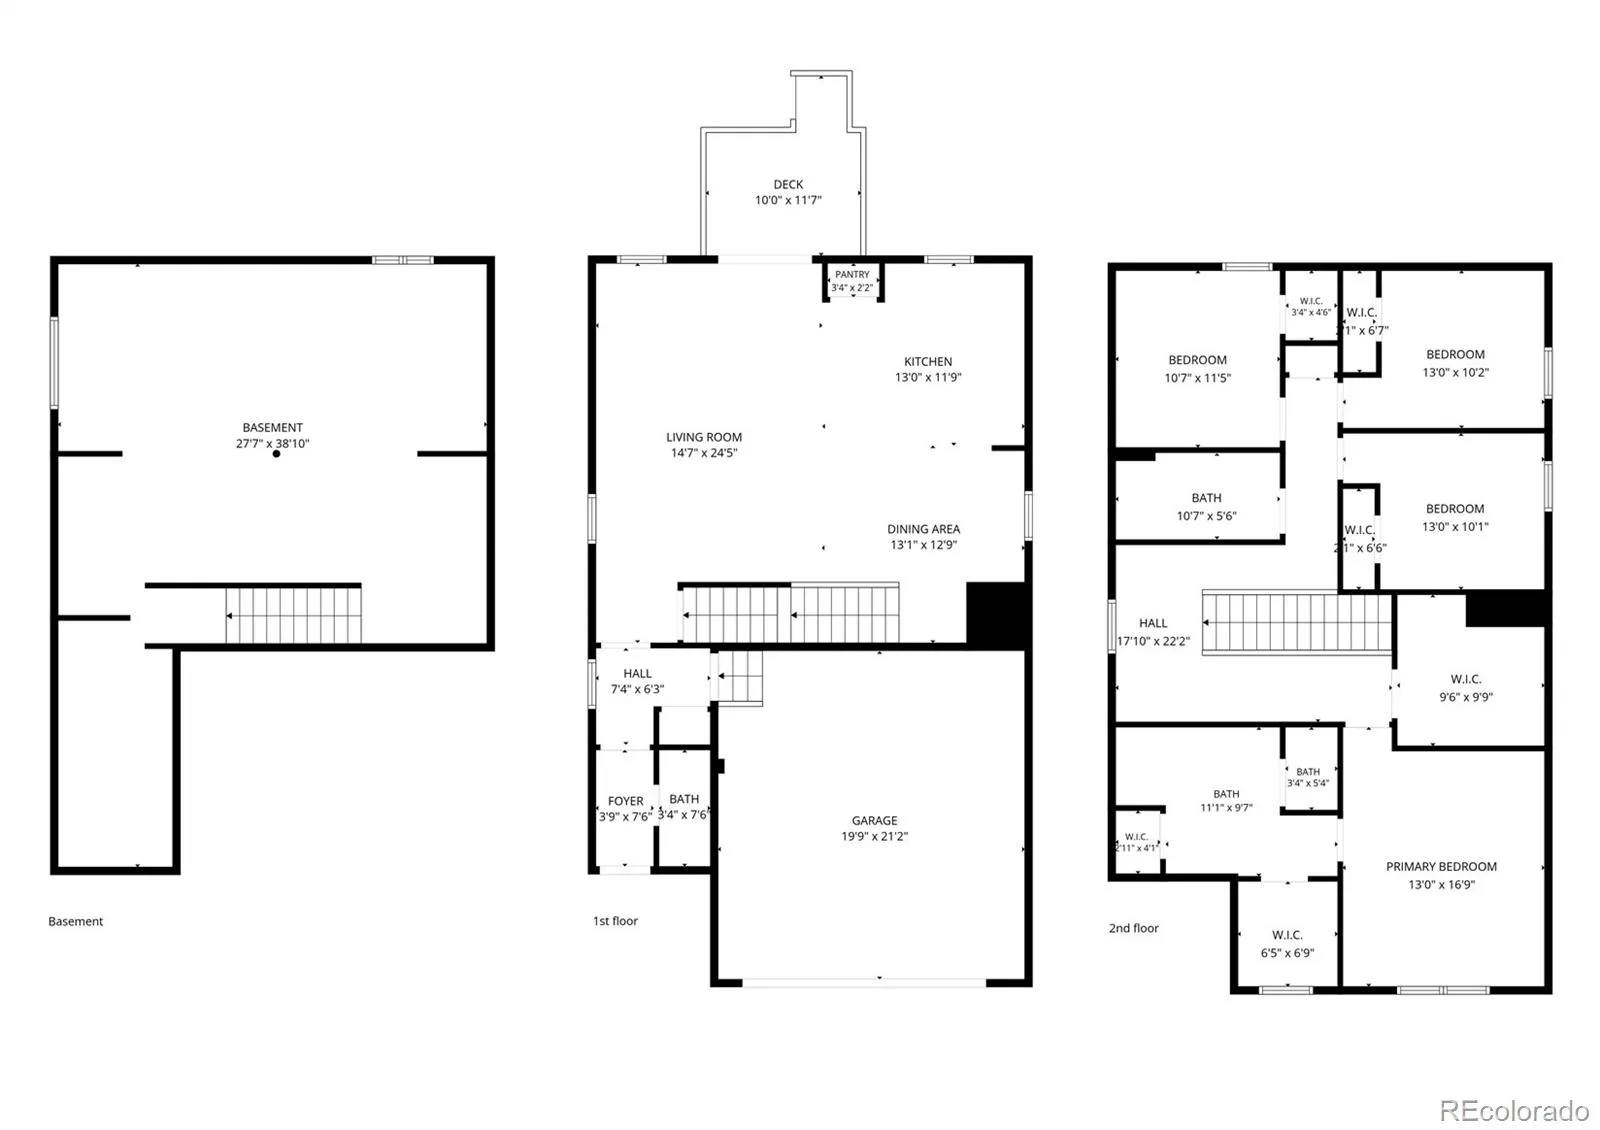
The eat-in kitchen anchors the main level with sleek gray cabinetry, quartz countertops, stainless steel appliances, a center island, and a spacious pantry. The open-concept layout flows into a bright living and dining area, with sliding glass doors leading to the backyard for effortless indoor-outdoor living. A main-floor powder room completes the level.
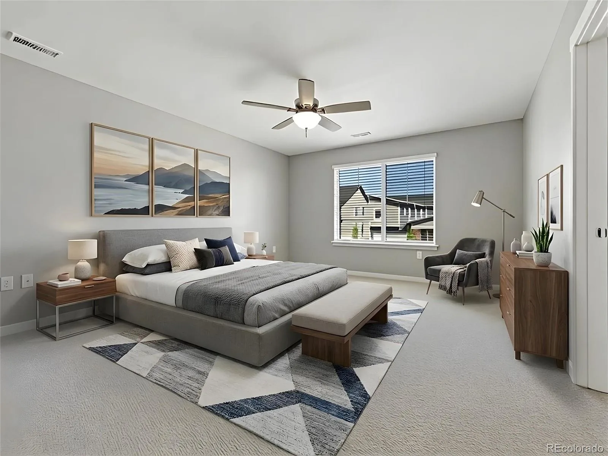
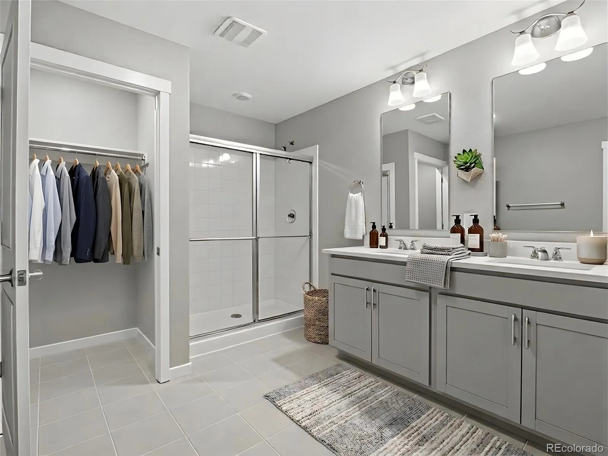
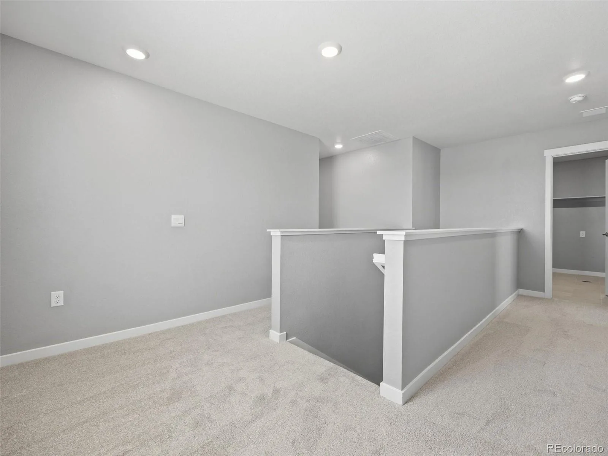
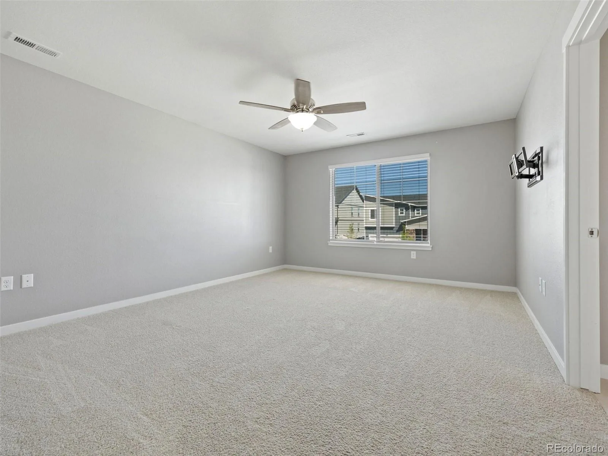
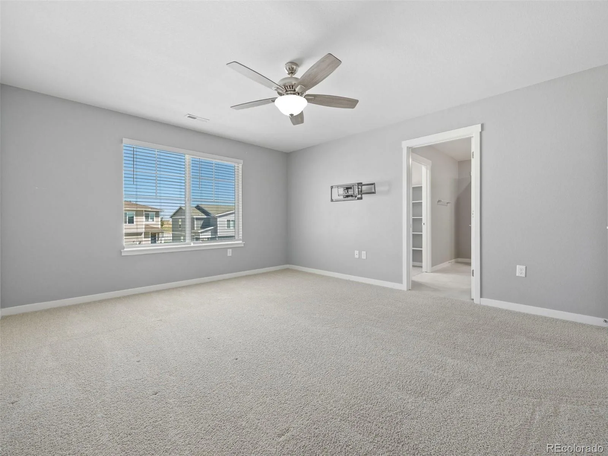
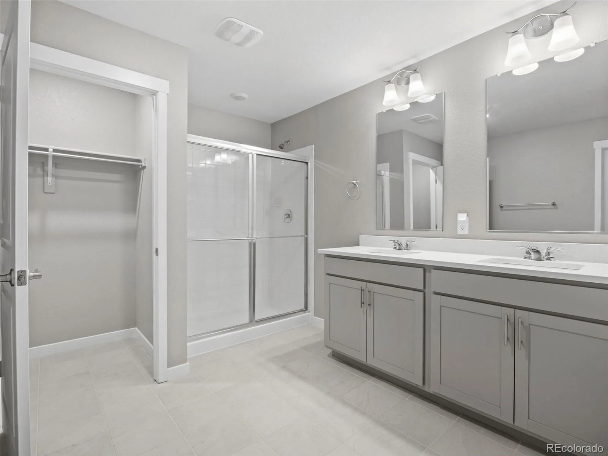
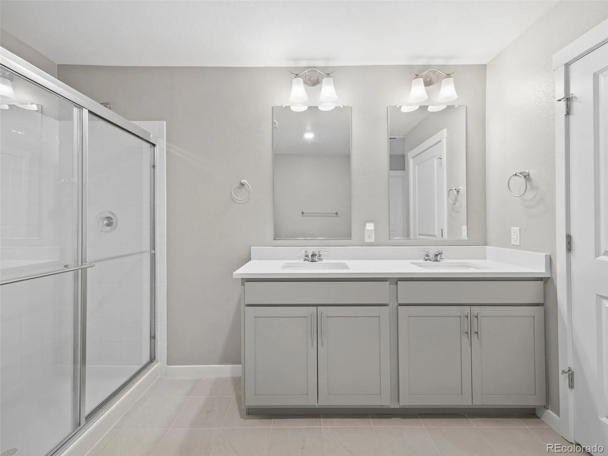
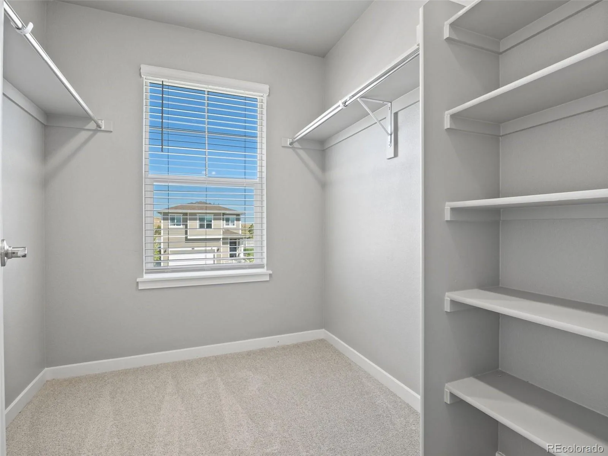
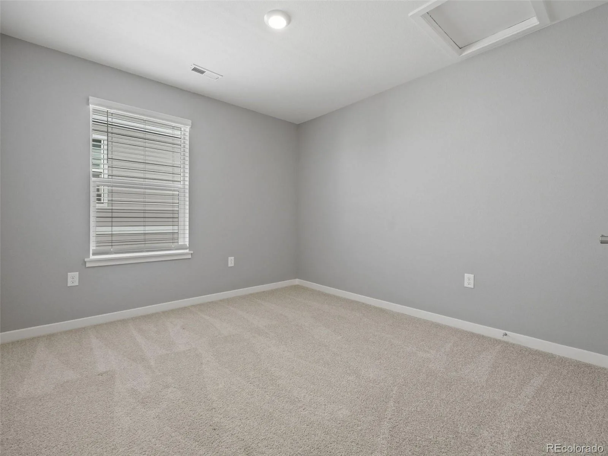
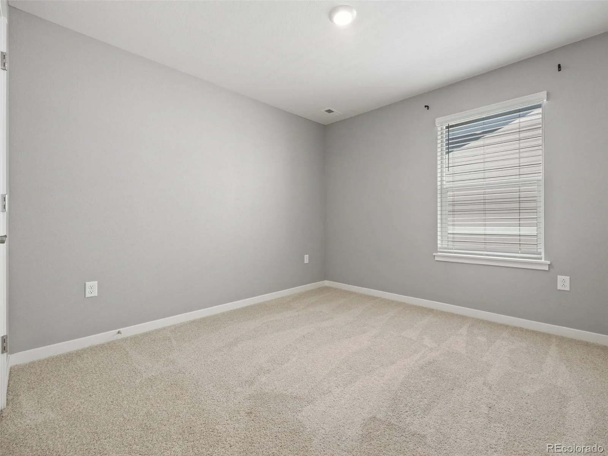
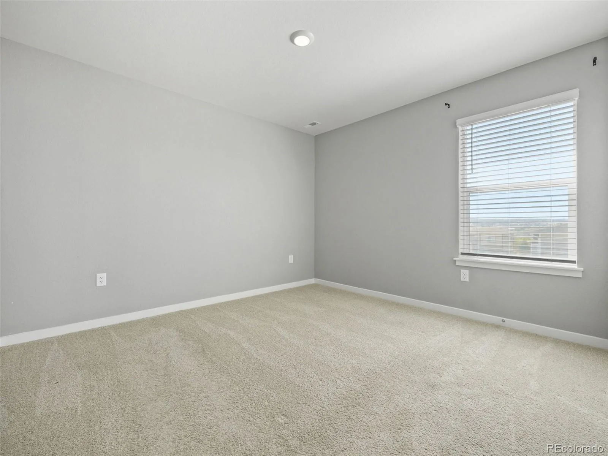
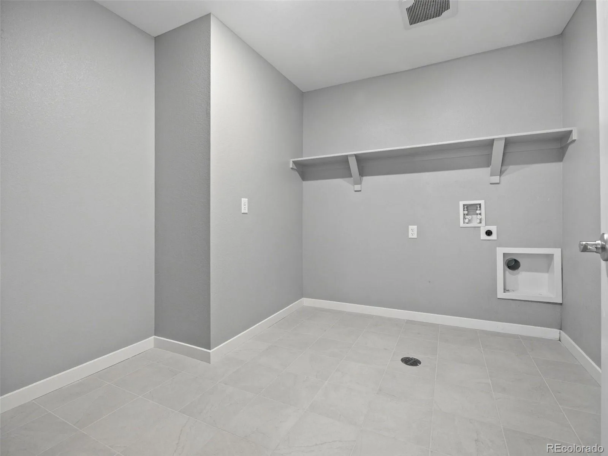
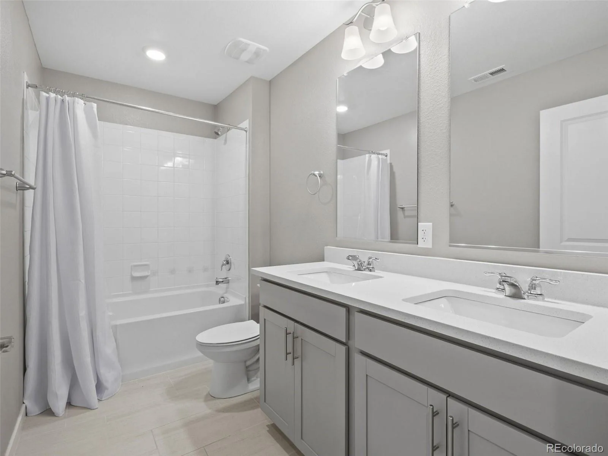
Upstairs, four spacious bedrooms include a private primary suite with a walk-in closet and en suite bath. Three additional bedrooms share a full bath, and a large upper-level laundry room adds convenience.
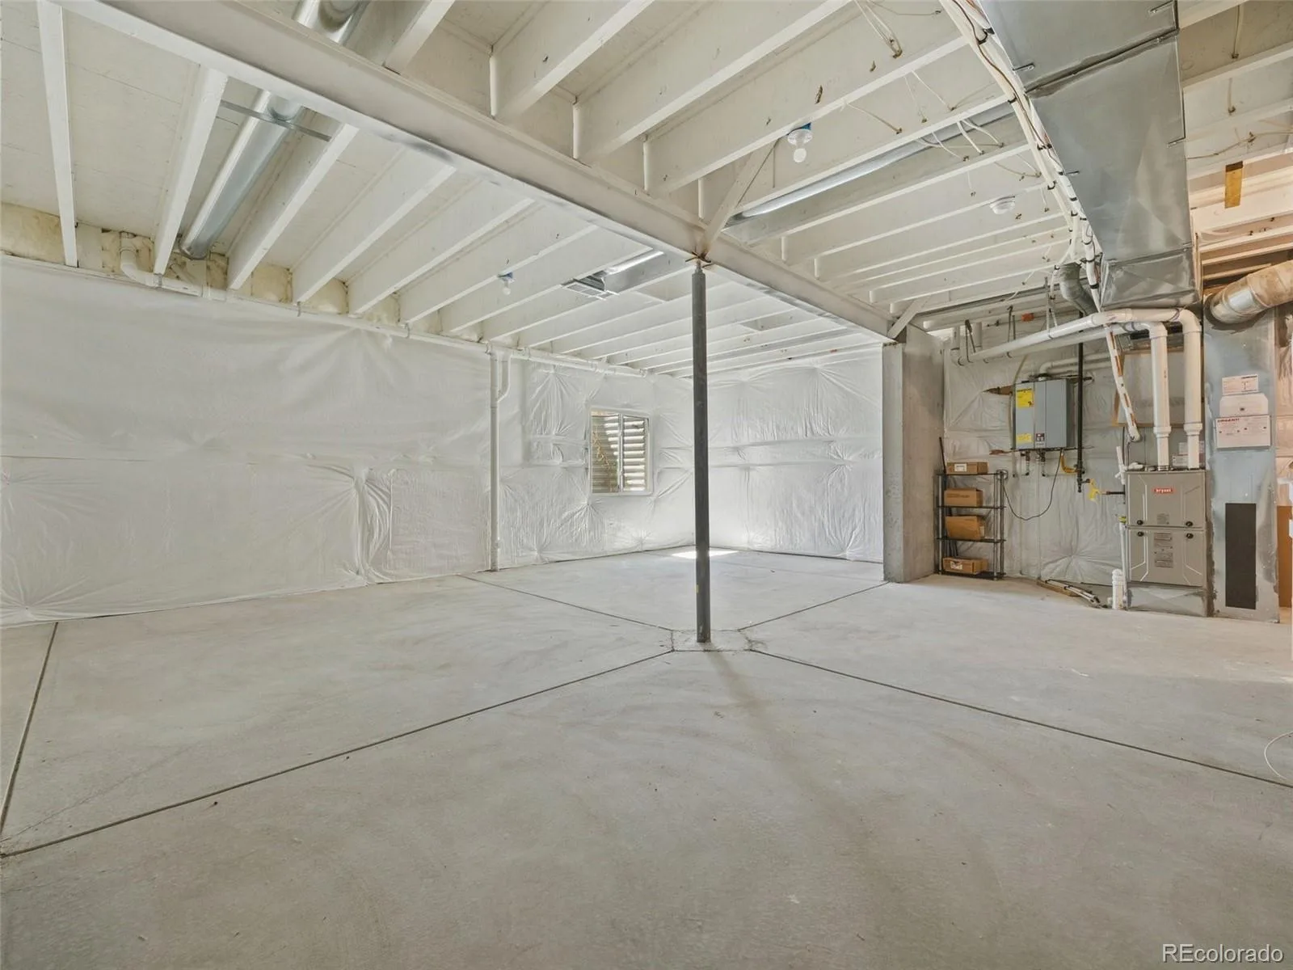
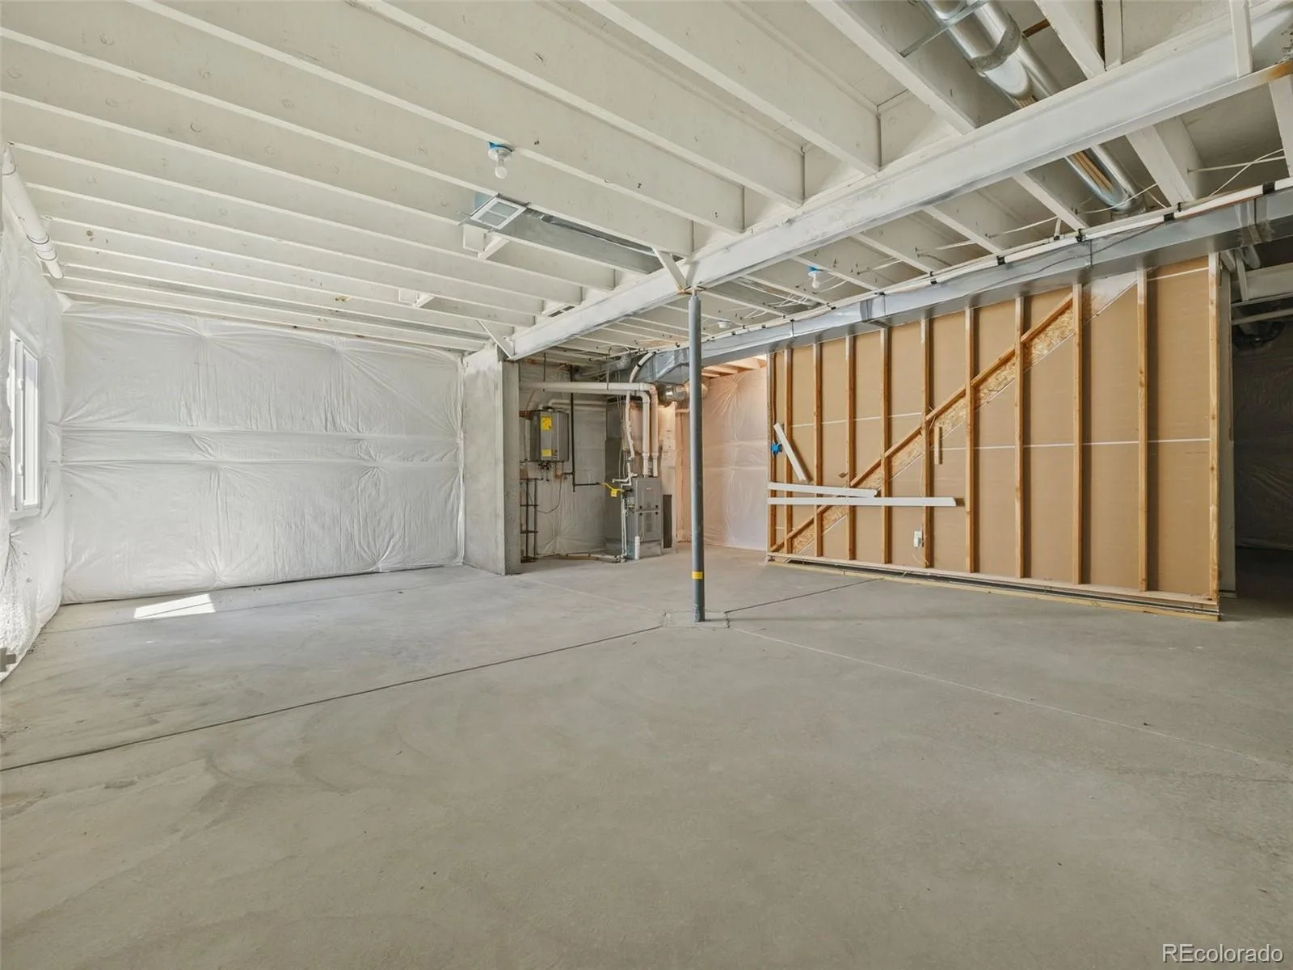
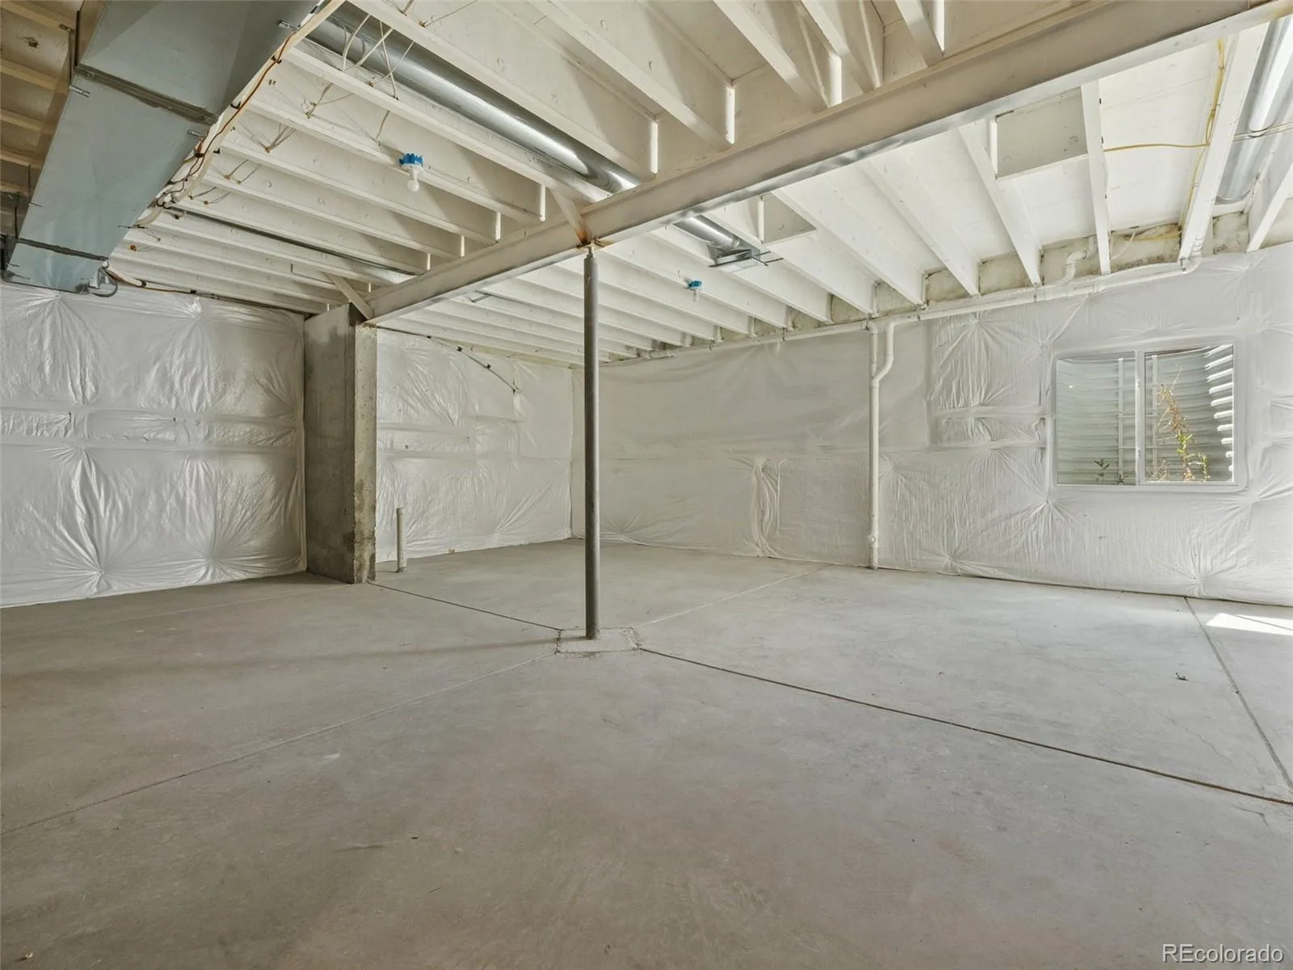
The garden-level unfinished basement offers a rare blank canvas, making it ideal for a future recreation room, home office, fitness space, additional bedrooms, or storage, with natural light from garden-level windows.
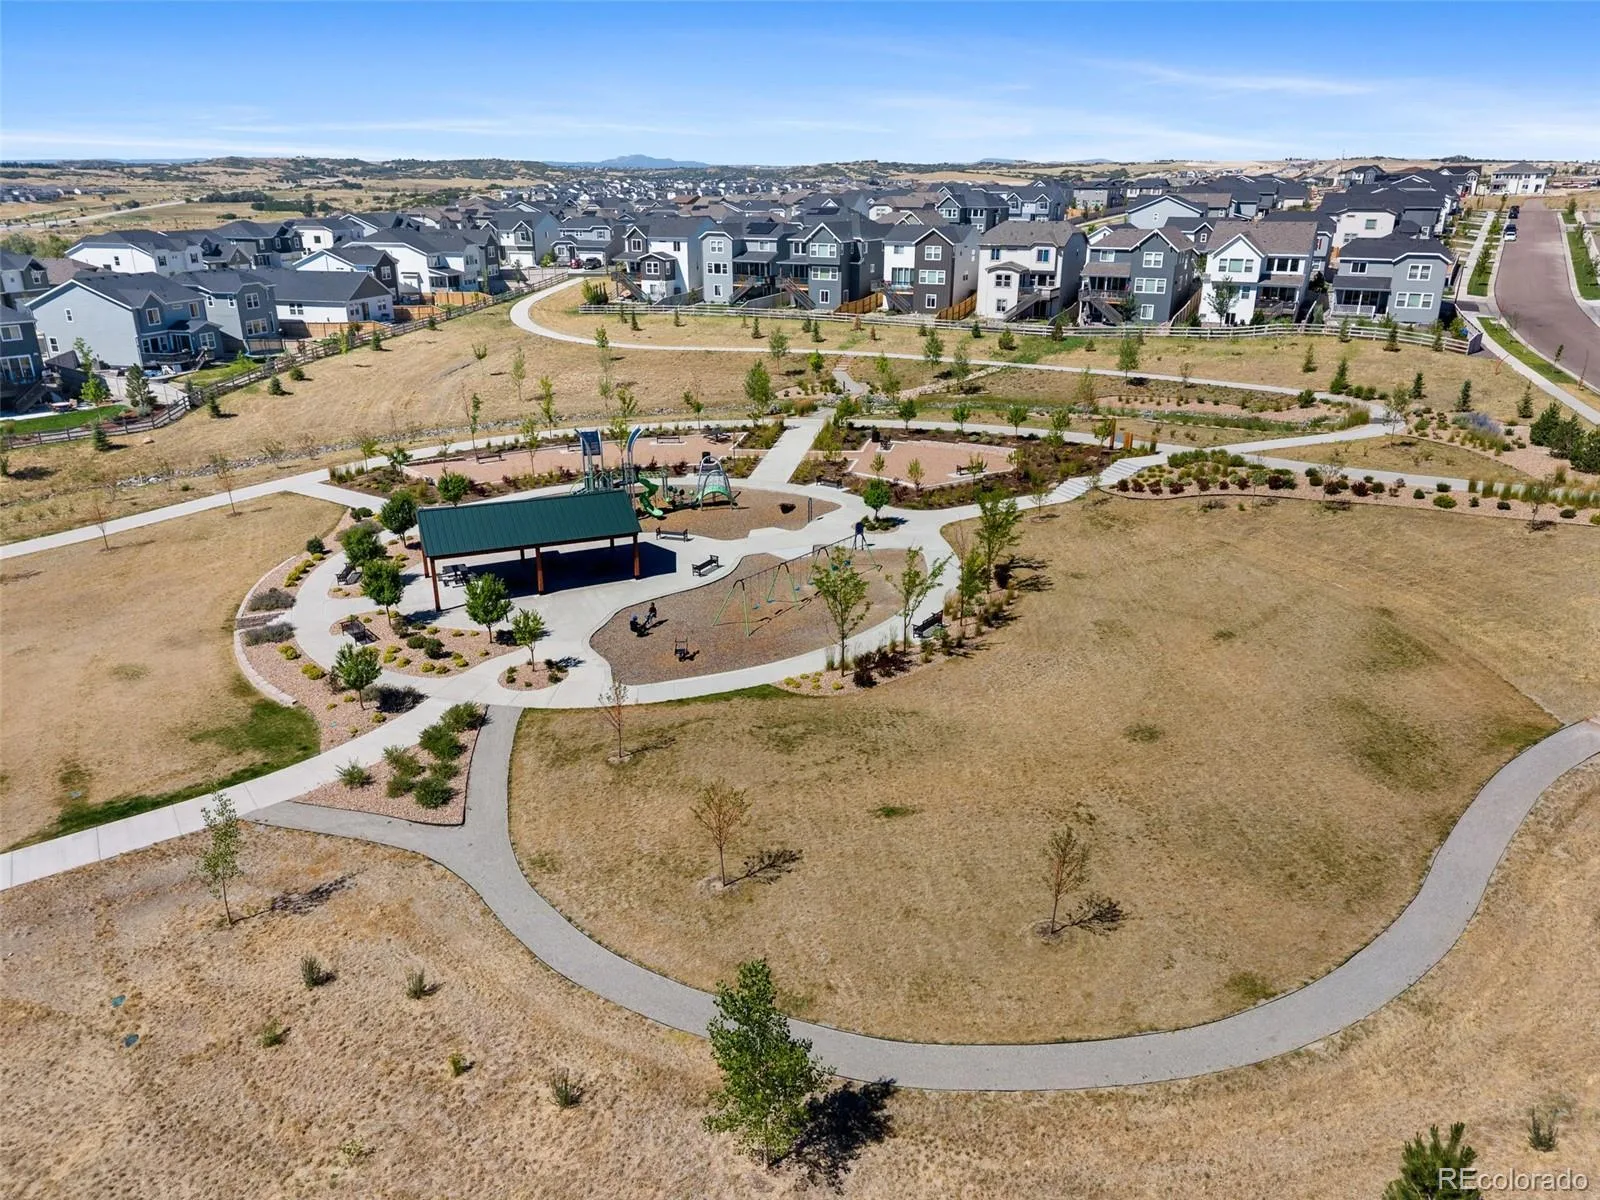
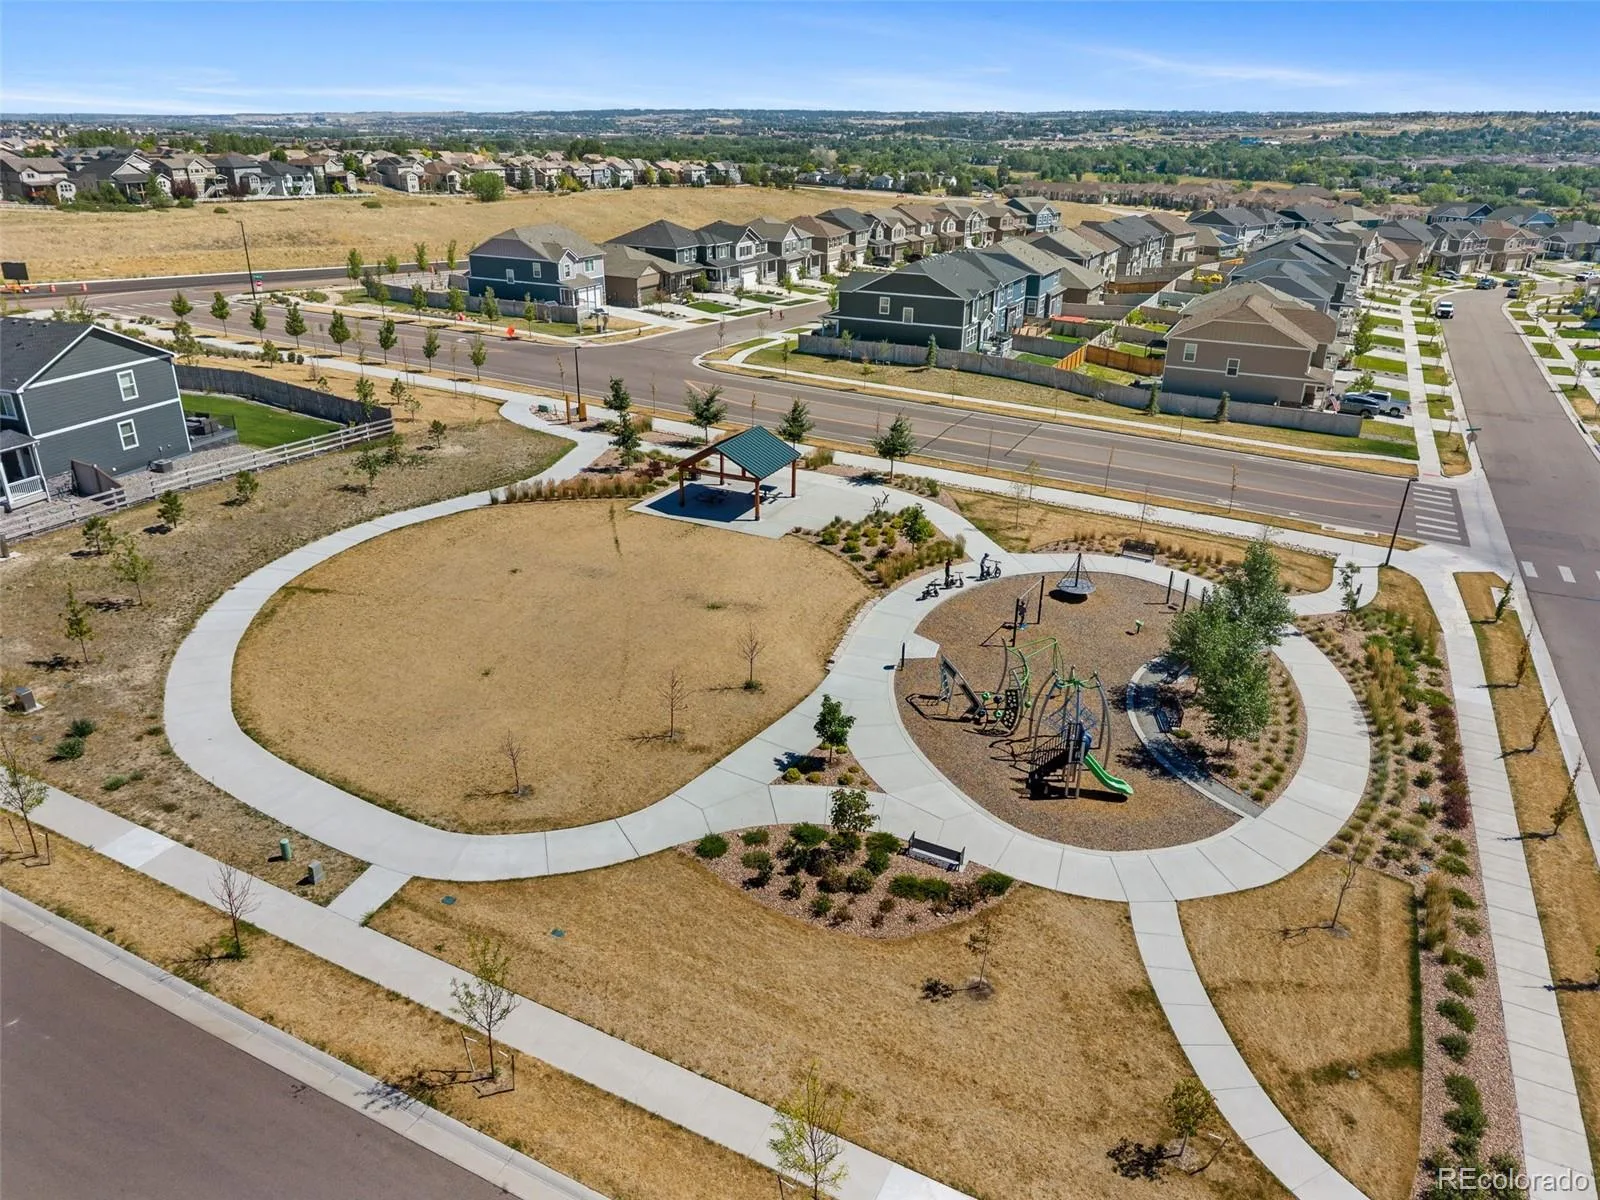
Community HOA amenities include a nearby park and playground just up the street, plus a neighborhood pool, all within easy reach of this corner-lot setting.
Move-in ready with new-build efficiency, flexible unfinished space, and a location offering both privacy and proximity to green space, this home is a rare find in today’s market.
The eat-in kitchen anchors the main level with sleek gray cabinetry, quartz countertops, stainless steel appliances, a center island, and a spacious pantry. The open-concept layout flows into a bright living and dining area, with sliding glass doors leading to the backyard for effortless indoor-outdoor living. A main-floor powder room completes the level.
Upstairs, four spacious bedrooms include a private primary suite with a walk-in closet and en suite bath. Three additional bedrooms share a full bath, and a large upper-level laundry room adds convenience.
The garden-level unfinished basement offers a rare blank canvas, making it ideal for a future recreation room, home office, fitness space, additional bedrooms, or storage, with natural light from garden-level windows.
Community HOA amenities include a nearby park and playground just up the street, plus a neighborhood pool, all within easy reach of this corner-lot setting.
Move-in ready with new-build efficiency, flexible unfinished space, and a location offering both privacy and proximity to green space, this home is a rare find in today’s market.
Property Details
Price:
$650,000
MLS #:
REC3595284
Status:
Active
Beds:
4
Baths:
3
Type:
Single Family
Subtype:
Single Family Residence
Subdivision:
Looking Glass
Finished Sq Ft:
2,216
Total Sq Ft:
3,086
Lot Size:
5,706 sqft / 0.13 acres (approx)
Year Built:
2023
Schools
School District:
Douglas RE-1
Elementary School:
Legacy Point
Middle School:
Sagewood
High School:
Ponderosa
Interior
Above Grade Finished Area
2216
Appliances
Dishwasher, Disposal, Microwave, Range, Tankless Water Heater
Bathrooms
2 Full Bathrooms, 1 Half Bathroom
Below Grade Unfinished Area
870
Cooling
Central Air
Flooring
Carpet, Laminate, Tile
Heating
Forced Air, Natural Gas
Interior Features
Ceiling Fan(s), Eat-in Kitchen, Five Piece Bath, High Ceilings, Kitchen Island, Open Floorplan, Pantry, Primary Suite, Quartz Counters, Smart Thermostat, Smoke Free, Walk-In Closet(s), Wired for Data
Laundry Features
In Unit
Levels
Two
Main Level Bathrooms
1
Exterior
Architectural Style
Traditional
Association Amenities
Park, Playground, Pool
Attached Garage YN
1
Construction Materials
Cement Siding, Concrete, Frame, Stone
Direction Faces
Northwest
Exterior Features
Dog Run, Private Yard, Rain Gutters
Fencing
Partial
Garage Spaces
2
Lot Features
Corner Lot, Sprinklers In Front
Parking Features
Concrete
Parking Spots
2
Parking Total
2
Patio And Porch Features
Deck, Front Porch
Roof
Shingle
Security Features
Carbon Monoxide Detector(s), Smart Locks, Smoke Detector(s)
View
Meadow, Plains
Window Features
Double Pane Windows, Window Coverings
Financial
HOA Fee
$128
HOA Fee Frequency
Monthly
HOA Includes
Recycling, Trash
HOA Name
Looking Glass HOA
HOA Phone
970-484-0101
Tax Year
2025
Taxes
$6,993
Map
Contact Us
Mortgage Calculator
Property Summary
- Located in the Looking Glass subdivision, 17932 Dandy Brush Drive Parker CO is a Single Family for sale in Parker, CO, 80134. It is listed for $650,000 and features 4 beds, 3 baths, and has approximately 3,086 square feet of living space, and was originally constructed in 2023. The current price per square foot is $211. The average price per square foot for Single Family listings in Parker is $268. The average listing price for Single Family in Parker is $982,302. To schedule a showing of MLS#rec3595284 at 17932 Dandy Brush Drive in Parker, CO, contact your Smart Sale AI agent at 3039066915.
Similar Listings Nearby

Additional Details
MLS ID : REC3595284
Listing Key : REC2054593254
Parcel Number : R0614820
Zip Code : 80134
City : Parker
State : CO
Building if Condo :
Full Street: 17932 Dandy Brush Drive
Address : 17932
Address Prefix :
Address Suffix : Drive
Street : Dandy Brush
Street Prefix :
Street Suffix :
Unit if Condo :
Latitude : 39.475384
Longitude : -104.781105
Property Type : singlefamily
Property Sub Type : Single Family Residence
Stories Total if Condo :
Lot Size : 5,706 sqft / 0.13 acres (approx)
Ownership : Corporation/Trust
Zoning : SFR
Condition : Updated/Remodeled
Renovation :
Pets Allowed : Cats OK,Dogs OK
Special Conditions : None
Possession : Immediate
Original Price : 650000
Close Price :
Close Date :
List Date : Jul 17, 2026
List Contract Date : 2026-07-17
Off Market Date :
Purchase Contract Date :
Days on Market : 43
Concessions Amount :
Concession Comment :
Renovation :
Company : Kentwood Real Estate DTC, LLC

Copyright 2026. All rights reserved.
17932 Dandy Brush Drive
Parker, CO