
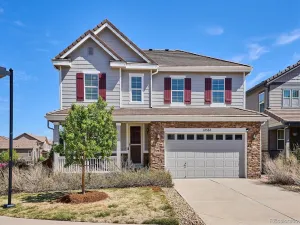
10398 Nottingham Drive Parker CO 80134 MLS #REC7059038

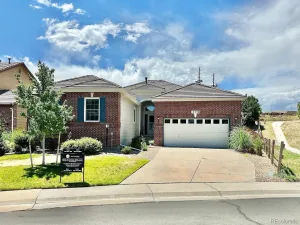
Improvements include ALL NEW: Furnace w/Humidifier & Central AC Unit, Windows, Carpet, Exterior Doors, Water Heater, Window Treatments, Fresh Interior & Exterior Paint, Updated Primary Shower. Basement is framed w/some electrical done. This beautifully designed 4-bedroom, 2-bath ranch-style home offers the perfect blend of comfort, convenience, and thoughtful design. Ideally located in the heart of it all, you’ll enjoy easy access to shopping, dining, entertainment, the RidgeGate and Lone Tree light rail stations & major highways. The well-planned floor plan provides privacy by placing the spacious primary suite in its own wing, complete with a luxurious five-piece en-suite bath with jetted tub & extra large walk-in closet. The opposite side of the home has 3 additional bedrooms, a full bath, & laundry room. At the heart of the home, the expansive kitchen is a chef’s dream, featuring a double oven, abundant cabinetry & counter space, center island, & a sunny breakfast nook. The inviting family room with gas fireplace and tons of natural light + a formal dining room complete the main living area, with the dining room offering the flexibility to be converted into a private home office if desired. Step outside the new sliding door to a beautifully landscaped backyard featuring spacious patio w/retractable awning, lawn, retaining wall, garden space & expansive open space behind & between the neighbor on the right. The generous setback provides added privacy and plenty of room between neighboring homes. Wired for sound throughout the house. An oversized garage & framed basement offer exceptional storage & endless opportunities for future expansion. The sellers have installed a Blue Raven solar system that will be paid off at closing, allowing the new owners to enjoy the energy savings without the added expense. The big items have been taken care of, all that’s left to do is move in, make it yours and enjoy. Welcome home!
Property Details
Price:
$730,000
MLS #:
REC7059038
Status:
Coming Soon
Beds:
4
Baths:
2
Type:
Single Family
Subtype:
Single Family Residence
Subdivision:
Meridian Hills
Finished Sq Ft:
2,172
Total Sq Ft:
3,398
Lot Size:
8,712 sqft / 0.20 acres (approx)
Year Built:
2004
Schools
School District:
Douglas RE-1
Elementary School:
Eagle Ridge
Middle School:
Cresthill
High School:
Highlands Ranch
Interior
Above Grade Finished Area
2172
Appliances
Cooktop, Dishwasher, Disposal, Double Oven, Dryer, Gas Water Heater, Humidifier, Microwave, Refrigerator, Sump Pump, Washer
Bathrooms
2 Full Bathrooms
Below Grade Unfinished Area
1226
Cooling
Central Air
Fireplaces Total
1
Flooring
Carpet, Tile, Wood
Heating
Forced Air
Interior Features
Breakfast Bar, Ceiling Fan(s), Eat-in Kitchen, Entrance Foyer, Five Piece Bath, Kitchen Island, Open Floorplan, Primary Suite, Smoke Free, Sound System, Walk-In Closet(s)
Laundry Features
Sink, In Unit
Levels
One
Main Level Bathrooms
2
Main Level Bedrooms
4
Exterior
Architectural Style
Contemporary
Association Amenities
Park, Playground, Trail(s)
Attached Garage YN
1
Construction Materials
Frame
Exterior Features
Garden, Private Yard
Fencing
Full
Garage Spaces
2
Green Energy Efficient
Windows
Lot Features
Greenbelt, Landscaped, Master Planned, Near Public Transit, Open Space, Sprinklers In Front, Sprinklers In Rear
Parking Features
Concrete, Exterior Access Door, Lighted
Parking Spots
2
Parking Total
2
Patio And Porch Features
Front Porch, Patio
Roof
Concrete
Security Features
Carbon Monoxide Detector(s), Smoke Detector(s)
Spa Features
Bath
Window Features
Double Pane Windows, Egress Windows, Window Coverings, Window Treatments
Financial
HOA Fee
$47
HOA Fee Frequency
Monthly
HOA Includes
Maintenance Grounds, Recycling, Trash
HOA Name
Meridian Hills II Homeowner’s Association
HOA Phone
303-420-4433
Tax Year
2025
Taxes
$4,167
Map
Contact Us
Mortgage Calculator
Property Summary
- Located in the Meridian Hills subdivision, 10398 Nottingham Drive Parker CO is a Single Family for sale in Parker, CO, 80134. It is listed for $730,000 and features 4 beds, 2 baths, and has approximately 3,398 square feet of living space, and was originally constructed in 2004. The current price per square foot is $215. The average price per square foot for Single Family listings in Parker is $251. The average listing price for Single Family in Parker is $994,640. To schedule a showing of MLS#rec7059038 at 10398 Nottingham Drive in Parker, CO, contact your Smart Sale AI agent at 3039066915.
Similar Listings Nearby

Additional Details
MLS ID : REC7059038
Listing Key : REC2054861488
Parcel Number : R0433580
Zip Code : 80134
City : Parker
State : CO
Building if Condo :
Full Street: 10398 Nottingham Drive
Address : 10398
Address Prefix :
Address Suffix : Drive
Street : Nottingham
Street Prefix :
Street Suffix :
Unit if Condo :
Latitude : 39.528431
Longitude : -104.850945
Property Type : singlefamily
Property Sub Type : Single Family Residence
Stories Total if Condo :
Lot Size : 8,712 sqft / 0.20 acres (approx)
Ownership : Individual
Zoning : PDU
Condition : Updated/Remodeled
Renovation :
Pets Allowed :
Special Conditions : None
Possession : Closing/DOD,Immediate,Negotiable
Original Price :
Close Price :
Close Date :
List Date : Jul 9, 2026
List Contract Date :
Off Market Date :
Purchase Contract Date :
Days on Market : 1
Concessions Amount :
Concession Comment :
Renovation :
Company : Realty One Group Premier Colorado

Copyright 2026. All rights reserved.
10398 Nottingham Drive
Parker, CO