
EXCEPTIONAL TOLL BROTHERS RANCH with MAIN-LEVEL LIVING and PRIVATE FOREST-LIKE OPEN SPACE VIEWS
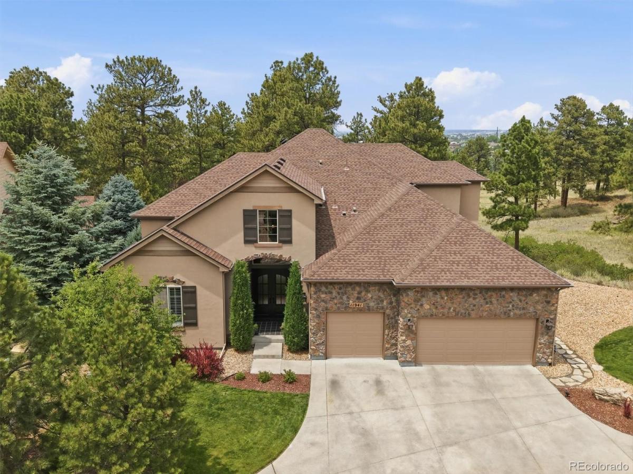
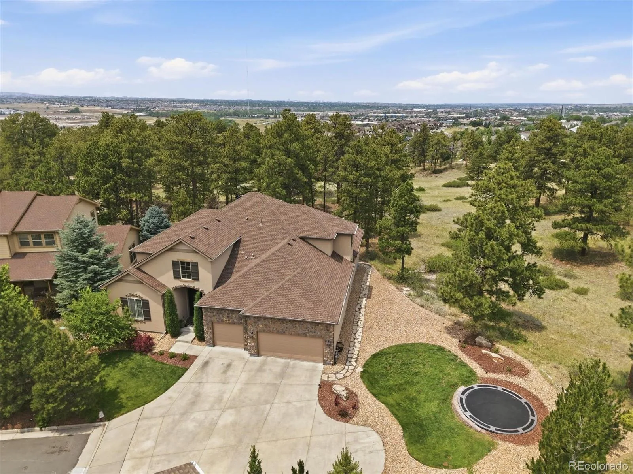
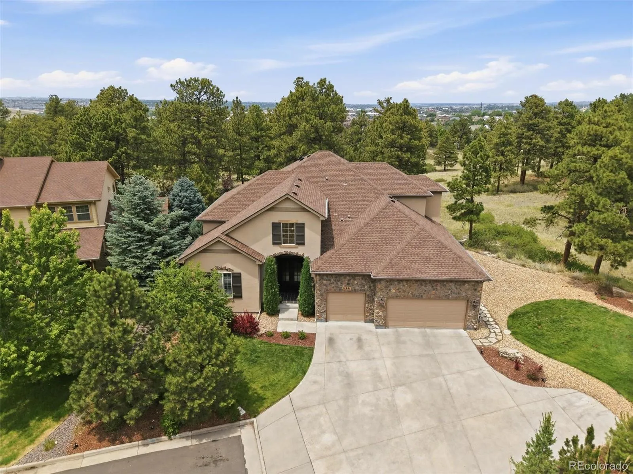
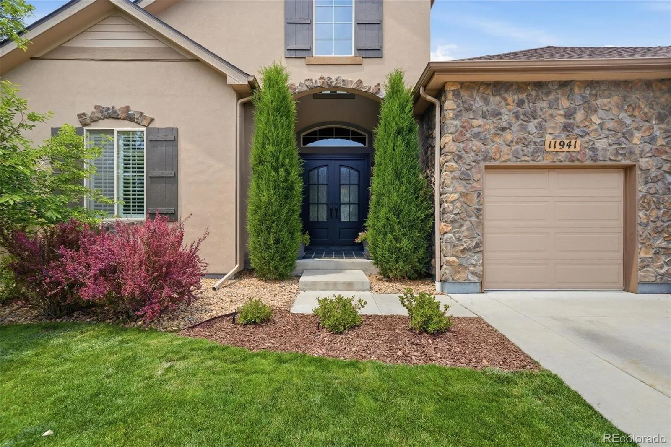
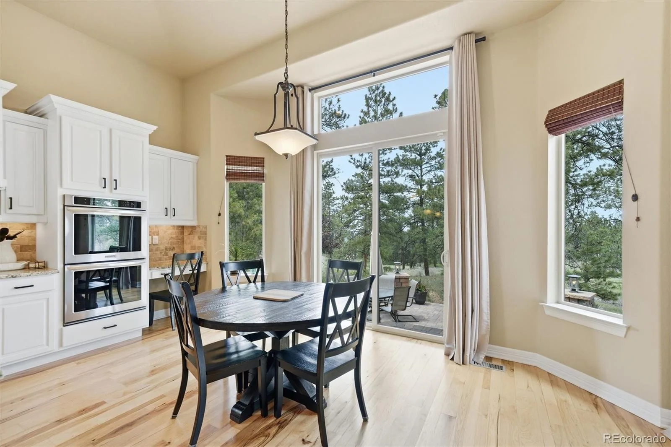
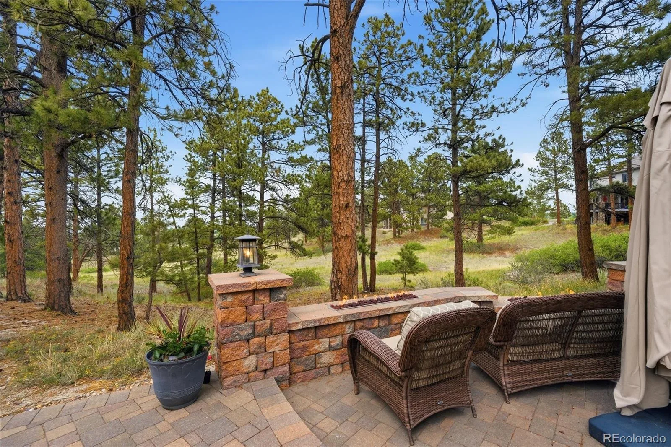
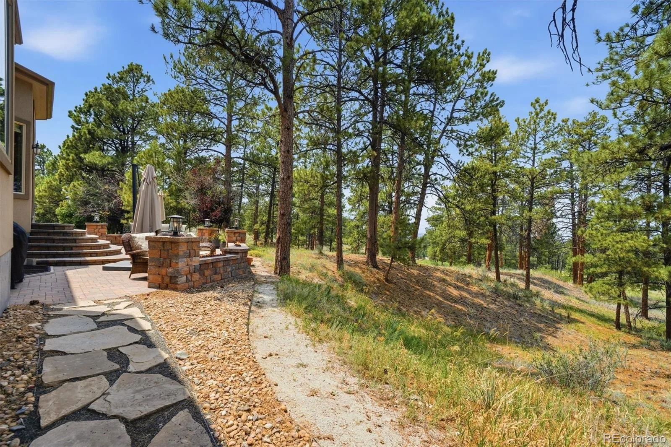
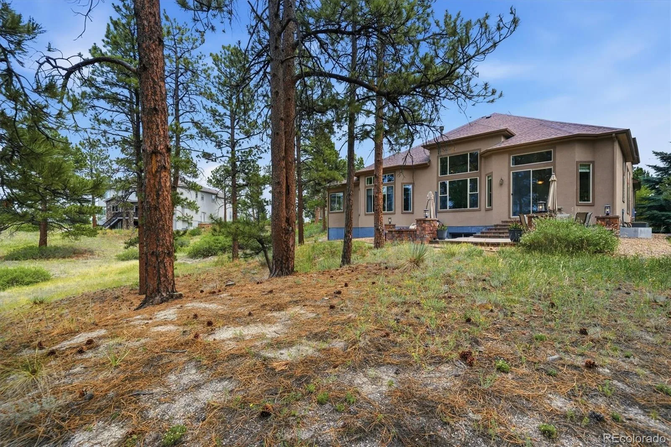
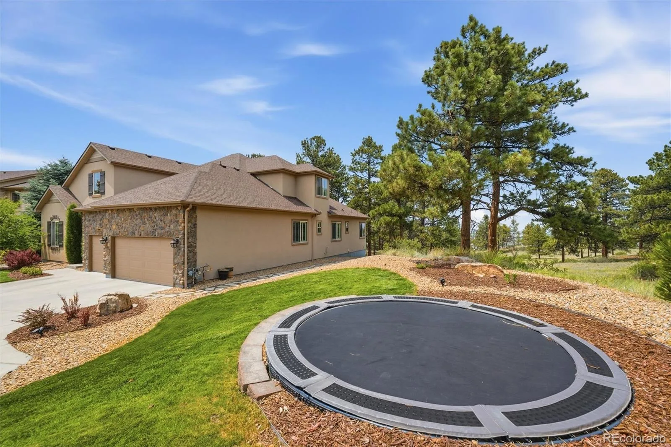
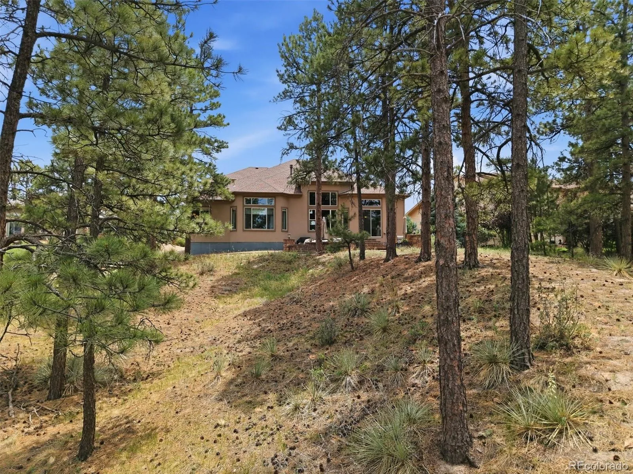
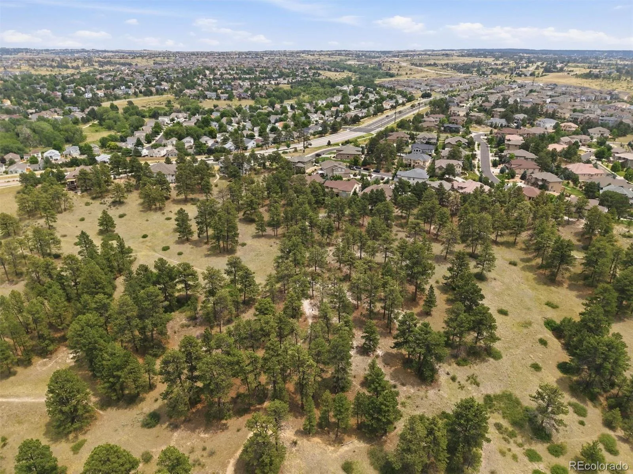
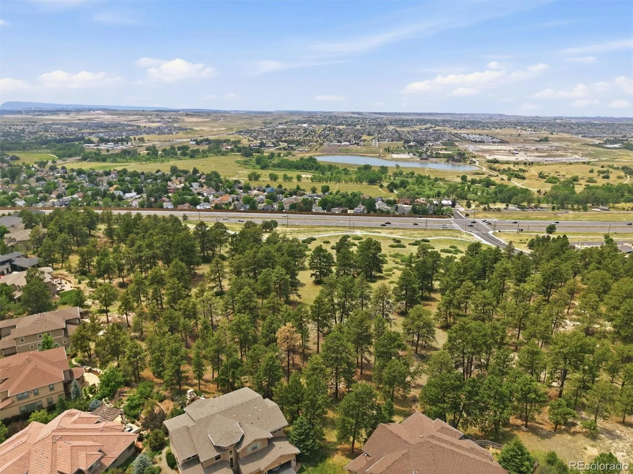
Tucked away in the Pine Bluffs community in Parker, this ranch-style Toll Brothers home offers privacy, comfort, & natural beauty. Surrounded by mature landscaping & backing to expansive open space with towering trees, the backyard feels like a secluded retreat where wildlife sightings & peaceful evenings become everyday life.
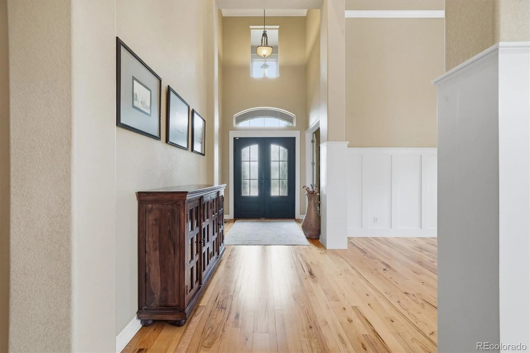
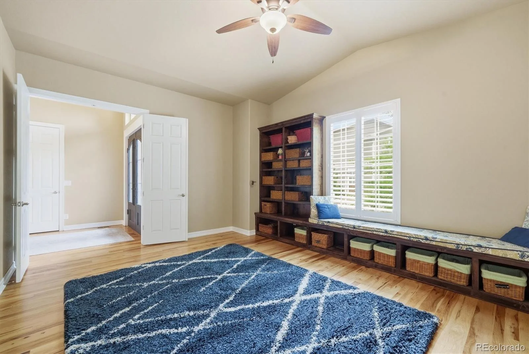
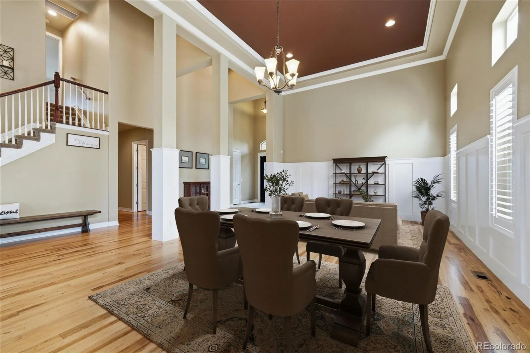
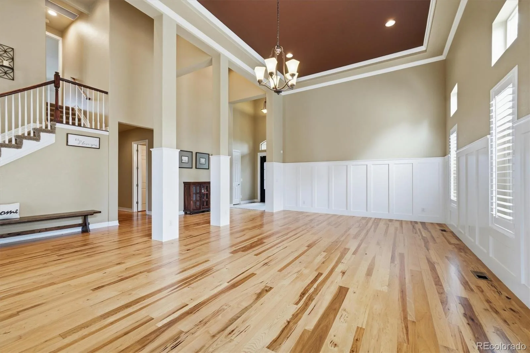
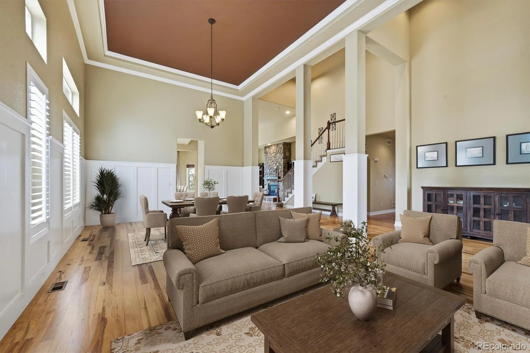
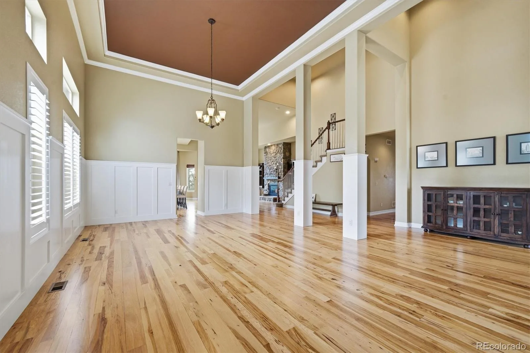
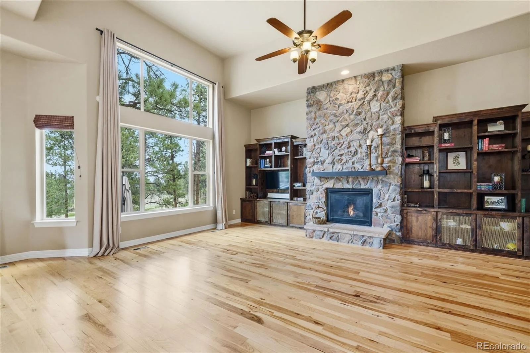
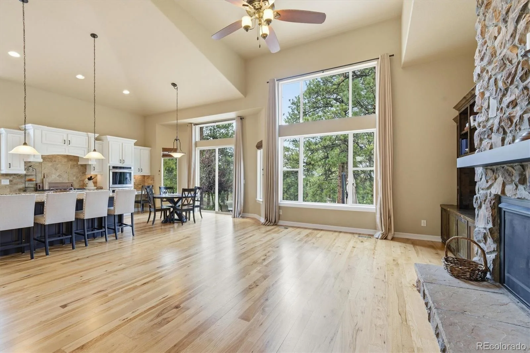
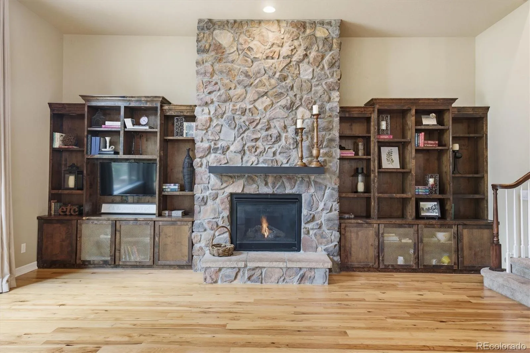
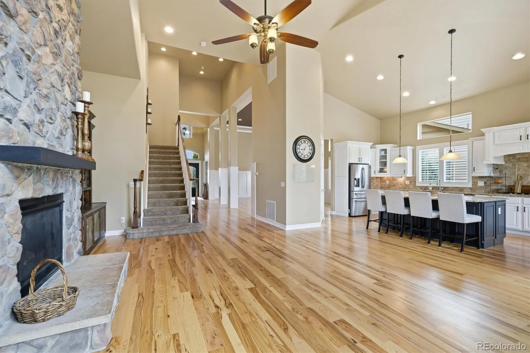
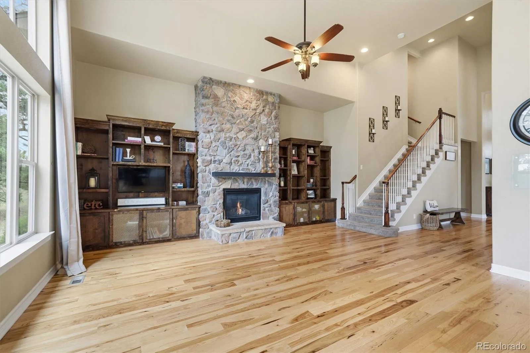
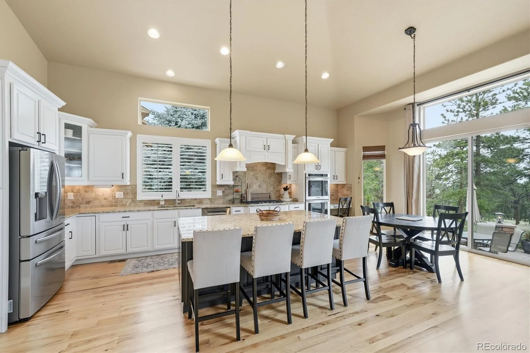
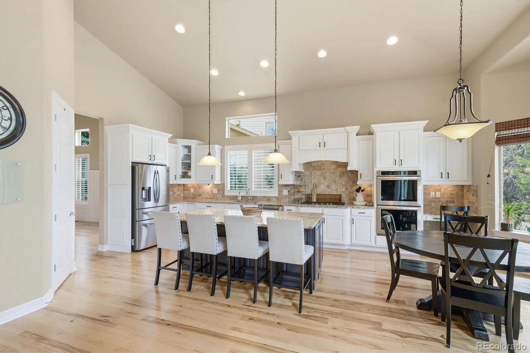
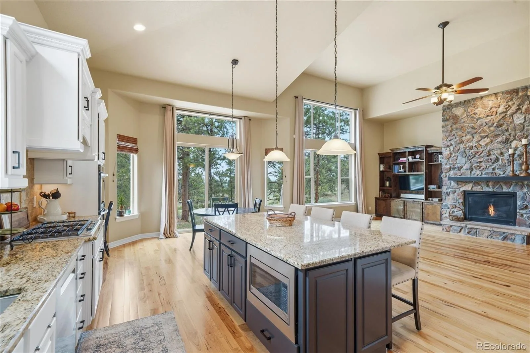
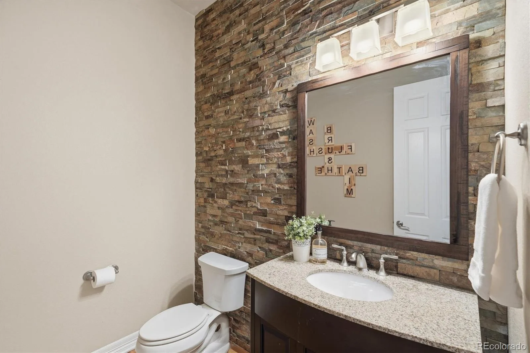
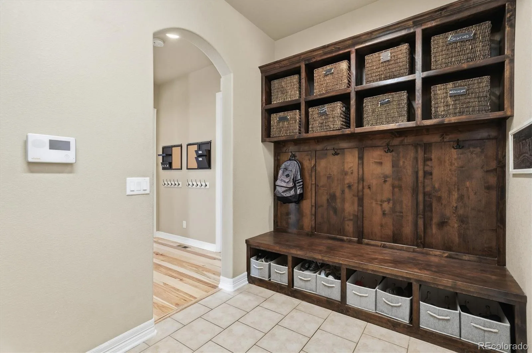
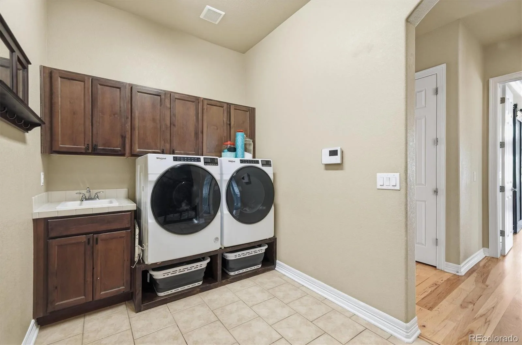
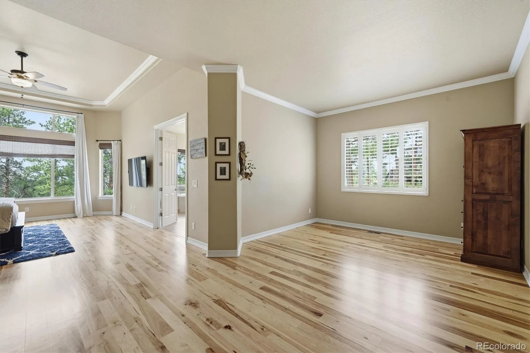
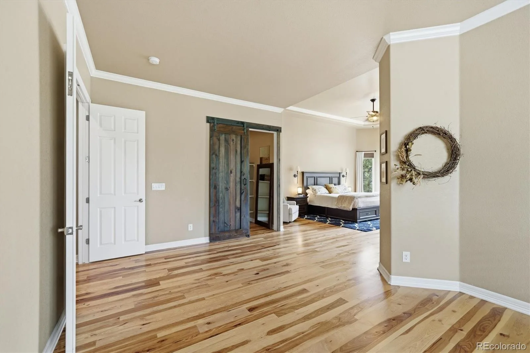
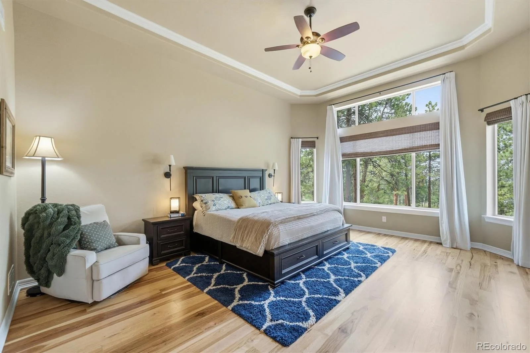
Designed for everyday living & entertaining, the open floor plan welcomes you with a dramatic two-story entry & soaring ceilings throughout. Newly refinished hickory wood floors span the main level, complementing a spacious family room, while the formal living & dining rooms are enhanced by custom wood wall trimwork. A private office with built-ins near the front entry offers space to work from home or enjoy a quiet escape.
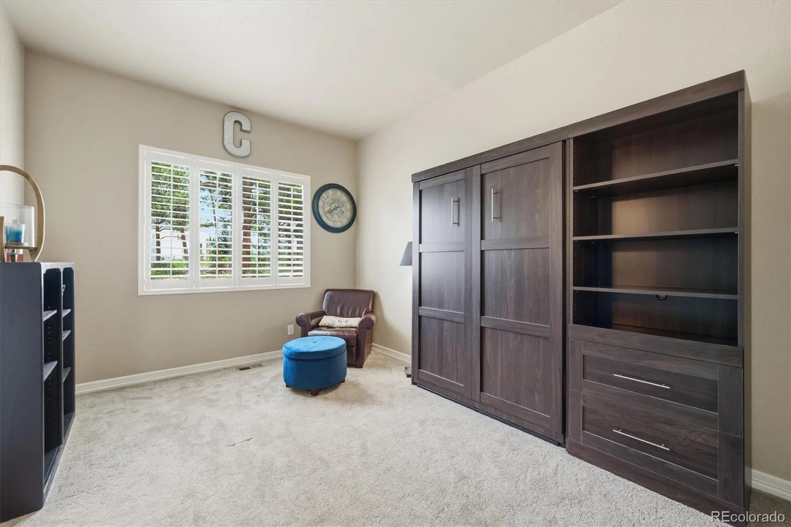
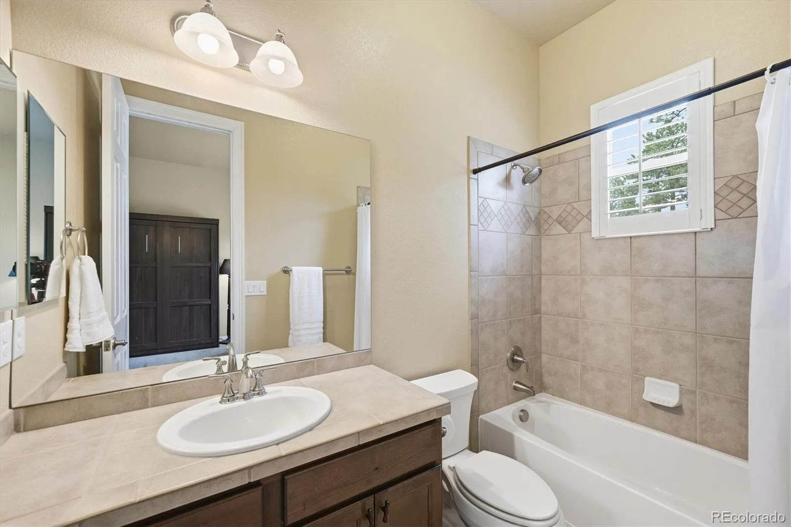
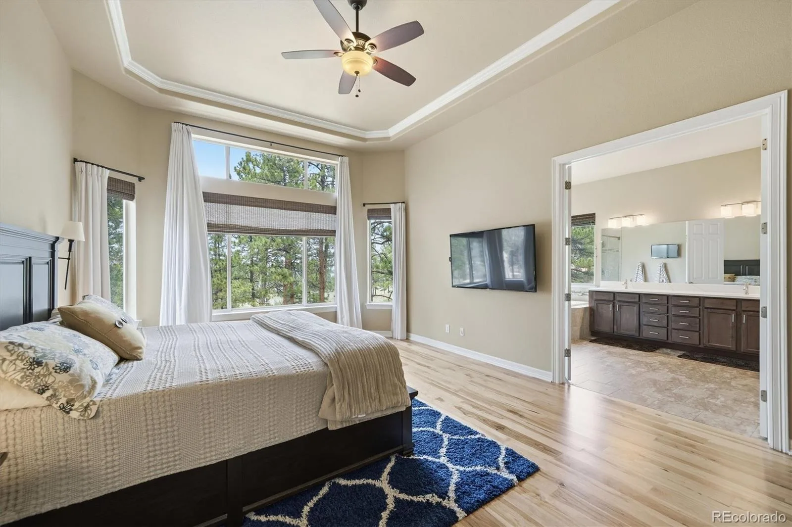
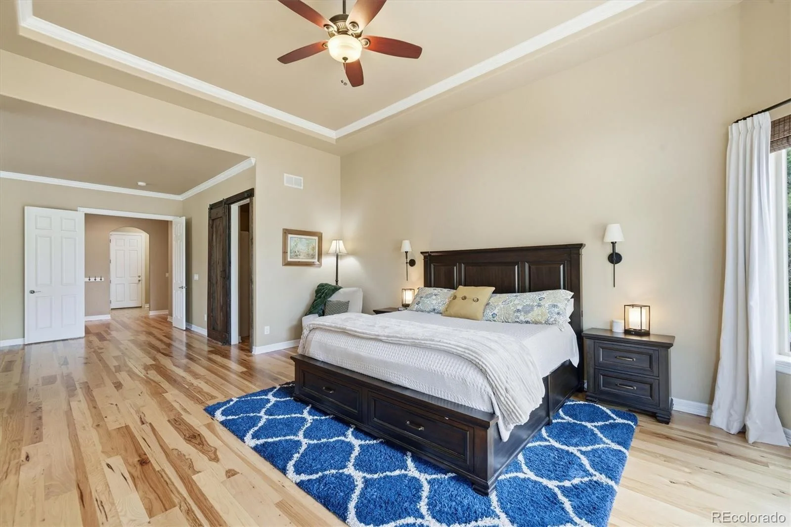
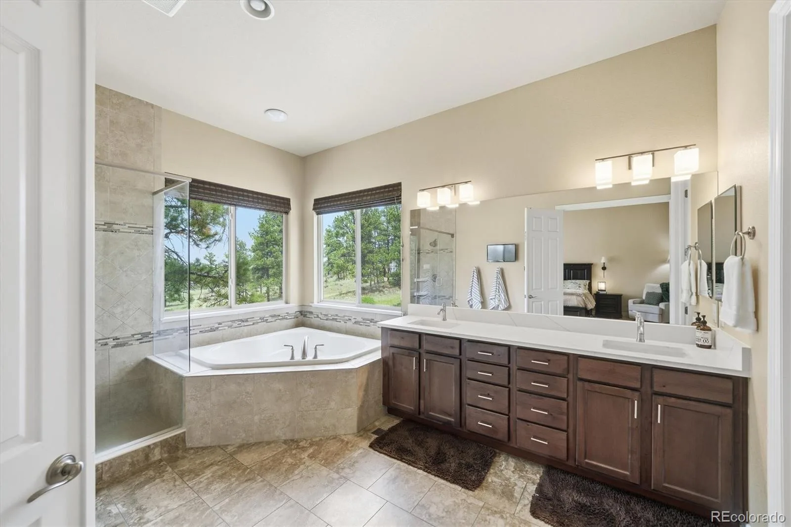
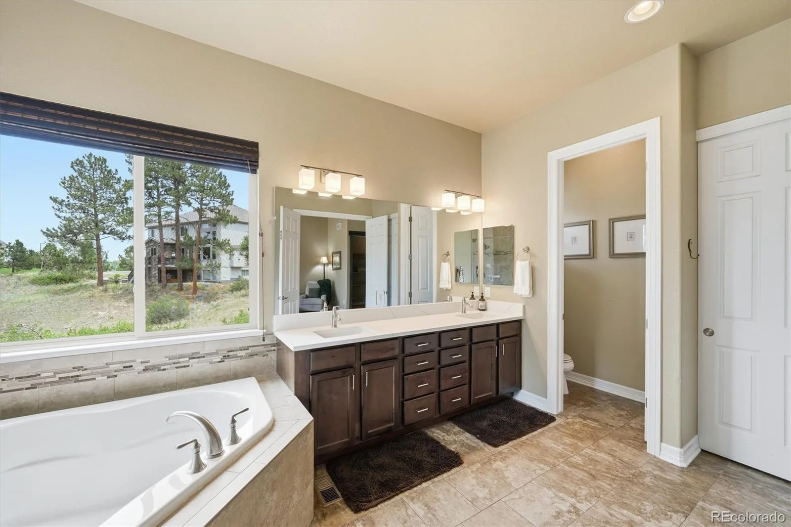
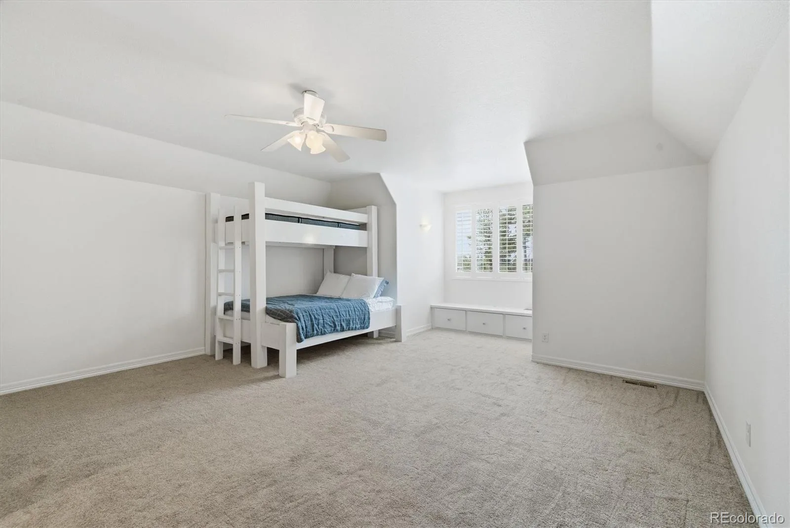
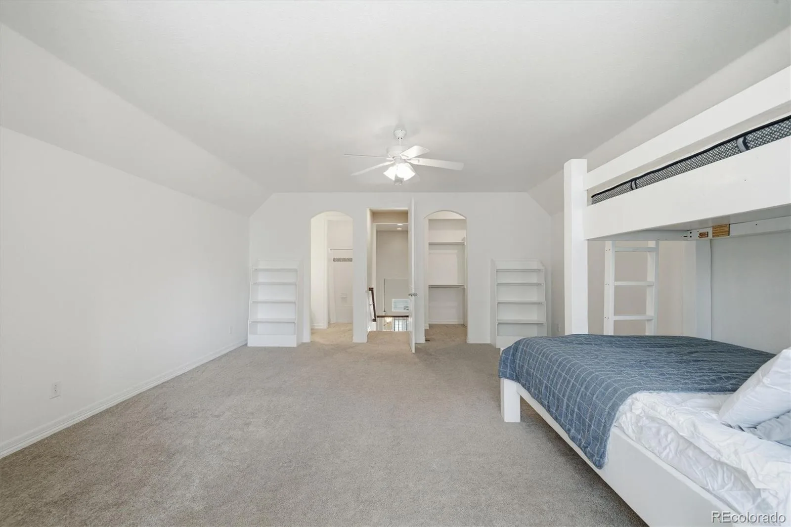
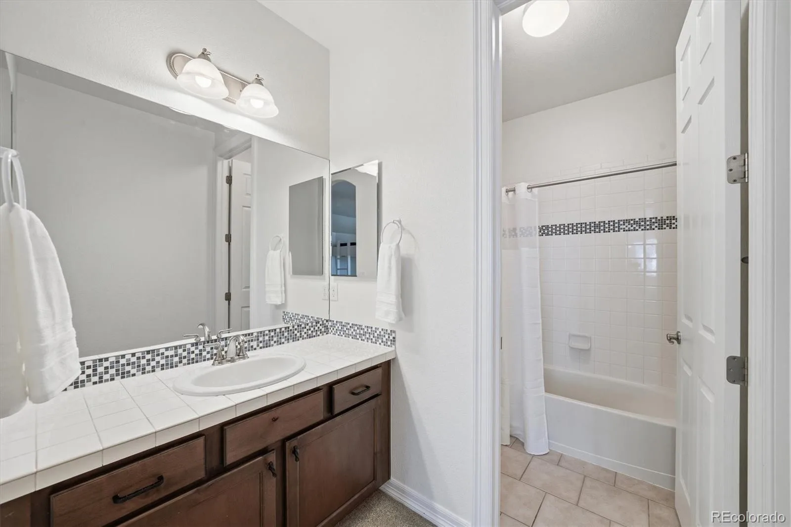
This true RANCH floor plan features a MAIN-FLOOR PRIMARY SUITE & a secondary bedroom with en-suite bath. An expansive upper-level bedroom retreat with a walk-in closet & private bath is ideal for guests or extended family.
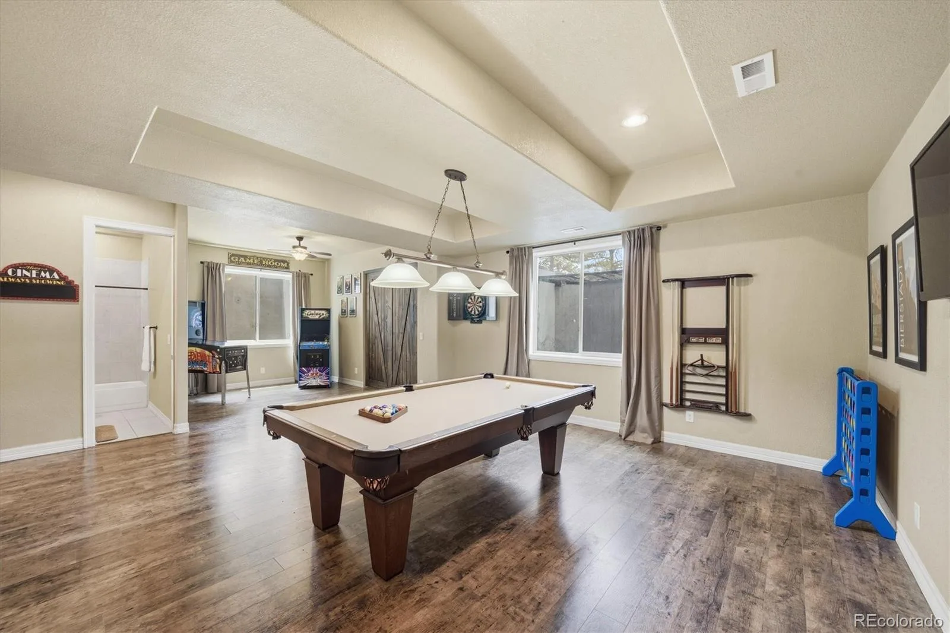
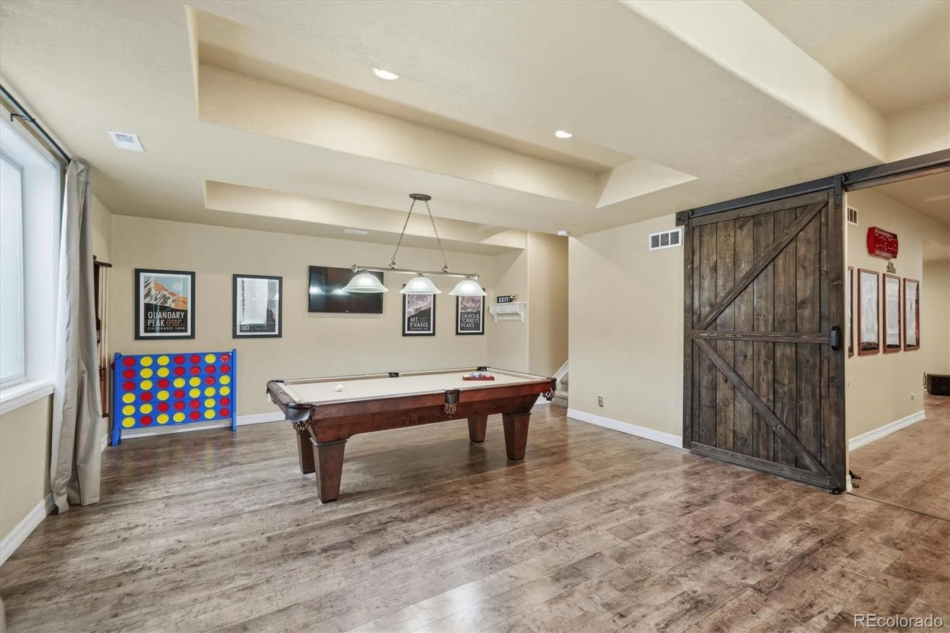
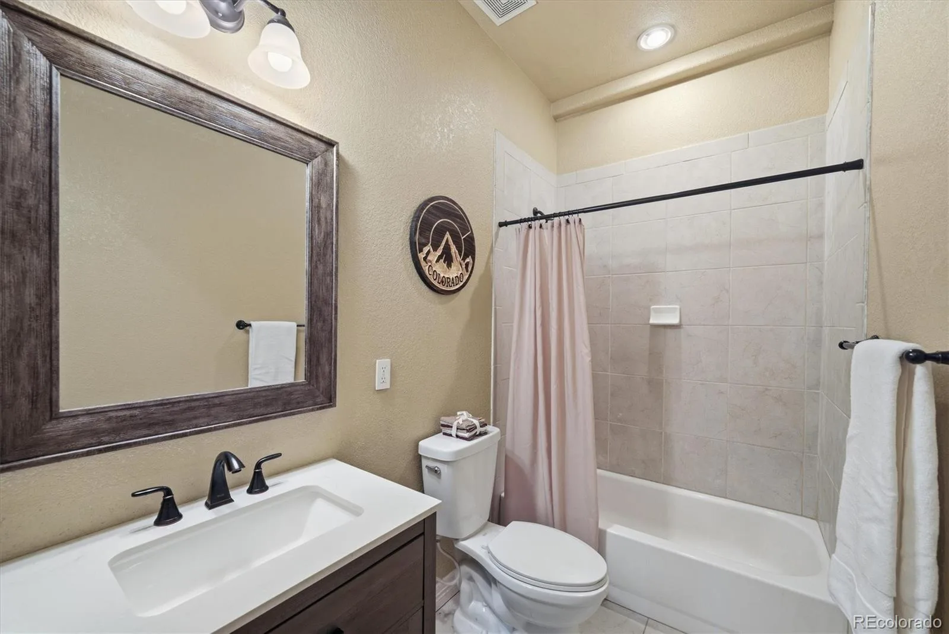
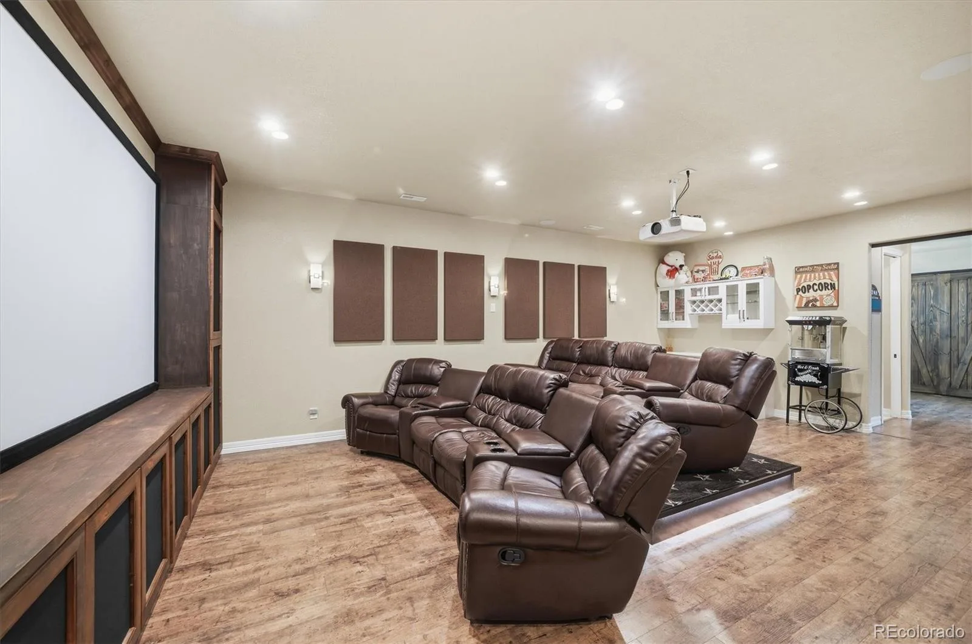
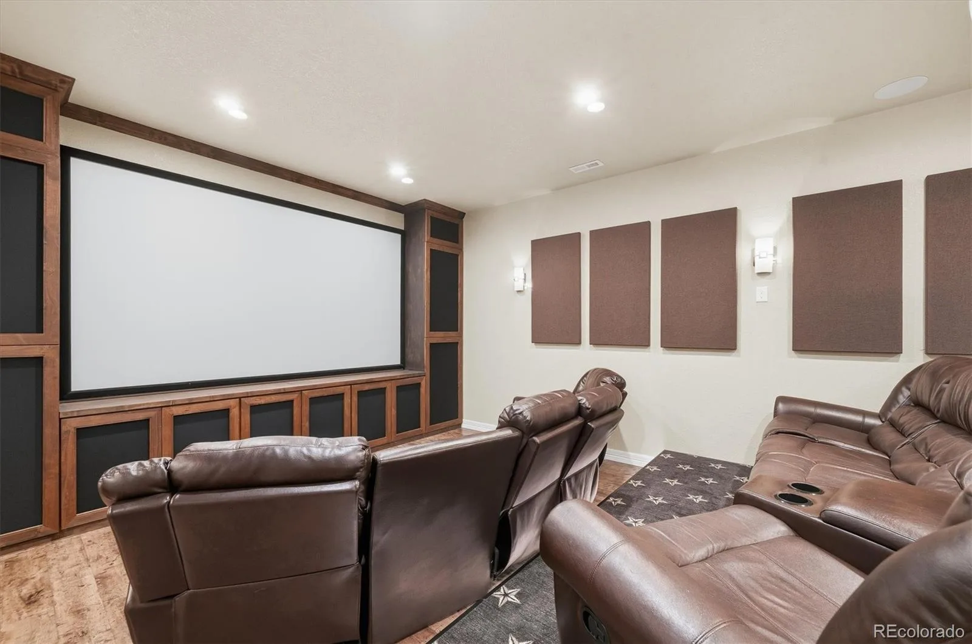
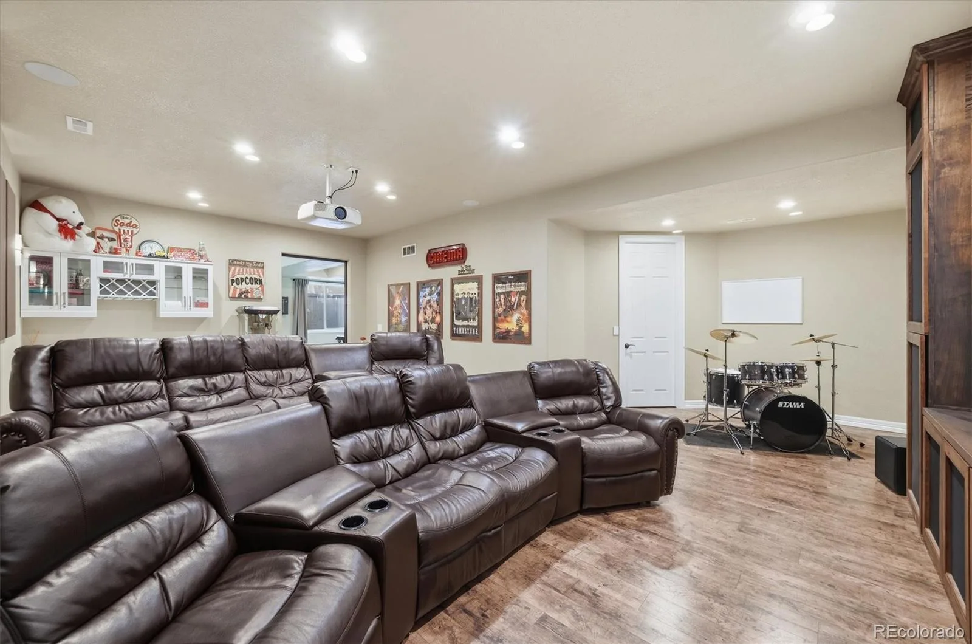
The basement expands the living space with a large game room, full bath, & dedicated theater room complete with included equipment & recliner seating for an authentic movie-night experience. An unfinished storage area offers abundant storage & room to expand.
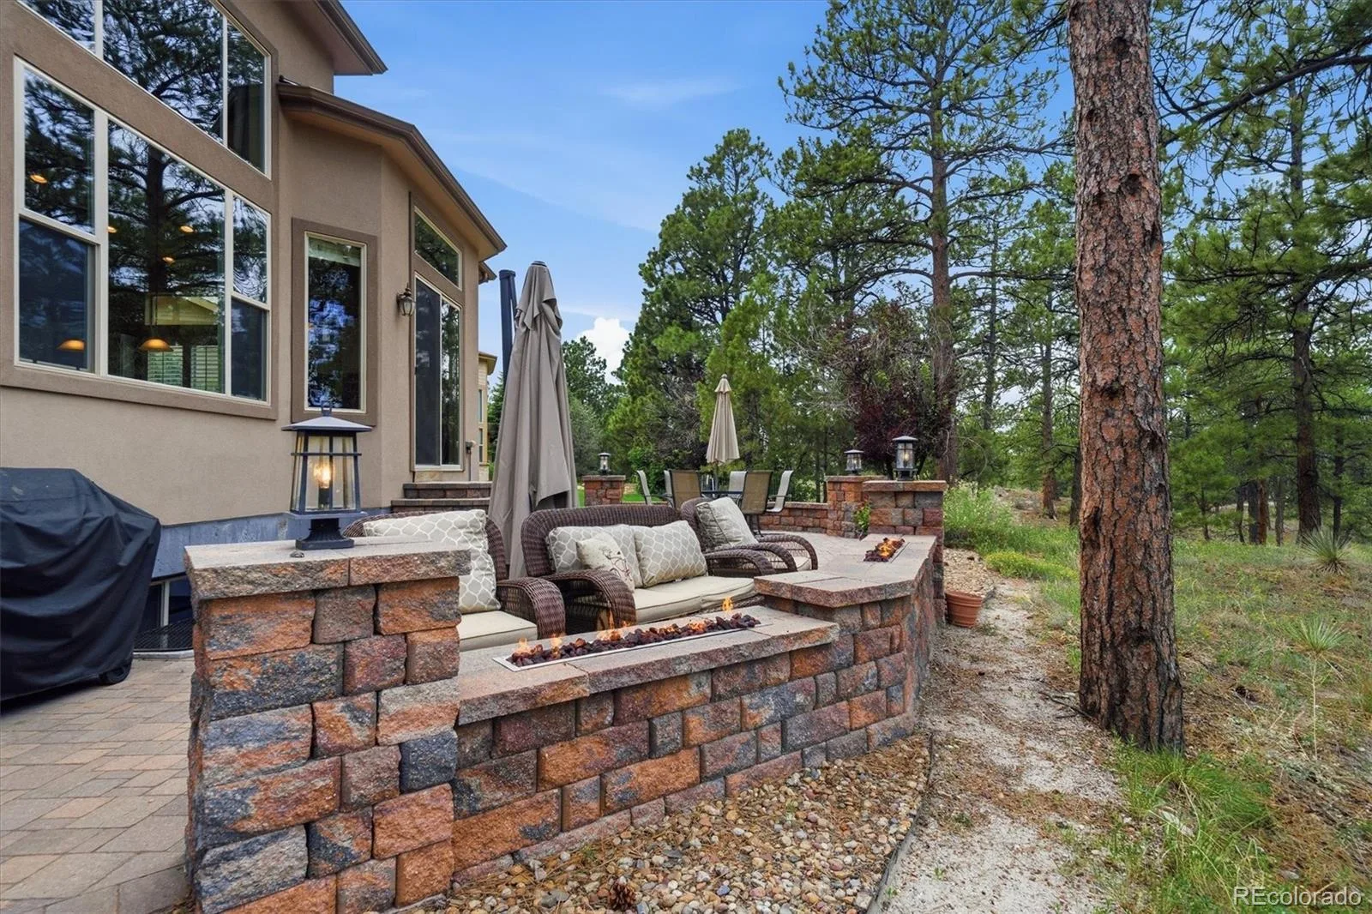
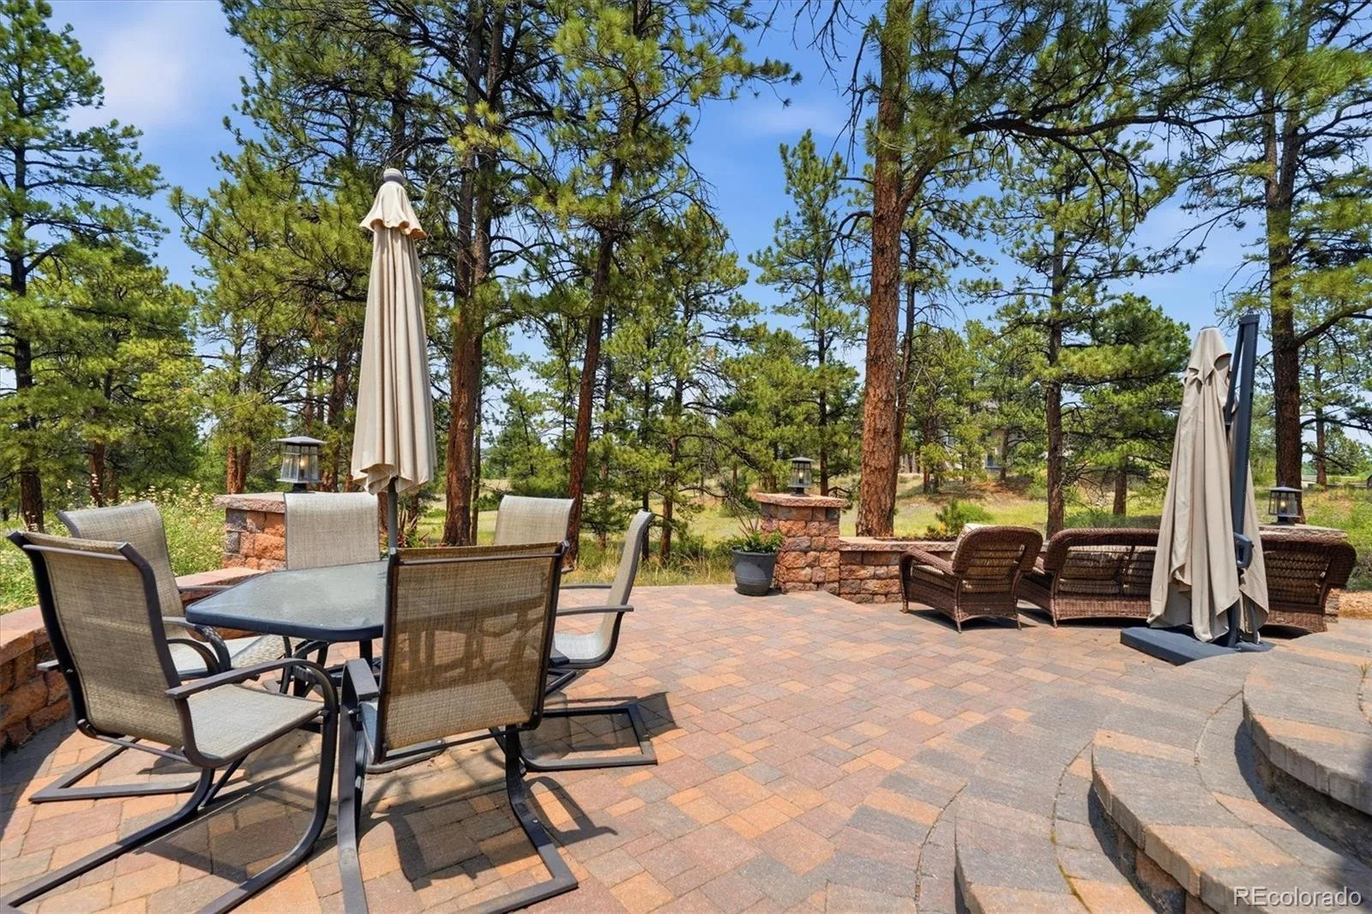
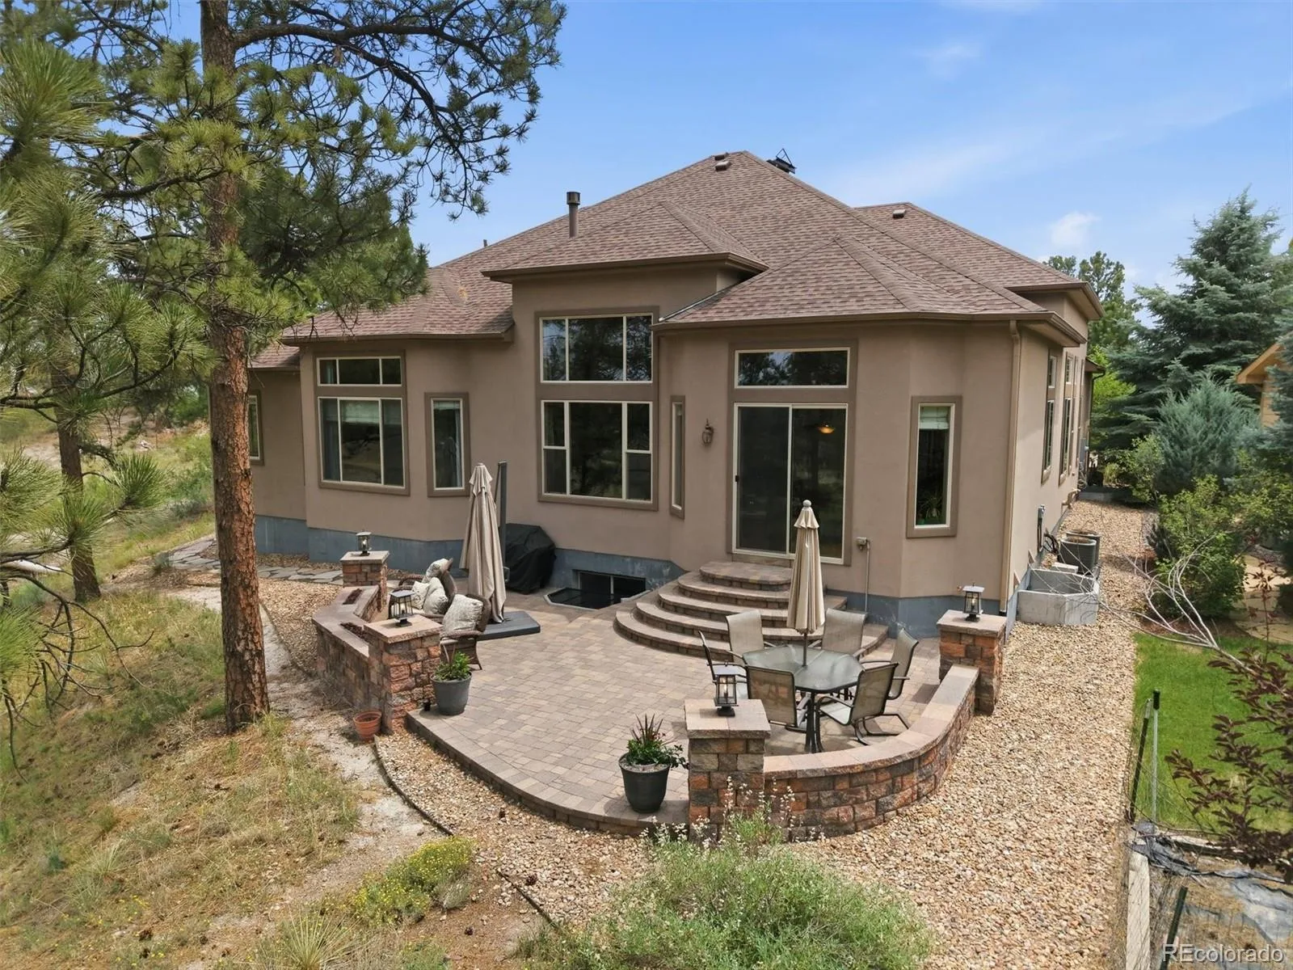
Step outside to the stunning stone patio where two built-in gas fireplaces create the perfect setting for year-round outdoor entertaining. Whether you’re roasting marshmallows, hosting friends, or relaxing beneath the trees, this backyard is something special.
Carefully maintained & thoughtfully updated, the home features a roof replacement in 2024, refreshed white kitchen cabinetry in 2025, recent interior/exterior paint updates in 2026, & a whole-house attic fan.
With top-rated Douglas County schools nearby, residents enjoy access to a community pool, park, & playground, all while being minutes from shopping, dining, & historic Downtown Parker.
Tucked away in the Pine Bluffs community in Parker, this ranch-style Toll Brothers home offers privacy, comfort, & natural beauty. Surrounded by mature landscaping & backing to expansive open space with towering trees, the backyard feels like a secluded retreat where wildlife sightings & peaceful evenings become everyday life.
Designed for everyday living & entertaining, the open floor plan welcomes you with a dramatic two-story entry & soaring ceilings throughout. Newly refinished hickory wood floors span the main level, complementing a spacious family room, while the formal living & dining rooms are enhanced by custom wood wall trimwork. A private office with built-ins near the front entry offers space to work from home or enjoy a quiet escape.
This true RANCH floor plan features a MAIN-FLOOR PRIMARY SUITE & a secondary bedroom with en-suite bath. An expansive upper-level bedroom retreat with a walk-in closet & private bath is ideal for guests or extended family.
The basement expands the living space with a large game room, full bath, & dedicated theater room complete with included equipment & recliner seating for an authentic movie-night experience. An unfinished storage area offers abundant storage & room to expand.
Step outside to the stunning stone patio where two built-in gas fireplaces create the perfect setting for year-round outdoor entertaining. Whether you’re roasting marshmallows, hosting friends, or relaxing beneath the trees, this backyard is something special.
Carefully maintained & thoughtfully updated, the home features a roof replacement in 2024, refreshed white kitchen cabinetry in 2025, recent interior/exterior paint updates in 2026, & a whole-house attic fan.
With top-rated Douglas County schools nearby, residents enjoy access to a community pool, park, & playground, all while being minutes from shopping, dining, & historic Downtown Parker.
Property Details
Price:
$1,249,000
MLS #:
REC8831987
Status:
Active Under Contract
Beds:
3
Baths:
5
Type:
Single Family
Subtype:
Single Family Residence
Subdivision:
Pine Bluffs
Finished Sq Ft:
4,990
Total Sq Ft:
5,840
Lot Size:
12,110 sqft / 0.28 acres (approx)
Year Built:
2012
Schools
School District:
Douglas RE-1
Elementary School:
Iron Horse
Middle School:
Cimarron
High School:
Legend
Interior
Above Grade Finished Area
3870
Appliances
Dishwasher, Disposal, Double Oven, Microwave, Oven, Range, Range Hood, Refrigerator, Self Cleaning Oven, Sump Pump
Bathrooms
4 Full Bathrooms, 1 Half Bathroom
Below Grade Finished Area
1120
Below Grade Unfinished Area
850
Cooling
Attic Fan, Central Air
Fireplaces Total
1
Flooring
Carpet, Tile, Wood
Heating
Forced Air
Interior Features
Audio/Video Controls, Breakfast Bar, Built-in Features, Ceiling Fan(s), Eat-in Kitchen, Entrance Foyer, Five Piece Bath, Granite Counters, High Ceilings, Kitchen Island, Open Floorplan, Pantry, Primary Suite, Smoke Free, Vaulted Ceiling(s), Walk-In Closet(s)
Laundry Features
Sink, In Unit
Levels
One
Main Level Bathrooms
4
Main Level Bedrooms
3
Exterior
Architectural Style
Mountain Contemporary, Traditional
Association Amenities
Park, Playground, Pool, Trail(s)
Attached Garage YN
1
Construction Materials
Frame, Stone, Stucco
Direction Faces
Southeast
Exterior Features
Fire Pit, Gas Valve, Lighting, Private Yard, Rain Gutters
Fencing
None
Garage Spaces
3
Lot Features
Borders Public Land, Corner Lot, Cul-De-Sac, Landscaped, Level, Many Trees, Master Planned, Meadow, Open Space, Secluded, Sprinklers In Front
Parking Features
Concrete
Parking Spots
3
Parking Total
3
Patio And Porch Features
Front Porch, Patio
Roof
Composition
Security Features
Smoke Detector(s), Video Doorbell
View
Meadow
Window Features
Double Pane Windows, Window Coverings, Window Treatments
Financial
HOA Fee
$150
HOA Fee Frequency
Monthly
HOA Includes
Maintenance Grounds, Recycling, Trash
HOA Name
Pine Bluffs Community Association, Inc.
HOA Phone
3038418658
Tax Year
2025
Taxes
$8,030
Map
Contact Us
Mortgage Calculator
Property Summary
- Located in the Pine Bluffs subdivision, 11941 S Longs Bluff Lane Parker CO is a Single Family for sale in Parker, CO, 80134. It is listed for $1,249,000 and features 3 beds, 5 baths, and has approximately 5,840 square feet of living space, and was originally constructed in 2012. The current price per square foot is $214. The average price per square foot for Single Family listings in Parker is $270. The average listing price for Single Family in Parker is $990,424. To schedule a showing of MLS#rec8831987 at 11941 S Longs Bluff Lane in Parker, CO, contact your Smart Sale AI agent at 3039066915.
Similar Listings Nearby

Additional Details
MLS ID : REC8831987
Listing Key : REC2055140144
Parcel Number : R0459745
Zip Code : 80134
City : Parker
State : CO
Building if Condo :
Full Street: 11941 S Longs Bluff Lane
Address : 11941
Address Prefix :
Address Suffix : Lane
Street : Longs Bluff
Street Prefix : S
Street Suffix :
Unit if Condo :
Latitude : 39.499882
Longitude : -104.757027
Property Type : singlefamily
Property Sub Type : Single Family Residence
Stories Total if Condo :
Lot Size : 12,110 sqft / 0.28 acres (approx)
Ownership : Individual
Zoning :
Condition :
Renovation :
Pets Allowed :
Special Conditions : None
Possession : Negotiable
Original Price : 1249000
Close Price :
Close Date :
List Date : Jun 26, 2026
List Contract Date : 2026-06-26
Off Market Date : 2026-07-20
Purchase Contract Date : 2026-07-20
Days on Market : 67
Concessions Amount :
Concession Comment :
Renovation :
Company : Madison & Company Properties

Copyright 2026. All rights reserved.
11941 S Longs Bluff Lane
Parker, CO