
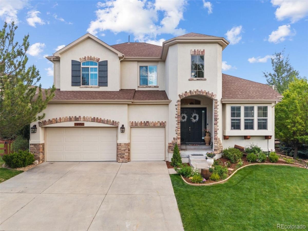
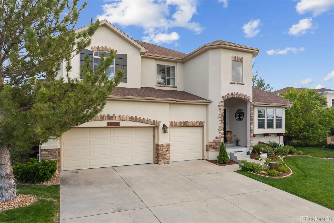
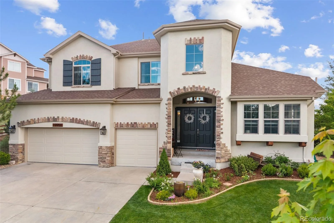
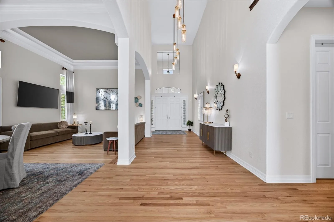
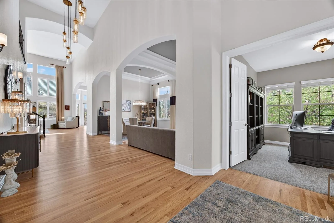
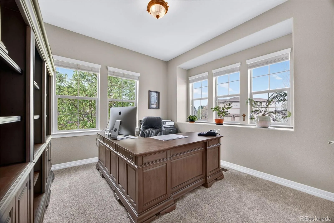
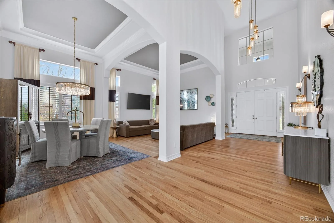
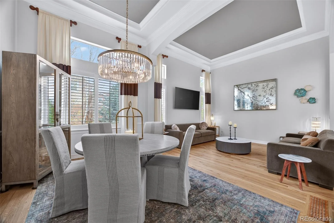
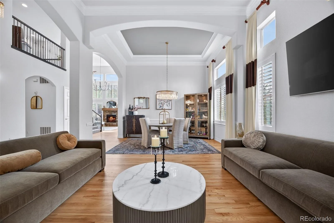
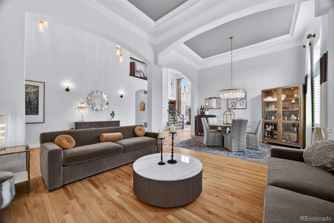
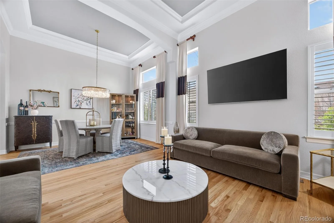
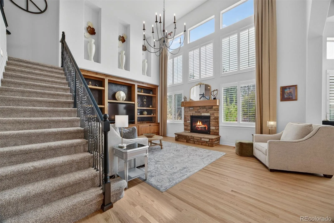
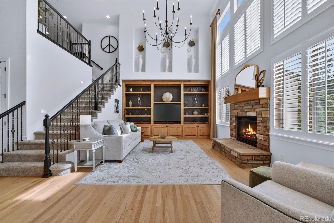
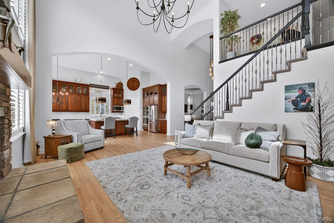
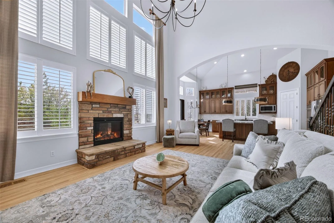
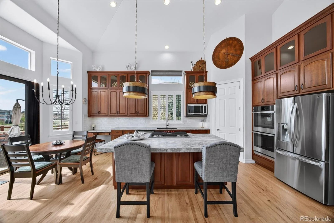
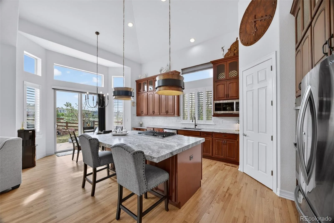
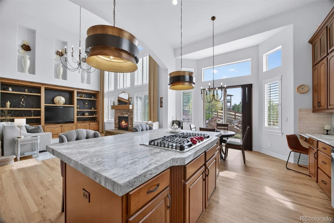
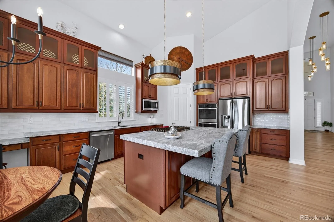
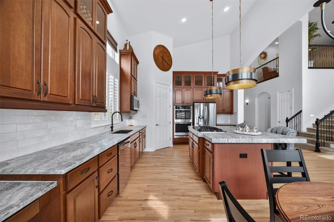
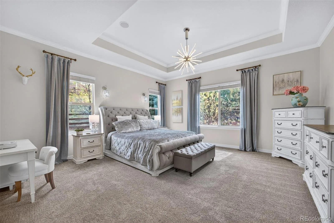
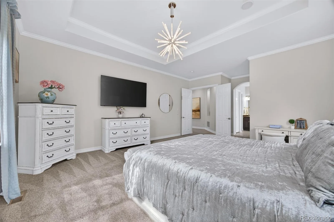
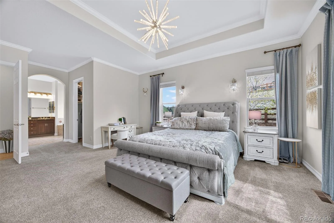
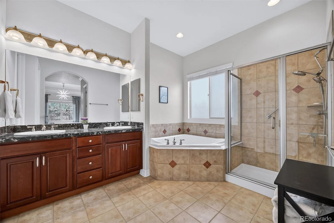
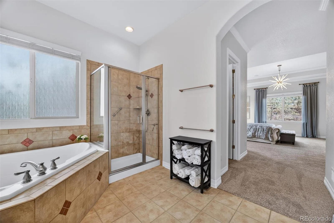
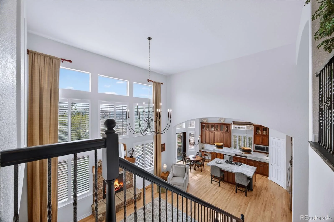
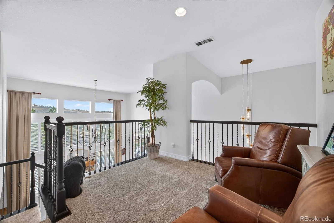
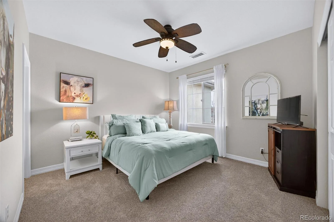
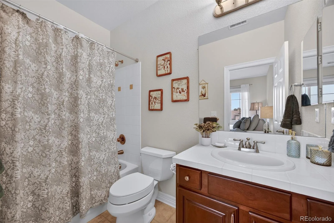
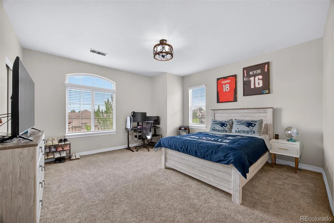
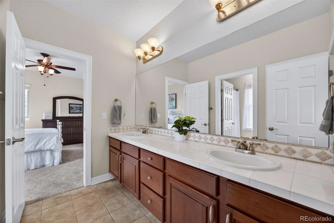
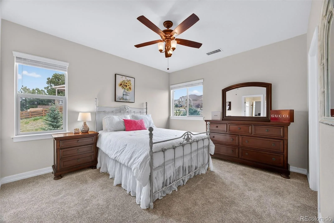
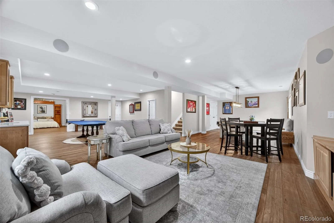
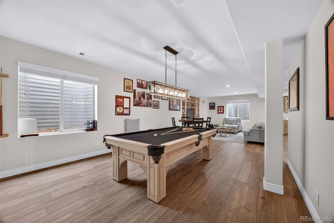
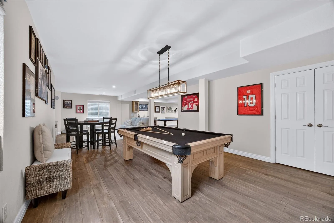
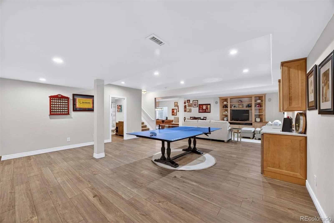
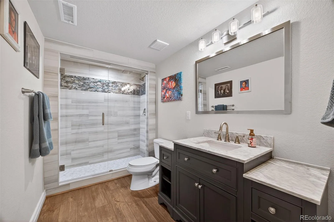
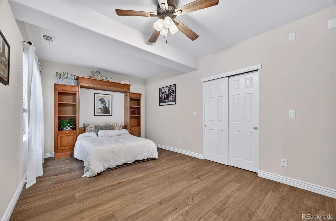
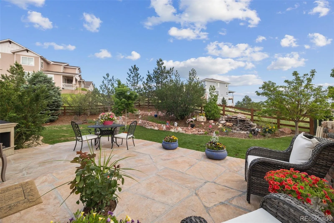
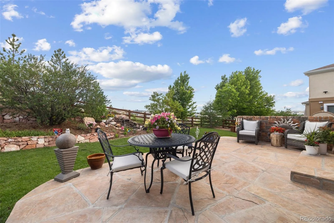
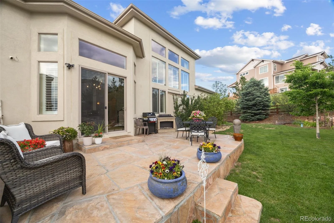
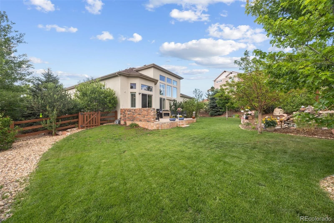
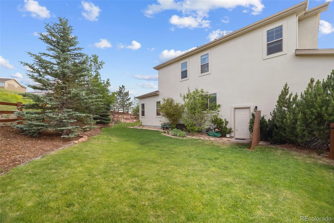
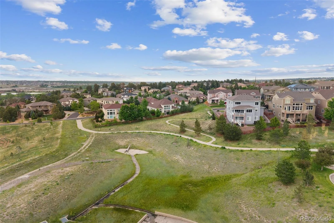
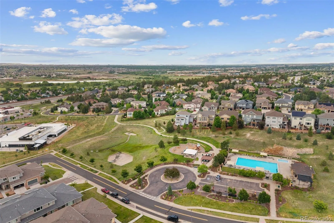
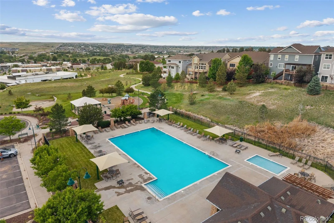
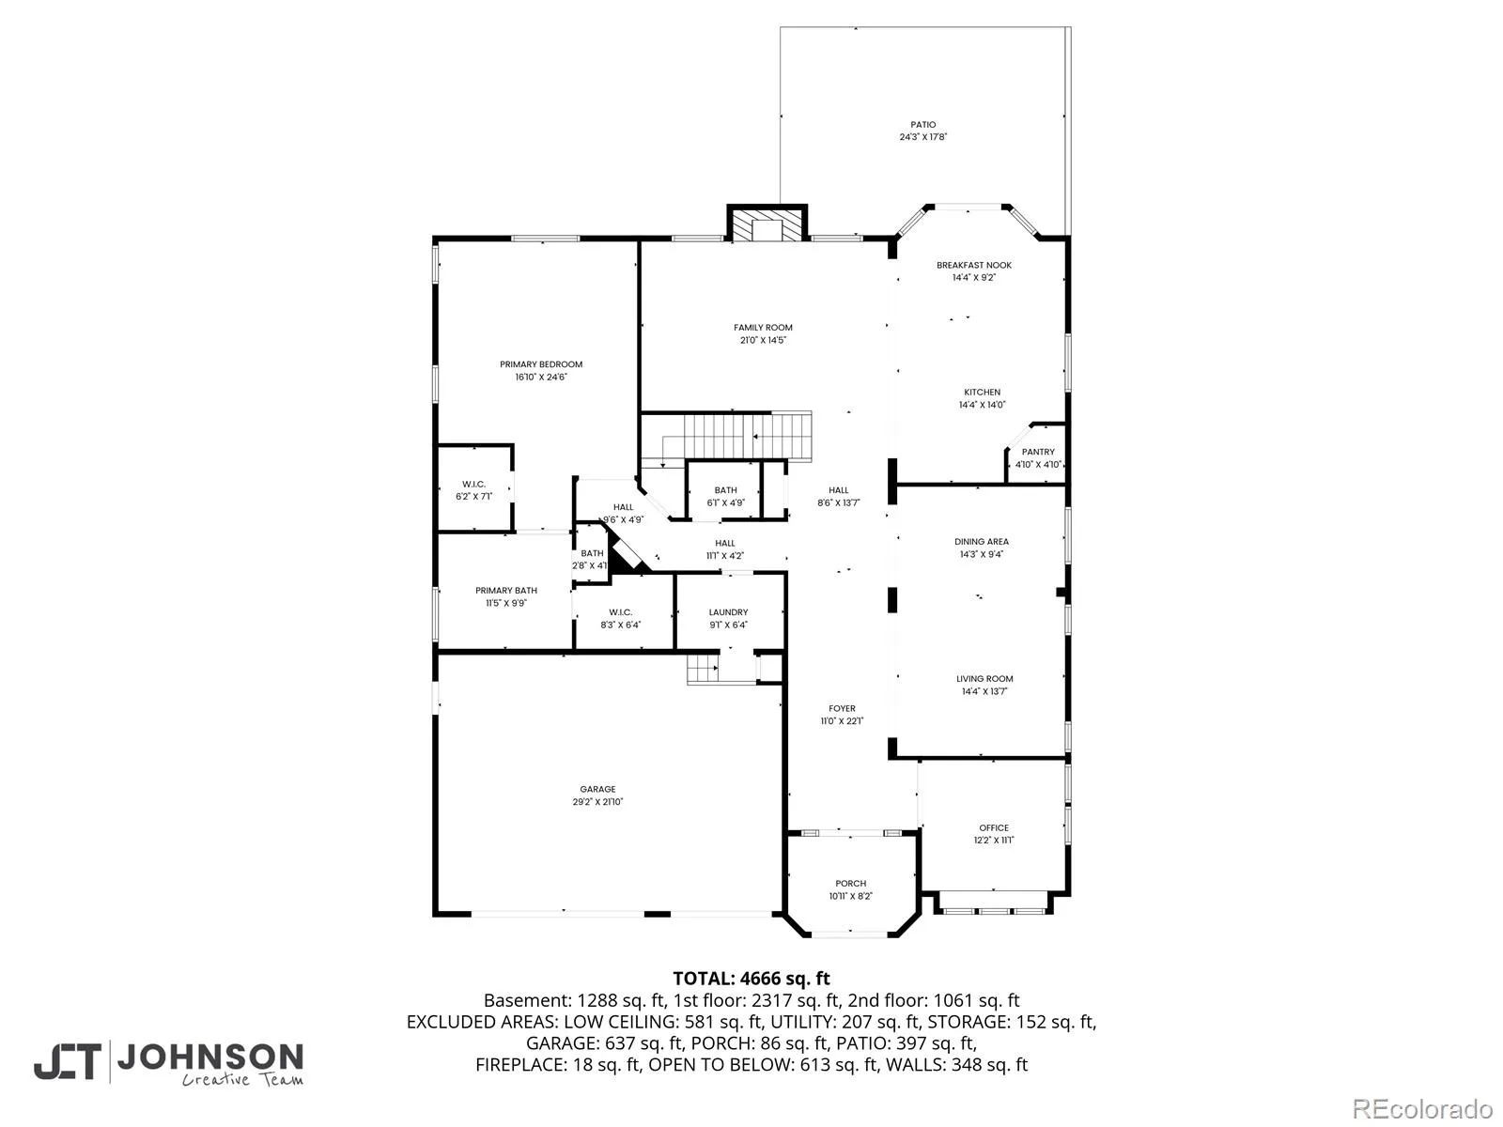
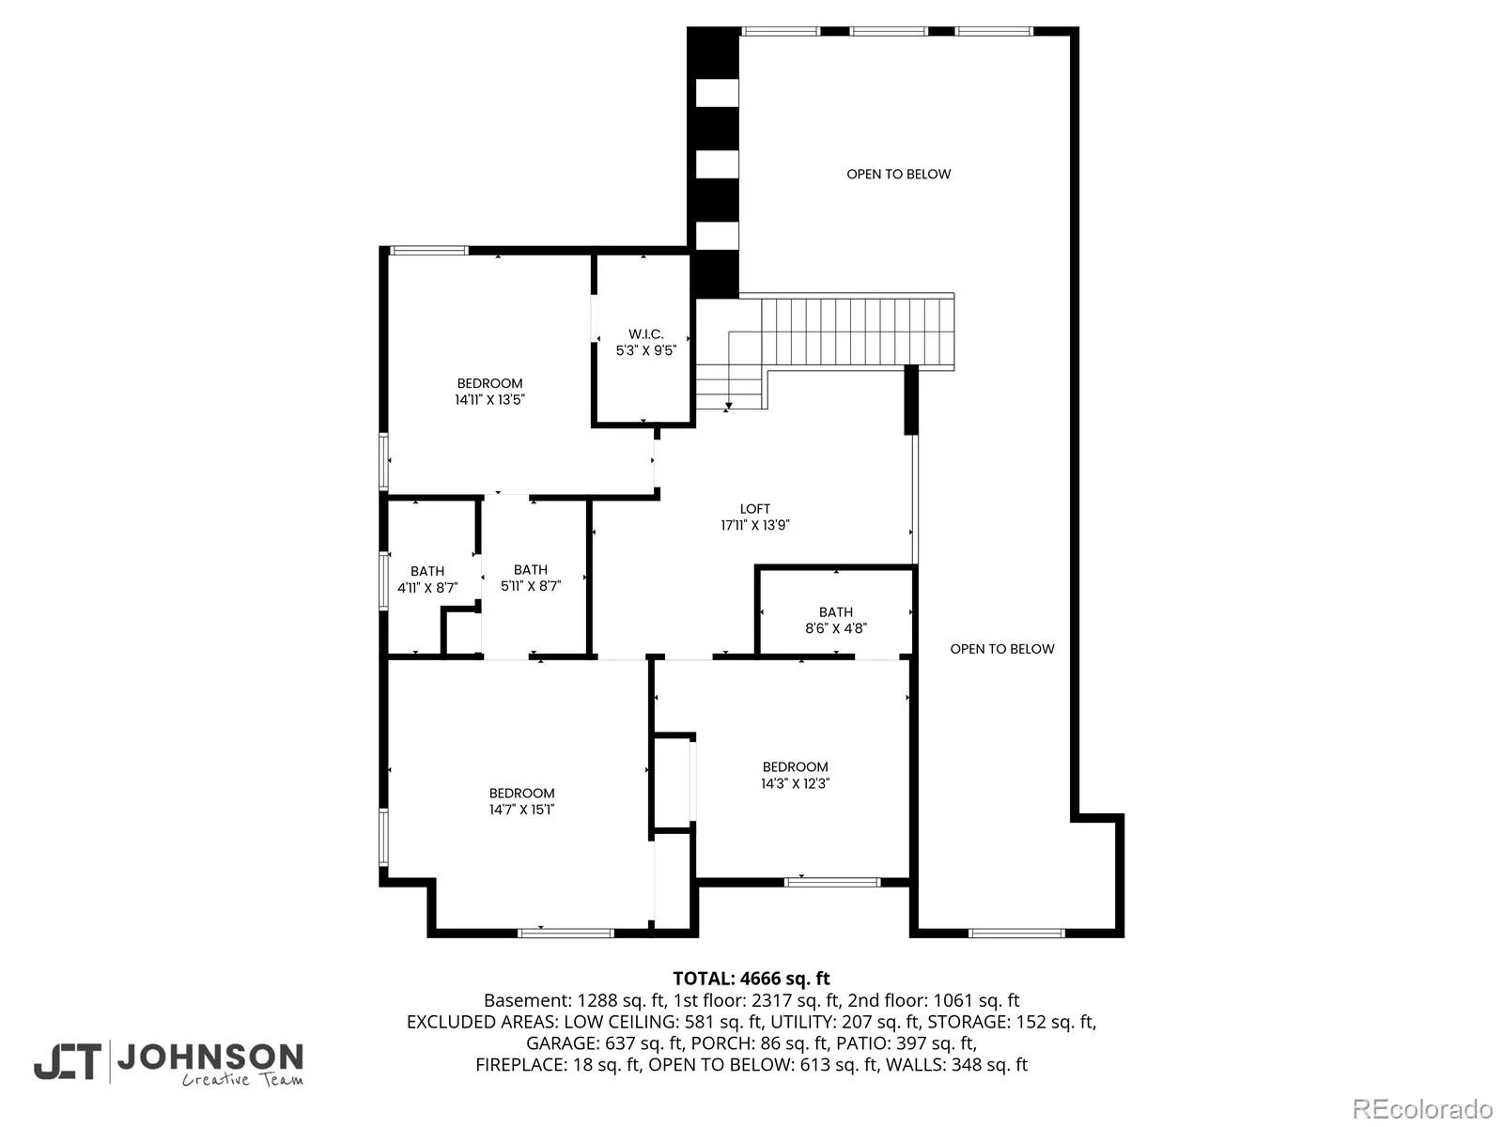
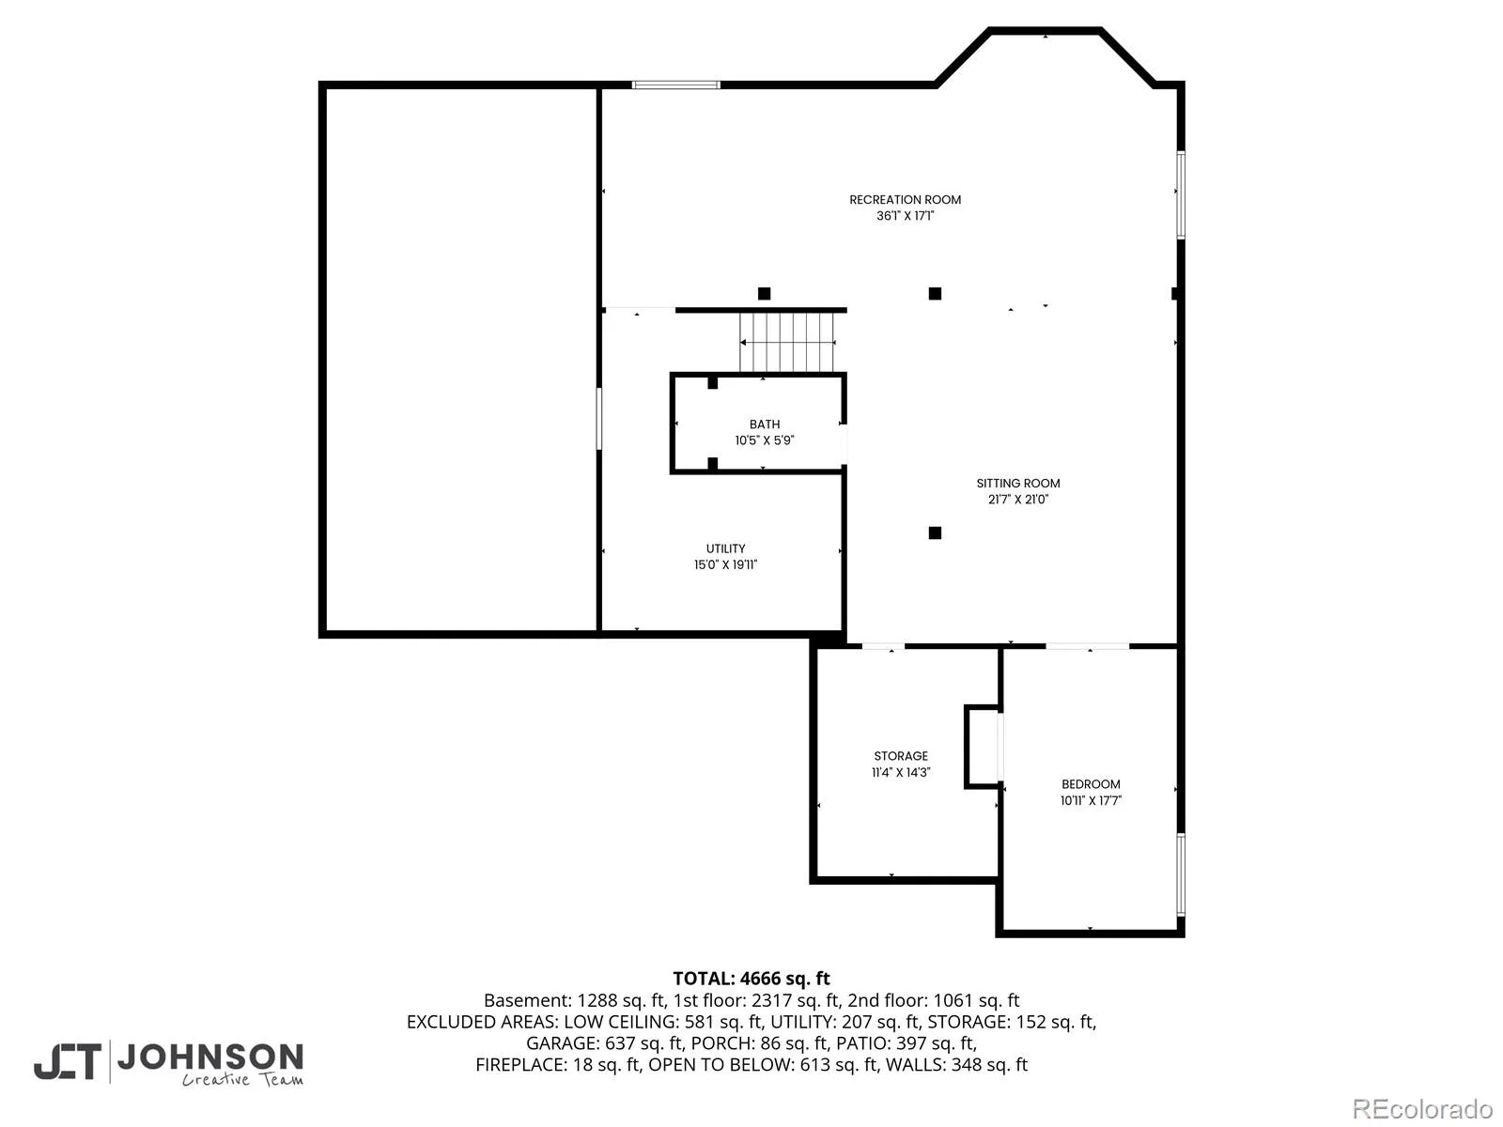
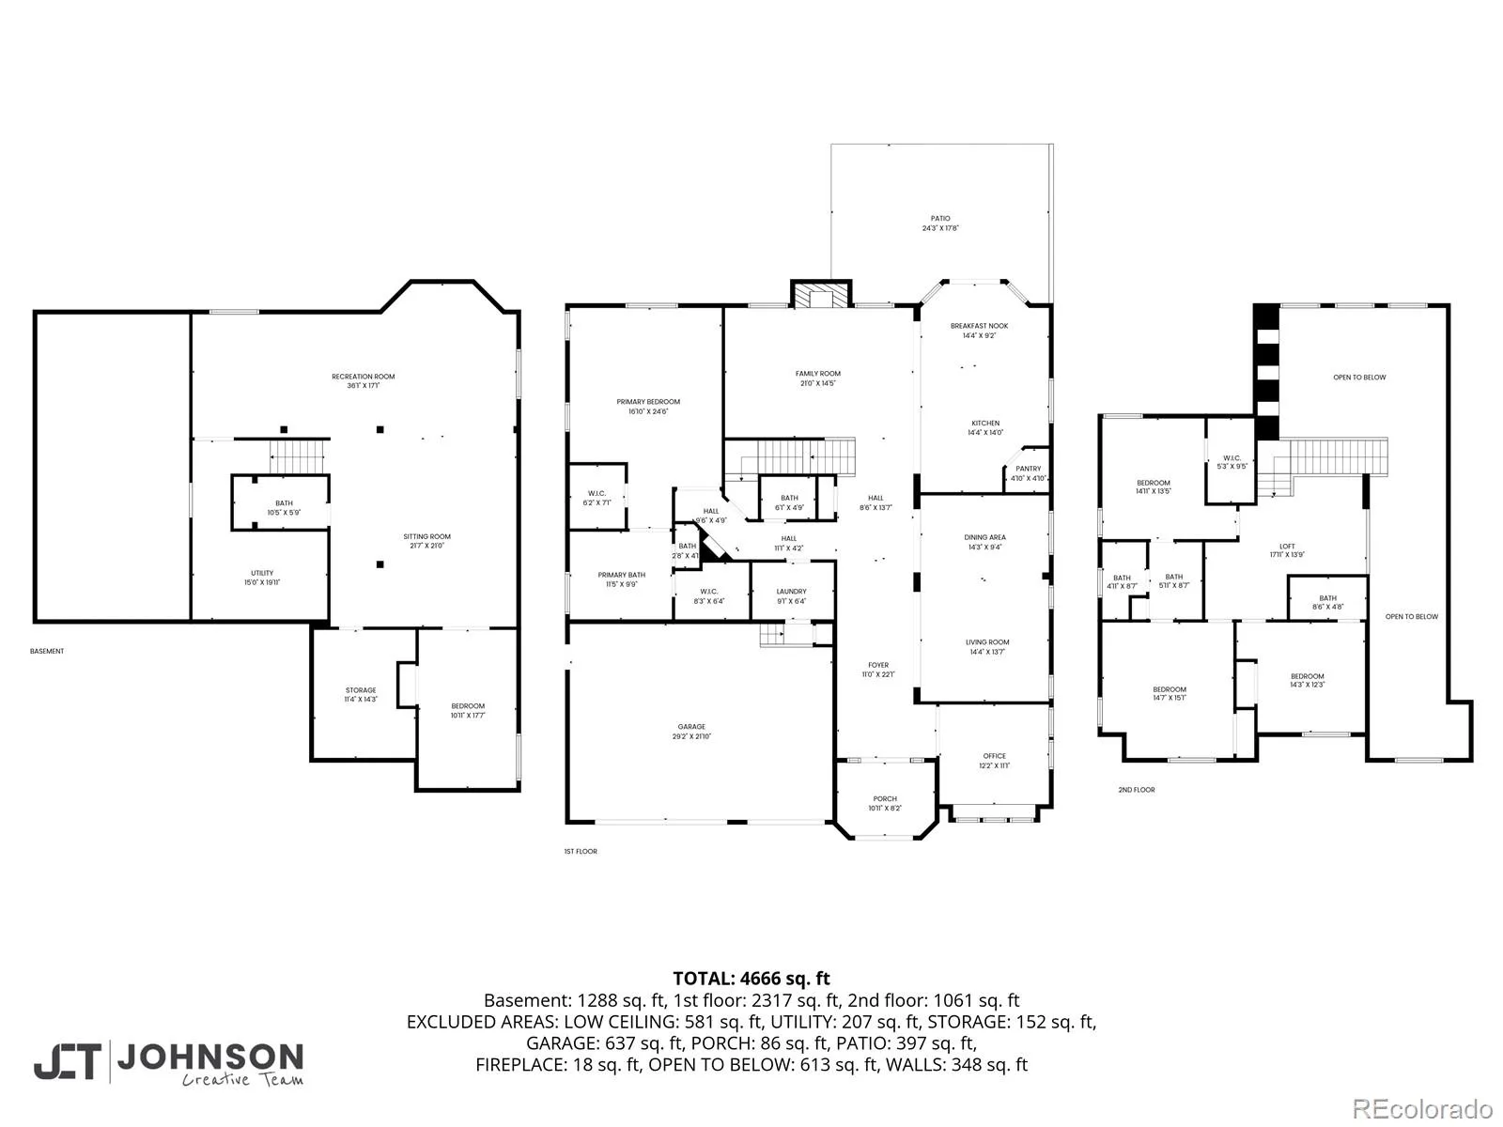
Just minutes from the charm and energy of downtown Parker, this beautifully updated home offers the perfect blend of main-floor living, thoughtful design, and modern comfort. From the moment you step inside, a dramatic two-story entry and walls of windows fill the home with natural light, creating an inviting and airy first impression. The main level is designed for both everyday living and entertaining. A private study offers a quiet space to work, while the formal living and dining rooms provide elegant settings for hosting. At the heart of the home, the kitchen has been thoughtfully updated with quartz countertops, a stylish backsplash, new double ovens, and a gas range. With a large island, walk-in pantry, and sunny breakfast nook, it opens seamlessly to the family room where built-in cabinetry and a gas fireplace create a warm, welcoming space to gather. Tucked away for privacy, the main-floor primary suite is a true retreat with views to the backyard and a spacious five-piece bath featuring a soaking tub, large shower, and dual walk-in closets. Upstairs, a loft overlooks the family room, offering additional flexible living space. Two bedrooms share a Jack-and-Jill bath, while a third bedroom enjoys its own en-suite, ideal for guests or growing households. The finished basement is made for entertaining, complete with a wet bar, media space, and included pool table. A generous bedroom with a Murphy bed and an updated ¾ bath provide additional versatility, while the finished crawl space and utility room offer exceptional storage. Step outside to enjoy Colorado’s seasons with a gorgeous flagstone patio, large yard, open space behind the home, and direct access to nearby trails leading to parks and the community pool. With a three-car garage, updated systems including a newer roof, newer a/c, newer water heater, and a location within the Legend High School feeder, this home offers both convenience and connection.
Property Details
Price:
$1,249,000
MLS #:
REC8956017
Status:
Active
Beds:
5
Baths:
5
Type:
Single Family
Subtype:
Single Family Residence
Subdivision:
Pine Bluffs
Finished Sq Ft:
5,344
Total Sq Ft:
5,492
Lot Size:
14,244 sqft / 0.33 acres (approx)
Year Built:
2007
Schools
School District:
Douglas RE-1
Elementary School:
Iron Horse
Middle School:
Cimarron
High School:
Legend
Interior
Above Grade Finished Area
3644
Appliances
Dishwasher, Dryer, Microwave, Oven, Range, Refrigerator, Washer
Bathrooms
3 Full Bathrooms, 1 Three Quarter Bathroom, 1 Half Bathroom
Below Grade Finished Area
1700
Below Grade Unfinished Area
148
Cooling
Central Air
Fireplaces Total
1
Flooring
Carpet, Tile, Vinyl, Wood
Heating
Forced Air, Natural Gas
Interior Features
Breakfast Bar, Built-in Features, Ceiling Fan(s), Eat-in Kitchen, Entrance Foyer, Five Piece Bath, Granite Counters, High Ceilings, High Speed Internet, Jack & Jill Bathroom, Kitchen Island, Pantry, Primary Suite, Quartz Counters, Sound System, Walk-In Closet(s), Wet Bar
Laundry Features
Sink
Levels
Two
Main Level Bathrooms
2
Main Level Bedrooms
1
Exterior
Architectural Style
Traditional
Association Amenities
Park, Playground, Pool, Trail(s)
Attached Garage YN
1
Construction Materials
Frame, Stucco
Direction Faces
Northwest
Exterior Features
Private Yard, Rain Gutters
Garage Spaces
3
Lot Features
Borders Public Land, Irrigated, Landscaped, Open Space, Sprinklers In Front, Sprinklers In Rear
Parking Features
Dry Walled
Parking Spots
3
Parking Total
3
Patio And Porch Features
Patio
Roof
Composition
Security Features
Smoke Detector(s)
View
Mountain(s)
Window Features
Double Pane Windows
Financial
HOA Fee
$150
HOA Fee Frequency
Monthly
HOA Includes
Maintenance Grounds, Sewer, Snow Removal, Trash
HOA Name
Hammersmith
HOA Phone
303-980-0700
Tax Year
2025
Taxes
$6,877
Map
Contact Us
Mortgage Calculator
Property Summary
- Located in the Pine Bluffs subdivision, 19950 E Shady Ridge Road Parker CO is a Single Family for sale in Parker, CO, 80134. It is listed for $1,249,000 and features 5 beds, 5 baths, and has approximately 5,492 square feet of living space, and was originally constructed in 2007. The current price per square foot is $227. The average price per square foot for Single Family listings in Parker is $269. The average listing price for Single Family in Parker is $984,734. To schedule a showing of MLS#rec8956017 at 19950 E Shady Ridge Road in Parker, CO, contact your Smart Sale AI agent at 3039066915.
Similar Listings Nearby

Additional Details
MLS ID : REC8956017
Listing Key : REC2053248512
Parcel Number : R0459796
Zip Code : 80134
City : Parker
State : CO
Building if Condo :
Full Street: 19950 E Shady Ridge Road
Address : 19950
Address Prefix :
Address Suffix : Road
Street : Shady Ridge
Street Prefix : E
Street Suffix :
Unit if Condo :
Latitude : 39.495770
Longitude : -104.756332
Property Type : singlefamily
Property Sub Type : Single Family Residence
Stories Total if Condo :
Lot Size : 14,244 sqft / 0.33 acres (approx)
Ownership : Individual
Zoning :
Condition :
Renovation :
Pets Allowed :
Special Conditions : None
Possession : Negotiable
Original Price : 1300000
Close Price :
Close Date :
List Date : Apr 15, 2026
List Contract Date : 2026-04-15
Off Market Date :
Purchase Contract Date :
Days on Market : 137
Concessions Amount :
Concession Comment :
Renovation :
Company : Coldwell Banker Realty 24

Copyright 2026. All rights reserved.
19950 E Shady Ridge Road
Parker, CO