
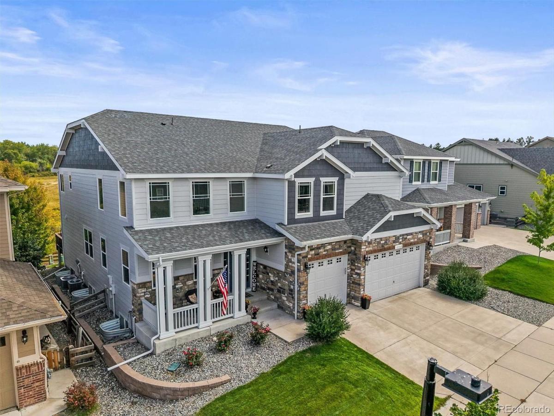
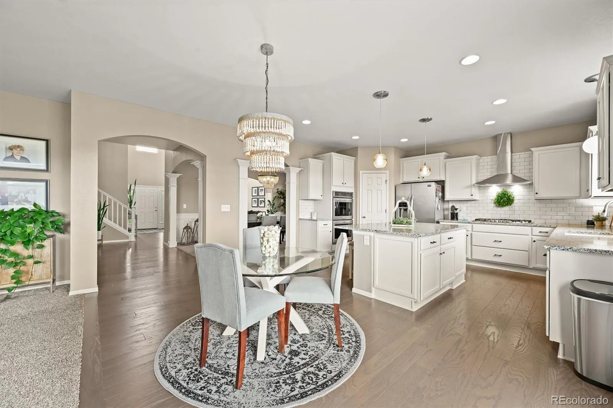
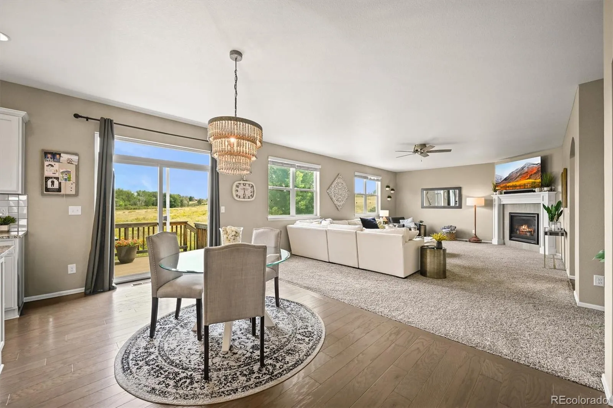
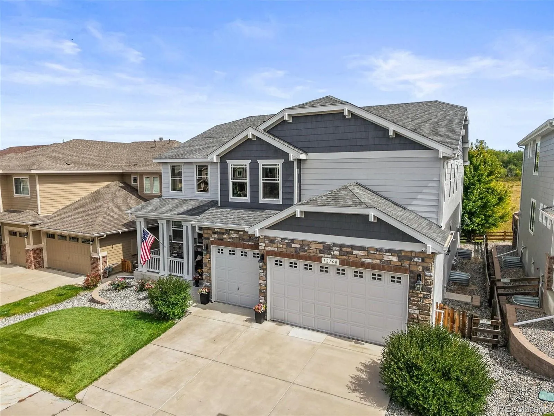
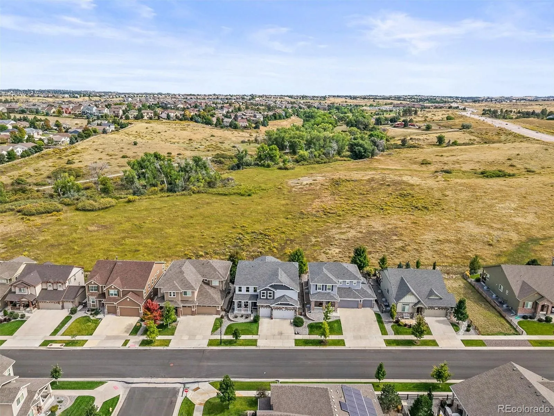
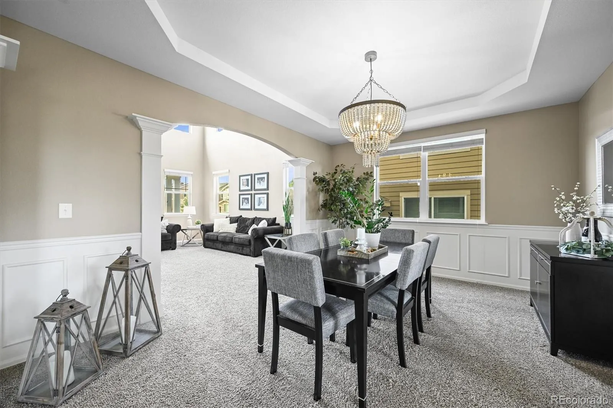
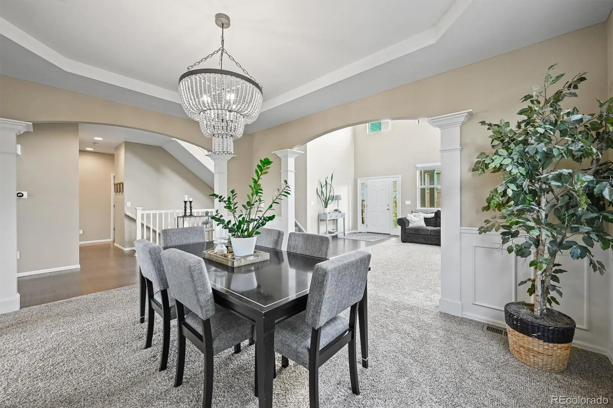
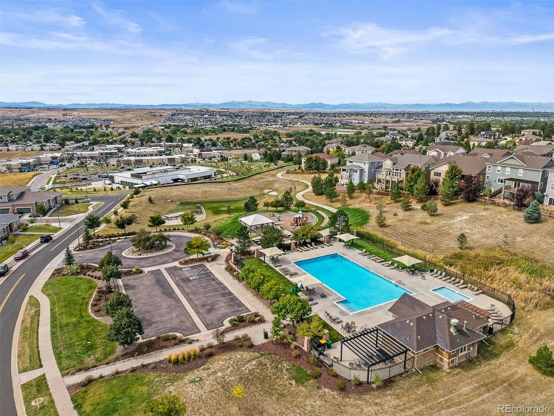
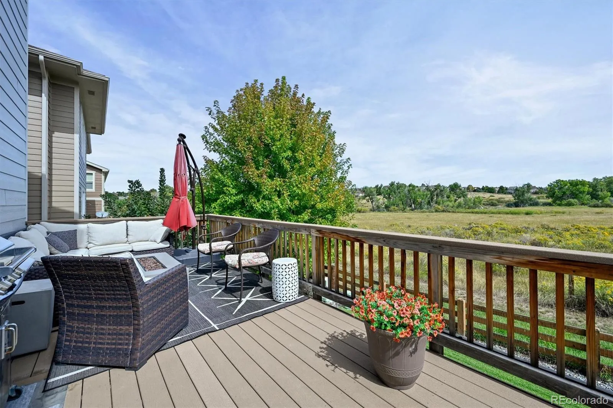
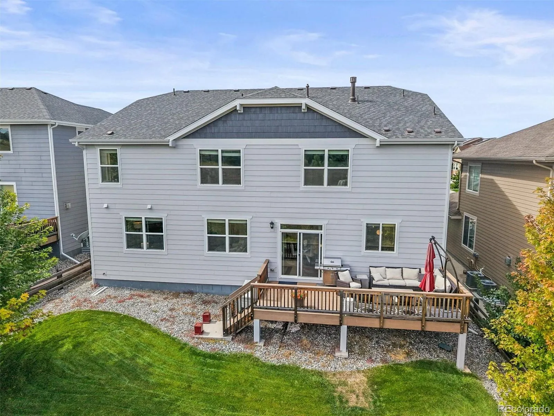
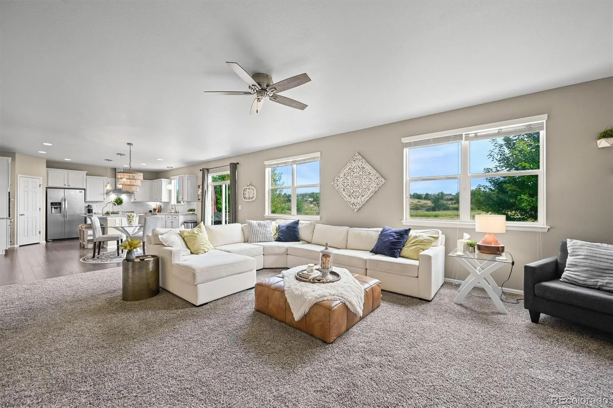
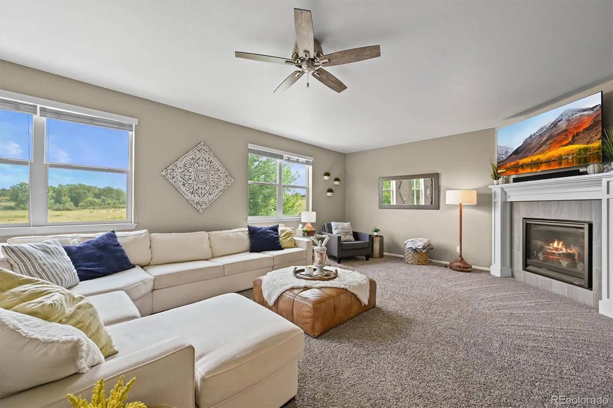
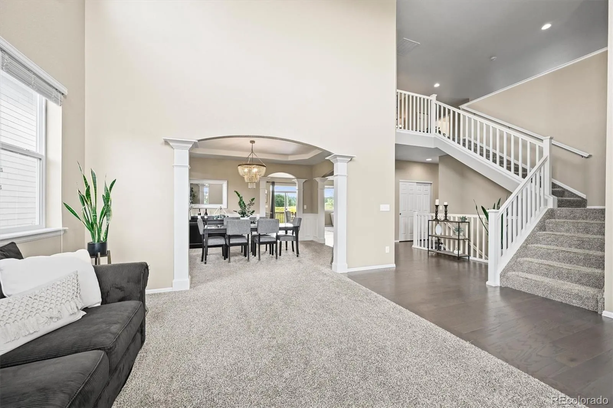
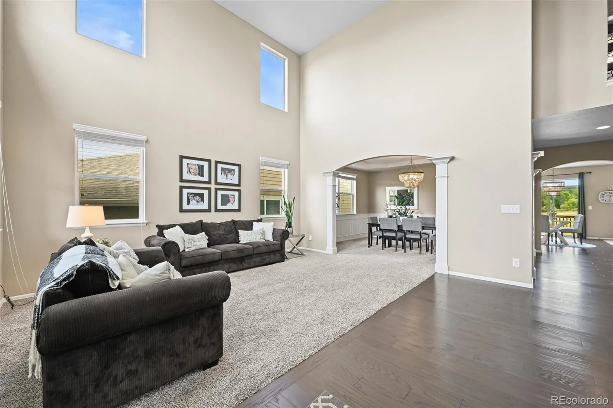
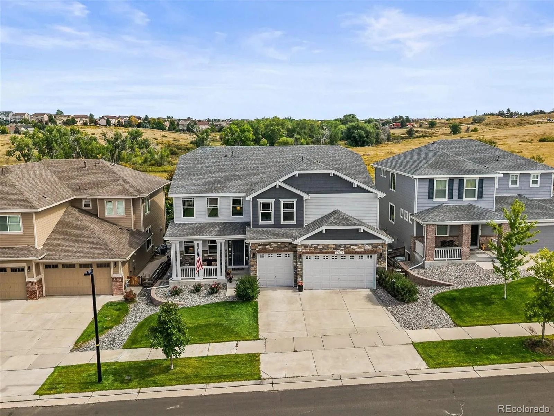

Welcome to Your Dream Home! This stunning and meticulously upgraded residence combines luxury, comfort, and thoughtful design in over 5,300 finished square feet of exceptional living space. With modern upgrades throughout this home it is perfectly positioned backing to open space, the home offers peaceful views, added privacy, and a serene backdrop for everyday living.
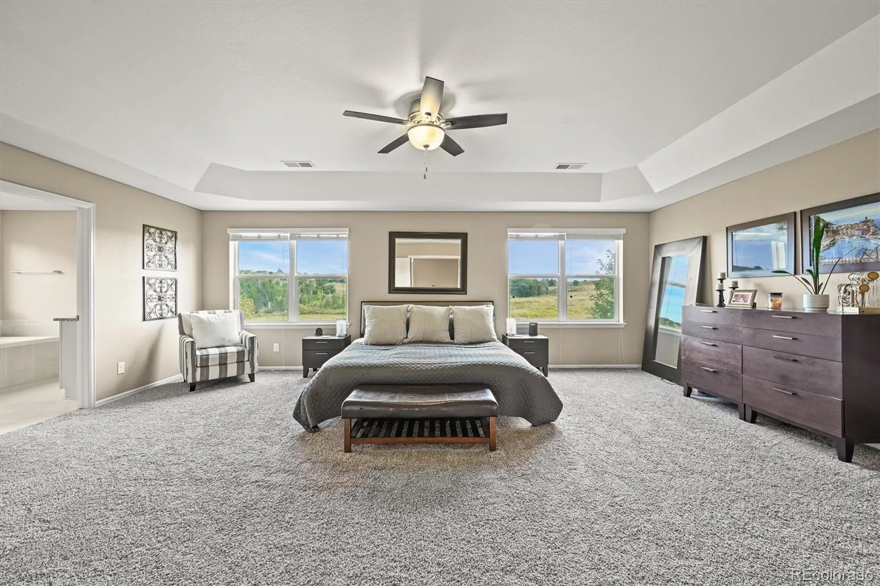
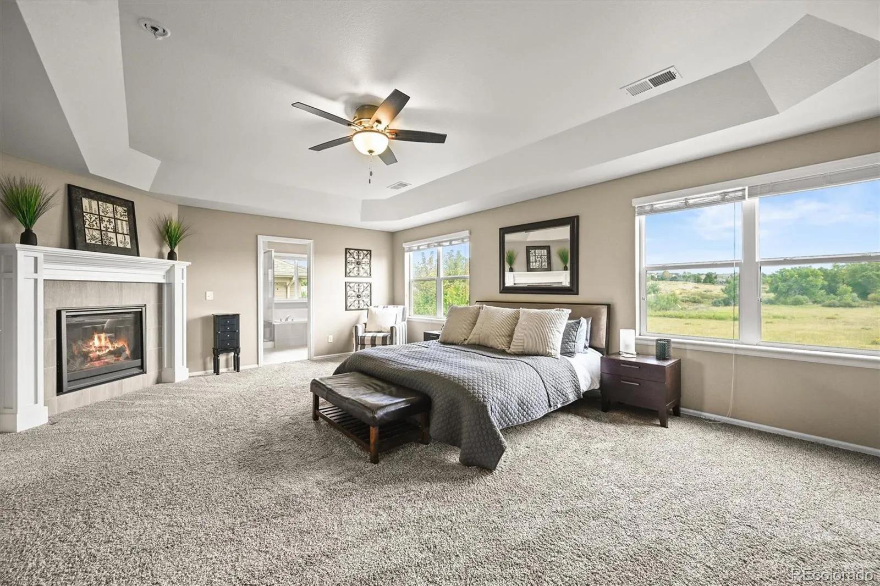
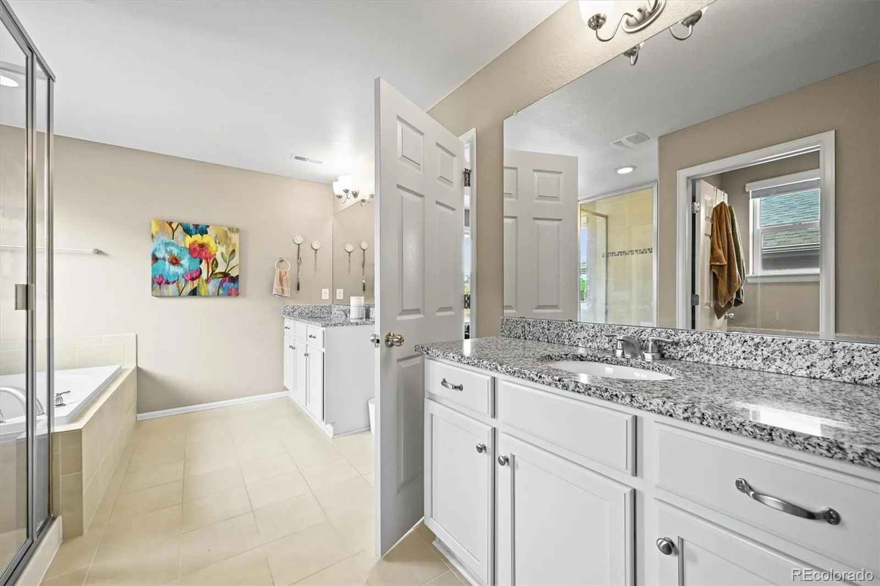
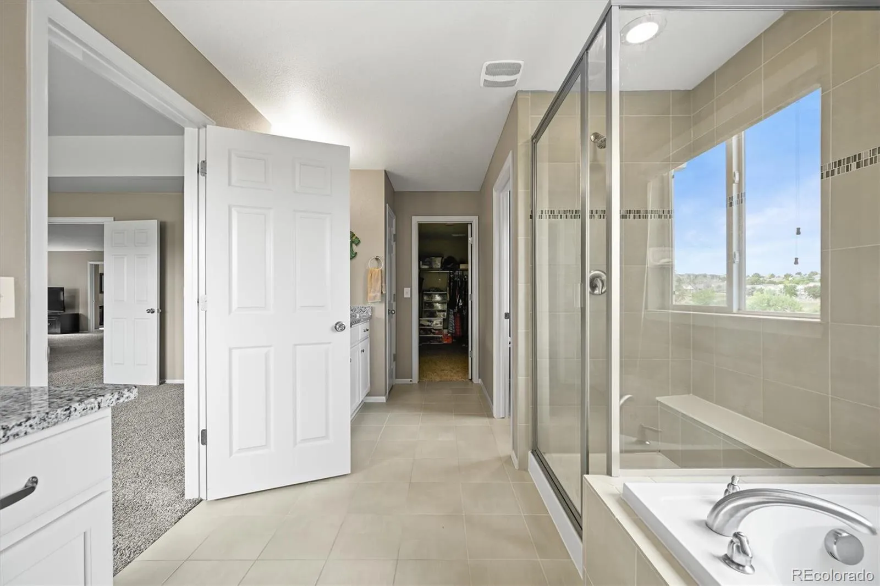
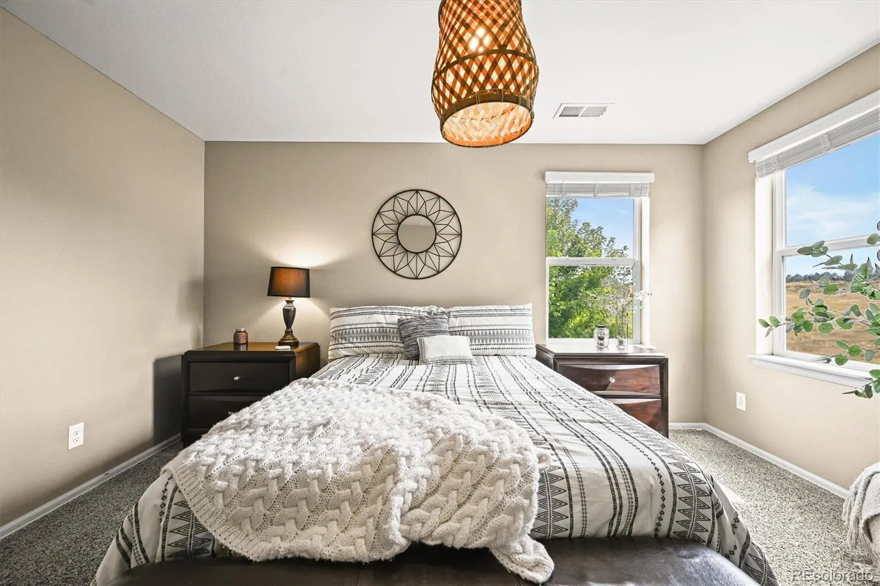
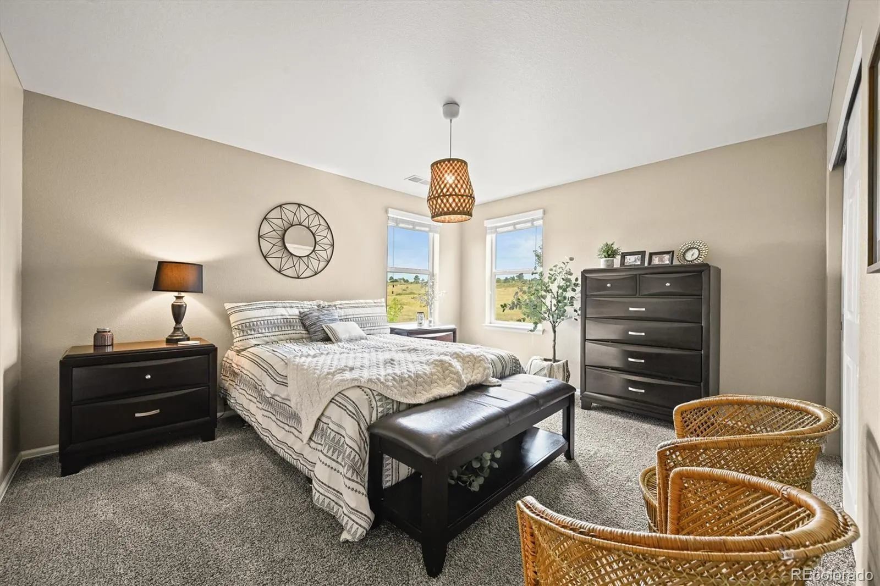
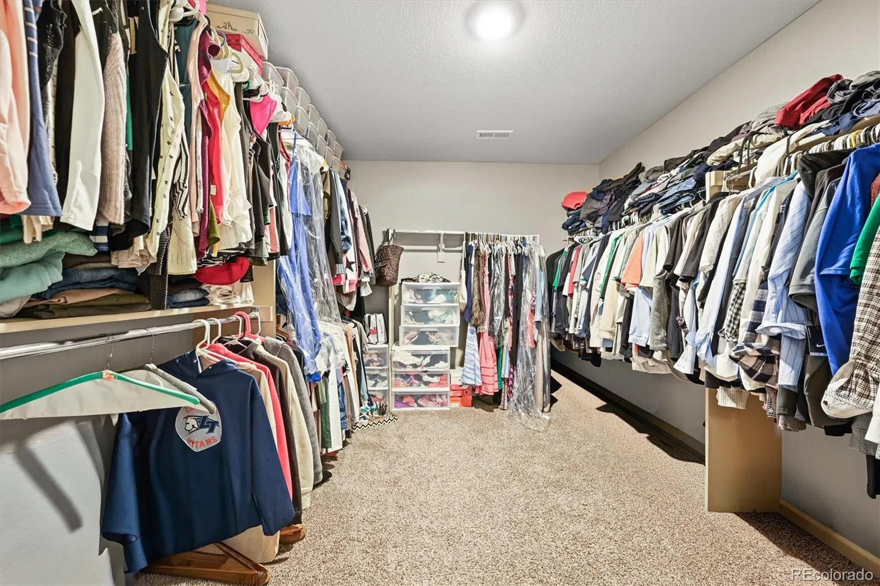
With 6 bedrooms and 6 bathrooms, this home provides abundant space for both relaxing and entertaining. The primary suite serves as a true private retreat, complete with a cozy fireplace, a luxurious spa-like en suite bathroom, and an expansive walk-in closet designed for both style and function.
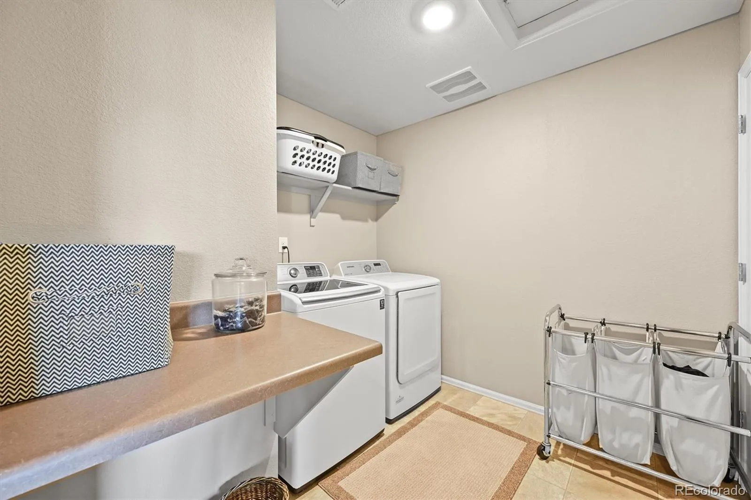
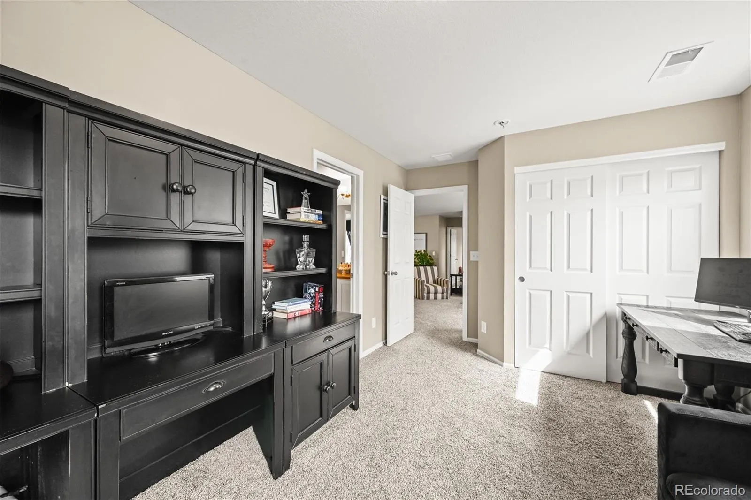
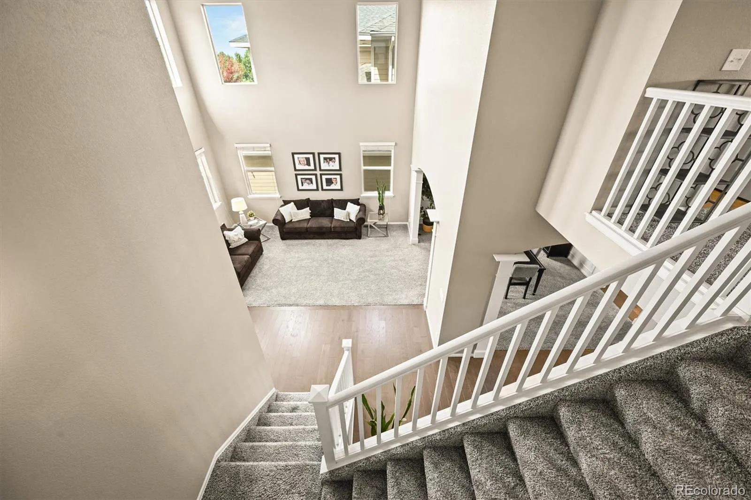
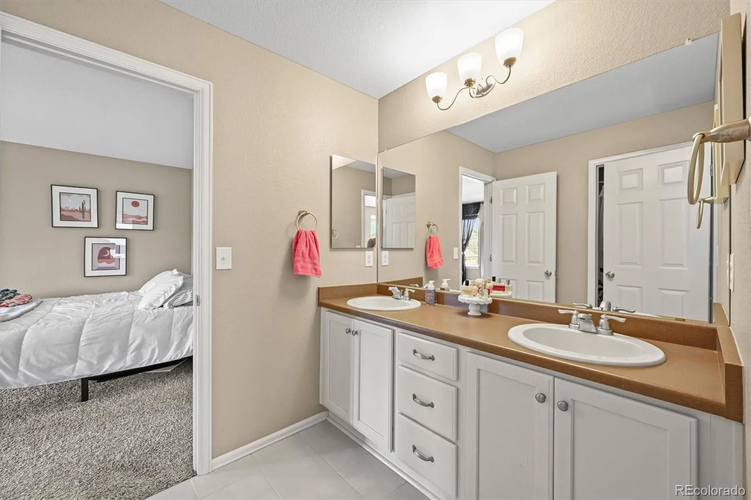
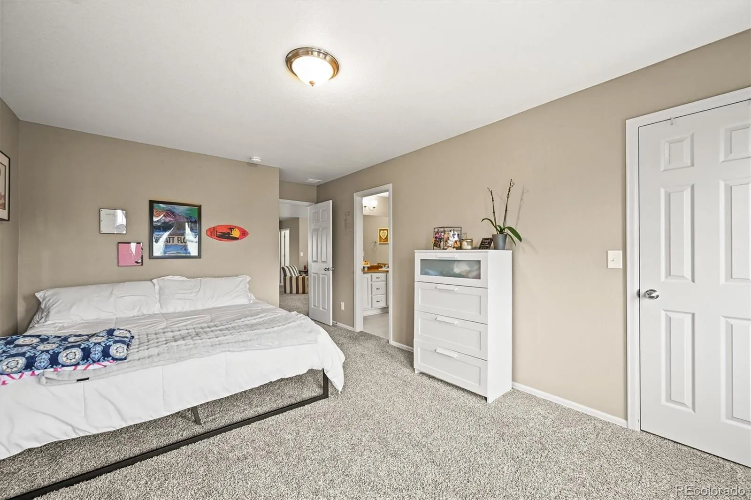
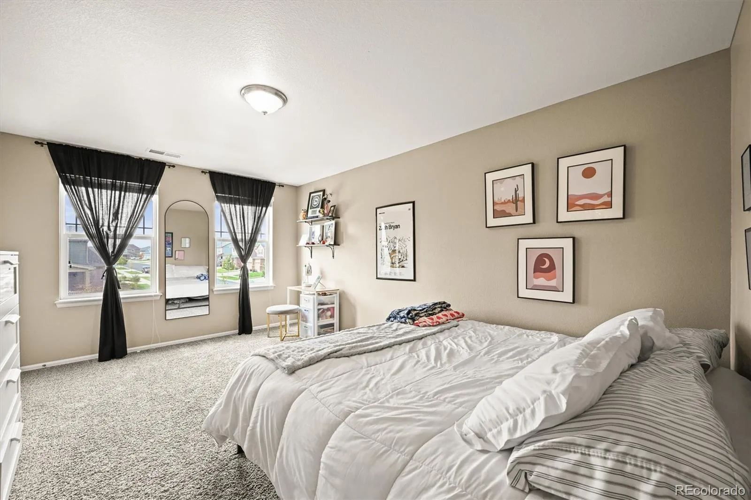
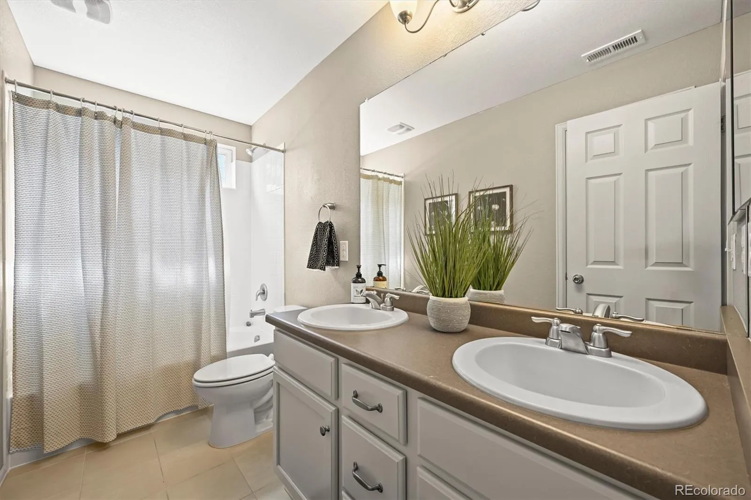
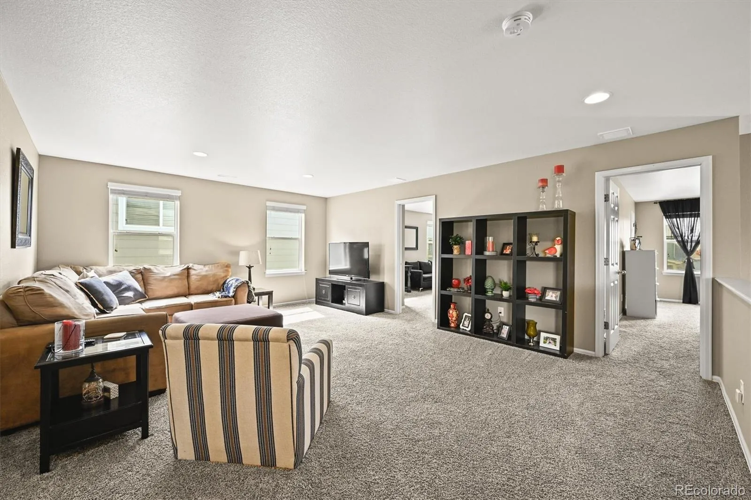
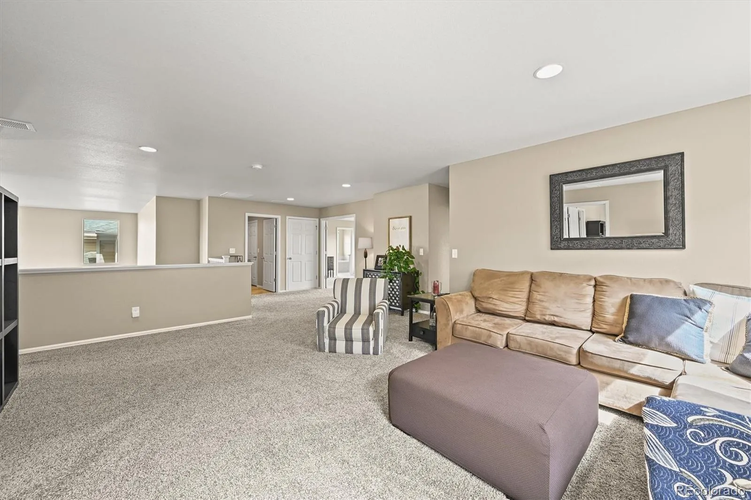
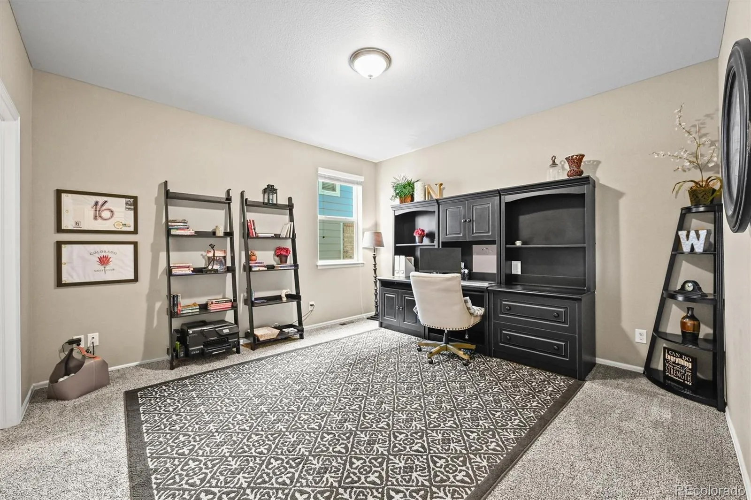
Upstairs, a second bedroom features its own private en suite, ideal for guests or family members seeking extra privacy. Two additional bedrooms share a convenient Jack-and-Jill bathroom, while the spacious loft offers flexible living space perfect for a media room, game room, or home office. An upstairs laundry room adds everyday convenience.
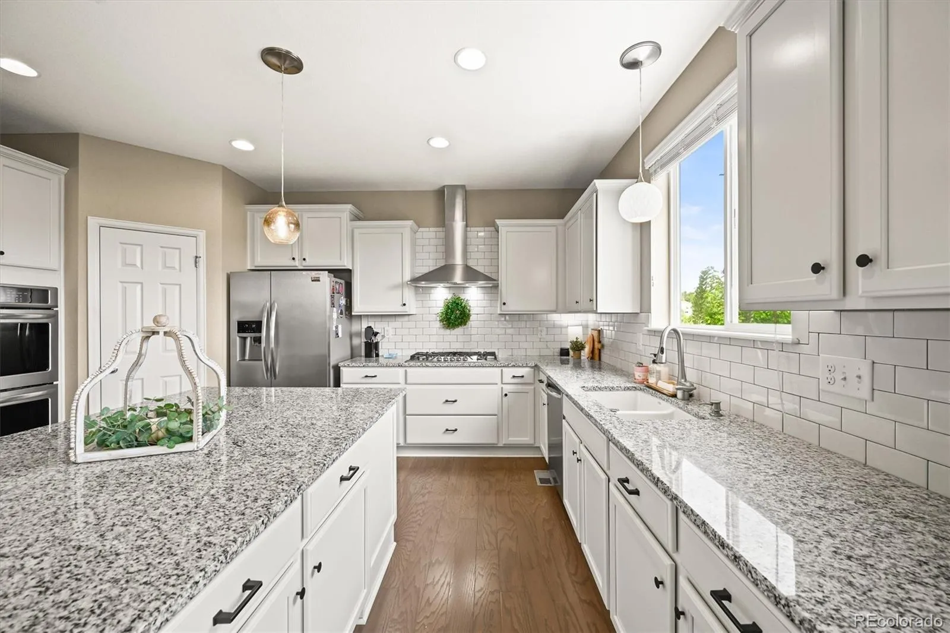
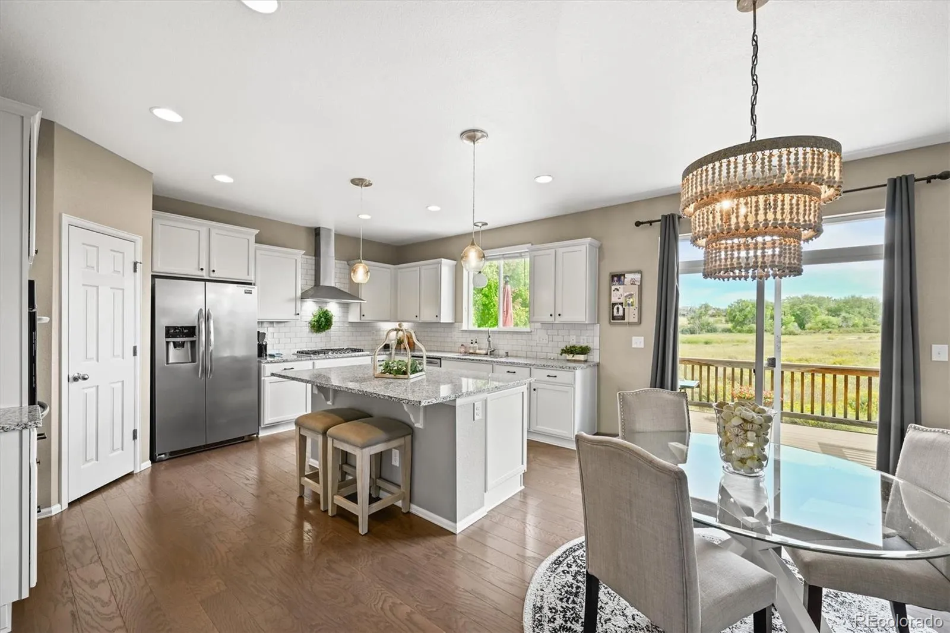
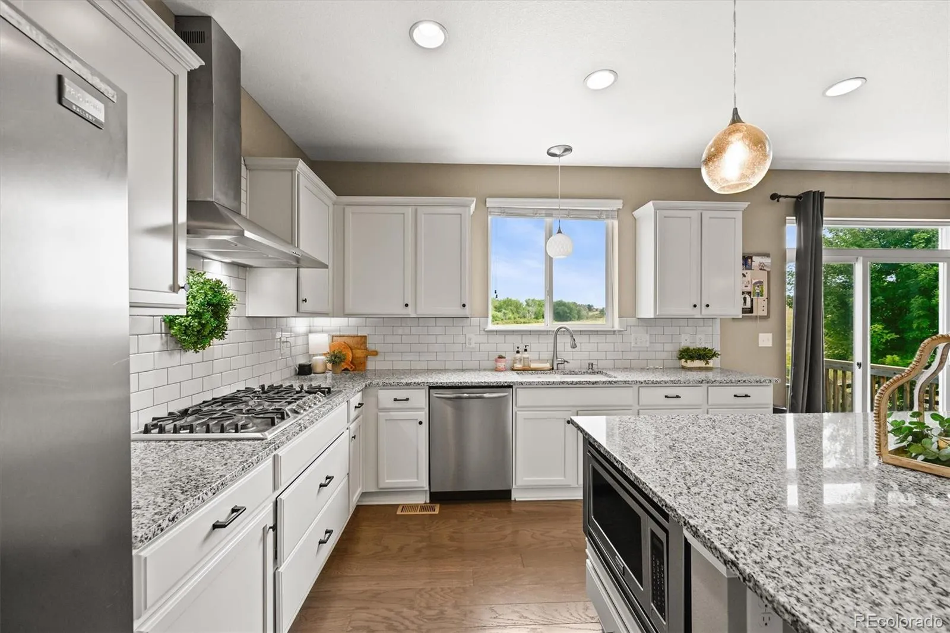
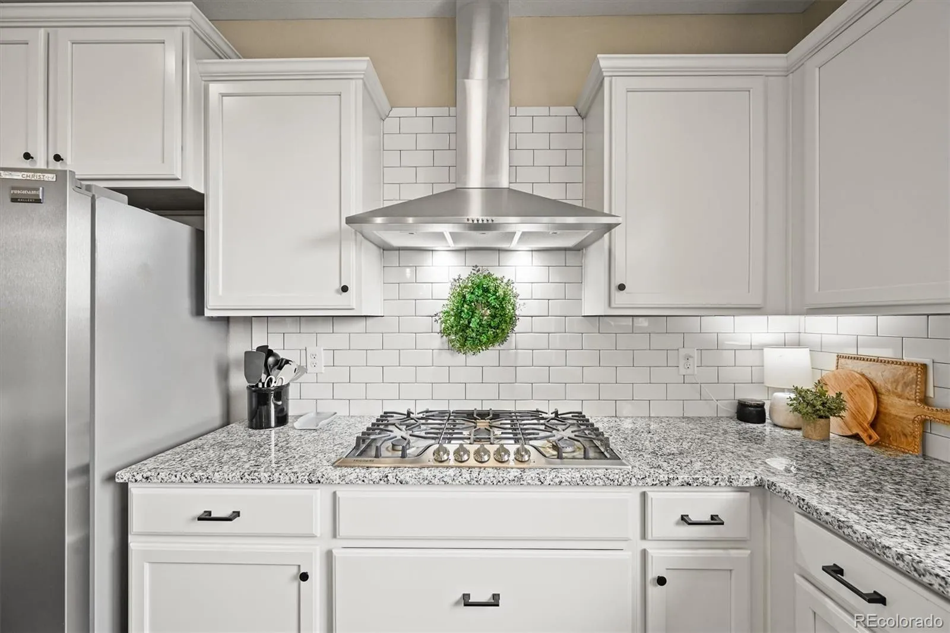
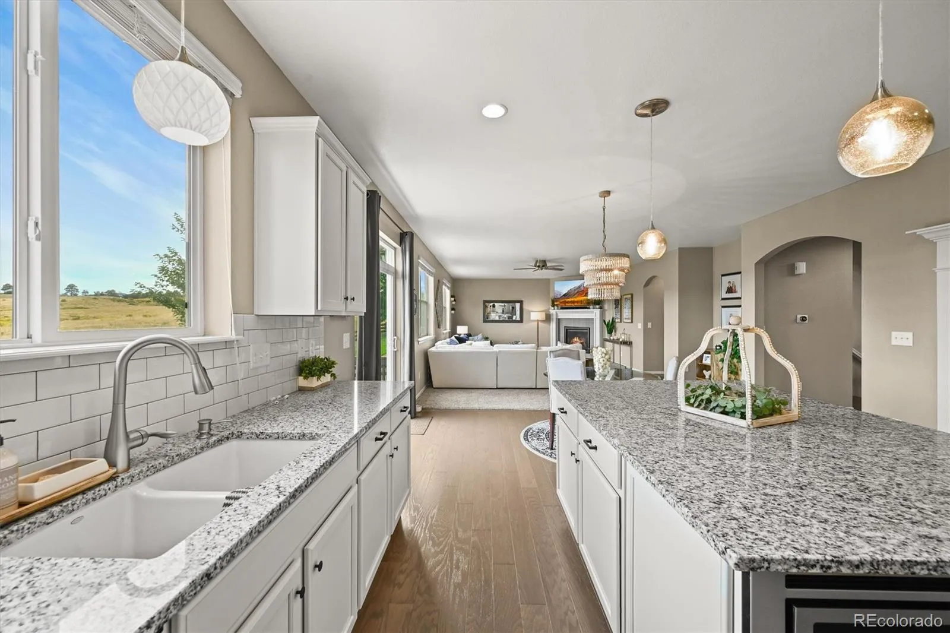
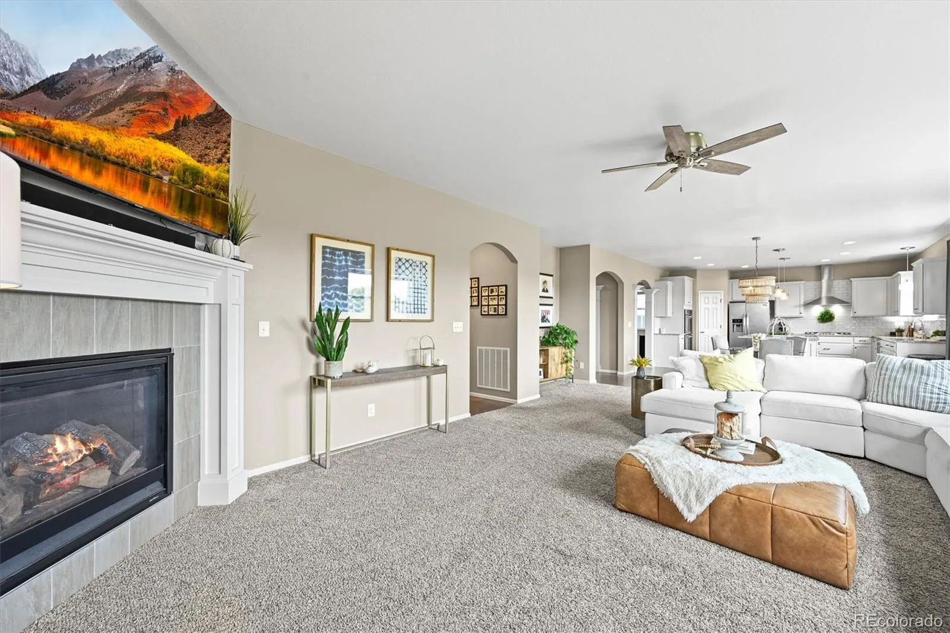
The main level continues to impress with a fifth bedroom and beautiful en suite bathroom, making it ideal for guests or multigenerational living. At the heart of the home is the gourmet kitchen, a chef’s dream featuring generous counter space, abundant storage, upgraded lighting, and high-end finishes—perfect for hosting gatherings or preparing everyday meals.
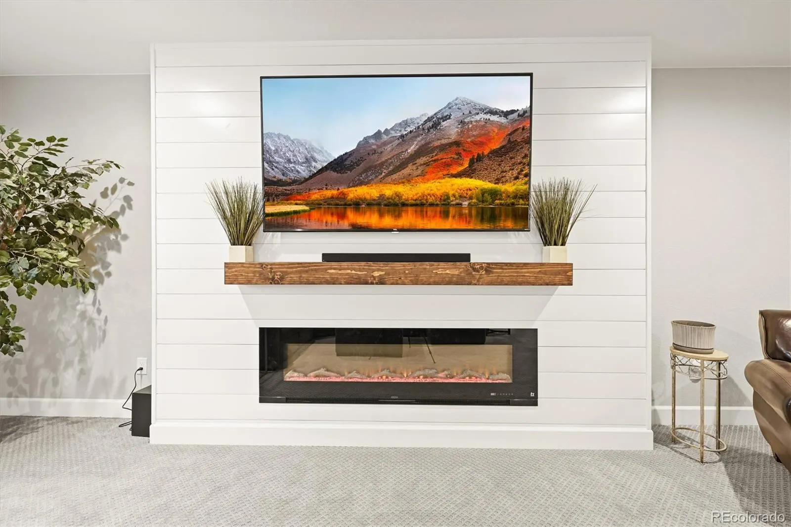
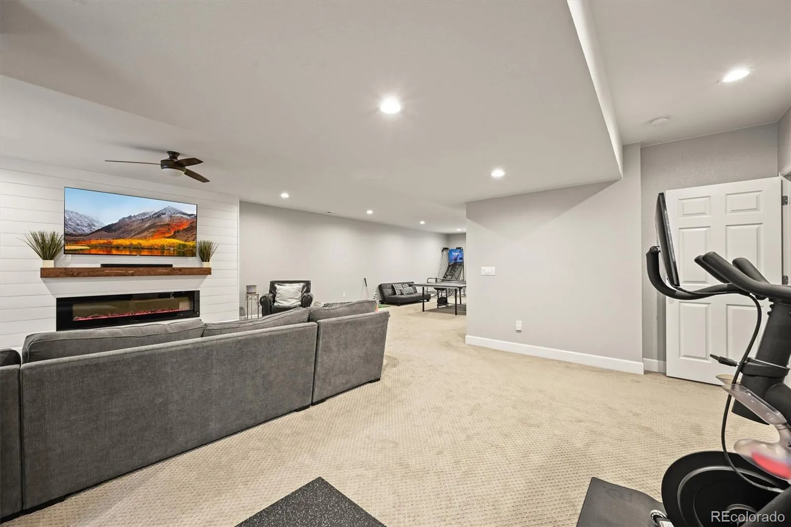
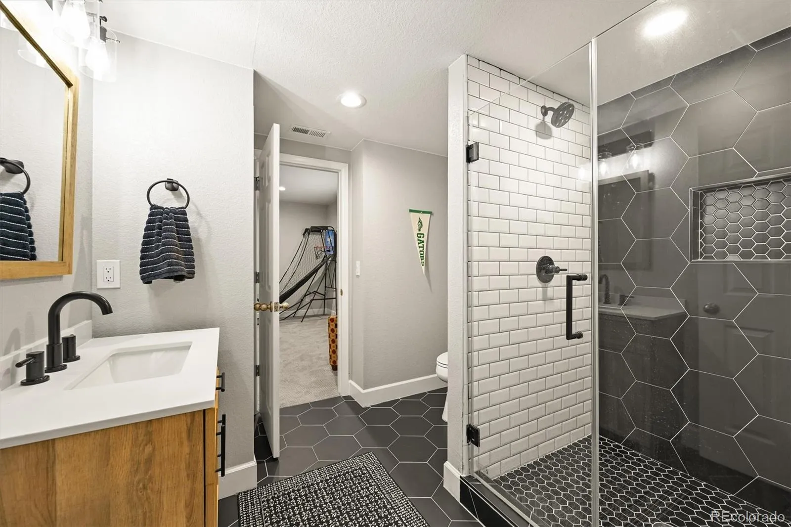
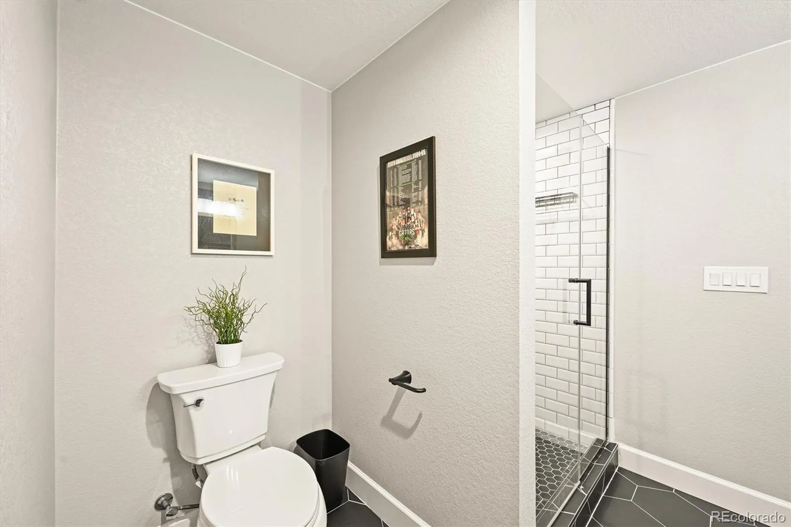
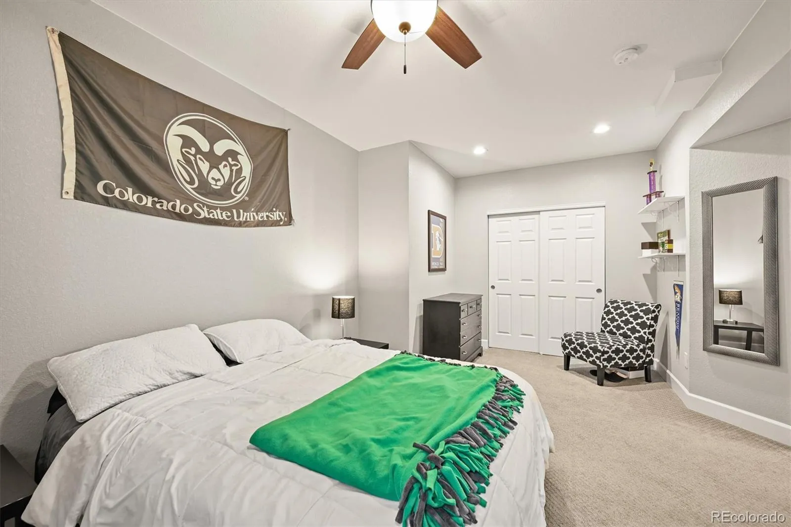
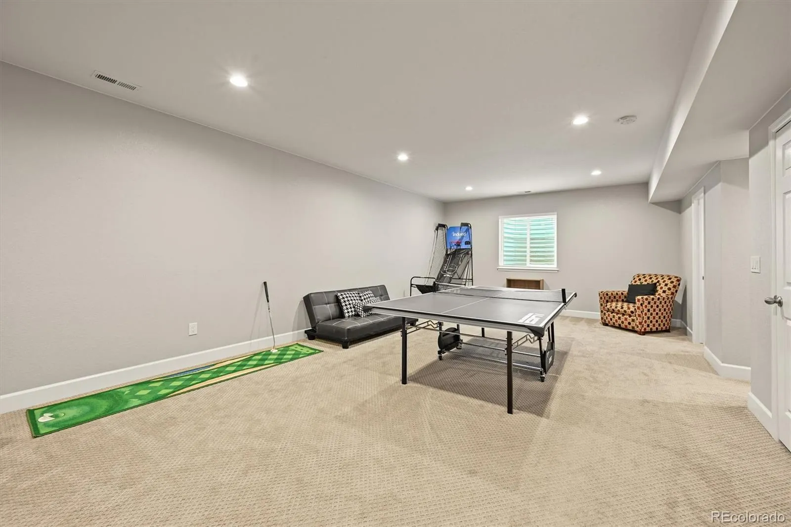
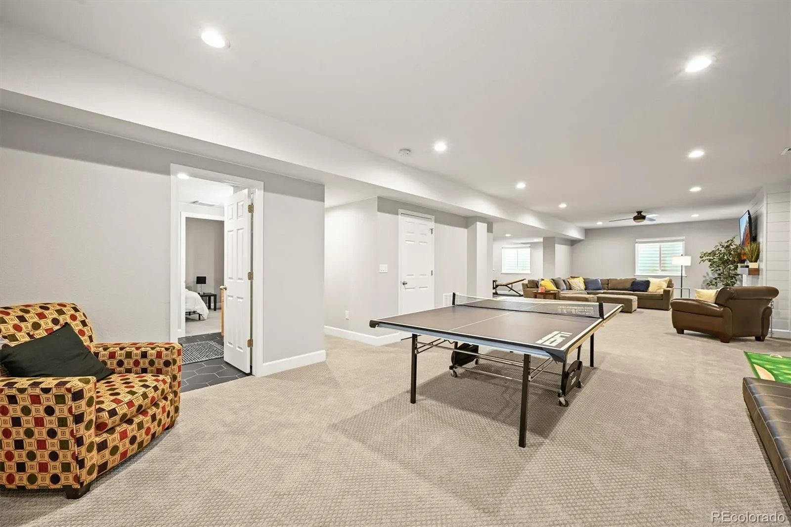
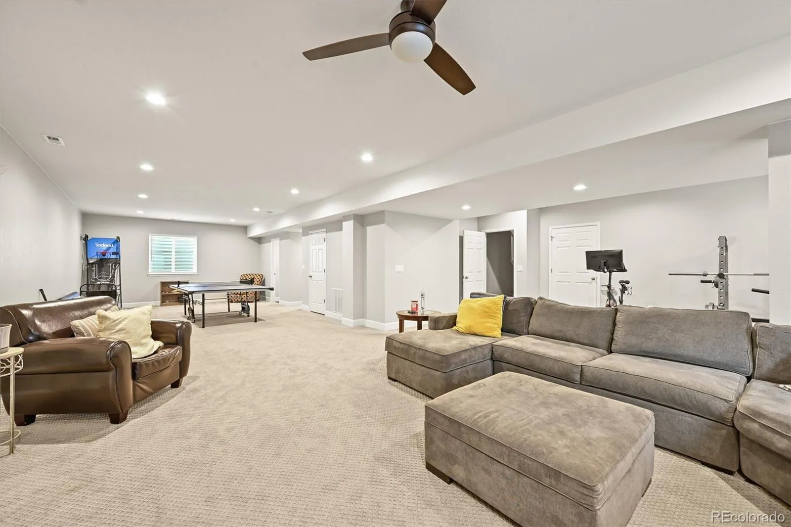
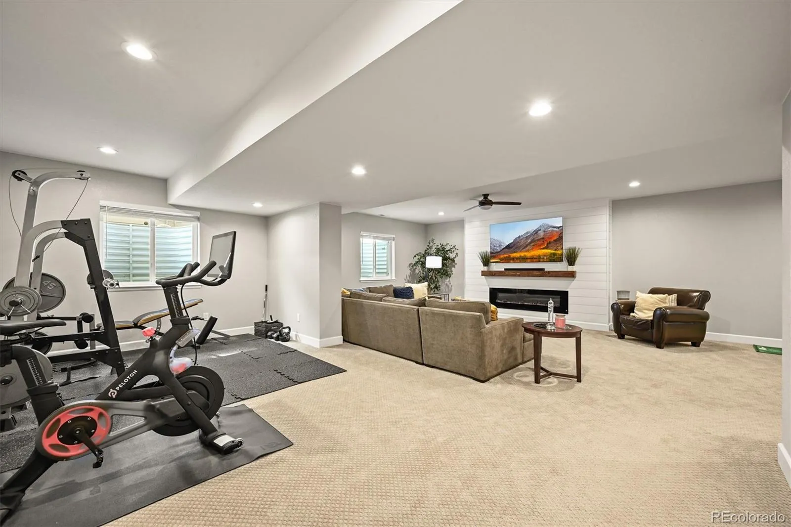
The finished basement expands the home’s versatility with over 1,300 additional square feet of living space. Here you’ll find a large entertainment area, a sixth bedroom with its own elegant en suite, and a spacious storage room with the potential to be finished as a seventh bedroom if desired.
With 6 bedrooms and 6 bathrooms, this home provides abundant space for both relaxing and entertaining. The primary suite serves as a true private retreat, complete with a cozy fireplace, a luxurious spa-like en suite bathroom, and an expansive walk-in closet designed for both style and function.
Upstairs, a second bedroom features its own private en suite, ideal for guests or family members seeking extra privacy. Two additional bedrooms share a convenient Jack-and-Jill bathroom, while the spacious loft offers flexible living space perfect for a media room, game room, or home office. An upstairs laundry room adds everyday convenience.
The main level continues to impress with a fifth bedroom and beautiful en suite bathroom, making it ideal for guests or multigenerational living. At the heart of the home is the gourmet kitchen, a chef’s dream featuring generous counter space, abundant storage, upgraded lighting, and high-end finishes—perfect for hosting gatherings or preparing everyday meals.
The finished basement expands the home’s versatility with over 1,300 additional square feet of living space. Here you’ll find a large entertainment area, a sixth bedroom with its own elegant en suite, and a spacious storage room with the potential to be finished as a seventh bedroom if desired.
Property Details
Price:
$959,000
MLS #:
REC8008688
Status:
Active
Beds:
6
Baths:
6
Type:
Single Family
Subtype:
Single Family Residence
Subdivision:
Pine Bluffs
Finished Sq Ft:
5,353
Total Sq Ft:
6,036
Lot Size:
6,534 sqft / 0.15 acres (approx)
Year Built:
2017
Schools
School District:
Douglas RE-1
Elementary School:
Iron Horse
Middle School:
Cimarron
High School:
Legend
Interior
Above Grade Finished Area
4053
Bathrooms
5 Full Bathrooms, 1 Three Quarter Bathroom
Below Grade Finished Area
1300
Below Grade Unfinished Area
683
Cooling
Central Air
Fireplaces Total
2
Heating
Forced Air
Interior Features
Jack & Jill Bathroom
Levels
Two
Main Level Bathrooms
2
Main Level Bedrooms
1
Exterior
Architectural Style
Traditional
Association Amenities
Clubhouse, Playground, Pool
Attached Garage YN
1
Construction Materials
Frame
Direction Faces
West
Garage Spaces
3
Lot Features
Open Space
Parking Features
Oversized
Parking Spots
3
Parking Total
3
Patio And Porch Features
Deck, Front Porch
Roof
Composition
View
Meadow
Financial
HOA Fee
$150
HOA Fee Frequency
Monthly
HOA Includes
Recycling, Trash
HOA Name
Pine Bluffs Community association
HOA Phone
3038418658
Tax Year
2024
Taxes
$6,032
Map
Contact Us
Mortgage Calculator
Property Summary
- Located in the Pine Bluffs subdivision, 12168 Eastern Pine Lane Parker CO is a Single Family for sale in Parker, CO, 80138. It is listed for $959,000 and features 6 beds, 6 baths, and has approximately 6,036 square feet of living space, and was originally constructed in 2017. The current price per square foot is $159. The average price per square foot for Single Family listings in Parker is $268. The average listing price for Single Family in Parker is $983,557. To schedule a showing of MLS#rec8008688 at 12168 Eastern Pine Lane in Parker, CO, contact your Smart Sale AI agent at 3039066915.
Similar Listings Nearby

Additional Details
MLS ID : REC8008688
Listing Key : REC2052891107
Parcel Number : R0487411
Zip Code : 80138
City : Parker
State : CO
Building if Condo :
Full Street: 12168 Eastern Pine Lane
Address : 12168
Address Prefix :
Address Suffix : Lane
Street : Eastern Pine
Street Prefix :
Street Suffix :
Unit if Condo :
Latitude : 39.495068
Longitude : -104.746780
Property Type : singlefamily
Property Sub Type : Single Family Residence
Stories Total if Condo :
Lot Size : 6,534 sqft / 0.15 acres (approx)
Ownership : Individual
Zoning :
Condition :
Renovation :
Pets Allowed :
Special Conditions : None
Possession : Immediate,Negotiable
Original Price : 998000
Close Price :
Close Date :
List Date : Mar 28, 2026
List Contract Date : 2026-03-28
Off Market Date :
Purchase Contract Date :
Days on Market : 154
Concessions Amount :
Concession Comment :
Renovation :
Company : RE/MAX Professionals

Copyright 2026. All rights reserved.
12168 Eastern Pine Lane
Parker, CO