
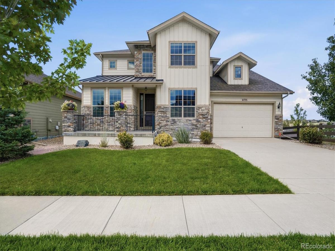
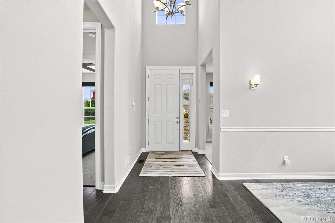
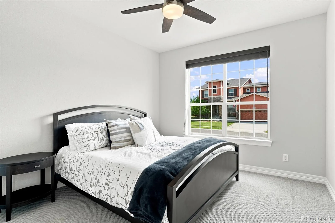
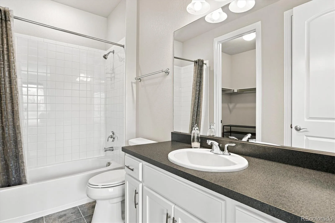
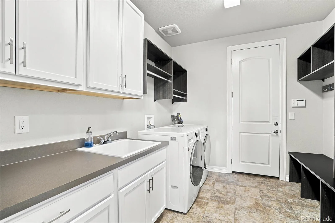
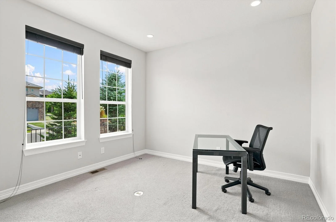
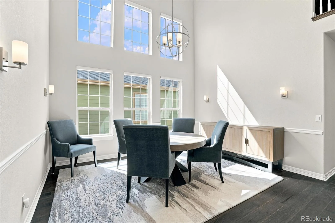
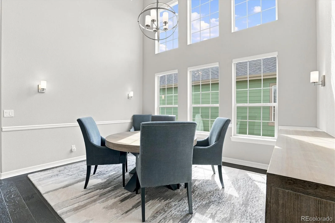
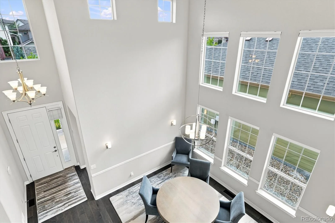
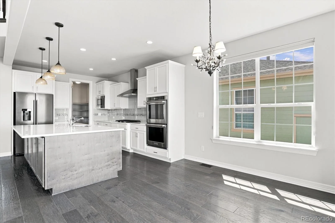
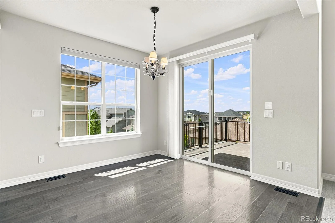
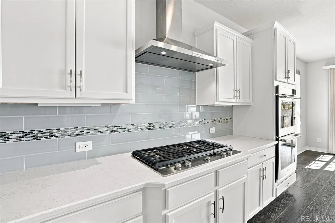
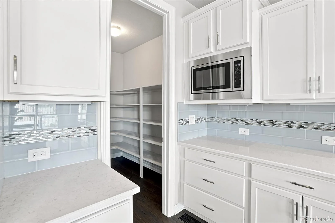
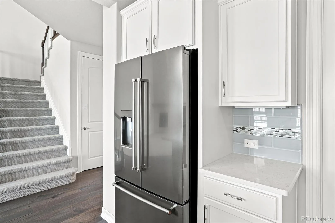
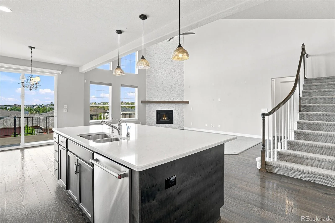
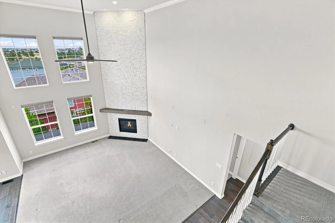
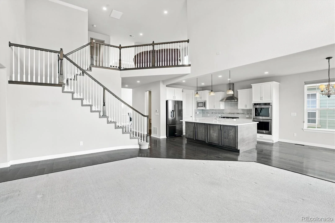
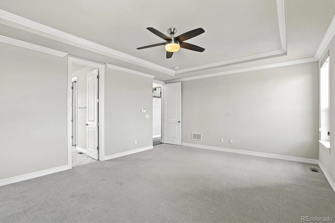
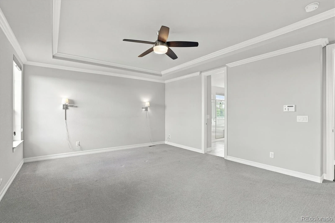
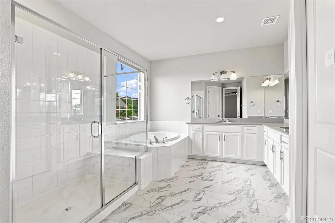
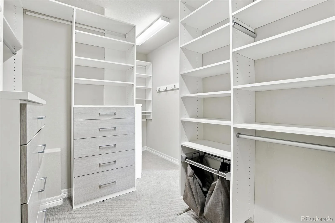
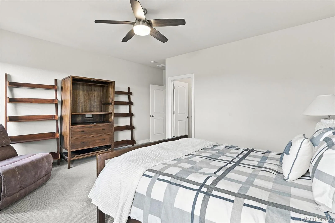
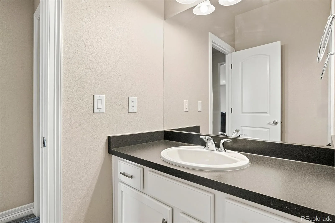
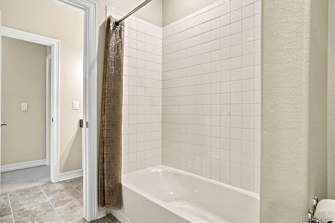
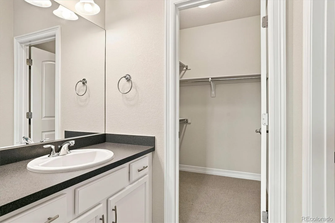
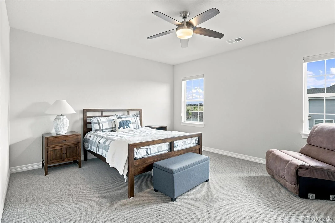
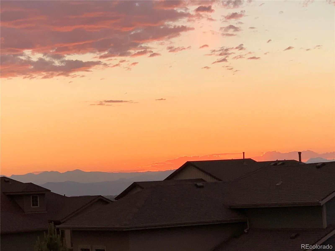
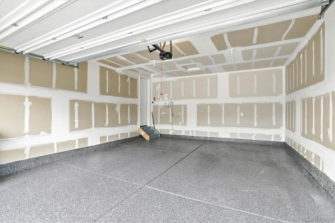
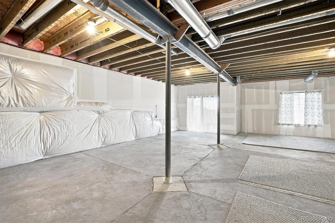
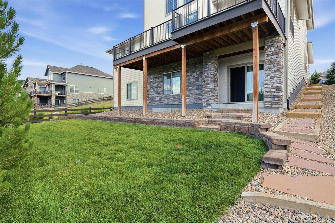
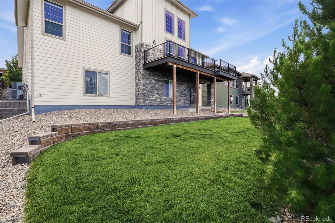
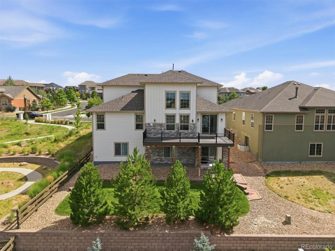
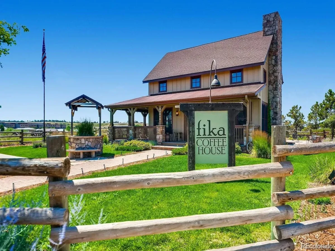
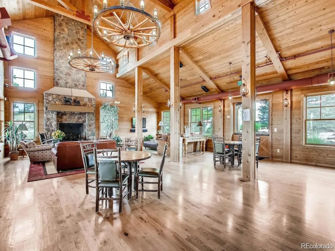
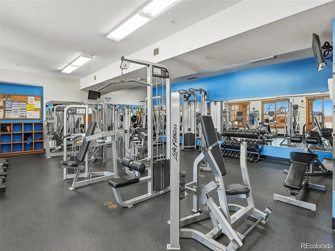
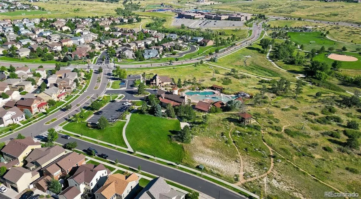
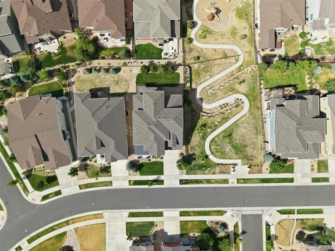
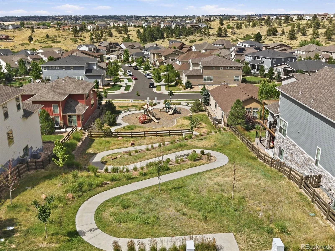
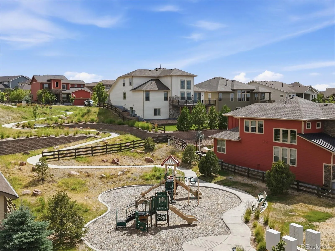

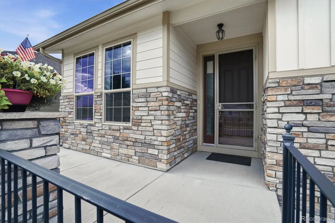
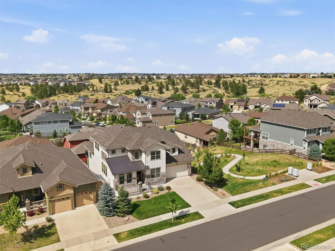
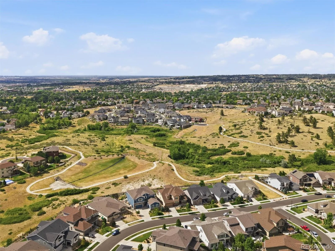
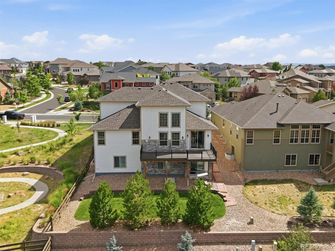
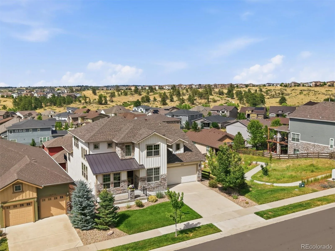
Welcome to this beautiful Toll Brothers home in the highly desirable Idyllwilde community, featuring a main-floor primary suite with main level living and breathtaking mountain and city views!! Enjoy spectacular sunsets and one of the area’s most impressive fireworks shows right from your newer back deck. Inside, you’ll find gorgeous wood floors, a spacious kitchen with a huge walk-in pantry, custom California Closets, and a thoughtfully designed floor plan. Upstairs offers large secondary bedrooms with generous walk-in closets, an ensuite bath, Jack-and-Jill bath, and a versatile loft space. The unfinished walk-out basement is filled with natural light and offers abundant storage along with endless possibilities for future expansion. Ideally situated on a south-facing lot with a charming front porch and newer roof, this home also provides access to Idyllwilde’s outstanding amenities, including the Grand Hall community center with a pool, fitness center, meeting spaces, parks, trails, Fika Coffee House, and top-rated Douglas County schools.
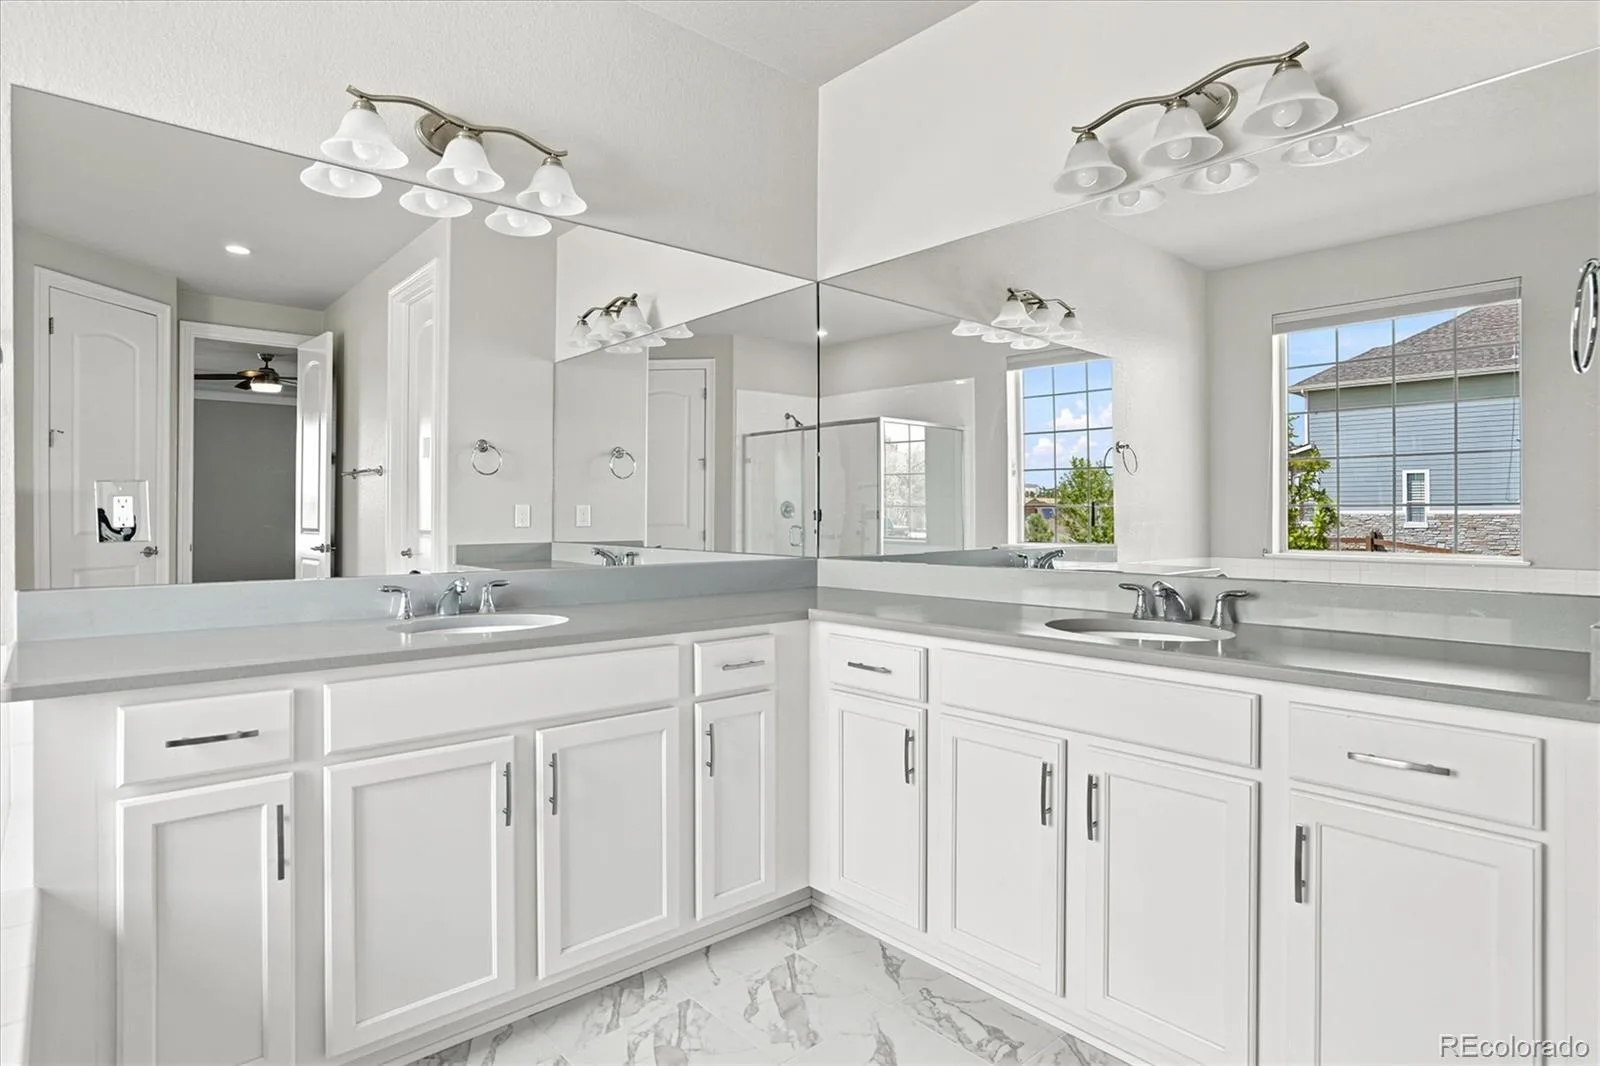
With nearly 300 acres of open space with walking trails, you and your family will appreciate the community’s appeal and its close proximity to excellent schools, recreational opportunities, and Mainstreet Parker. This Granby Farmhouse comes with four bedrooms, all with walk-in closets; three and a half baths; two-story foyer, dining and great room ceilings that boast an array of stunning windows and a floor-to-ceiling stone corner fireplace; a master suite with five piece bath, dual-sink vanity and a large walk-in-closet; gourmet kitchen with large center island, stainless steel appliances, quartz countertops and a walk-in pantry; large second floor loft with dual overlook to below, covered back patio, walkout basement and front and back landscaping with irrigation system.
With nearly 300 acres of open space with walking trails, you and your family will appreciate the community’s appeal and its close proximity to excellent schools, recreational opportunities, and Mainstreet Parker. This Granby Farmhouse comes with four bedrooms, all with walk-in closets; three and a half baths; two-story foyer, dining and great room ceilings that boast an array of stunning windows and a floor-to-ceiling stone corner fireplace; a master suite with five piece bath, dual-sink vanity and a large walk-in-closet; gourmet kitchen with large center island, stainless steel appliances, quartz countertops and a walk-in pantry; large second floor loft with dual overlook to below, covered back patio, walkout basement and front and back landscaping with irrigation system.
Property Details
Price:
$875,000
MLS #:
REC7033789
Status:
Active
Beds:
4
Baths:
4
Type:
Single Family
Subtype:
Single Family Residence
Subdivision:
Reata North
Finished Sq Ft:
3,891
Total Sq Ft:
5,615
Lot Size:
7,449 sqft / 0.17 acres (approx)
Year Built:
2017
Schools
School District:
Douglas RE-1
Elementary School:
Pioneer
Middle School:
Cimarron
High School:
Legend
Interior
Above Grade Finished Area
3891
Appliances
Dishwasher, Disposal, Dryer, Microwave, Oven, Refrigerator, Sump Pump, Washer
Bathrooms
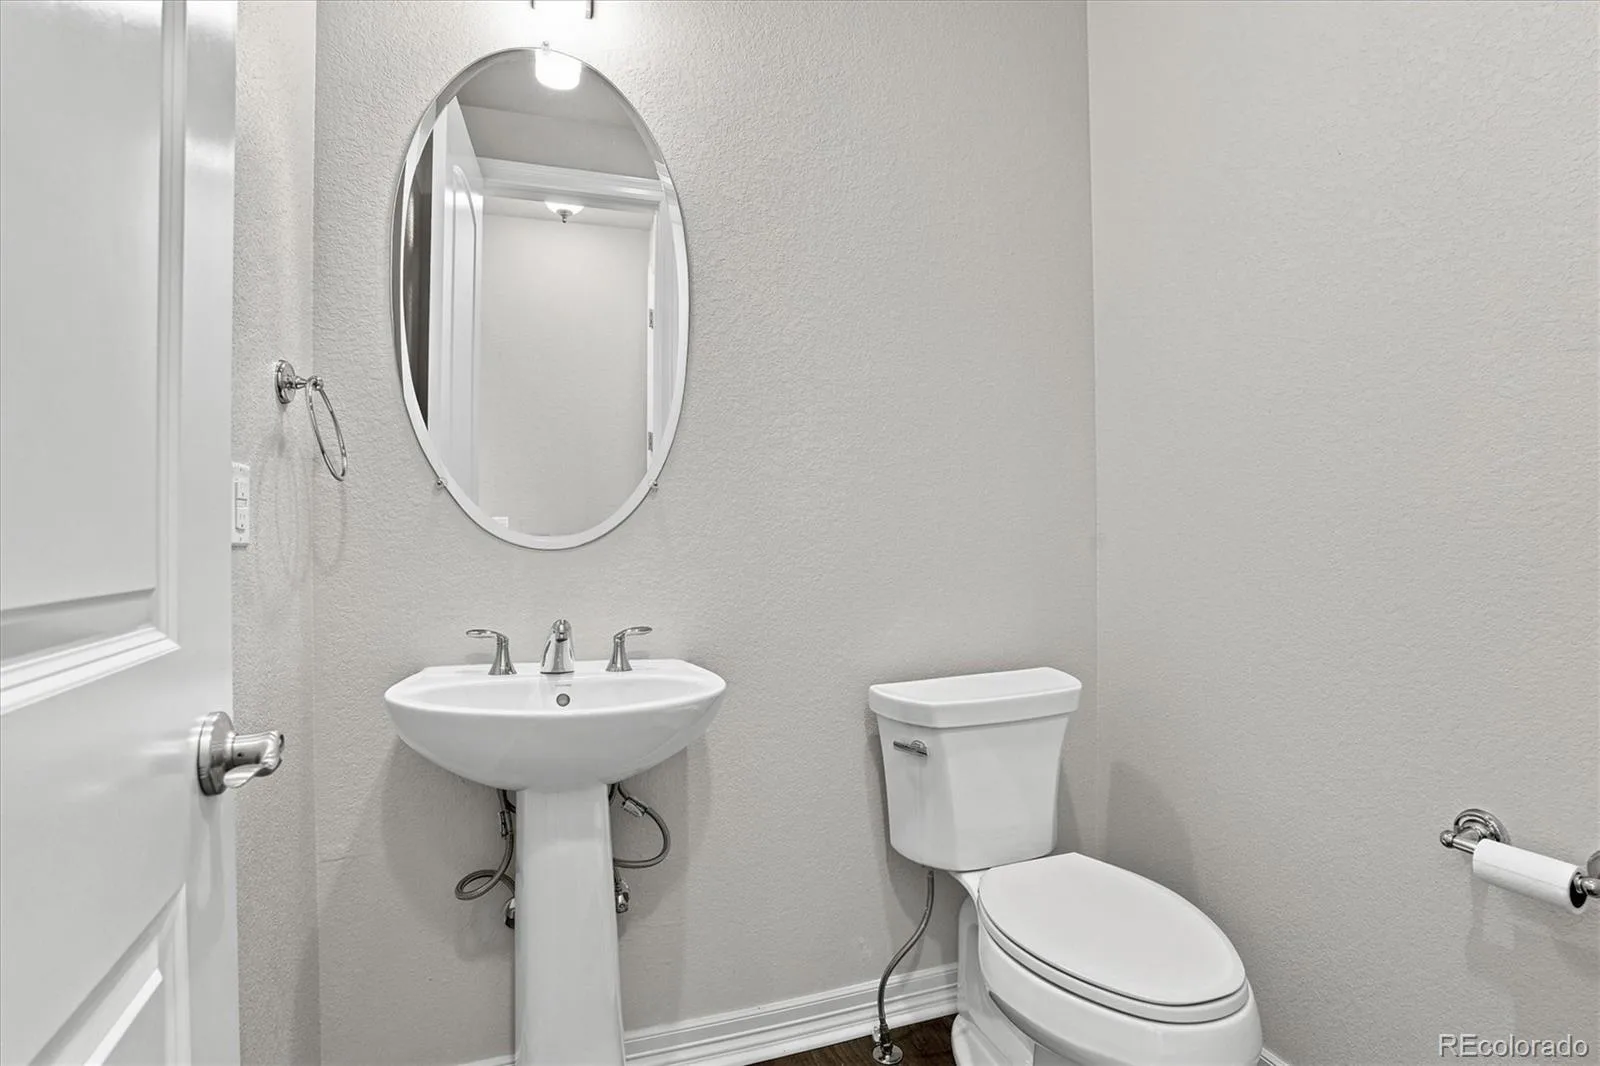
3 Full Bathrooms, 1 Half Bathroom
Below Grade Unfinished Area
1724
Cooling
Central Air
Fireplaces Total
1
Flooring
Carpet, Tile, Wood
Heating
Forced Air
Interior Features
Breakfast Bar, Ceiling Fan(s), Five Piece Bath, High Ceilings, Jack & Jill Bathroom, Kitchen Island, Open Floorplan, Pantry, Primary Suite, Quartz Counters, Vaulted Ceiling(s), Walk-In Closet(s)
Laundry Features
In Unit
Levels
Two
Main Level Bathrooms
3
Main Level Bedrooms
2
Exterior
Architectural Style
Contemporary, Traditional
Association Amenities
Clubhouse, Park, Playground, Pool, Trail(s)
Attached Garage YN
1
Construction Materials
Frame, Stone
Exterior Features
Gas Grill, Gas Valve, Private Yard
Garage Spaces
2
Lot Features
Irrigated, Landscaped, Sprinklers In Front, Sprinklers In Rear
Parking Features
Floor Coating
Parking Spots
2
Parking Total
2
Patio And Porch Features
Deck, Front Porch
Roof
Composition
Security Features
Carbon Monoxide Detector(s), Smoke Detector(s)
Window Features
Double Pane Windows
Financial
HOA Fee
$115
HOA Fee Frequency
Monthly
HOA Includes
Maintenance Grounds, Trash
HOA Name
Idyllwilde HOA
HOA Phone
720-974-4256
Tax Year
2025
Taxes
$6,091
Map
Contact Us
Mortgage Calculator
Property Summary
- Located in the Reata North subdivision, 21735 E Idyllwilde Drive Parker CO is a Single Family for sale in Parker, CO, 80138. It is listed for $875,000 and features 4 beds, 4 baths, and has approximately 5,615 square feet of living space, and was originally constructed in 2017. The current price per square foot is $156. The average price per square foot for Single Family listings in Parker is $268. The average listing price for Single Family in Parker is $983,399. To schedule a showing of MLS#rec7033789 at 21735 E Idyllwilde Drive in Parker, CO, contact your Smart Sale AI agent at 3039066915.
Similar Listings Nearby


Additional Details
MLS ID : REC7033789
Listing Key : REC2055182484
Parcel Number : R0487627
Zip Code : 80138
City : Parker
State : CO
Building if Condo :
Full Street: 21735 E Idyllwilde Drive
Address : 21735
Address Prefix :
Address Suffix : Drive
Street : Idyllwilde
Street Prefix : E
Street Suffix :
Unit if Condo :
Latitude : 39.500484
Longitude : -104.737137
Property Type : singlefamily
Property Sub Type : Single Family Residence
Stories Total if Condo :
Lot Size : 7,449 sqft / 0.17 acres (approx)
Ownership : Individual
Zoning :
Condition :
Renovation :
Pets Allowed :
Special Conditions : None
Possession : Closing/DOD,Negotiable
Original Price : 875000
Close Price :
Close Date :
List Date : Jul 13, 2026
List Contract Date : 2026-07-13
Off Market Date :
Purchase Contract Date :
Days on Market : 47
Concessions Amount :
Concession Comment :
Renovation :
Company : RE/MAX Professionals

Copyright 2026. All rights reserved.
21735 E Idyllwilde Drive
Parker, CO