
Semi-Custom 4 Bed + Loft + Main-Floor Office | 5 Minutes to Downtown Parker
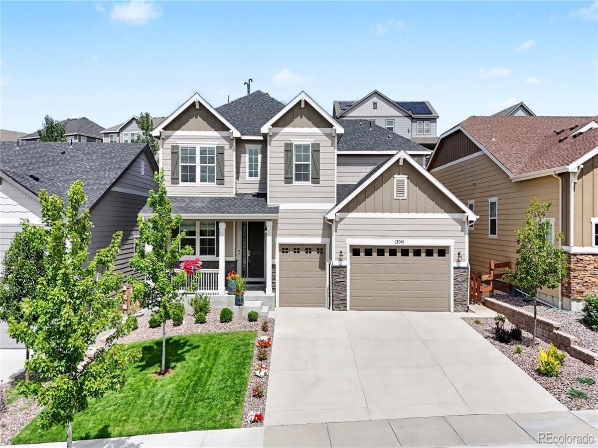
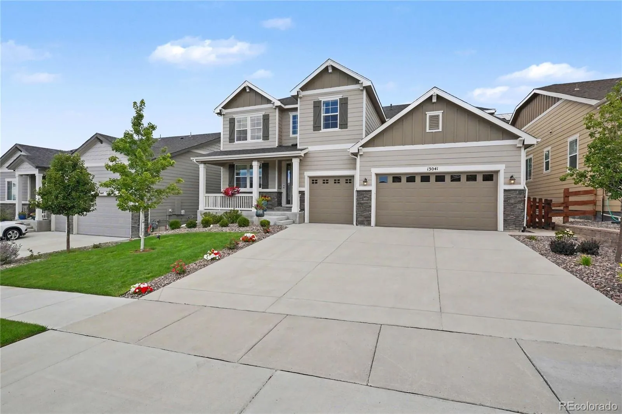
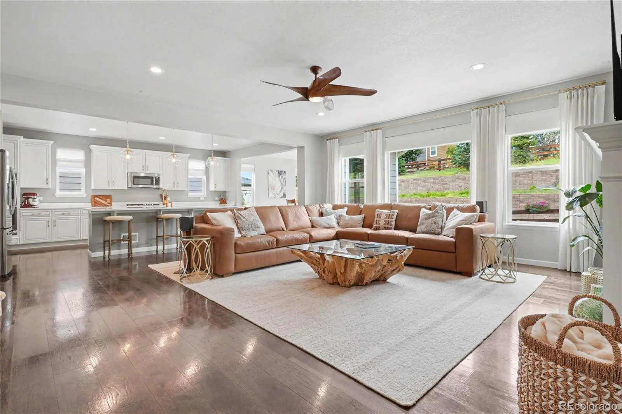
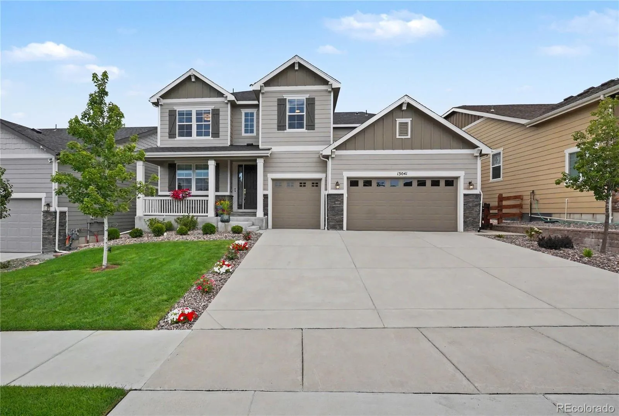
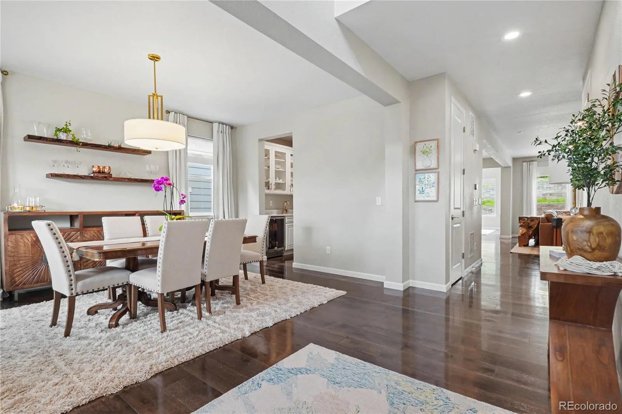
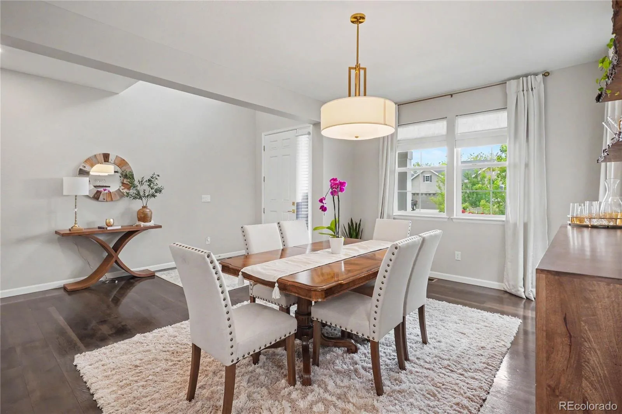

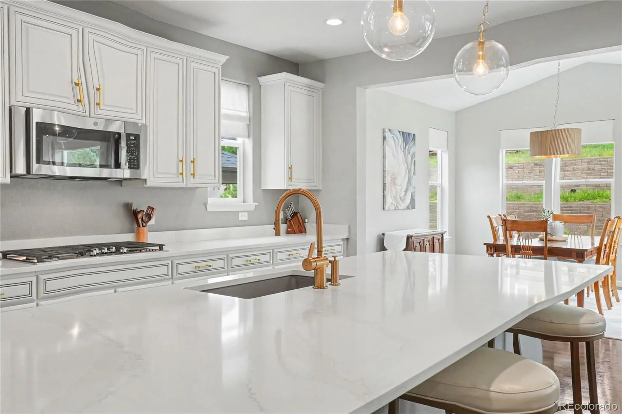
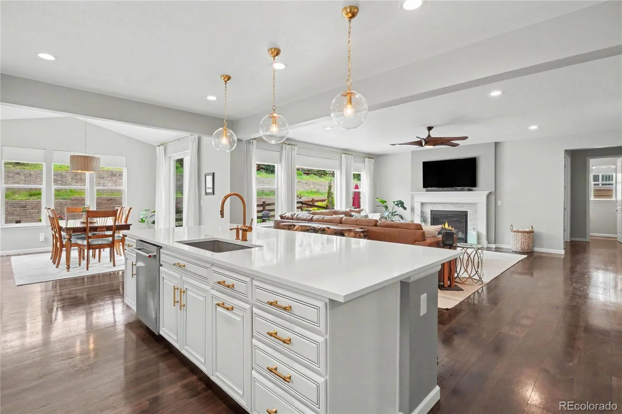
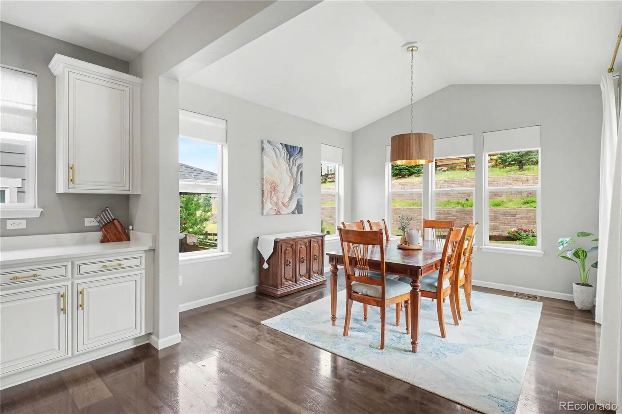
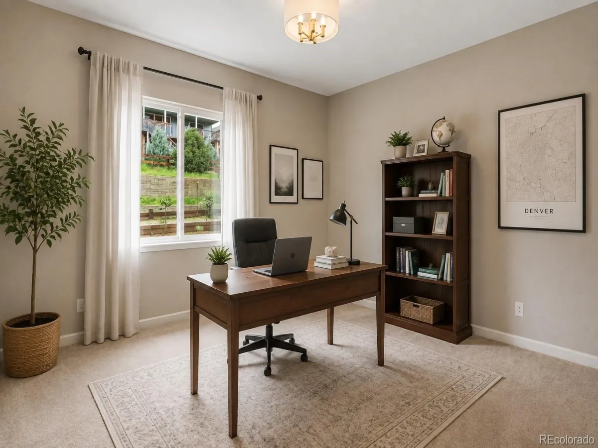
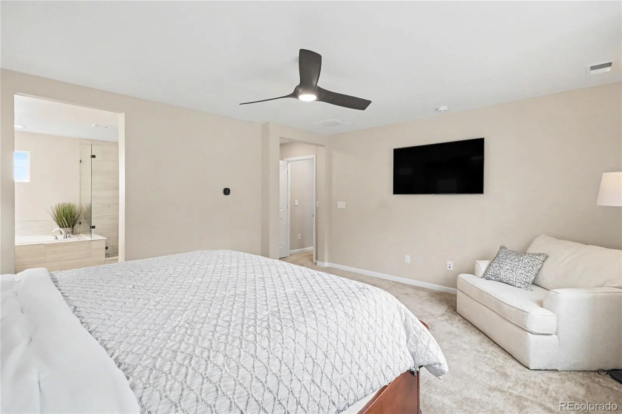
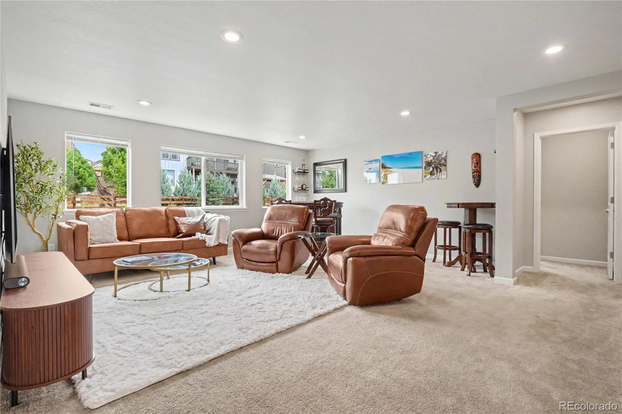
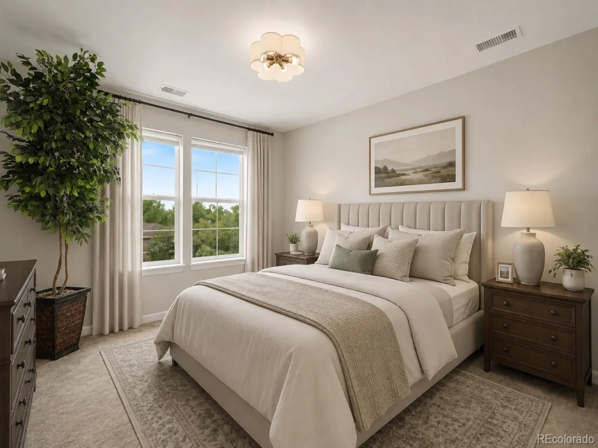
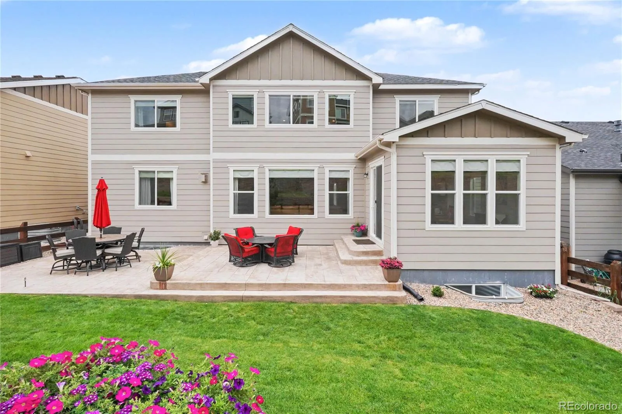
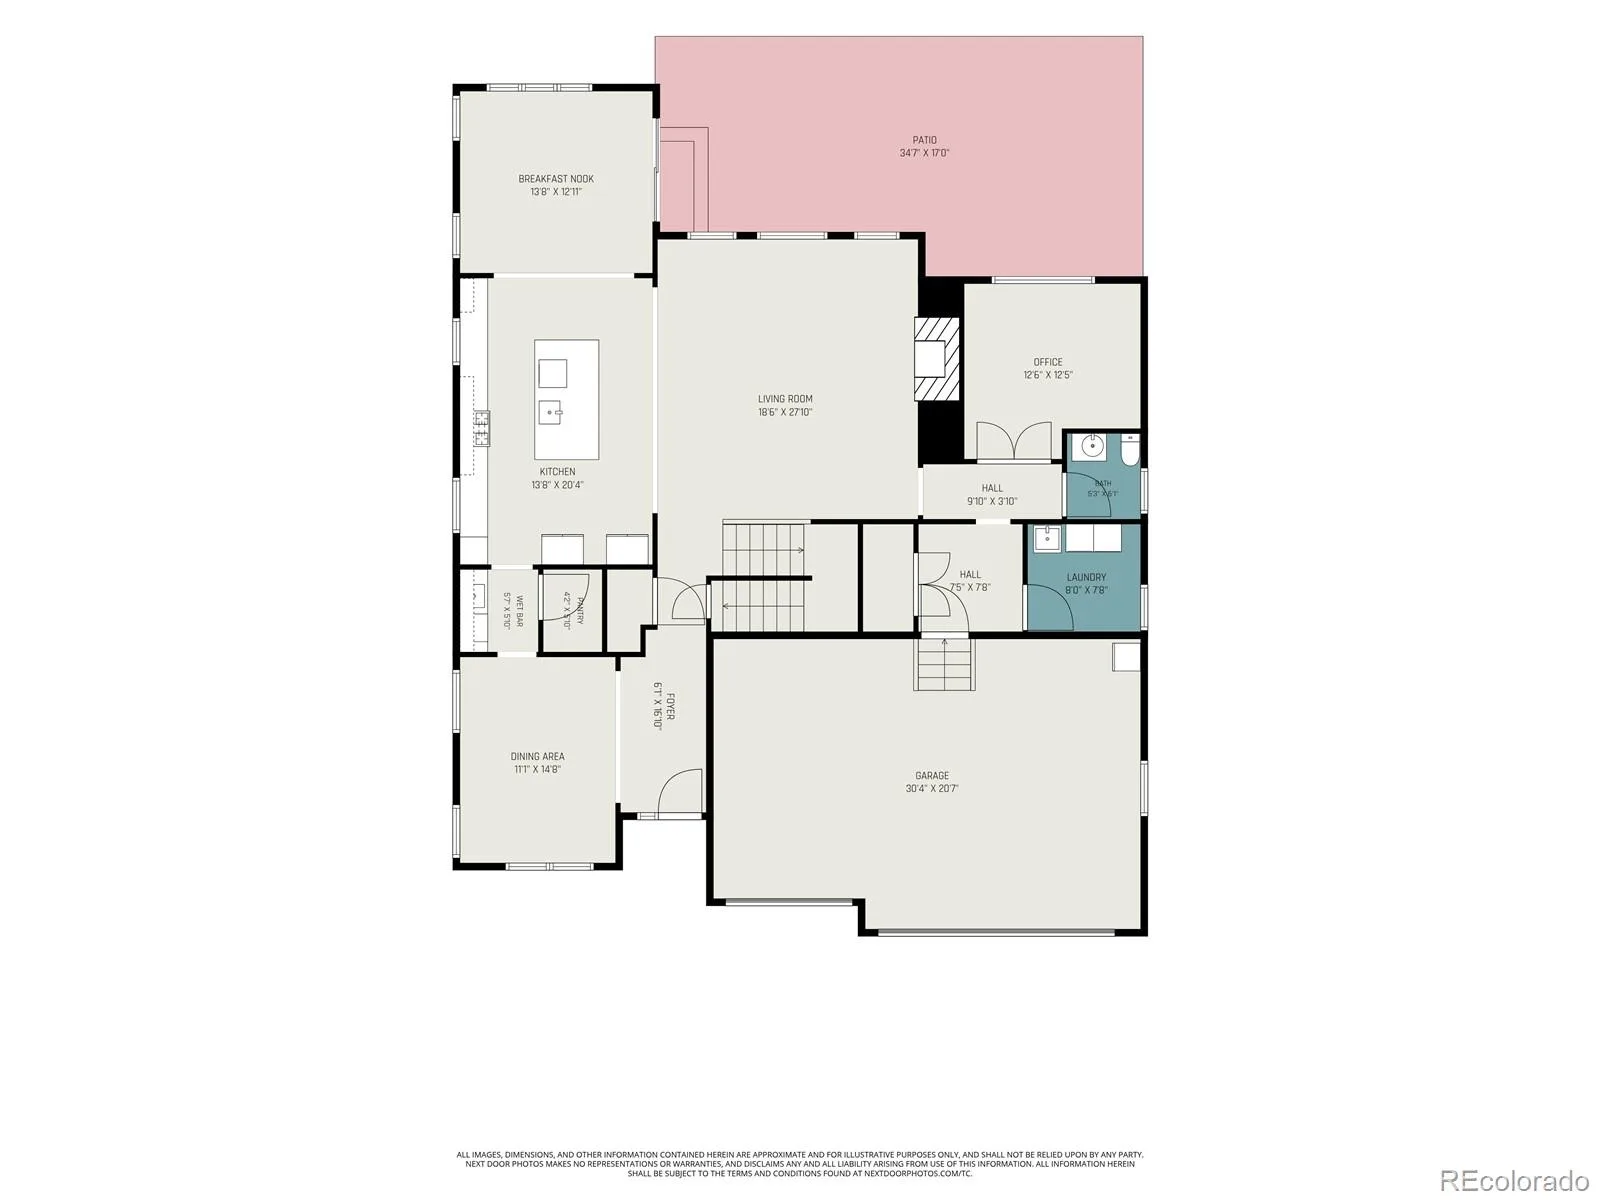
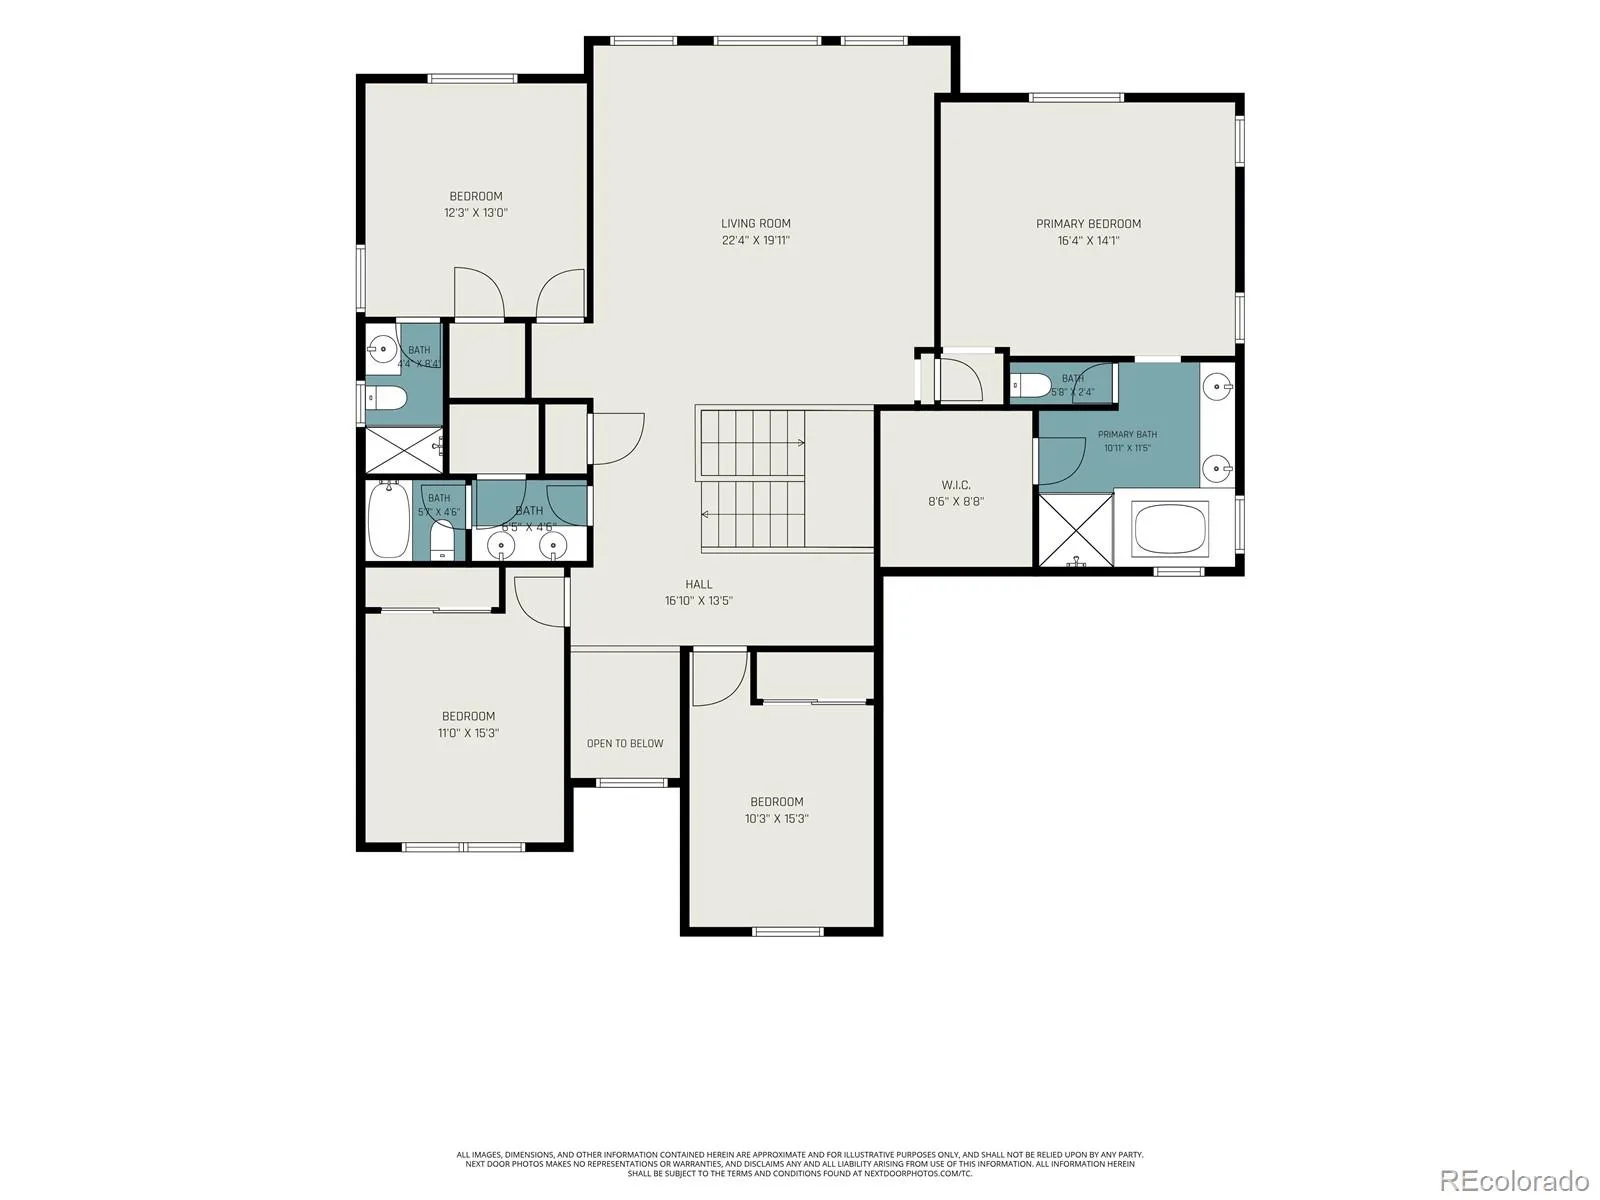
Built in 2022 and **NEWLY UPDATED IN 2026**, this beautifully upgraded 4-bedroom, 4-bath home offers a spacious loft, a main-floor office, and a 3-car garage. The bright, open floor plan showcases tall ceilings, rich hardwood floors, a formal dining room, and a spacious family room. Five minutes from Downtown Parker.
NEW 2026 UPDATES:
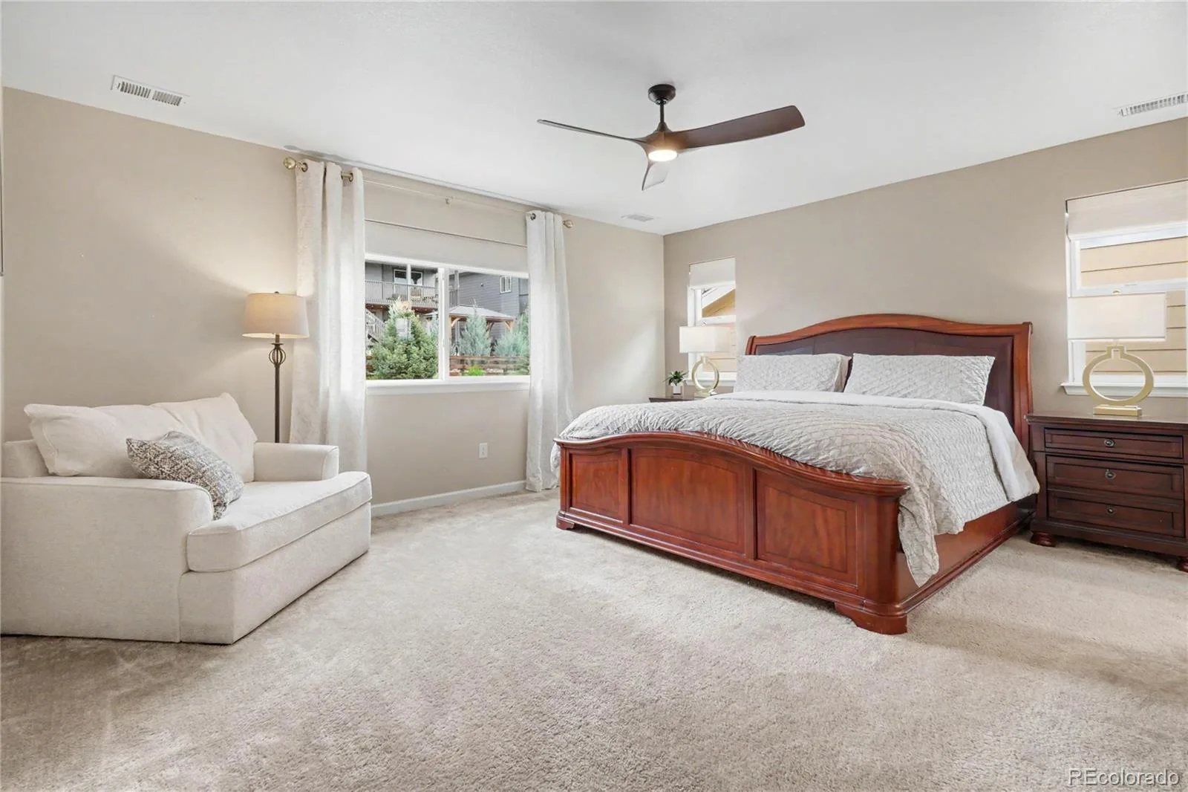
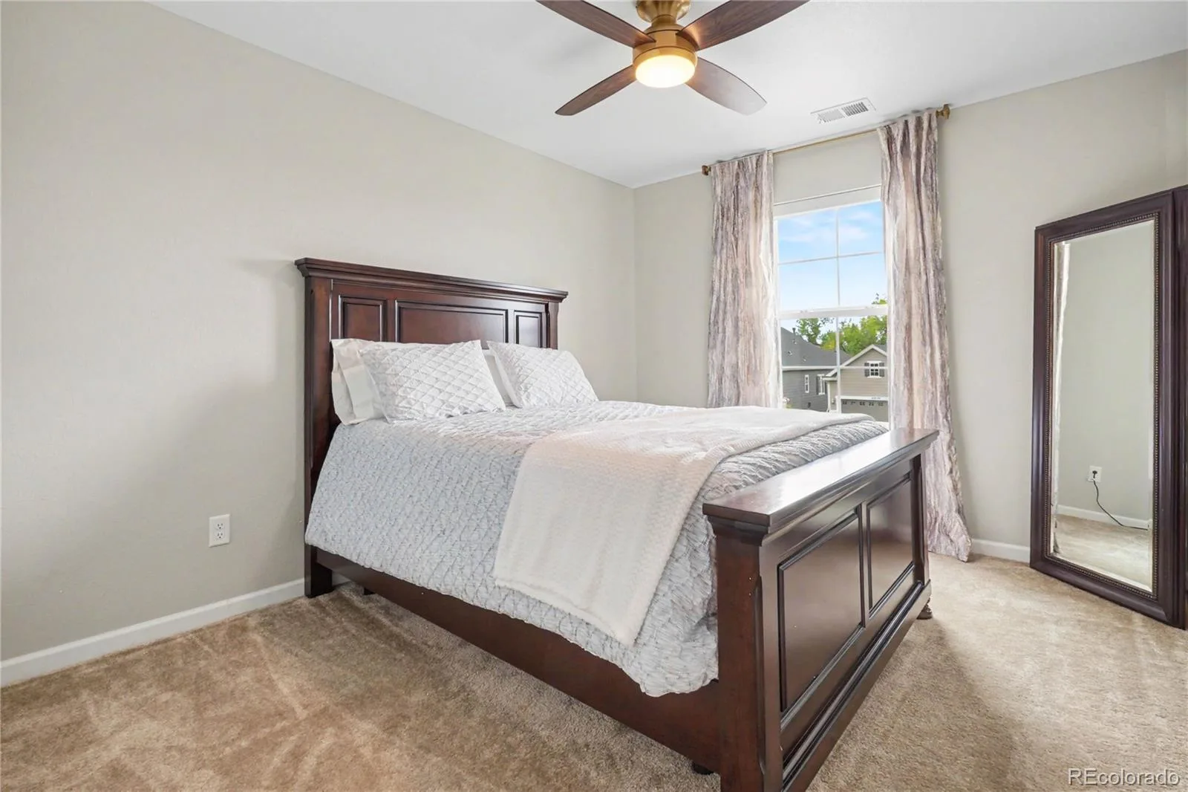
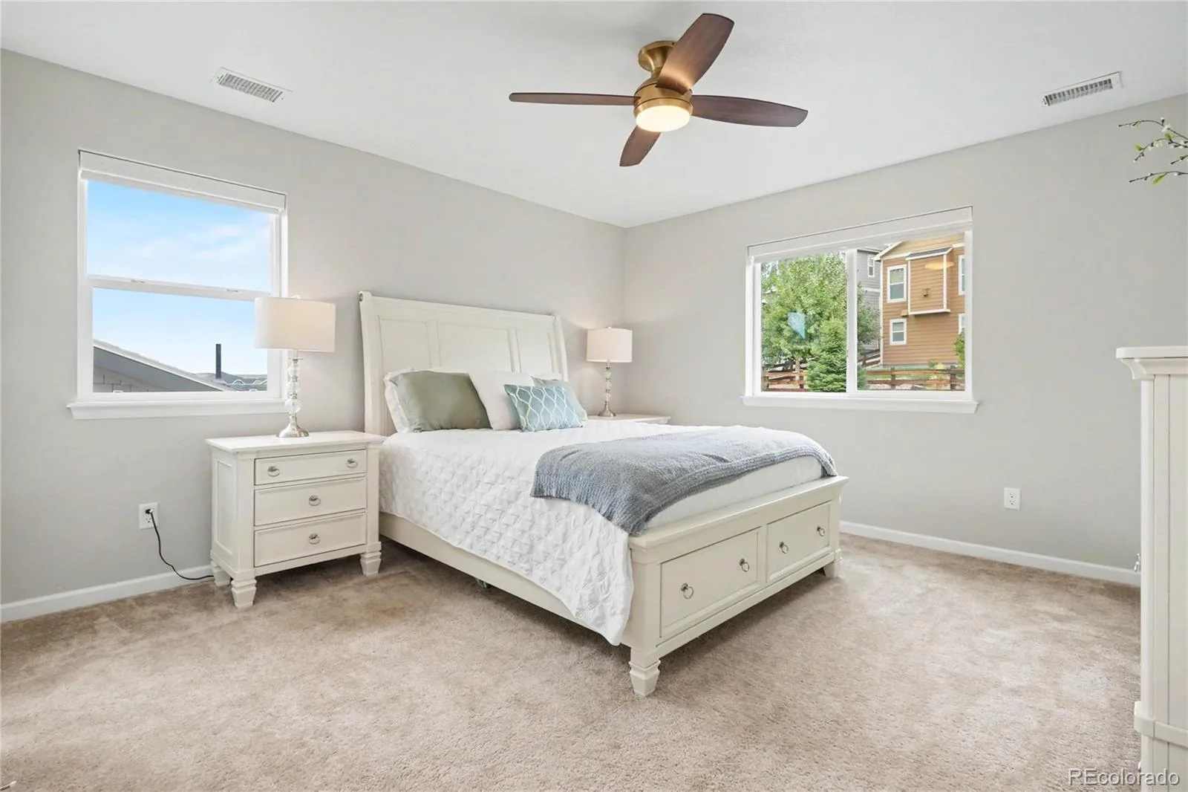
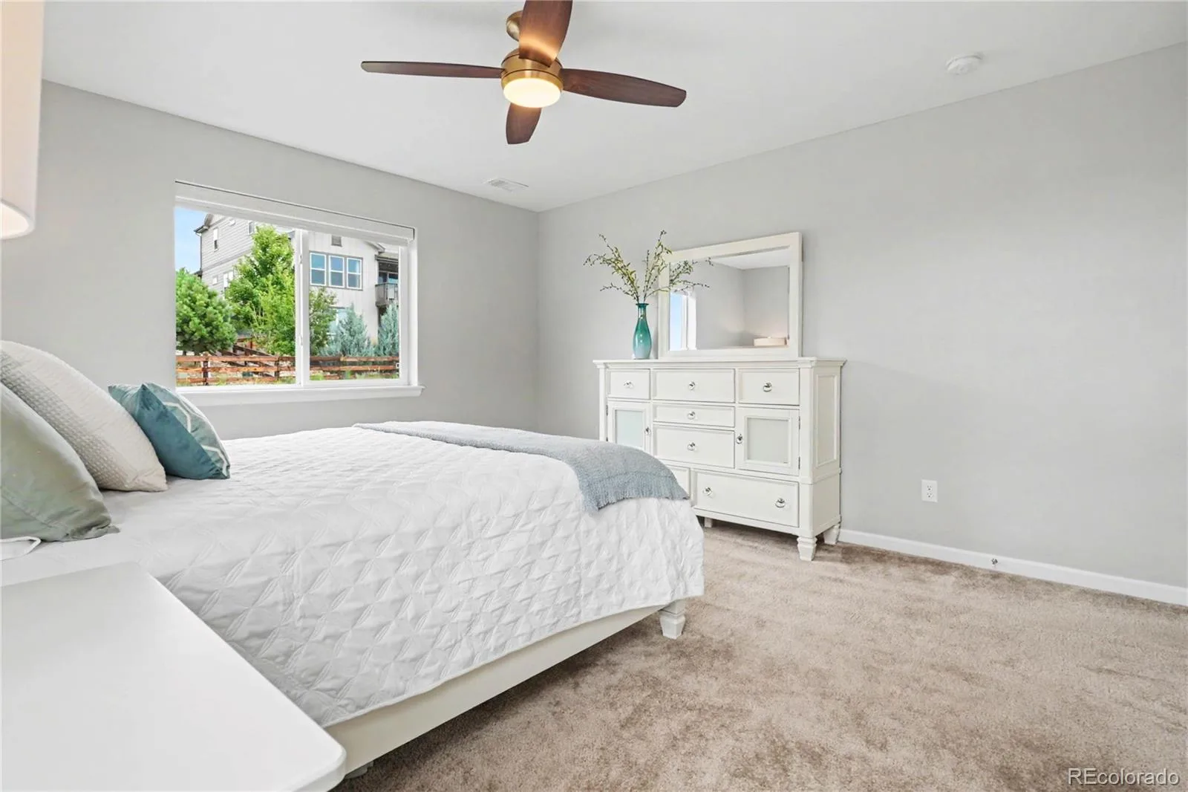
– Designer lighting and ceiling fans
– Lutron smart switches with voice control
– Ecobee smart thermostats
– Smart motorized Roman shades and window coverings
– New KitchenAid 3-rack dishwasher
– Reverse osmosis water filtration system
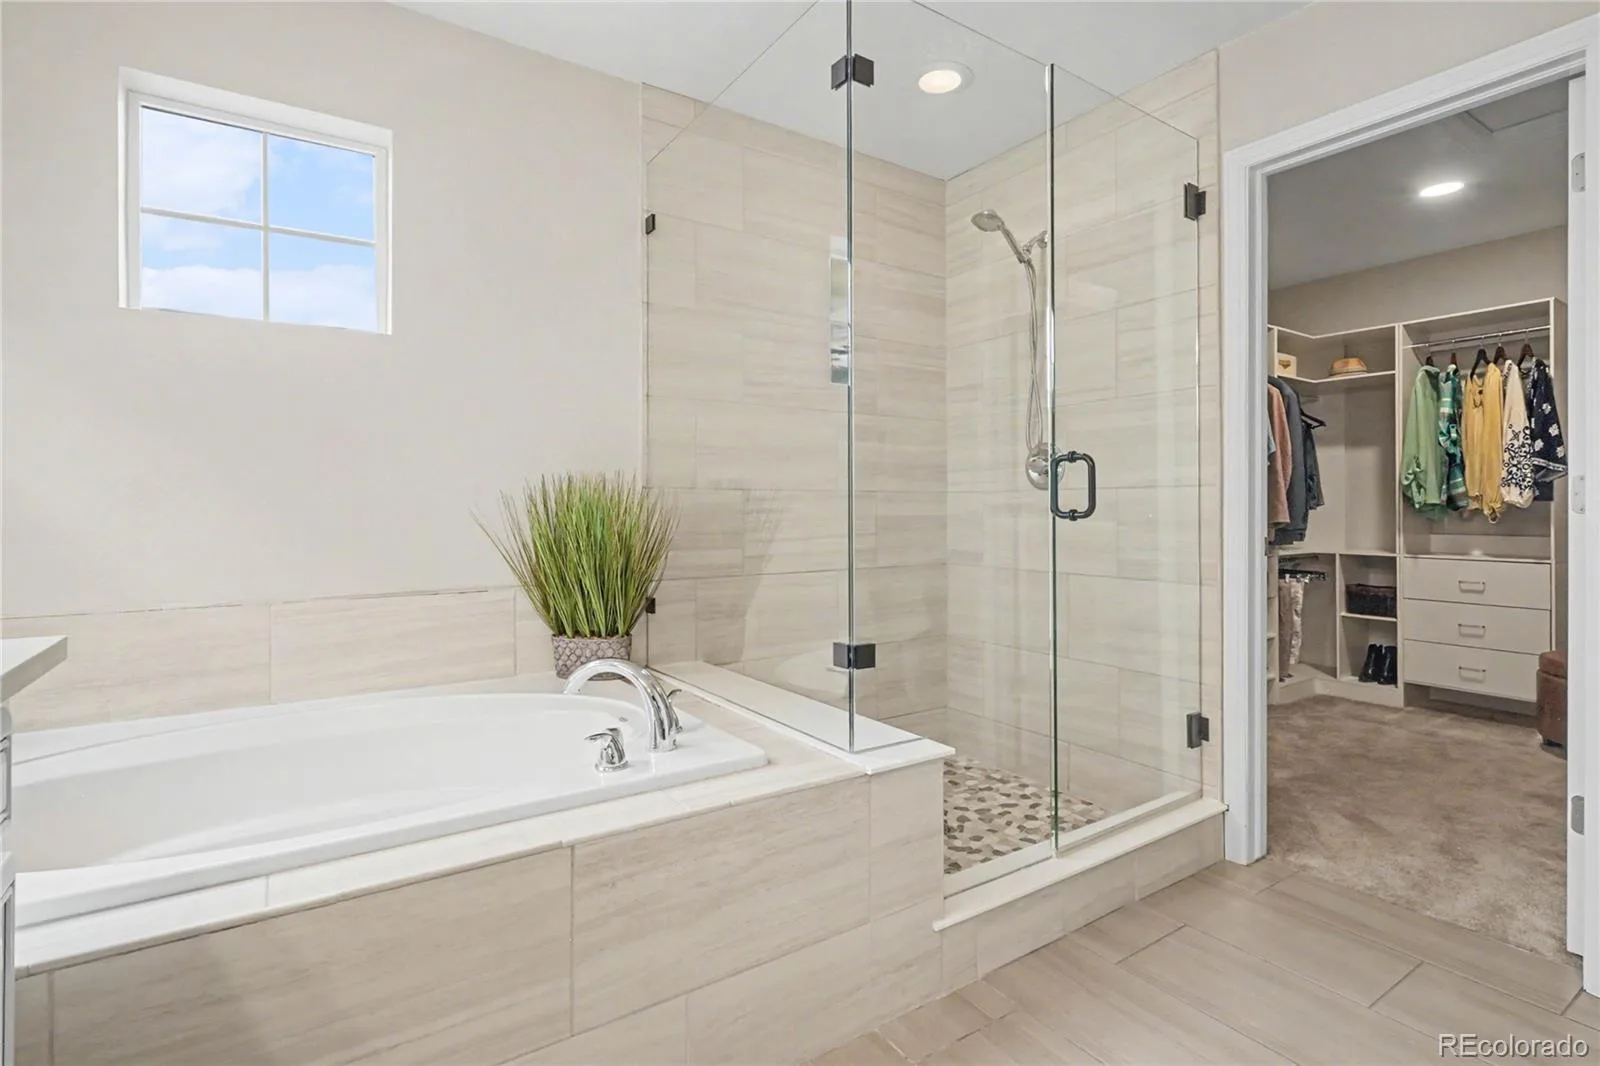
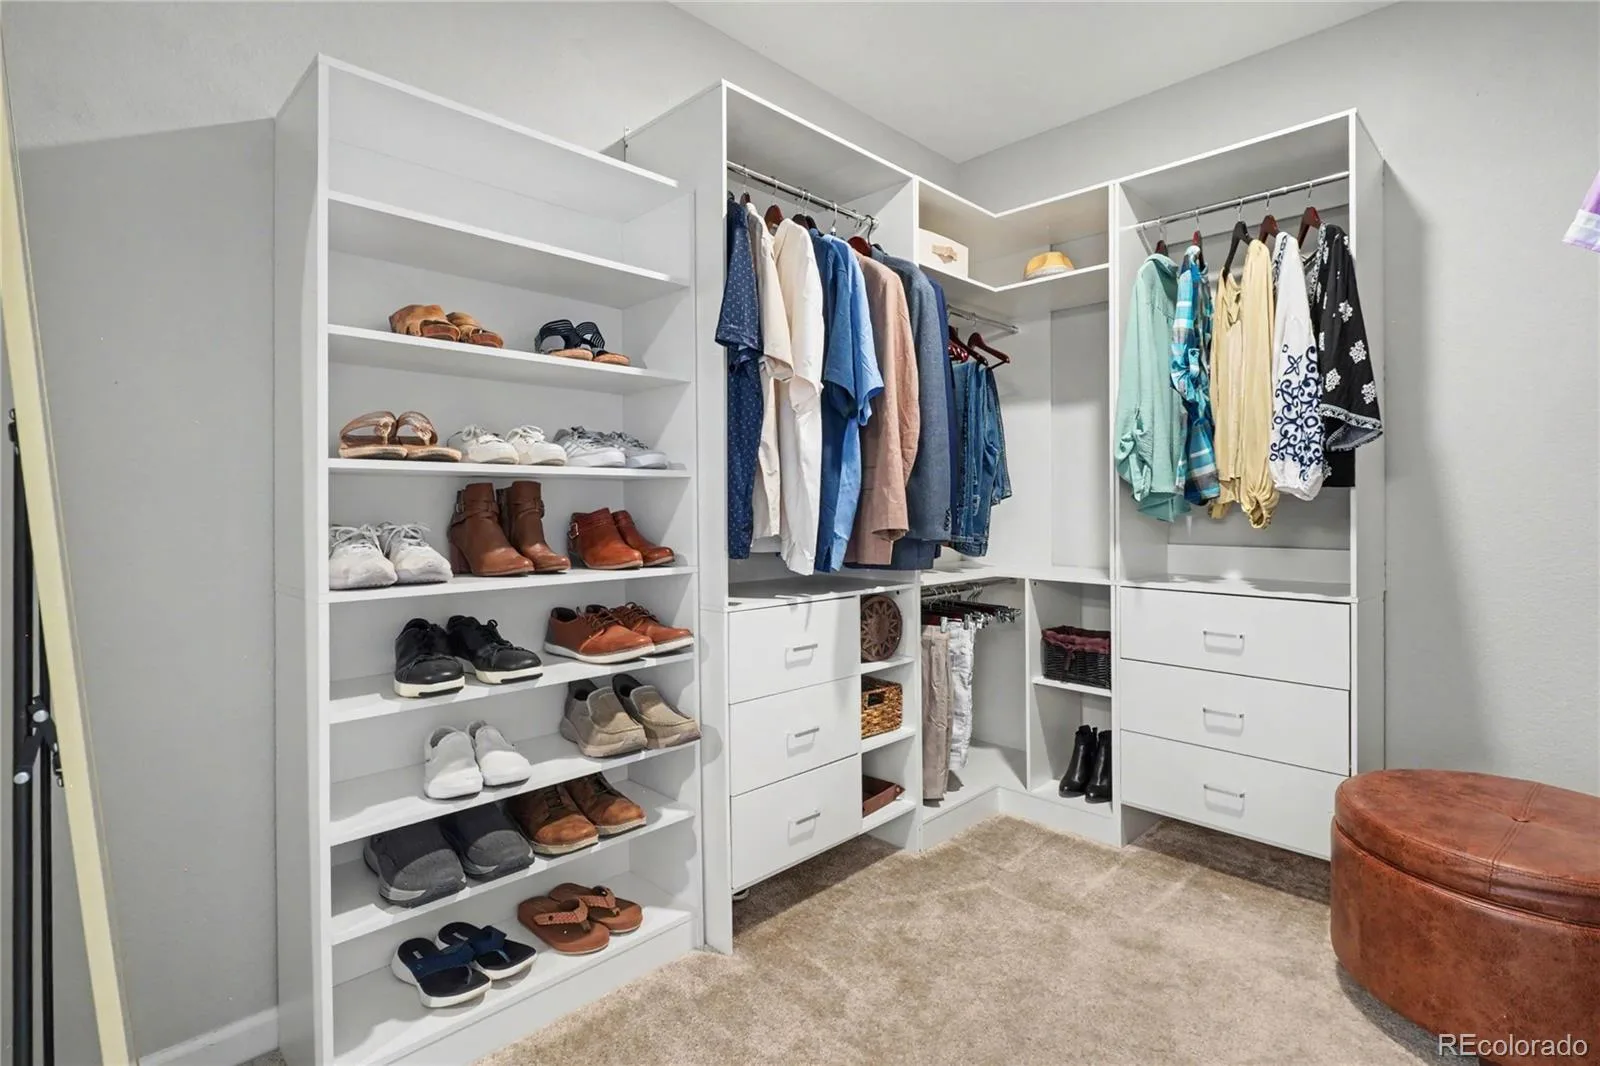
– Custom primary walk-in closet system
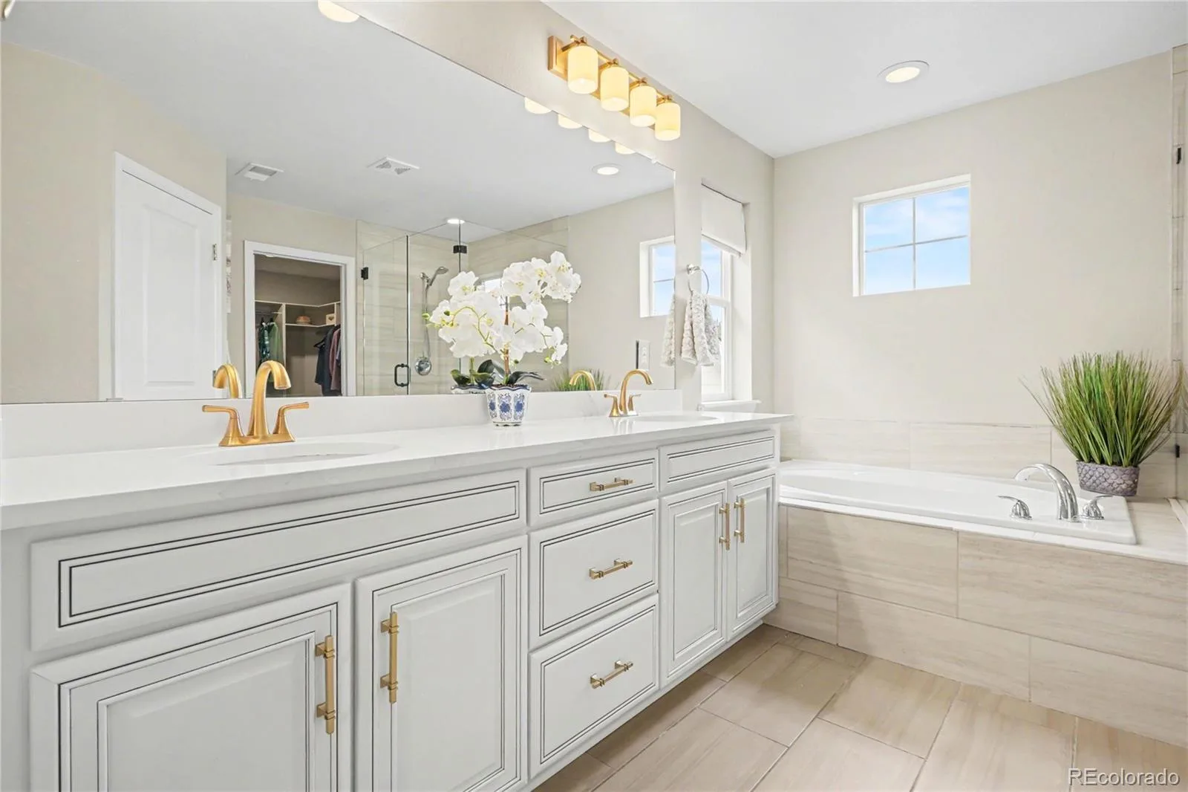
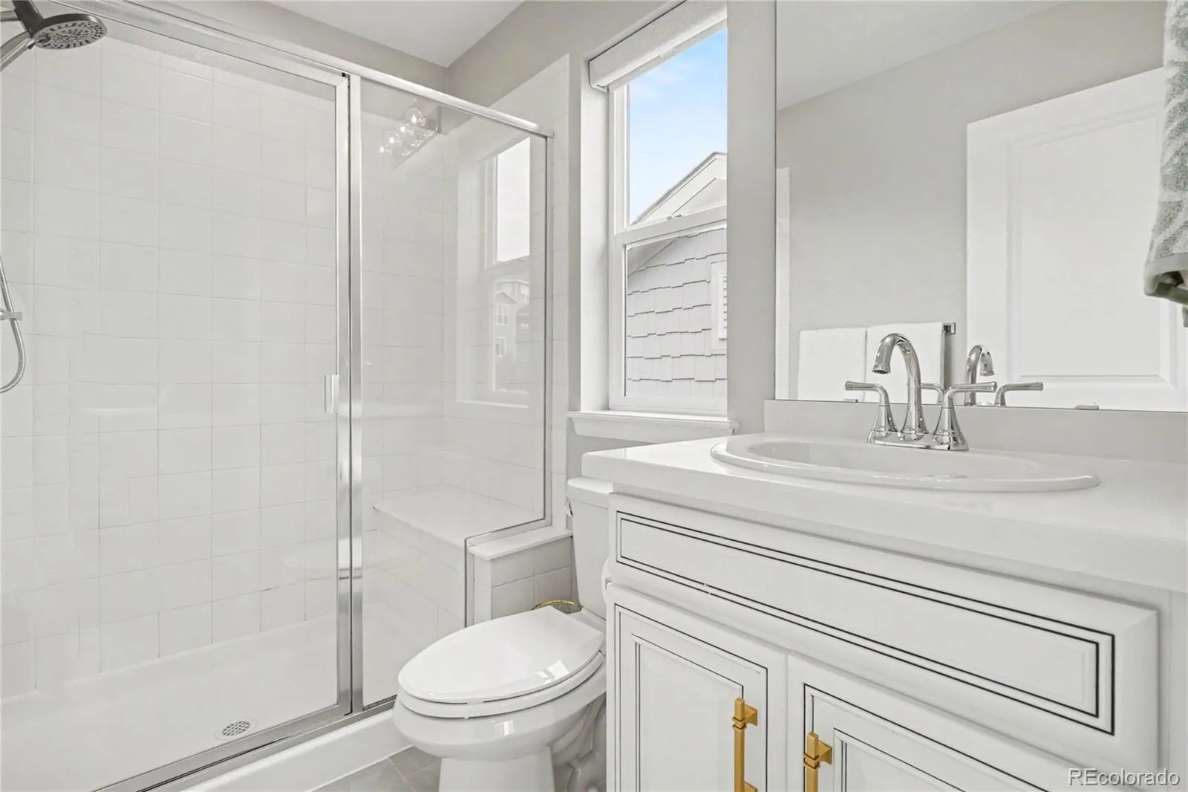
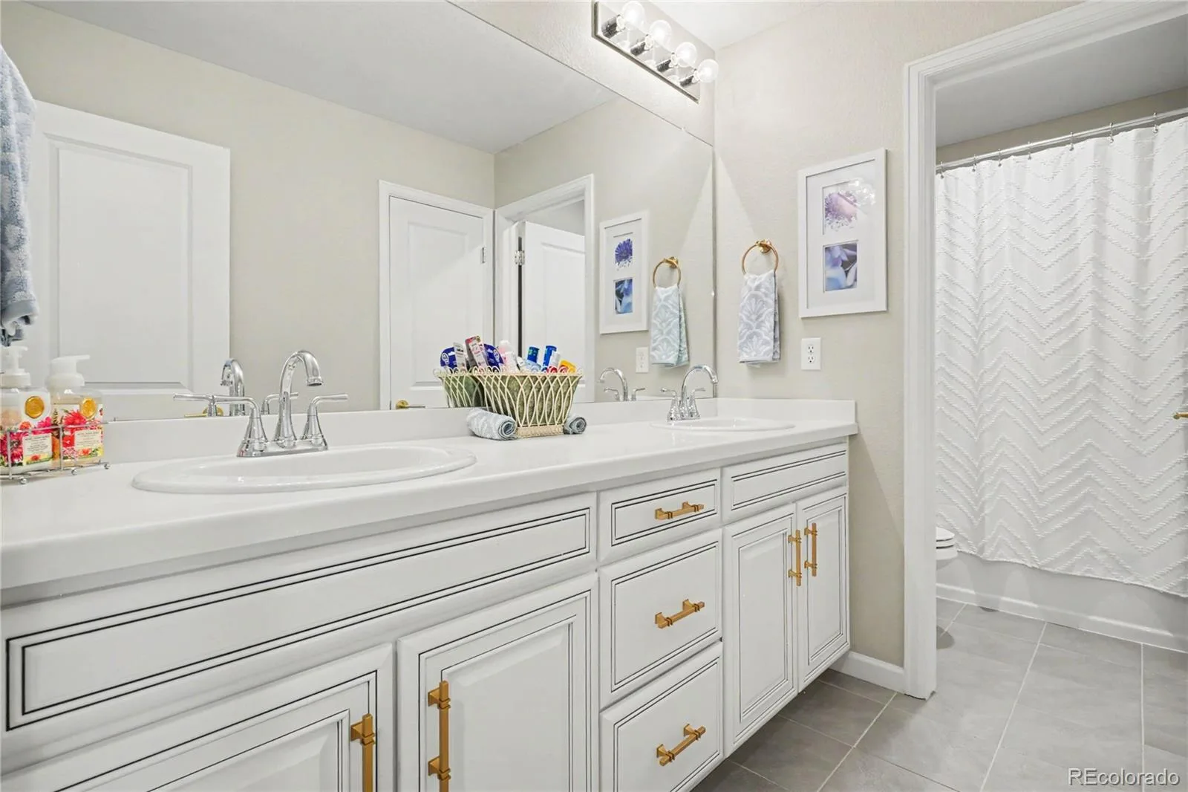
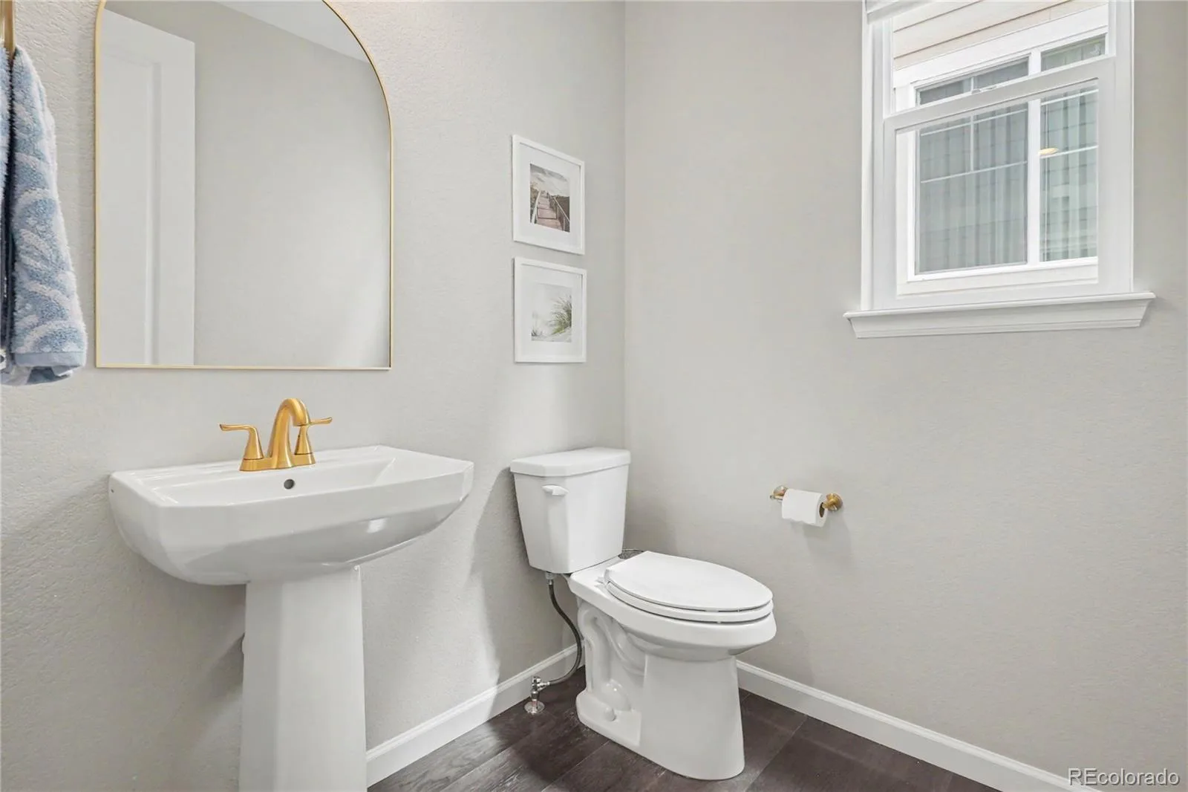
– Updated kitchen and bath faucets
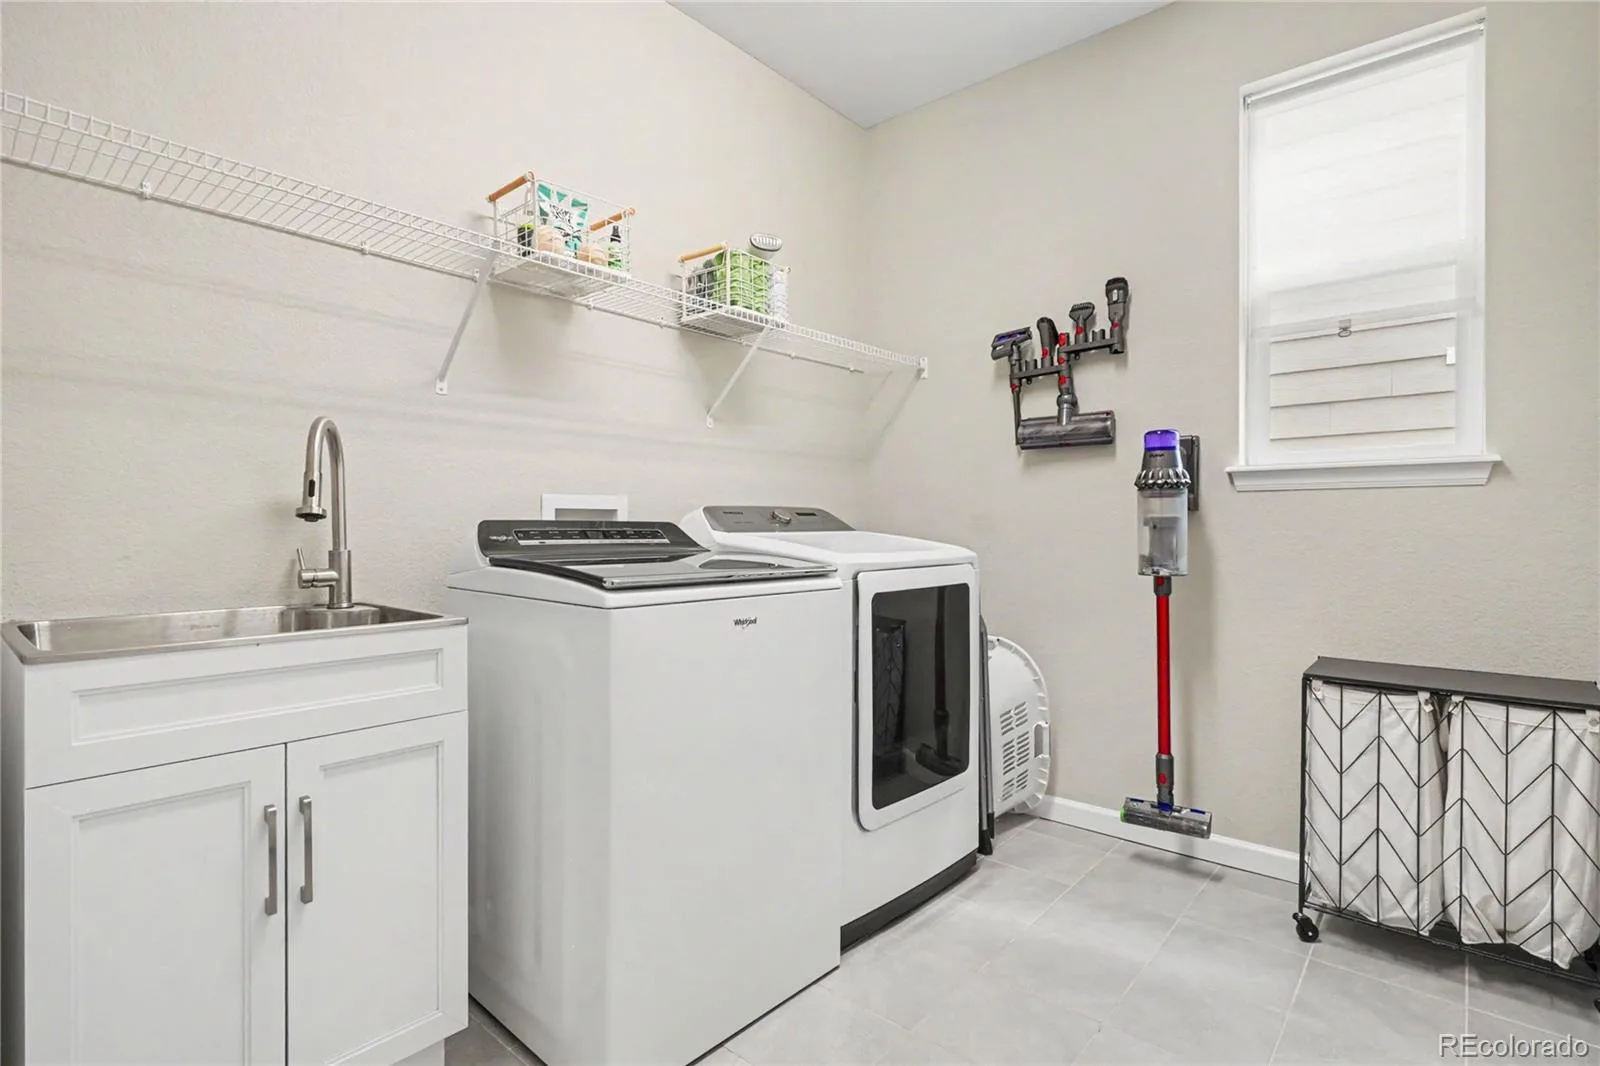
– Gas and electric laundry hookups
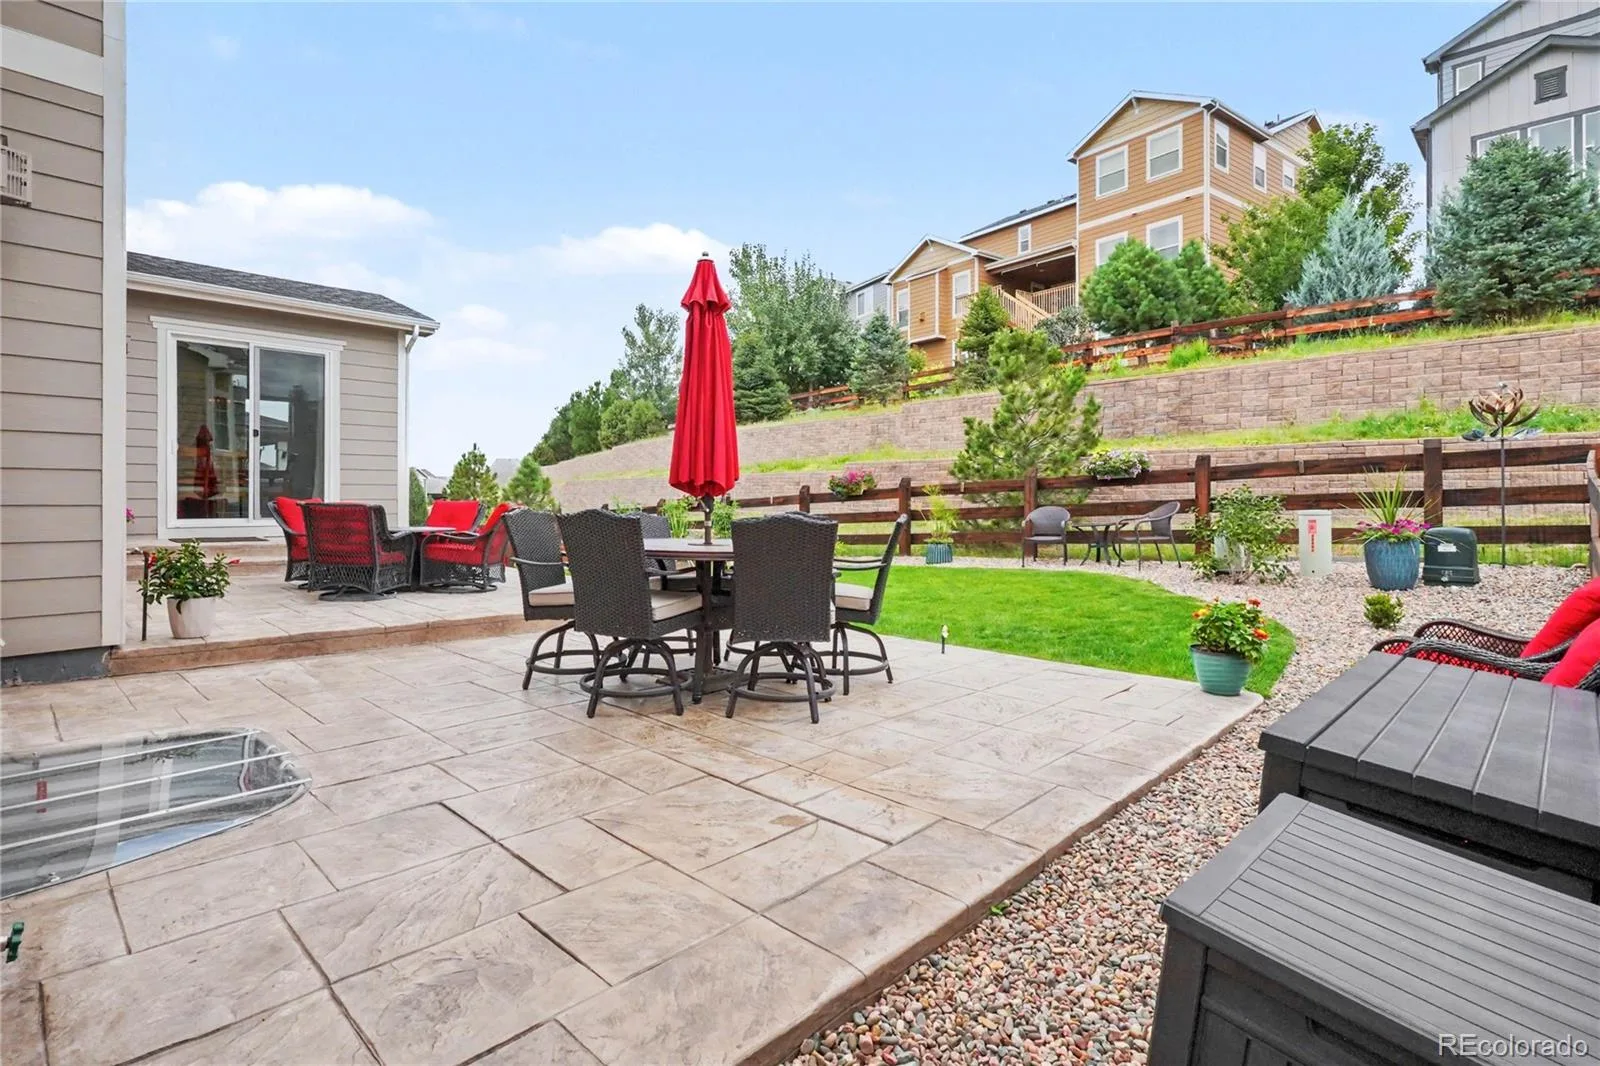
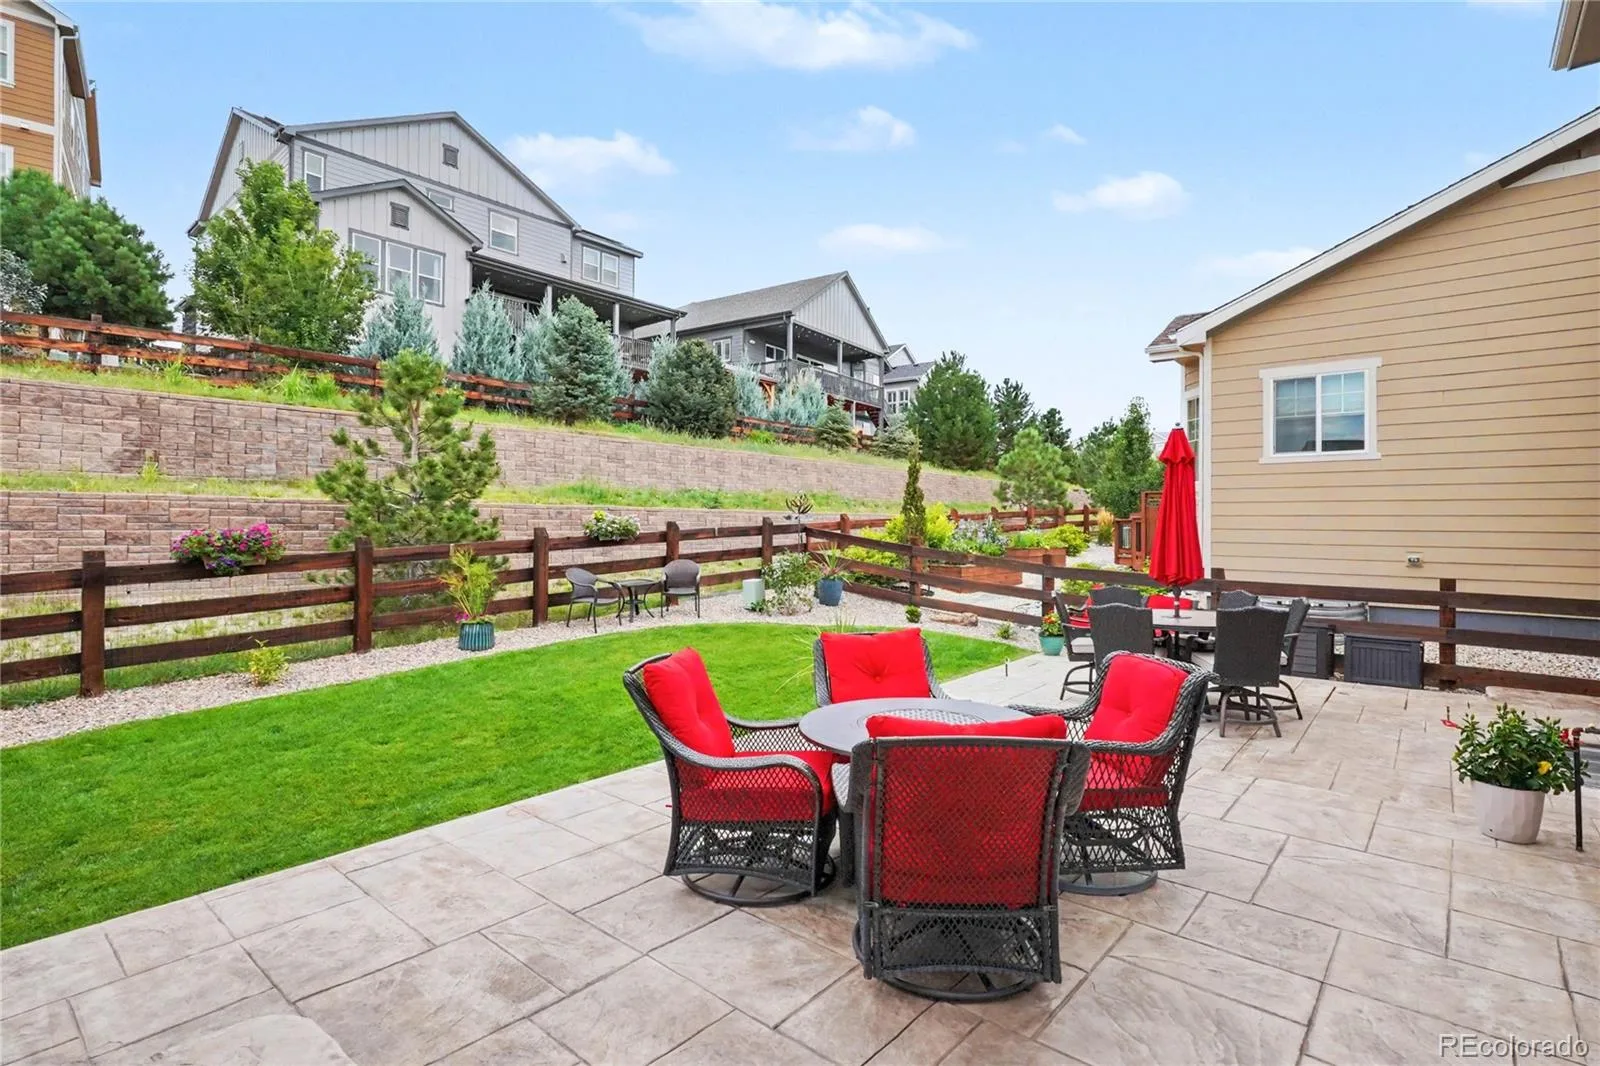
– Professionally landscaped front and back yards with cedar raised garden beds
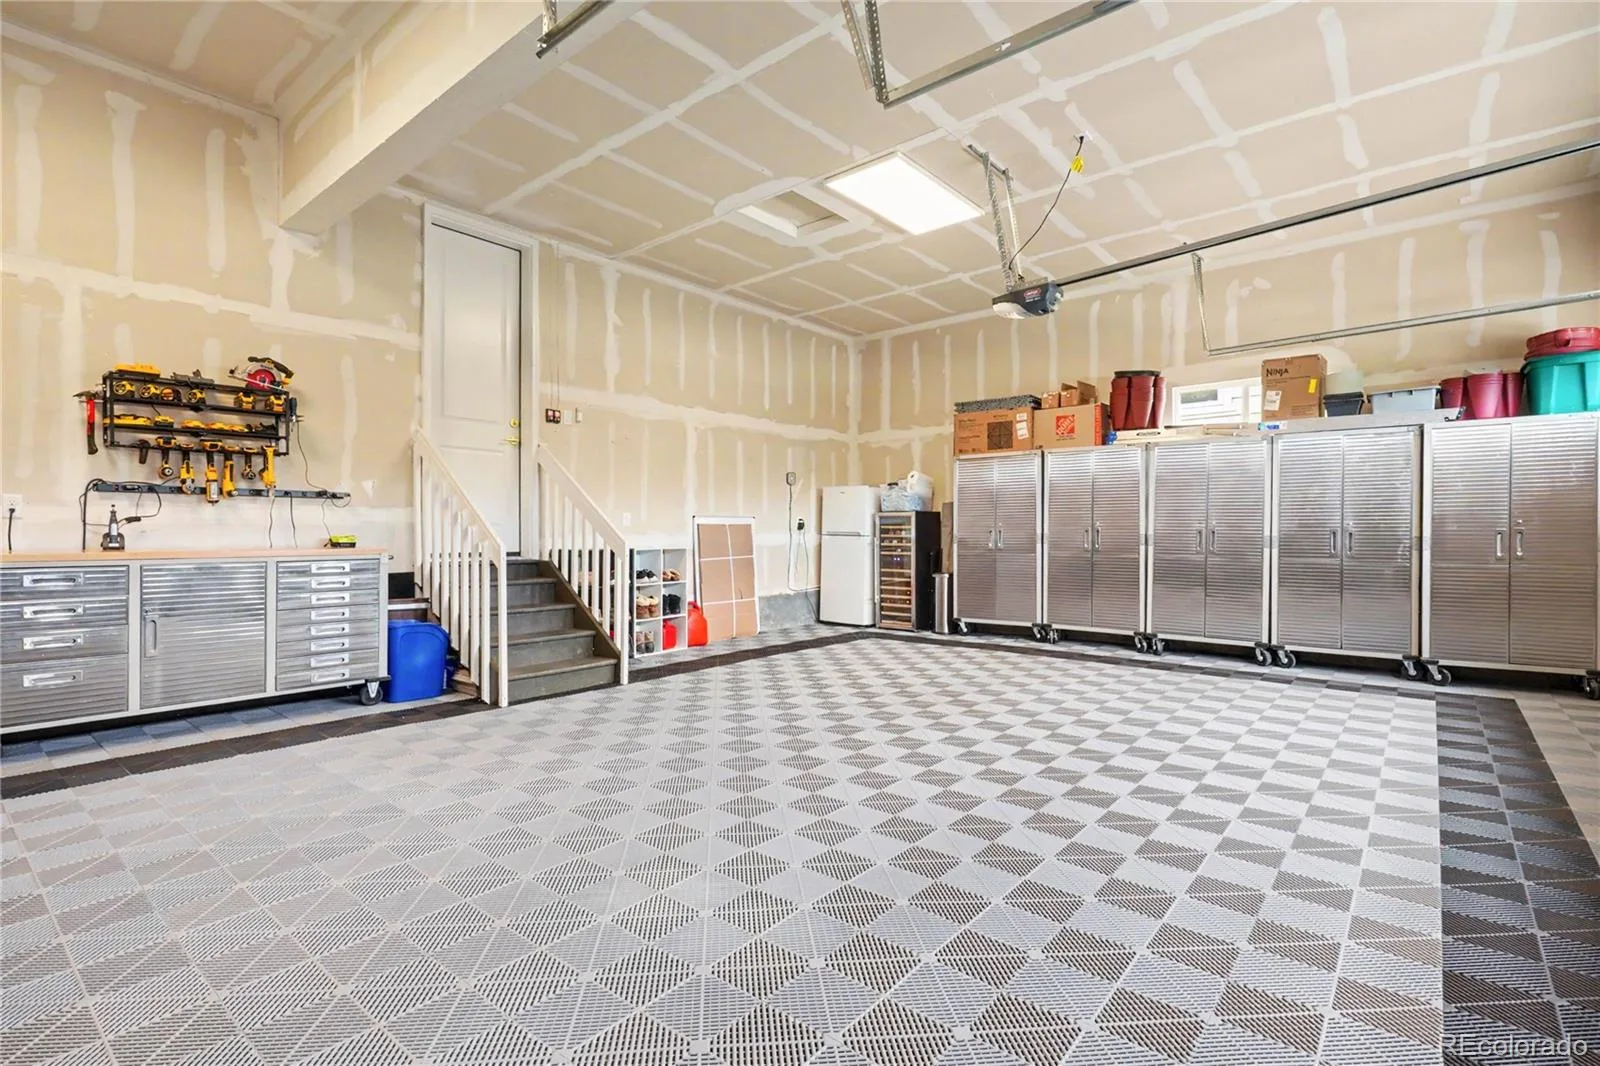
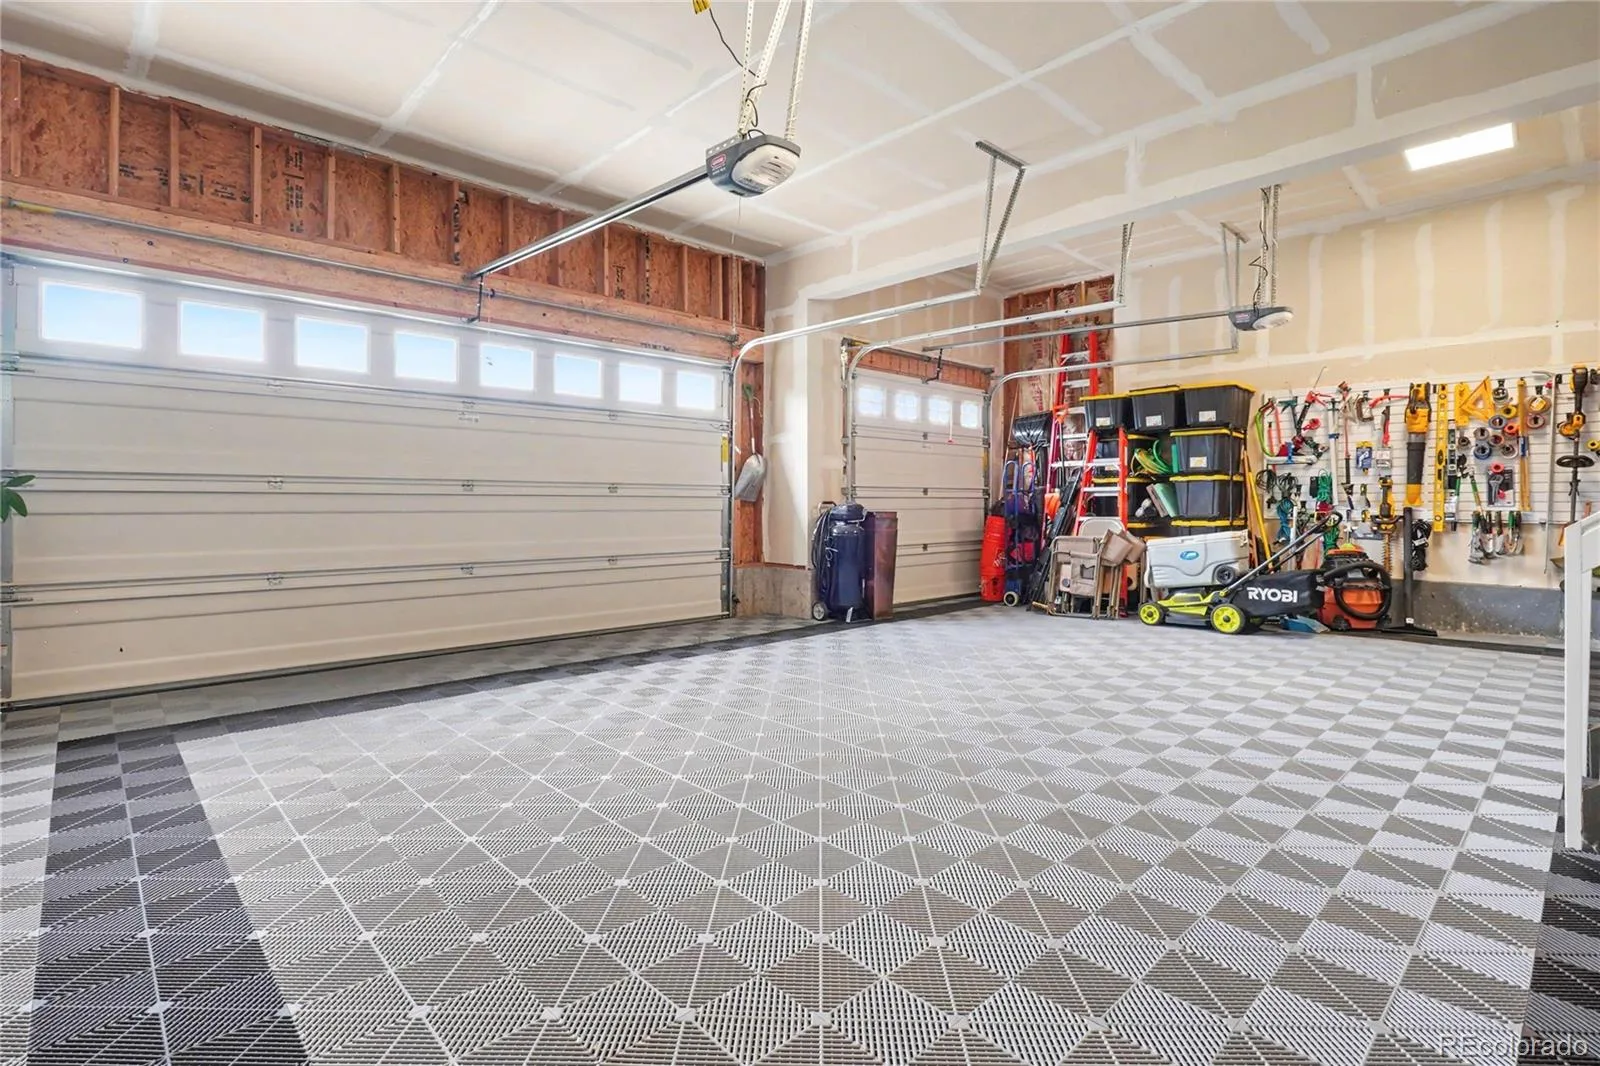
– Custom garage flooring with new lighting
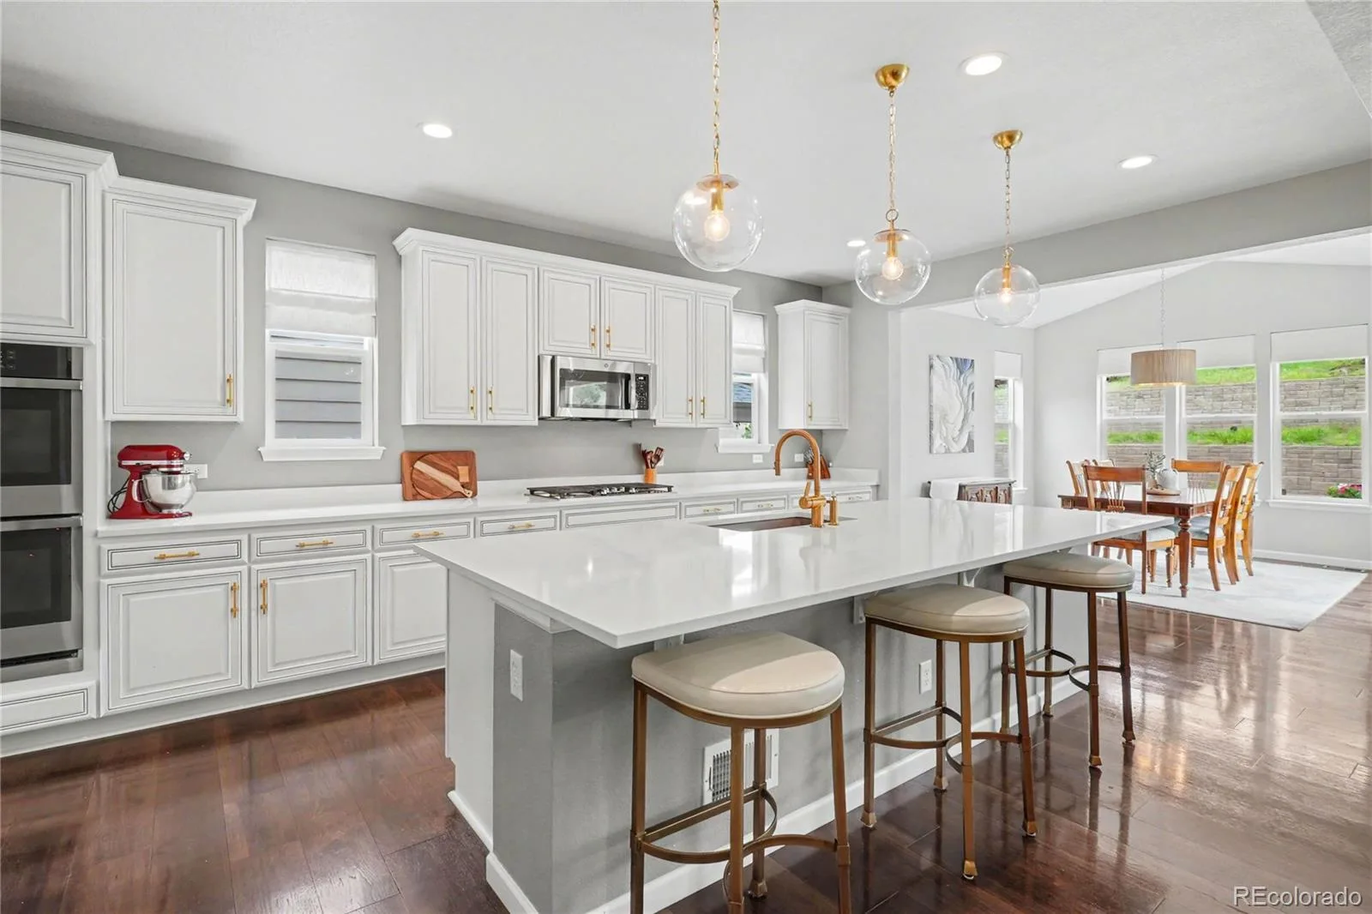
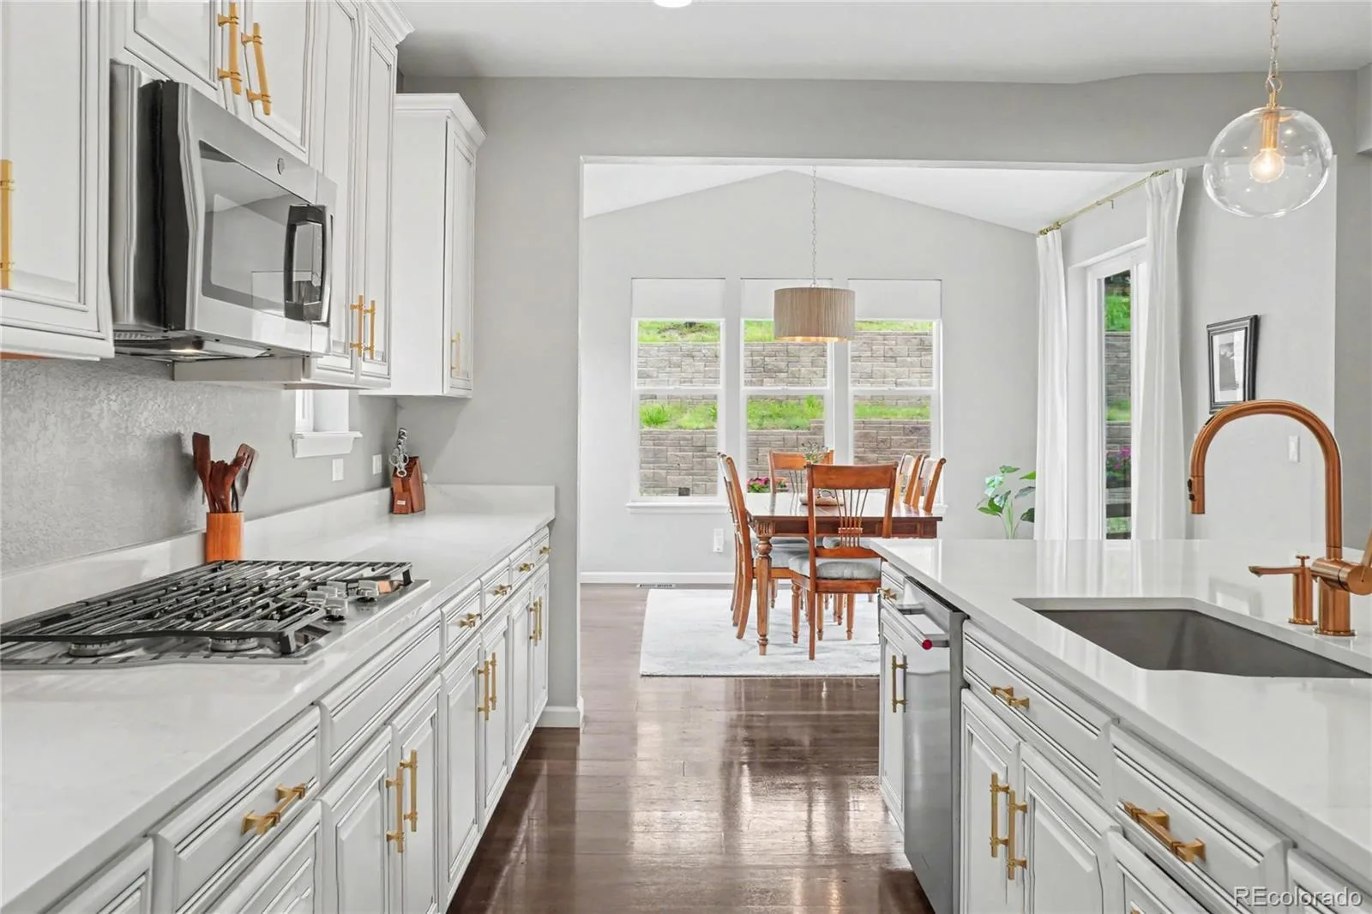
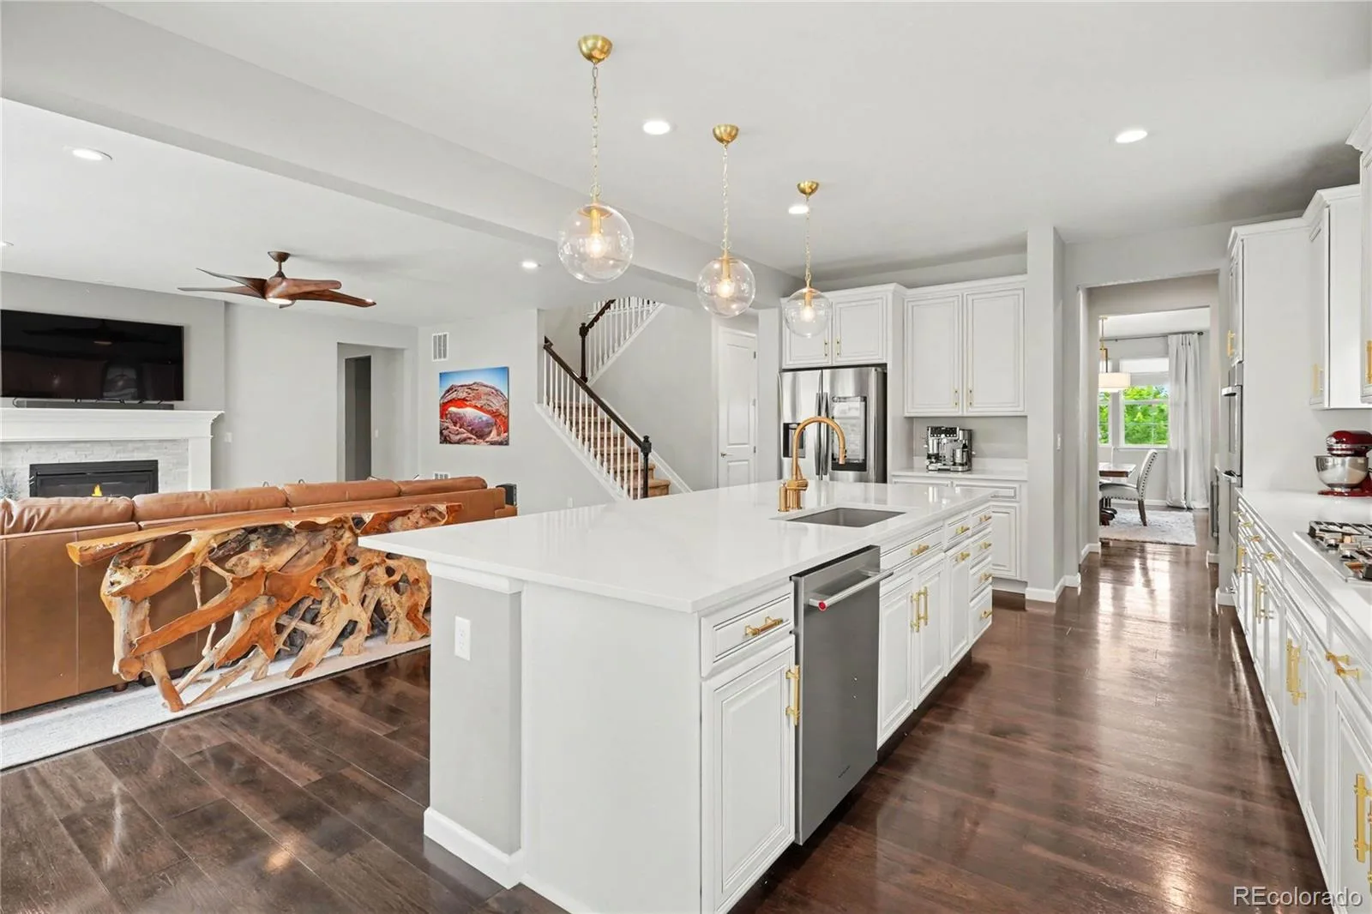
CHEF’S KITCHEN:
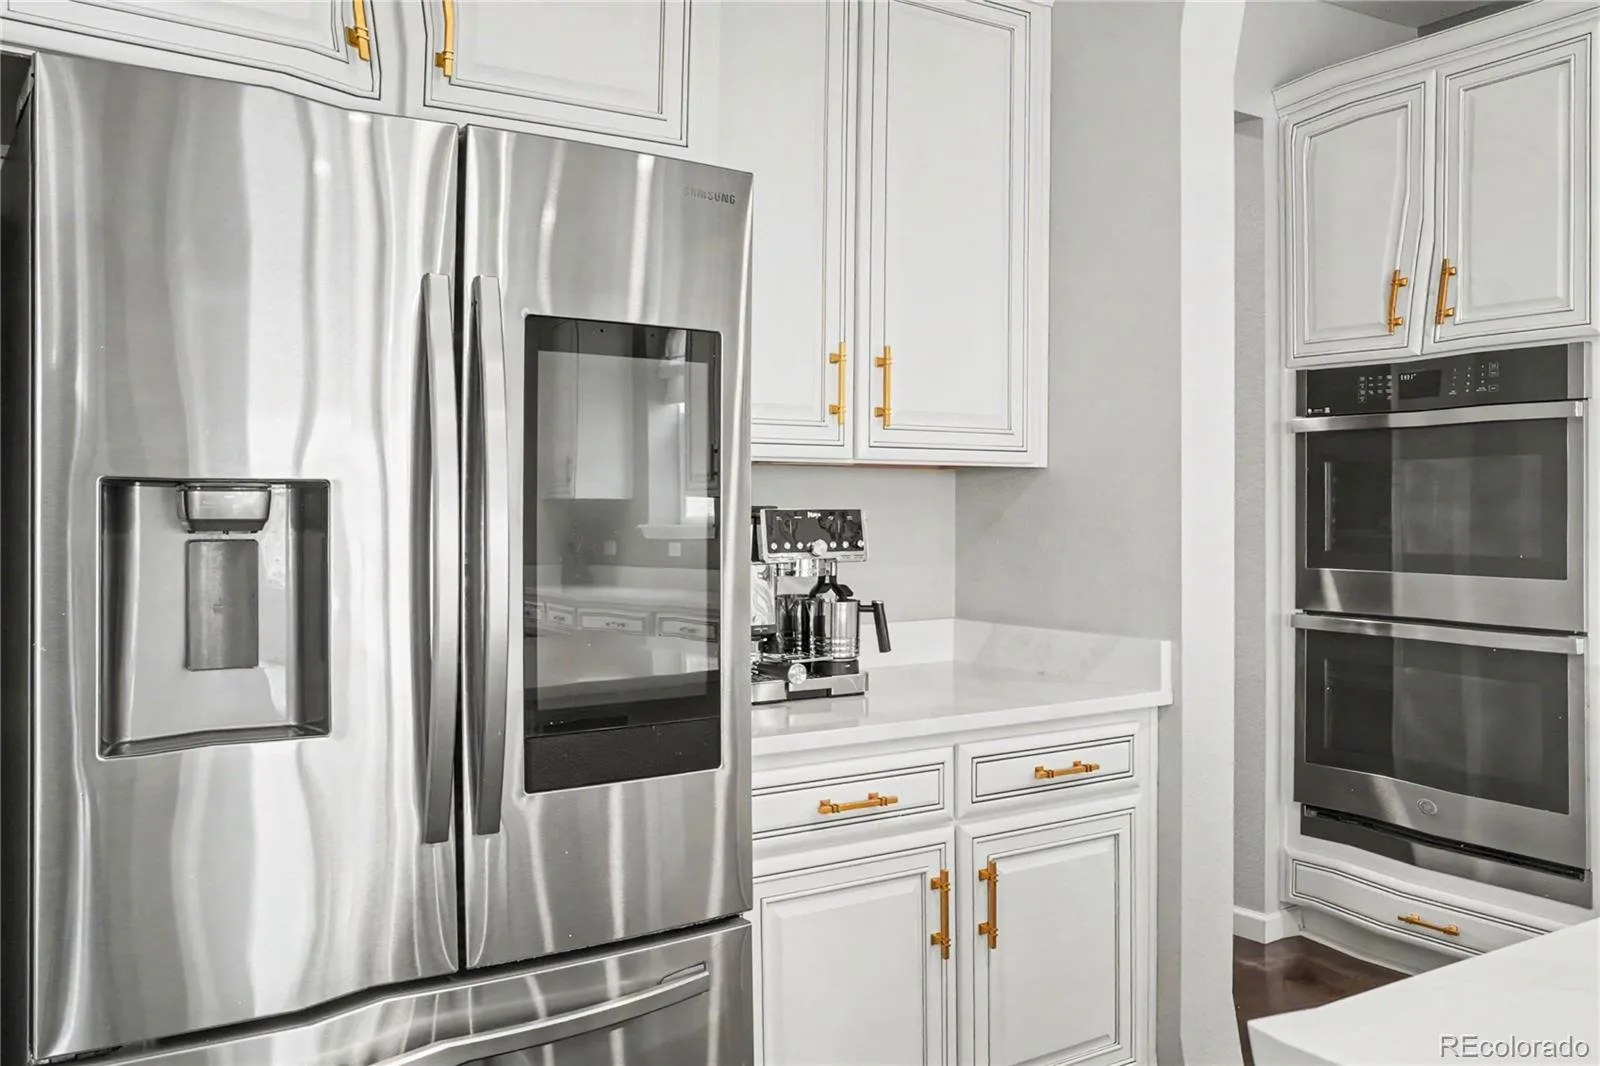
– Quartz countertops and stainless steel appliances
– Oversized island
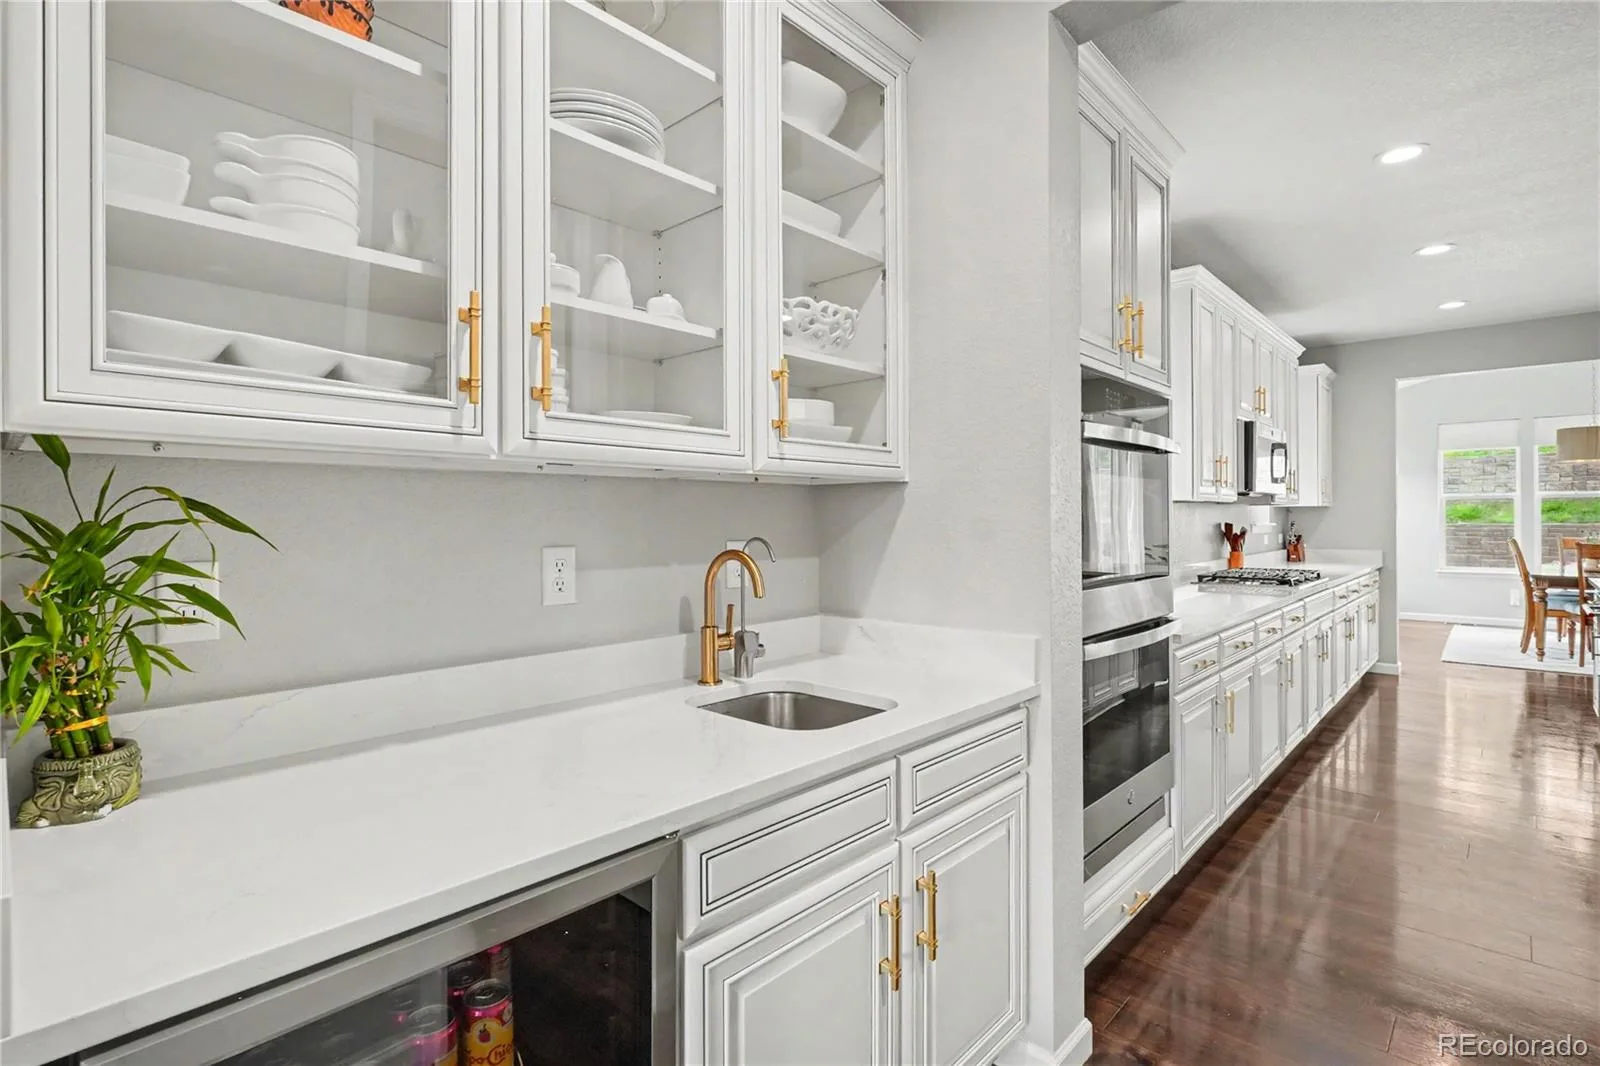
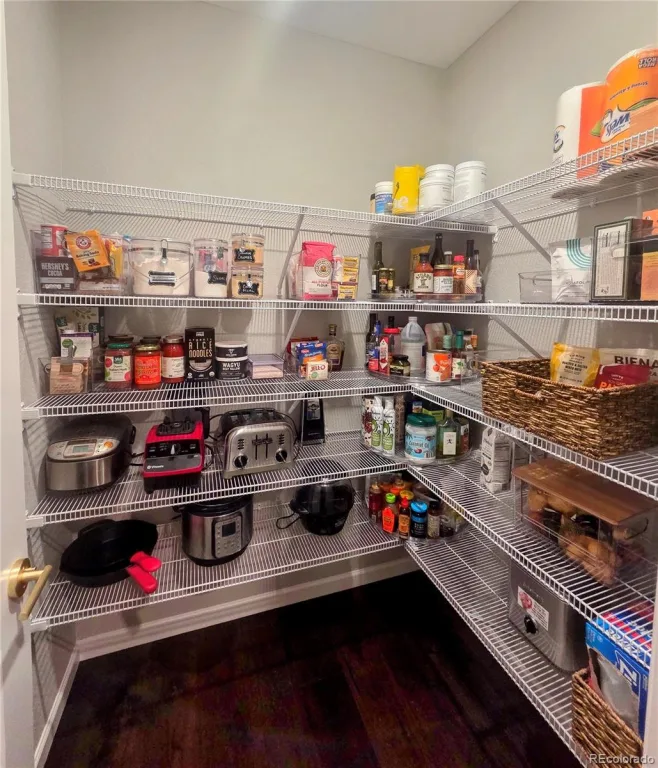
– Butler’s pantry opens to a walk-in pantry
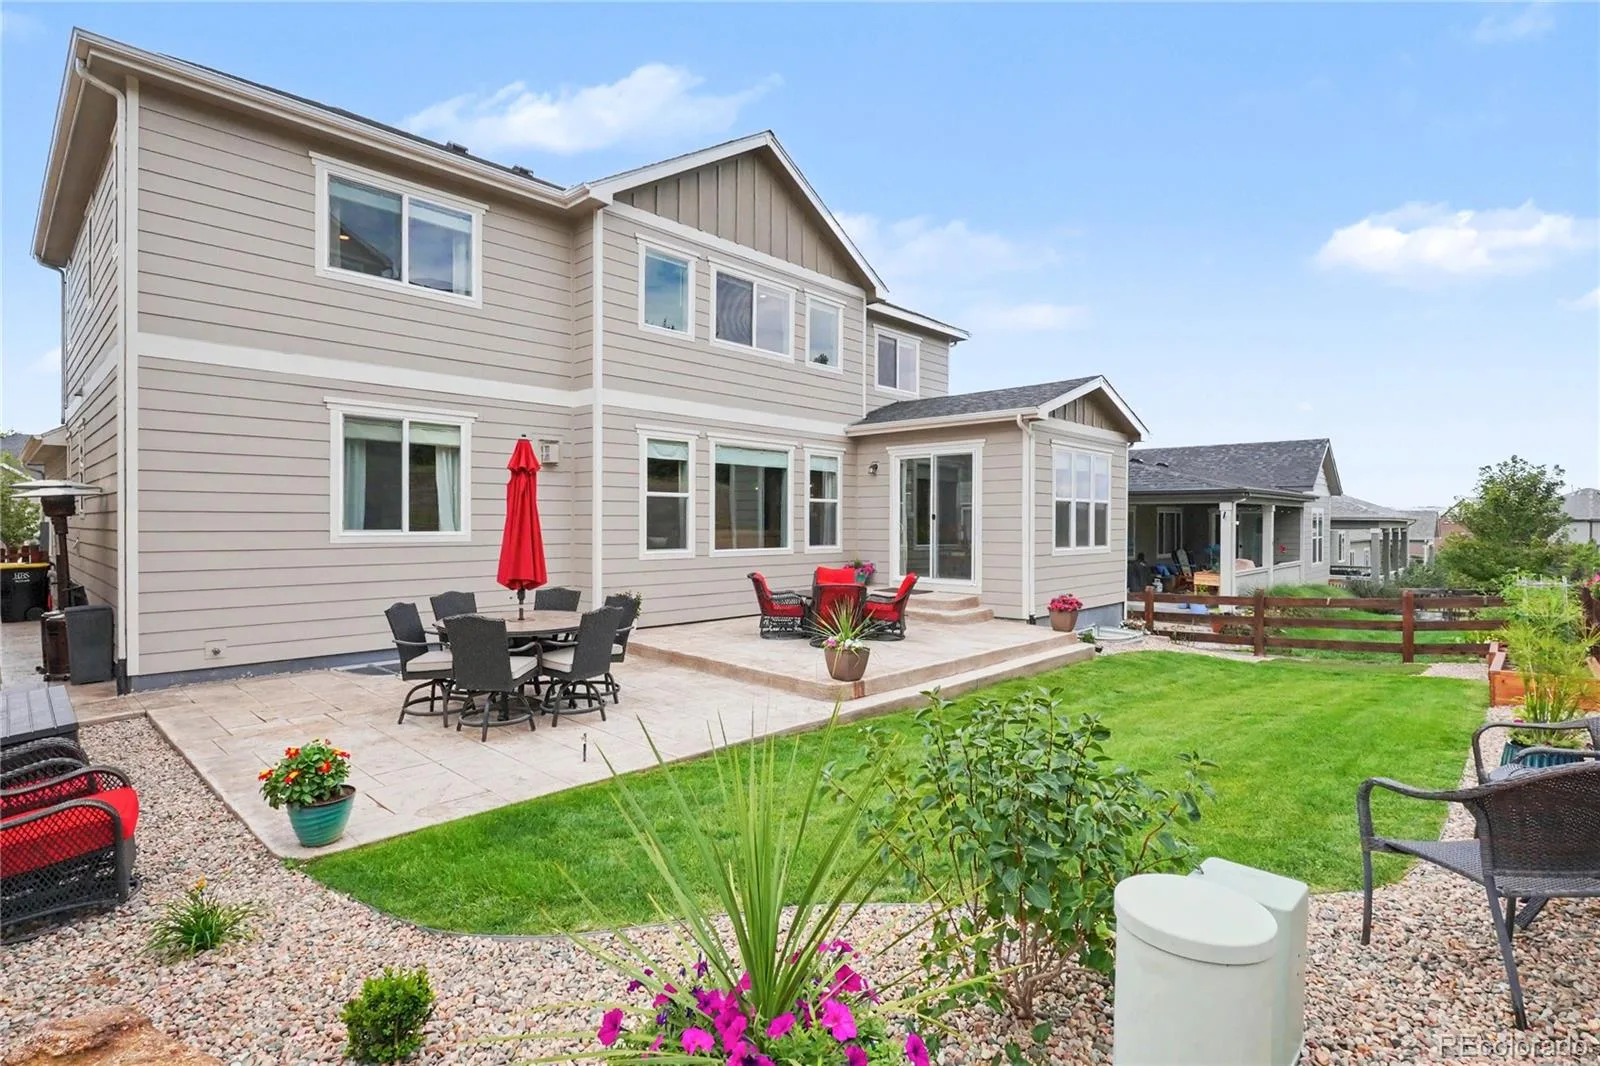
OUTDOOR LIVING & GARAGE:
– Spacious patio with dedicated gas line for grilling
– Full professional landscaping with cedar raised garden beds
– 3-car garage with custom tiled floor
– New motion-sensor lighting and ample storage
LOWER LEVEL:
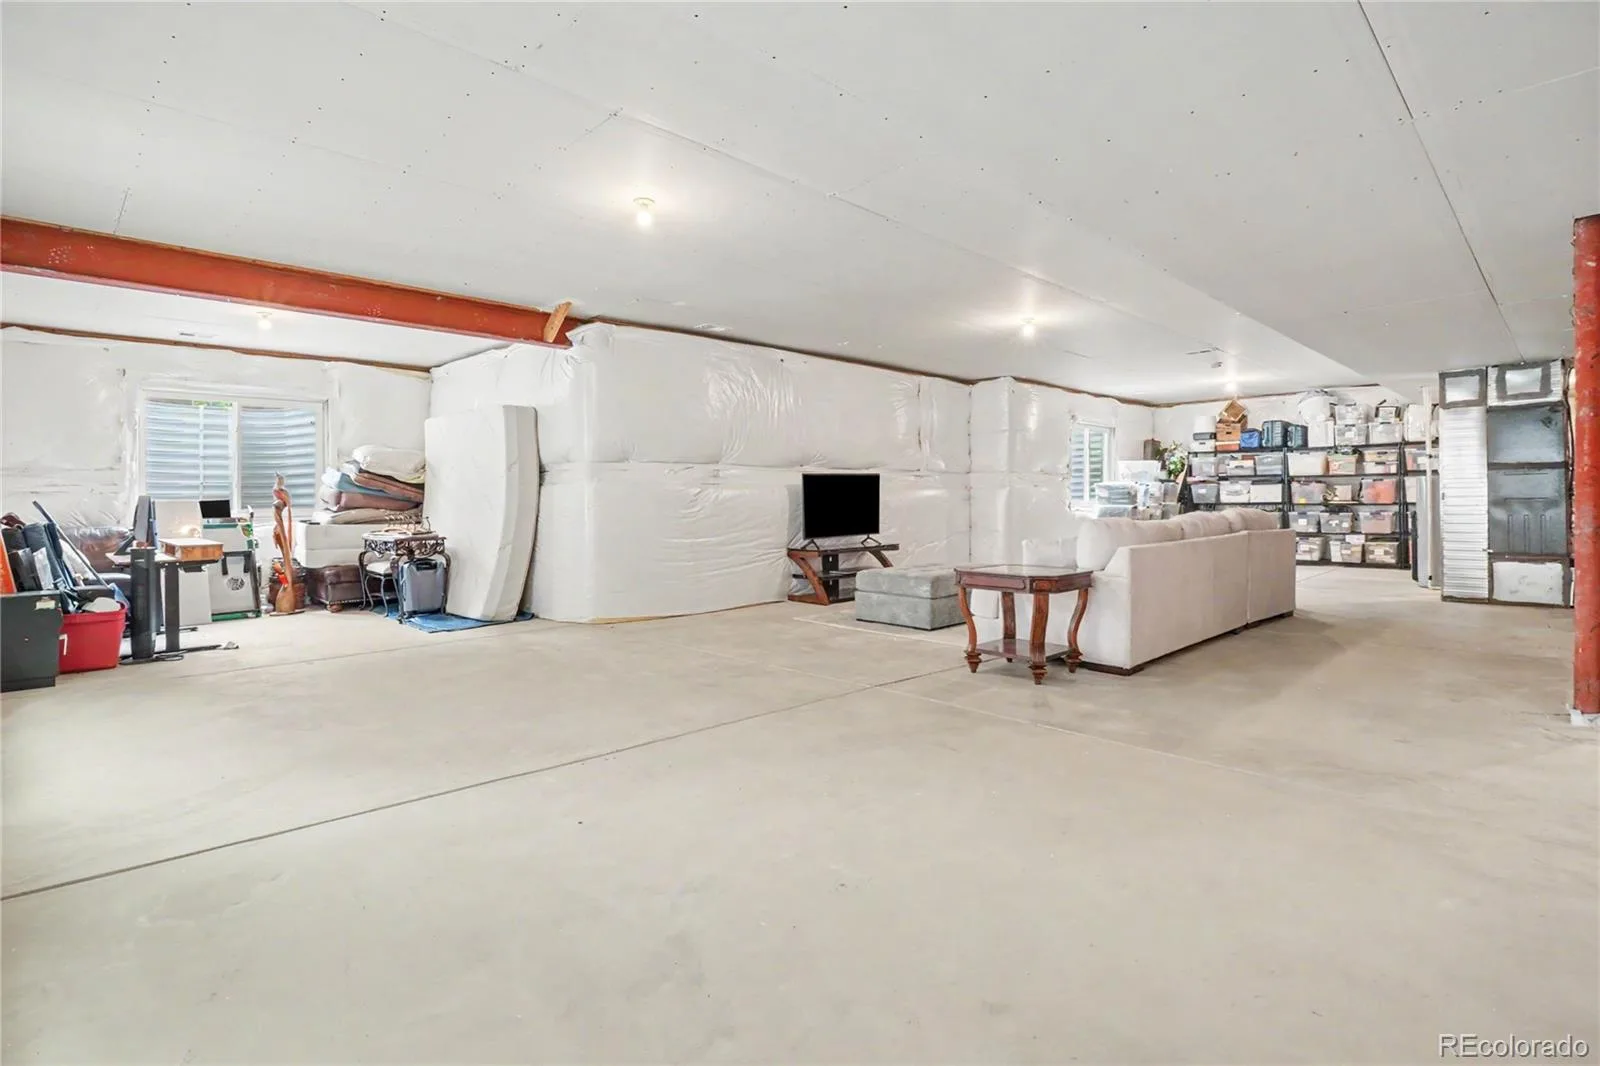
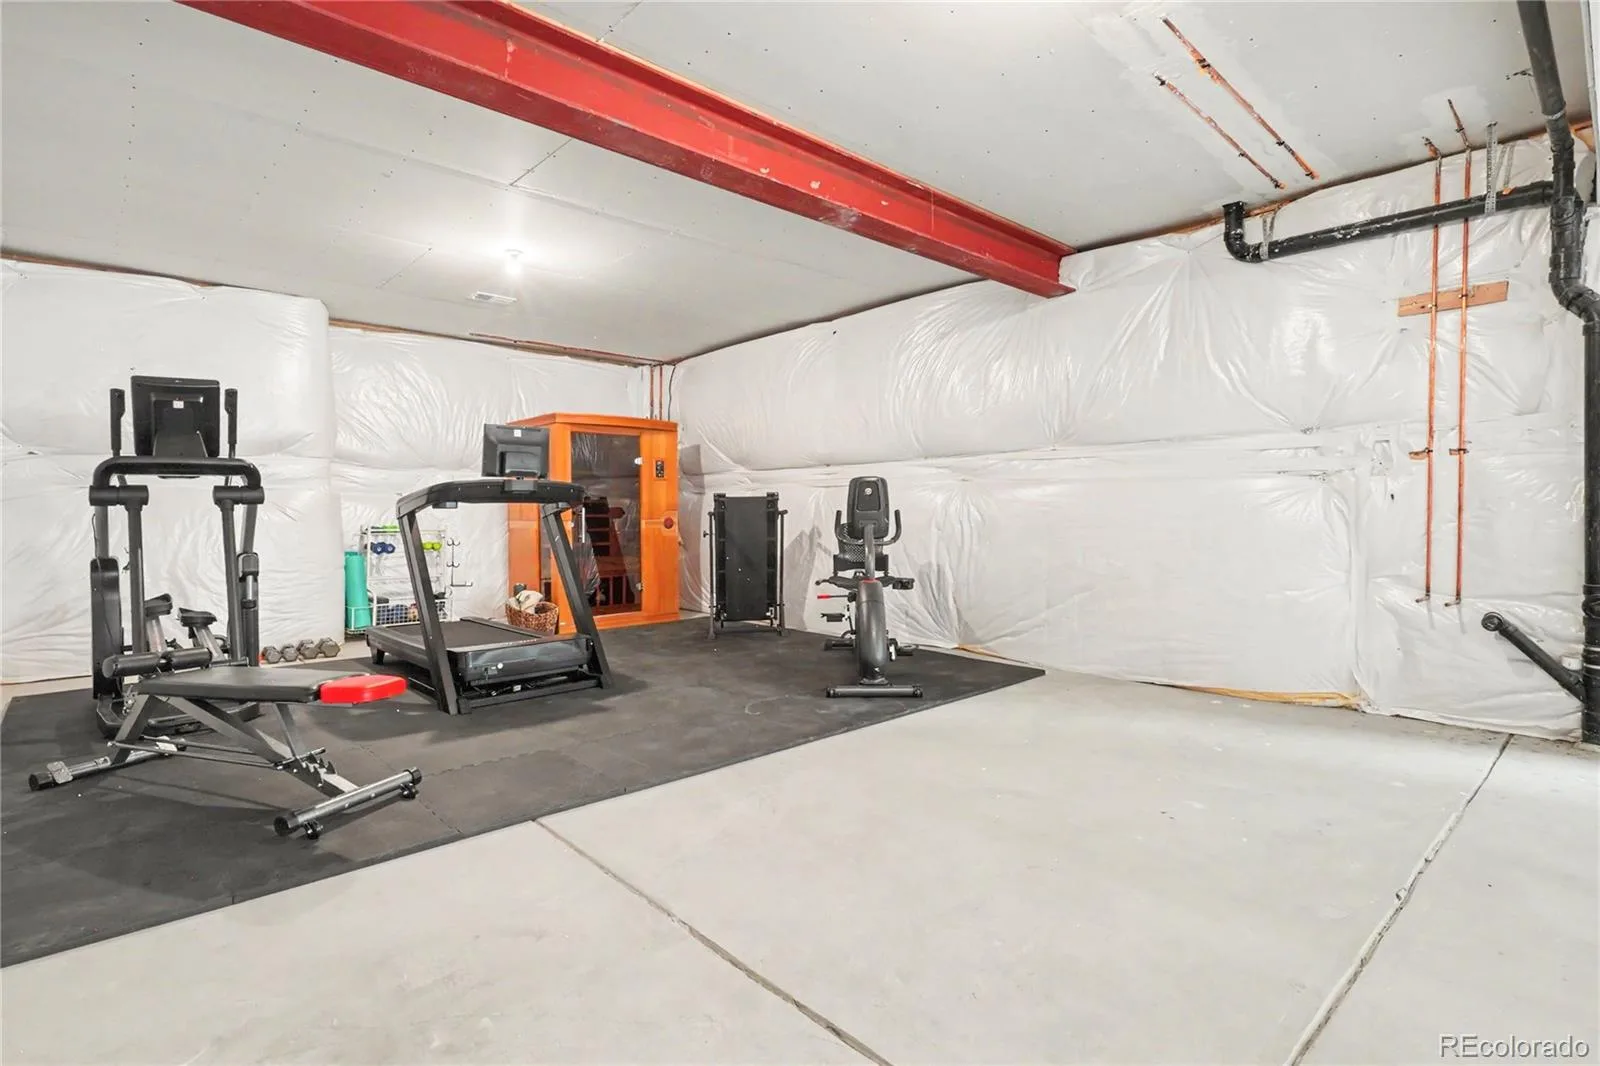
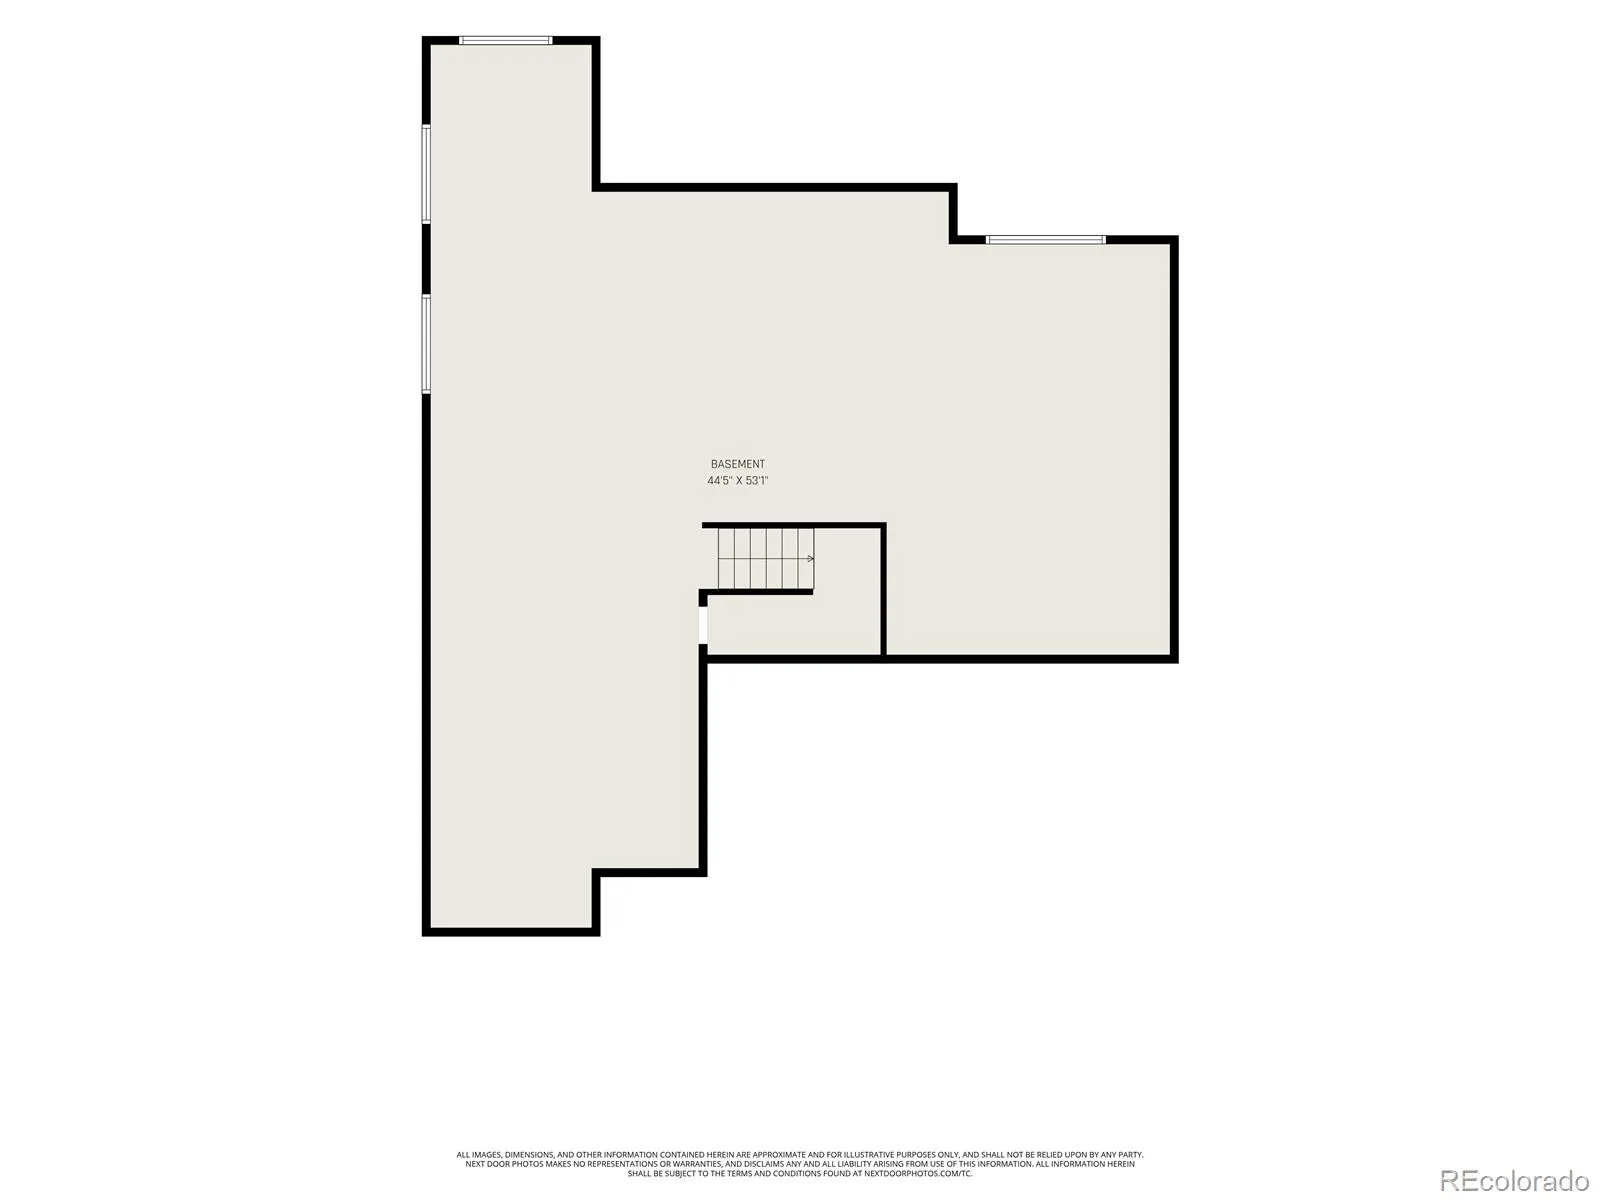
– Massive 1,900+ sq ft of ready-to-finish lower level
– Rough-ins for an additional kitchen and bath
PEACE OF MIND:
– Fully transferable home warranty through June 2029
Located near miles of walking and biking trails, top-rated schools, shopping, restaurants, and everyday conveniences, this exceptional home offers luxury finishes, smart-home technology, thoughtful upgrades, and one of Parker’s most desirable locations. Don’t miss this rare opportunity!
Built in 2022 and **NEWLY UPDATED IN 2026**, this beautifully upgraded 4-bedroom, 4-bath home offers a spacious loft, a main-floor office, and a 3-car garage. The bright, open floor plan showcases tall ceilings, rich hardwood floors, a formal dining room, and a spacious family room. Five minutes from Downtown Parker.
NEW 2026 UPDATES:
– Designer lighting and ceiling fans
– Lutron smart switches with voice control
– Ecobee smart thermostats
– Smart motorized Roman shades and window coverings
– New KitchenAid 3-rack dishwasher
– Reverse osmosis water filtration system
– Custom primary walk-in closet system
– Updated kitchen and bath faucets
– Gas and electric laundry hookups
– Professionally landscaped front and back yards with cedar raised garden beds
– Custom garage flooring with new lighting
CHEF’S KITCHEN:
– Quartz countertops and stainless steel appliances
– Oversized island
– Butler’s pantry opens to a walk-in pantry
OUTDOOR LIVING & GARAGE:
– Spacious patio with dedicated gas line for grilling
– Full professional landscaping with cedar raised garden beds
– 3-car garage with custom tiled floor
– New motion-sensor lighting and ample storage
LOWER LEVEL:
– Massive 1,900+ sq ft of ready-to-finish lower level
– Rough-ins for an additional kitchen and bath
PEACE OF MIND:
– Fully transferable home warranty through June 2029
Located near miles of walking and biking trails, top-rated schools, shopping, restaurants, and everyday conveniences, this exceptional home offers luxury finishes, smart-home technology, thoughtful upgrades, and one of Parker’s most desirable locations. Don’t miss this rare opportunity!
Property Details
Price:
$879,000
MLS #:
REC5489582
Status:
Active
Beds:
4
Baths:
4
Type:
Single Family
Subtype:
Single Family Residence
Subdivision:
Reata Ridge Village
Finished Sq Ft:
3,803
Total Sq Ft:
5,704
Lot Size:
7,187 sqft / 0.16 acres (approx)
Year Built:
2022
Schools
School District:
Douglas RE-1
Elementary School:
Northeast
Middle School:
Sagewood
High School:
Ponderosa
Interior
Above Grade Finished Area
3803
Appliances
Bar Fridge, Cooktop, Dishwasher, Disposal, Double Oven, Dryer, Microwave, Range Hood, Refrigerator, Washer, Water Purifier, Wine Cooler
Bathrooms
3 Full Bathrooms, 1 Half Bathroom
Below Grade Unfinished Area
1901
Cooling
Central Air
Fireplaces Total
1
Flooring
Carpet, Wood
Heating
Forced Air
Interior Features
Breakfast Bar, Ceiling Fan(s), Eat-in Kitchen, Five Piece Bath, High Speed Internet, Kitchen Island, Open Floorplan, Pantry, Quartz Counters, Smart Light(s), Smart Window Coverings, Smoke Free, Walk-In Closet(s)
Laundry Features
Sink
Levels
Two
Main Level Bathrooms
1
Exterior
Architectural Style
Contemporary
Attached Garage YN
1
Construction Materials
Frame, Stone, Wood Siding
Exterior Features
Gas Grill, Gas Valve, Private Yard, Rain Gutters
Fencing
Full
Garage Spaces
3
Lot Features
Irrigated, Landscaped, Sprinklers In Front, Sprinklers In Rear
Parking Spots
3
Parking Total
3
Patio And Porch Features
Deck, Front Porch, Patio, Wrap Around
Roof
Composition
Security Features
Video Doorbell
Window Features
Window Coverings, Window Treatments
Financial
HOA Fee
$110
HOA Fee Frequency
Monthly
HOA Includes
Maintenance Grounds, Recycling, Trash
HOA Name
Reata Ridge – Service Plus Community Management
HOA Phone
720-571-1440
Tax Year
2026
Taxes
$7,700
Map
Contact Us
Mortgage Calculator
Property Summary
- Located in the Reata Ridge Village subdivision, 13041 Reata Ridge Drive Parker CO is a Single Family for sale in Parker, CO, 80134. It is listed for $879,000 and features 4 beds, 4 baths, and has approximately 5,704 square feet of living space, and was originally constructed in 2022. The current price per square foot is $154. The average price per square foot for Single Family listings in Parker is $269. The average listing price for Single Family in Parker is $985,378. To schedule a showing of MLS#rec5489582 at 13041 Reata Ridge Drive in Parker, CO, contact your Smart Sale AI agent at 3039066915.
Similar Listings Nearby

Additional Details
MLS ID : REC5489582
Listing Key : REC2056506643
Parcel Number : R0492855
Zip Code : 80134
City : Parker
State : CO
Building if Condo :
Full Street: 13041 Reata Ridge Drive
Address : 13041
Address Prefix :
Address Suffix : Drive
Street : Reata Ridge
Street Prefix :
Street Suffix :
Unit if Condo :
Latitude : 39.479969
Longitude : -104.753731
Property Type : singlefamily
Property Sub Type : Single Family Residence
Stories Total if Condo :
Lot Size : 7,187 sqft / 0.16 acres (approx)
Ownership : Individual
Zoning :
Condition :
Renovation :
Pets Allowed : Cats OK,Dogs OK
Special Conditions : None
Possession : Closing/DOD
Original Price : 879000
Close Price :
Close Date :
List Date : Aug 26, 2026
List Contract Date : 2026-08-26
Off Market Date :
Purchase Contract Date :
Days on Market : 4
Concessions Amount :
Concession Comment :
Renovation :
Company : Compass – Denver

Copyright 2026. All rights reserved.
13041 Reata Ridge Drive
Parker, CO