
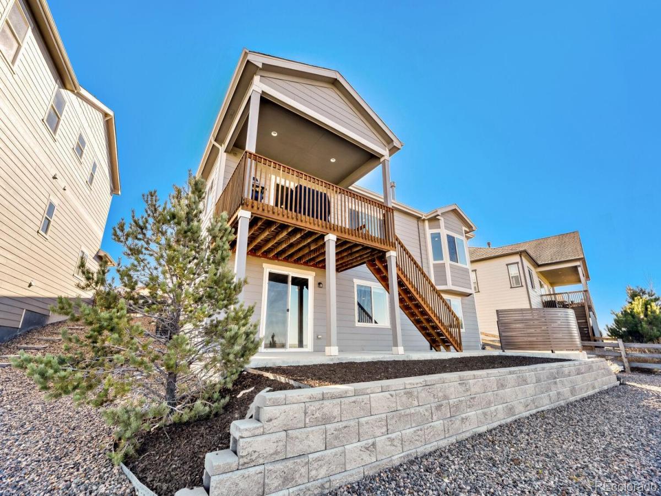
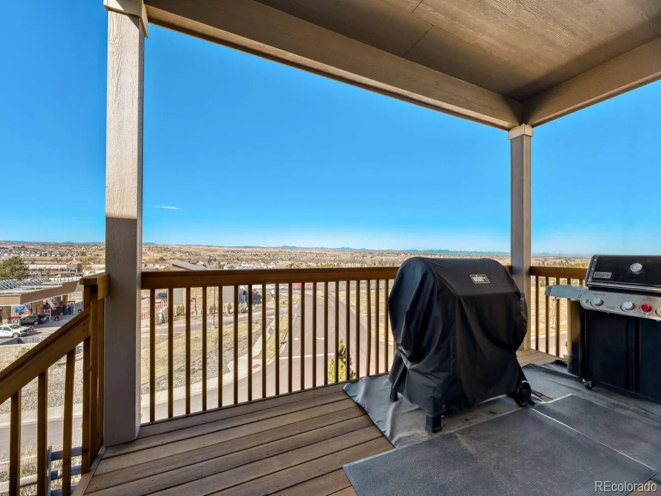
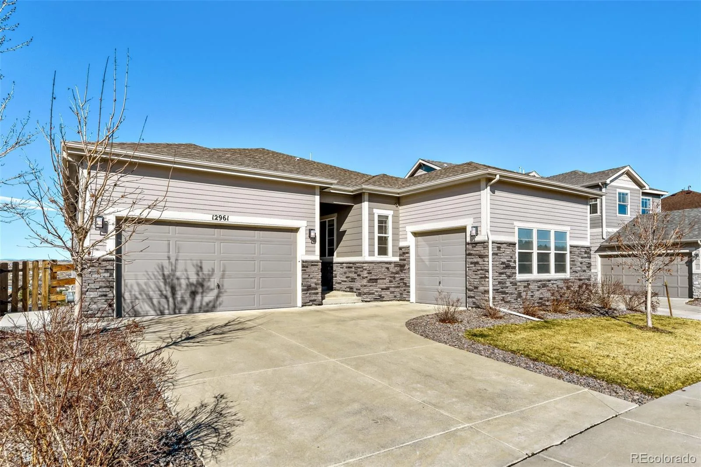
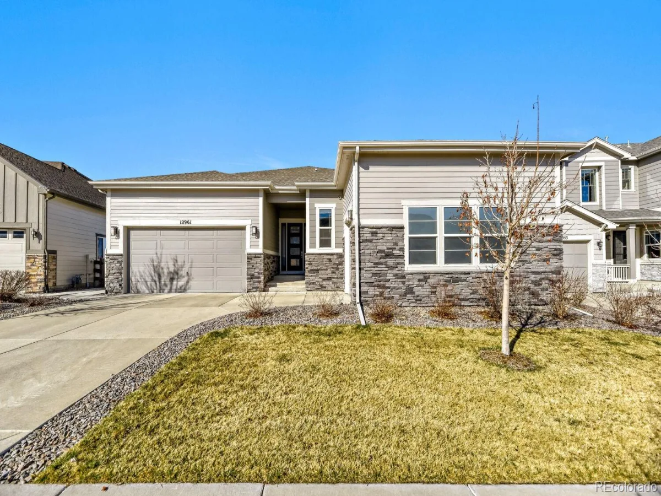
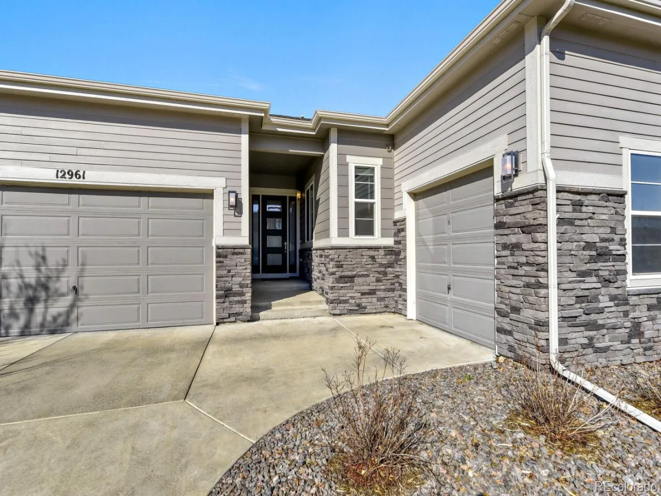
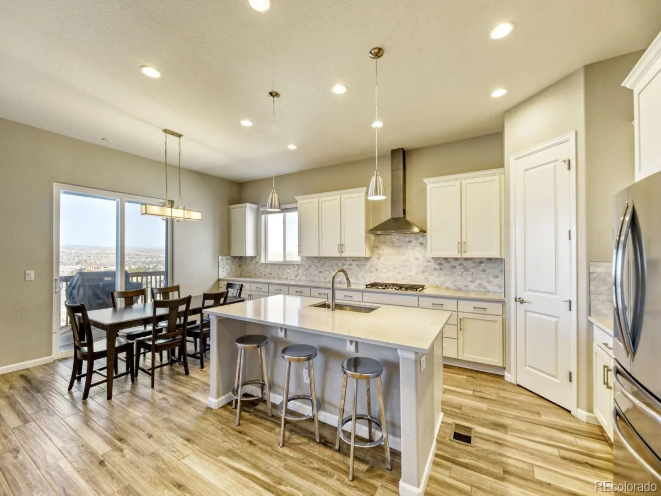
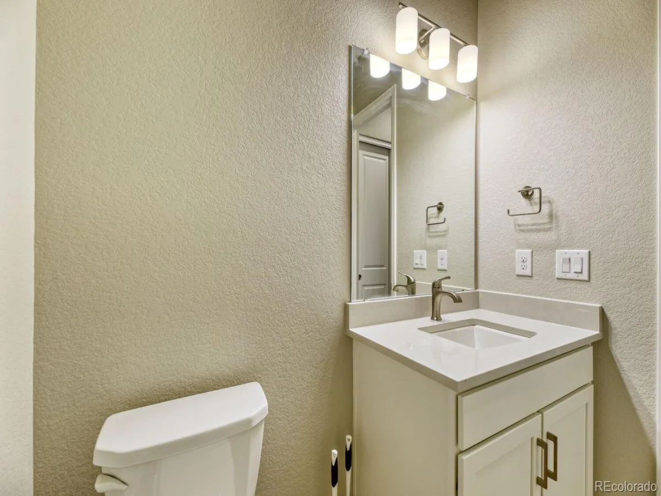
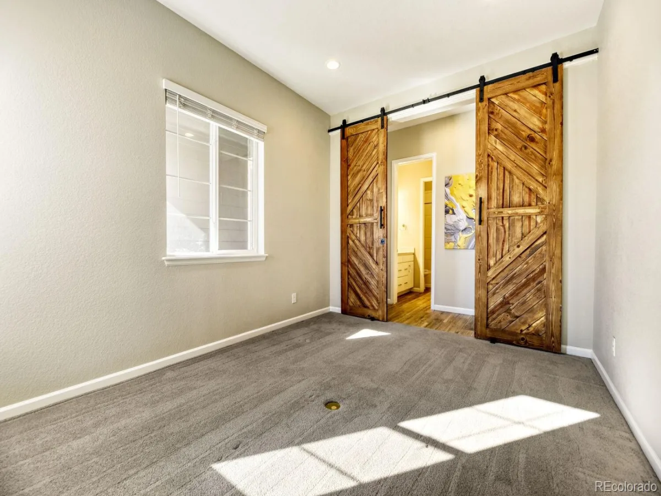
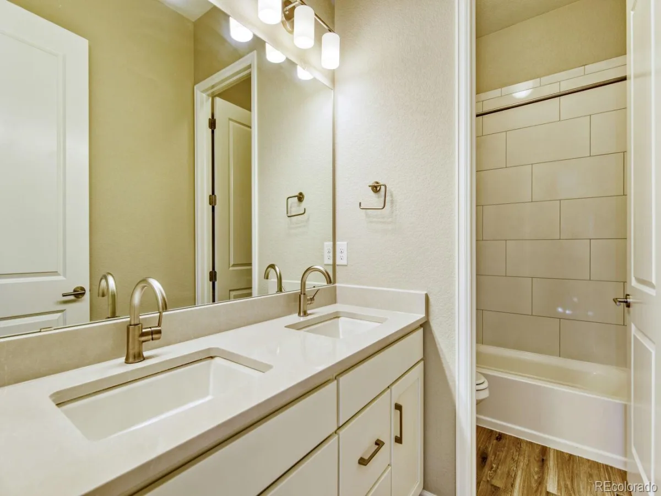
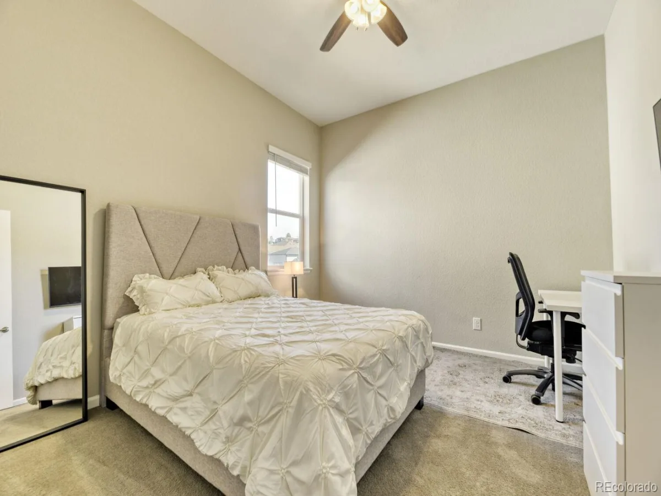
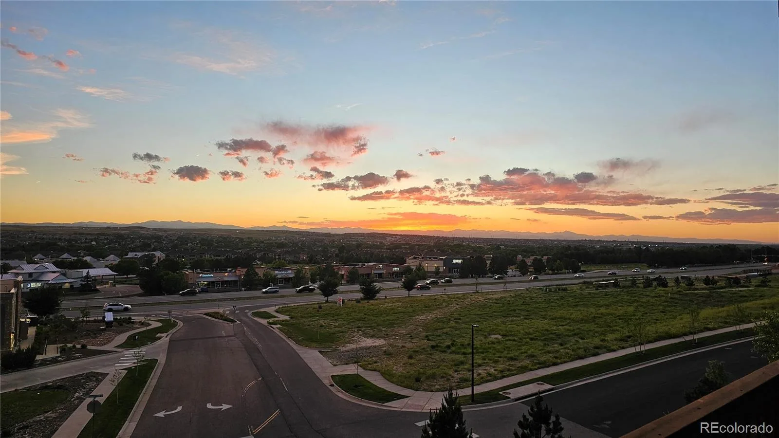

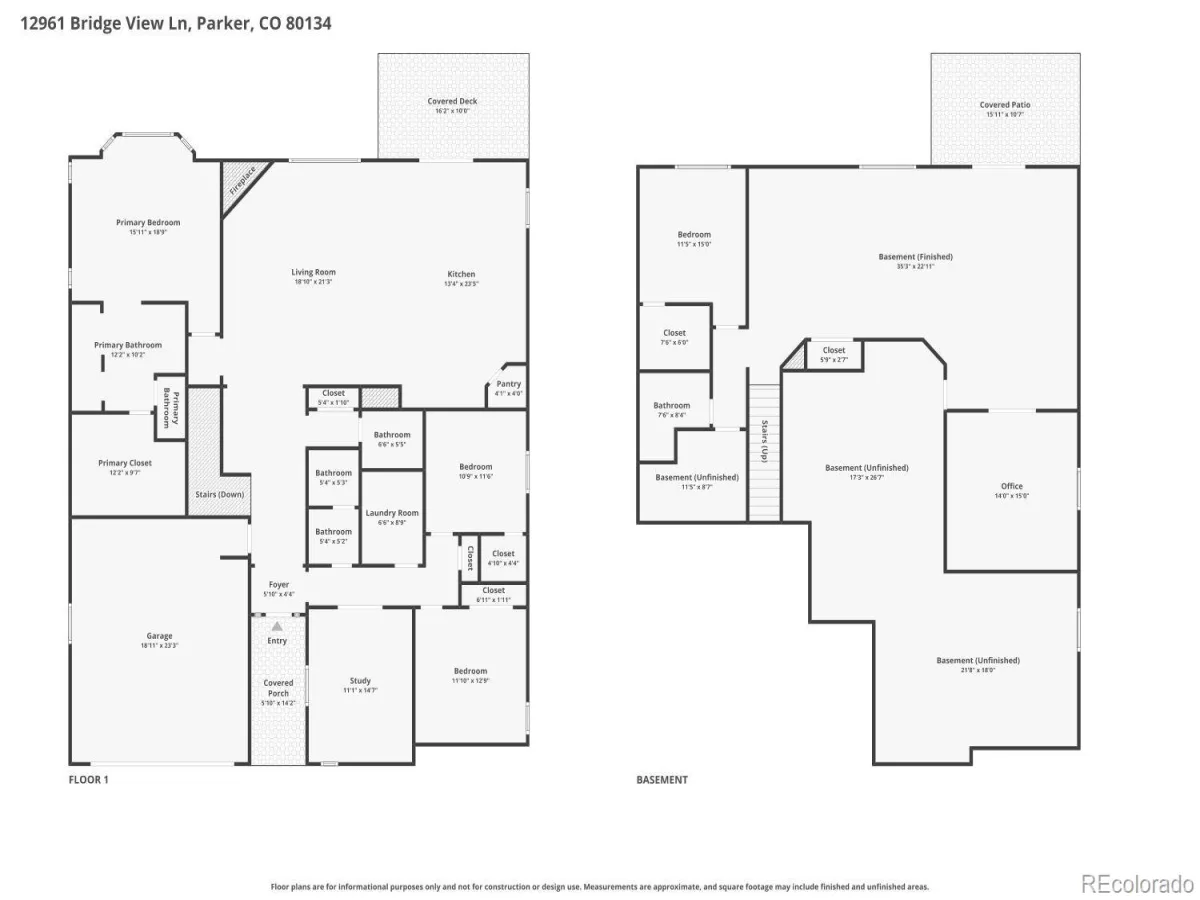
Experience Colorado living at its best in this exceptional Richmond American’s Daniel ranch floorplan, ideally positioned to capture sweeping Front Range views from one of Reata Ridge Village’s most desirable view lots.
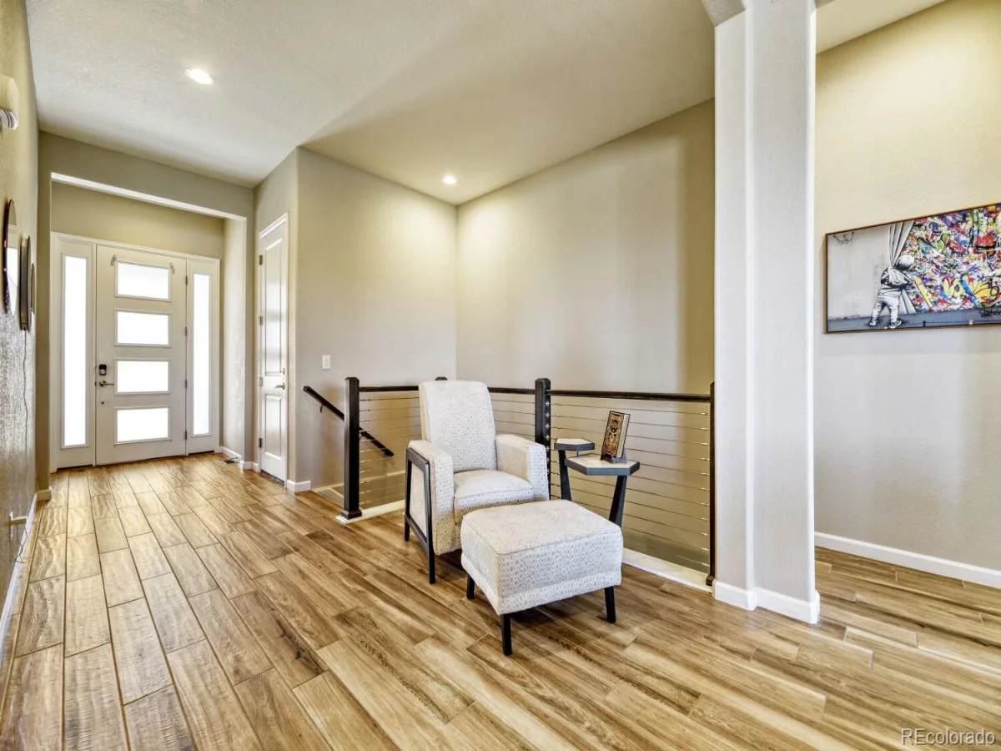
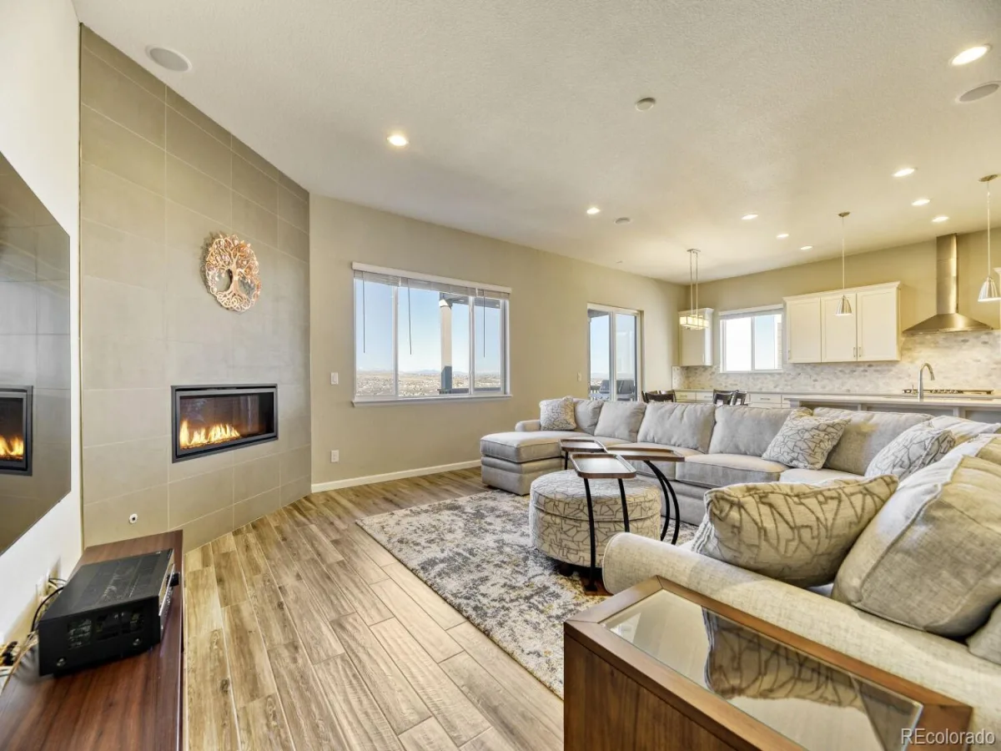
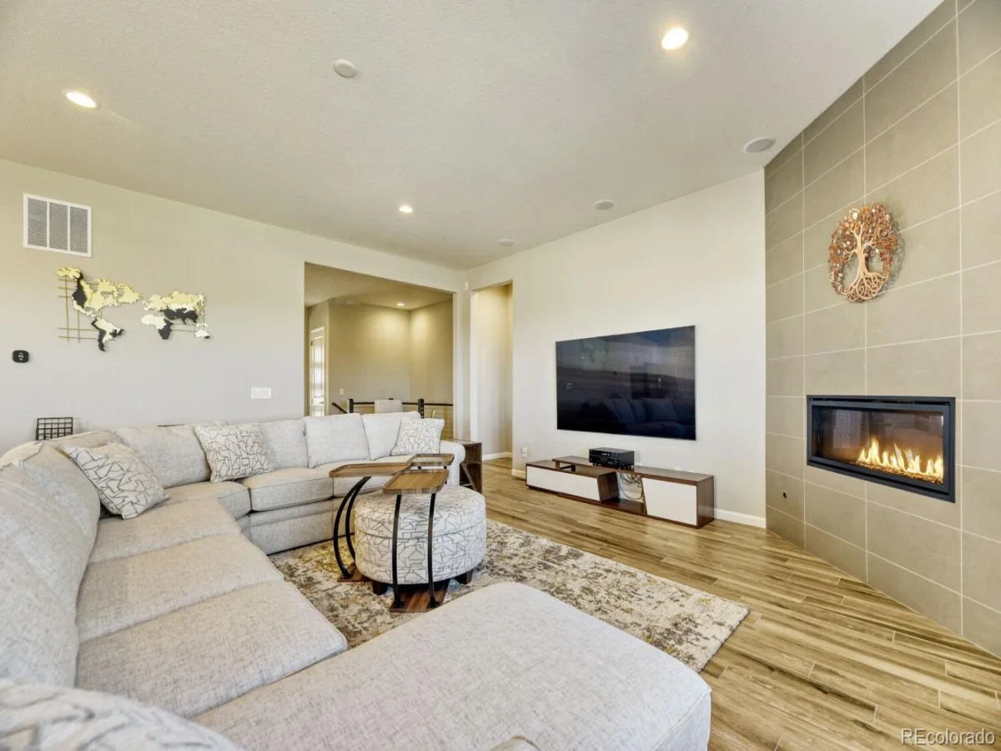
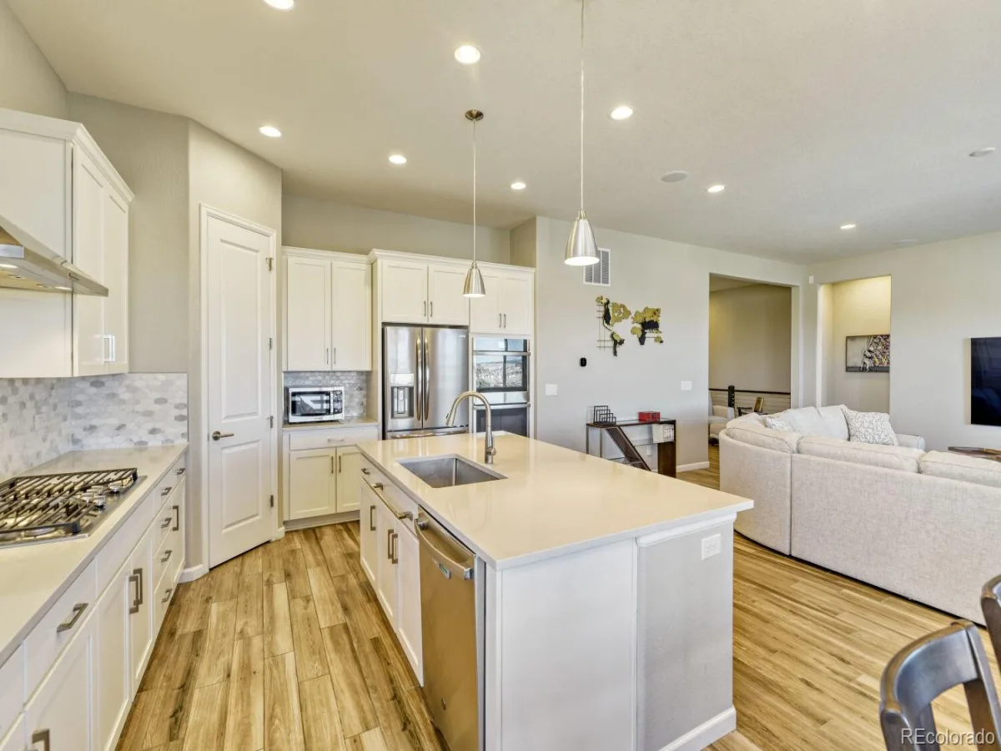
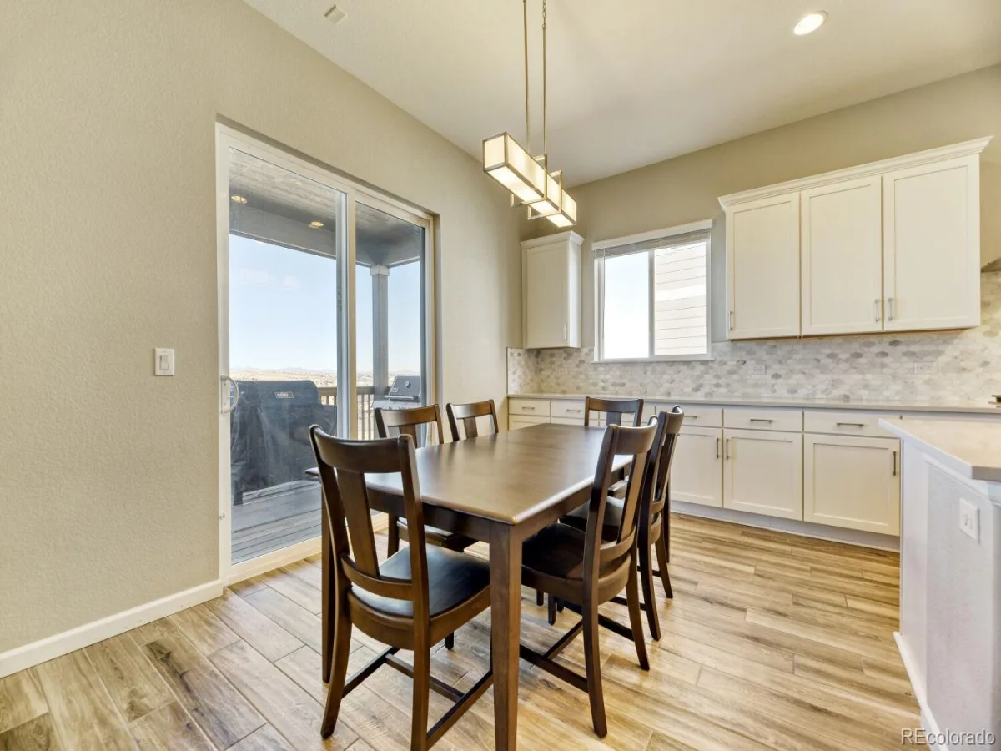
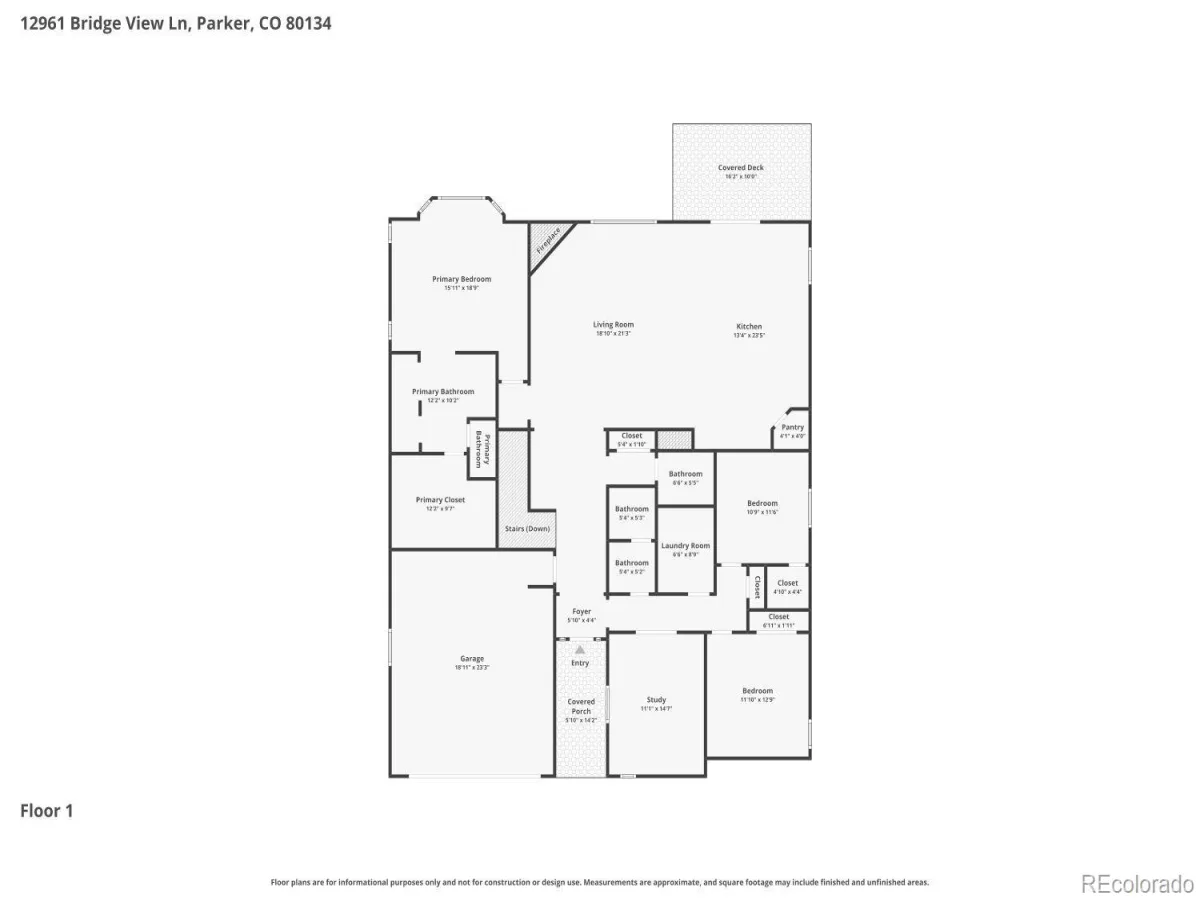
Designed for everyday comfort and effortless entertaining, this thoughtfully upgraded home offers true main-level living with an open-concept layout that seamlessly connects the kitchen, dining area, and great room. Expansive windows bring the outdoors in, creating a bright and inviting living space where mountain sunsets and open-space views become part of daily life.
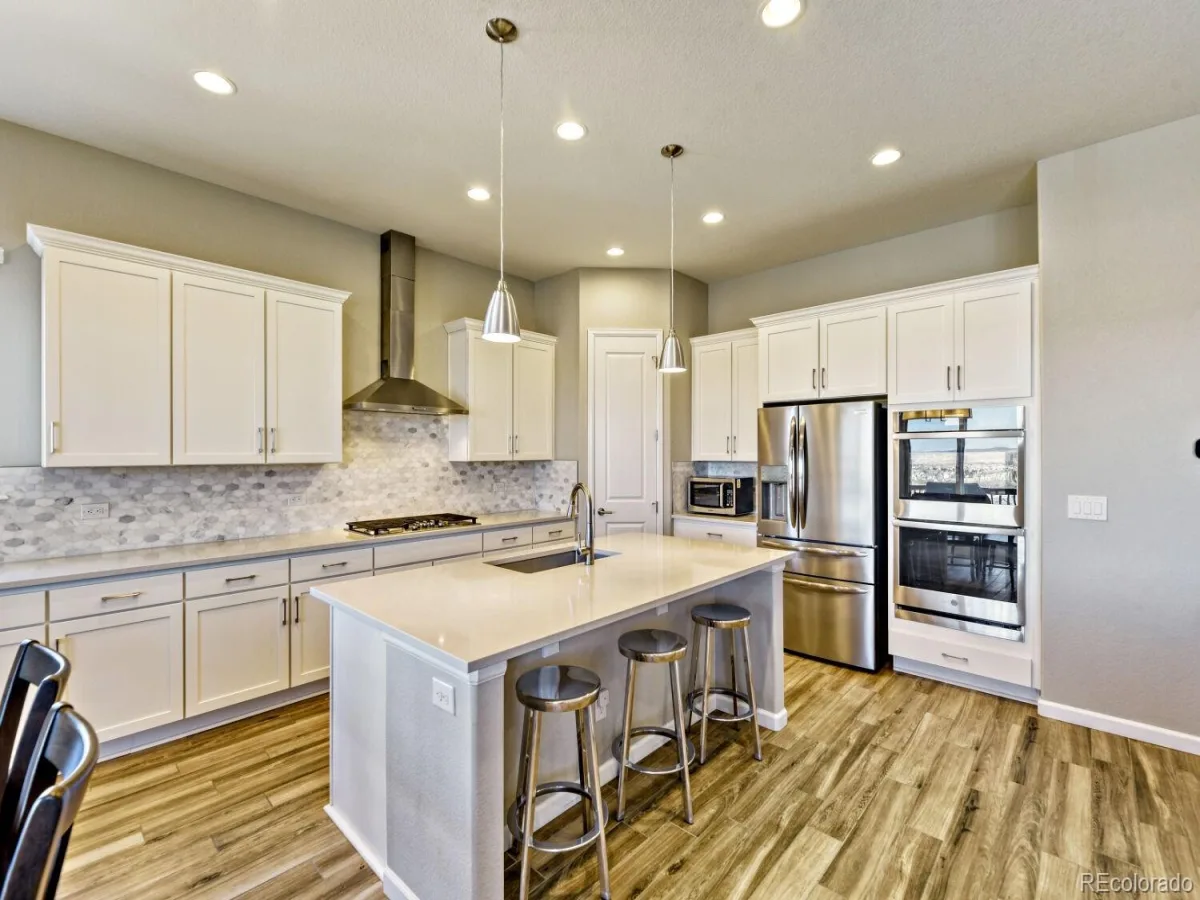
The chef’s kitchen features quartz countertops, double ovens, abundant cabinetry, a large island and generous gathering space for family and guests. Throughout the home, upgraded porcelain tile flooring and premium tile finishes provide a refined and durable design aesthetic rarely found in comparable properties.
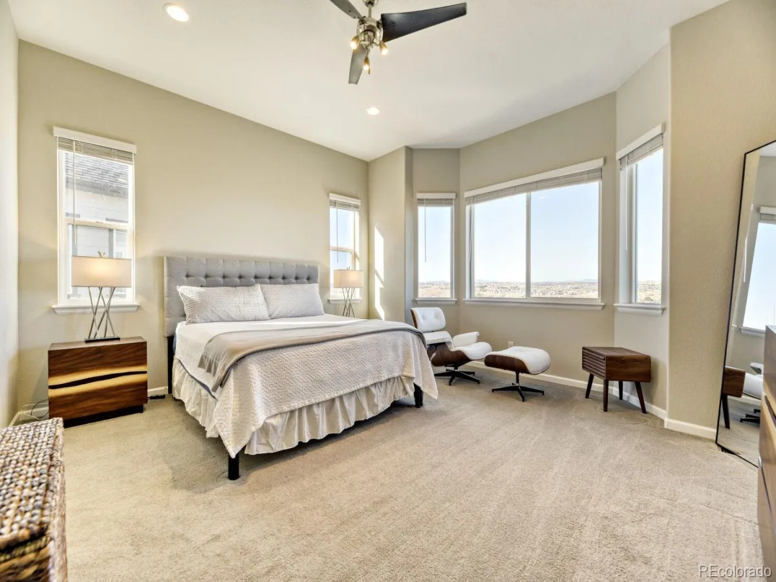
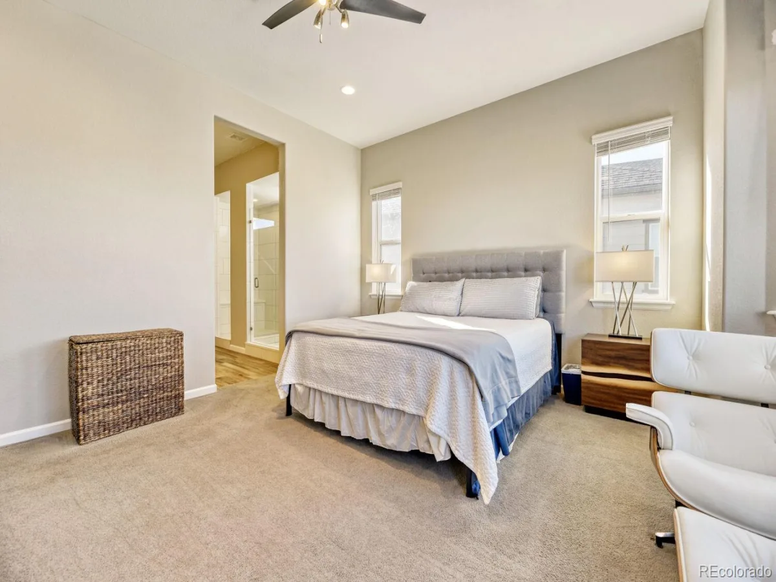
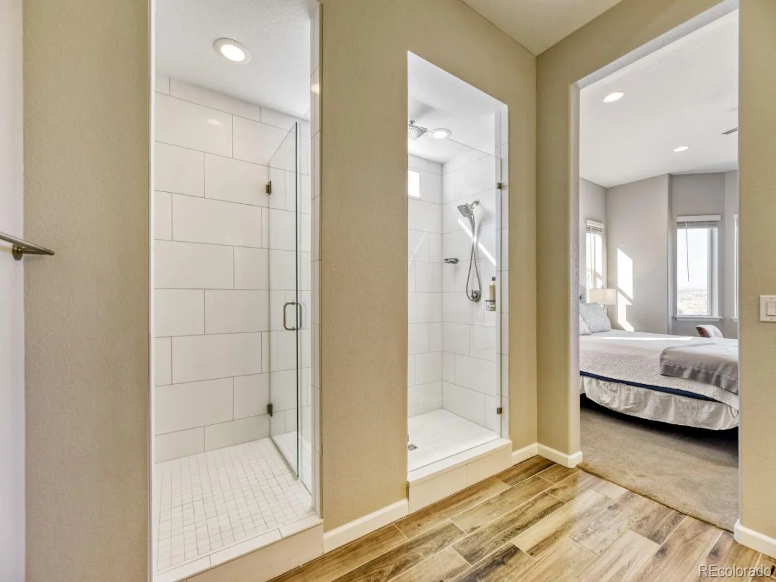
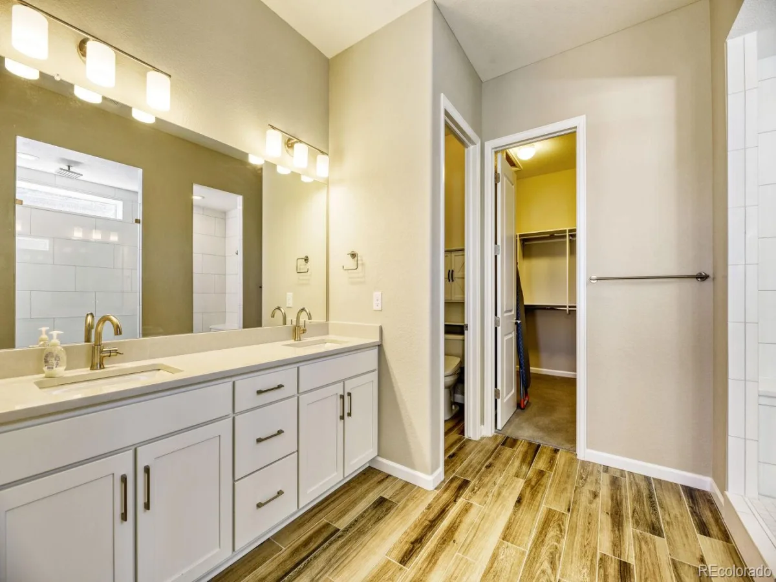
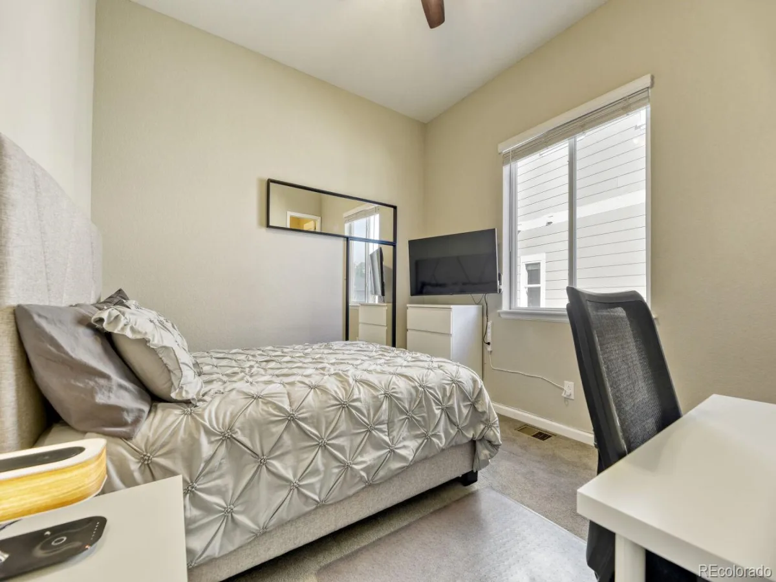
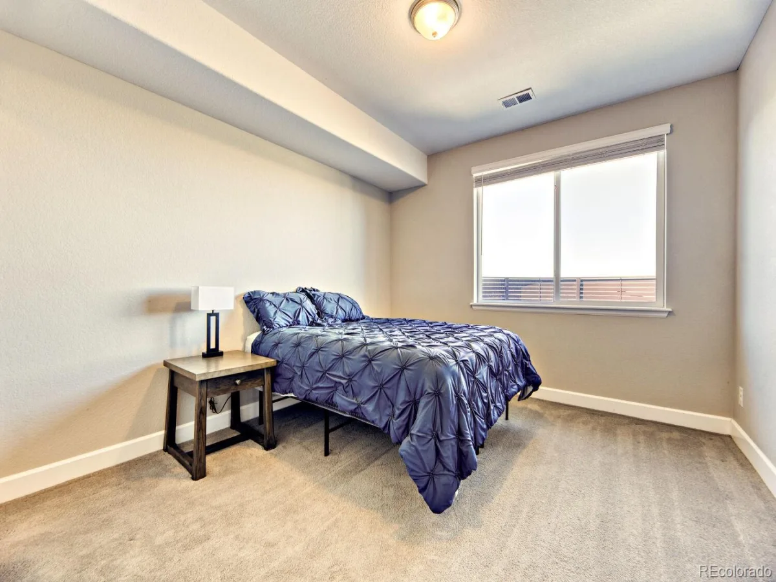
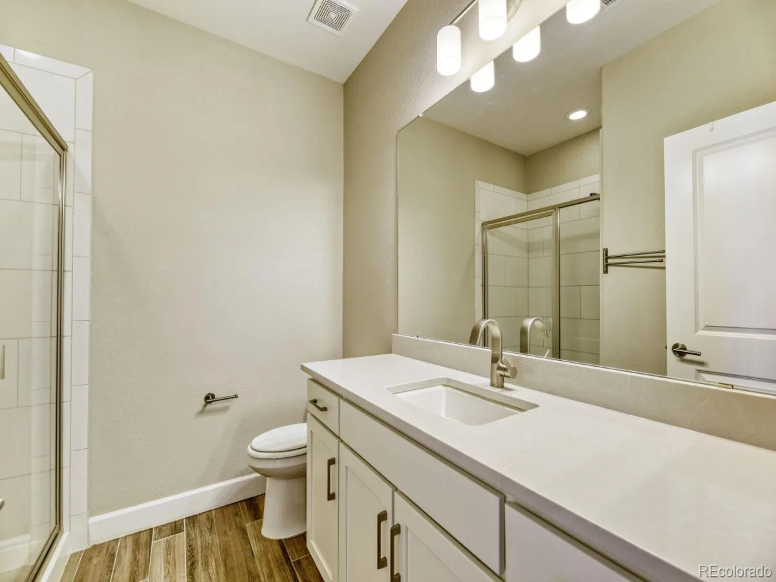
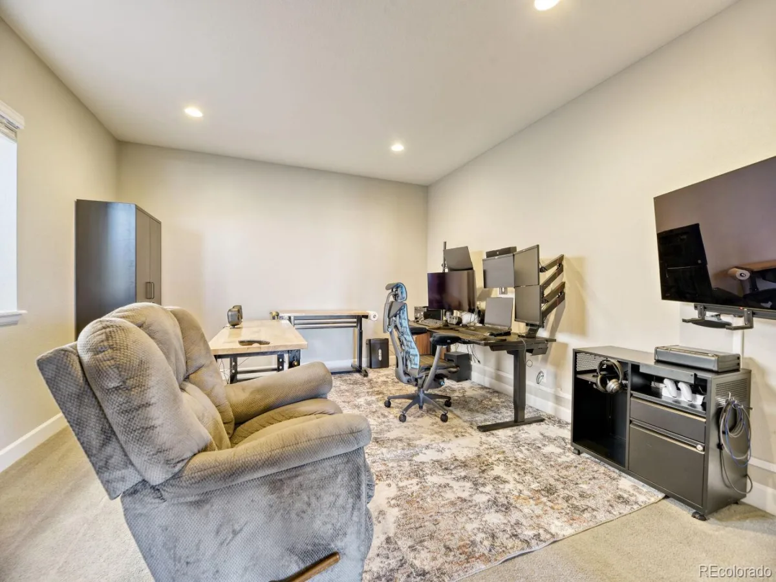
The primary suite serves as a private retreat with a spa-inspired bath, dual vanities, an oversized walk-in shower and large walk-in closet. Additional main-level bedrooms, office, and convenient laundry create a highly functional floorplan.
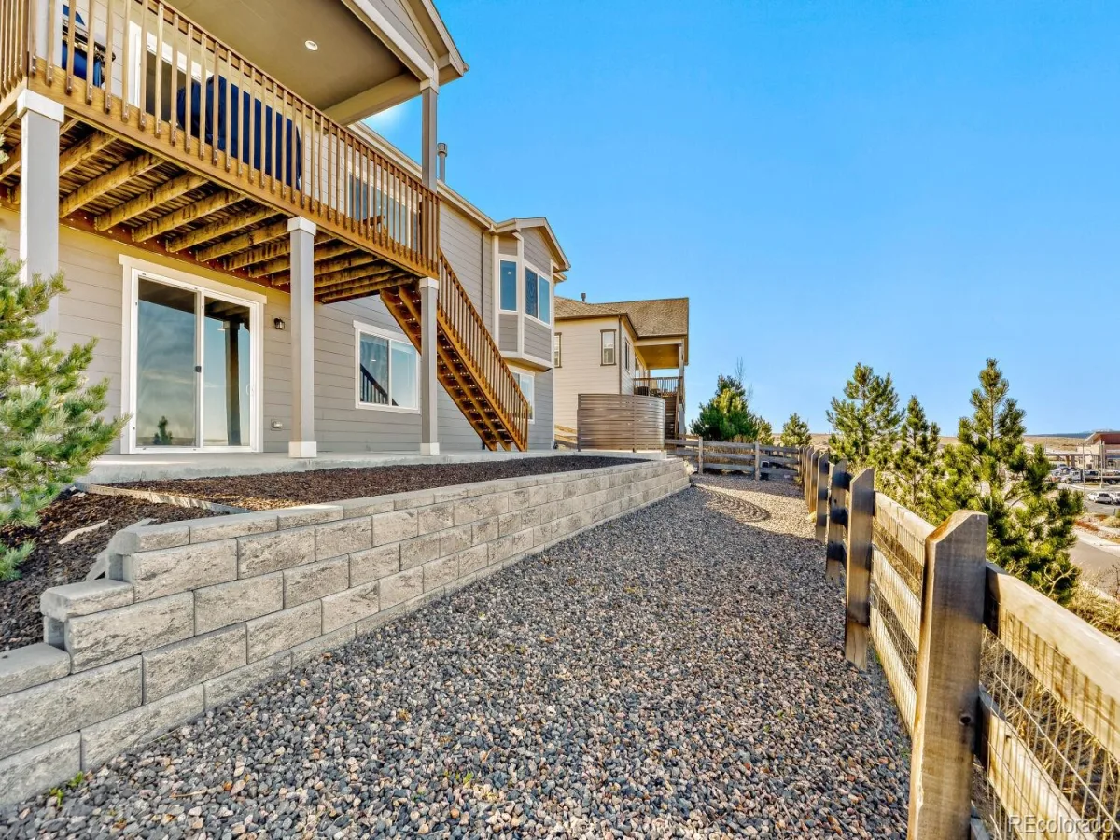
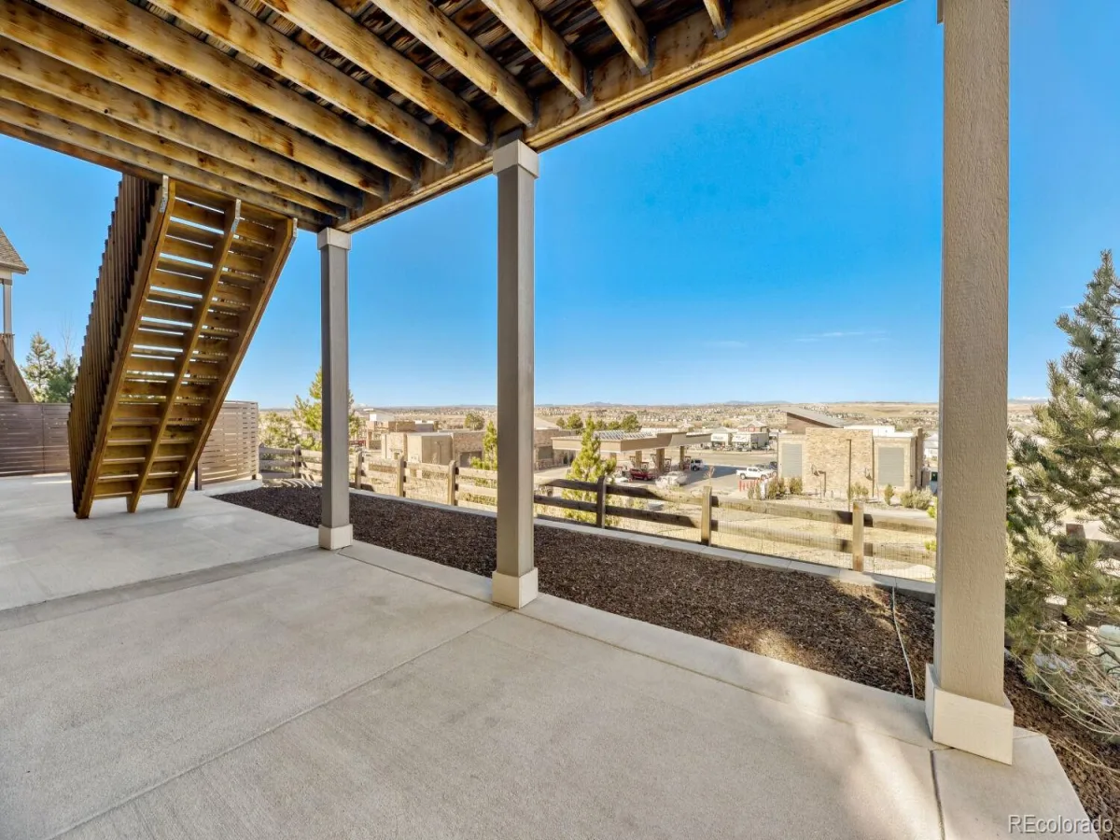
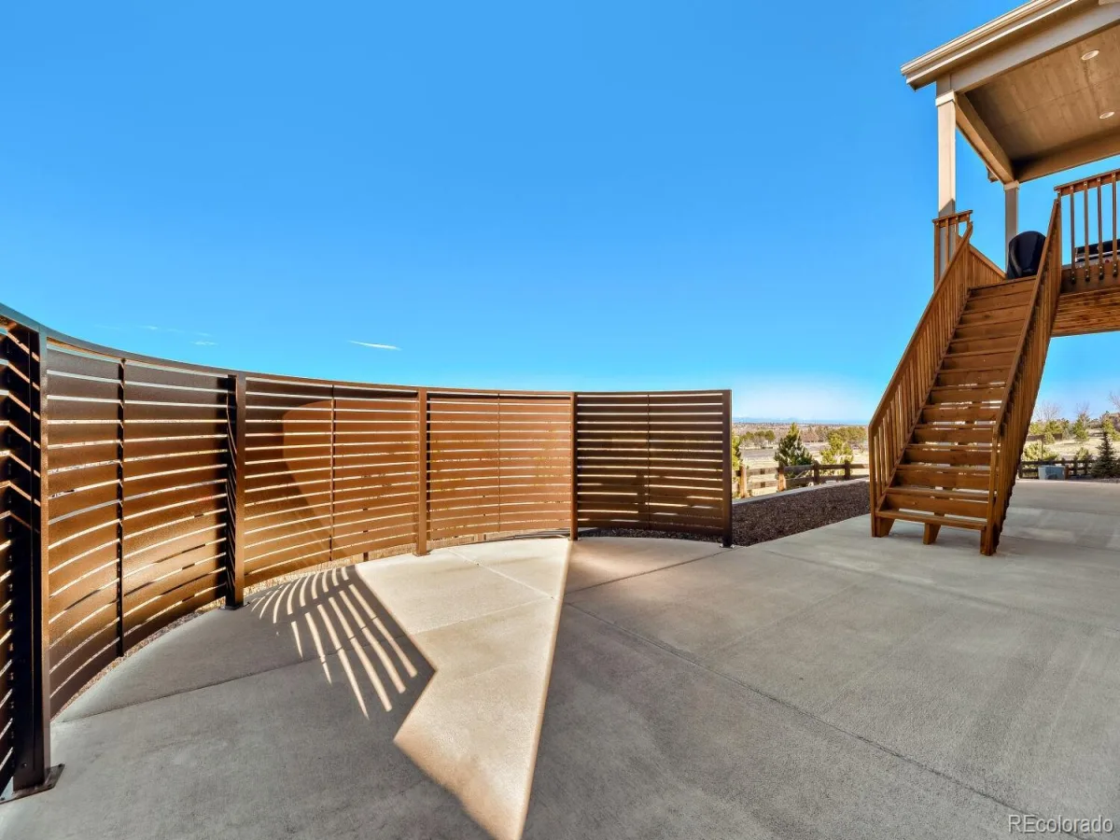
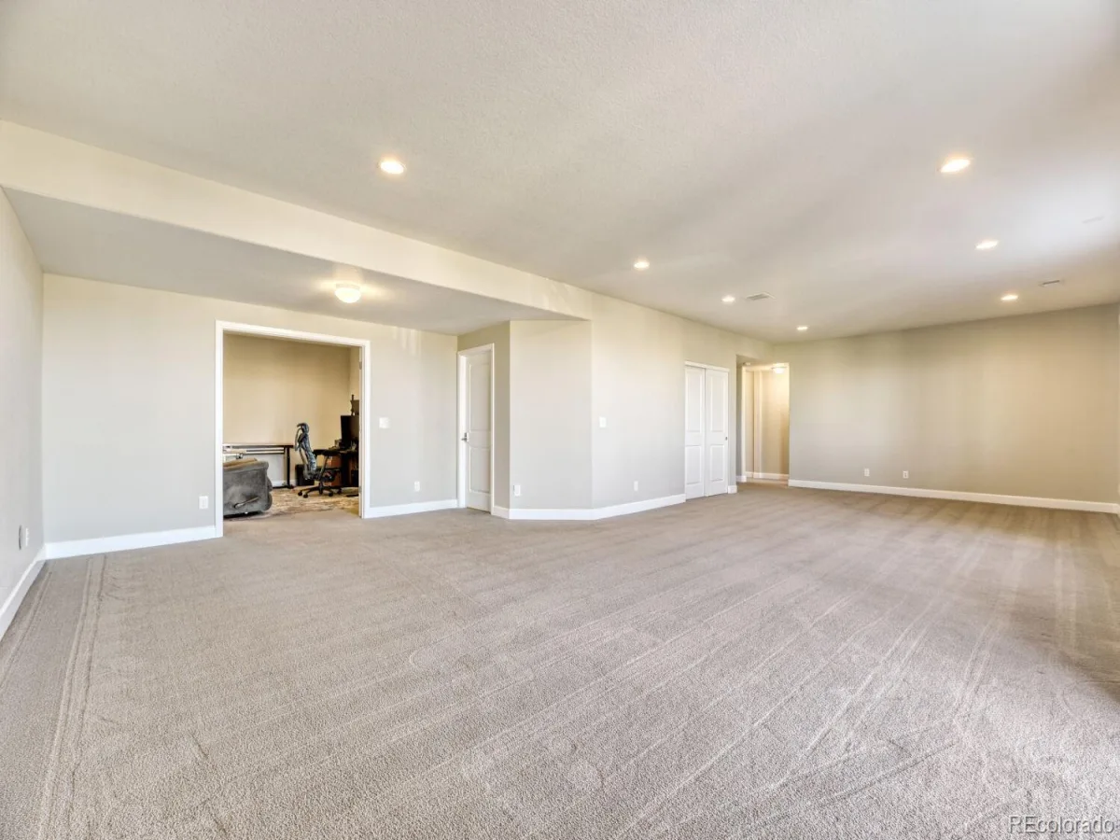
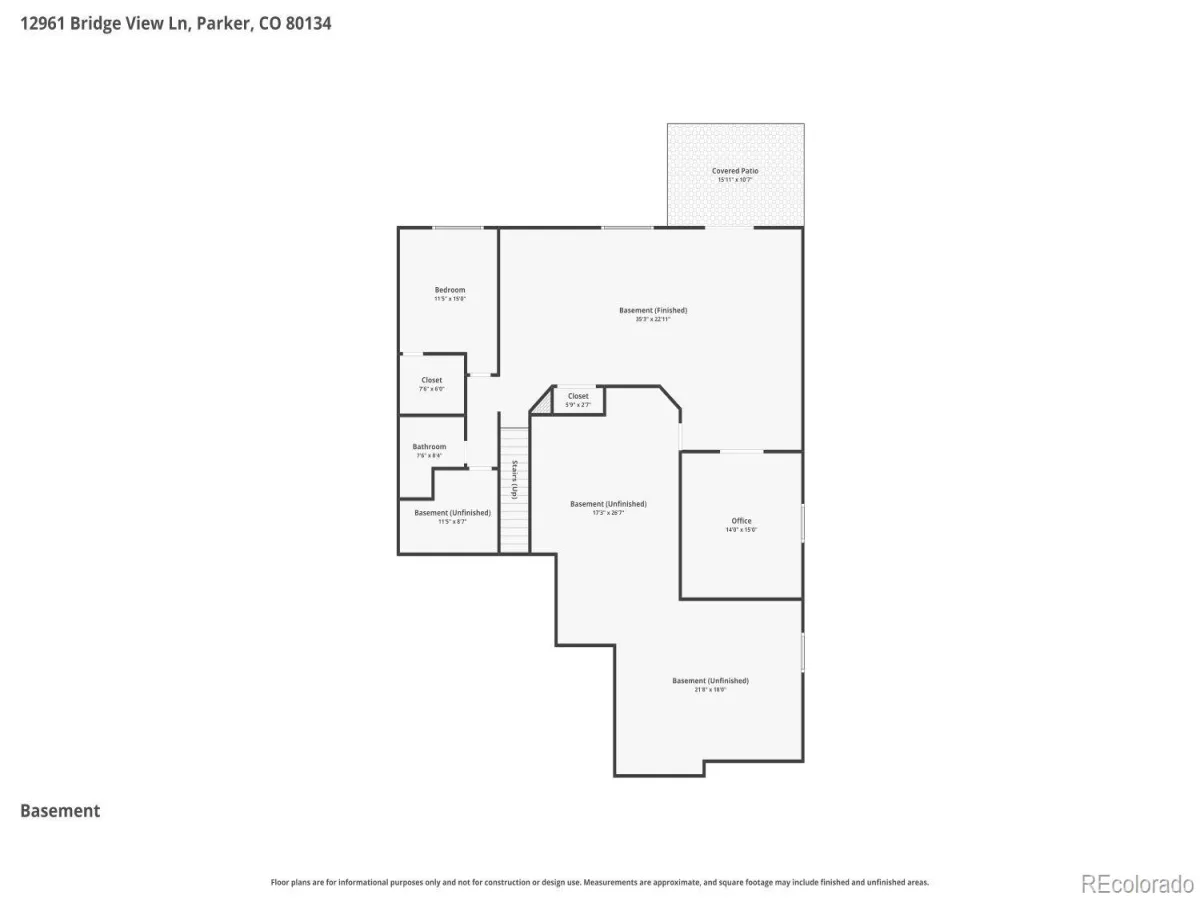
The finished walkout basement dramatically expands the home’s living space, offering flexibility for entertaining, fitness, guest accommodations, multigenerational living or private retreat. Large windows and direct outdoor access keep the lower level bright and connected to the surrounding landscape.
The upgraded insulation package and noise-reducing windows contribute to a comfortable living environment while allowing homeowners to enjoy the exceptional views and unique setting this premium lot provides.
Combining panoramic views, finished walkout basement, luxury upgrades, and one of the community’s most desirable ranch floorplans, this home offers a rare opportunity in one of Parker’s premier neighborhoods.
Designed for everyday comfort and effortless entertaining, this thoughtfully upgraded home offers true main-level living with an open-concept layout that seamlessly connects the kitchen, dining area, and great room. Expansive windows bring the outdoors in, creating a bright and inviting living space where mountain sunsets and open-space views become part of daily life.
The chef’s kitchen features quartz countertops, double ovens, abundant cabinetry, a large island and generous gathering space for family and guests. Throughout the home, upgraded porcelain tile flooring and premium tile finishes provide a refined and durable design aesthetic rarely found in comparable properties.
The primary suite serves as a private retreat with a spa-inspired bath, dual vanities, an oversized walk-in shower and large walk-in closet. Additional main-level bedrooms, office, and convenient laundry create a highly functional floorplan.
The finished walkout basement dramatically expands the home’s living space, offering flexibility for entertaining, fitness, guest accommodations, multigenerational living or private retreat. Large windows and direct outdoor access keep the lower level bright and connected to the surrounding landscape.
The upgraded insulation package and noise-reducing windows contribute to a comfortable living environment while allowing homeowners to enjoy the exceptional views and unique setting this premium lot provides.
Combining panoramic views, finished walkout basement, luxury upgrades, and one of the community’s most desirable ranch floorplans, this home offers a rare opportunity in one of Parker’s premier neighborhoods.
Property Details
Price:
$840,000
MLS #:
REC3848338
Status:
Active Under Contract
Beds:
4
Baths:
4
Type:
Single Family
Subtype:
Single Family Residence
Subdivision:
Stroh Crossing
Finished Sq Ft:
3,633
Total Sq Ft:
4,654
Lot Size:
7,841 sqft / 0.18 acres (approx)
Year Built:
2020
Schools
School District:
Douglas RE-1
Elementary School:
Northeast
Middle School:
Sagewood
High School:
Ponderosa
Interior
Above Grade Finished Area
2327
Appliances
Convection Oven, Cooktop, Dishwasher, Disposal, Double Oven, Dryer, Gas Water Heater, Microwave, Range Hood, Refrigerator, Self Cleaning Oven, Sump Pump, Washer
Bathrooms
2 Full Bathrooms, 1 Three Quarter Bathroom, 1 Half Bathroom
Below Grade Finished Area
1306
Below Grade Unfinished Area
1021
Cooling
Central Air
Fireplaces Total
1
Flooring
Carpet, Tile
Heating
Forced Air, Natural Gas
Interior Features
Ceiling Fan(s), Eat-in Kitchen, Entrance Foyer, High Ceilings, High Speed Internet, Kitchen Island, Open Floorplan, Pantry, Primary Suite, Quartz Counters, Radon Mitigation System, Smart Thermostat, Smoke Free, Sound System, Walk-In Closet(s), Wired for Data
Laundry Features
Sink, In Unit
Levels
One
Main Level Bathrooms
3
Main Level Bedrooms
3
Exterior
Architectural Style
Contemporary
Association Amenities
Park, Playground
Attached Garage YN
1
Construction Materials
Frame, Stone
Direction Faces
East
Exterior Features
Balcony, Gas Grill, Gas Valve, Rain Gutters
Garage Spaces
3
Green Energy Efficient
Thermostat
Lot Features
Sprinklers In Front
Parking Features
220 Volts, Concrete, Dry Walled, Insulated Garage, Oversized, Oversized Door, Smart Garage Door
Parking Spots
3
Parking Total
3
Patio And Porch Features
Deck, Front Porch, Patio
Roof
Composition
Security Features
Carbon Monoxide Detector(s), Smoke Detector(s)
View
Mountain(s)
Window Features
Bay Window(s), Double Pane Windows, Window Treatments
Financial
HOA Fee
$112
HOA Fee 2 Frequency
None
HOA Fee Frequency
Monthly
HOA Name
Service Plus Community Management
HOA Name 2
Reata Ridge Village Metropolitan District Nos 1 &
HOA Phone
720-571-1440
HOA Phone 2
303-858-1800
Tax Year
2025
Taxes
$8,120
Map
Contact Us
Mortgage Calculator
Property Summary
- Located in the Stroh Crossing subdivision, 12961 Bridge View Lane Parker CO is a Single Family for sale in Parker, CO, 80134. It is listed for $840,000 and features 4 beds, 4 baths, and has approximately 4,654 square feet of living space, and was originally constructed in 2020. The current price per square foot is $180. The average price per square foot for Single Family listings in Parker is $268. The average listing price for Single Family in Parker is $982,302. To schedule a showing of MLS#rec3848338 at 12961 Bridge View Lane in Parker, CO, contact your Smart Sale AI agent at 3039066915.
Similar Listings Nearby

Additional Details
MLS ID : REC3848338
Listing Key : REC2052748989
Parcel Number : R0492817
Zip Code : 80134
City : Parker
State : CO
Building if Condo : Richmond American
Full Street: 12961 Bridge View Lane
Address : 12961
Address Prefix :
Address Suffix : Lane
Street : Bridge View
Street Prefix :
Street Suffix :
Unit if Condo :
Latitude : 39.480907
Longitude : -104.756287
Property Type : singlefamily
Property Sub Type : Single Family Residence
Stories Total if Condo :
Lot Size : 7,841 sqft / 0.18 acres (approx)
Ownership : Individual
Zoning : Residential
Condition :
Renovation :
Pets Allowed :
Special Conditions : None
Possession : Closing/DOD
Original Price : 875000
Close Price :
Close Date :
List Date : Mar 22, 2026
List Contract Date : 2026-03-22
Off Market Date : 2026-08-27
Purchase Contract Date : 2026-08-27
Days on Market : 161
Concessions Amount :
Concession Comment :
Renovation :
Company : HomeSmart

Copyright 2026. All rights reserved.
12961 Bridge View Lane
Parker, CO