
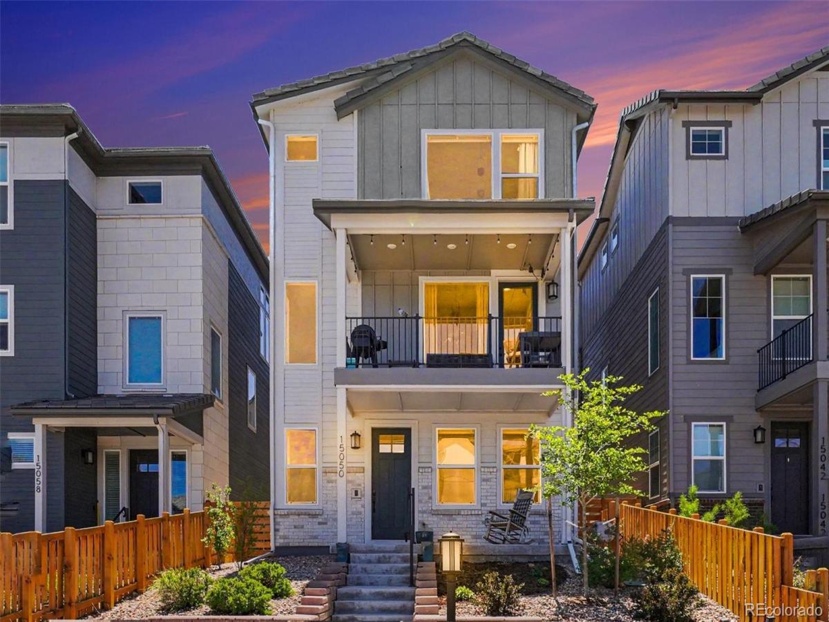
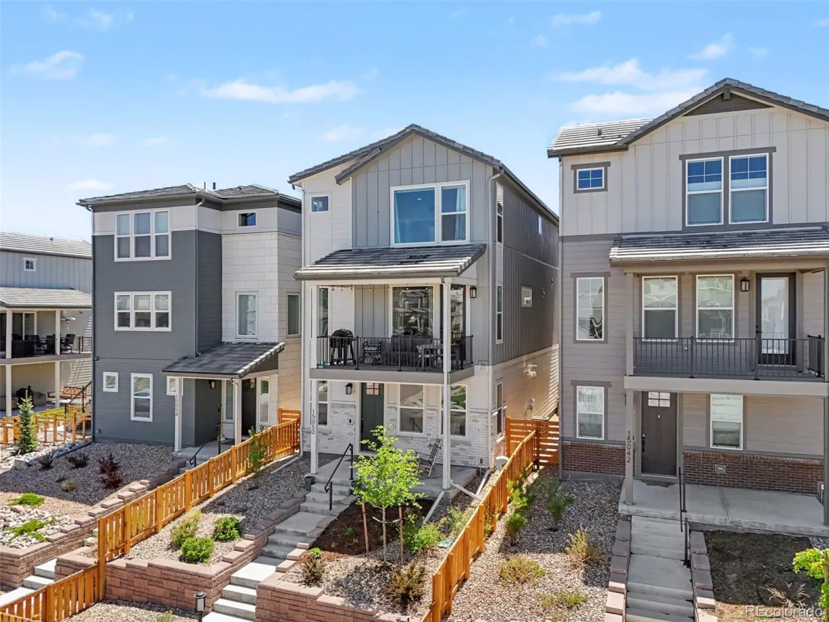
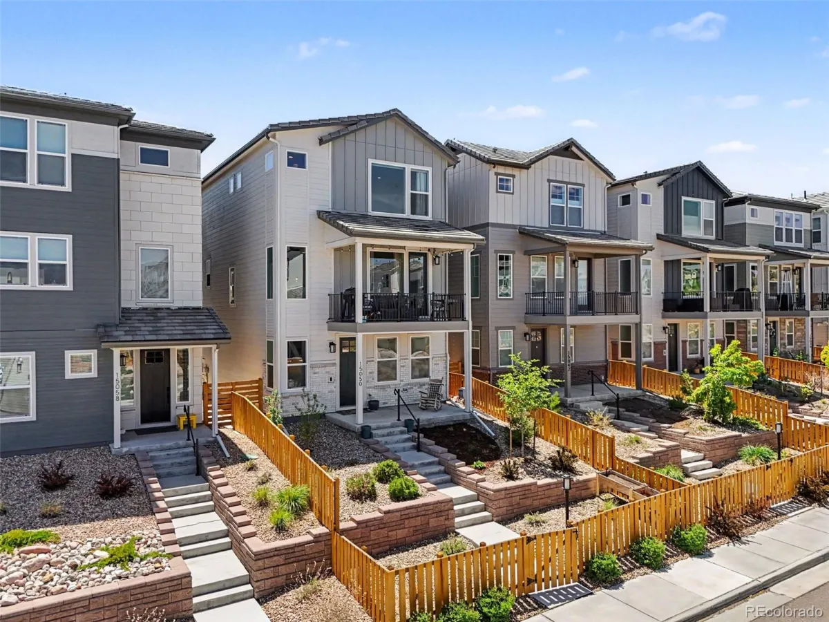
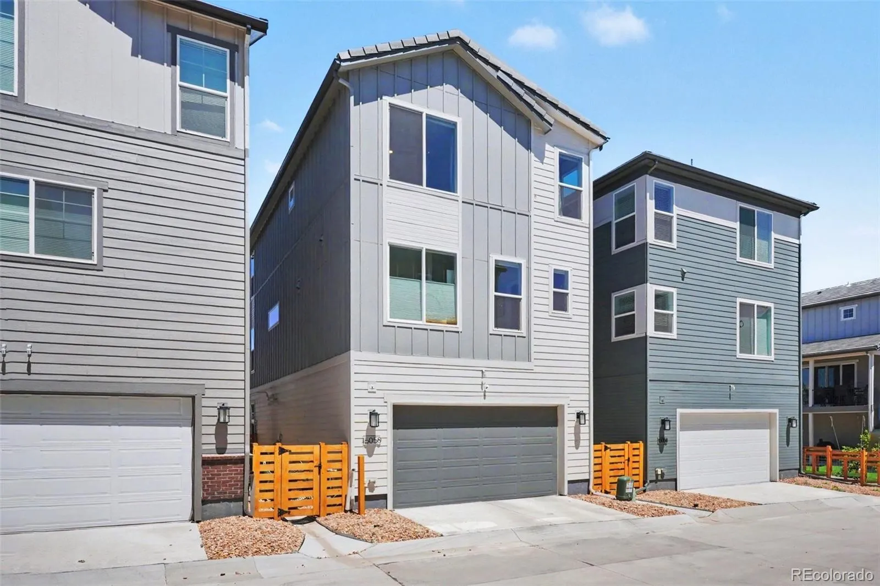
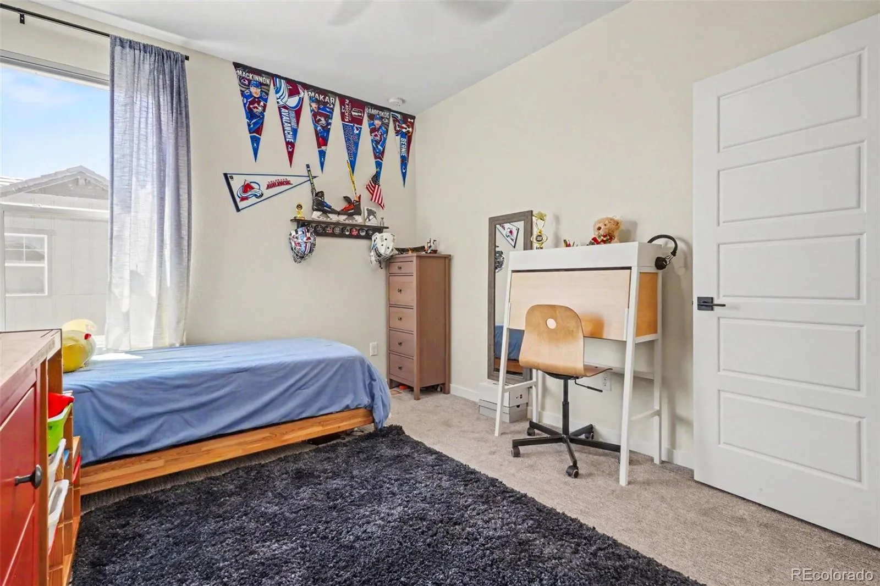
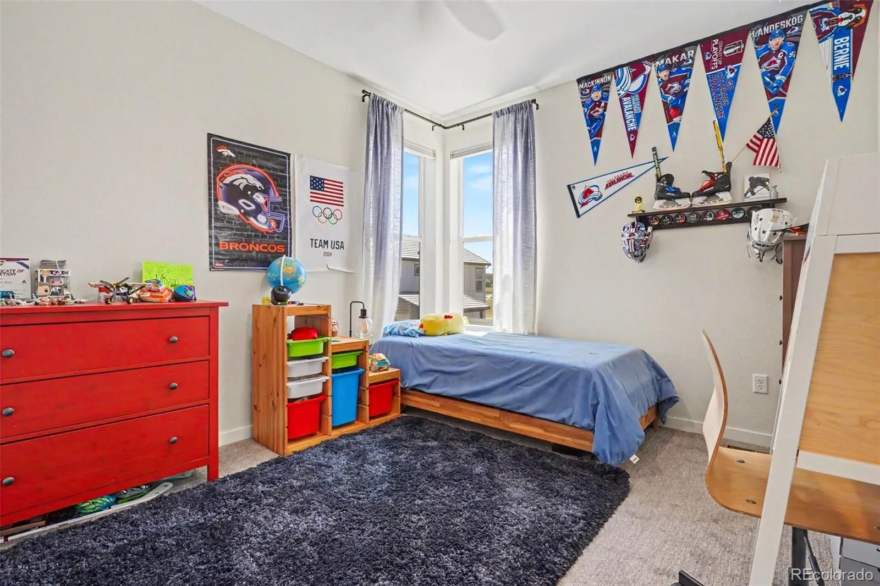
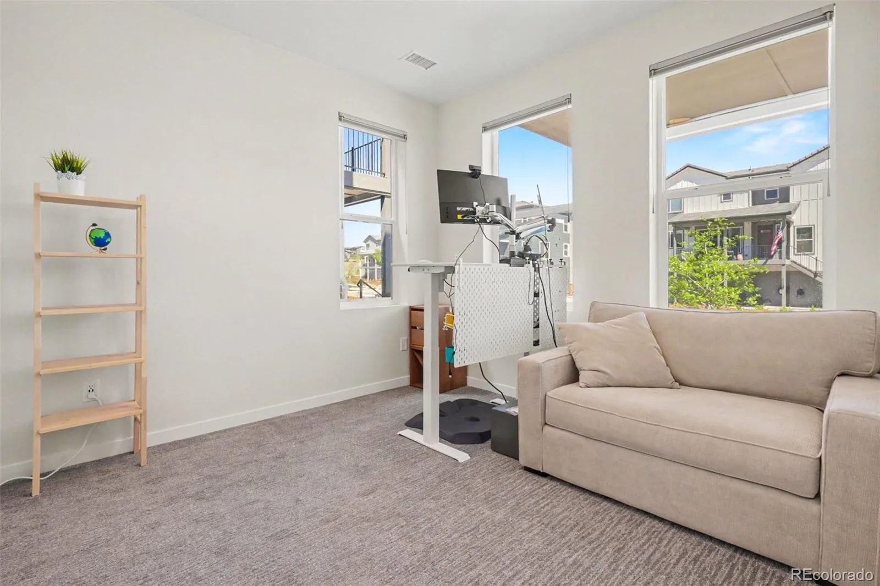
REDUCED PRICE! Welcome to this beautifully upgraded modern three-story home in Parker’s highly sought-after Stepping Stone community, built in 2023 and designed for stylish, low-maintenance living.
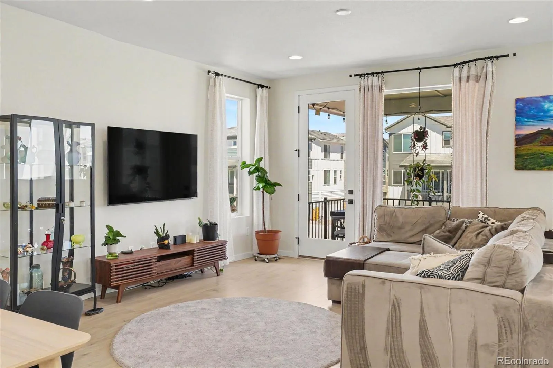
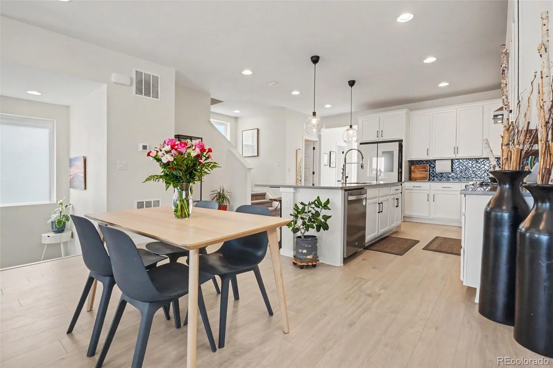
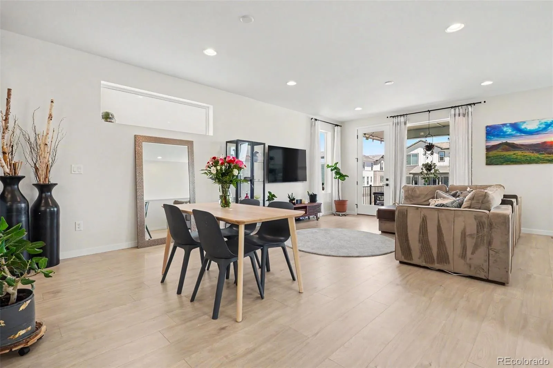
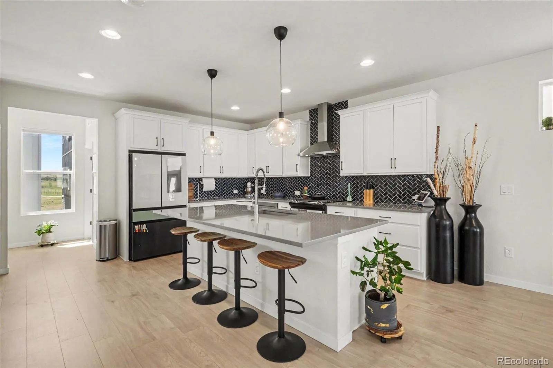
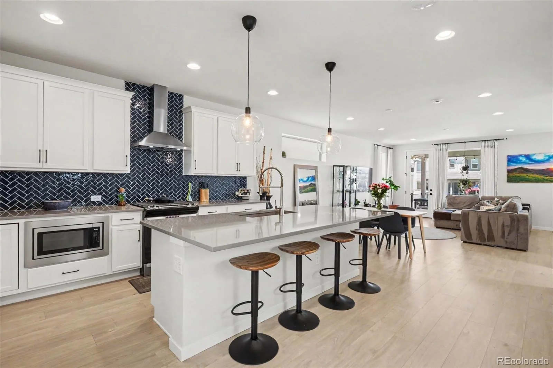
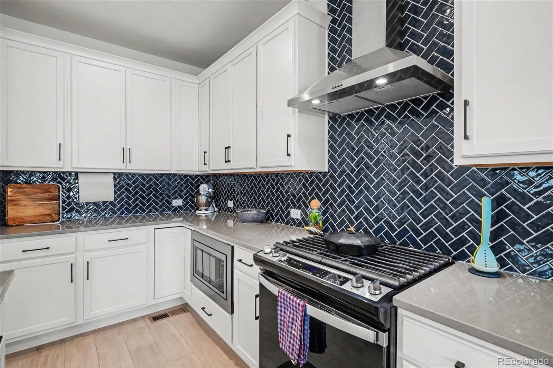
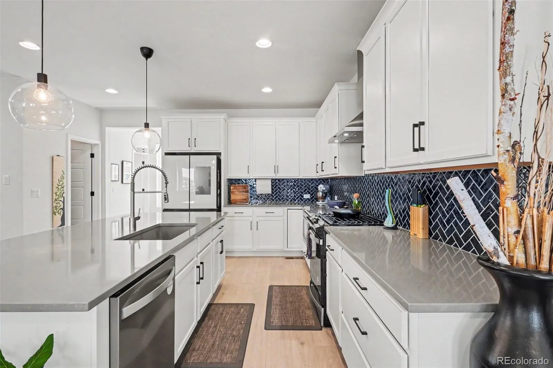
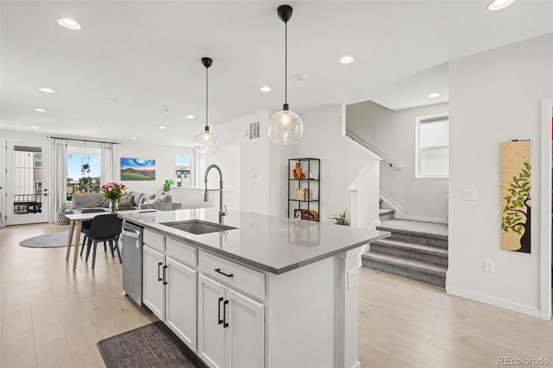
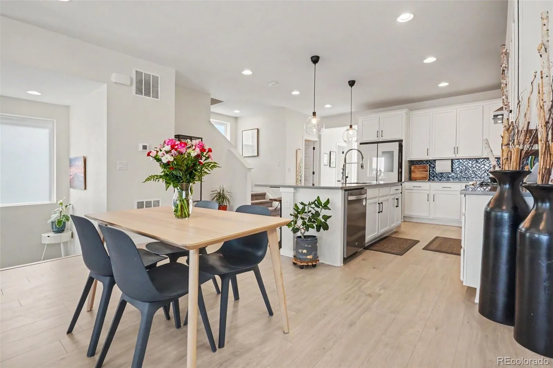
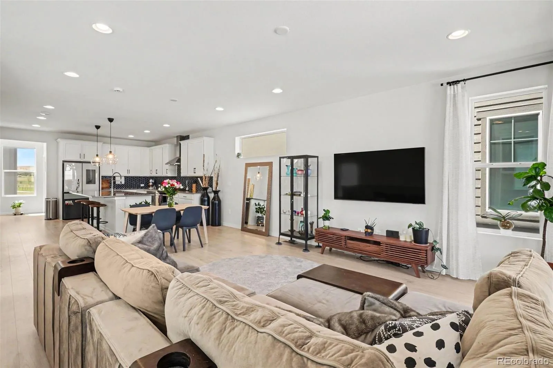
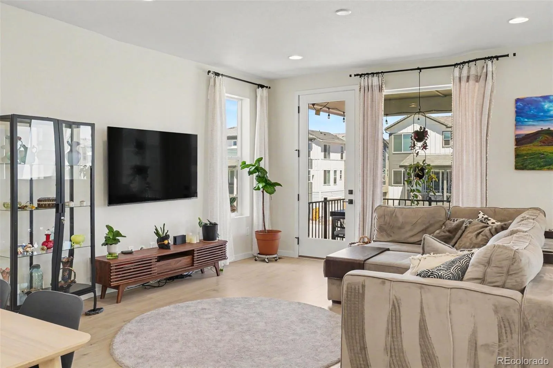
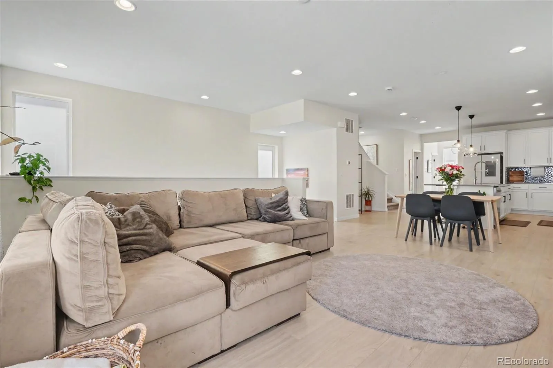
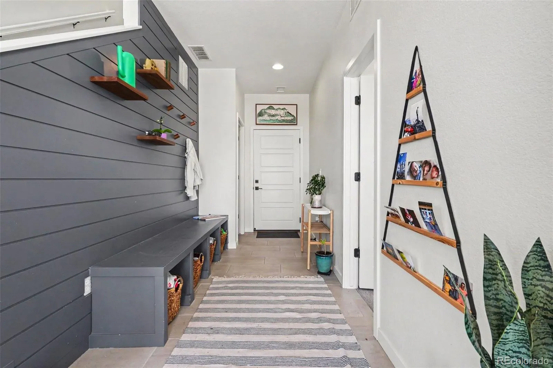
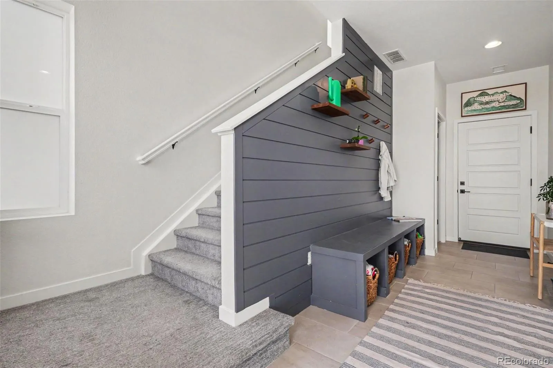
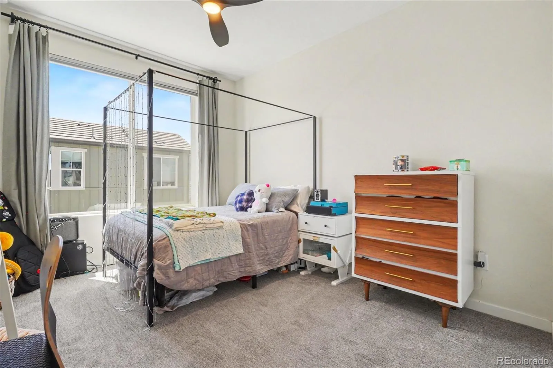
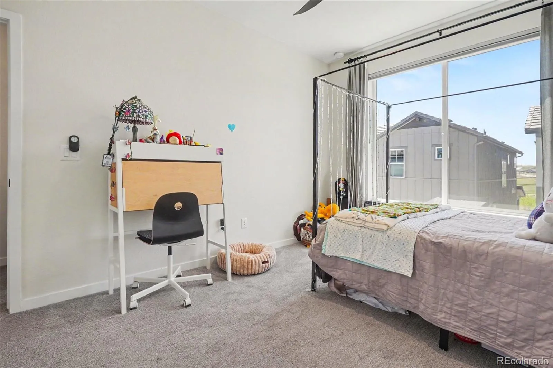
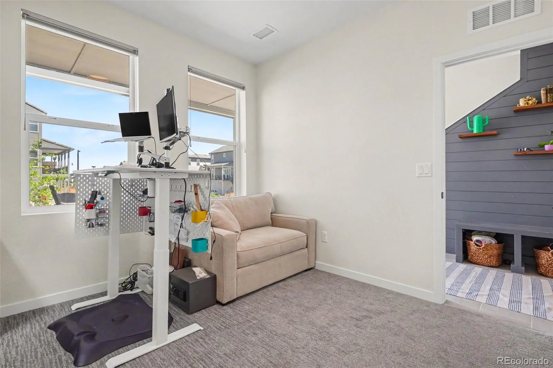
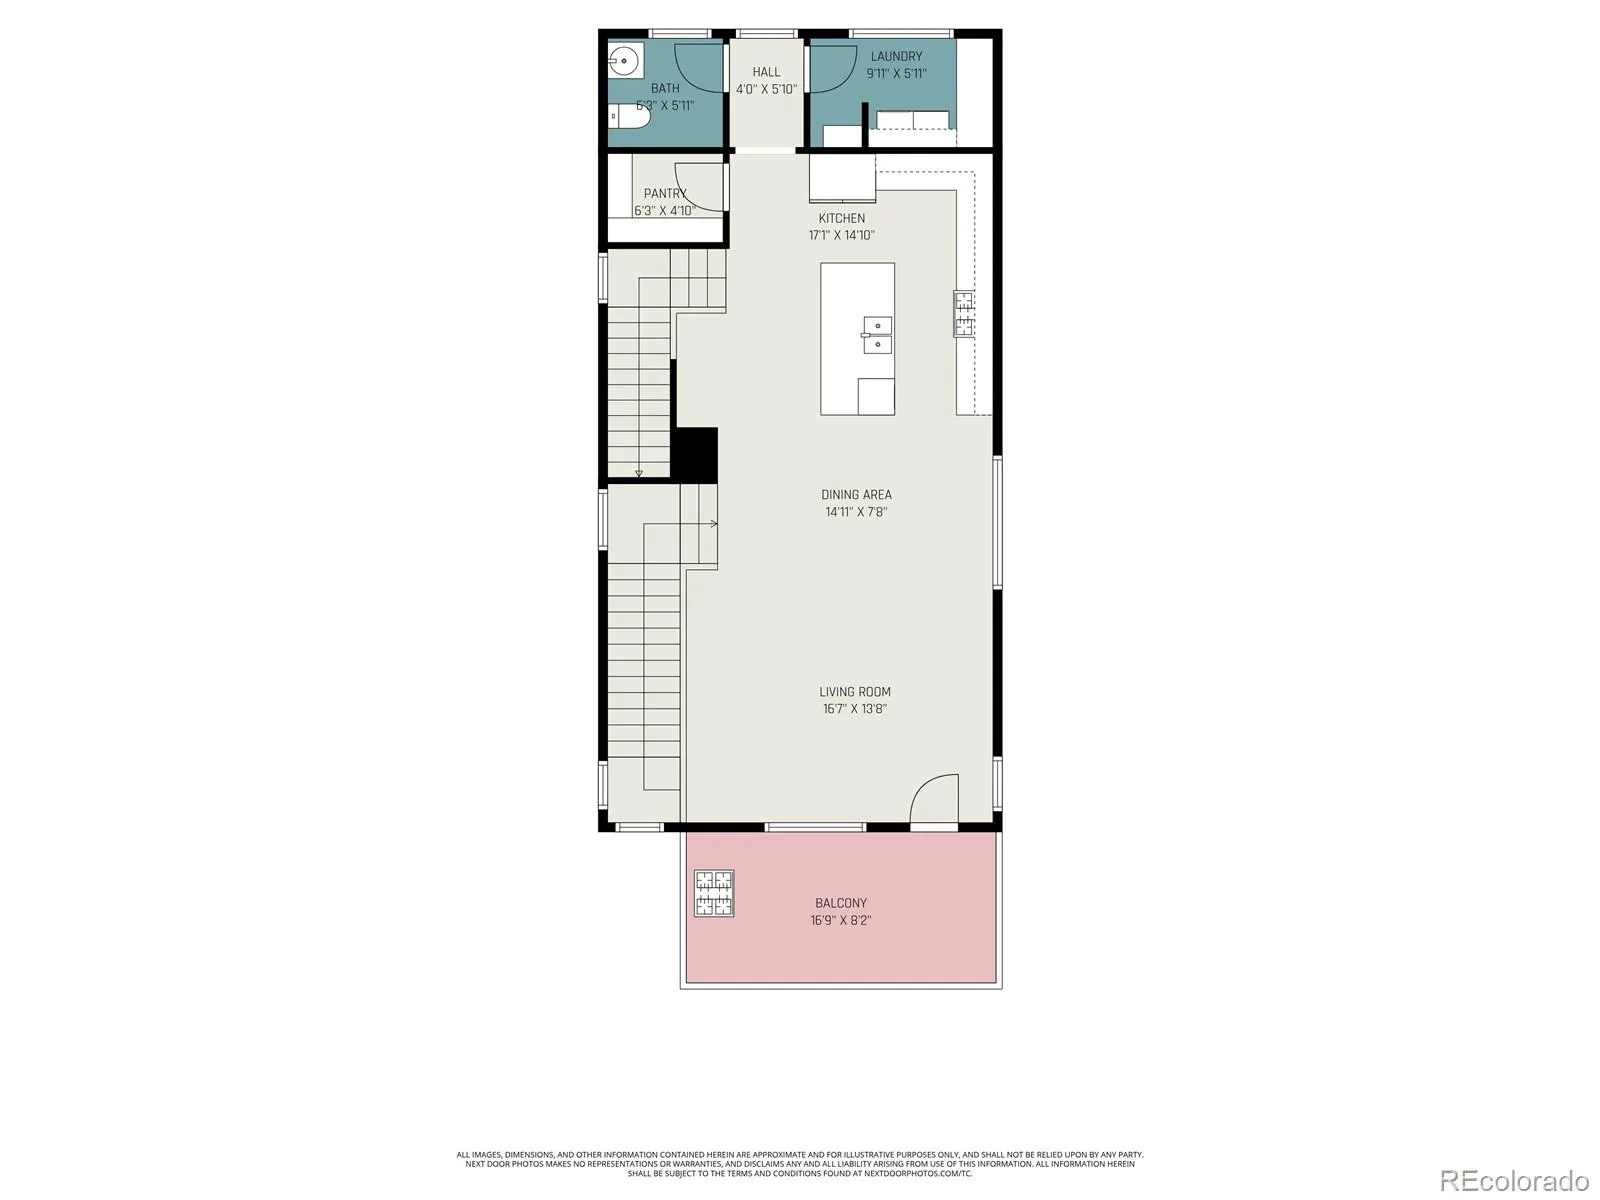
The bright, open interior features luxury vinyl flooring, upgraded top-down bottom-up blinds, custom woodwork and cubbies, and refined modern finishes throughout. The kitchen is both functional and elegant with bright white cabinetry, quartz countertops, stainless steel appliances, black cabinet hardware, pull-out cabinet drawers, and an open layout perfect for entertaining.
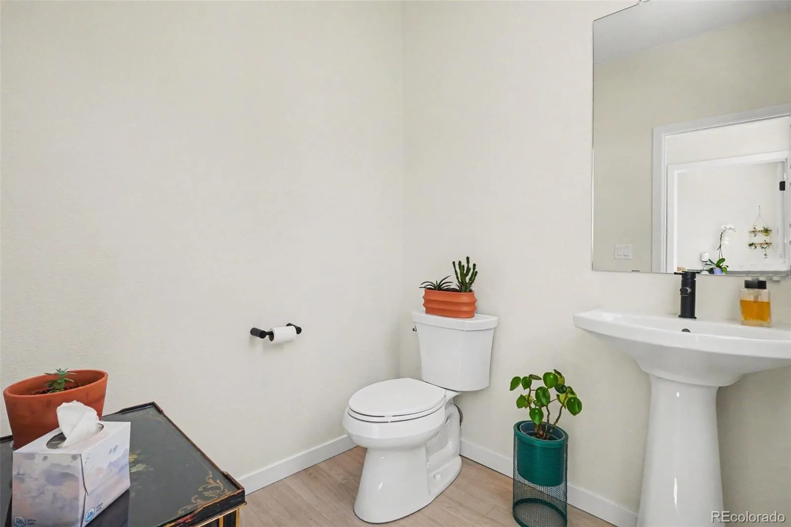
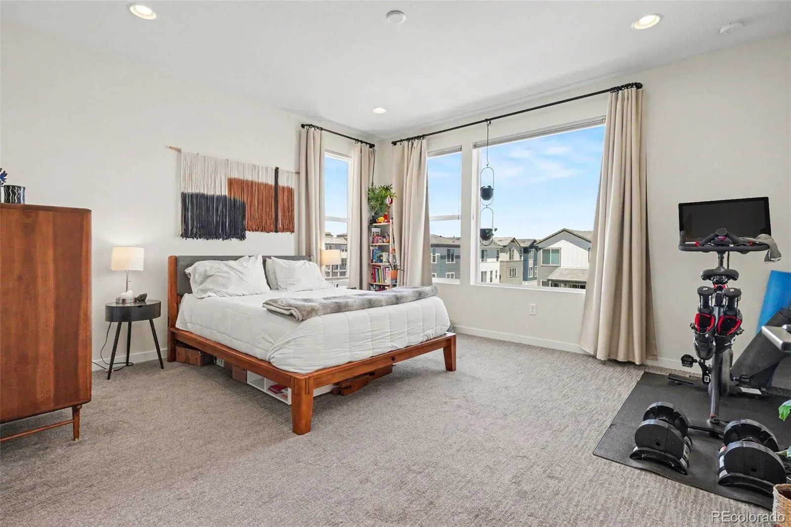
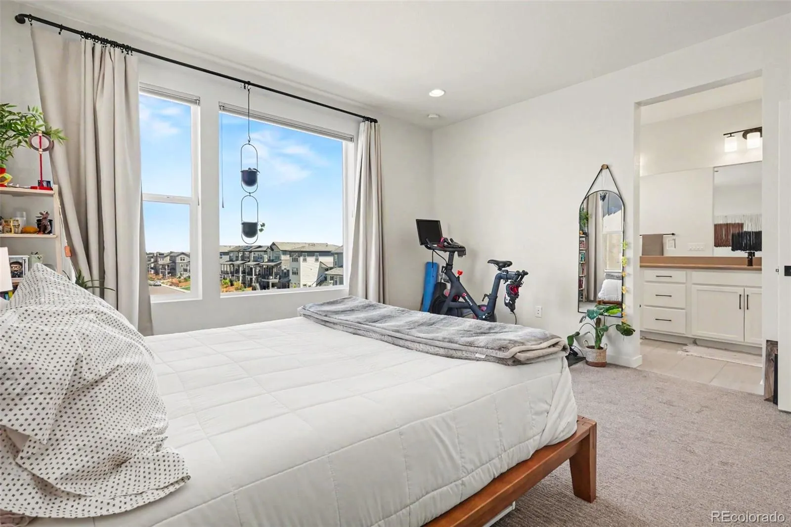
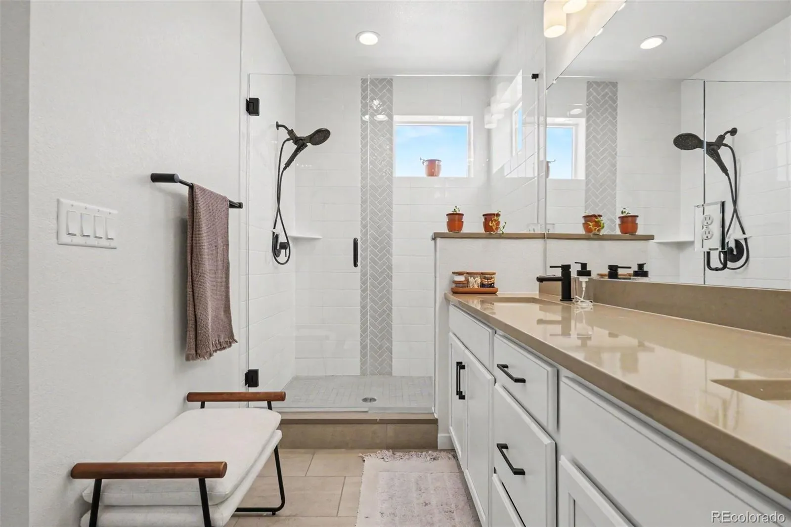
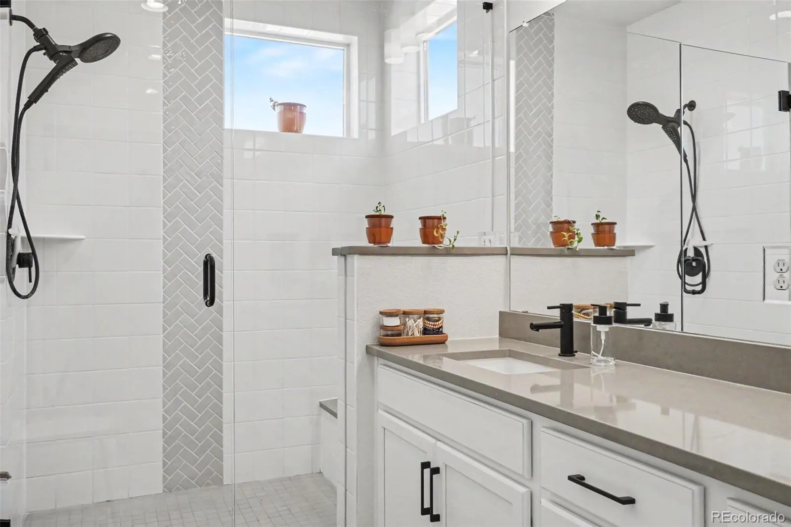
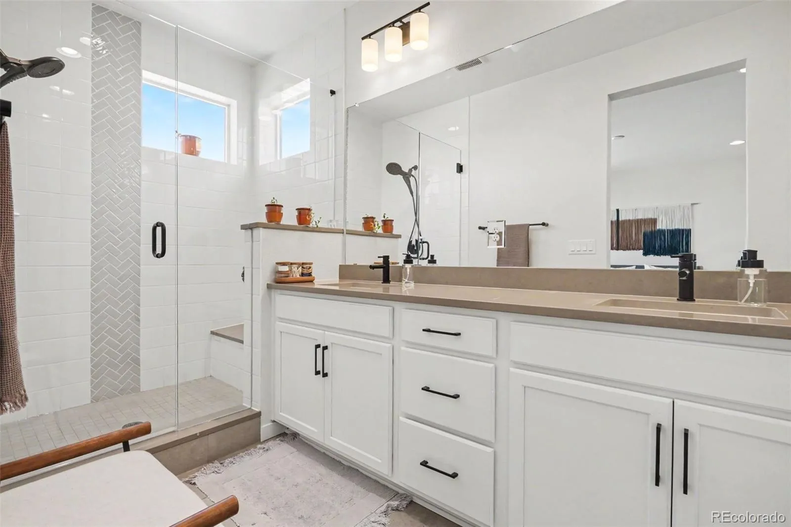
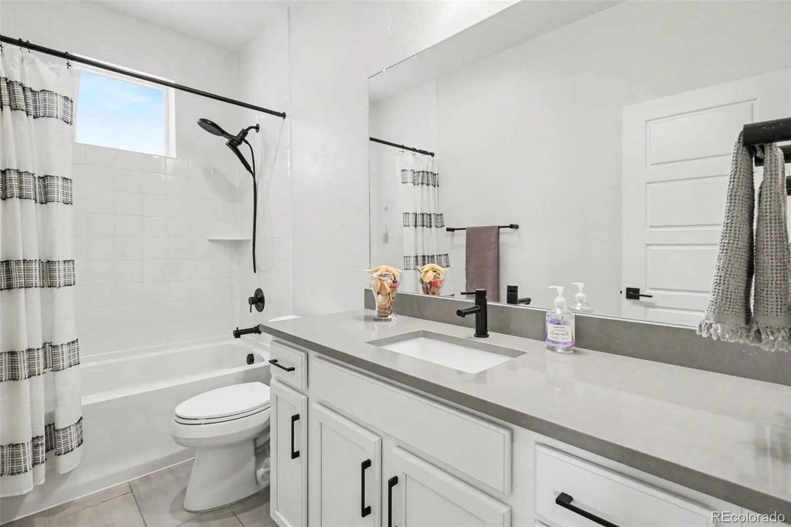
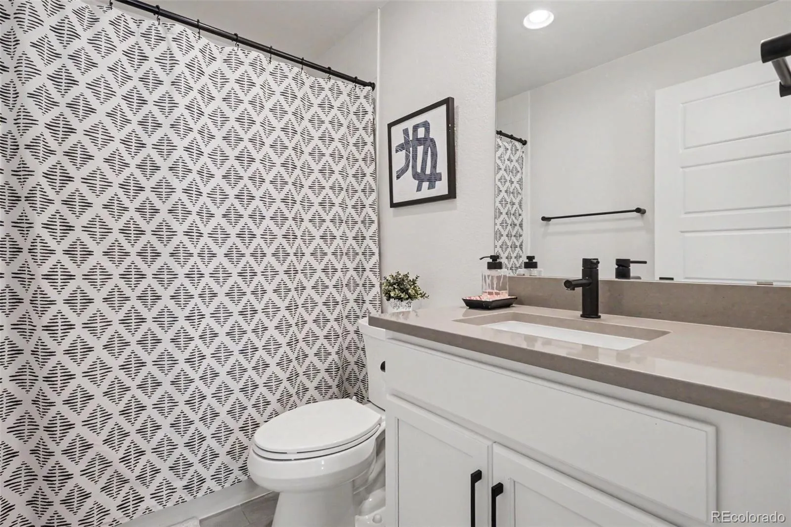
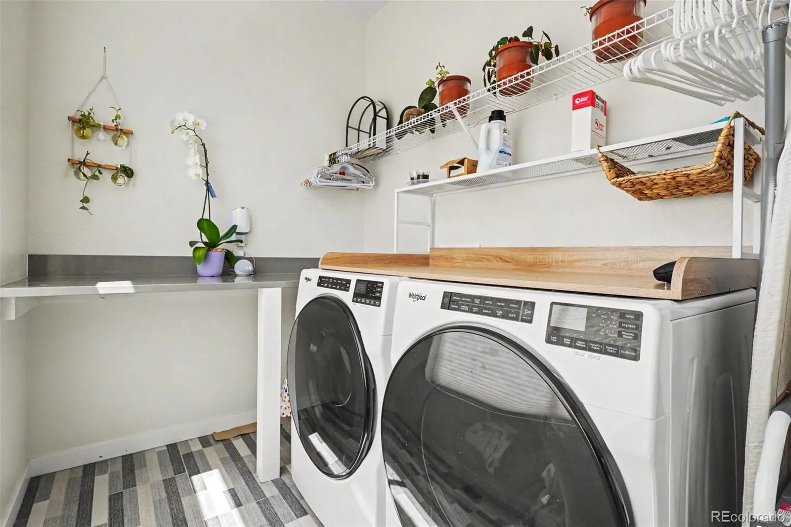
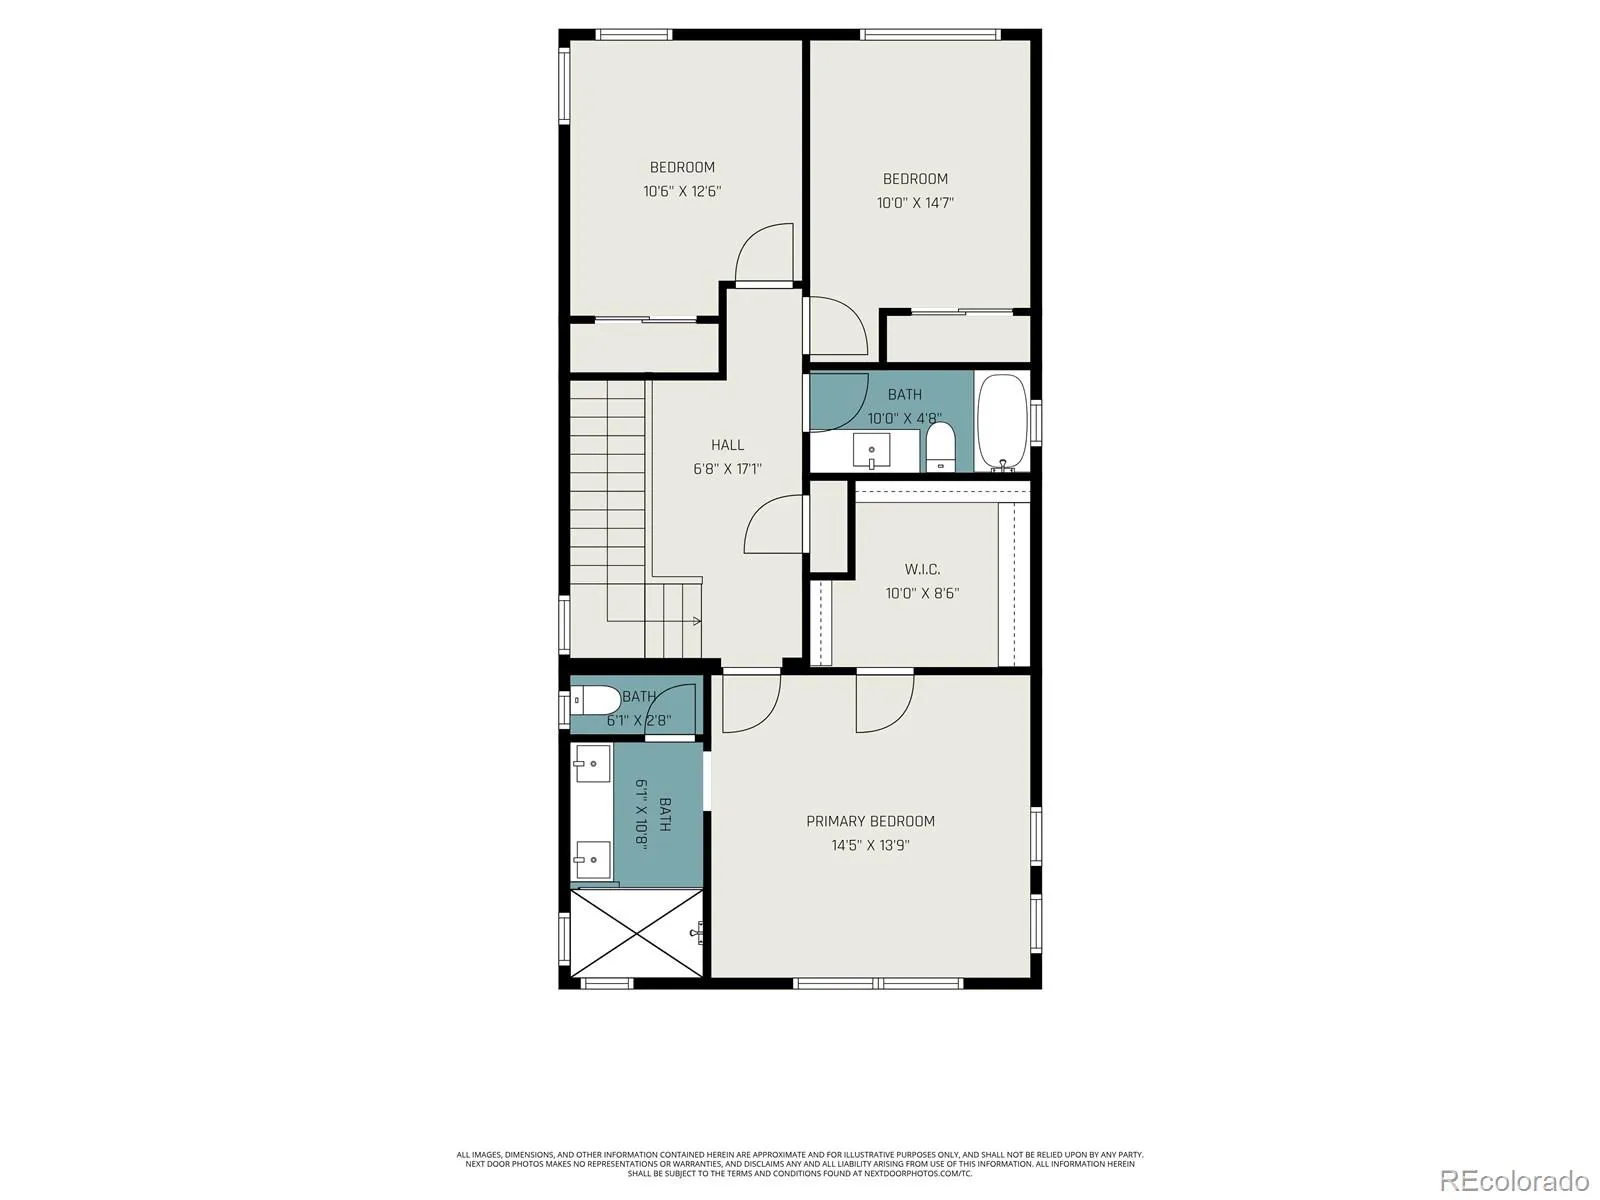
The spacious primary suite offers a relaxing retreat with a spa-inspired ensuite bath featuring a European glass shower, tasteful tile work, upgraded finishes, and a huge walk-in closet. Secondary bathrooms feature quartz countertops, matching black hardware & plumbing fixtures, updated cabinetry, and tile flooring for a clean, cohesive look throughout. The thoughtfully designed laundry area includes custom tile accents and ample counter space & shelving for added convenience.
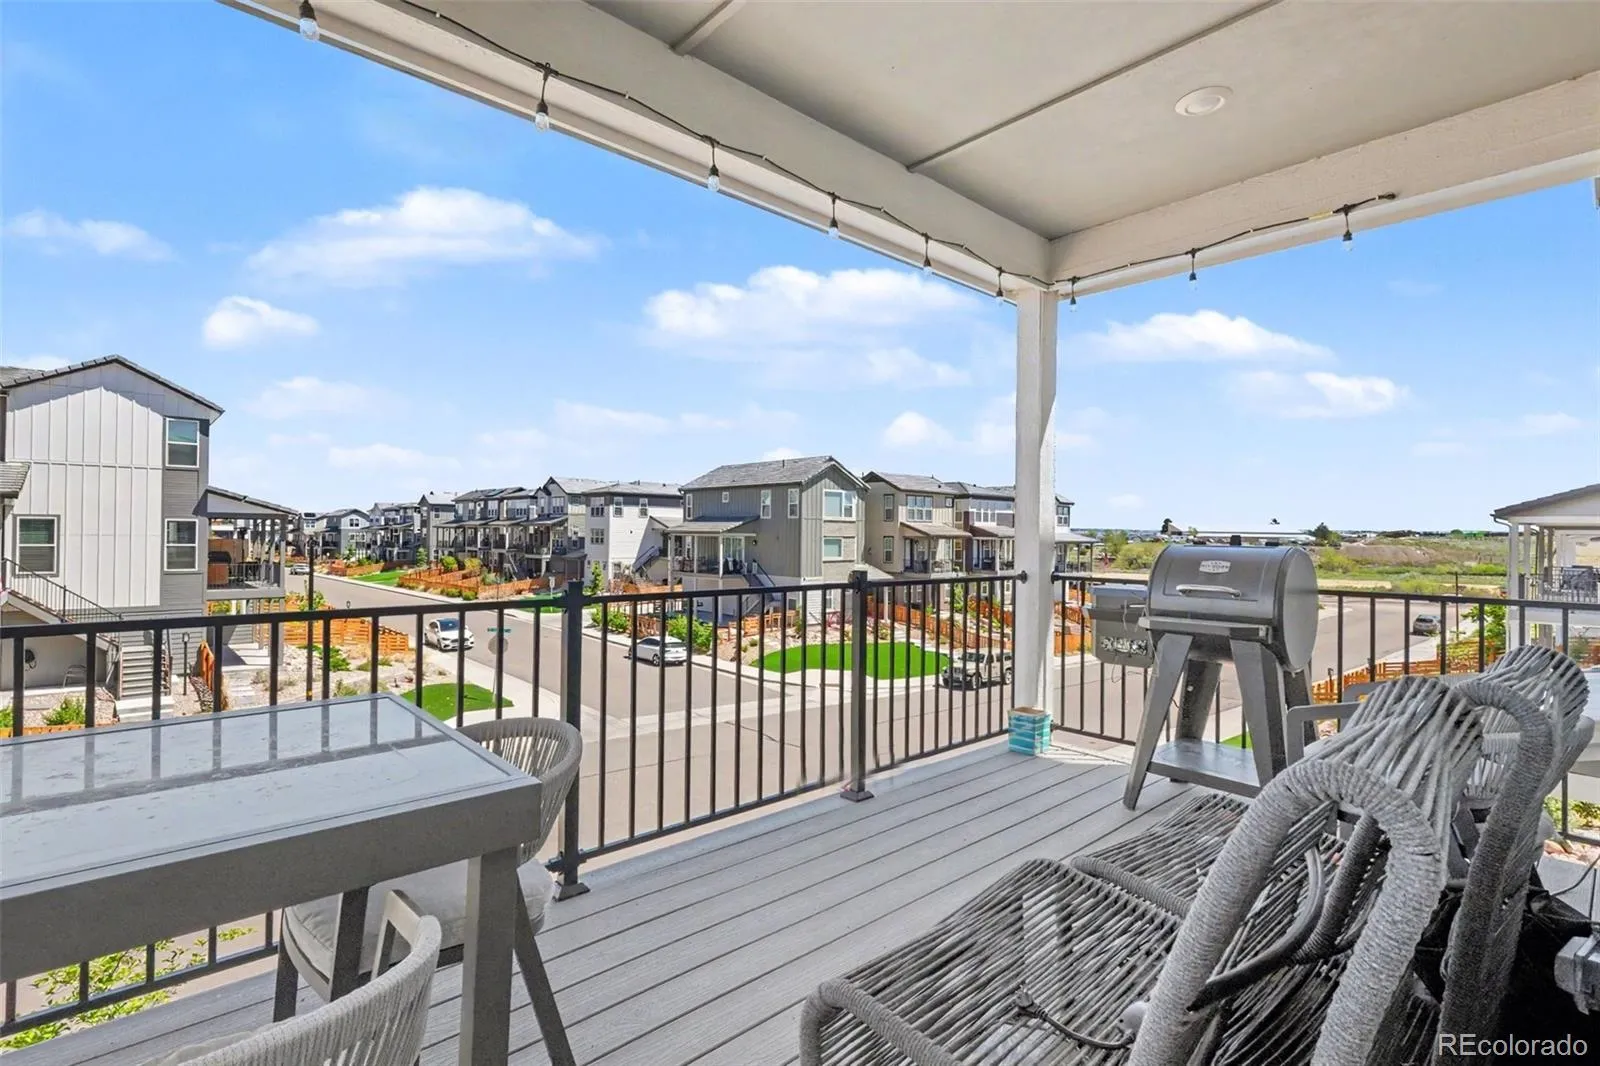
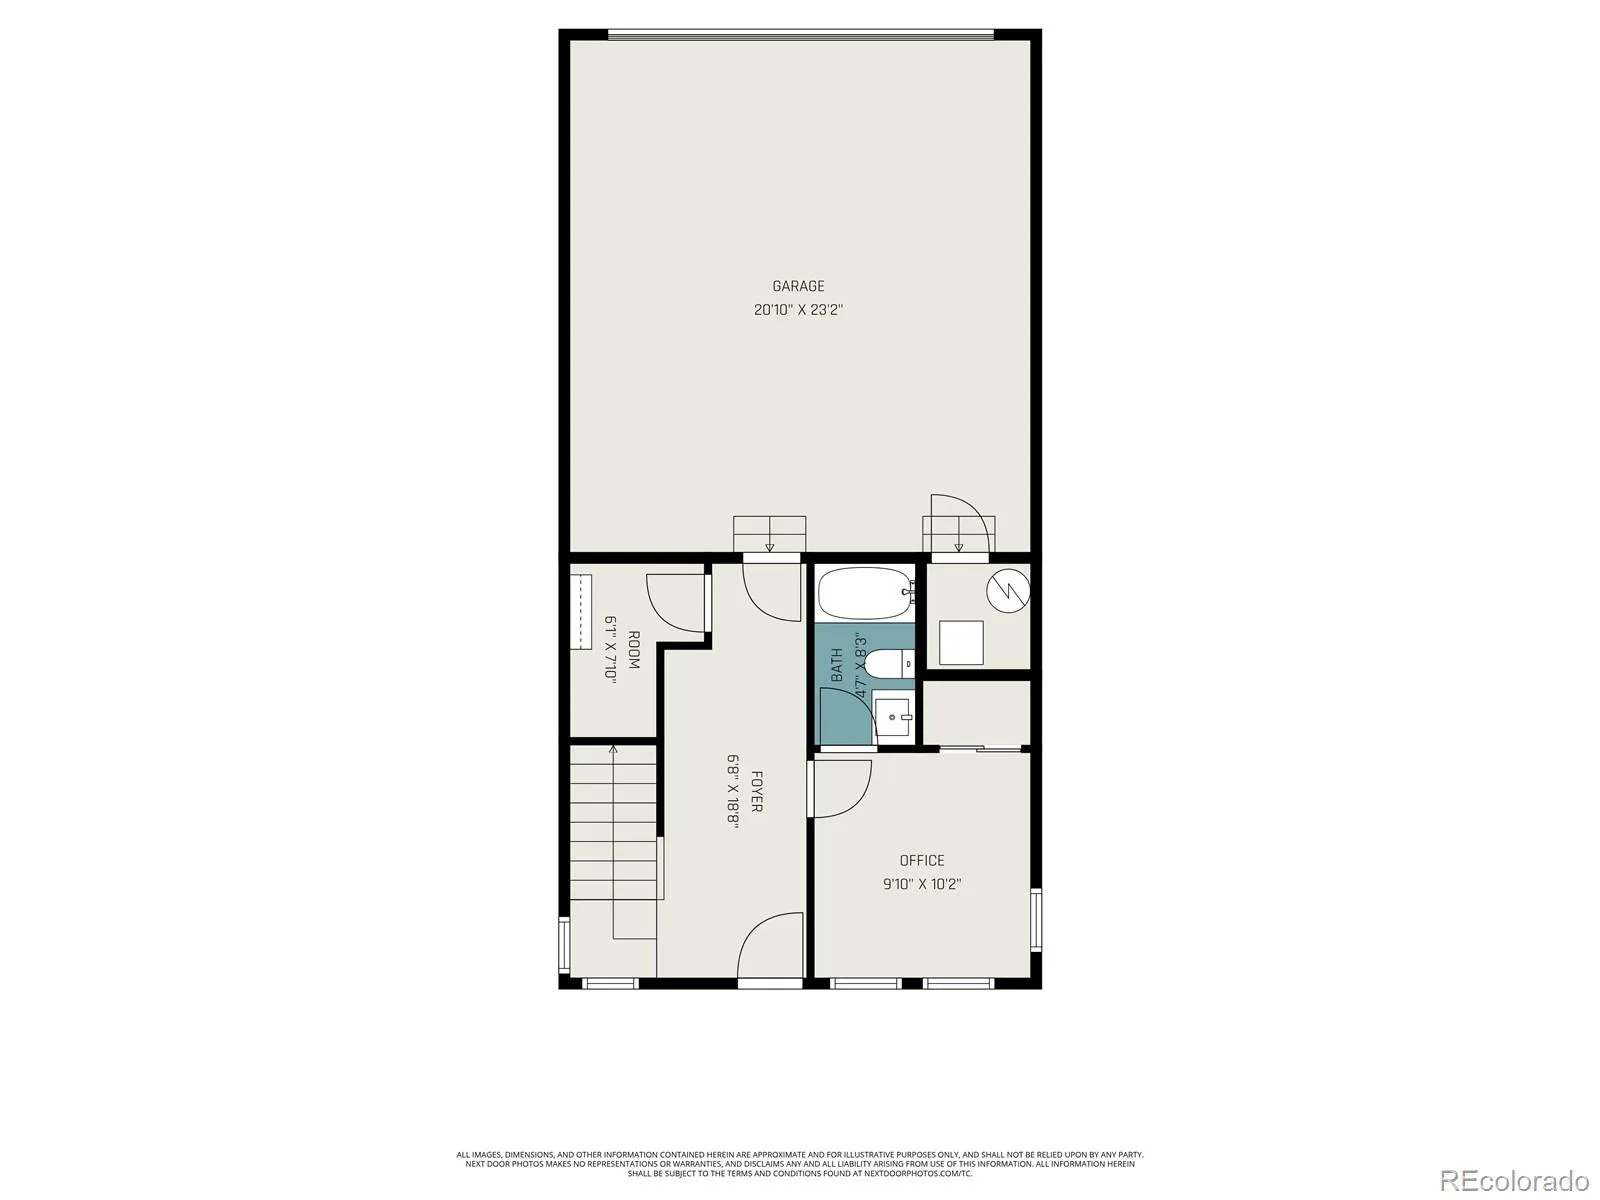
Outdoor living stands out with both a covered front patio and spacious second-story covered deck, creating multiple spaces to relax or entertain year-round. Xeriscape landscaping with drought-resistant plants helps reduce water usage, while the durable concrete tile roof adds long-term value and curb appeal.
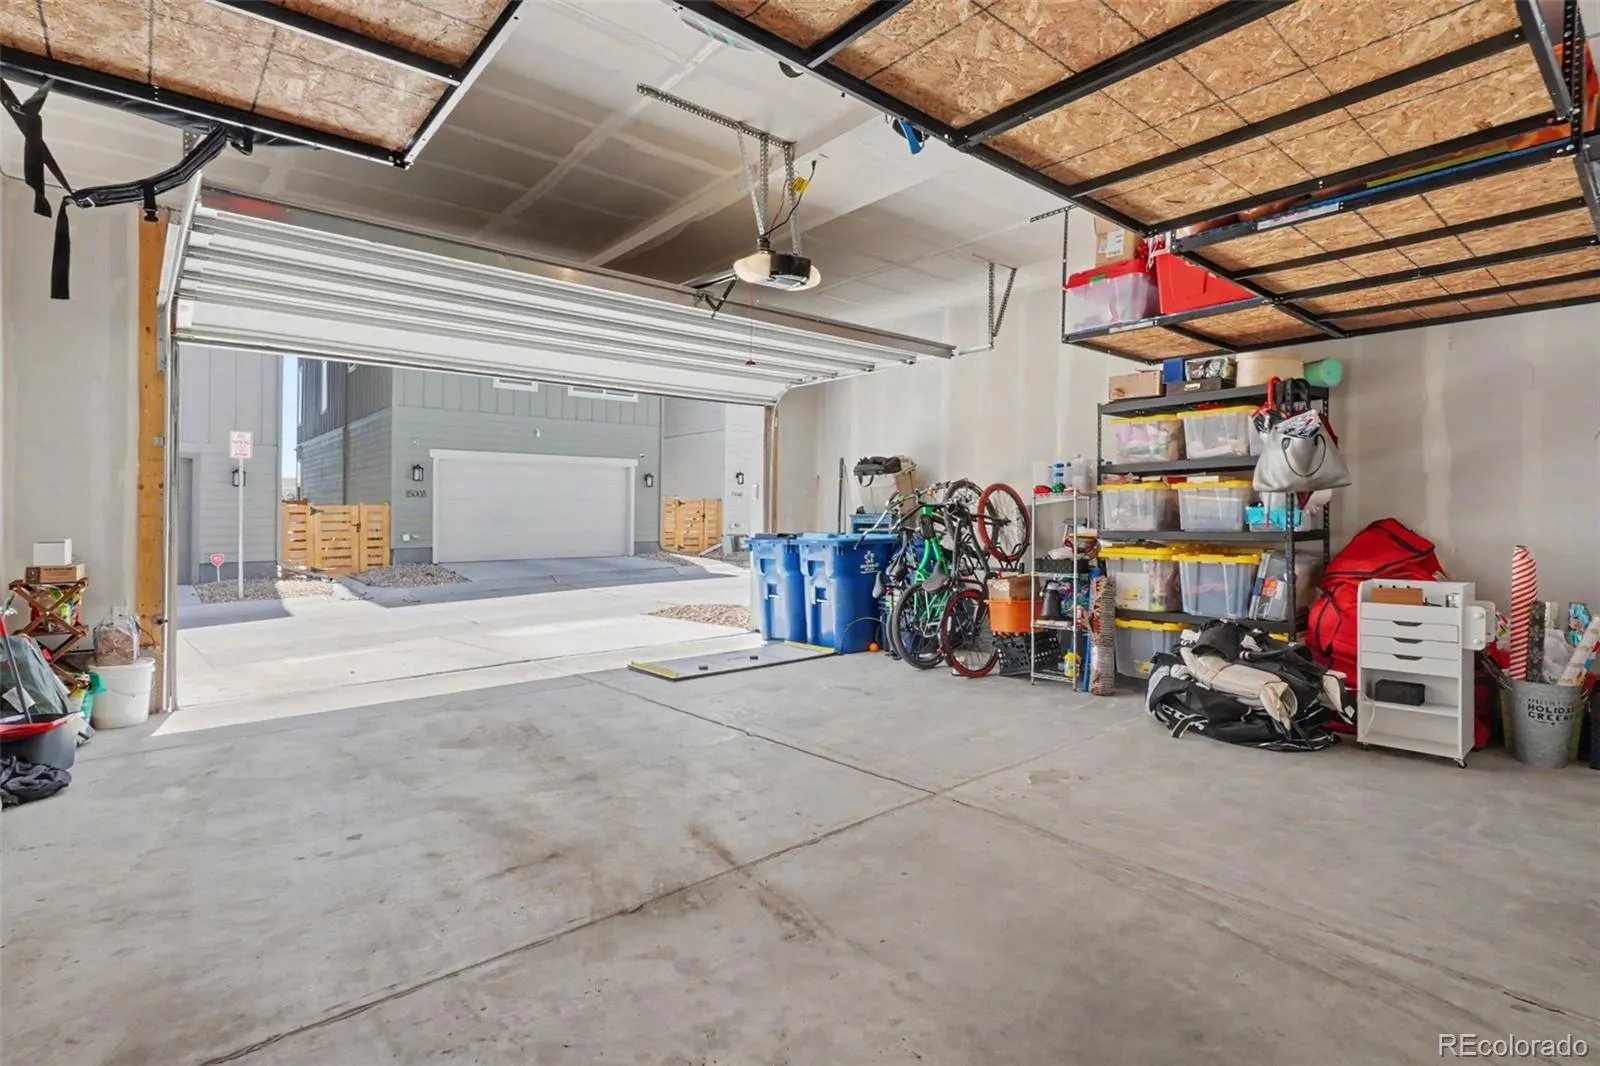
The home is fully wired for smart living with integrated smart switches, front door lock & camera, garage door controls & camera and three network access points for enhanced connectivity throughout.
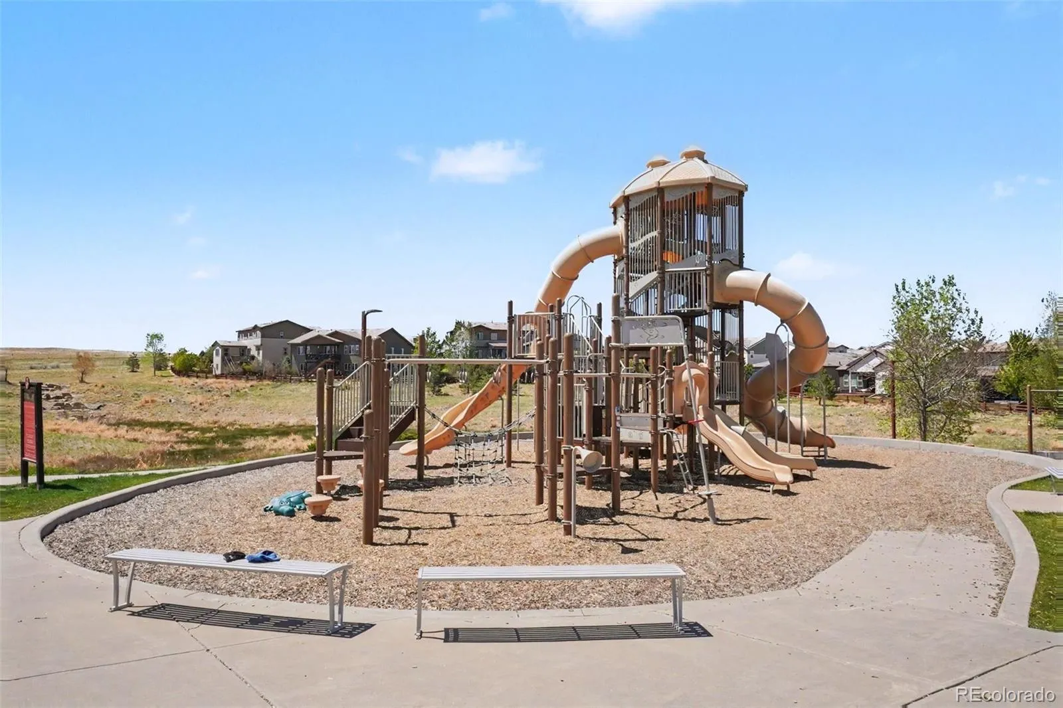
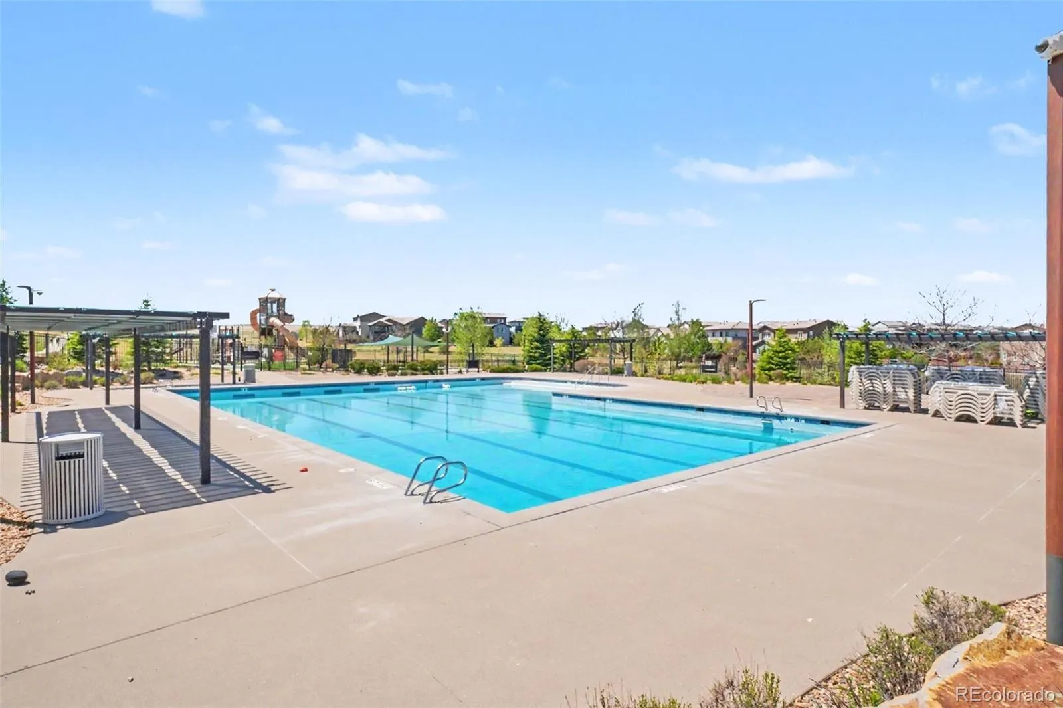
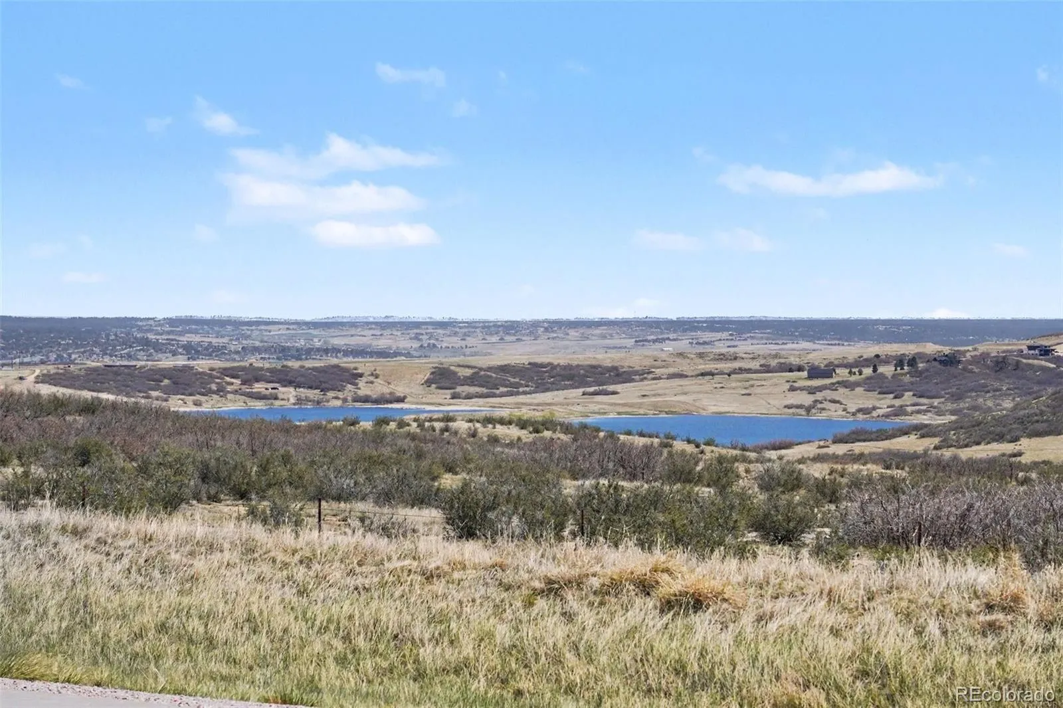
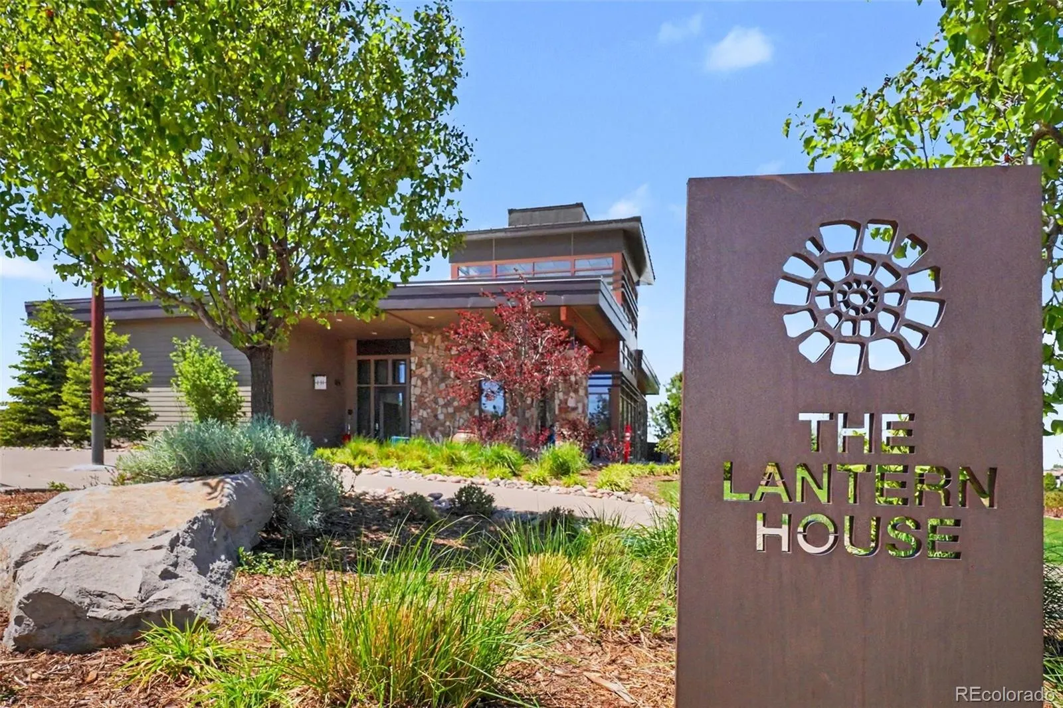
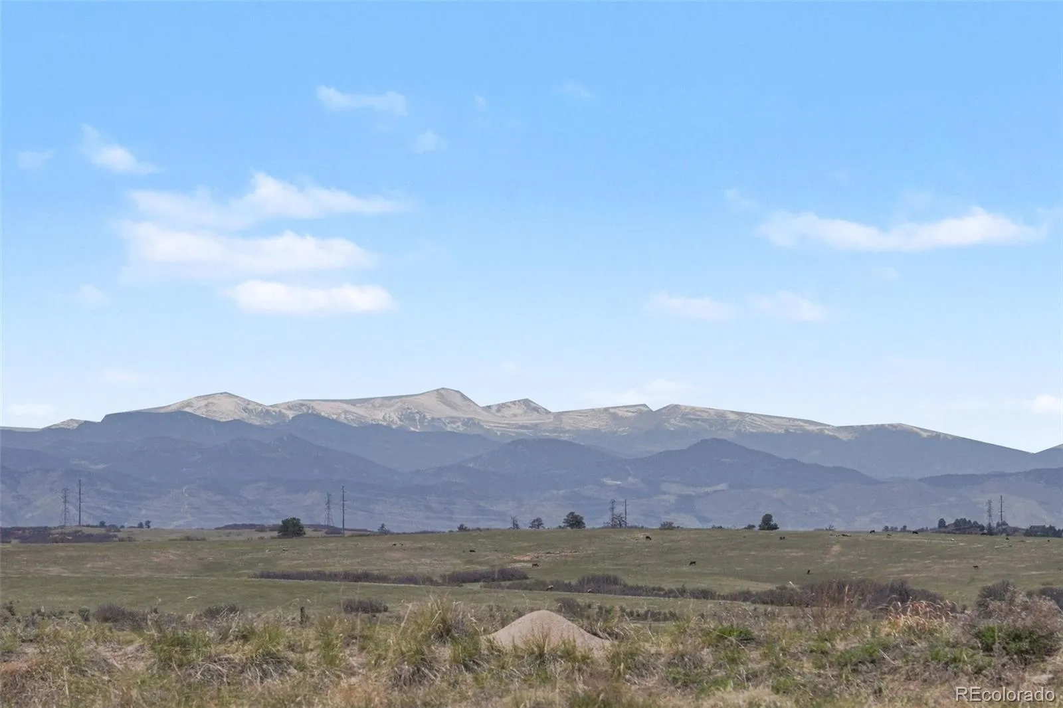
Located minutes from Downtown Parker, the Parker Incline, Rueter-Hess Reservoir, dog parks, trails, Park Meadows Mall, and top-rated Douglas County schools. This home also includes access to Stepping Stone’s resort-style pool, parks, trails, and clubhouse amenities.
Modern, move-in ready, and thoughtfully upgraded, this is an exceptional opportunity in one of Parker’s premier communities.
The bright, open interior features luxury vinyl flooring, upgraded top-down bottom-up blinds, custom woodwork and cubbies, and refined modern finishes throughout. The kitchen is both functional and elegant with bright white cabinetry, quartz countertops, stainless steel appliances, black cabinet hardware, pull-out cabinet drawers, and an open layout perfect for entertaining.
The spacious primary suite offers a relaxing retreat with a spa-inspired ensuite bath featuring a European glass shower, tasteful tile work, upgraded finishes, and a huge walk-in closet. Secondary bathrooms feature quartz countertops, matching black hardware & plumbing fixtures, updated cabinetry, and tile flooring for a clean, cohesive look throughout. The thoughtfully designed laundry area includes custom tile accents and ample counter space & shelving for added convenience.
Outdoor living stands out with both a covered front patio and spacious second-story covered deck, creating multiple spaces to relax or entertain year-round. Xeriscape landscaping with drought-resistant plants helps reduce water usage, while the durable concrete tile roof adds long-term value and curb appeal.
The home is fully wired for smart living with integrated smart switches, front door lock & camera, garage door controls & camera and three network access points for enhanced connectivity throughout.
Located minutes from Downtown Parker, the Parker Incline, Rueter-Hess Reservoir, dog parks, trails, Park Meadows Mall, and top-rated Douglas County schools. This home also includes access to Stepping Stone’s resort-style pool, parks, trails, and clubhouse amenities.
Modern, move-in ready, and thoughtfully upgraded, this is an exceptional opportunity in one of Parker’s premier communities.
Property Details
Price:
$615,000
MLS #:
REC6968874
Status:
Active
Beds:
4
Baths:
4
Type:
Single Family
Subtype:
Single Family Residence
Subdivision:
Stepping Stone
Finished Sq Ft:
2,398
Total Sq Ft:
2,398
Lot Size:
2,744 sqft / 0.06 acres (approx)
Year Built:
2023
Schools
School District:
Douglas RE-1
Elementary School:
Prairie Crossing
Middle School:
Sierra
High School:
Chaparral
Interior
Above Grade Finished Area
2398
Appliances
Dishwasher, Microwave, Range, Range Hood
Bathrooms
3 Full Bathrooms, 1 Half Bathroom
Cooling
Central Air
Heating
Forced Air, Natural Gas
Levels
Three Or More
Main Level Bathrooms
2
Main Level Bedrooms
1
Exterior
Architectural Style
Contemporary
Attached Garage YN
1
Construction Materials
Cement Siding
Exterior Features
Balcony, Rain Gutters, Smart Irrigation
Fencing
Full
Garage Spaces
2
Parking Features
Oversized, Smart Garage Door, Storage
Parking Spots
2
Parking Total
2
Patio And Porch Features
Covered, Deck, Front Porch
Roof
Concrete
Window Features
Double Pane Windows, Window Coverings, Window Treatments
Financial
HOA Fee
$185
HOA Fee Frequency
Monthly
HOA Includes
Sewer, Snow Removal, Trash
HOA Name
Stepping Stone Advance HOA
HOA Phone
303-482-2213
Tax Year
2025
Taxes
$4,787
Map
Contact Us
Mortgage Calculator
Property Summary
- Located in the Stepping Stone subdivision, 15050 Gladshine Drive Parker CO is a Single Family for sale in Parker, CO, 80134. It is listed for $615,000 and features 4 beds, 4 baths, and has approximately 2,398 square feet of living space, and was originally constructed in 2023. The current price per square foot is $256. The average price per square foot for Single Family listings in Parker is $268. The average listing price for Single Family in Parker is $982,853. To schedule a showing of MLS#rec6968874 at 15050 Gladshine Drive in Parker, CO, contact your Smart Sale AI agent at 3039066915.
Similar Listings Nearby

Additional Details
MLS ID : REC6968874
Listing Key : REC2054098274
Parcel Number : R0610157
Zip Code : 80134
City : Parker
State : CO
Building if Condo : Shea Homes Crescendo
Full Street: 15050 Gladshine Drive
Address : 15050
Address Prefix :
Address Suffix : Drive
Street : Gladshine
Street Prefix :
Street Suffix :
Unit if Condo :
Latitude : 39.514095
Longitude : -104.814842
Property Type : singlefamily
Property Sub Type : Single Family Residence
Stories Total if Condo :
Lot Size : 2,744 sqft / 0.06 acres (approx)
Ownership : Individual
Zoning :
Condition :
Renovation :
Pets Allowed :
Special Conditions : None
Possession : Closing/DOD
Original Price : 635000
Close Price :
Close Date :
List Date : May 14, 2026
List Contract Date : 2026-05-14
Off Market Date :
Purchase Contract Date :
Days on Market : 107
Concessions Amount :
Concession Comment :
Renovation :
Company : Your Castle Real Estate Inc

Copyright 2026. All rights reserved.
15050 Gladshine Drive
Parker, CO