
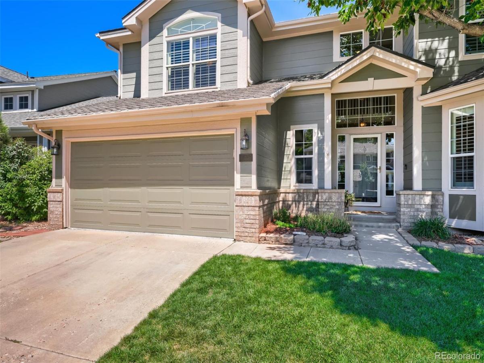
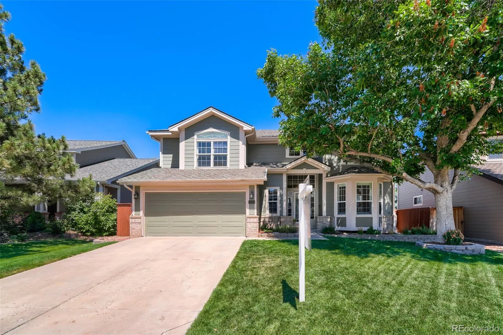
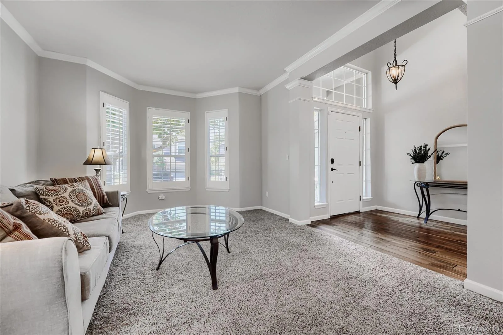
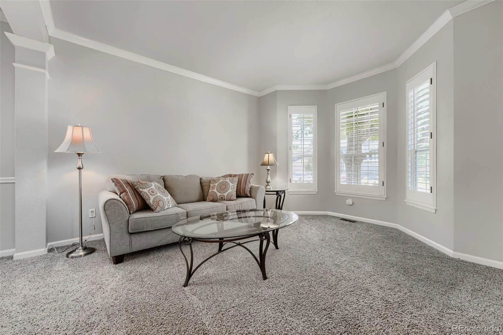
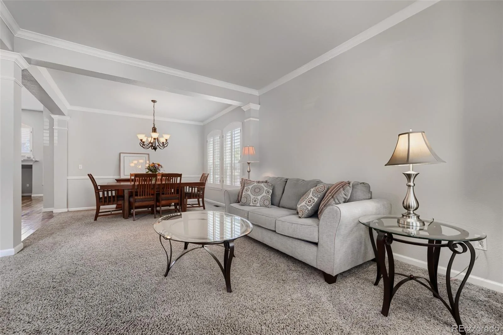
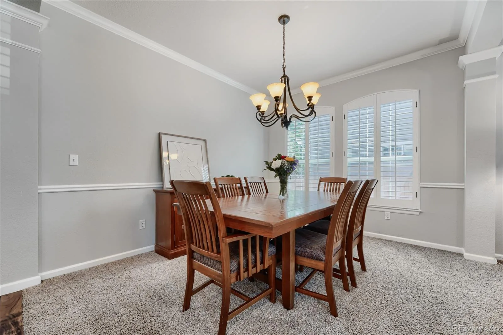
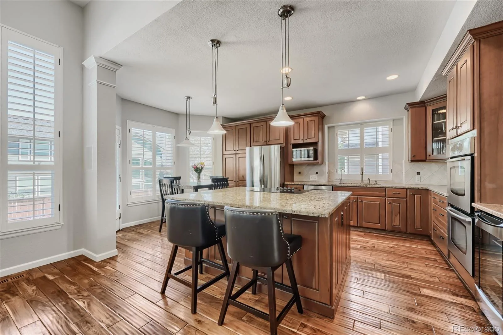
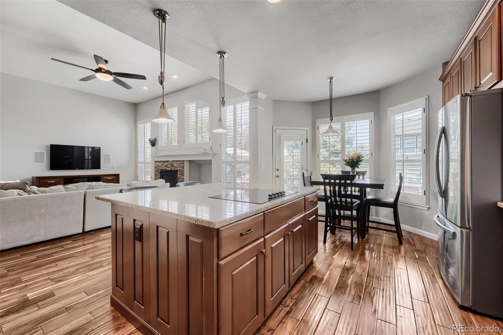
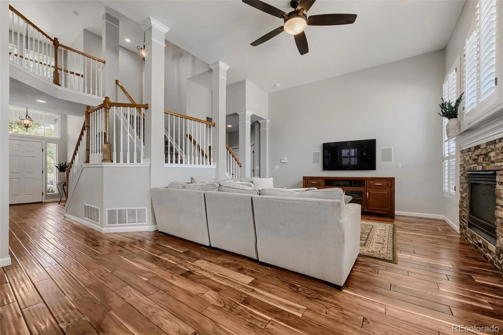
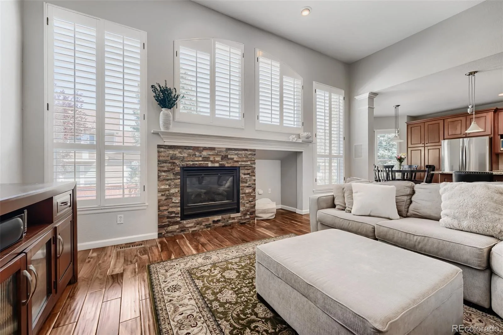
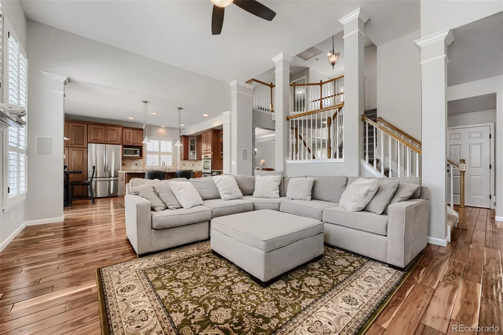
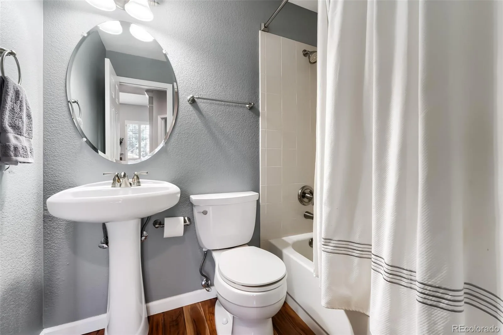
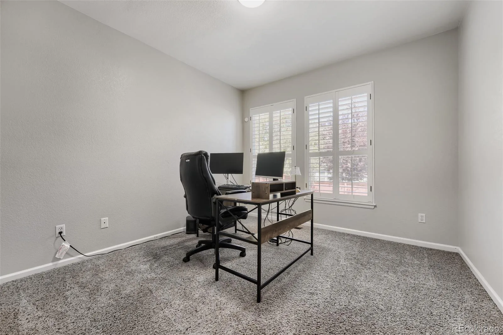
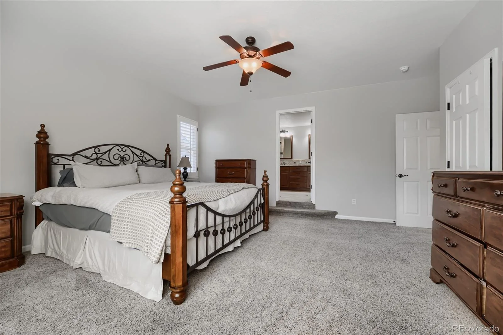
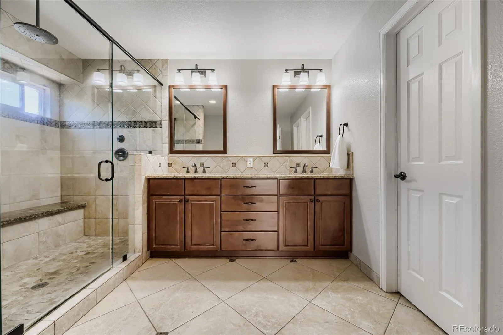
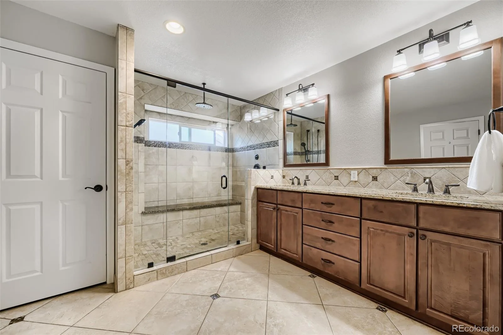
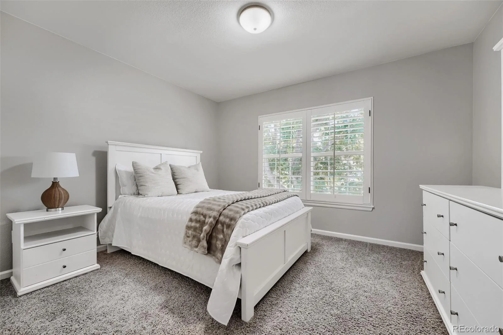
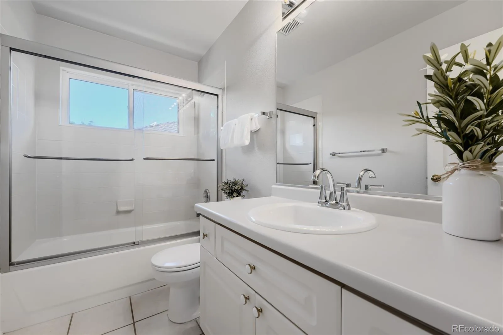
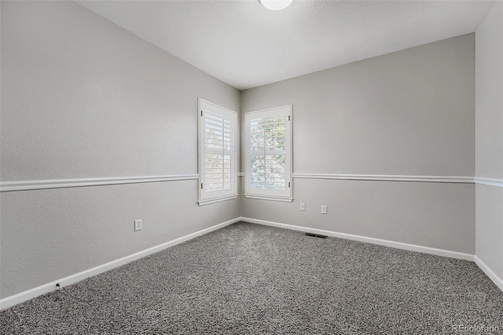
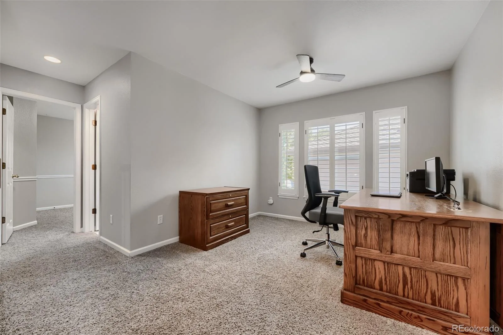
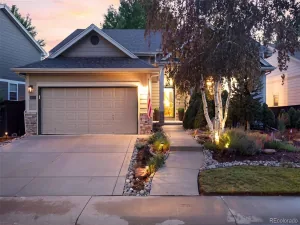
This beautifully maintained, light-filled home features vaulted ceilings, elegant crown molding, plantation shutters, and fresh interior paint on the main and upper levels creating a warm and inviting atmosphere. A striking dual staircase creates a stunning first impression while adding style and functionality. The spacious main level offers a formal living room with a bay window, formal dining room, private home office, updated powder bath, and bright laundry room with built-in cabinetry.
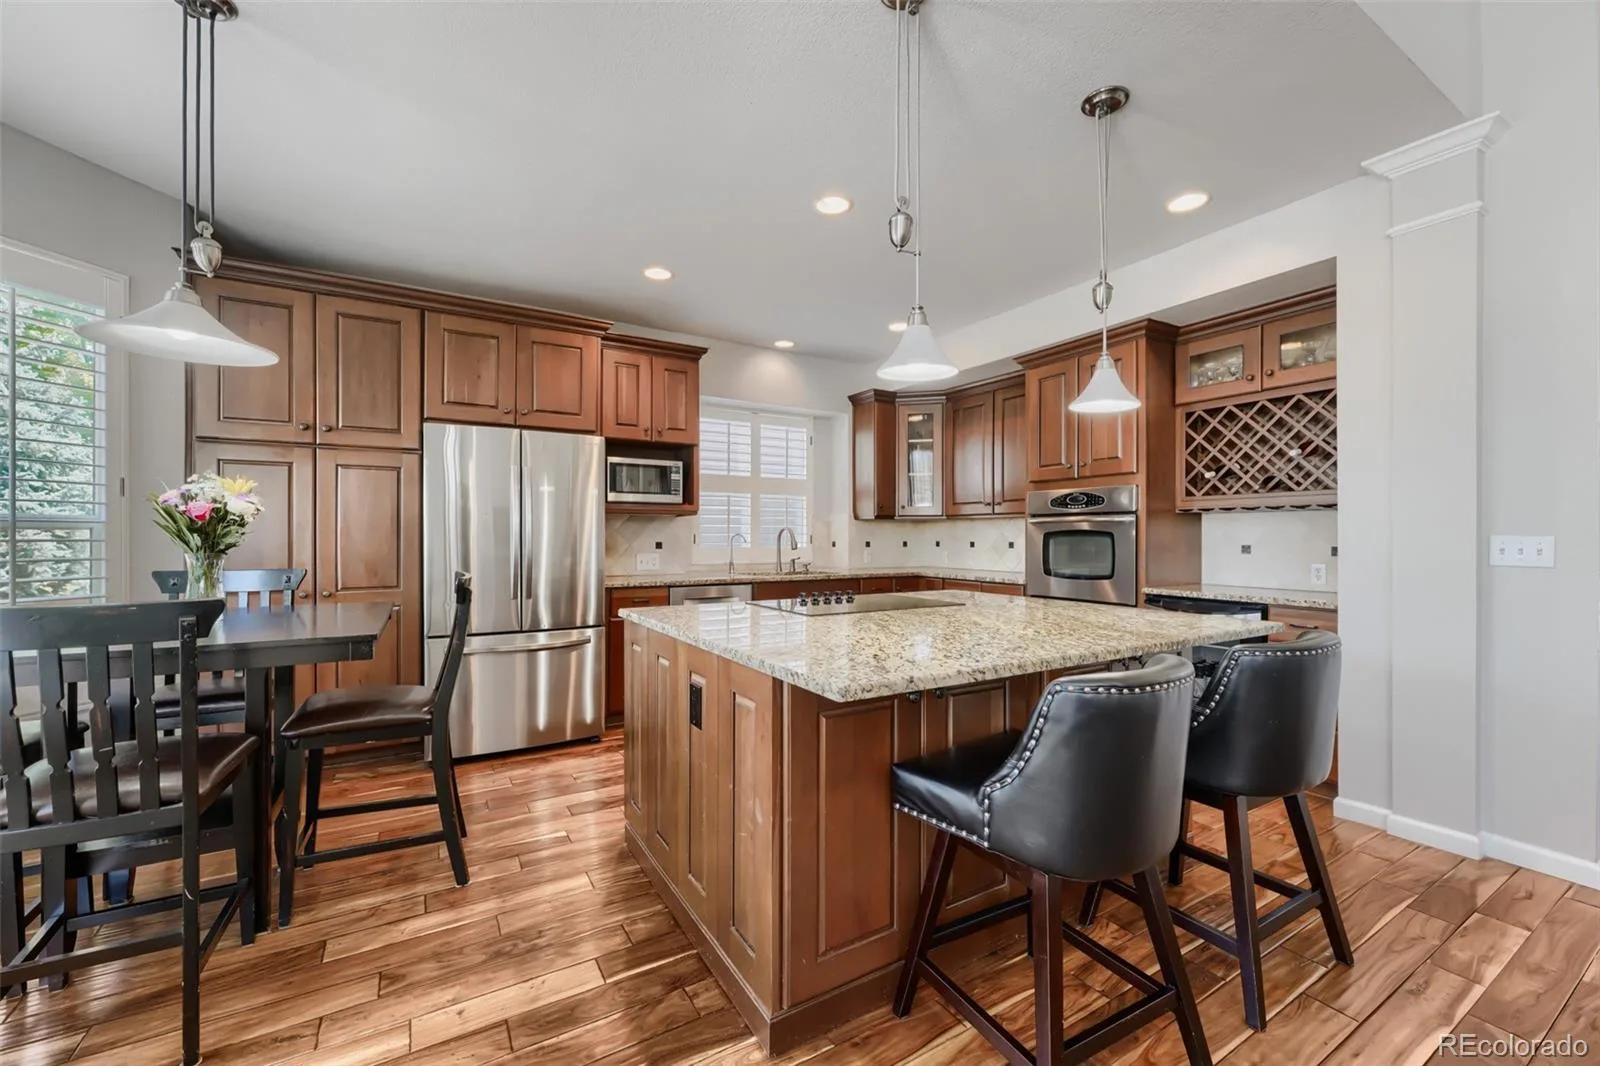
The gourmet kitchen is designed for everyday living and entertaining with rich cherry cabinetry, granite countertops, tile backsplash, stainless steel appliances, beverage refrigerator, pantry, and an expansive center island with seating. The adjoining family room features dramatic volume ceilings and a cozy tile-surround gas fireplace.
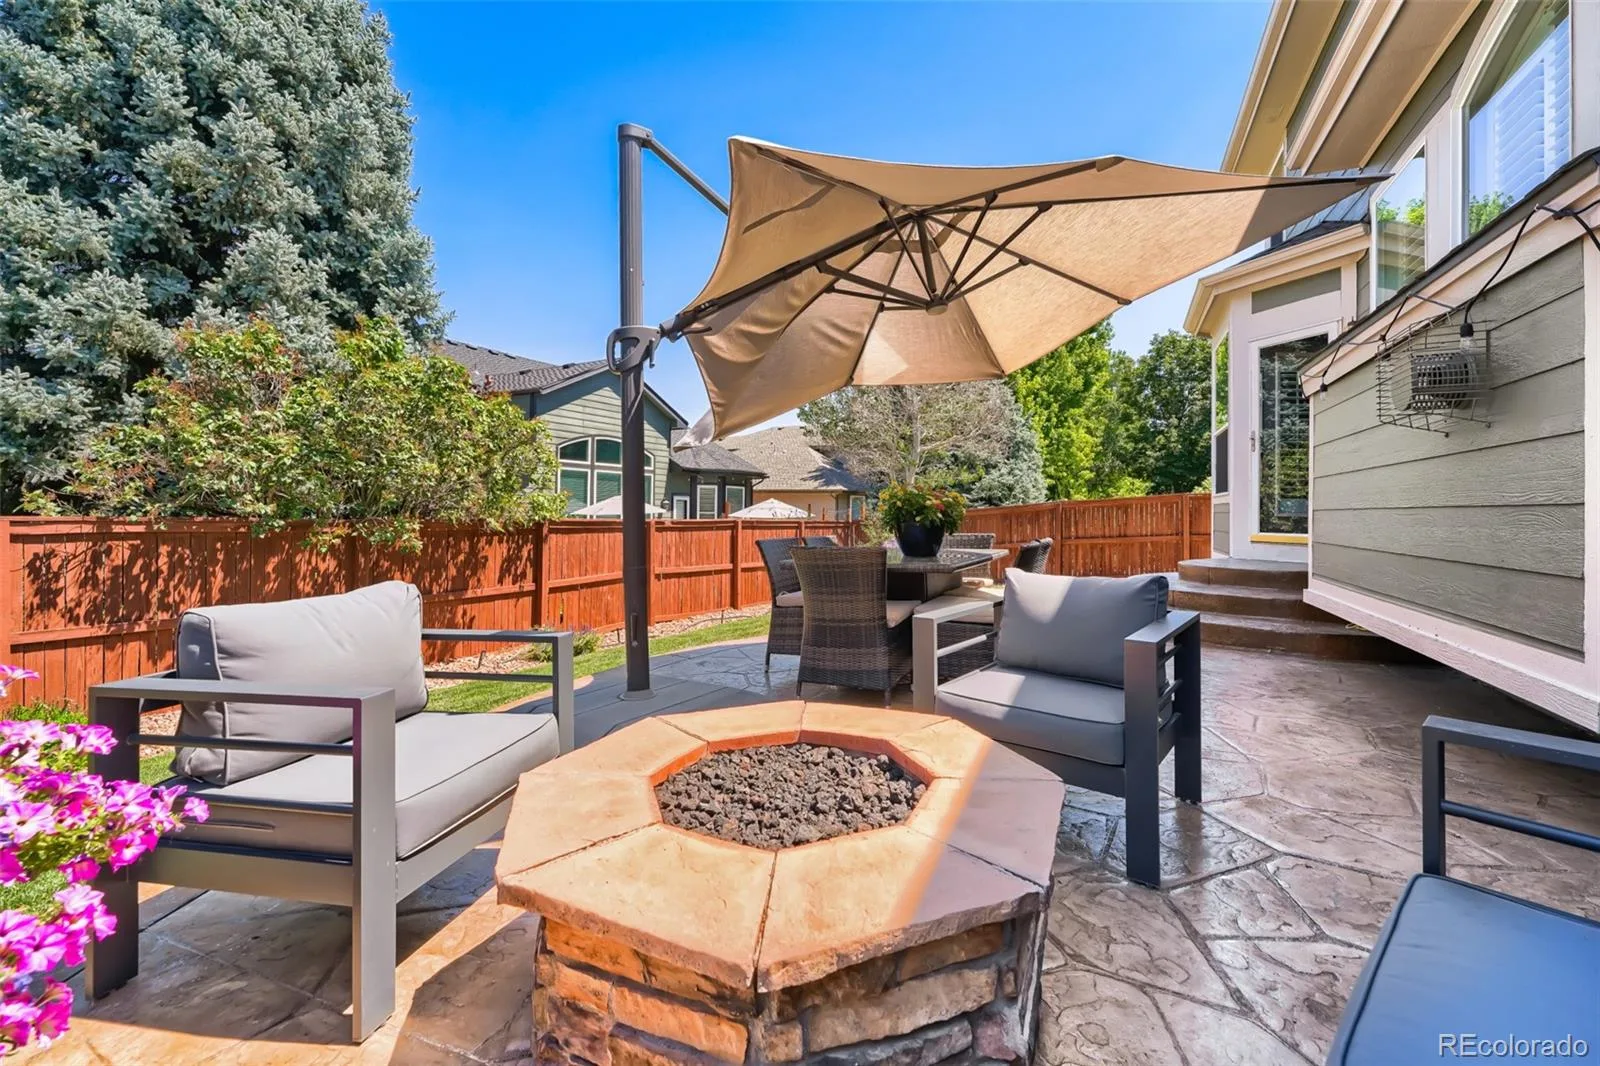
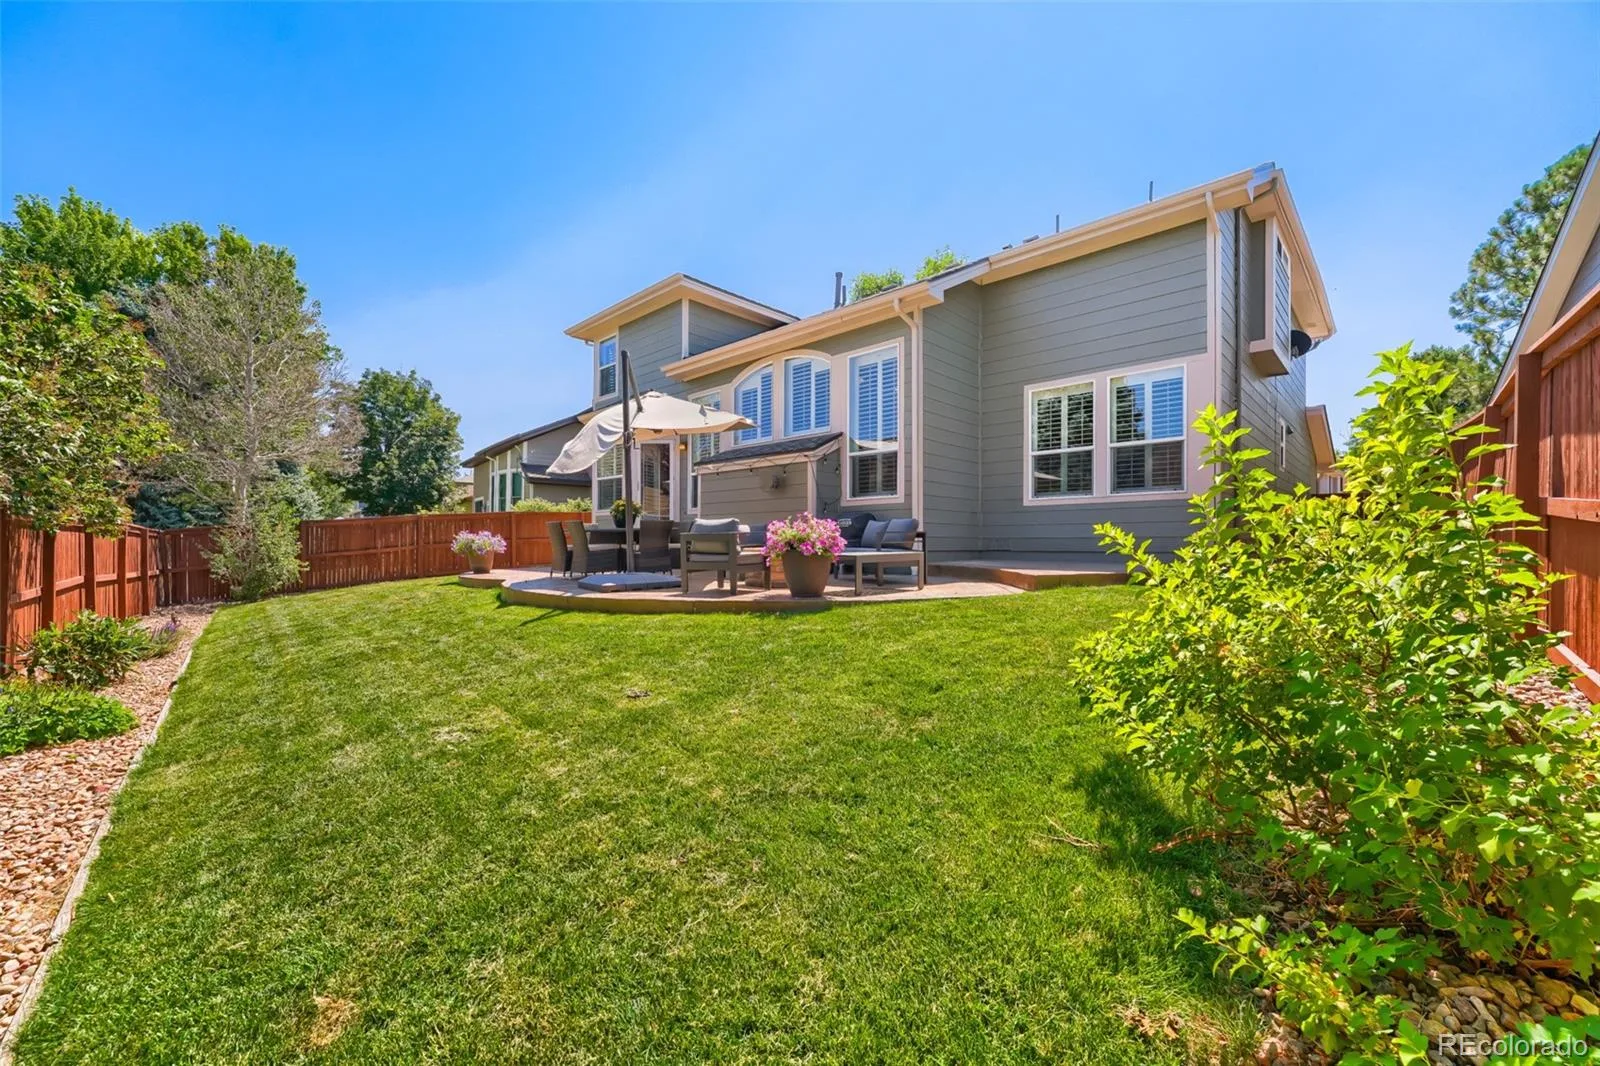
Step outside to your private Colorado retreat with a beautifully landscaped backyard, stamped concrete patio, plumbed gas fire pit, grill, and plenty of space for entertaining.
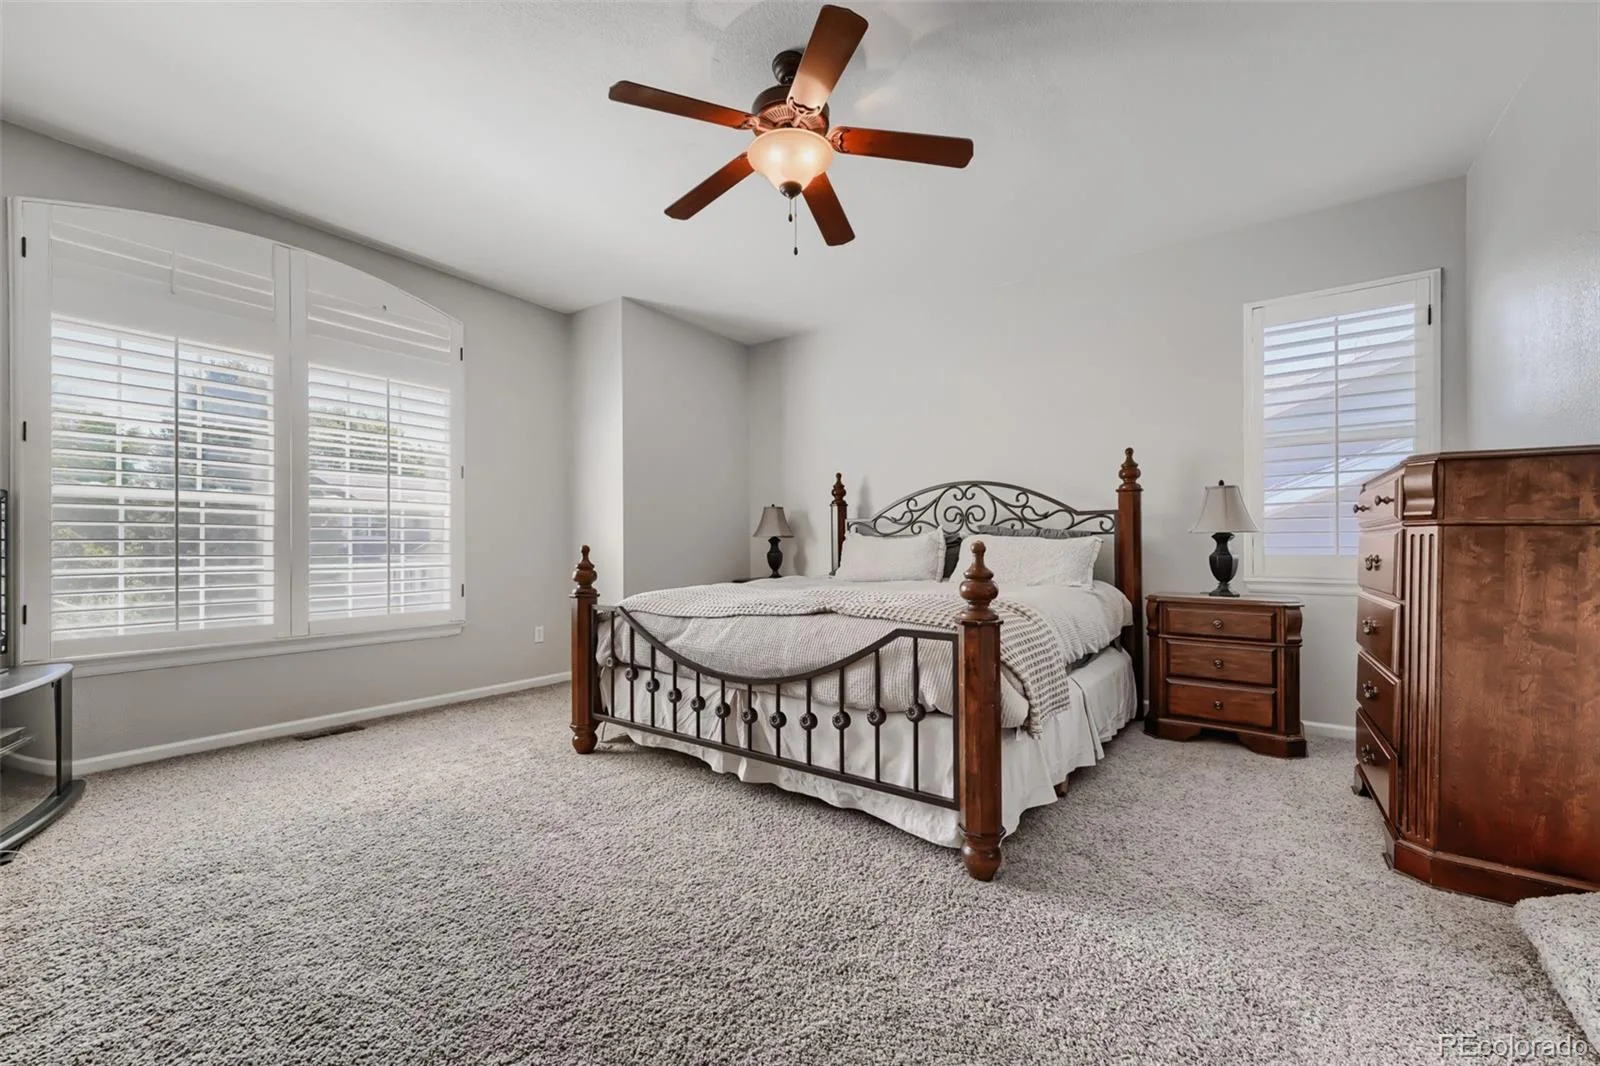
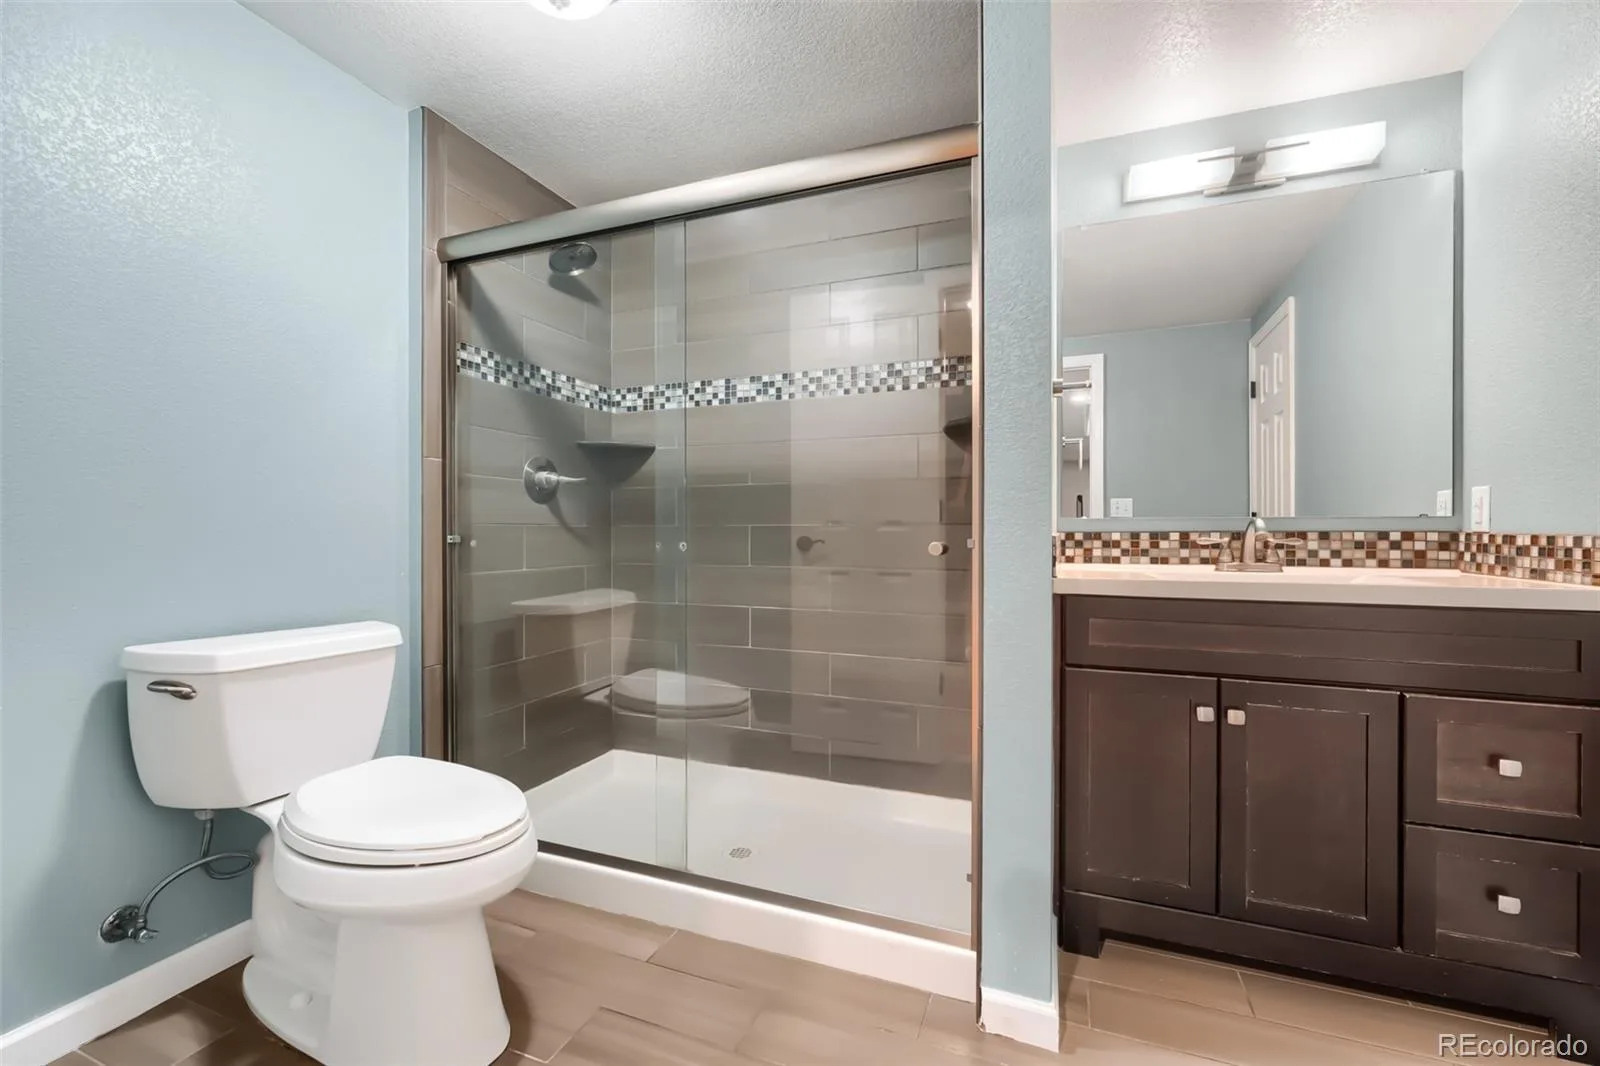
Upstairs, the spacious primary suite offers a custom walk-in shower, granite countertops, a large linen closet, and two oversized walk-in closets. Two secondary bedrooms share a full bath, while the versatile loft is ideal as a playroom, study, media room, or second family room.
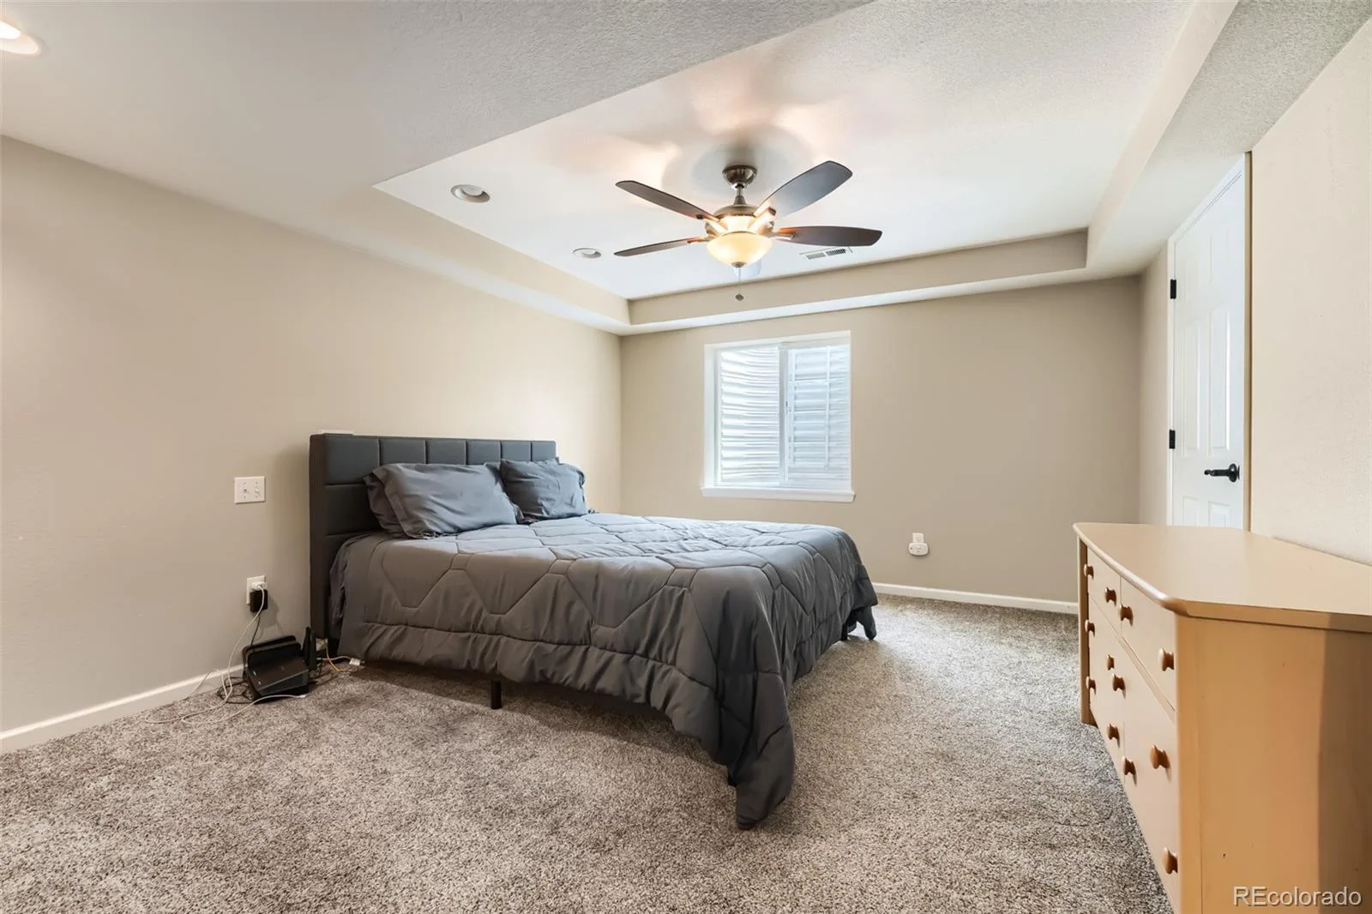
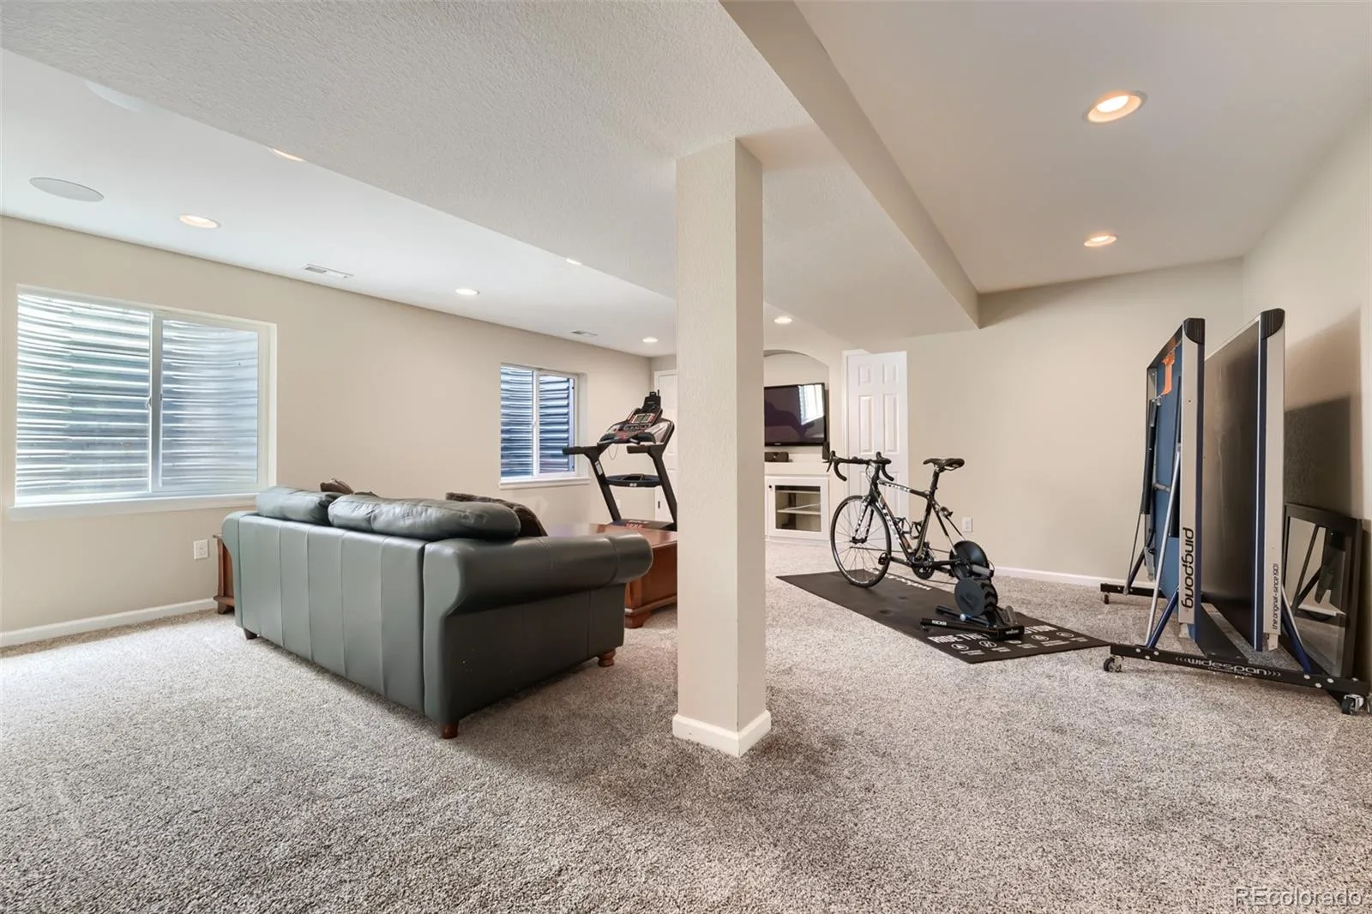
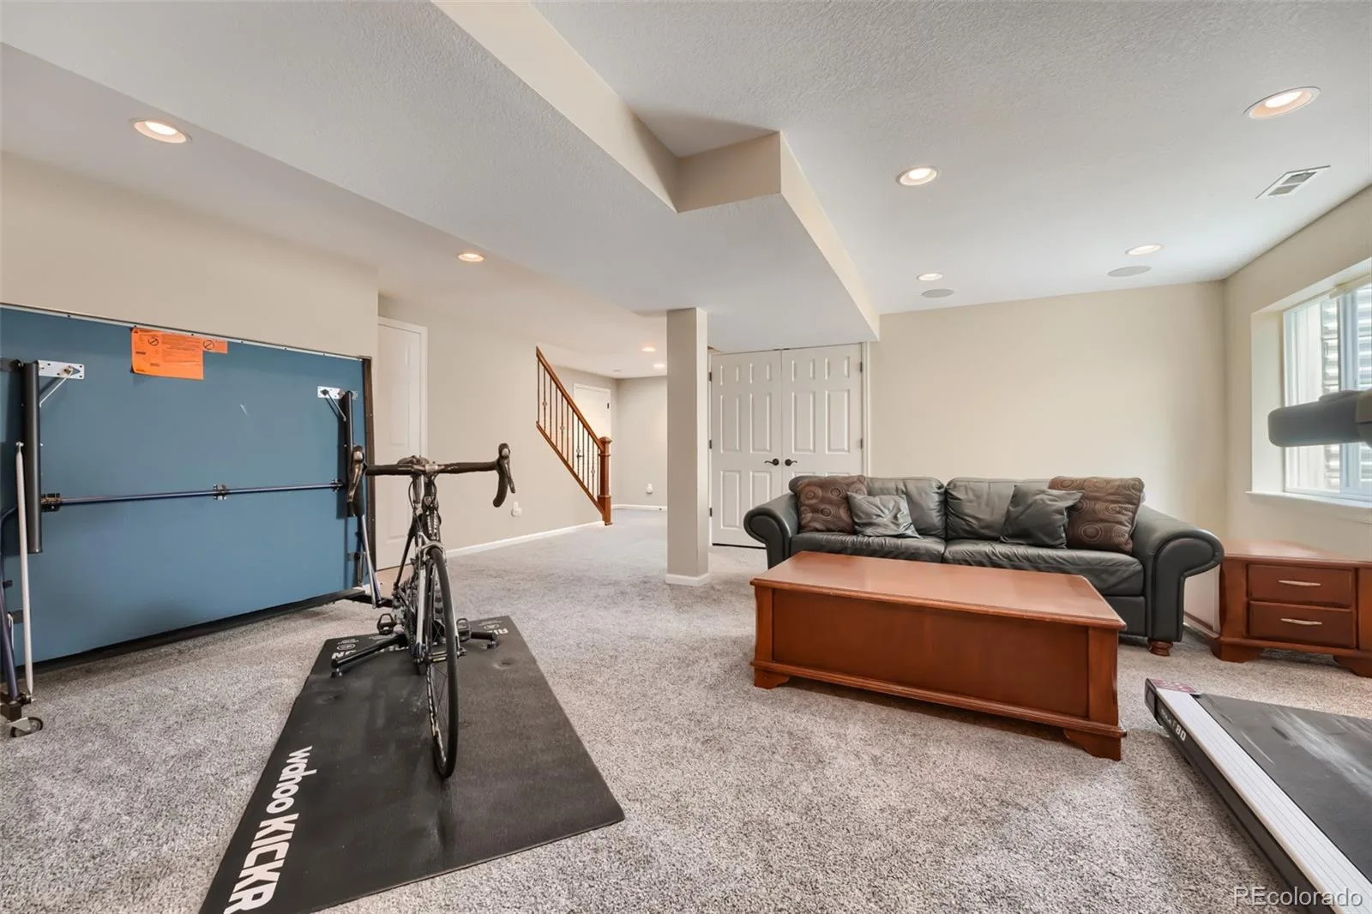
The finished basement adds a large media and game room, an additional bedroom with a walk-in closet and full bath, plus abundant crawl space storage with stair access.
Exceptional updates include a Class 4 impact-resistant roof, new gutters, garage door, exterior paint, freshly stained fence (2023), A/C, whole-home humidifier, and reverse osmosis water filtration system. 2 car garage with plenty of extra storage 5 x 11.5 more feet!!!
Located within walking distance to parks and elementary school, with access to amazing pools, a recreation center, tennis and pickleball courts, scenic trails, and year-round community events. This is more than a home, it’s a lifestyle.
The gourmet kitchen is designed for everyday living and entertaining with rich cherry cabinetry, granite countertops, tile backsplash, stainless steel appliances, beverage refrigerator, pantry, and an expansive center island with seating. The adjoining family room features dramatic volume ceilings and a cozy tile-surround gas fireplace.
Step outside to your private Colorado retreat with a beautifully landscaped backyard, stamped concrete patio, plumbed gas fire pit, grill, and plenty of space for entertaining.
Upstairs, the spacious primary suite offers a custom walk-in shower, granite countertops, a large linen closet, and two oversized walk-in closets. Two secondary bedrooms share a full bath, while the versatile loft is ideal as a playroom, study, media room, or second family room.
The finished basement adds a large media and game room, an additional bedroom with a walk-in closet and full bath, plus abundant crawl space storage with stair access.
Exceptional updates include a Class 4 impact-resistant roof, new gutters, garage door, exterior paint, freshly stained fence (2023), A/C, whole-home humidifier, and reverse osmosis water filtration system. 2 car garage with plenty of extra storage 5 x 11.5 more feet!!!
Located within walking distance to parks and elementary school, with access to amazing pools, a recreation center, tennis and pickleball courts, scenic trails, and year-round community events. This is more than a home, it’s a lifestyle.
Property Details
Price:
$760,000
MLS #:
REC8919907
Status:
Pending
Beds:
4
Baths:
4
Type:
Single Family
Subtype:
Single Family Residence
Subdivision:
Stonegate
Finished Sq Ft:
3,513
Total Sq Ft:
3,570
Lot Size:
6,055 sqft / 0.14 acres (approx)
Year Built:
1996
Schools
School District:
Douglas RE-1
Elementary School:
Pine Grove
Middle School:
Sierra
High School:
Chaparral
Interior
Above Grade Finished Area
2663
Appliances
Cooktop, Dishwasher, Disposal, Dryer, Humidifier, Microwave, Oven, Refrigerator, Washer
Bathrooms
4 Full Bathrooms
Below Grade Finished Area
850
Below Grade Unfinished Area
57
Cooling
Central Air
Fireplaces Total
1
Flooring
Carpet, Laminate, Tile, Wood
Heating
Forced Air
Interior Features
Breakfast Bar, Ceiling Fan(s), Eat-in Kitchen, High Ceilings, Kitchen Island, Open Floorplan, Pantry, Smoke Free, Stone Counters, Vaulted Ceiling(s), Walk-In Closet(s)
Levels
Two
Main Level Bathrooms
1
Exterior
Architectural Style
Traditional
Association Amenities
Clubhouse, Park, Playground, Pool, Spa/Hot Tub, Tennis Court(s), Trail(s)
Attached Garage YN
1
Construction Materials
Frame
Direction Faces
South
Exterior Features
Fire Pit
Fencing
Full
Garage Spaces
2
Lot Features
Landscaped, Sprinklers In Front, Sprinklers In Rear
Parking Spots
2
Parking Total
2
Patio And Porch Features
Patio
Roof
Composition
Security Features
Carbon Monoxide Detector(s), Smoke Detector(s)
Window Features
Window Coverings
Financial
HOA Fee
$100
HOA Fee 2
$73
HOA Fee 2 Frequency
Monthly
HOA Fee Frequency
Semi-Annually
HOA Includes
Maintenance Grounds, Recycling, Snow Removal, Trash
HOA Name
PCMS
HOA Name 2
Stonegate Village Metro District
HOA Phone
303-224-0004
HOA Phone 2
303-858-9909
Tax Year
2025
Taxes
$4,143
Map
Contact Us
Mortgage Calculator
Property Summary
- Located in the Stonegate subdivision, 10449 White Pine Drive Parker CO is a Single Family for sale in Parker, CO, 80134. It is listed for $760,000 and features 4 beds, 4 baths, and has approximately 3,570 square feet of living space, and was originally constructed in 1996. The current price per square foot is $213. The average price per square foot for Single Family listings in Parker is $269. The average listing price for Single Family in Parker is $985,378. To schedule a showing of MLS#rec8919907 at 10449 White Pine Drive in Parker, CO, contact your Smart Sale AI agent at 3039066915.
Similar Listings Nearby

Additional Details
MLS ID : REC8919907
Listing Key : REC2055584314
Parcel Number : R0377125
Zip Code : 80134
City : Parker
State : CO
Building if Condo :
Full Street: 10449 White Pine Drive
Address : 10449
Address Prefix :
Address Suffix : Drive
Street : White Pine
Street Prefix :
Street Suffix :
Unit if Condo :
Latitude : 39.527737
Longitude : -104.796188
Property Type : singlefamily
Property Sub Type : Single Family Residence
Stories Total if Condo :
Lot Size : 6,055 sqft / 0.14 acres (approx)
Ownership : Individual
Zoning : PDU
Condition : Updated/Remodeled
Renovation :
Pets Allowed : Yes
Special Conditions : None
Possession : Negotiable
Original Price : 772500
Close Price :
Close Date :
List Date : Jul 21, 2026
List Contract Date : 2026-07-21
Off Market Date : 2026-08-14
Purchase Contract Date : 2026-08-14
Days on Market : 40
Concessions Amount :
Concession Comment :
Renovation :
Company : Realty One Group Platinum Elite

Copyright 2026. All rights reserved.
10449 White Pine Drive
Parker, CO