
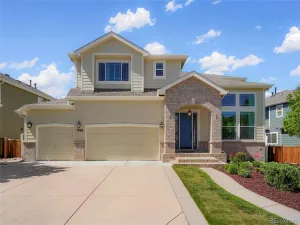
9624 Shenstone Drive Parker CO 80134 MLS #REC4954944

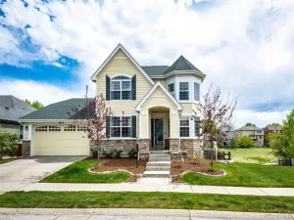
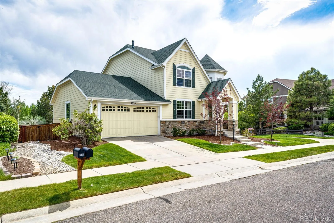
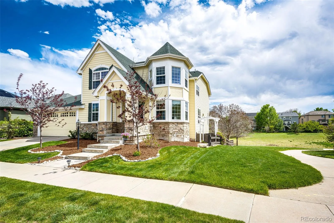
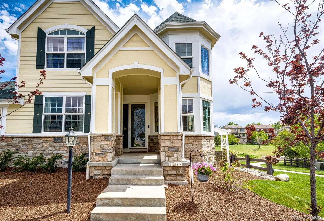
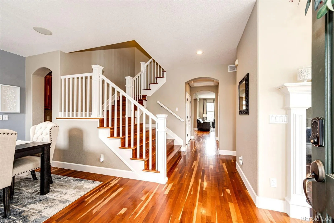
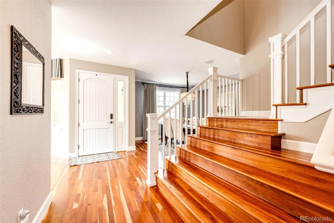
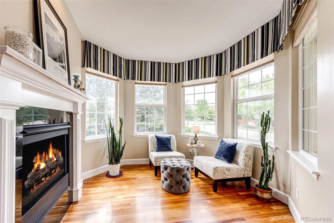
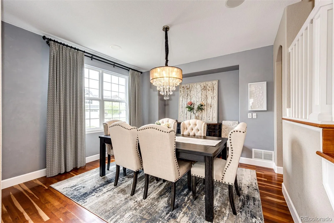
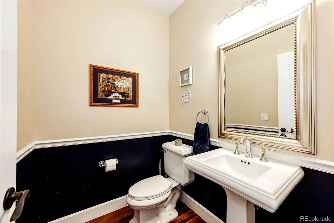
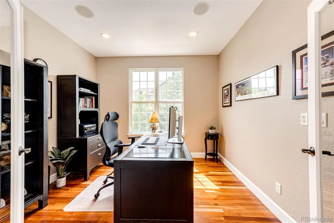
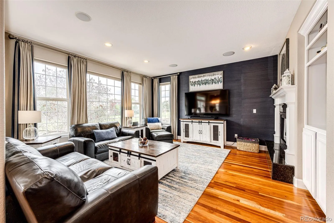
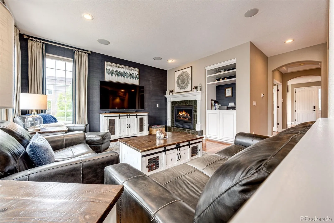
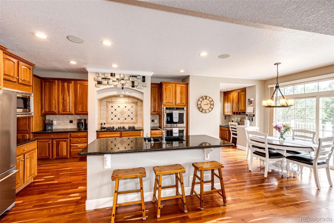
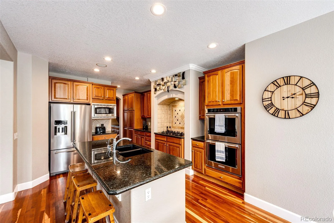
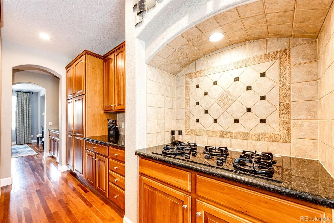
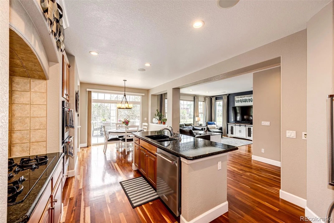
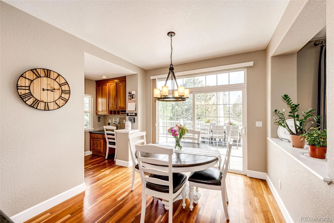
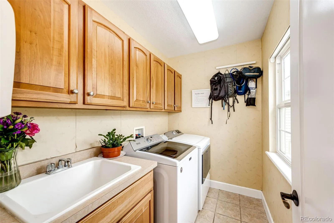
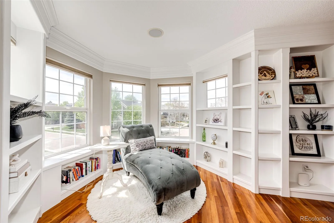
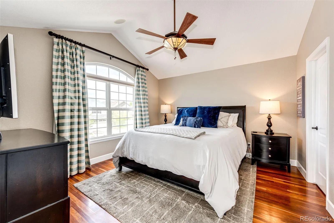
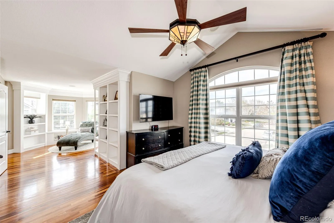
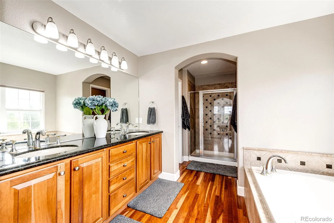
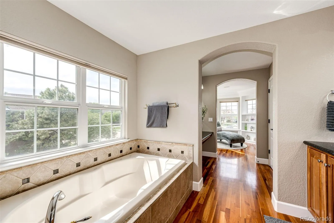
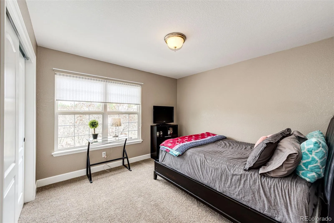
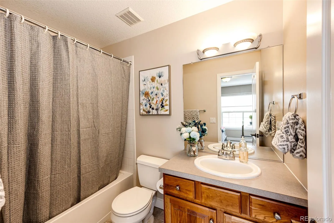
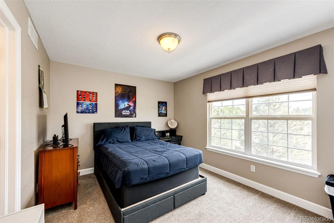
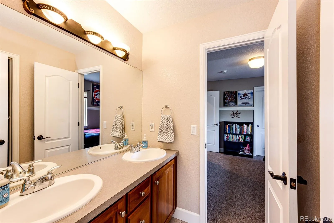
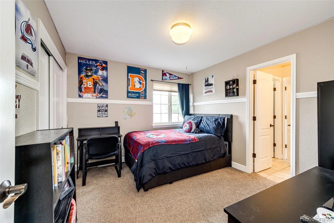
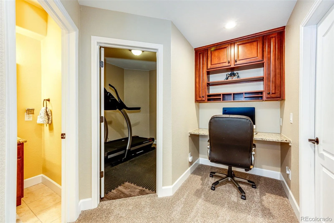
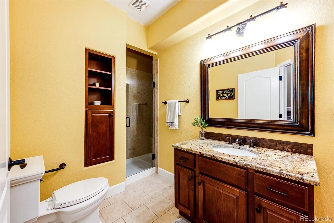
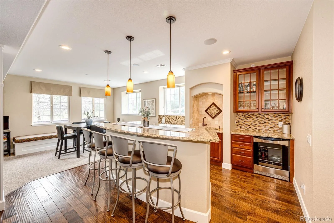
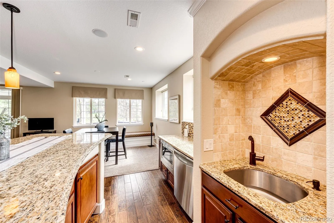
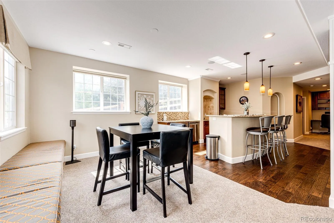
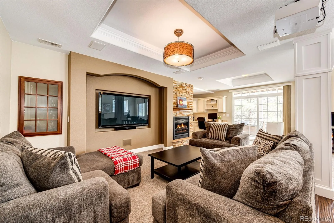
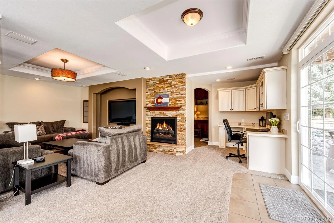
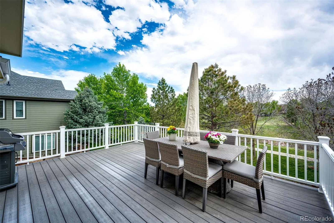
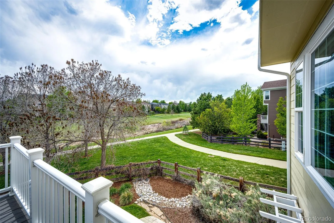
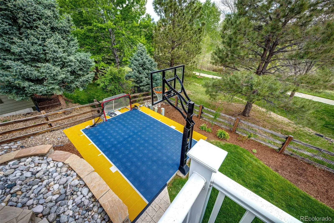
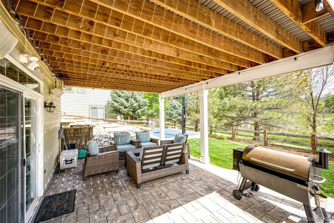
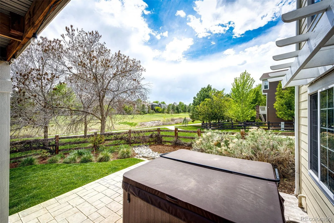
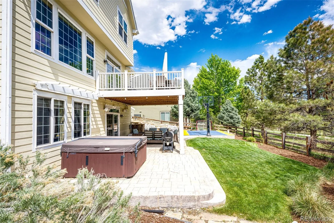
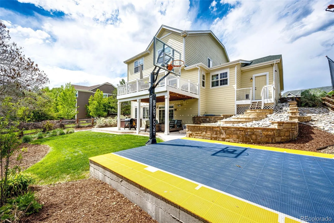
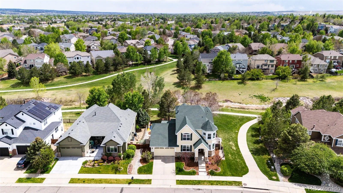
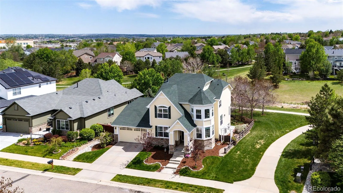
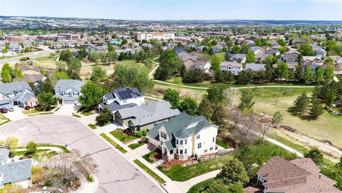
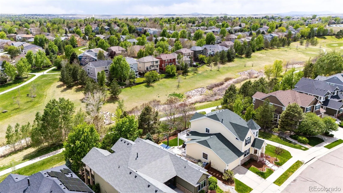
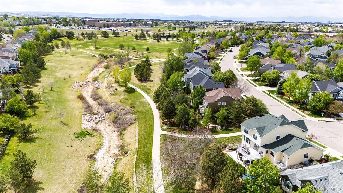
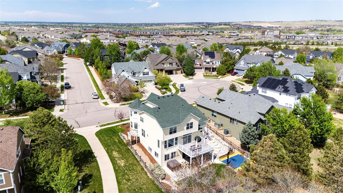
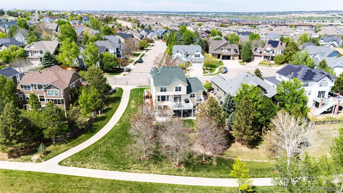
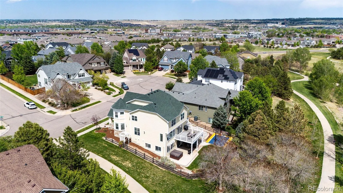
Location! Location! Location! Nestled in a quiet, friendly cul-de-sac & bordering both open space & a greenbelt, this premier 4 bedroom, 5 bathroom residence offers unmatched privacy in Parker’s highly sought-after Stonegate community. The thoughtful, light-filled design perfectly blends everyday comfort with sophisticated entertaining spaces. At the heart of the main level, the gourmet eat-in kitchen features beautiful 42” cabinetry, granite countertops, stainless steel appliances, 5-burner gas cooktop, butler’s pantry & a large central island. This culinary space flows into a cozy family room centered around a warm fireplace, offering views of the scenic backyard. A formal living room with its own fireplace, an elegant dining room & a private office behind French doors add excellent functional versatility. The main floor is completed by a dedicated laundry room equipped with a utility sink for ultimate convenience. Upstairs, the sprawling primary suite serves as a true retreat, boasting a sitting area, 2 walk-in closets, luxury 5-piece bath & an expansive walk-in closet. Secondary bedrooms provide flexible accommodations, including two bedrooms connected by a Jack-and-Jill bath, plus an additional private en-suite bedroom perfect for guests. The finished walk-out basement is built for recreation. It showcases a second spacious family room with yet another fireplace, fully equipped bar & game area. Step outside to your private backyard oasis, where you can entertain on the spacious deck, unwind in the hot tub, or play on your own personal sport court – all backdropped by serene, protected green space. A rare 4-car garage provides abundant storage and offers plenty of space for all of your vehicles & toys. Do not delay – this one will go quickly & you do not want to miss the opportunity to call this one your next “home sweet home”.
Property Details
Price:
$925,000
MLS #:
REC4954944
Status:
Active
Beds:
4
Baths:
5
Type:
Single Family
Subtype:
Single Family Residence
Subdivision:
Stonegate
Finished Sq Ft:
4,217
Total Sq Ft:
4,434
Lot Size:
7,187 sqft / 0.16 acres (approx)
Year Built:
2002
Schools
School District:
Douglas RE-1
Elementary School:
Mammoth Heights
Middle School:
Sierra
High School:
Chaparral
Interior
Above Grade Finished Area
2946
Appliances
Bar Fridge, Cooktop, Dishwasher, Disposal, Double Oven, Dryer, Microwave, Refrigerator, Washer
Bathrooms
3 Full Bathrooms, 1 Three Quarter Bathroom, 1 Half Bathroom
Below Grade Finished Area
1271
Below Grade Unfinished Area
217
Cooling
Central Air
Fireplaces Total
3
Flooring
Carpet, Tile, Wood
Heating
Forced Air
Interior Features
Built-in Features, Ceiling Fan(s), Eat-in Kitchen, Five Piece Bath, Granite Counters, Jack & Jill Bathroom, Kitchen Island, Primary Suite, Hot Tub, Walk-In Closet(s), Wet Bar
Laundry Features
Sink
Levels
Two
Main Level Bathrooms
1
Exterior
Architectural Style
Traditional
Association Amenities
Clubhouse, Playground, Pool, Spa/Hot Tub, Tennis Court(s), Trail(s)
Attached Garage YN
1
Construction Materials
Frame
Direction Faces
North
Fencing
Full
Garage Spaces
4
Lot Features
Corner Lot, Cul-De-Sac, Greenbelt, Landscaped, Level, Open Space, Sprinklers In Front, Sprinklers In Rear
Parking Spots
4
Parking Total
4
Patio And Porch Features
Deck, Patio
Roof
Composition
Window Features
Window Coverings, Window Treatments
Financial
HOA Fee
$51
HOA Fee Frequency
Quarterly
HOA Name
Stonegate Villages Community Association
HOA Phone
303-224-0004
Tax Year
2025
Taxes
$8,668
Map
Contact Us
Mortgage Calculator
Property Summary
- Located in the Stonegate subdivision, 9624 Shenstone Drive Parker CO is a Single Family for sale in Parker, CO, 80134. It is listed for $925,000 and features 4 beds, 5 baths, and has approximately 4,434 square feet of living space, and was originally constructed in 2002. The current price per square foot is $209. The average price per square foot for Single Family listings in Parker is $251. The average listing price for Single Family in Parker is $992,865. To schedule a showing of MLS#rec4954944 at 9624 Shenstone Drive in Parker, CO, contact your Smart Sale AI agent at 3039066915.
Similar Listings Nearby

Additional Details
MLS ID : REC4954944
Listing Key : REC2054178673
Parcel Number : R0431749
Zip Code : 80134
City : Parker
State : CO
Building if Condo :
Full Street: 9624 Shenstone Drive
Address : 9624
Address Prefix :
Address Suffix : Drive
Street : Shenstone
Street Prefix :
Street Suffix :
Unit if Condo :
Latitude : 39.541225
Longitude : -104.799652
Property Type : singlefamily
Property Sub Type : Single Family Residence
Stories Total if Condo :
Lot Size : 7,187 sqft / 0.16 acres (approx)
Ownership : Individual
Zoning : PDU
Condition :
Renovation :
Pets Allowed :
Special Conditions : None
Possession : Negotiable
Original Price : 975000
Close Price :
Close Date :
List Date : May 15, 2026
List Contract Date : 2026-05-15
Off Market Date :
Purchase Contract Date :
Days on Market : 56
Concessions Amount :
Concession Comment :
Renovation :
Company : HomeSmart

Copyright 2026. All rights reserved.
9624 Shenstone Drive
Parker, CO