
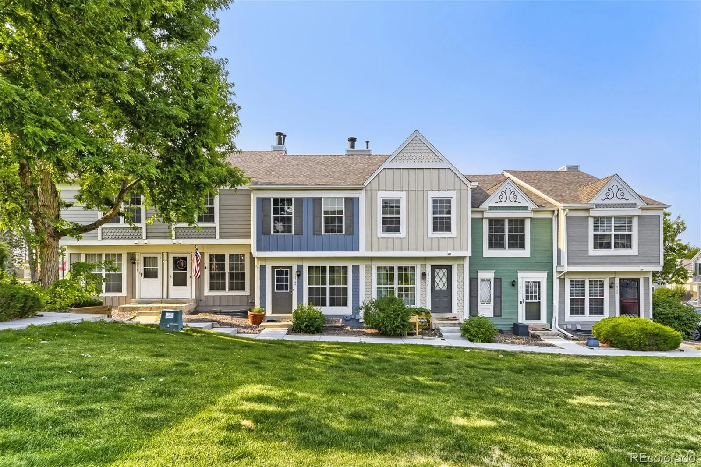
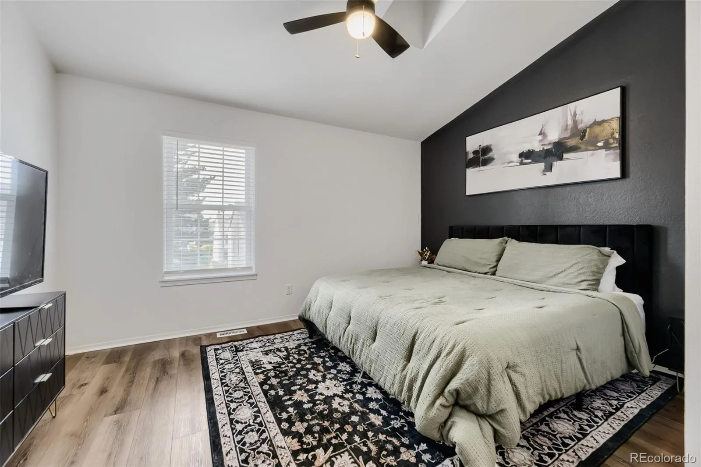
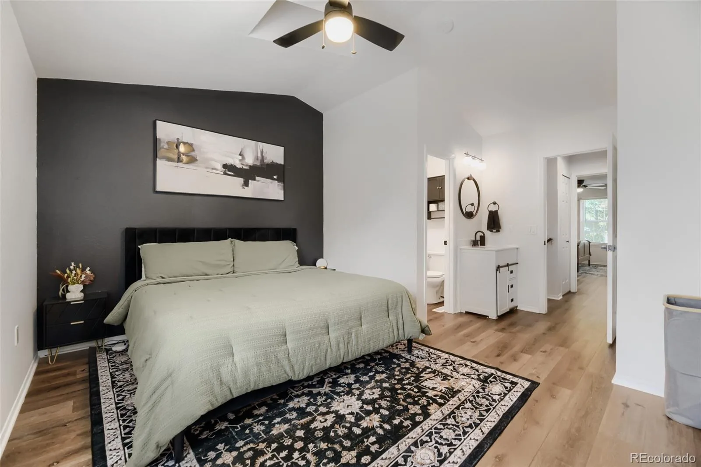
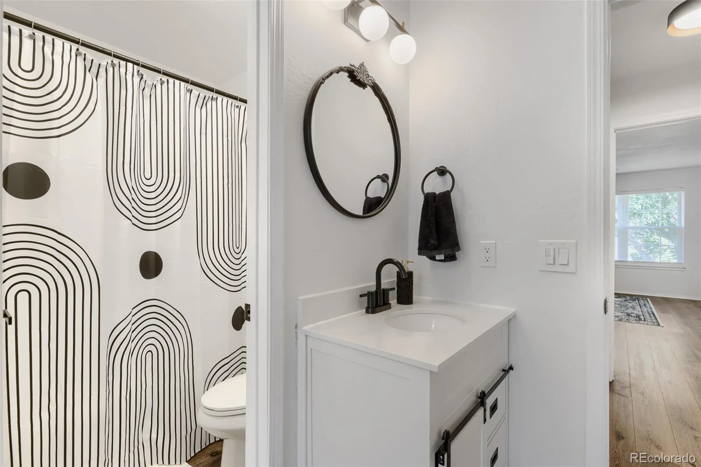
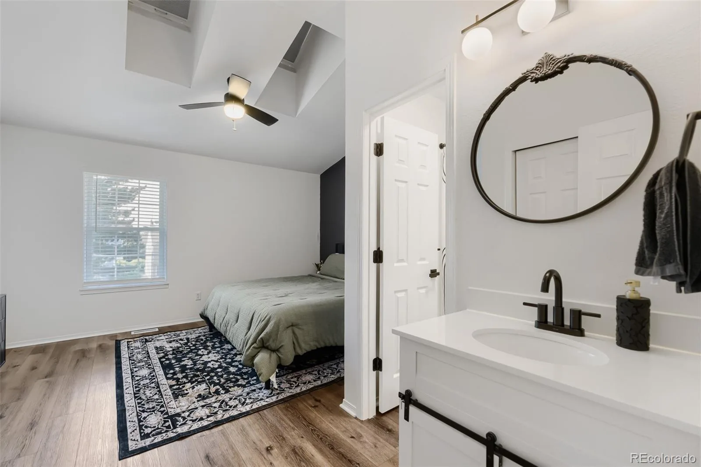
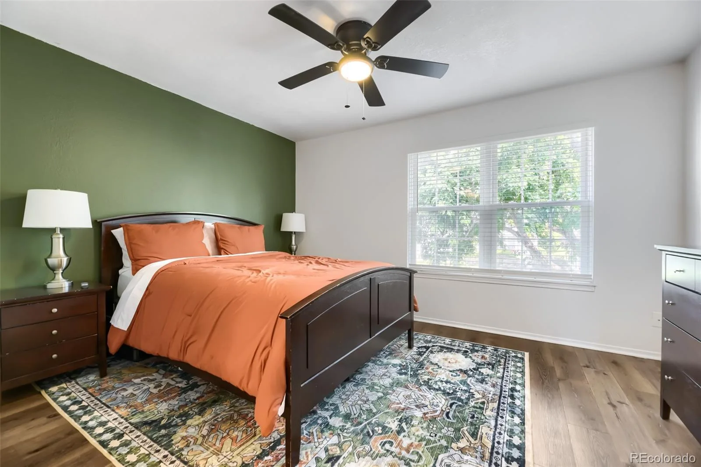
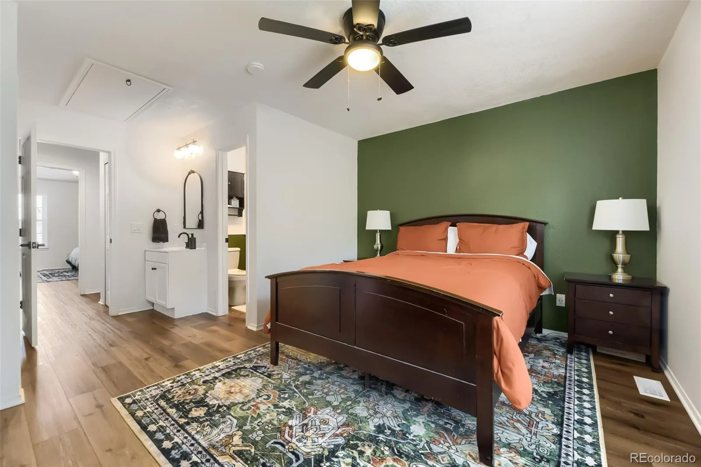
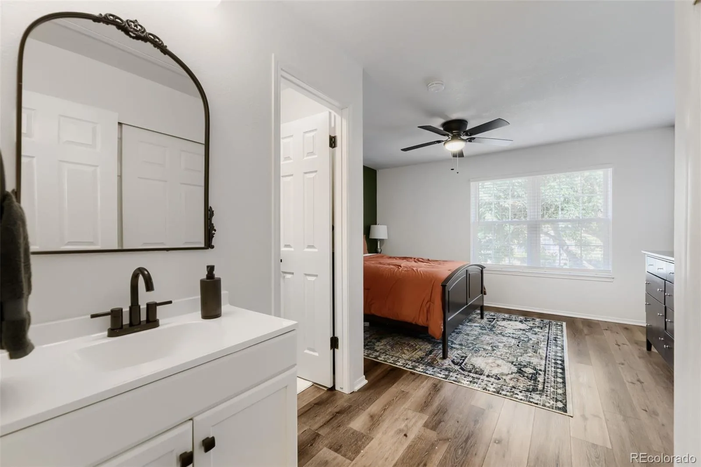
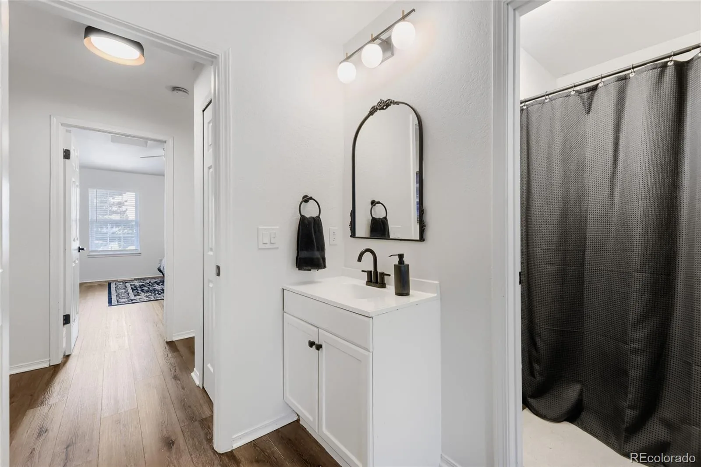
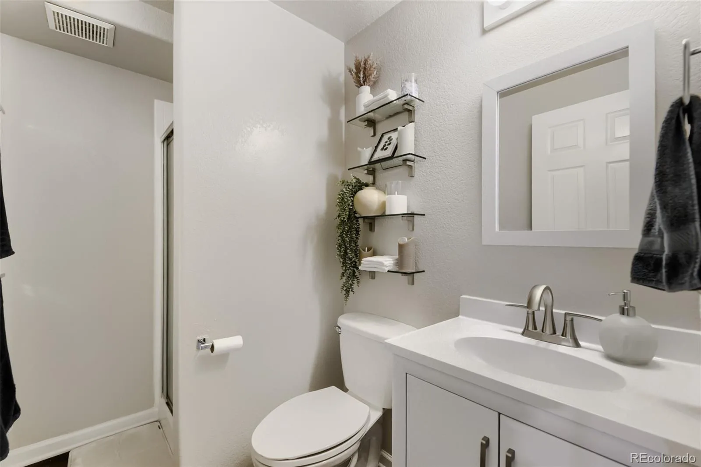
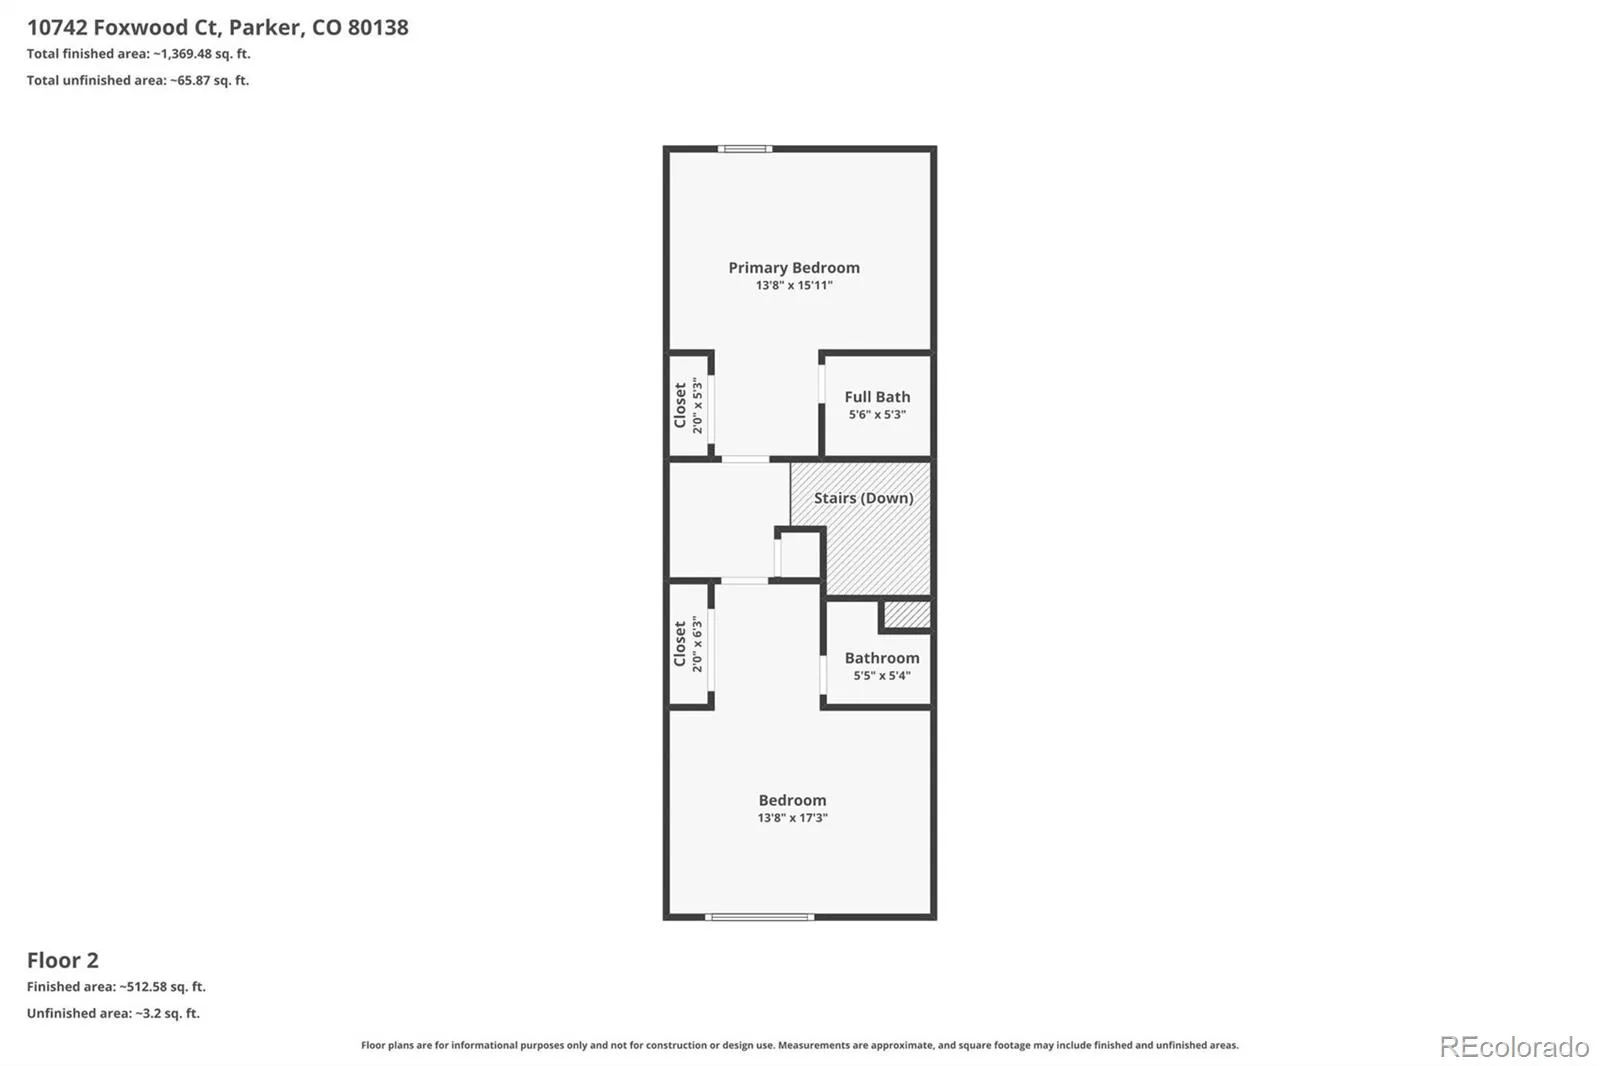
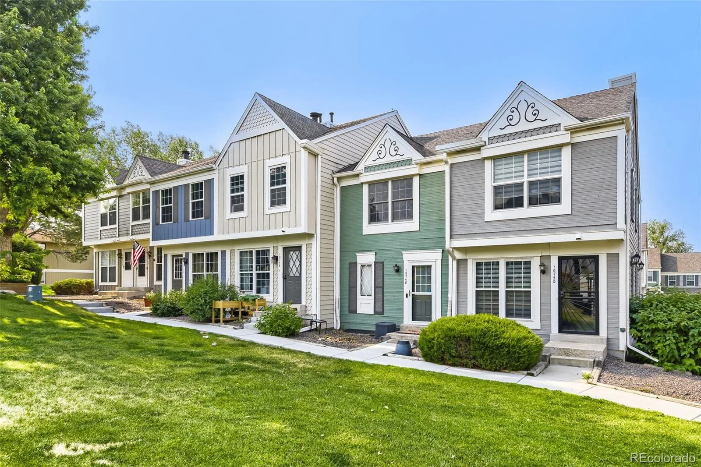
$20k Price Improvement! Beautifully updated and move-in ready, this exceptional 3-bedroom, 4-bath townhome in the sought-after Town & Country Village community offers stylish finishes throughout, flexible living, and an unbeatable location just minutes from Historic Downtown Parker. Upstairs, two spacious primary bedroom suites feature vaulted ceilings with skylights and private ensuite bathrooms, offering a rare and highly desirable layout ideal for homeowners, guests, or roommates.
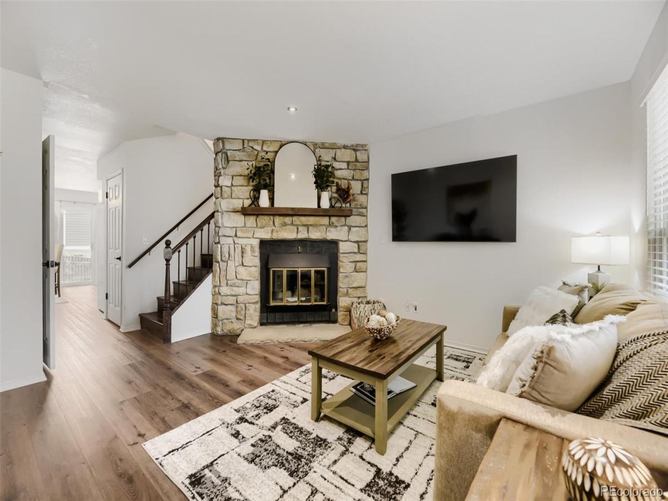
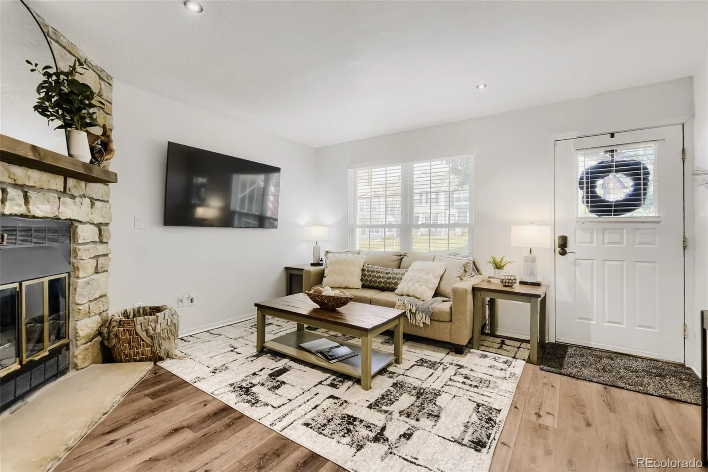
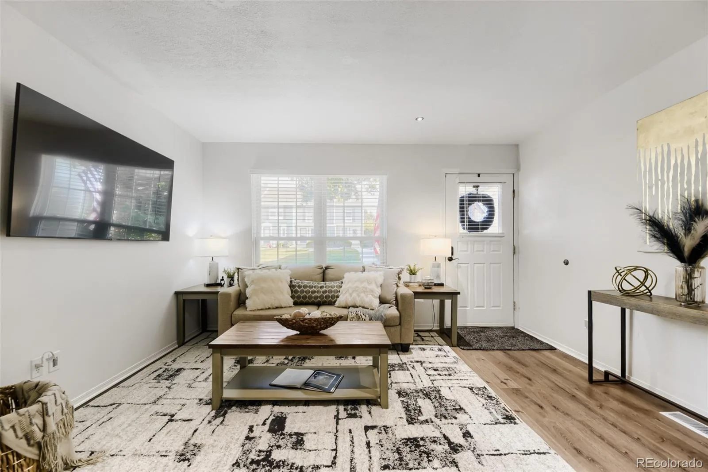
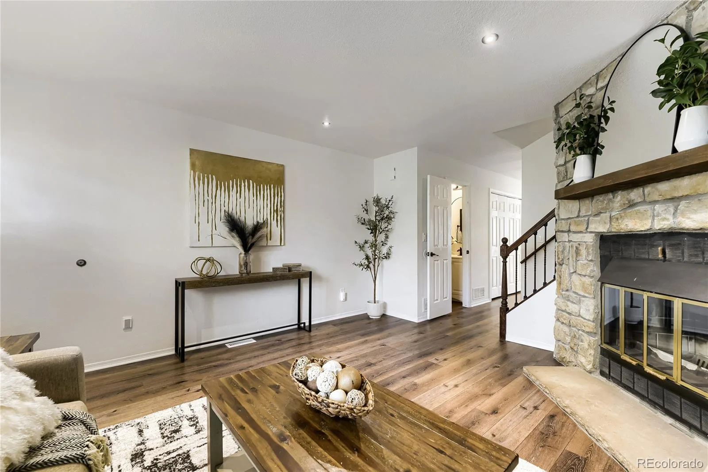
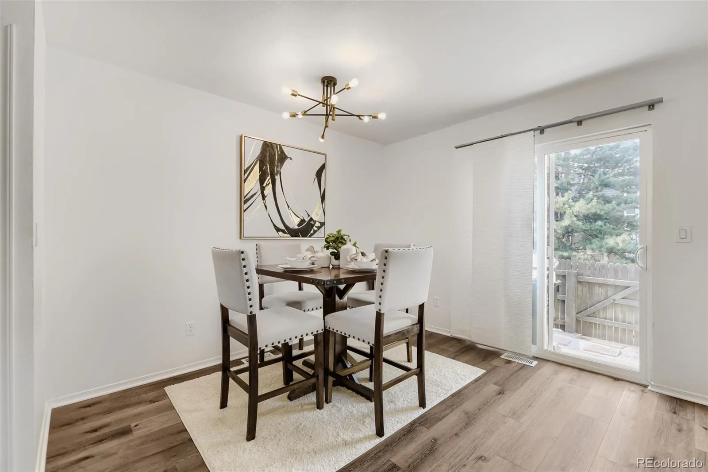
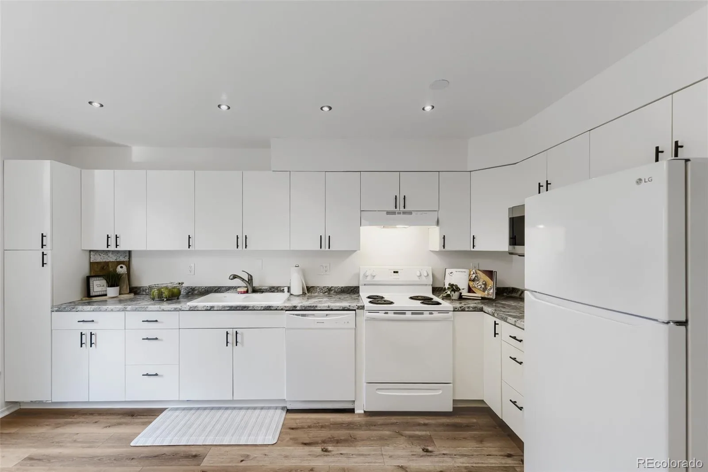
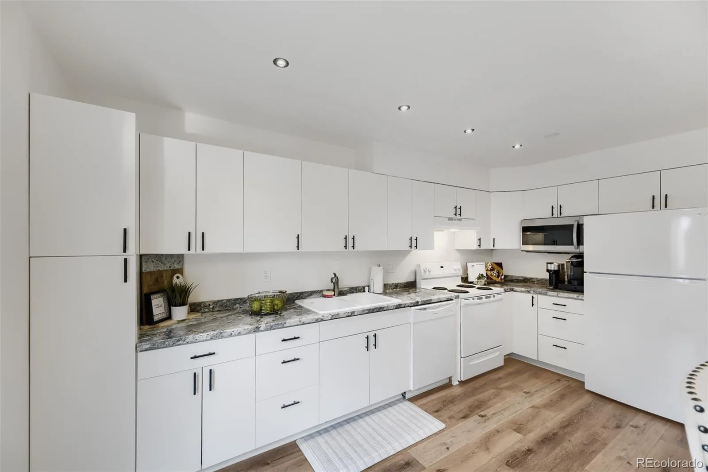
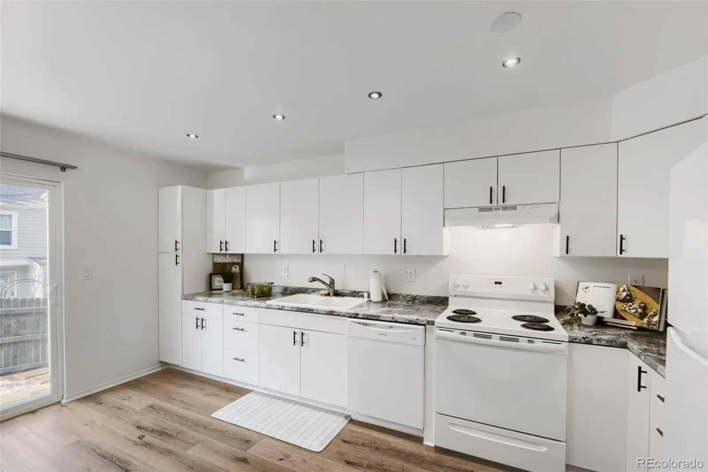
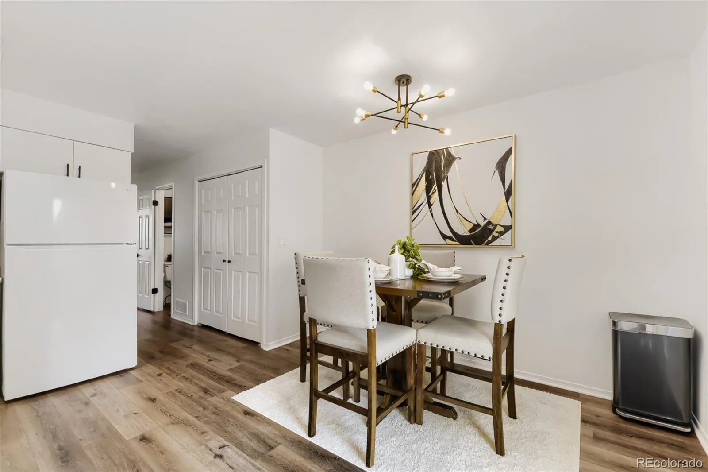
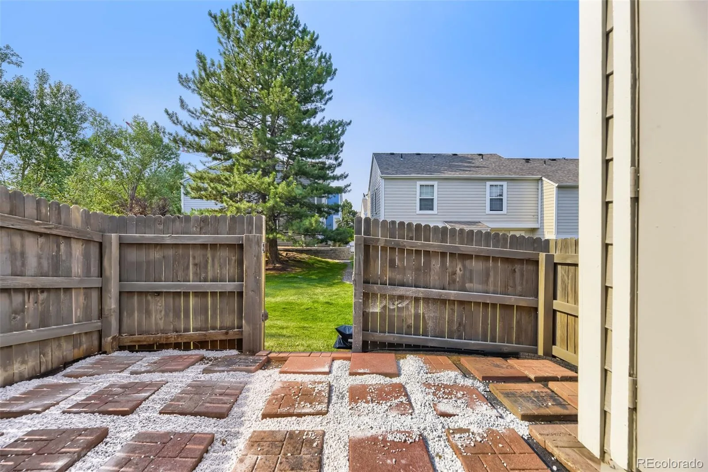
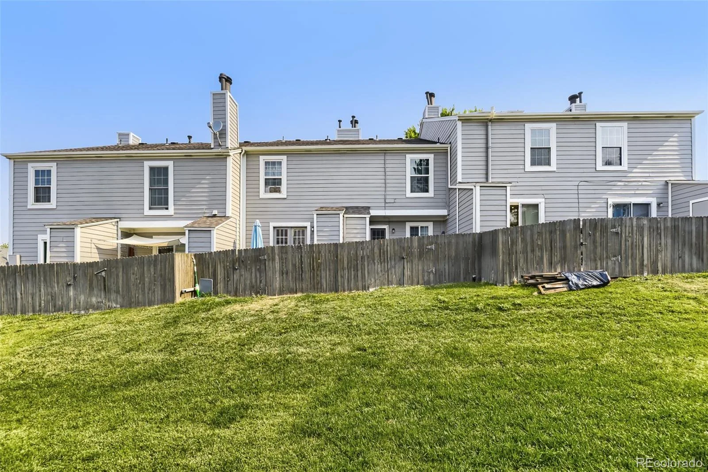
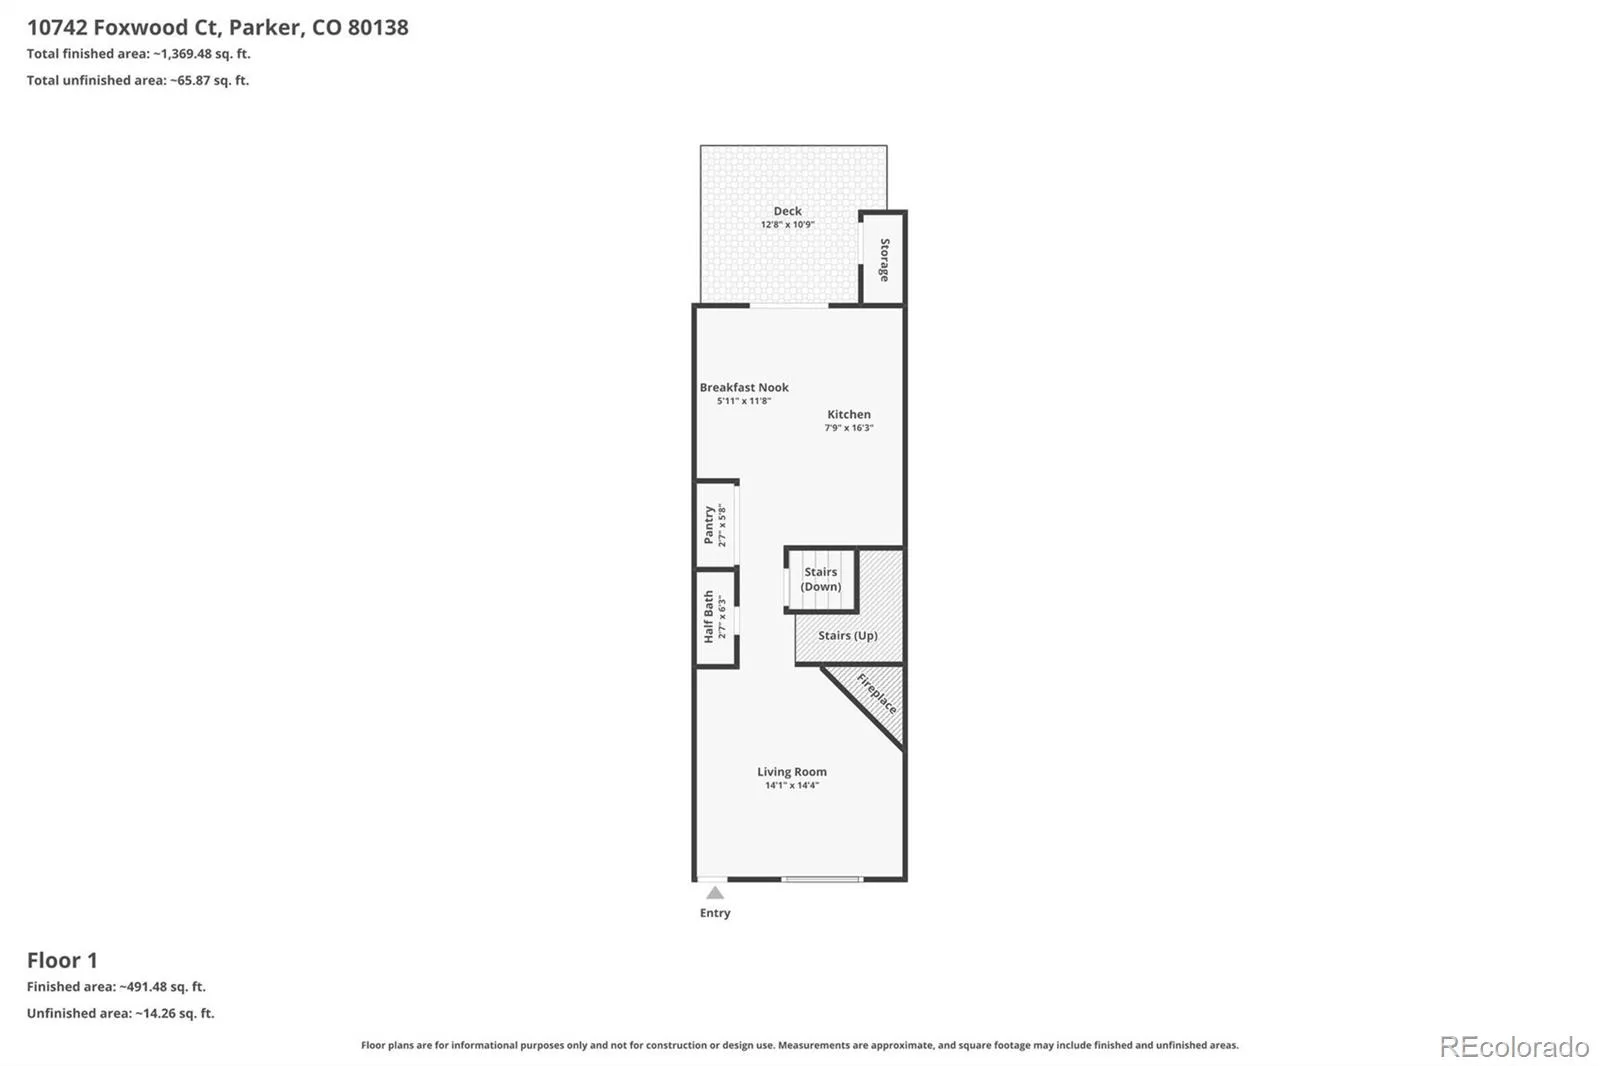
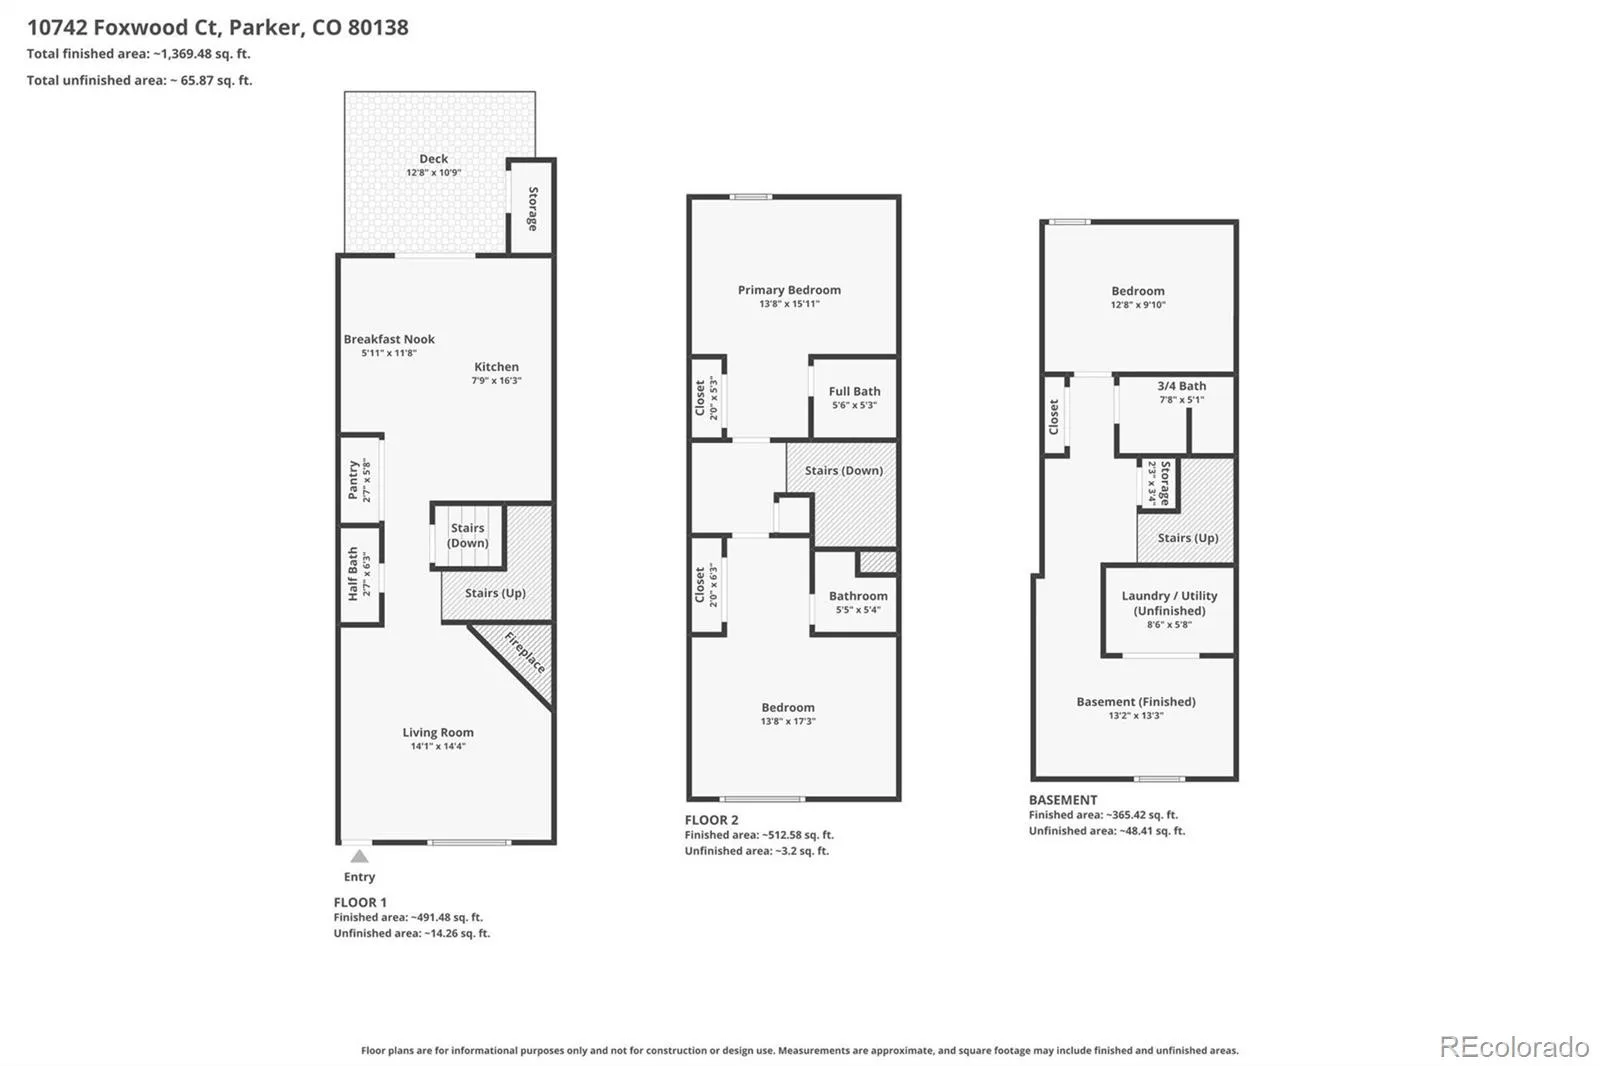
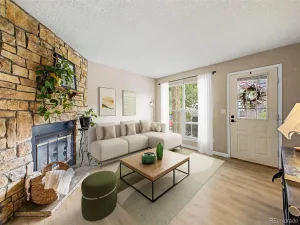
The main level is warm and inviting, with engineered wood-grain flooring throughout, contemporary fixtures, and abundant natural light. The welcoming family room is anchored by a cozy wood-burning fireplace with a stone mantel, creating the perfect gathering space. The beautifully updated kitchen features sleek modern design with bright white cabinetry accented by black hardware, like-new appliances, generous storage, and a spacious dine-in area designed for everyday living and effortless entertaining. Sliding glass doors open to a private fenced backyard with a patio, storage shed, and direct access to the community greenbelt—an ideal setting for morning coffee, weekend BBQ’s, or relaxing outdoors.
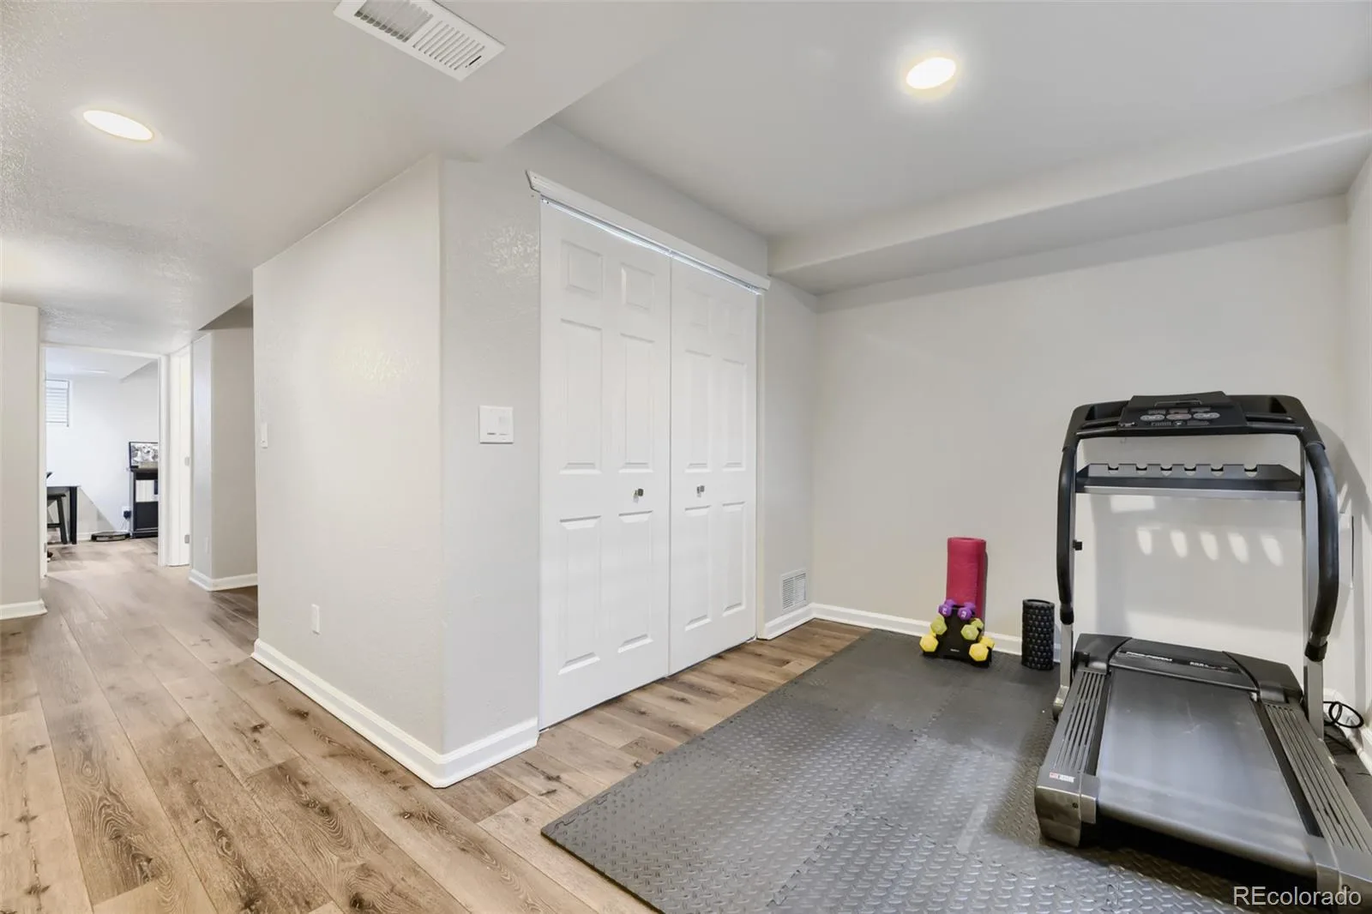
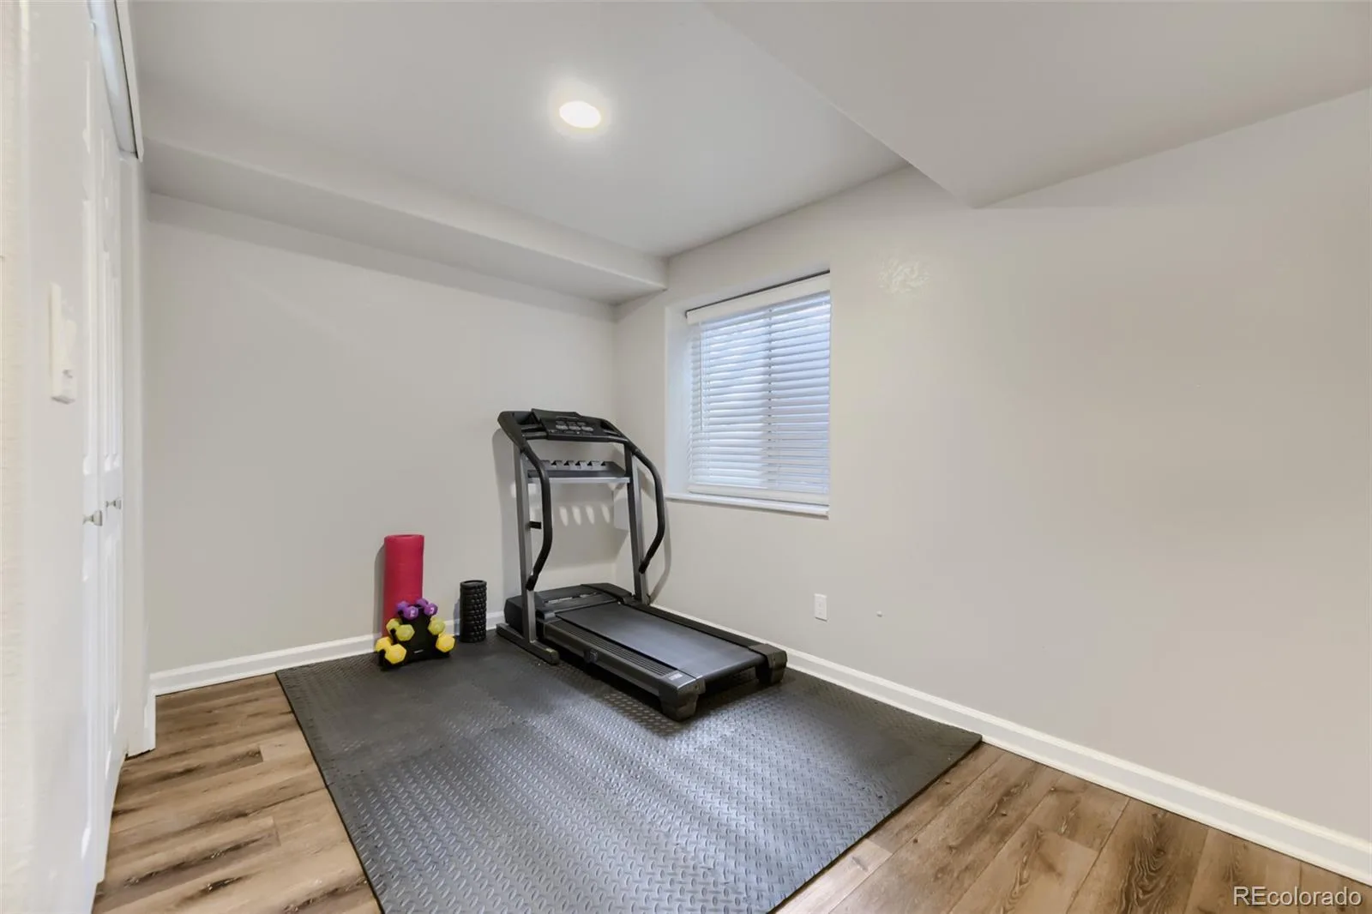
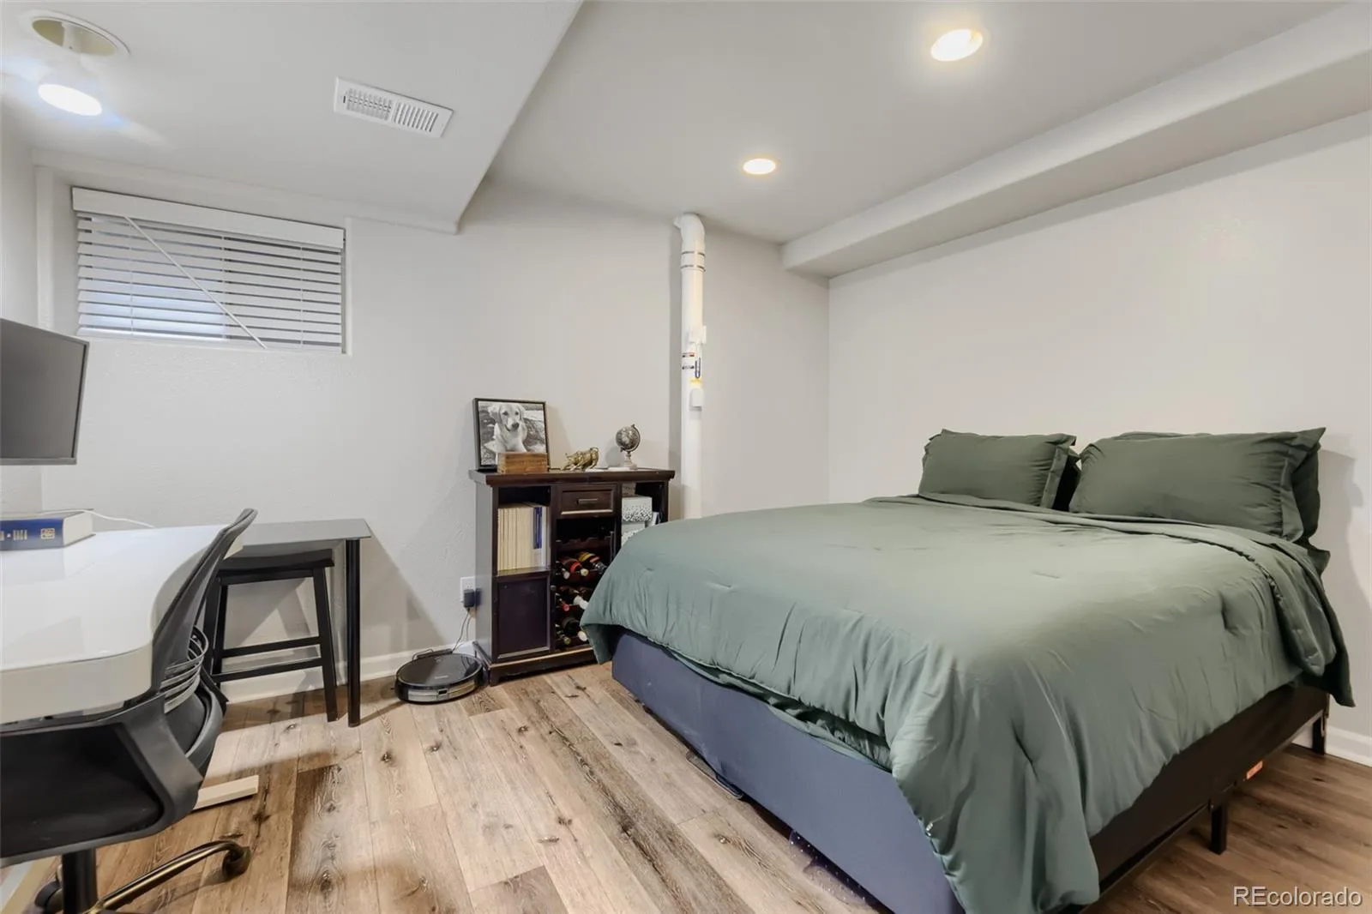
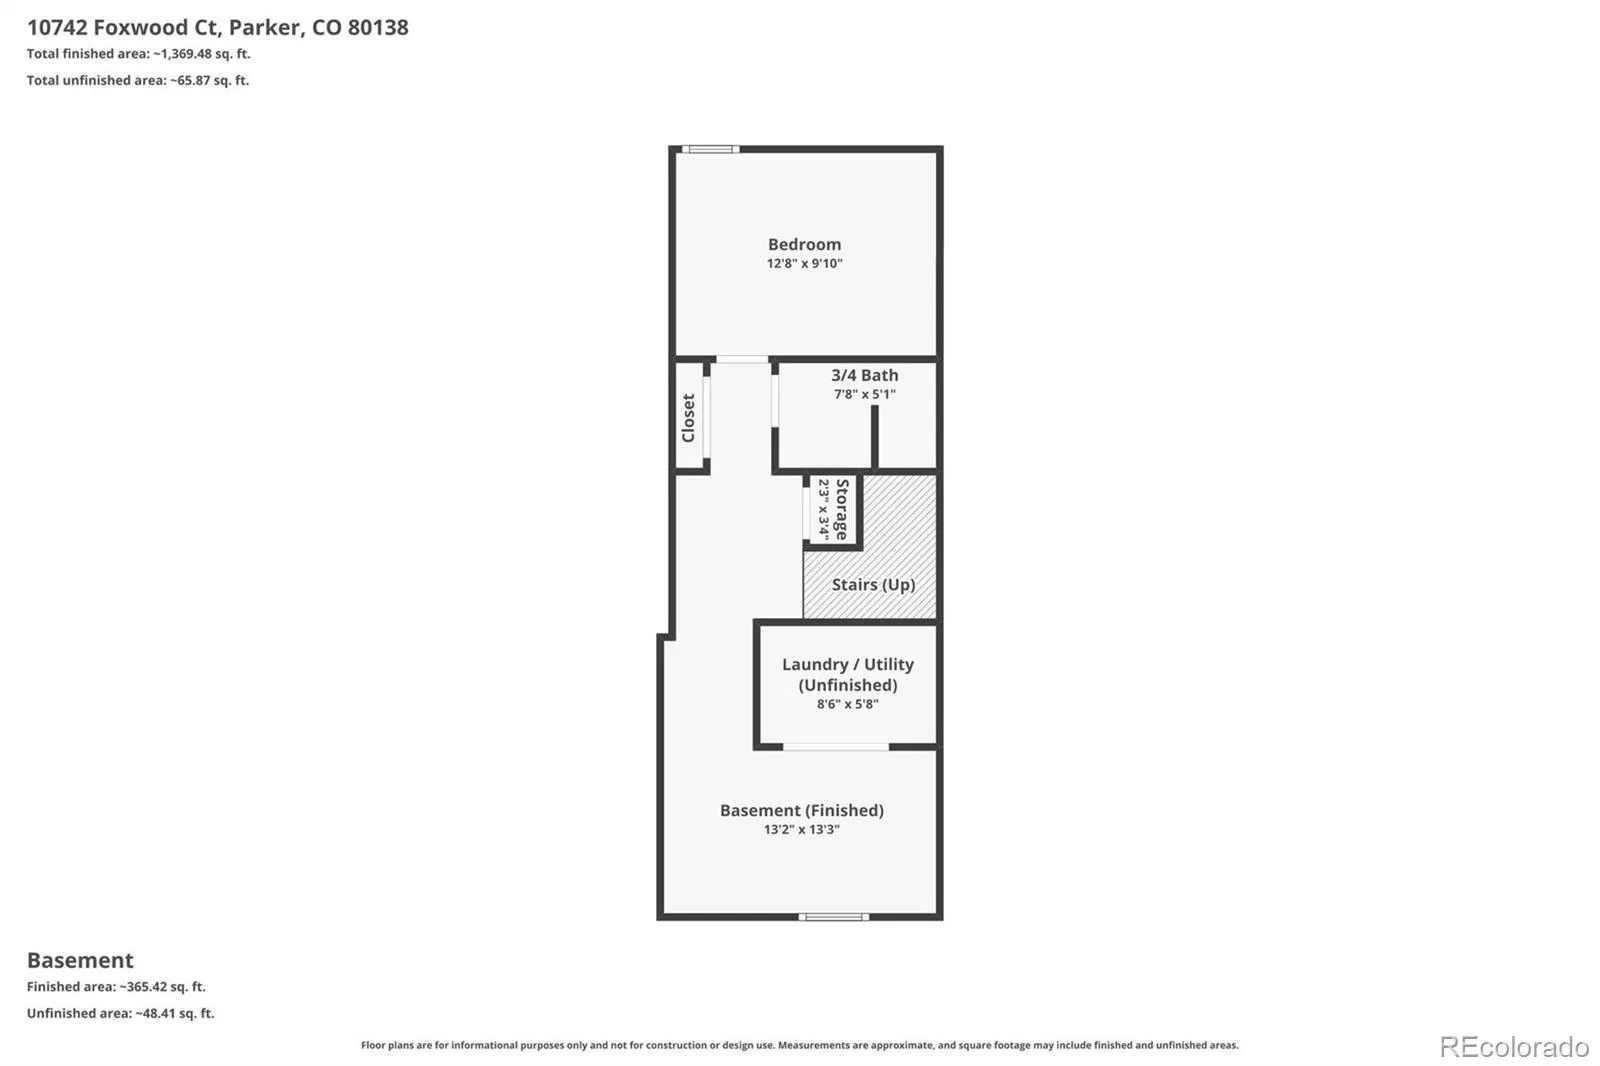
The fully finished basement adds exceptional versatility with a spacious second living area perfect for a media room, home office, fitness space, or playroom, along with a large third sizable bedroom, an additional ¾ bath, and a dedicated laundry room. One-reserved parking space comes with the property and ample visitor parking located nearby and throughout complex!
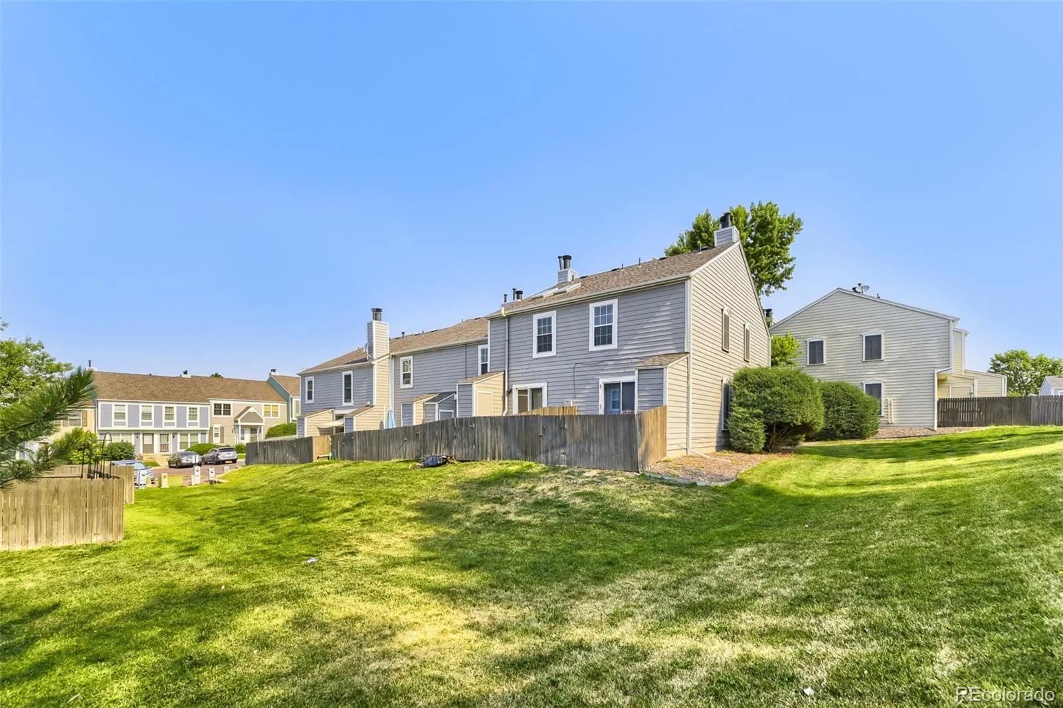
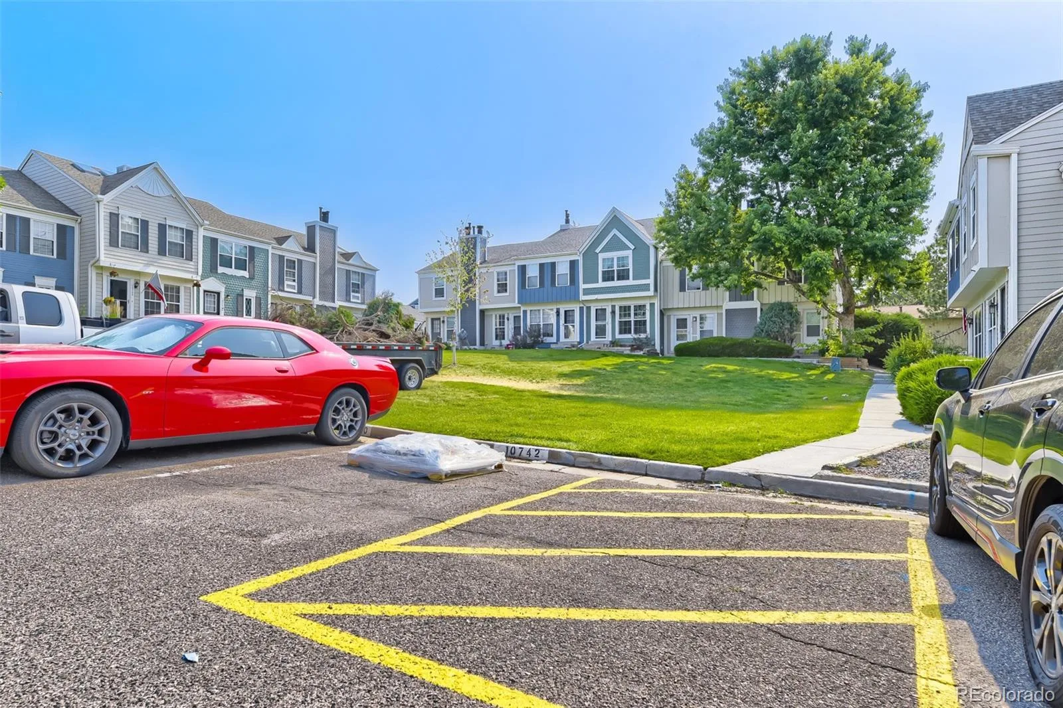
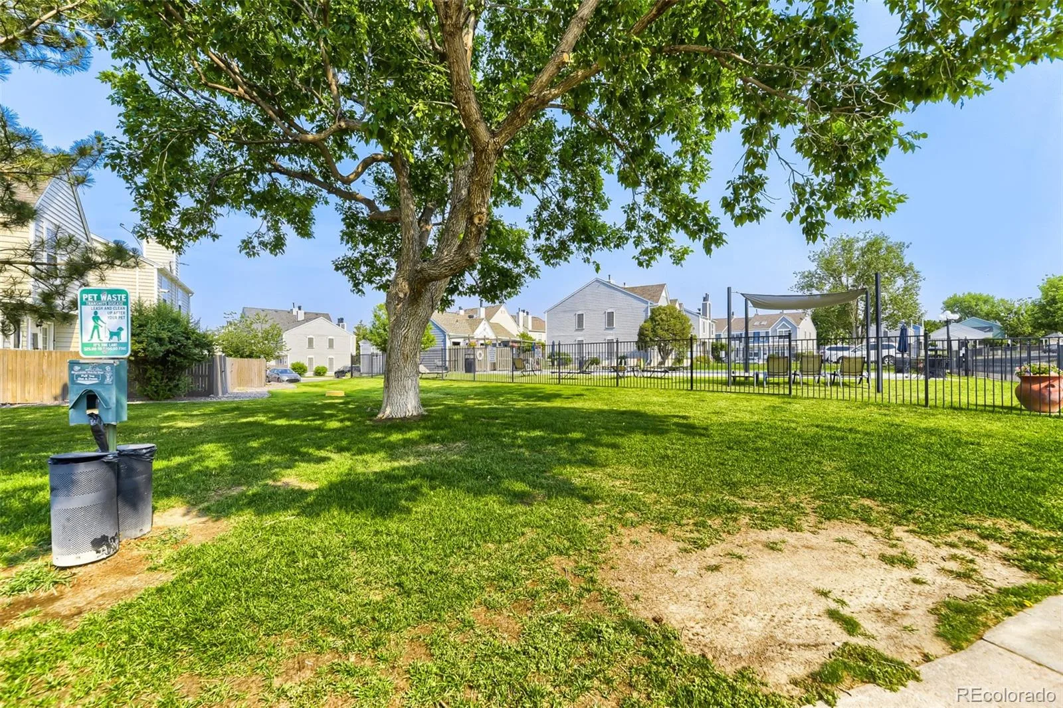
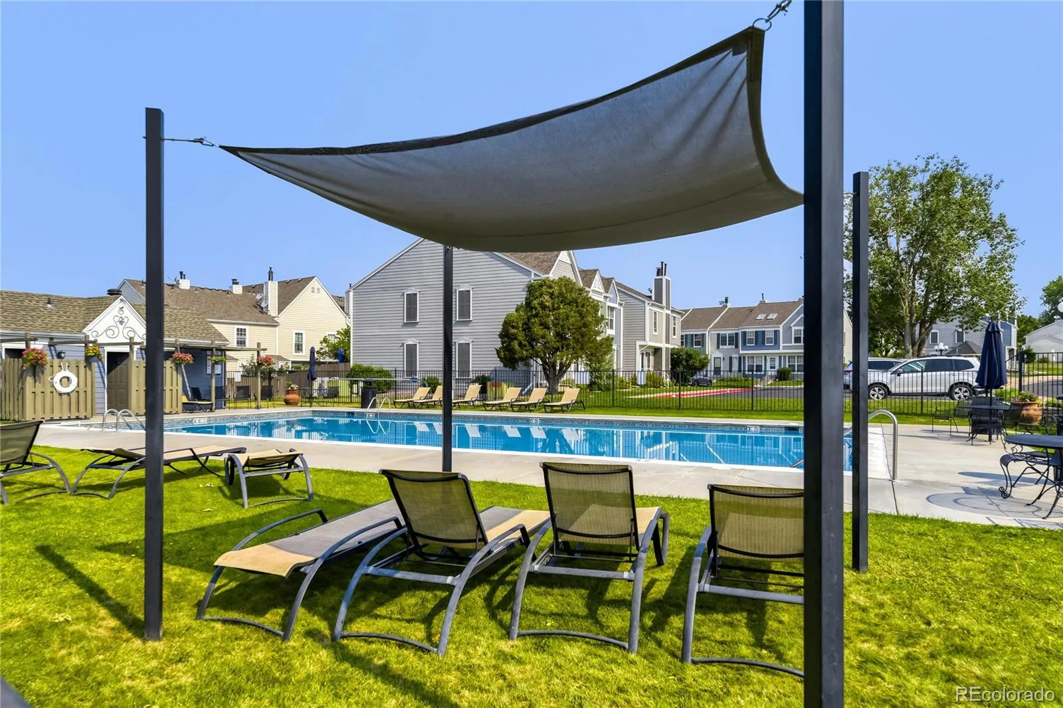
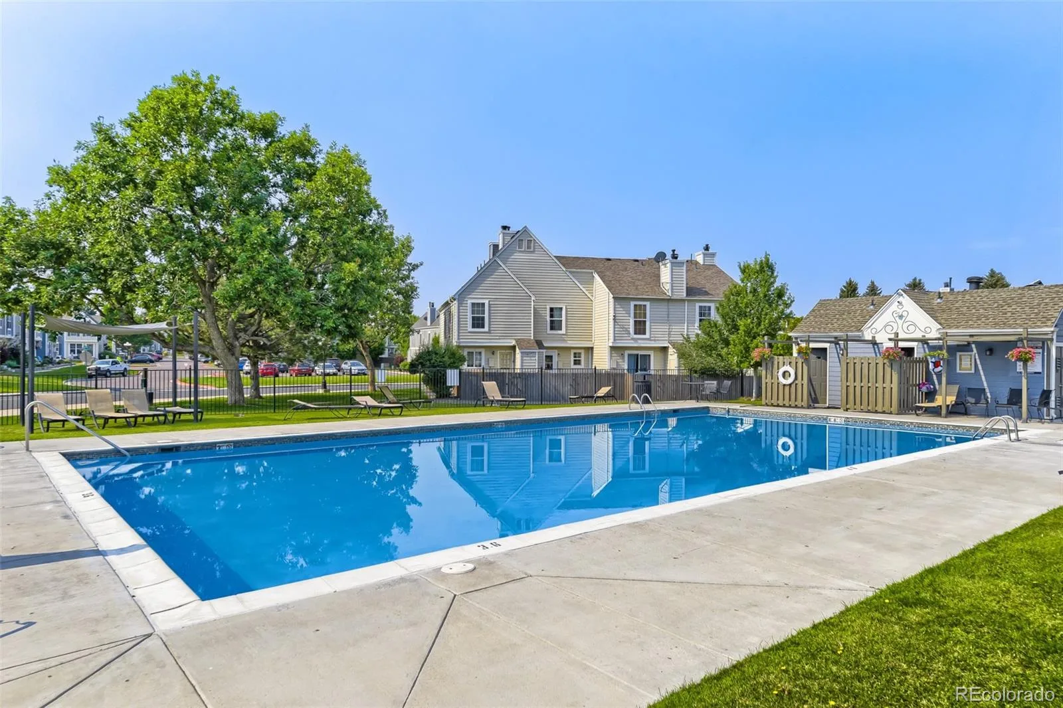
Residents enjoy access to ample visitor parking community pool and beautifully maintained grounds, all just minutes from Historic Downtown Parker, local restaurants, shopping, grocery stores, the library, the PACE Center, parks, and major commuter routes.
The main level is warm and inviting, with engineered wood-grain flooring throughout, contemporary fixtures, and abundant natural light. The welcoming family room is anchored by a cozy wood-burning fireplace with a stone mantel, creating the perfect gathering space. The beautifully updated kitchen features sleek modern design with bright white cabinetry accented by black hardware, like-new appliances, generous storage, and a spacious dine-in area designed for everyday living and effortless entertaining. Sliding glass doors open to a private fenced backyard with a patio, storage shed, and direct access to the community greenbelt—an ideal setting for morning coffee, weekend BBQ’s, or relaxing outdoors.
The fully finished basement adds exceptional versatility with a spacious second living area perfect for a media room, home office, fitness space, or playroom, along with a large third sizable bedroom, an additional ¾ bath, and a dedicated laundry room. One-reserved parking space comes with the property and ample visitor parking located nearby and throughout complex!
Residents enjoy access to ample visitor parking community pool and beautifully maintained grounds, all just minutes from Historic Downtown Parker, local restaurants, shopping, grocery stores, the library, the PACE Center, parks, and major commuter routes.
Property Details
Price:
$405,000
MLS #:
REC8777467
Status:
Active
Beds:
3
Baths:
4
Type:
Townhouse
Subdivision:
Town & Country Village
Finished Sq Ft:
1,547
Total Sq Ft:
1,682
Lot Size:
741 sqft / 0.02 acres (approx)
Year Built:
1984
Schools
School District:
Douglas RE-1
Elementary School:
Pioneer
Middle School:
Cimarron
High School:
Legend
Interior
Above Grade Finished Area
1131
Appliances
Dishwasher, Disposal, Dryer, Oven, Range, Refrigerator, Washer
Bathrooms
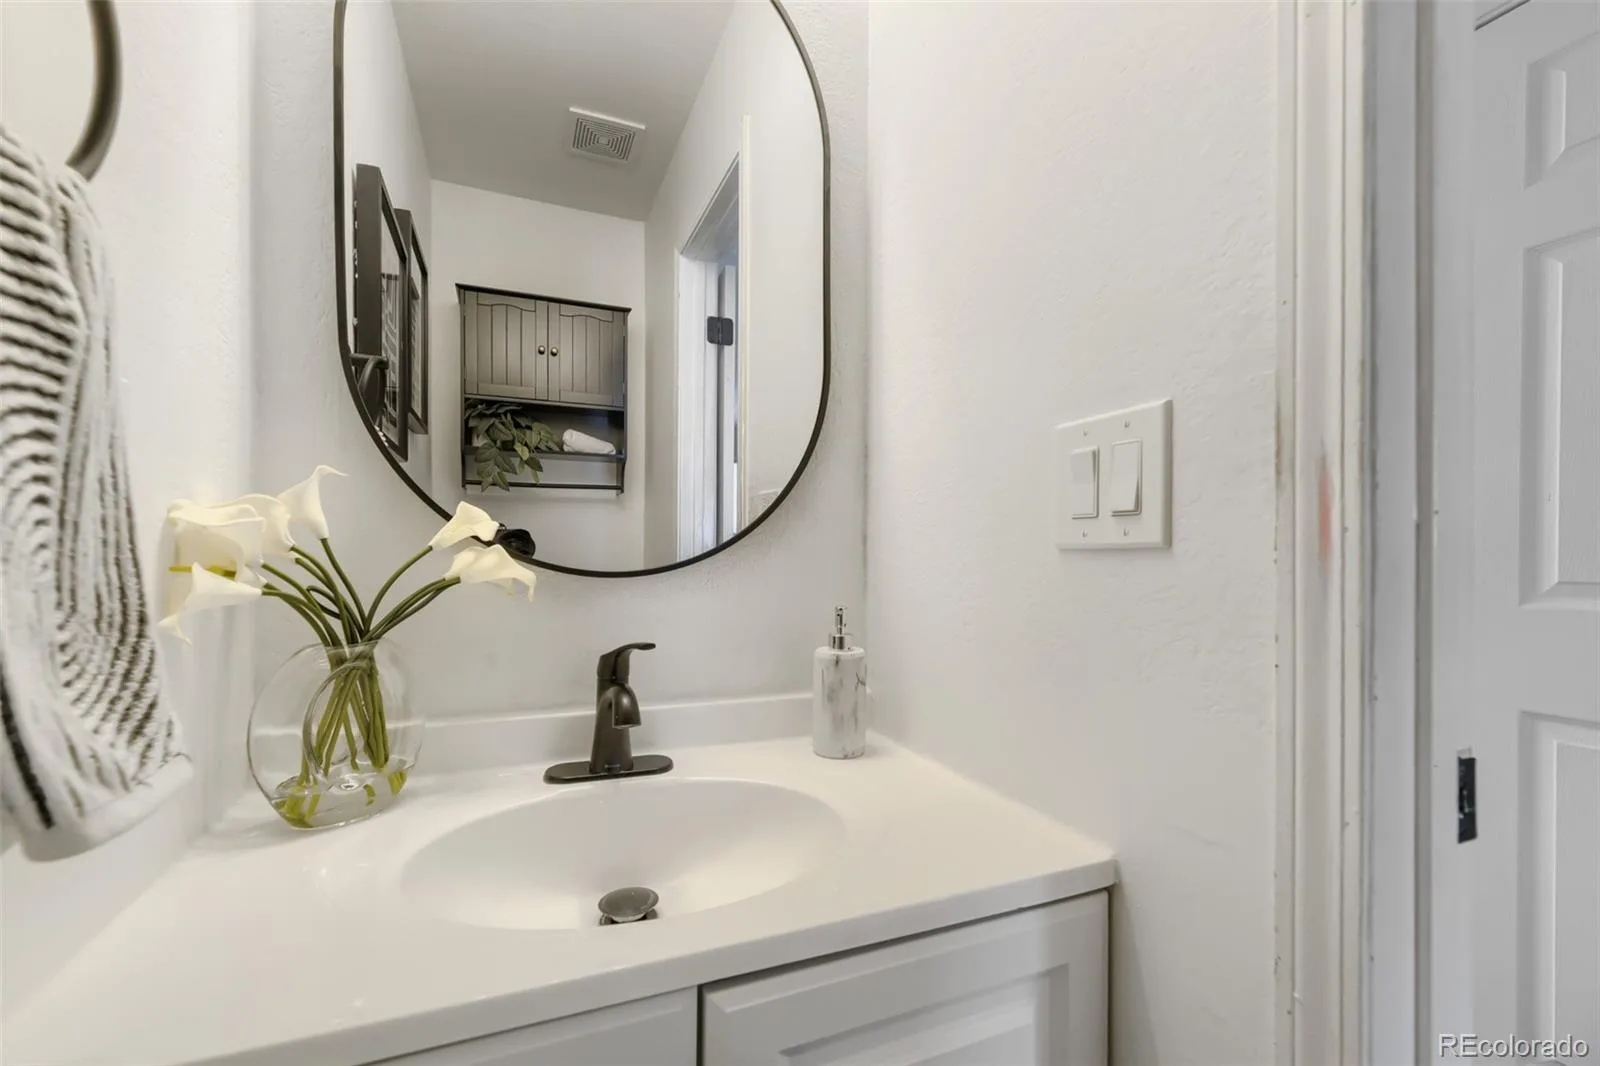
1 Full Bathroom, 2 Three Quarter Bathrooms, 1 Half Bathroom
Below Grade Finished Area
416
Below Grade Unfinished Area
135
Cooling
Air Conditioning-Room, Attic Fan
Fireplaces Total
1
Flooring
Carpet, Laminate
Heating
Forced Air
Interior Features
Eat-in Kitchen, Pantry, Primary Suite, Radon Mitigation System, Smoke Free, Solid Surface Counters, Vaulted Ceiling(s)
Laundry Features
In Unit, Laundry Closet
Levels
Two
Main Level Bathrooms
1
Exterior
Association Amenities
Pool
Common Walls
2+ Common Walls
Construction Materials
Wood Siding
Direction Faces
North
Exterior Features
Private Yard
Fencing
Full
Lot Features
Greenbelt, Landscaped
Parking Features
Asphalt
Parking Spots
1
Parking Total
1
Patio And Porch Features
Patio
Roof
Composition
Security Features
Carbon Monoxide Detector(s), Smoke Detector(s), Video Doorbell
Window Features
Double Pane Windows, Skylight(s), Window Coverings
Financial
HOA Fee
$290
HOA Fee Frequency
Monthly
HOA Includes
Maintenance Grounds, Sewer, Snow Removal, Trash, Water
HOA Name
Elevation Management Group
HOA Phone
719.290.4636
Tax Year
2025
Taxes
$2,301
Map
Contact Us
Mortgage Calculator
Property Summary
- Located in the Town & Country Village subdivision, 10742 Foxwood Court Parker CO is a Townhouse for sale in Parker, CO, 80138. It is listed for $405,000 and features 3 beds, 4 baths, and has approximately 1,682 square feet of living space, and was originally constructed in 1984. The current price per square foot is $241. The average price per square foot for Townhouse listings in Parker is $292. The average listing price for Townhouse in Parker is $461,837. To schedule a showing of MLS#rec8777467 at 10742 Foxwood Court in Parker, CO, contact your Smart Sale AI agent at 3039066915.
Similar Listings Nearby

Additional Details
MLS ID : REC8777467
Listing Key : REC2055474788
Parcel Number : R0315740
Zip Code : 80138
City : Parker
State : CO
Building if Condo :
Full Street: 10742 Foxwood Court
Address : 10742
Address Prefix :
Address Suffix : Court
Street : Foxwood
Street Prefix :
Street Suffix :
Unit if Condo :
Latitude : 39.520641
Longitude : -104.757263
Property Type : townhouse
Property Sub Type : Townhouse
Stories Total if Condo :
Lot Size : 741 sqft / 0.02 acres (approx)
Ownership : Individual
Zoning :
Condition : Updated/Remodeled
Renovation :
Pets Allowed : Yes
Special Conditions : None
Possession : Closing/DOD
Original Price : 425000
Close Price :
Close Date :
List Date : Jul 10, 2026
List Contract Date : 2026-07-10
Off Market Date :
Purchase Contract Date :
Days on Market : 50
Concessions Amount :
Concession Comment :
Renovation :
Company : Griffin Home Solutions, LLC

Copyright 2026. All rights reserved.
10742 Foxwood Court
Parker, CO