
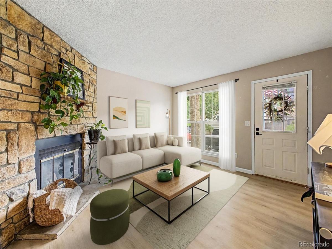
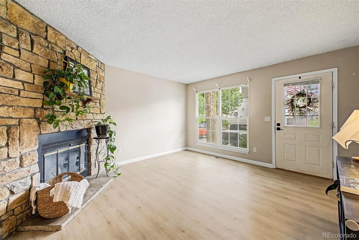
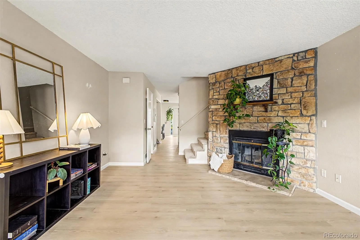
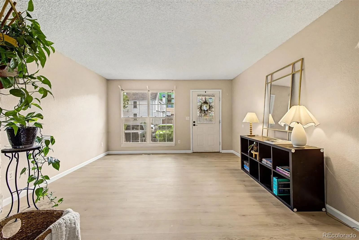
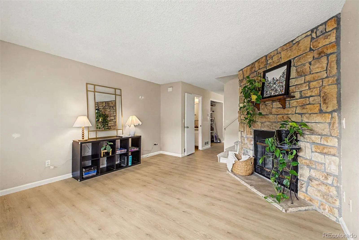
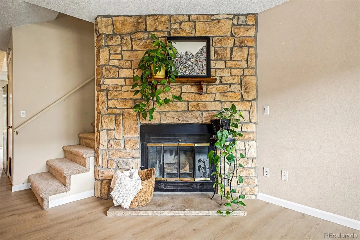
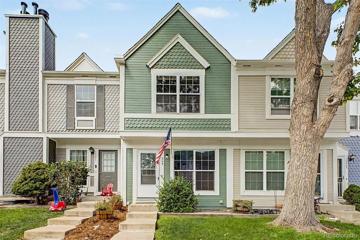
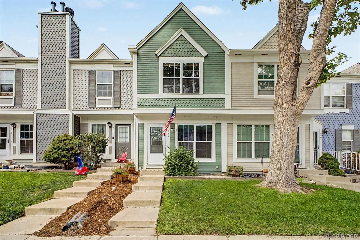
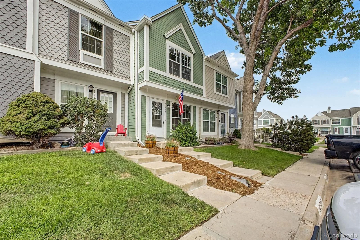
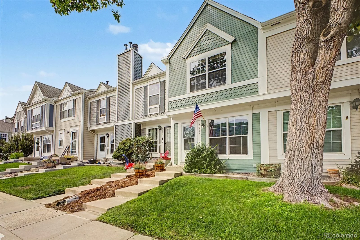
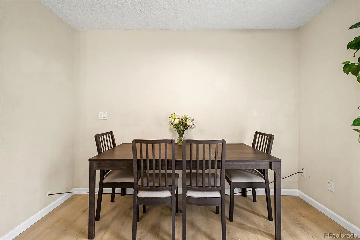
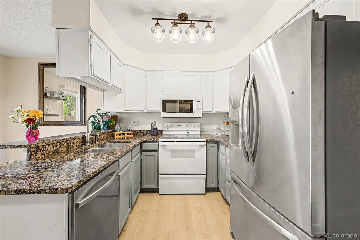
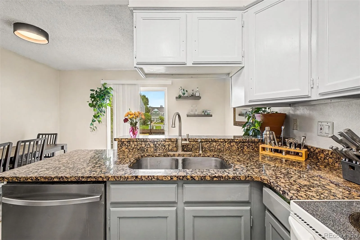
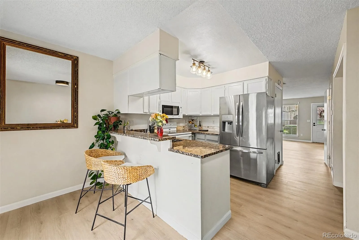
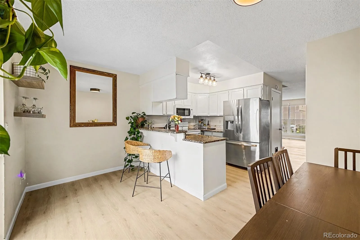
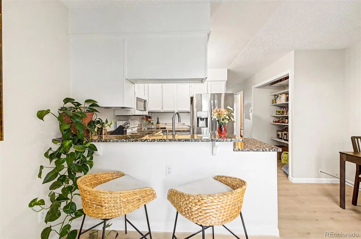
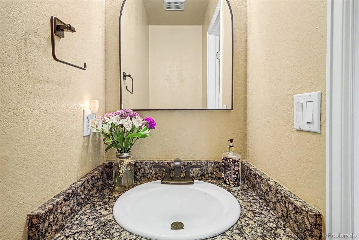
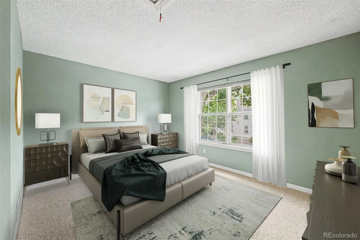
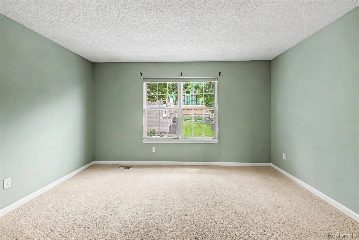
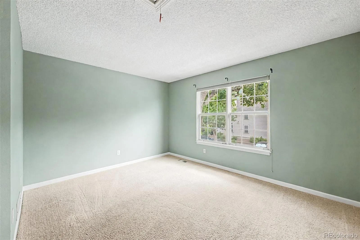
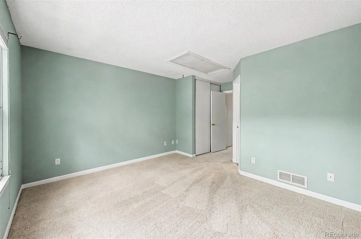
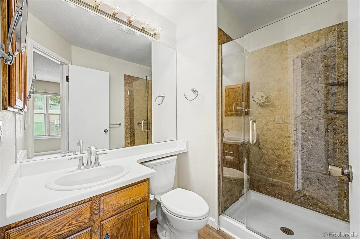
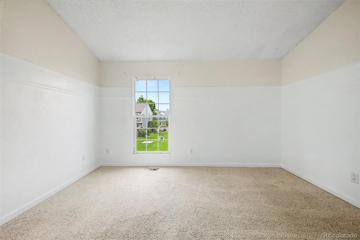
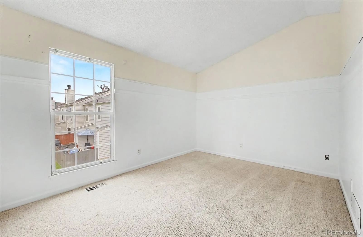
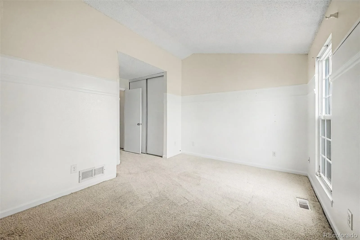
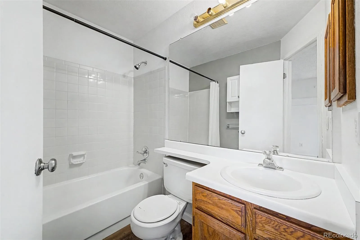
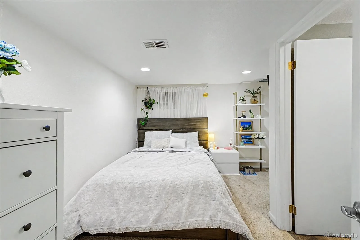
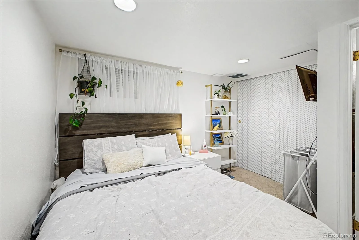
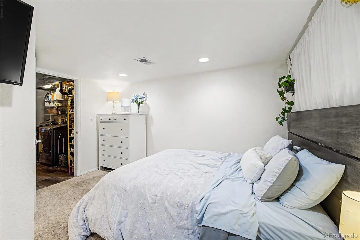
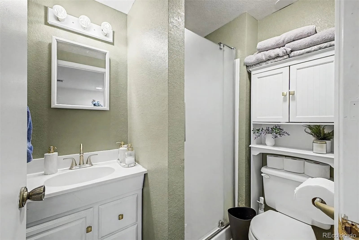
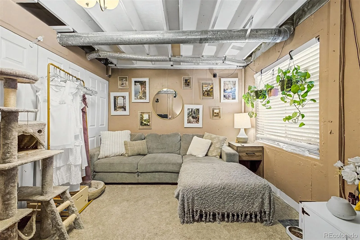
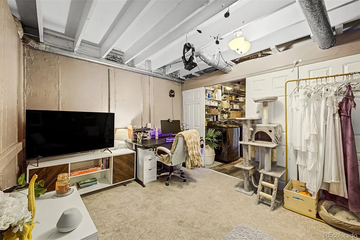
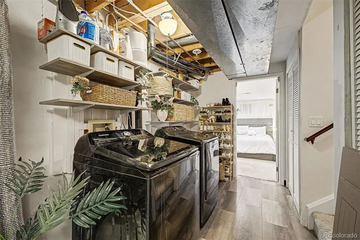
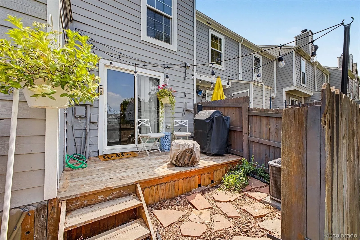
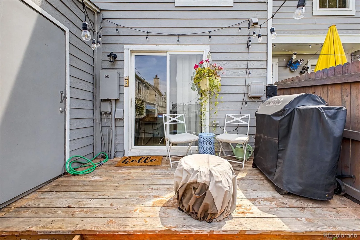
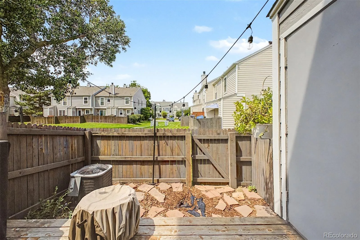
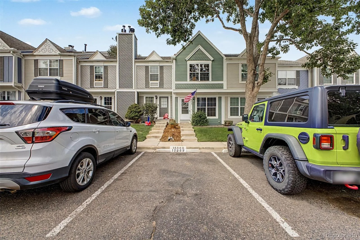
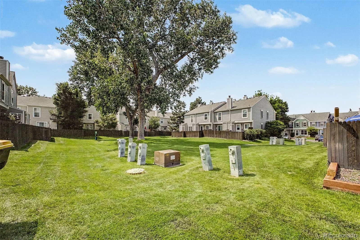
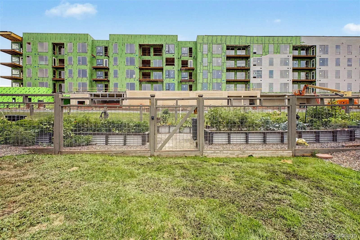
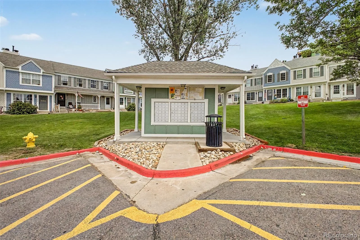
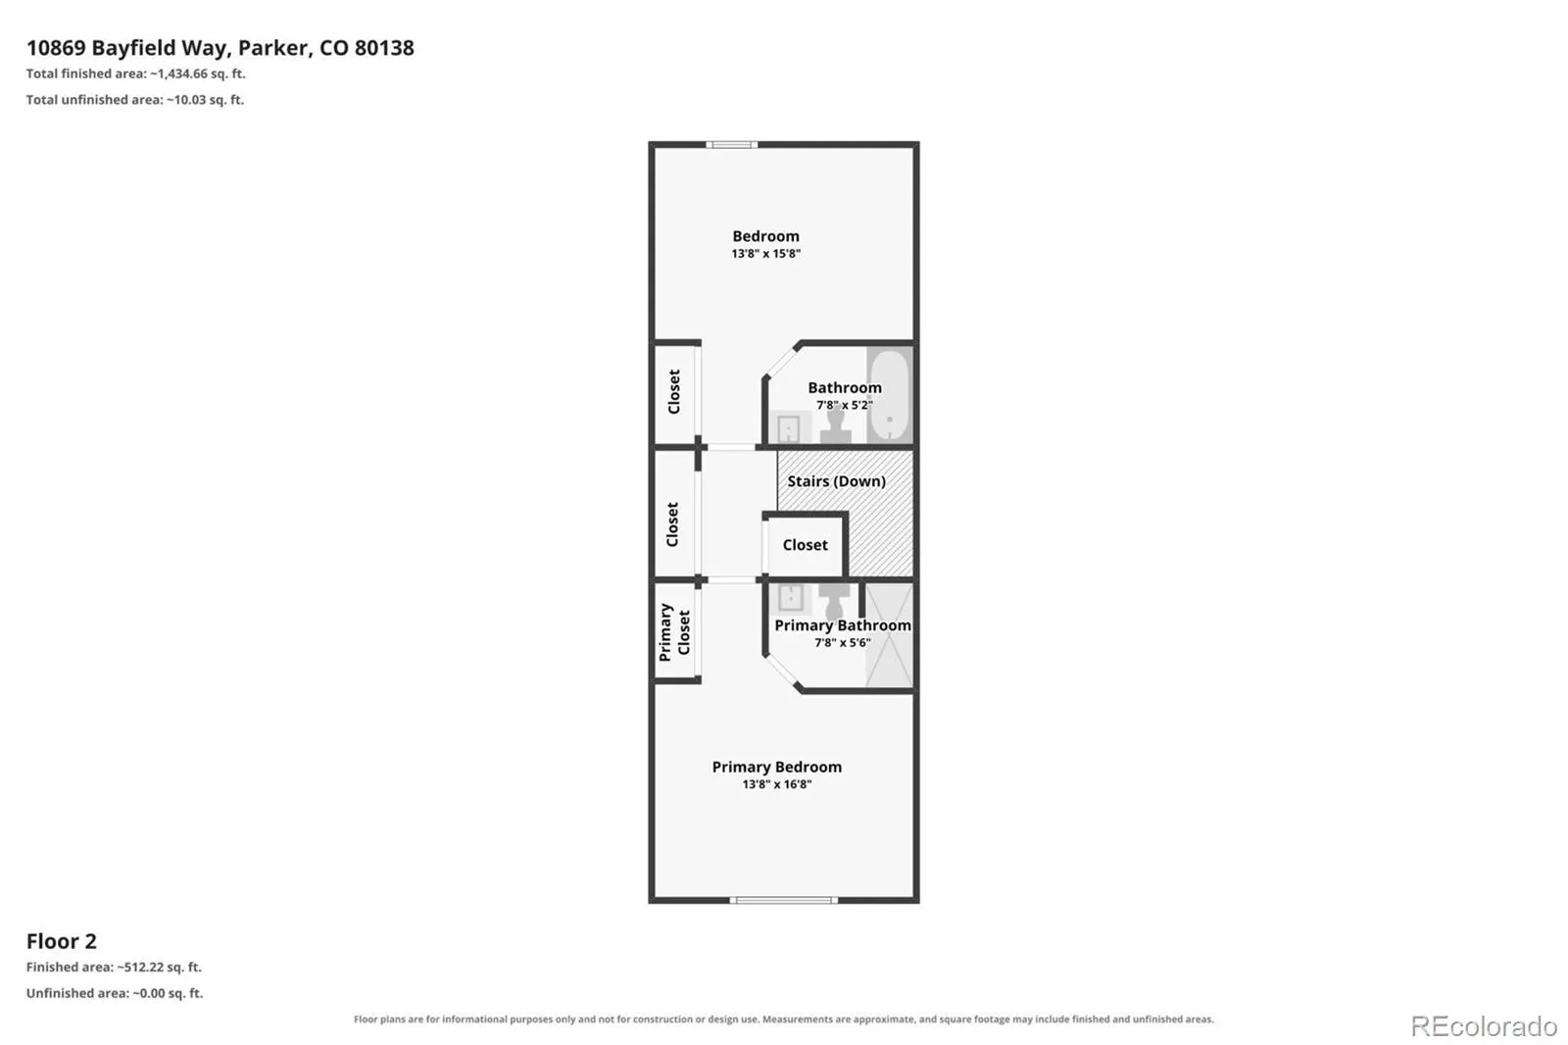
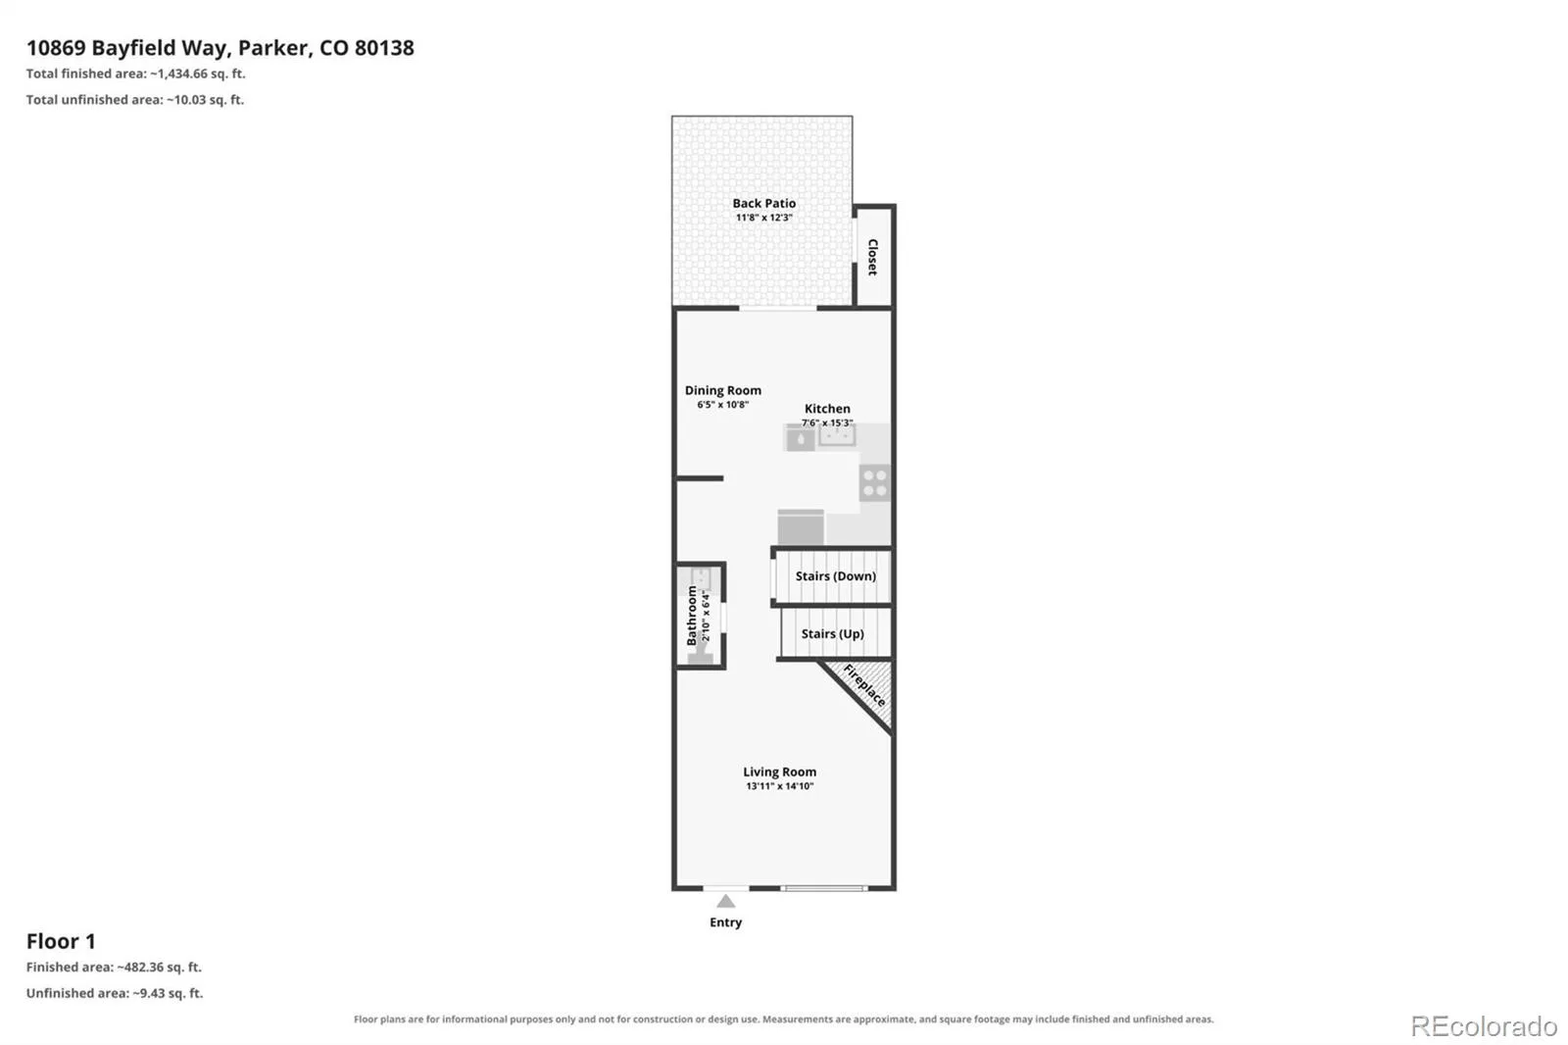
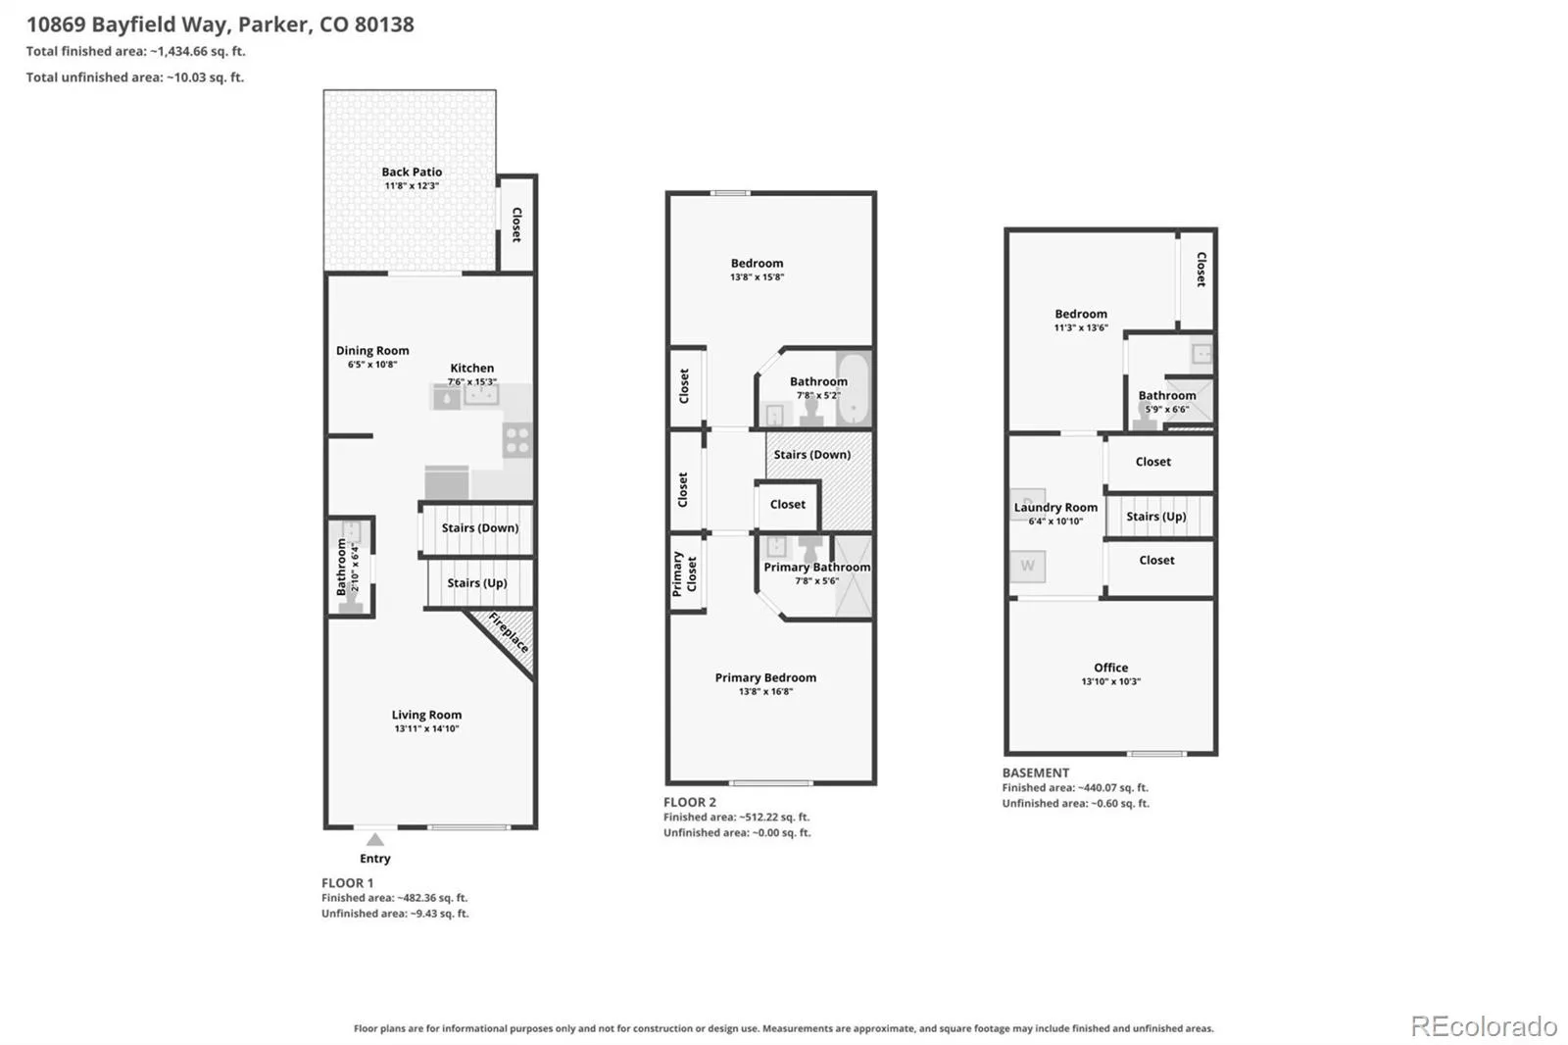
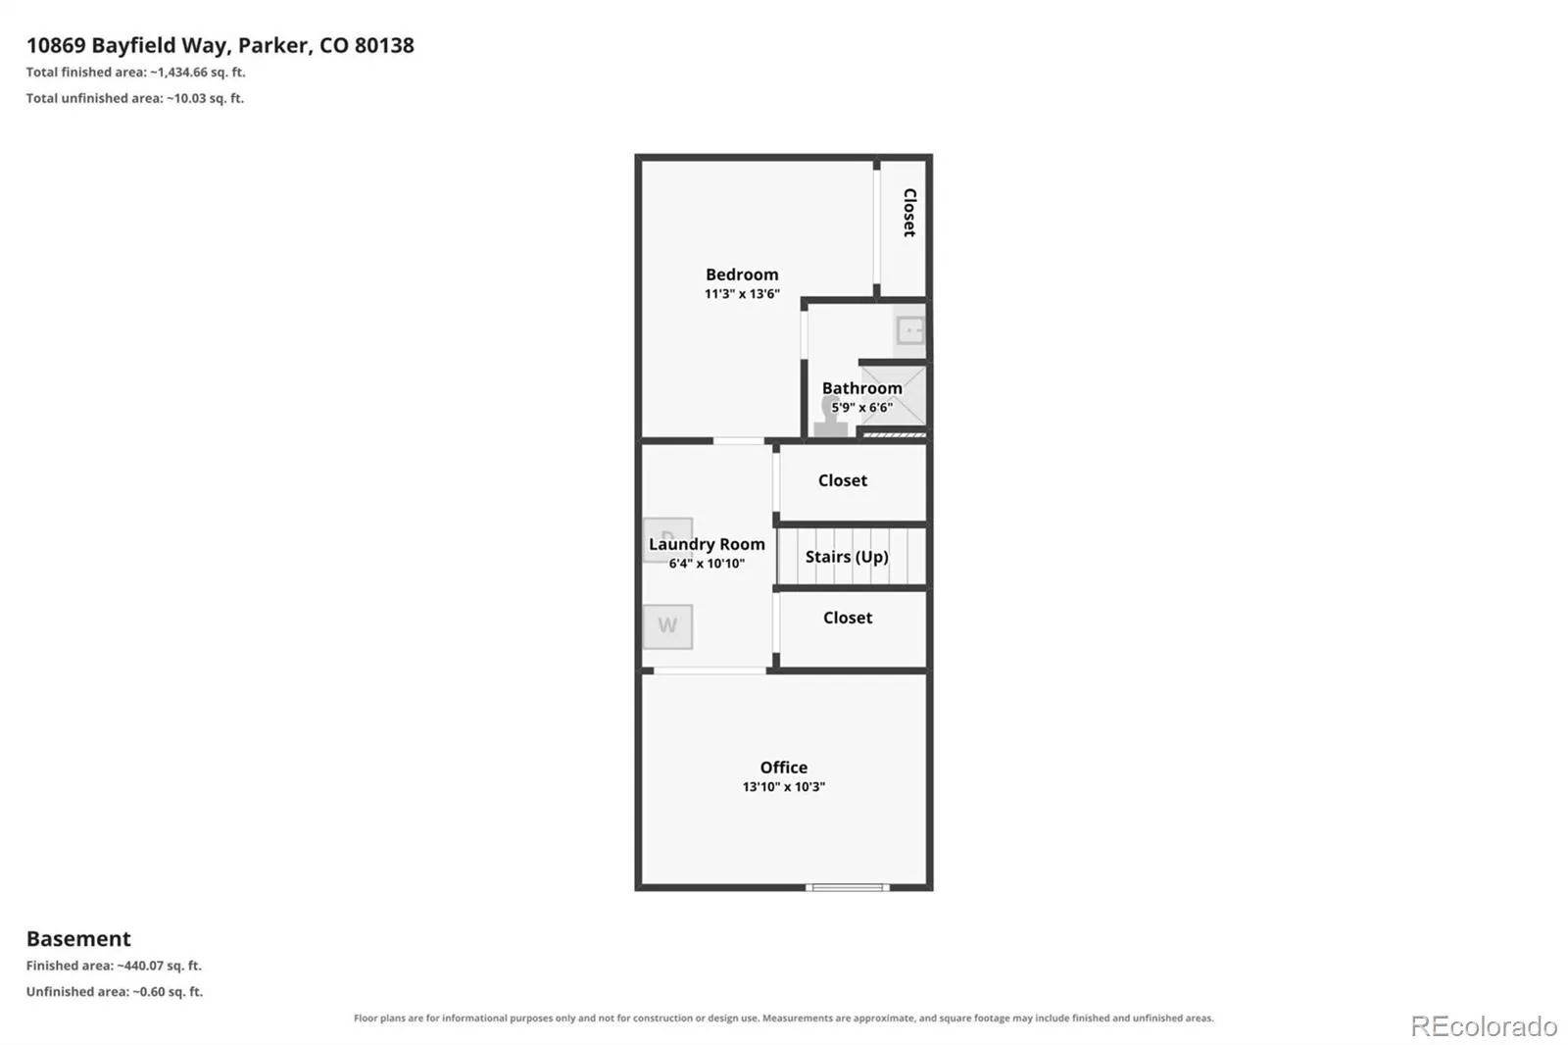
Beautifully updated 3-bedroom, 4-bath Town and Country townhome with two primary suites, a finished basement and a private backyard backing to greenbelt. The main level features brand-new LVP flooring, fresh interior paint and an inviting living room with a wood-burning fireplace. The refreshed kitchen offers professionally refinished cabinetry, granite countertops, stainless steel appliances and pantry storage, while the updated powder room adds a polished touch. Upstairs are two spacious primary suites, including a larger retreat with a remodeled shower. The finished basement expands the living space with a comfortable family room, a third nonconforming bedroom, 3/4 bath and included laundry appliances that’s ideal for guests, an office or workout space. Enjoy the backyard deck, assigned parking space, a brand-new water heater and a transferable home warranty for added peace of mind. Move-in ready and thoughtfully improved throughout!
Property Details
Price:
$365,000
MLS #:
REC7771989
Status:
Active
Beds:
3
Baths:
4
Type:
Townhouse
Subdivision:
Town and Country
Finished Sq Ft:
1,682
Total Sq Ft:
1,682
Lot Size:
741 sqft / 0.02 acres (approx)
Year Built:
1985
Schools
School District:
Douglas RE-1
Elementary School:
Pioneer
Middle School:
Cimarron
High School:
Legend
Interior
Above Grade Finished Area
1131
Appliances
Dishwasher, Disposal, Dryer, Microwave, Range, Refrigerator, Washer
Bathrooms
1 Full Bathroom, 2 Three Quarter Bathrooms, 1 Half Bathroom
Below Grade Finished Area
551
Cooling
Attic Fan, Central Air
Fireplaces Total
1
Flooring
Carpet, Vinyl
Heating
Forced Air, Natural Gas
Interior Features
Built-in Features, Eat-in Kitchen, Granite Counters, High Speed Internet, Pantry, Primary Suite, Vaulted Ceiling(s)
Laundry Features
In Unit
Levels
Two
Main Level Bathrooms
1
Exterior
Architectural Style
Contemporary
Association Amenities
Pool
Common Walls
2+ Common Walls
Construction Materials
Frame, Other, Wood Siding
Direction Faces
East
Exterior Features
Private Yard, Rain Gutters
Fencing
Full
Parking Spots
1
Parking Total
1
Patio And Porch Features
Deck
Roof
Composition
Security Features
Carbon Monoxide Detector(s), Smoke Detector(s)
View
Mountain(s)
Window Features
Double Pane Windows
Financial
HOA Fee
$324
HOA Fee Frequency
Monthly
HOA Includes
Insurance, Maintenance Grounds, Maintenance Structure, Sewer, Snow Removal, Trash, Water
HOA Name
Town and Country HOA
HOA Phone
303-805-2926
Tax Year
2025
Taxes
$2,359
Map
Contact Us
Mortgage Calculator
Property Summary
- Located in the Town and Country subdivision, 10869 Bayfield Way Parker CO is a Townhouse for sale in Parker, CO, 80138. It is listed for $365,000 and features 3 beds, 4 baths, and has approximately 1,682 square feet of living space, and was originally constructed in 1985. The current price per square foot is $217. The average price per square foot for Townhouse listings in Parker is $292. The average listing price for Townhouse in Parker is $461,837. To schedule a showing of MLS#rec7771989 at 10869 Bayfield Way in Parker, CO, contact your Smart Sale AI agent at 3039066915.
Similar Listings Nearby

Additional Details
MLS ID : REC7771989
Listing Key : REC2056184411
Parcel Number : R0314376
Zip Code : 80138
City : Parker
State : CO
Building if Condo :
Full Street: 10869 Bayfield Way
Address : 10869
Address Prefix :
Address Suffix : Way
Street : Bayfield
Street Prefix :
Street Suffix :
Unit if Condo :
Latitude : 39.519192
Longitude : -104.757912
Property Type : townhouse
Property Sub Type : Townhouse
Stories Total if Condo :
Lot Size : 741 sqft / 0.02 acres (approx)
Ownership : Individual
Zoning :
Condition : Updated/Remodeled
Renovation :
Pets Allowed :
Special Conditions : None
Possession : Immediate
Original Price : 365000
Close Price :
Close Date :
List Date : Aug 13, 2026
List Contract Date : 2026-08-13
Off Market Date :
Purchase Contract Date :
Days on Market : 17
Concessions Amount :
Concession Comment :
Renovation :
Company : eXp Realty, LLC

Copyright 2026. All rights reserved.
10869 Bayfield Way
Parker, CO