
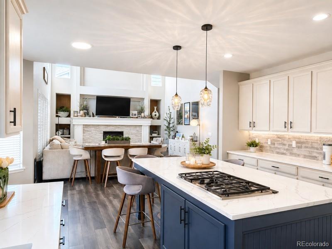
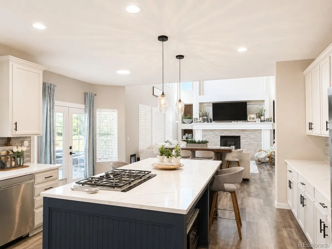
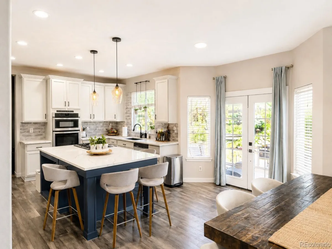
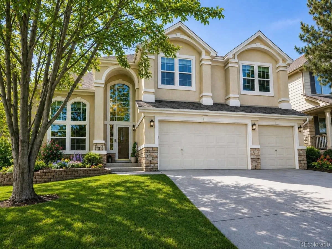
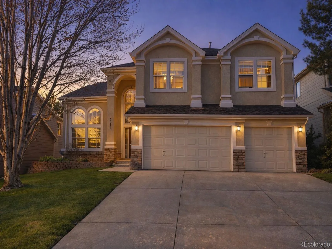
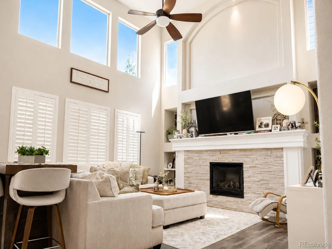
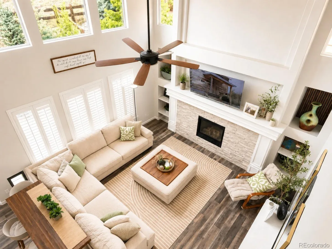
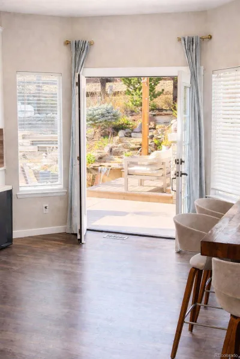
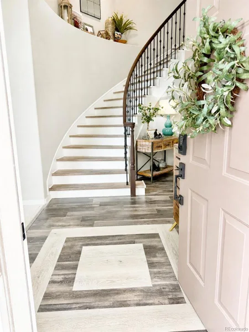
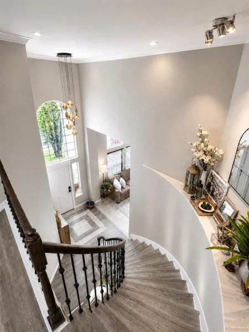
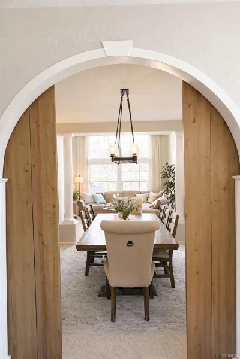

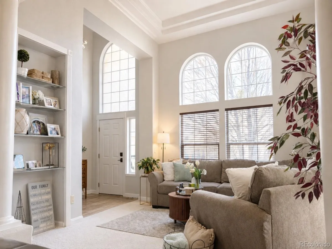
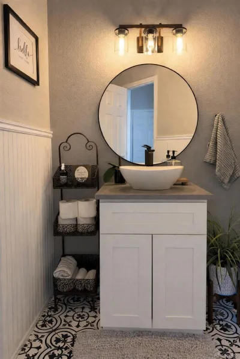
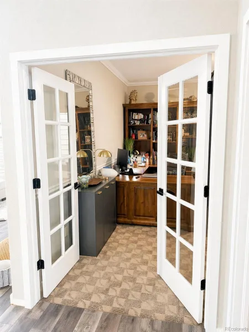
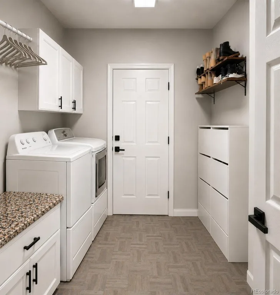
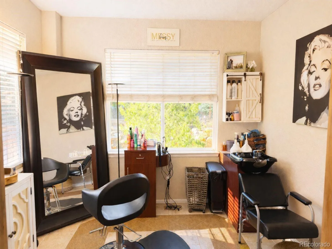
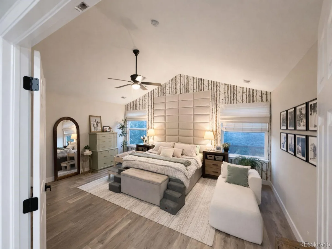
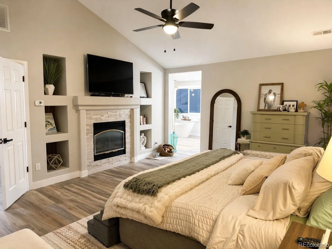
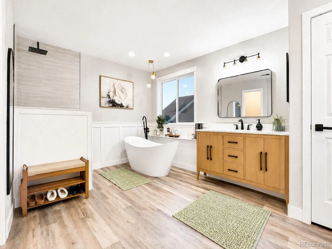
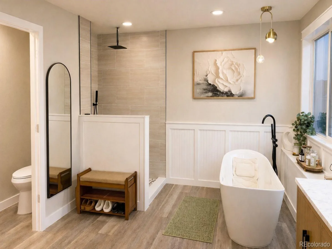


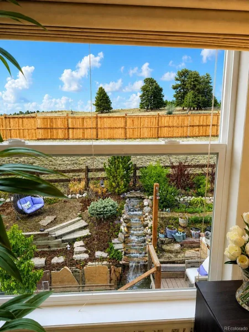
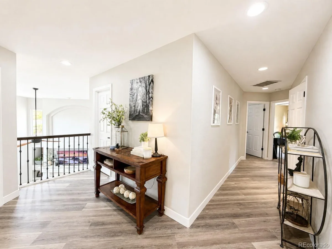
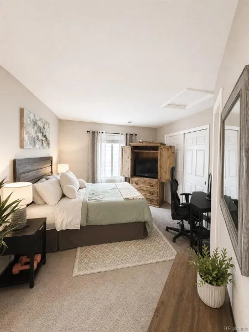
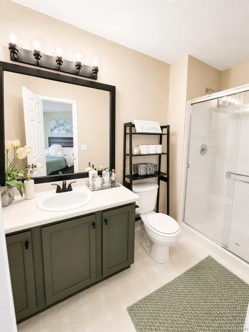
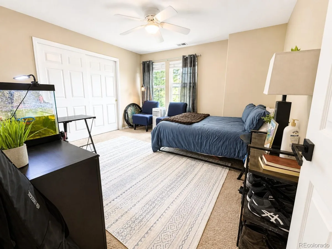
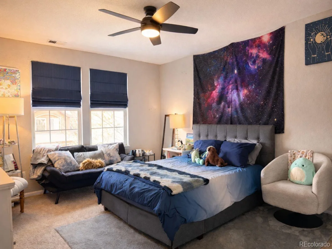
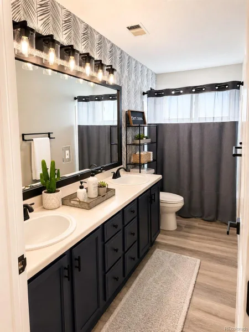
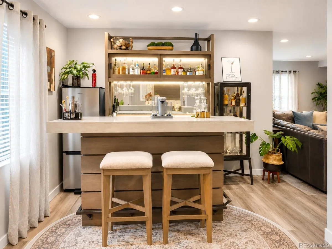
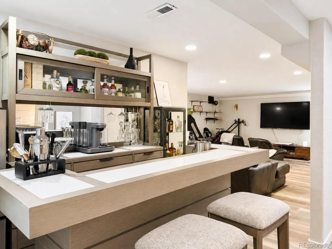
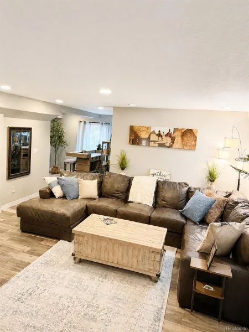
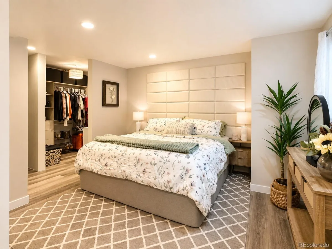
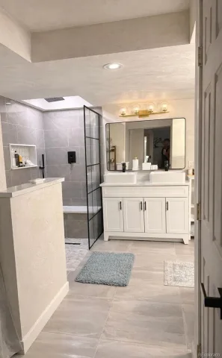
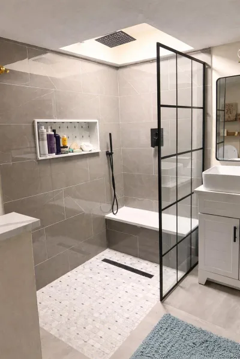
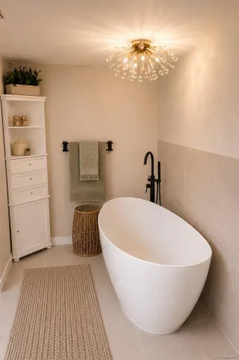
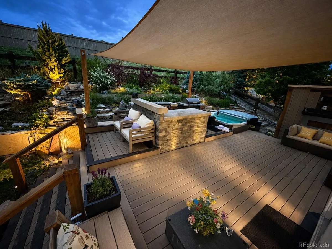
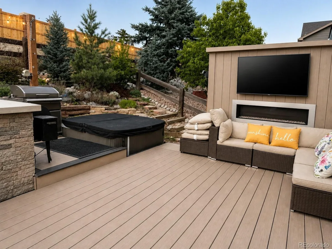
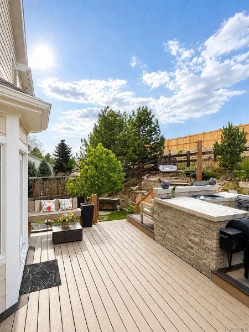
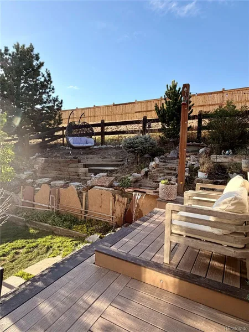
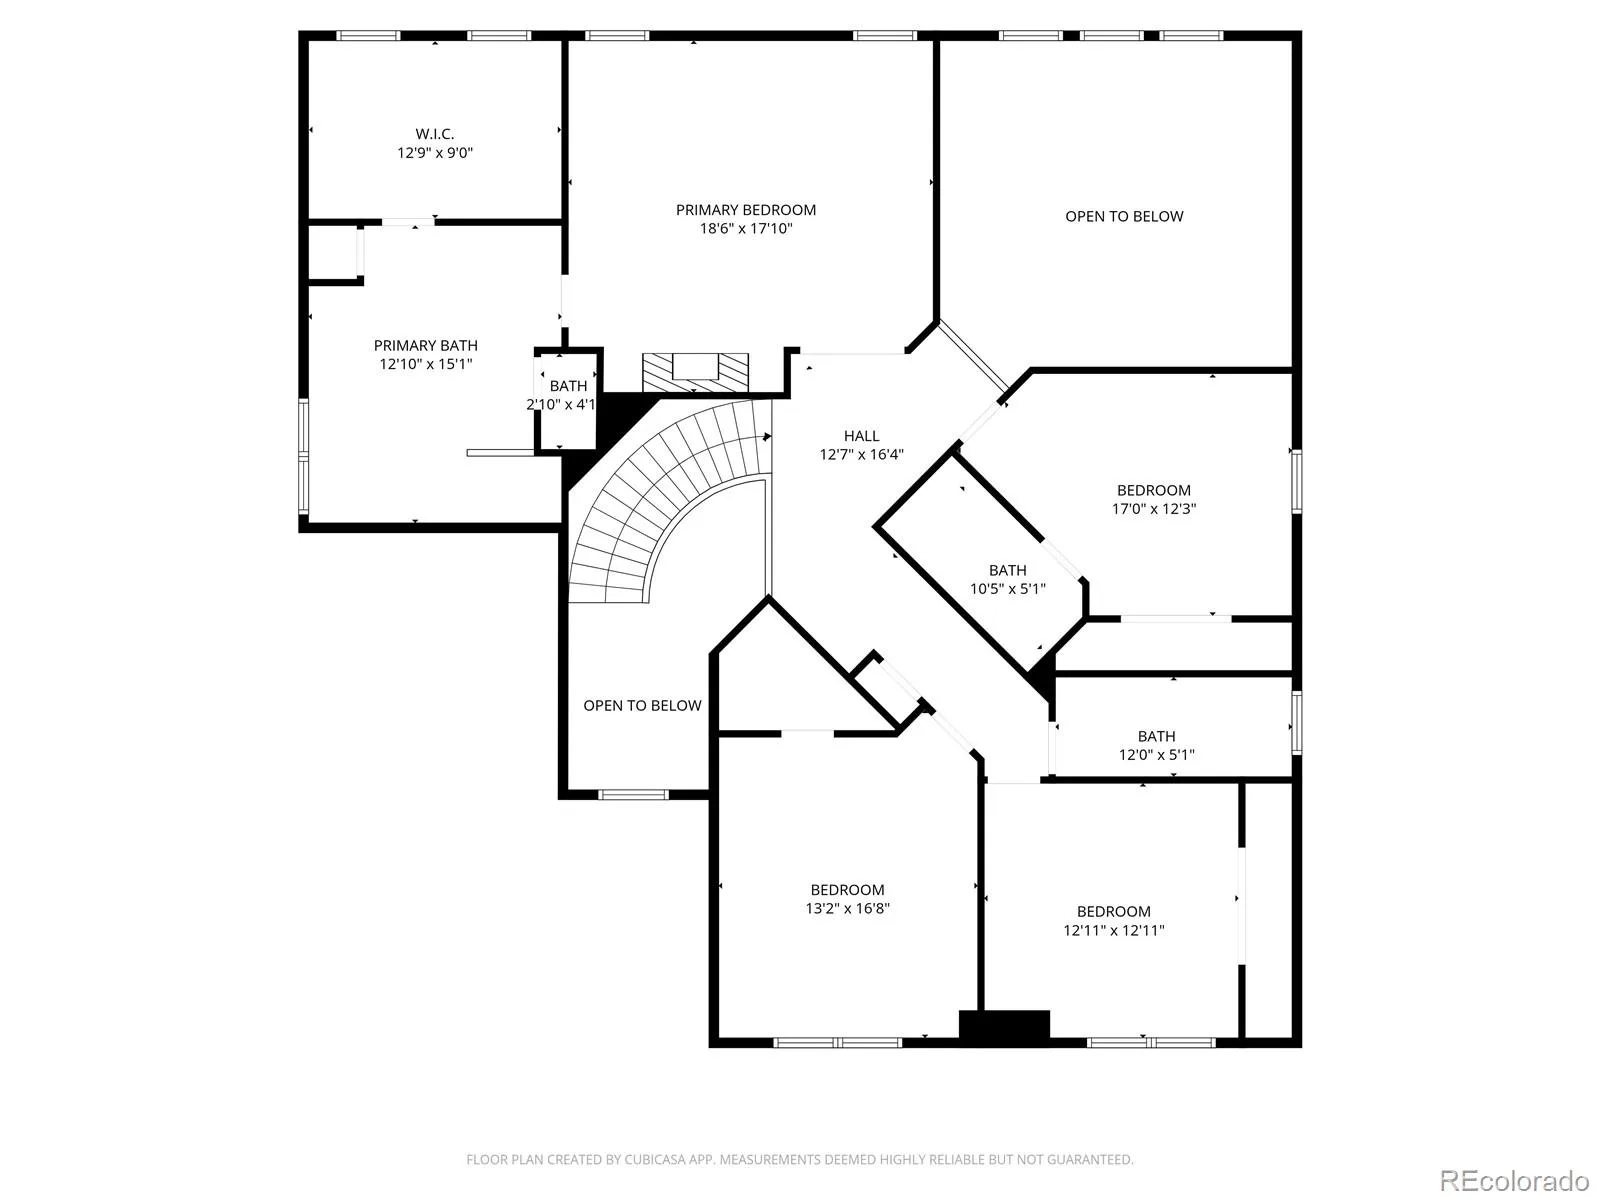
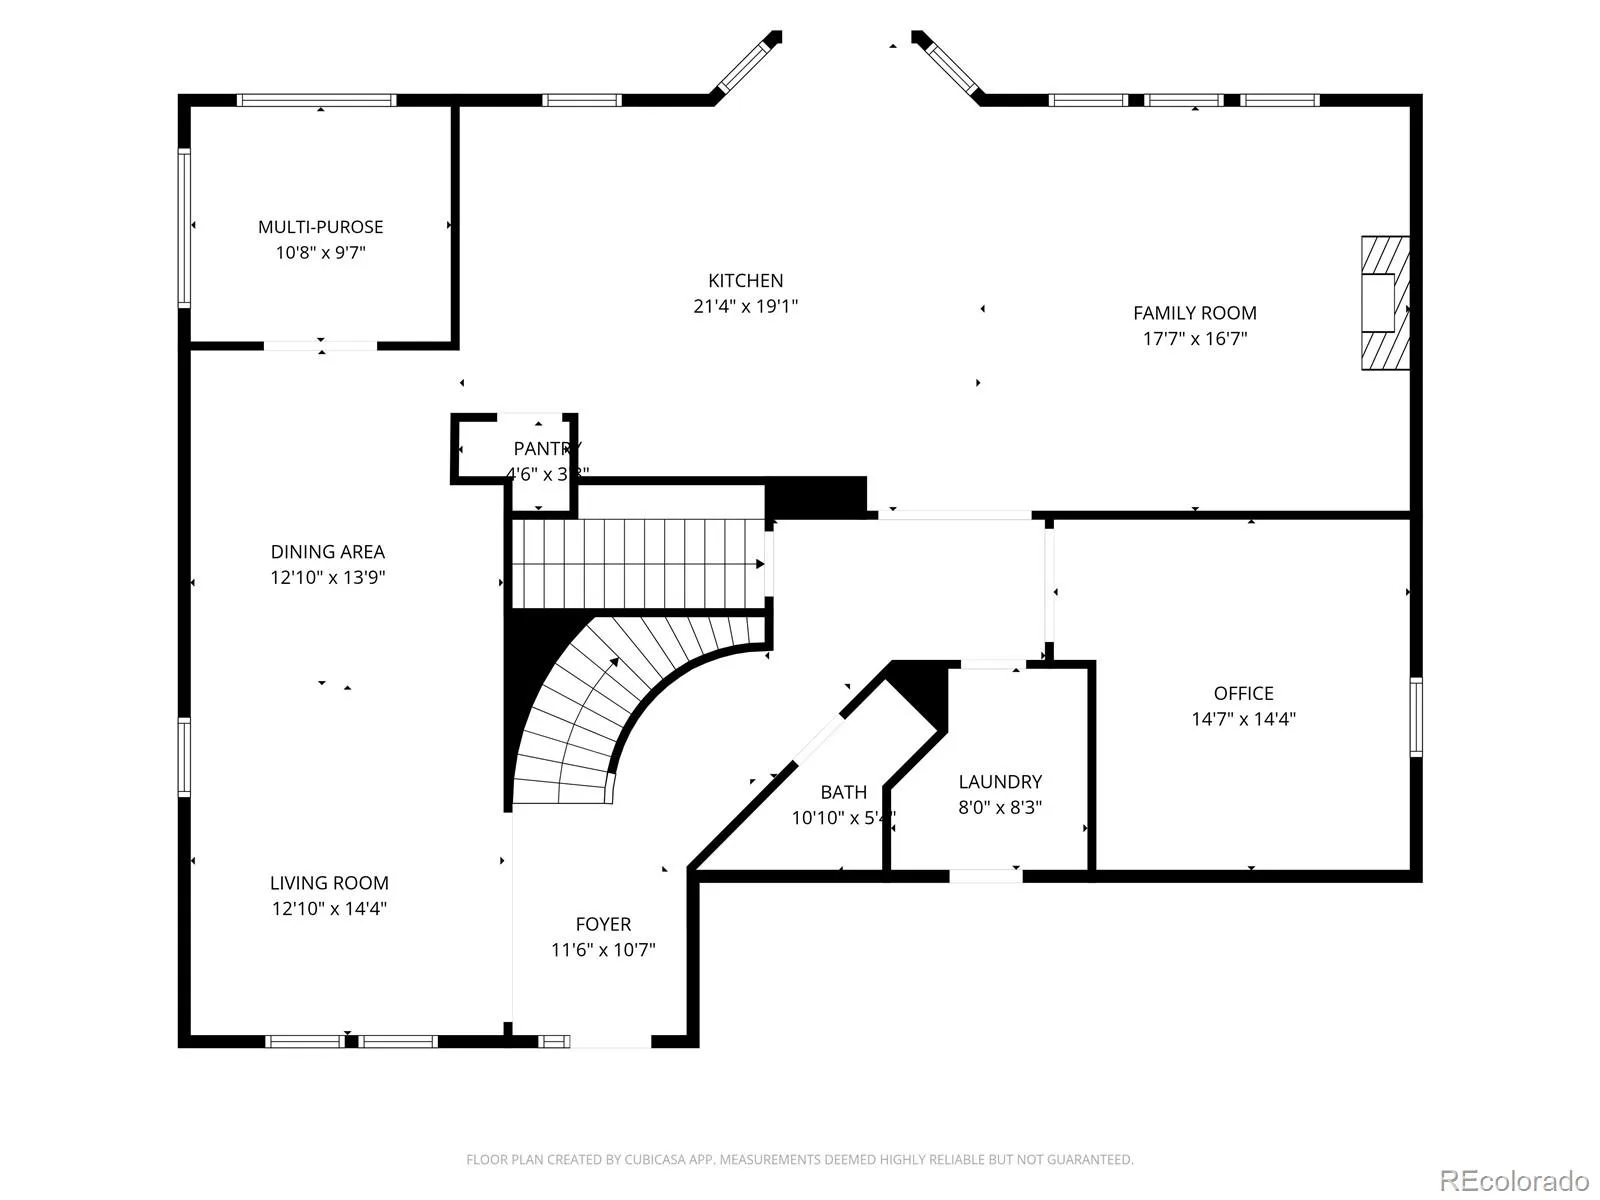
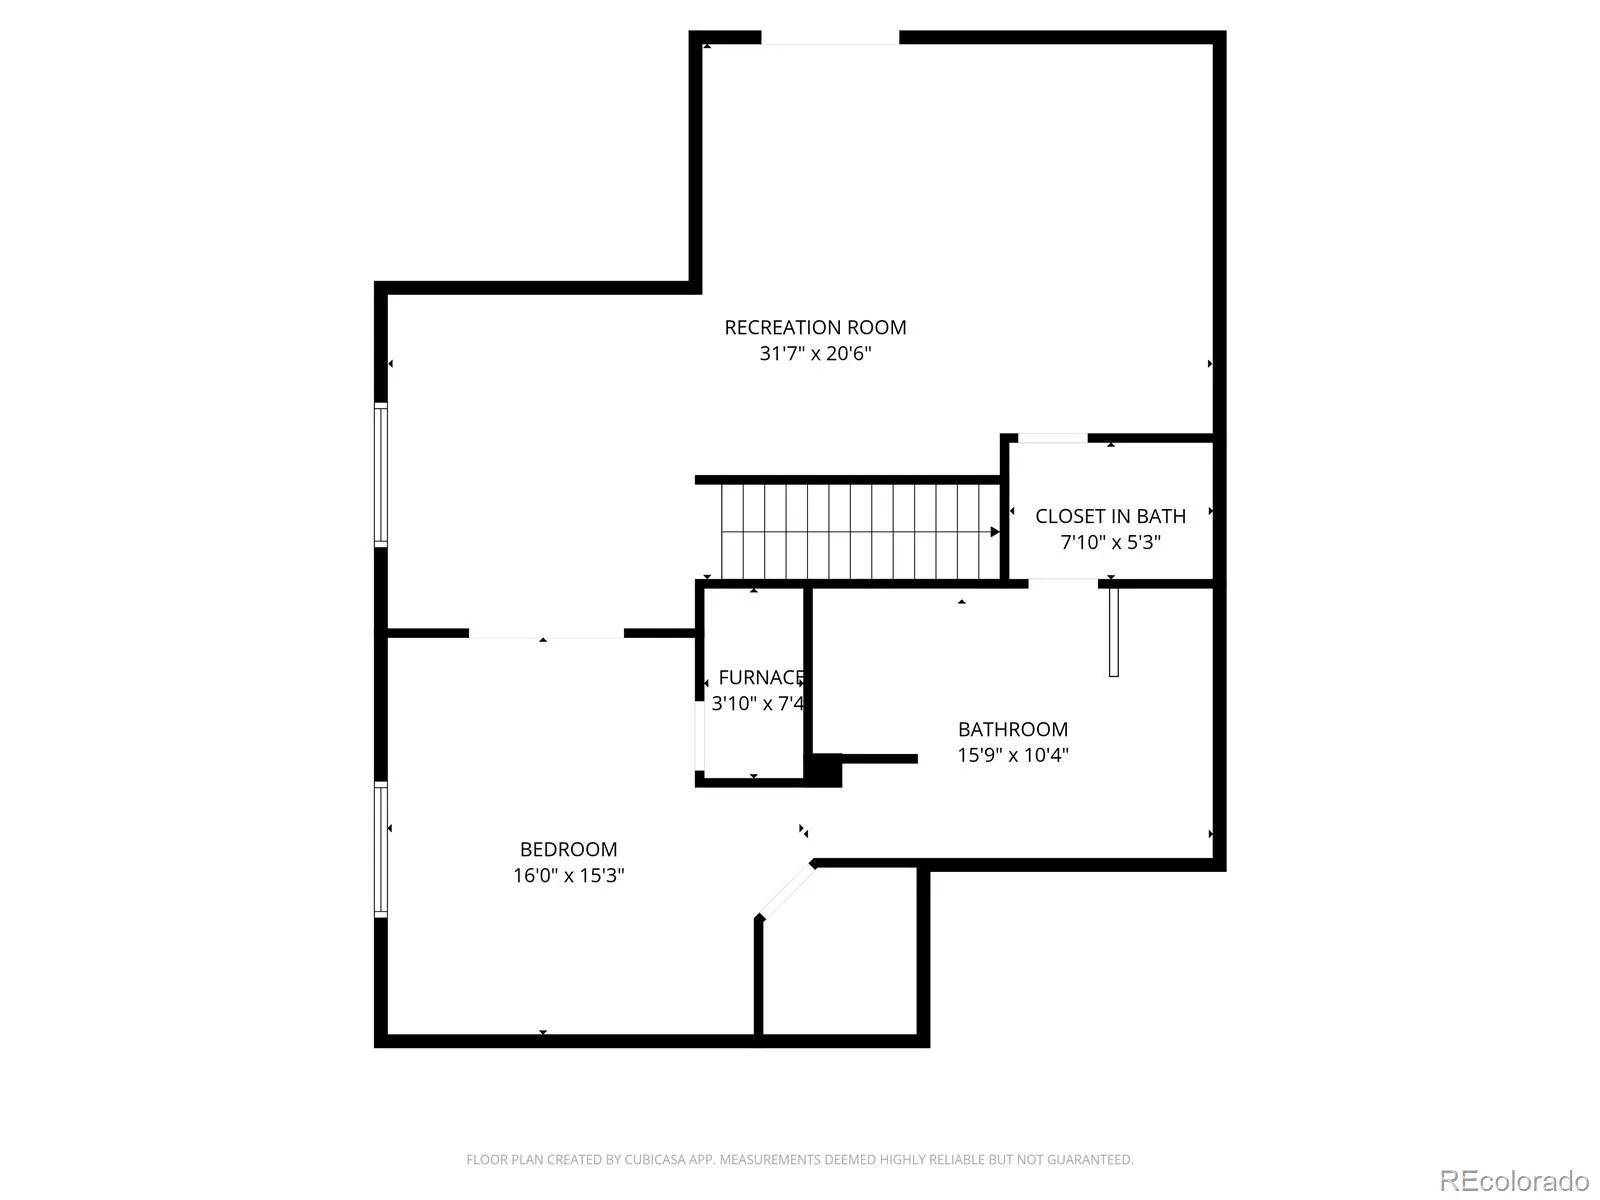
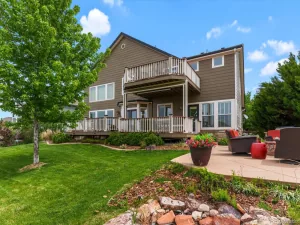
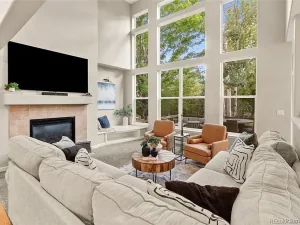
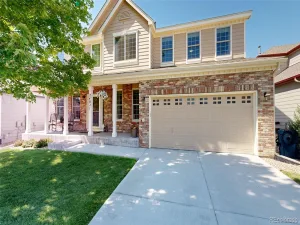
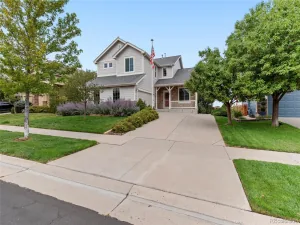
ASSUMABLE FHA 3.75% MORTGAGE AVAILABLE. PRICE PER SQUARE FOOT SIGNIFICANTLY LOWER THAN OTHERS IN VILLAGES OF PARKER. Enter to a sweeping staircase, soaring ceilings and a bright, open floor plan. So much recent remodeling has been done including the primary bath and closet, guest bath, kitchen, family room fireplace, flooring, and a freshly finished basement with new bedroom and full bath. Perfect for a teenager or in-law suite. The original hardwood flooring has been preserved under the vinyl plank flooring in the entry, hallway, kitchen and family room. The newly remodeled primary suite is complete with it’s own fireplace. Off the dining room find a multi-purpose room which is currently being used as a salon but can be used as a music room, cocktail bar/lounge, coffee bar, gaming room, library/reading room, home gym, office, etc., the possibilities are endless. Outside find a cozy oasis including a hot tub, kitchen, deck and water feature.
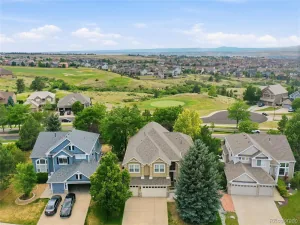
Great location: The home is 2 blocks from the community pool and park and 3 blocks to an open space. Just a 3 minute drive to Black Bear Golf Course, a 5 minute drive to adorable downtown Parker with restaurants, shopping, and coffee house. Just across Parker Rd is a grocery store, home improvement store, banks, and more. Everything you need is right there.
2 A/C units , 2 furnaces and the water heater have all been replaced in the last year.
The home backs to Main Street, but sits downhill from the road. You can’t see the road from any window of the house and the noise from the road is minimal. If you’re in the primary bedroom your view out the windows is the back yard and the open space. You can’t see the road.
Great location: The home is 2 blocks from the community pool and park and 3 blocks to an open space. Just a 3 minute drive to Black Bear Golf Course, a 5 minute drive to adorable downtown Parker with restaurants, shopping, and coffee house. Just across Parker Rd is a grocery store, home improvement store, banks, and more. Everything you need is right there.
2 A/C units , 2 furnaces and the water heater have all been replaced in the last year.
The home backs to Main Street, but sits downhill from the road. You can’t see the road from any window of the house and the noise from the road is minimal. If you’re in the primary bedroom your view out the windows is the back yard and the open space. You can’t see the road.
Property Details
Price:
$792,000
MLS #:
REC1912648
Status:
Active Under Contract
Beds:
5
Baths:
5
Type:
Single Family
Subtype:
Single Family Residence
Subdivision:
Villages of Parker
Finished Sq Ft:
4,387
Total Sq Ft:
4,493
Lot Size:
6,534 sqft / 0.15 acres (approx)
Year Built:
2000
Schools
School District:
Douglas RE-1
Elementary School:
Frontier Valley
Middle School:
Cimarron
High School:
Legend
Interior
Above Grade Finished Area
3421
Appliances
Convection Oven, Cooktop, Dishwasher, Disposal, Dryer, Gas Water Heater, Oven, Refrigerator, Self Cleaning Oven, Washer
Bathrooms
4 Full Bathrooms, 1 One Quarter Bathroom
Below Grade Finished Area
966
Below Grade Unfinished Area
106
Cooling
Central Air
Fireplaces Total
2
Flooring
Carpet, Tile, Vinyl, Wood
Heating
Forced Air
Interior Features
Eat-in Kitchen, Entrance Foyer, Five Piece Bath, High Ceilings, Open Floorplan, Primary Suite, Quartz Counters, Smoke Free, Walk-In Closet(s)
Levels
Two
Main Level Bathrooms
1
Exterior
Architectural Style
Traditional
Association Amenities
Playground, Pool
Attached Garage YN
1
Construction Materials
Brick, Wood Siding
Direction Faces
Northeast
Exterior Features
Private Yard, Spa/Hot Tub, Water Feature
Fencing
Full
Garage Spaces
3
Lot Features
Landscaped, Sprinklers In Front, Sprinklers In Rear
Parking Features
Concrete
Parking Spots
3
Parking Total
3
Patio And Porch Features
Patio
Roof
Composition
Security Features
Smoke Detector(s), Video Doorbell
Financial
HOA Fee
$255
HOA Fee 2
$70
HOA Fee 2 Frequency
Quarterly
HOA Fee Frequency
Quarterly
HOA Includes
Maintenance Grounds, Recycling, Trash
HOA Name
Villages of Parker
HOA Name 2
Meadows Grove
HOA Phone
3038418658
HOA Phone 2
3038418658
Tax Year
2025
Taxes
$4,871
Map
Contact Us
Mortgage Calculator
Property Summary
- Located in the Villages of Parker subdivision, 22419 Quail Run Lane Parker CO is a Single Family for sale in Parker, CO, 80138. It is listed for $792,000 and features 5 beds, 5 baths, and has approximately 4,493 square feet of living space, and was originally constructed in 2000. The current price per square foot is $176. The average price per square foot for Single Family listings in Parker is $269. The average listing price for Single Family in Parker is $985,600. To schedule a showing of MLS#rec1912648 at 22419 Quail Run Lane in Parker, CO, contact your Smart Sale AI agent at 3039066915.
Similar Listings Nearby

Additional Details
MLS ID : REC1912648
Listing Key : REC2053422805
Parcel Number : R0408949
Zip Code : 80138
City : Parker
State : CO
Building if Condo :
Full Street: 22419 Quail Run Lane
Address : 22419
Address Prefix :
Address Suffix : Lane
Street : Quail Run
Street Prefix :
Street Suffix :
Unit if Condo :
Latitude : 39.516773
Longitude : -104.725998
Property Type : singlefamily
Property Sub Type : Single Family Residence
Stories Total if Condo :
Lot Size : 6,534 sqft / 0.15 acres (approx)
Ownership : Individual
Zoning :
Condition :
Renovation :
Pets Allowed :
Special Conditions : None
Possession : Closing/DOD,Negotiable
Original Price : 899900
Close Price :
Close Date :
List Date : May 1, 2026
List Contract Date : 2026-05-01
Off Market Date : 2026-08-07
Purchase Contract Date : 2026-08-07
Days on Market : 122
Concessions Amount :
Concession Comment :
Renovation :
Company : HomeSmart Realty

Copyright 2026. All rights reserved.
22419 Quail Run Lane
Parker, CO