
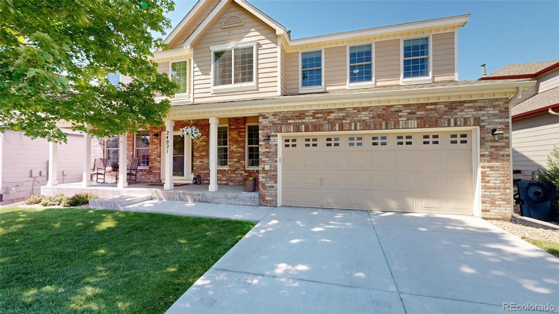
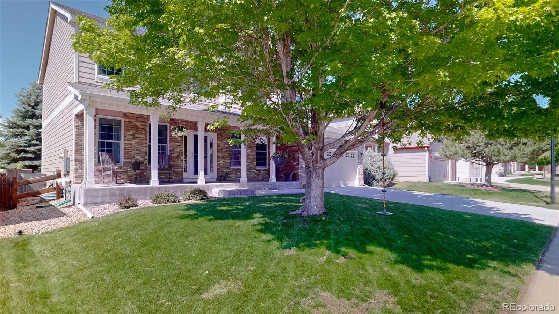
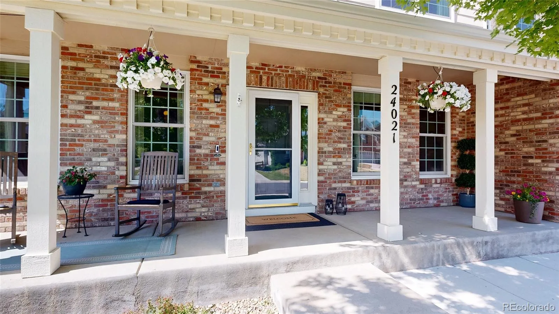
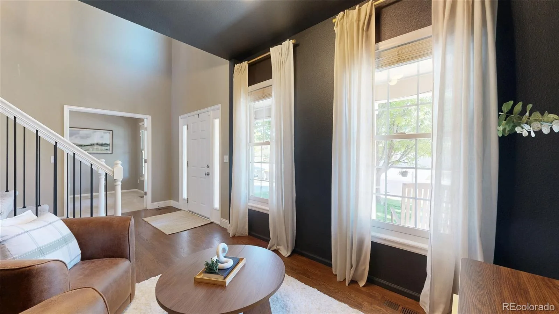
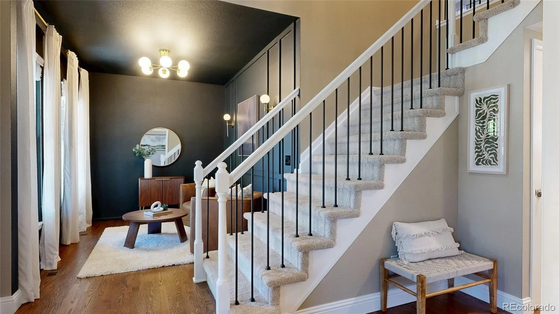
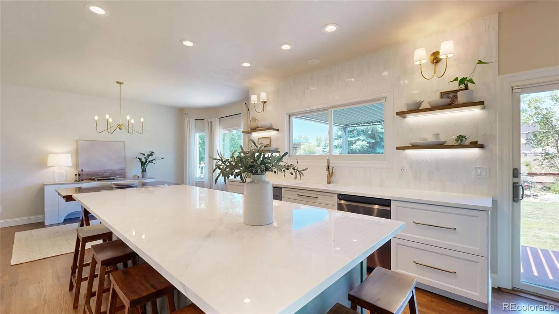
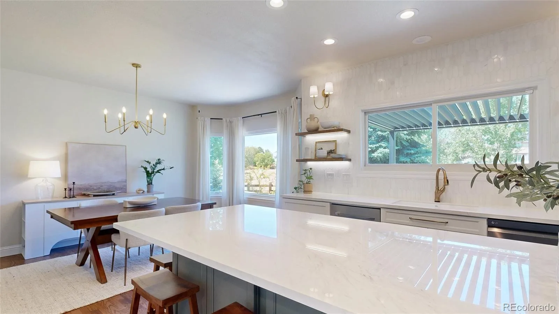
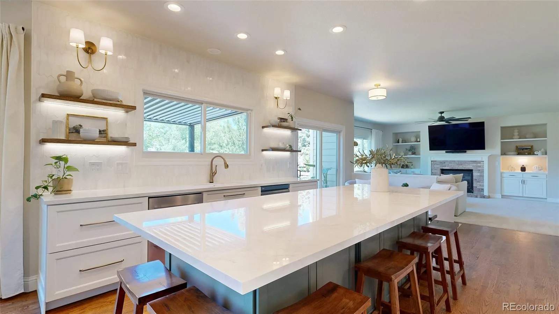
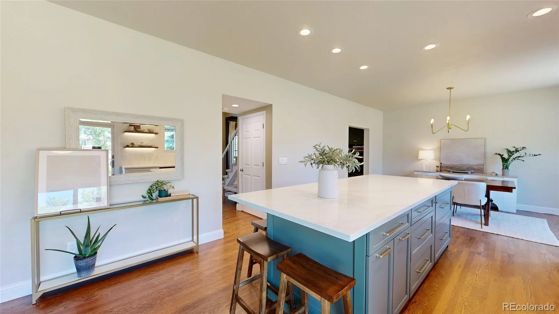
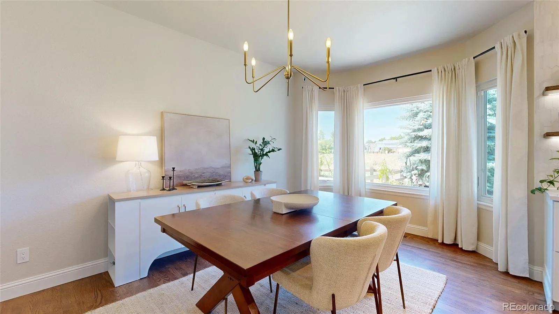
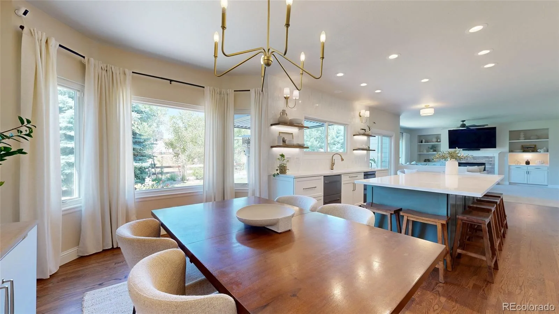
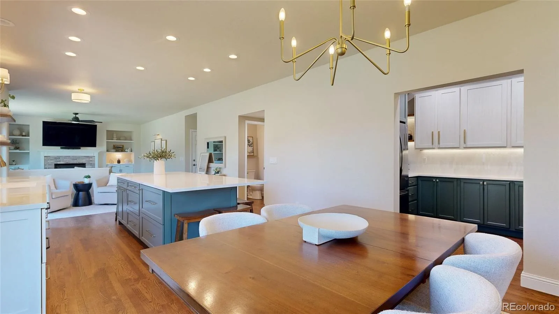
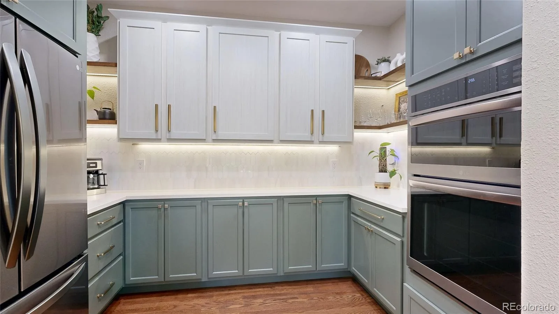
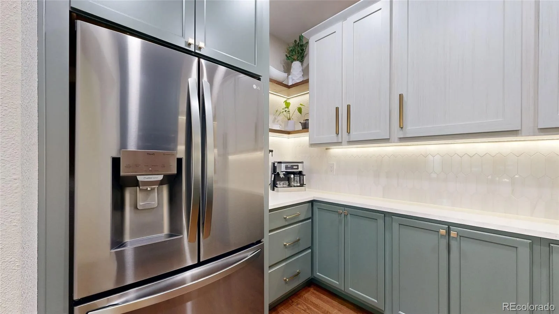
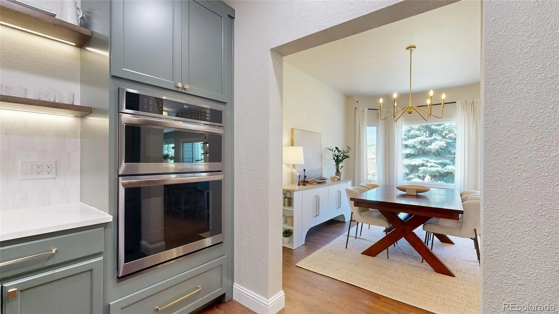
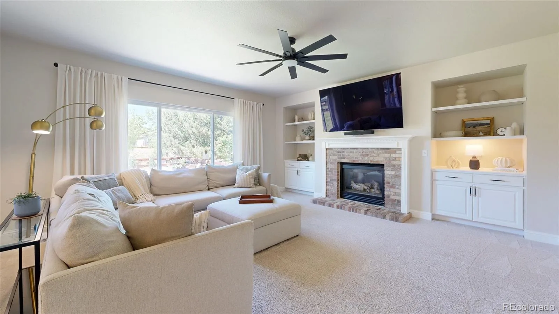
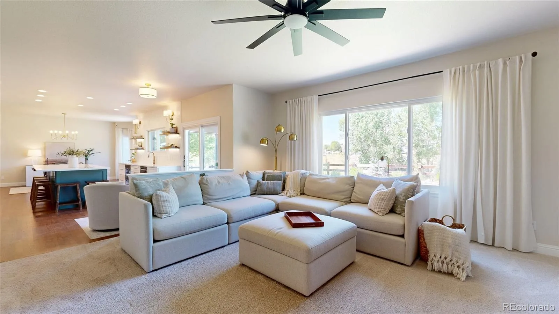
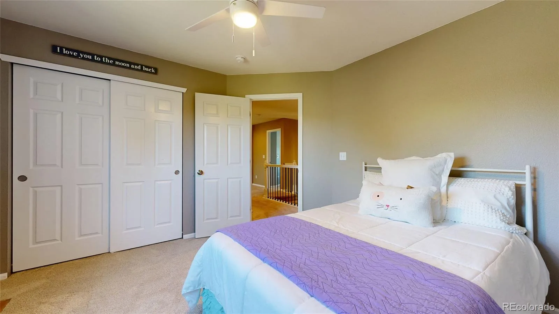
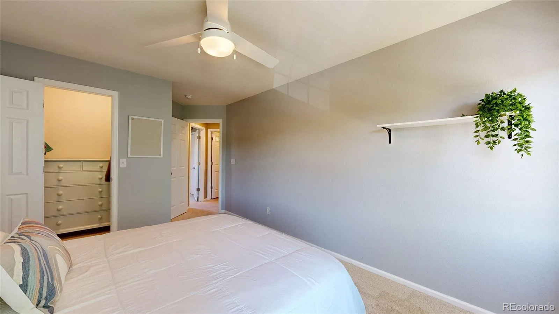
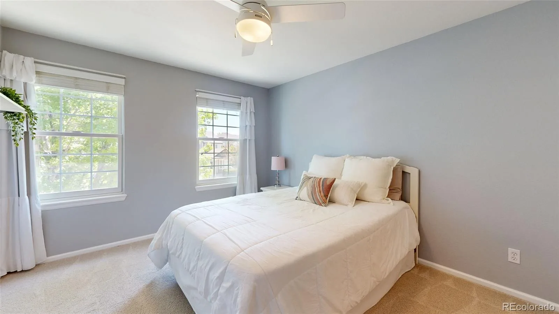
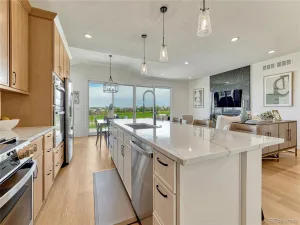
Welcome to this beautifully updated 5 bedroom home featuring one of the most sought-after floorplans in Parker! There are 4 bedrooms on the upper level, multiple work-from-home spaces, a fully customized 2025 kitchen renovation, and finished basement. Designed for both everyday living and entertaining, the stunning custom kitchen features extensive cabinetry, premium quartz countertops, an oversized island w/ seating for 8, and a beautifully appointed Butler’s Pantry complete w/ a coffee station, filtered water, and pot filler. The innovative InvisaCook system integrates induction cooking beneath the countertop, creating a sleek, uninterrupted workspace unlike anything else currently available in the area.
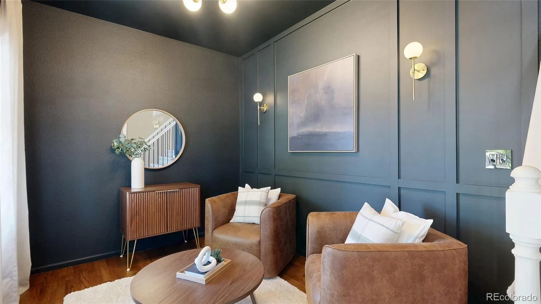
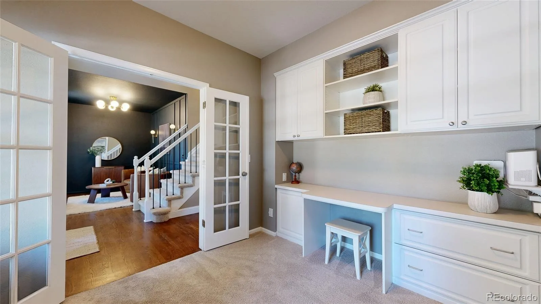
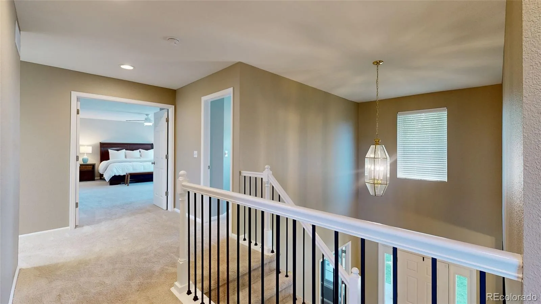
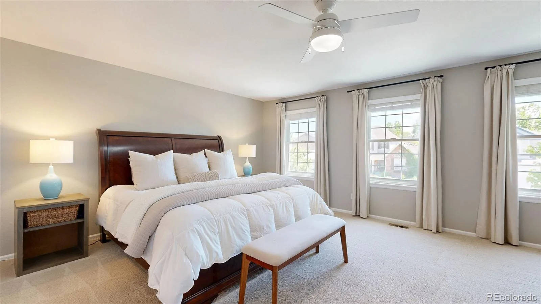
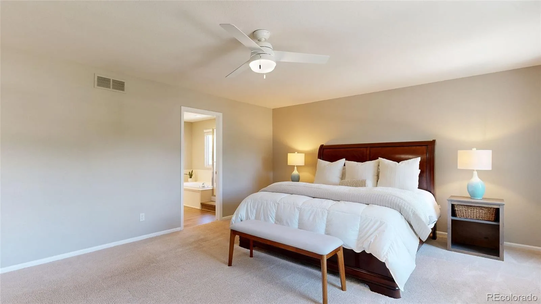
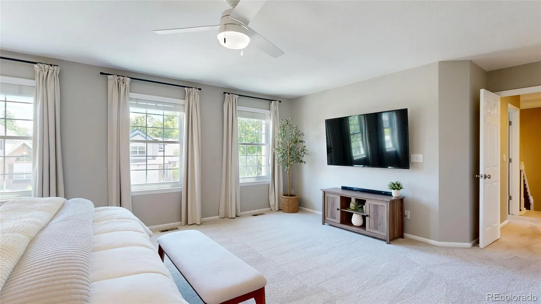
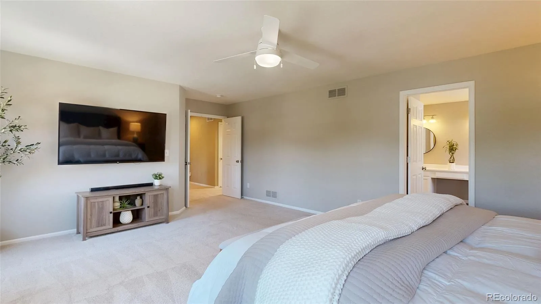
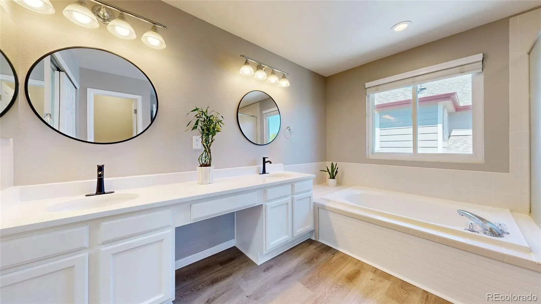
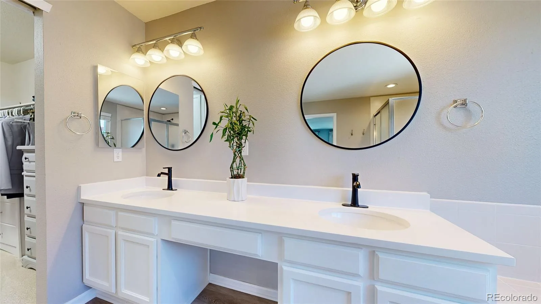
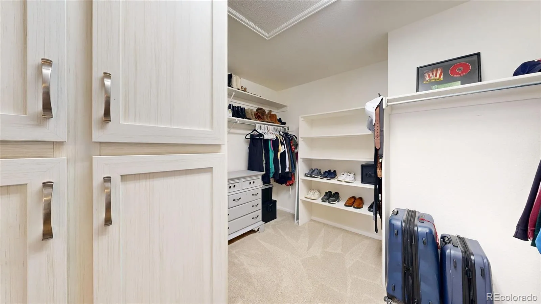
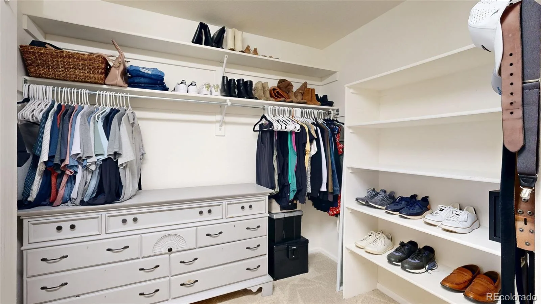
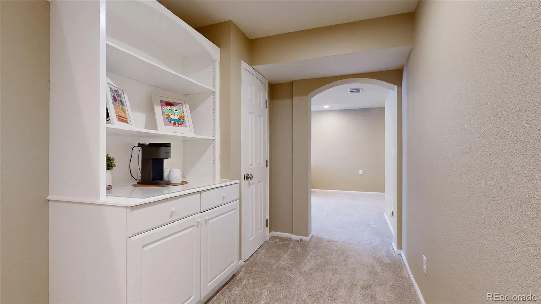
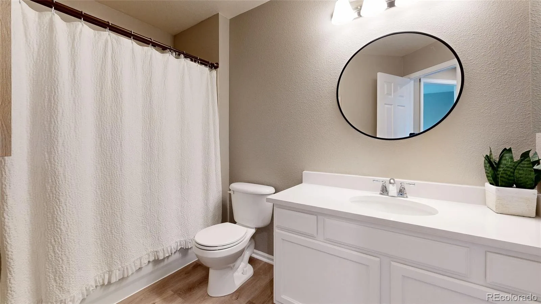
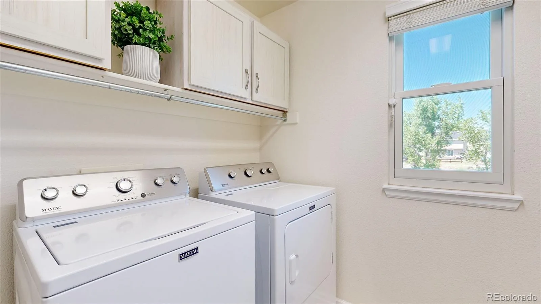
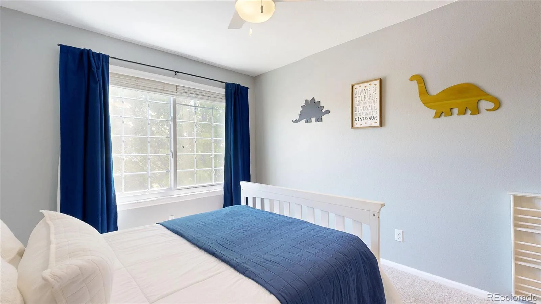
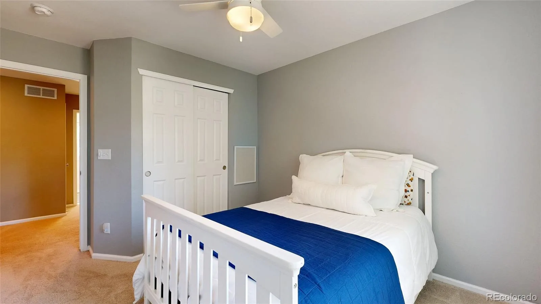
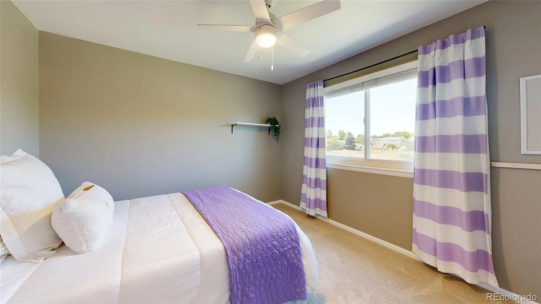
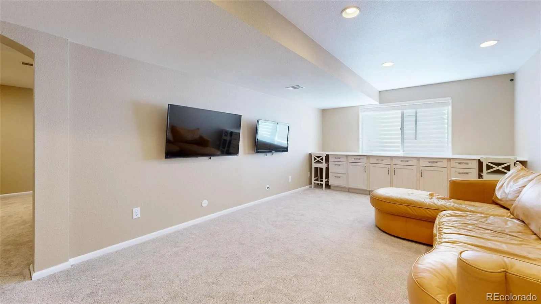
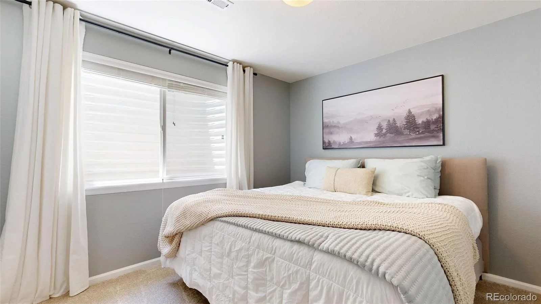
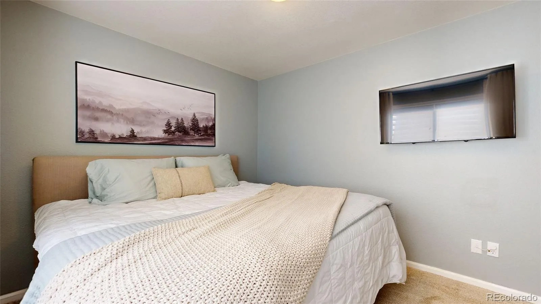
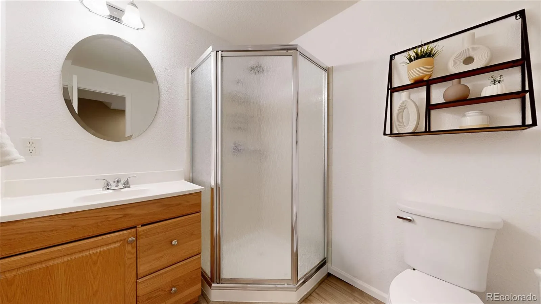
The main level offers a private office and additional flex room. Upstairs you’ll find 4 bedrooms, including an oversized primary suite w/ a large walk-in closet and updated bath, plus convenient upstairs laundry and ceiling fans in every bedroom. The finished basement adds exceptional flexibility w/ a large conforming bedroom, full bathroom, recreation area, built-in storage cabinetry, under-stair play nook, unfinished storage space, and an encapsulated crawl space.
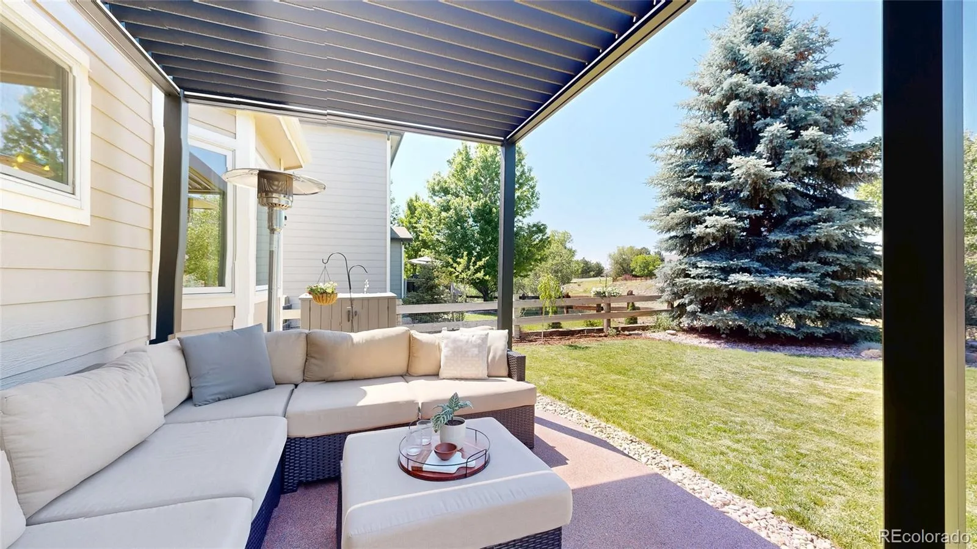
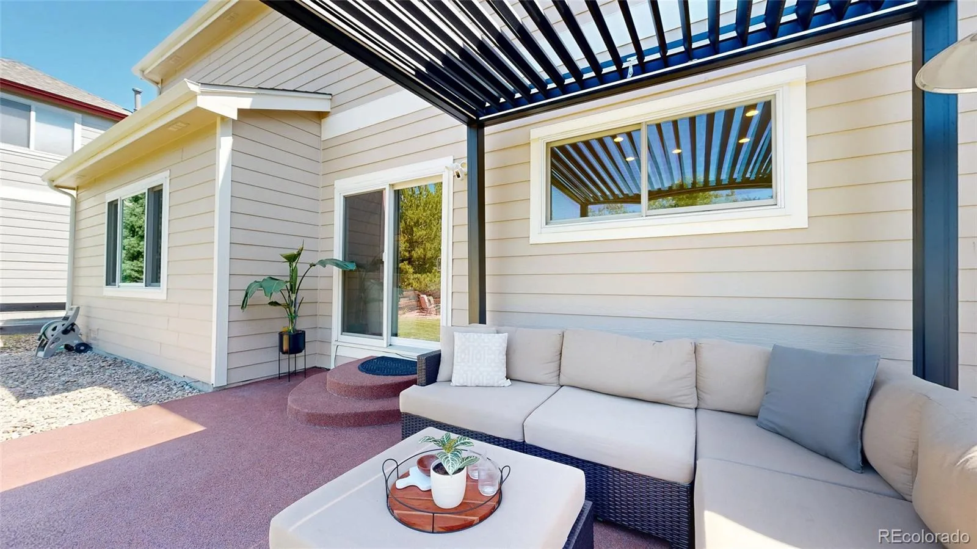
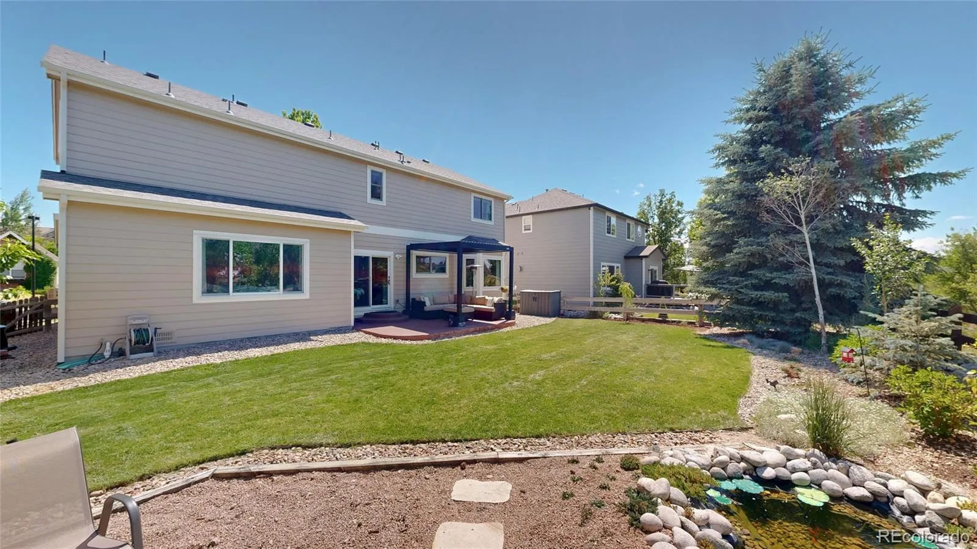
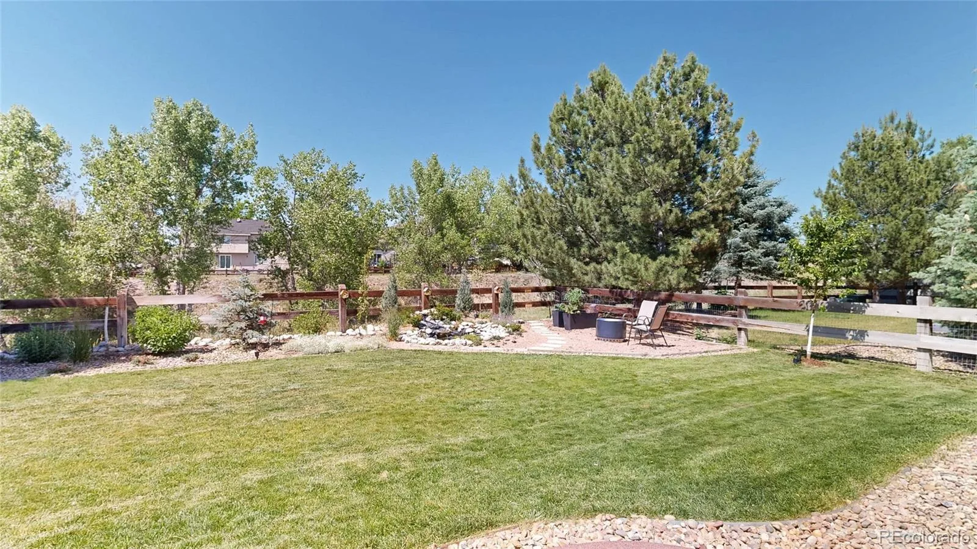
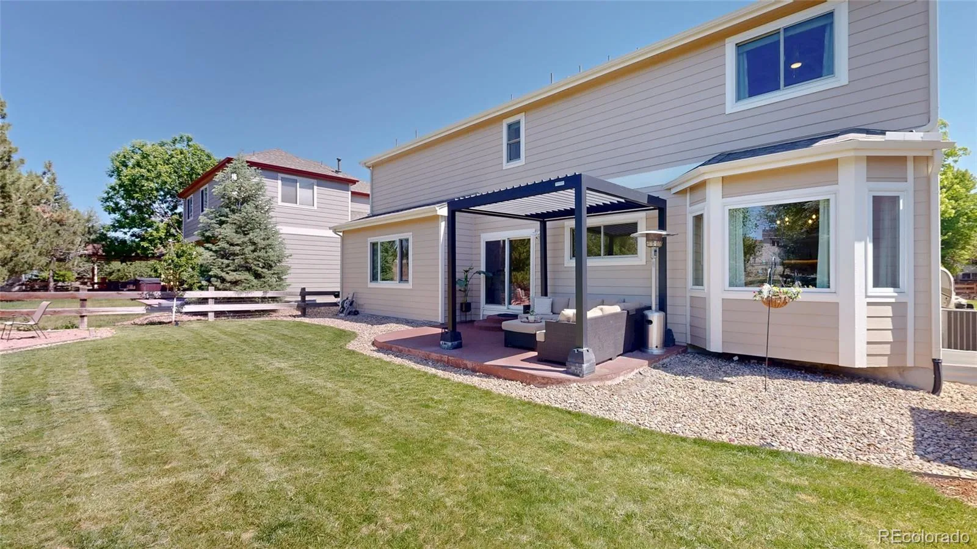
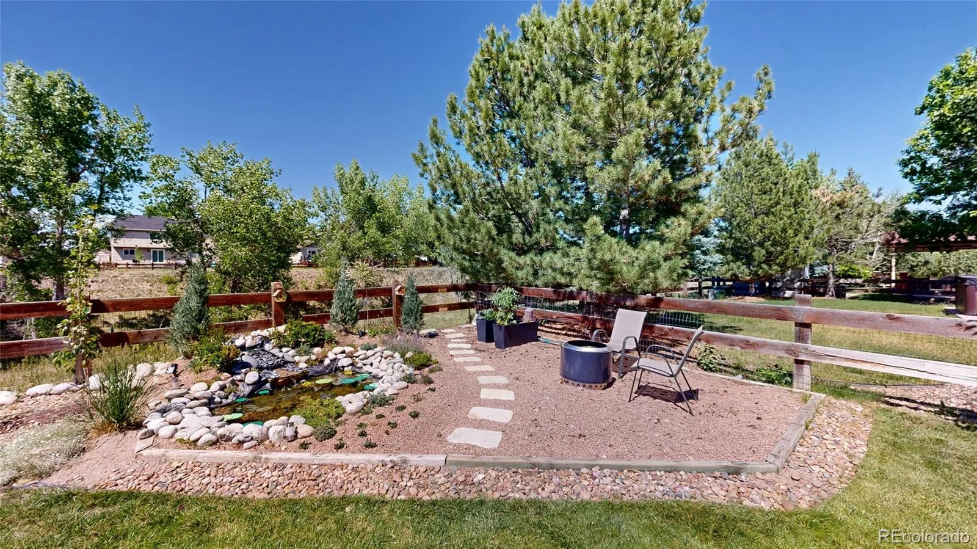
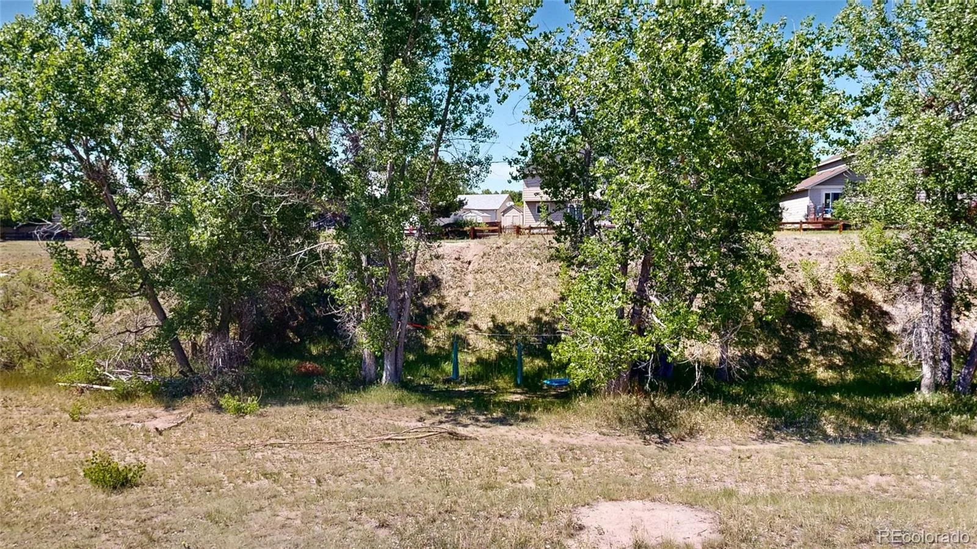
Outdoor living is equally impressive w/ a Pergolux Sundream pergola featuring motorized louvers and integrated LED lighting, a tranquil koi pond, mature landscaping, and beautiful views backing to Sulphur Gulch Open Space.
Located within the highly regarded Douglas County School District, serving Frontier Valley Elementary, Cimarron MS, and Legend HS, this meticulously maintained home also features a 2024 impact-resistant roof, professionally sanded and stained hardwood floors (2025), fresh interior paint (2025), Renewal by Andersen windows, new A/C, driveway and patio improvements, and numerous additional upgrades throughout. Homes offering this combination of a rare 4-bedroom-upstairs floorplan, extensive custom upgrades, exceptional storage, and open-space views rarely become available.
The main level offers a private office and additional flex room. Upstairs you’ll find 4 bedrooms, including an oversized primary suite w/ a large walk-in closet and updated bath, plus convenient upstairs laundry and ceiling fans in every bedroom. The finished basement adds exceptional flexibility w/ a large conforming bedroom, full bathroom, recreation area, built-in storage cabinetry, under-stair play nook, unfinished storage space, and an encapsulated crawl space.
Outdoor living is equally impressive w/ a Pergolux Sundream pergola featuring motorized louvers and integrated LED lighting, a tranquil koi pond, mature landscaping, and beautiful views backing to Sulphur Gulch Open Space.
Located within the highly regarded Douglas County School District, serving Frontier Valley Elementary, Cimarron MS, and Legend HS, this meticulously maintained home also features a 2024 impact-resistant roof, professionally sanded and stained hardwood floors (2025), fresh interior paint (2025), Renewal by Andersen windows, new A/C, driveway and patio improvements, and numerous additional upgrades throughout. Homes offering this combination of a rare 4-bedroom-upstairs floorplan, extensive custom upgrades, exceptional storage, and open-space views rarely become available.
Property Details
Price:
$799,900
MLS #:
REC9797541
Status:
Active
Beds:
5
Baths:
4
Type:
Single Family
Subtype:
Single Family Residence
Subdivision:
Villages of Parker
Finished Sq Ft:
3,379
Total Sq Ft:
3,614
Lot Size:
6,621 sqft / 0.15 acres (approx)
Year Built:
2002
Schools
School District:
Douglas RE-1
Elementary School:
Frontier Valley
Middle School:
Cimarron
High School:
Legend
Interior
Above Grade Finished Area
2699
Appliances
Cooktop, Dishwasher, Disposal, Double Oven, Dryer, Microwave, Refrigerator, Washer
Bathrooms
2 Full Bathrooms, 1 Three Quarter Bathroom, 1 Half Bathroom
Below Grade Finished Area
680
Below Grade Unfinished Area
235
Cooling
Central Air, Other
Fireplaces Total
1
Flooring
Carpet, Vinyl, Wood
Heating
Forced Air, Natural Gas
Interior Features
Breakfast Bar, Built-in Features, Ceiling Fan(s), Eat-in Kitchen, Five Piece Bath, High Ceilings, High Speed Internet, Kitchen Island, Open Floorplan, Pantry, Quartz Counters, Walk-In Closet(s)
Levels
Two
Main Level Bathrooms
1
Exterior
Architectural Style
Traditional
Association Amenities
Clubhouse, Playground, Pool, Spa/Hot Tub, Tennis Court(s), Trail(s)
Attached Garage YN
1
Construction Materials
Brick, Concrete, Frame, Wood Siding
Direction Faces
South
Exterior Features
Fire Pit, Private Yard, Rain Gutters, Water Feature
Fencing
Full
Garage Spaces
2
Lot Features
Greenbelt, Landscaped, Level, Master Planned, Sprinklers In Front, Sprinklers In Rear
Parking Features
Concrete
Parking Spots
2
Parking Total
2
Patio And Porch Features
Covered, Front Porch, Patio
Roof
Composition
Security Features
Carbon Monoxide Detector(s), Smoke Detector(s), Video Doorbell
Window Features
Bay Window(s), Double Pane Windows, Egress Windows, Window Treatments
Financial
HOA Fee
$255
HOA Fee 2
$230
HOA Fee 2 Frequency
Annually
HOA Fee Frequency
Quarterly
HOA Includes
Recycling, Trash
HOA Name
Canterberry Crossing HOA
HOA Name 2
SPM
HOA Phone
(303) 841-8658
HOA Phone 2
(303) 841-0456
Tax Year
2025
Taxes
$4,720
Map
Contact Us
Mortgage Calculator
Property Summary
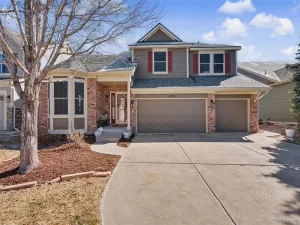
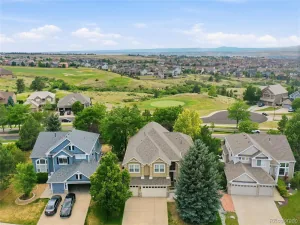
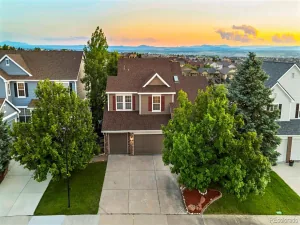
- Located in the Villages of Parker subdivision, 24021 E Royal Meadows Avenue Parker CO is a Single Family for sale in Parker, CO, 80138. It is listed for $799,900 and features 5 beds, 4 baths, and has approximately 3,614 square feet of living space, and was originally constructed in 2002. The current price per square foot is $221. The average price per square foot for Single Family listings in Parker is $268. The average listing price for Single Family in Parker is $982,302. To schedule a showing of MLS#rec9797541 at 24021 E Royal Meadows Avenue in Parker, CO, contact your Smart Sale AI agent at 3039066915.
Similar Listings Nearby

Additional Details
MLS ID : REC9797541
Listing Key : REC2055024529
Parcel Number : R0431420
Zip Code : 80138
City : Parker
State : CO
Building if Condo :
Full Street: 24021 E Royal Meadows Avenue
Address : 24021
Address Prefix :
Address Suffix : Avenue
Street : Royal Meadows
Street Prefix : E
Street Suffix :
Unit if Condo :
Latitude : 39.510963
Longitude : -104.710175
Property Type : singlefamily
Property Sub Type : Single Family Residence
Stories Total if Condo :
Lot Size : 6,621 sqft / 0.15 acres (approx)
Ownership : Individual
Zoning : PD
Condition : Updated/Remodeled
Renovation :
Pets Allowed : Cats OK,Dogs OK
Special Conditions : None
Possession : Closing/DOD,Negotiable
Original Price : 849000
Close Price :
Close Date :
List Date : Jun 18, 2026
List Contract Date : 2026-06-18
Off Market Date :
Purchase Contract Date :
Days on Market : 72
Concessions Amount :
Concession Comment :
Renovation :
Company : MK Real Estate

Copyright 2026. All rights reserved.
24021 E Royal Meadows Avenue
Parker, CO