
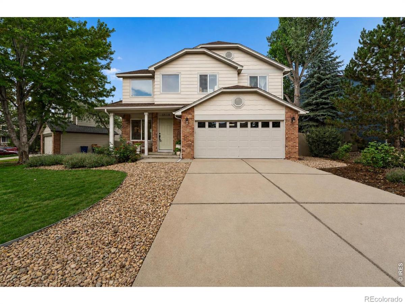
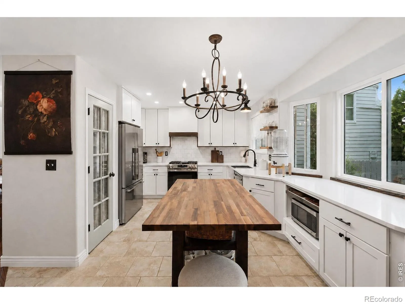
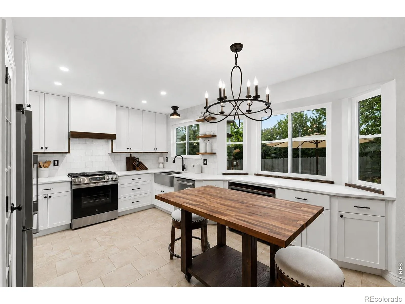
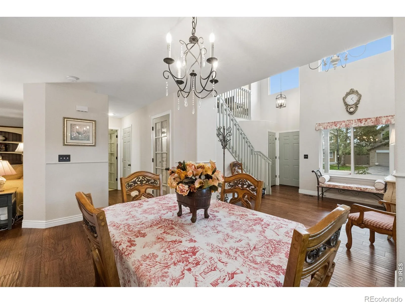
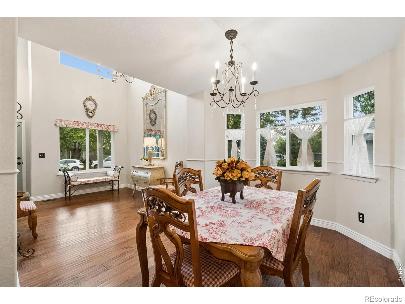
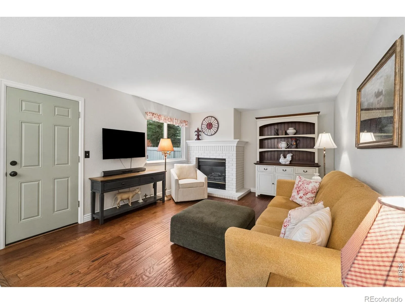
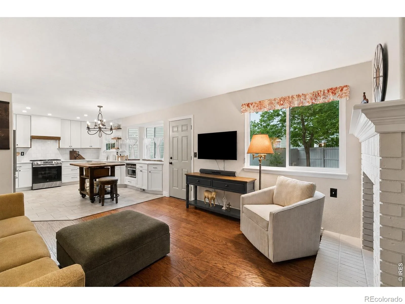
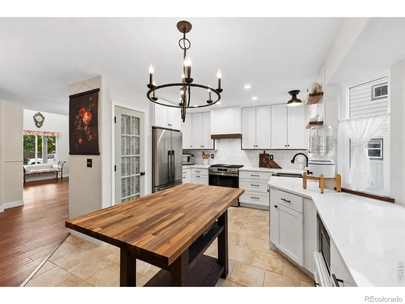
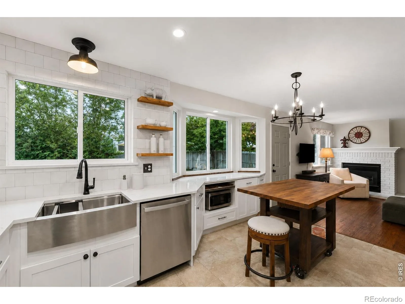
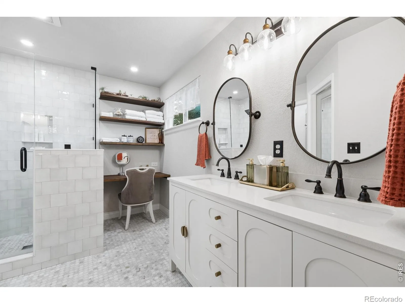
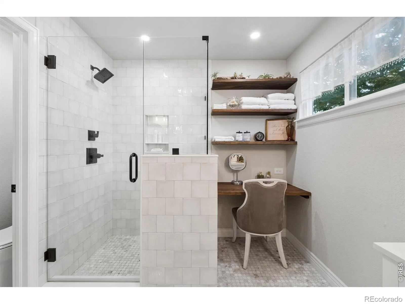
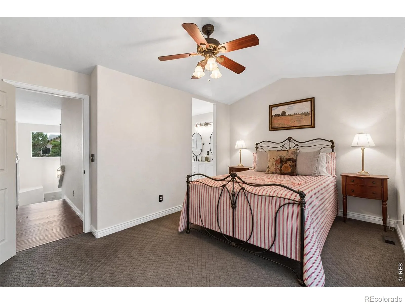
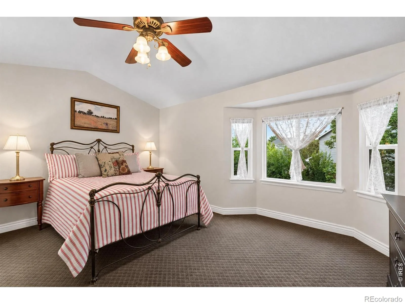
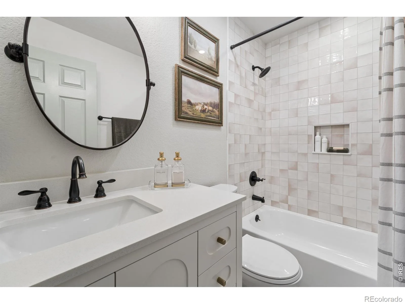
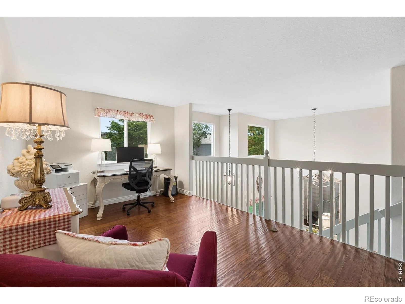
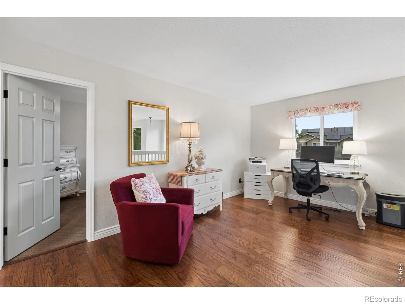
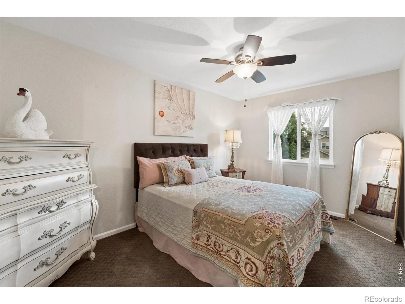
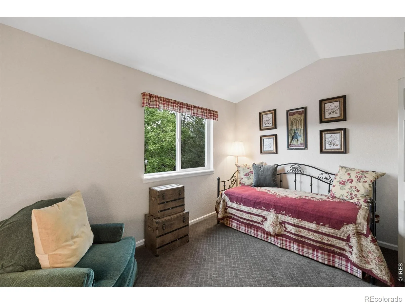
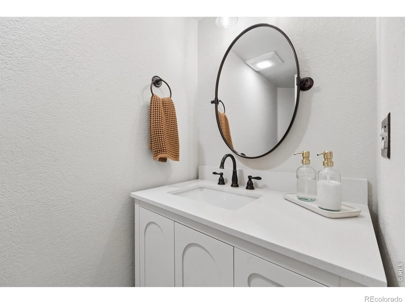
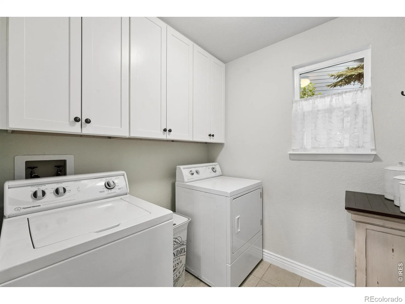
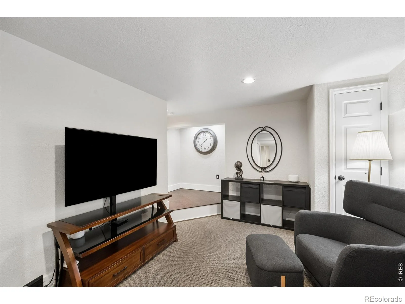
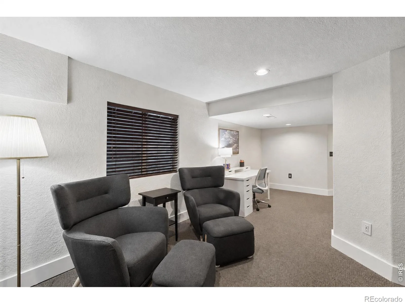
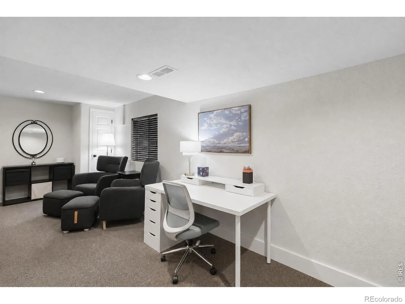
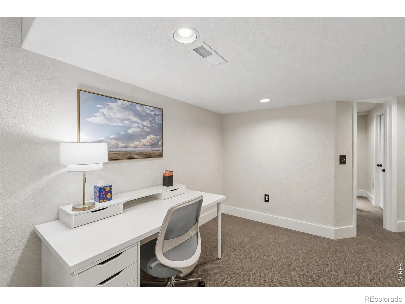
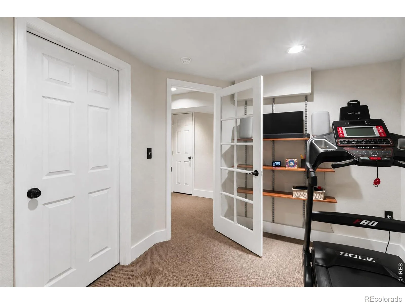
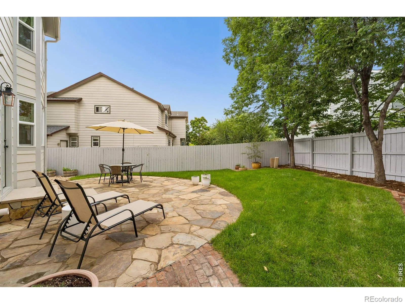
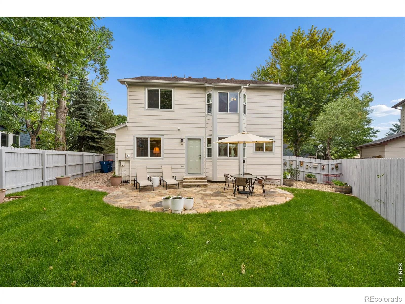
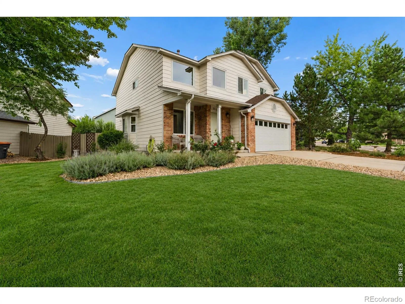
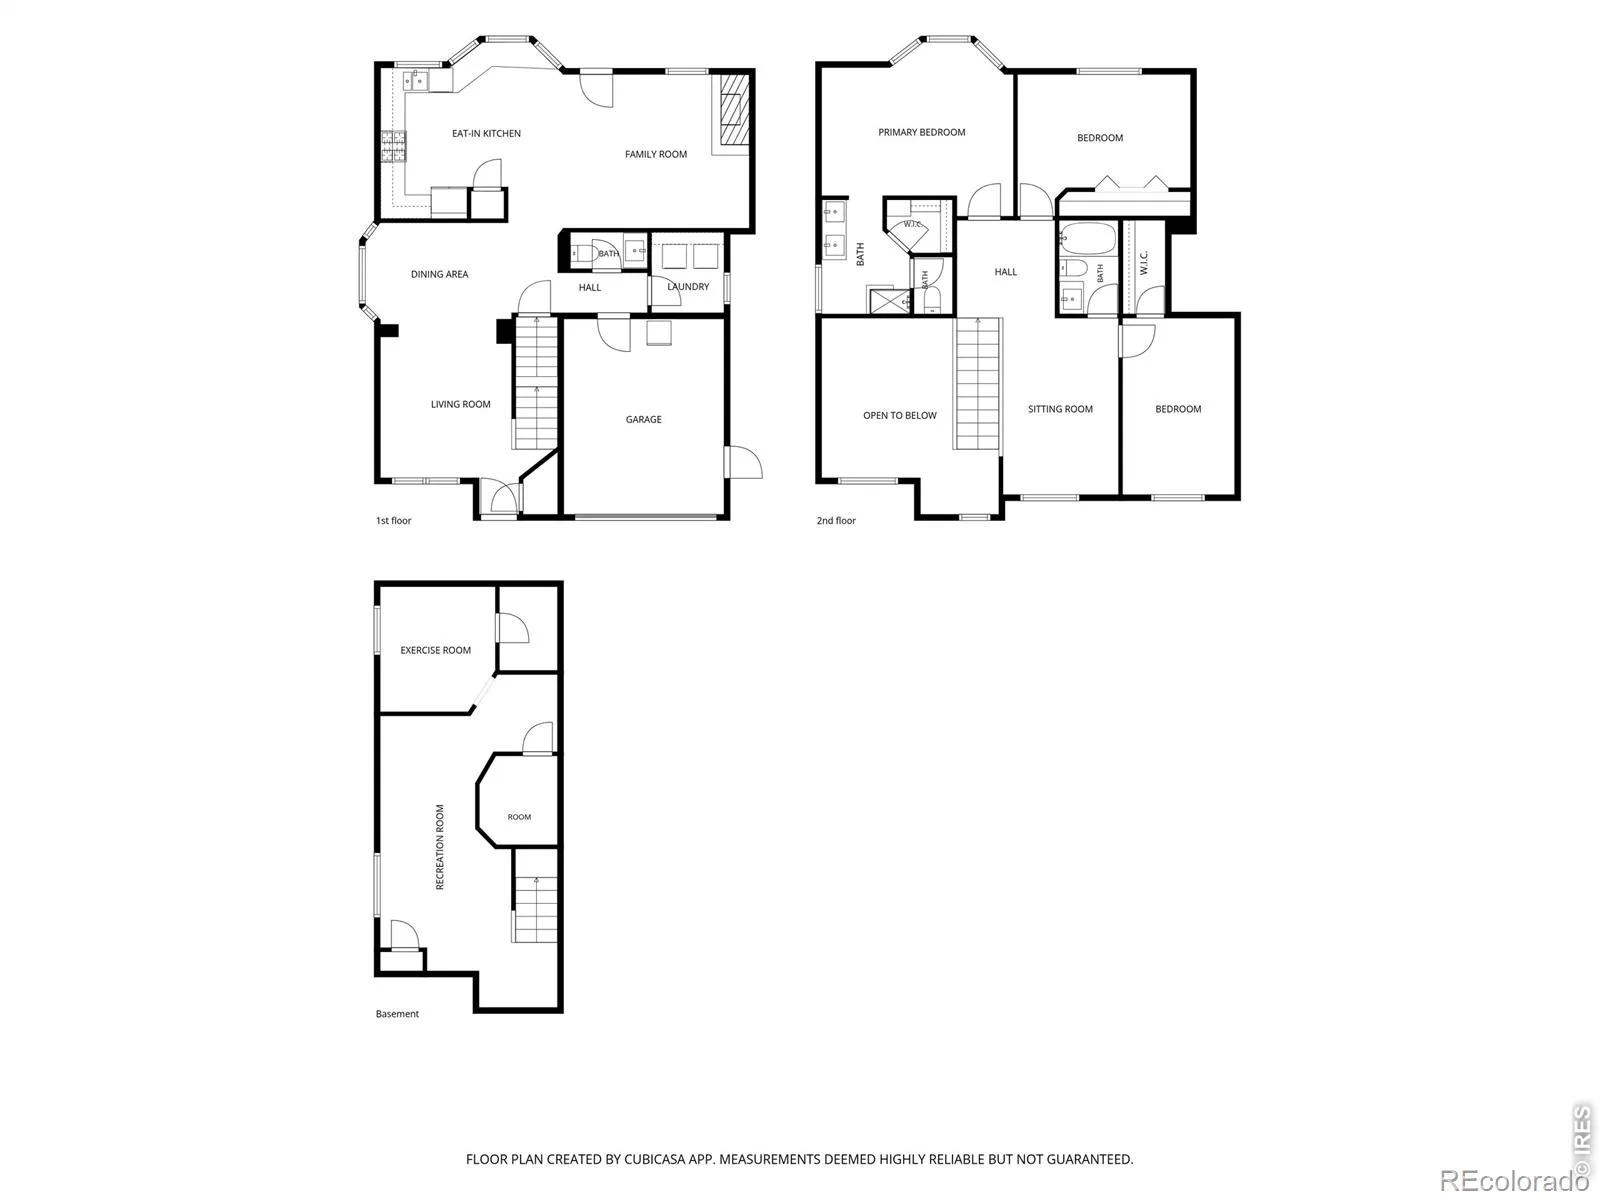
The French Country House. Every detail has been thoughtfully reimagined in this exceptional Rock Creek home, where timeless design meets meticulous craftsmanship. Soaring ceilings, warm hardwood floors, and abundant natural light create an inviting first impression. The beautifully remodeled kitchen is as functional as it is stunning, featuring a gas range, impeccably organized pantry, soft-close cabinetry and drawers, and an effortless connection to the family room, anchored by a cozy gas fireplace. Upstairs, the tranquil primary suite is bathed in afternoon sunlight through a charming bay window and features a custom walk-in closet designed for effortless organization. The fully redesigned en-suite bath continues the home’s refined, cohesive design. Two spacious secondary bedrooms offer generous closets and abundant natural light, while a versatile upper-level loft provides additional space for an office, reading lounge, or quiet retreat. The finished basement expands the home’s versatility with a large recreation room and dedicated fitness space that could serve as a fourth bedroom. An adjacent unfinished storage room is already roughed in for an additional bathroom. Outside, the backyard feels like a private retreat. A newly completed stone patio creates the perfect setting for entertaining or quiet evenings beneath a canopy of mature trees offering remarkable privacy. Significant recent improvements provide peace of mind, including a new HVAC system, water heater, and windows; beautifully renovated kitchen and bathrooms; and fresh interior and exterior paint in a modern color palette. Perfectly positioned in one of Superior’s most desirable neighborhoods, Rock Creek offers easy access to Boulder, Denver, parks, miles of trails, shopping, dining, and everyday conveniences. This is the rare home where every update has been completed with extraordinary care, allowing you to simply move in and enjoy.
Property Details
Price:
$842,500
MLS #:
RECIR1066437
Status:
Active
Beds:
3
Baths:
3
Type:
Single Family
Subtype:
Single Family Residence
Subdivision:
Rock Creek Ranch
Finished Sq Ft:
2,422
Total Sq Ft:
2,506
Lot Size:
6,371 sqft / 0.15 acres (approx)
Year Built:
1993
Schools
School District:
Boulder Valley RE 2
Elementary School:
Superior
Middle School:
Eldorado K-8
High School:
Monarch
Interior
Above Grade Finished Area
1668
Appliances
Dishwasher, Disposal, Dryer, Oven, Refrigerator, Washer
Bathrooms
1 Full Bathroom, 1 Three Quarter Bathroom, 1 Half Bathroom
Below Grade Finished Area
754
Below Grade Unfinished Area
84
Cooling
Central Air
Flooring
Tile, Wood
Heating
Forced Air
Interior Features
Open Floorplan, Pantry, Walk-In Closet(s)
Levels
Two
Main Level Bathrooms
1
Exterior
Architectural Style
Contemporary
Association Amenities
Clubhouse, Park, Playground, Pool, Trail(s)
Attached Garage YN
1
Construction Materials
Frame
Direction Faces
East
Garage Spaces
2
Lot Features
Level, Sprinklers In Front
Parking Spots
2
Parking Total
2
Patio And Porch Features
Patio
Roof
Wood
Window Features
Bay Window(s), Window Coverings
Financial
HOA Fee
$323
HOA Fee Frequency
Annually
HOA Includes
Reserves
HOA Name
Rock Creek Master HOA
HOA Phone
303-301-1213
Tax Year
2025
Taxes
$5,162
Map
Contact Us
Mortgage Calculator
Property Summary
- Located in the Rock Creek Ranch subdivision, 1510 Stoneham Street Superior CO is a Single Family for sale in Superior, CO, 80027. It is listed for $842,500 and features 3 beds, 3 baths, and has approximately 2,506 square feet of living space, and was originally constructed in 1993. The current price per square foot is $336. The average price per square foot for Single Family listings in Superior is $361. The average listing price for Single Family in Superior is $1,154,217. To schedule a showing of MLS#recir1066437 at 1510 Stoneham Street in Superior, CO, contact your Smart Sale AI agent at 3039066915.
Similar Listings Nearby

Additional Details
MLS ID : RECIR1066437
Listing Key : REC2056250533
Parcel Number : R0114878
Zip Code : 80027
City : Superior
State : CO
Building if Condo :
Full Street: 1510 Stoneham Street
Address : 1510
Address Prefix :
Address Suffix : Street
Street : Stoneham
Street Prefix :
Street Suffix :
Unit if Condo :
Latitude : 39.944138
Longitude : -105.148643
Property Type : singlefamily
Property Sub Type : Single Family Residence
Stories Total if Condo :
Lot Size : 6,371 sqft / 0.15 acres (approx)
Ownership : Individual
Zoning : PD
Condition :
Renovation :
Pets Allowed :
Special Conditions :
Possession : Closing/DOD
Original Price : 842500
Close Price :
Close Date :
List Date : Aug 13, 2026
List Contract Date : 2026-08-13
Off Market Date :
Purchase Contract Date :
Days on Market : 18
Concessions Amount :
Concession Comment :
Renovation :
Company : Coldwell Banker Realty-Boulder

Copyright 2026. All rights reserved.
1510 Stoneham Street
Superior, CO