
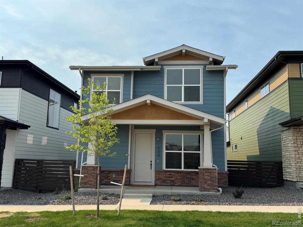
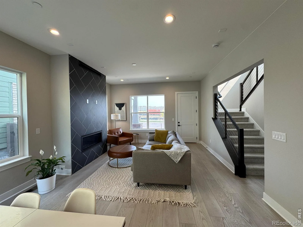
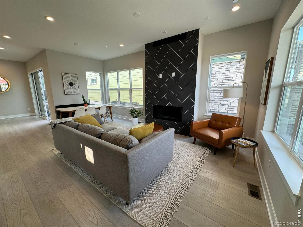
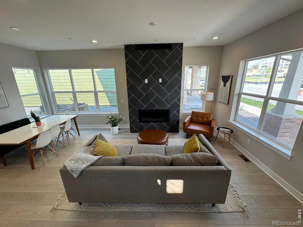
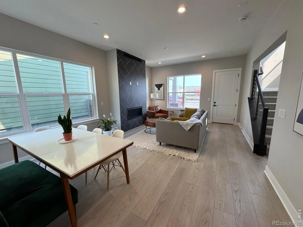
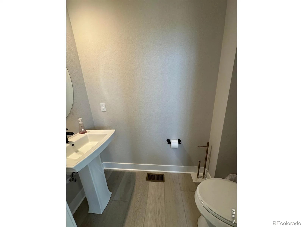
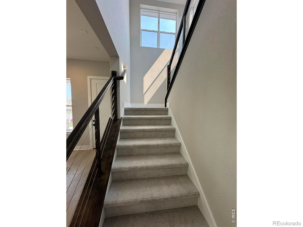
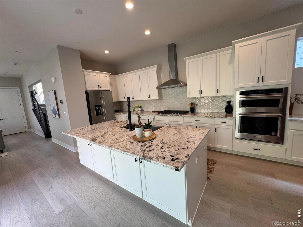
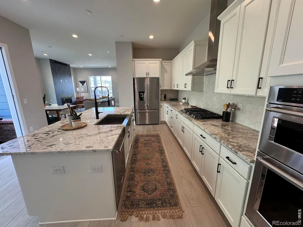
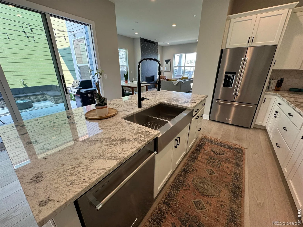
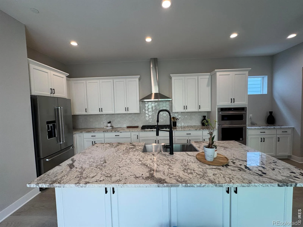
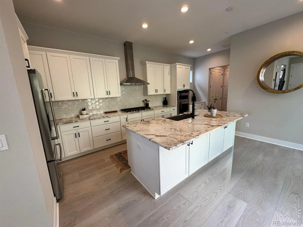
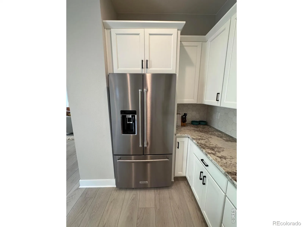
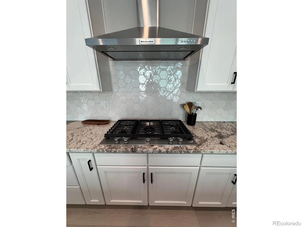
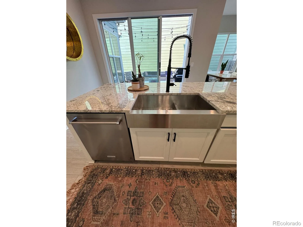
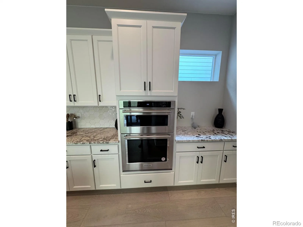
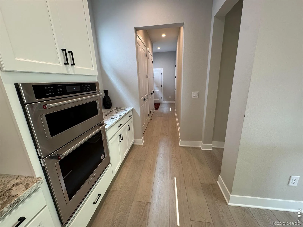
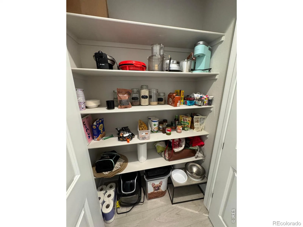
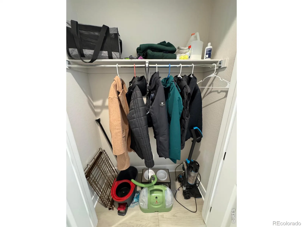
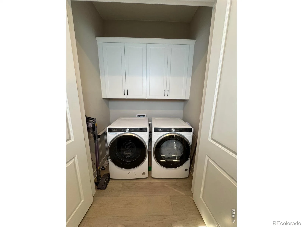
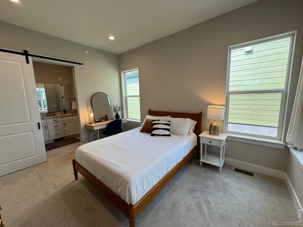
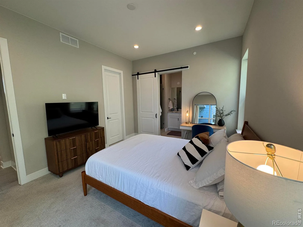
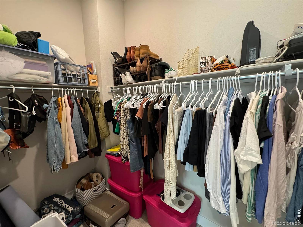
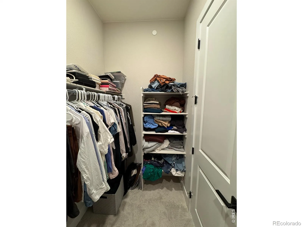
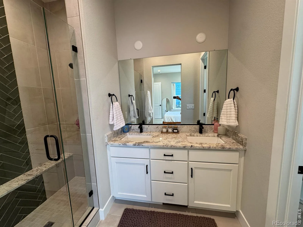
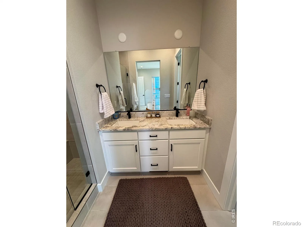
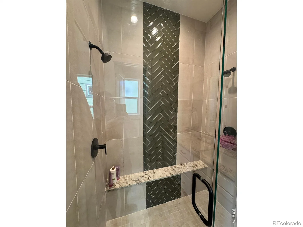
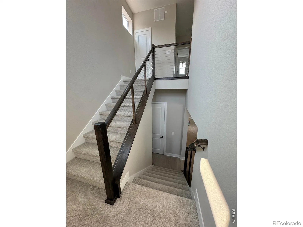
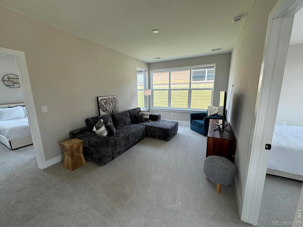
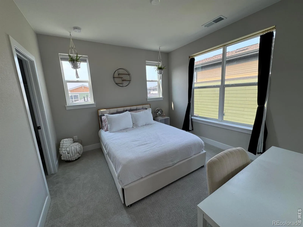
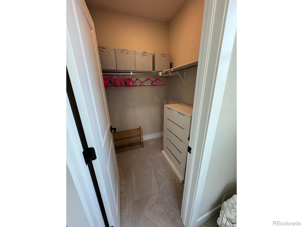
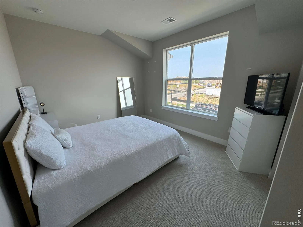
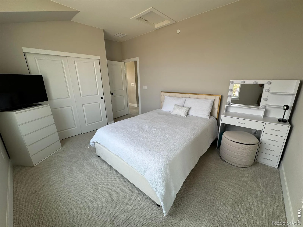
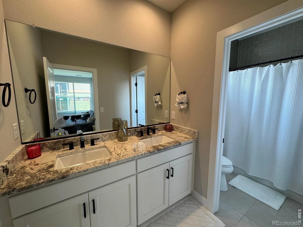
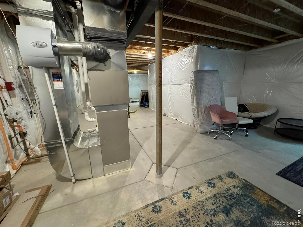
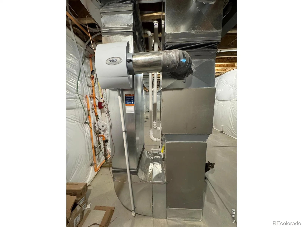
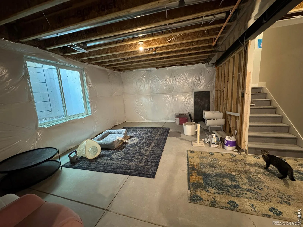
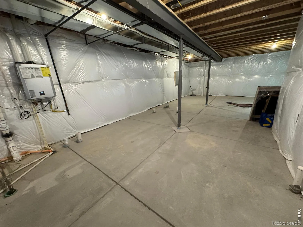
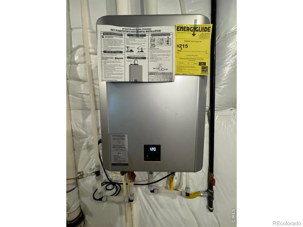
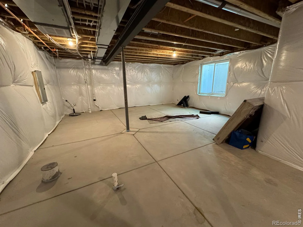
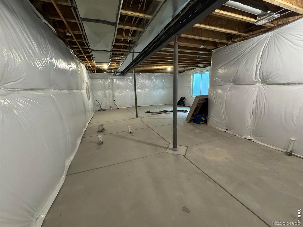
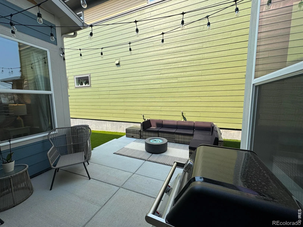
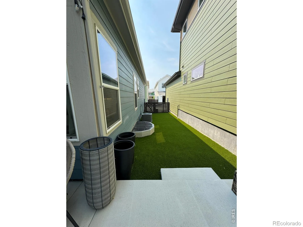
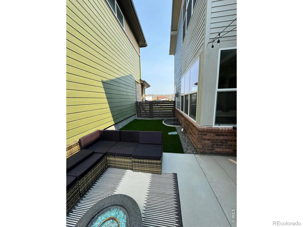
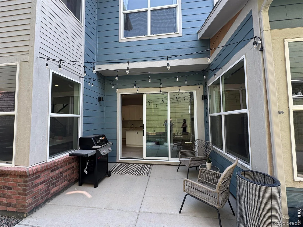
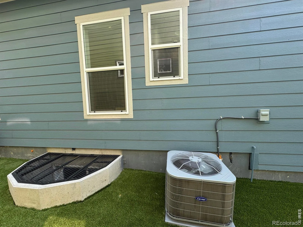
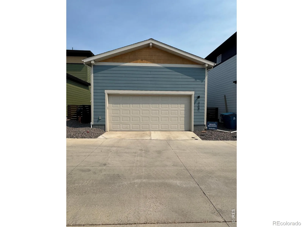
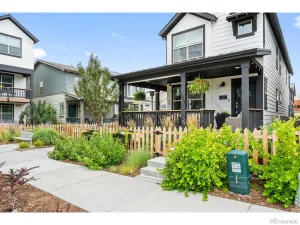
Great opportunity to buy a gorgeous, recently completed Toll Brothers home built in 2024 in downtown Superior. Don’t settle for an older, outdated home which may have settlement issues. Have it all with chic, contemporary finishes and a main floor primary suite. The covered entry leads you to a sweeping open floor plan with vaulted ceilings. Wood inspired LVP floors, a chef’s kitchen with an oversized island, gas range, farmhouse sink, designer cabinets, tile throughout, and living room replete with a gas fireplace combine to create a home you will look forward to come back to each day. Ideal for daily living as well as entertaining. The main floor also has a dining area, laundry room, and powder room. Upstairs features 2 additional beds, a full 3rd bath with dual sinks, and an open air loft to use as an office/playroom/exercise area. The basement with rough-in bath is unfinished and an open canvas to customize to your taste with more bedrooms, living space, or as you see fit. The exterior of the home has finished landscaping which is not offered by the builder. Truly the complete package, welcome home!
Property Details
Price:
$799,900
MLS #:
RECIR1066692
Status:
Active
Beds:
3
Baths:
3
Type:
Single Family
Subtype:
Single Family Residence
Subdivision:
Superior Residential Filing 1b
Finished Sq Ft:
1,886
Total Sq Ft:
3,047
Lot Size:
3,372 sqft / 0.08 acres (approx)
Year Built:
2024
Schools
School District:
Boulder Valley RE 2
Elementary School:
Monarch K-8
Middle School:
Monarch K-8
High School:
Monarch
Interior
Above Grade Finished Area
1886
Appliances
Dishwasher, Dryer, Microwave, Refrigerator, Washer
Bathrooms
1 Full Bathroom, 1 Three Quarter Bathroom, 1 Half Bathroom
Below Grade Unfinished Area
1161
Cooling
Central Air
Heating
Forced Air
Interior Features
Eat-in Kitchen, Kitchen Island, Open Floorplan, Vaulted Ceiling(s)
Laundry Features
In Unit
Levels
Two
Main Level Bathrooms
2
Main Level Bedrooms
1
Exterior
Attached Garage YN
1
Construction Materials
Frame
Garage Spaces
2
Parking Spots
2
Parking Total
2
Patio And Porch Features
Patio
Roof
Composition
Financial
Tax Year
2025
Taxes
$11,493
Map
Contact Us
Mortgage Calculator
Property Summary
- Located in the Superior Residential Filing 1b subdivision, 958 Superior Drive Superior CO is a Single Family for sale in Superior, CO, 80027. It is listed for $799,900 and features 3 beds, 3 baths, and has approximately 3,047 square feet of living space, and was originally constructed in 2024. The current price per square foot is $263. The average price per square foot for Single Family listings in Superior is $361. The average listing price for Single Family in Superior is $1,154,217. To schedule a showing of MLS#recir1066692 at 958 Superior Drive in Superior, CO, contact your Smart Sale AI agent at 3039066915.
Similar Listings Nearby

Additional Details
MLS ID : RECIR1066692
Listing Key : REC2056329582
Parcel Number : R0612103
Zip Code : 80027
City : Superior
State : CO
Building if Condo :
Full Street: 958 Superior Drive
Address : 958
Address Prefix :
Address Suffix : Drive
Street : Superior
Street Prefix :
Street Suffix :
Unit if Condo :
Latitude : 39.948738
Longitude : -105.153168
Property Type : singlefamily
Property Sub Type : Single Family Residence
Stories Total if Condo :
Lot Size : 3,372 sqft / 0.08 acres (approx)
Ownership : Individual
Zoning : RES
Condition :
Renovation :
Pets Allowed :
Special Conditions :
Possession : Closing/DOD
Original Price : 799900
Close Price :
Close Date :
List Date : Aug 18, 2026
List Contract Date : 2026-08-18
Off Market Date :
Purchase Contract Date :
Days on Market : 13
Concessions Amount :
Concession Comment :
Renovation :
Company : Revolutionary Realty, LLC

Copyright 2026. All rights reserved.
958 Superior Drive
Superior, CO