
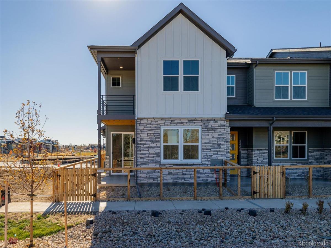
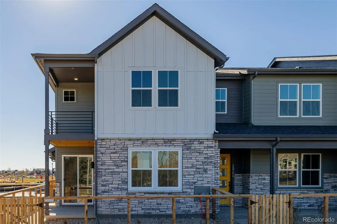
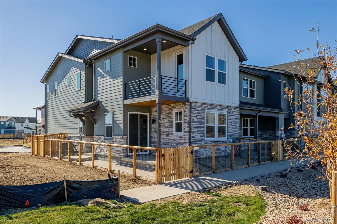
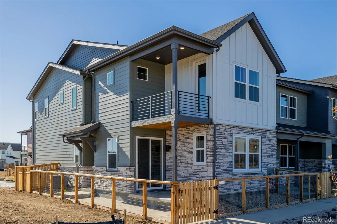
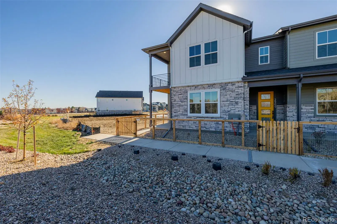
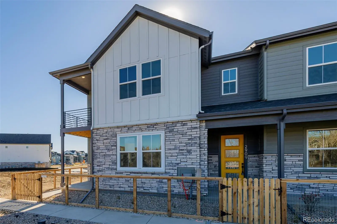
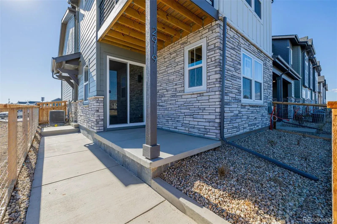
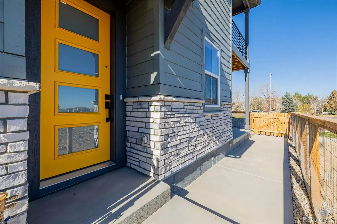
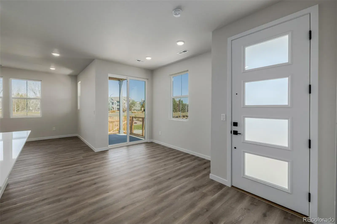
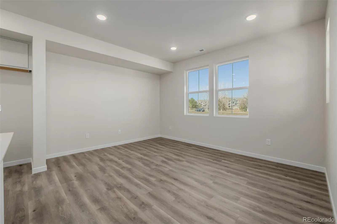
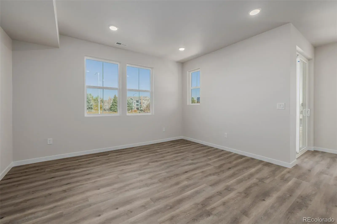
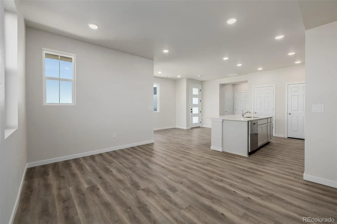
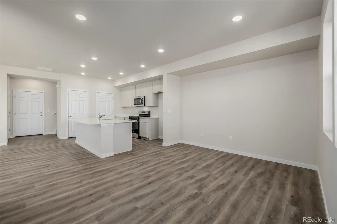
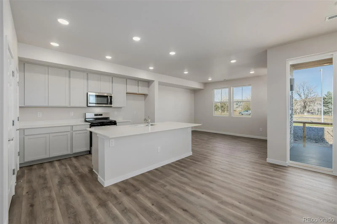
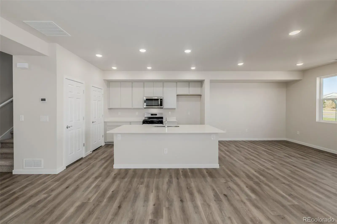
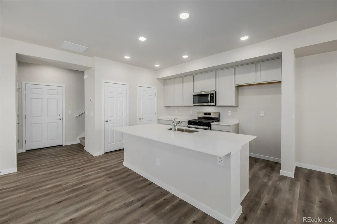
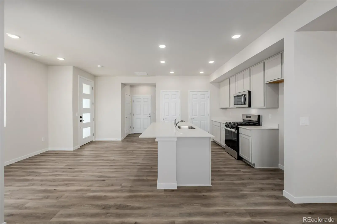
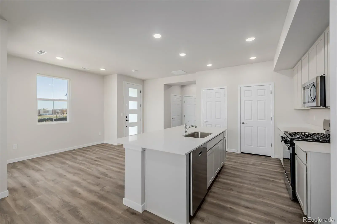
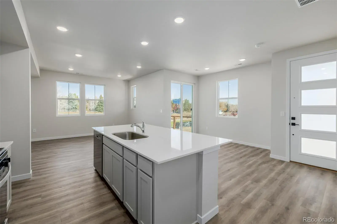
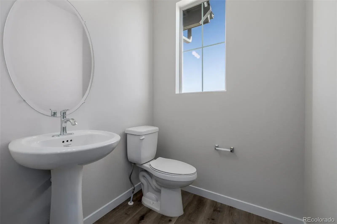
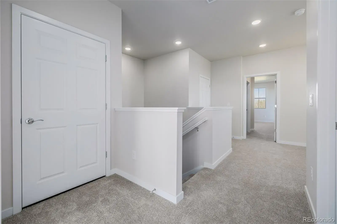
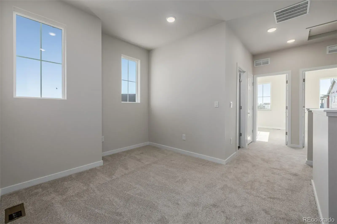
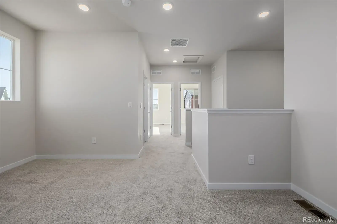
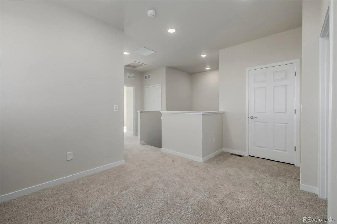
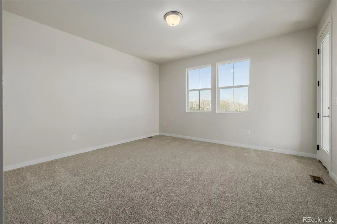
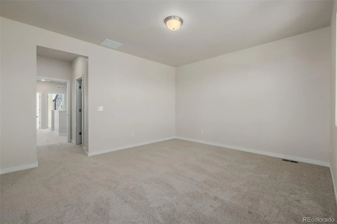
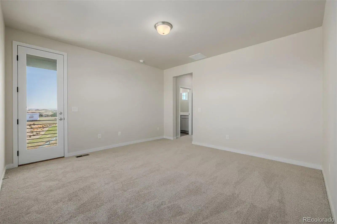
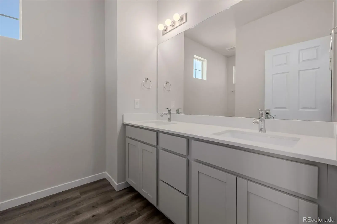
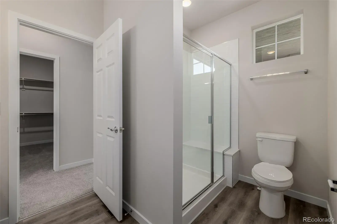
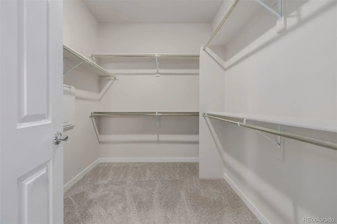
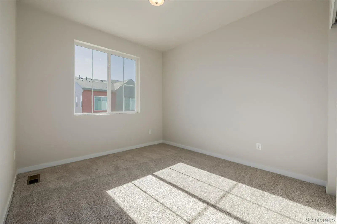
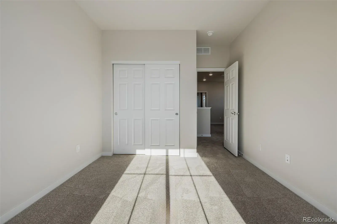
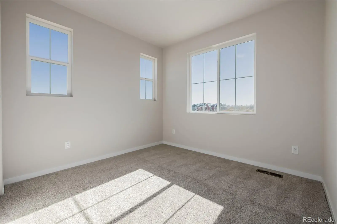
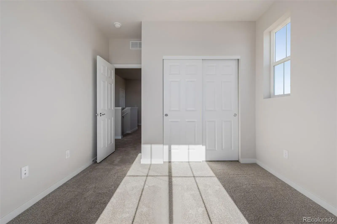
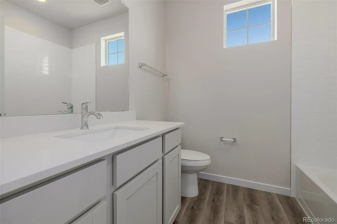
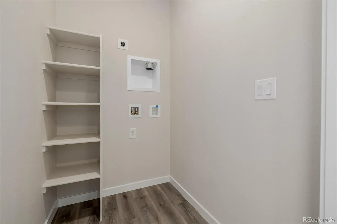
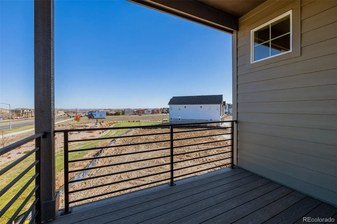
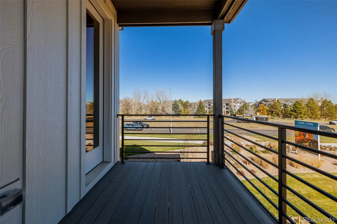
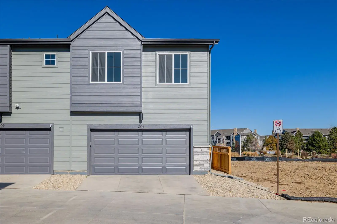
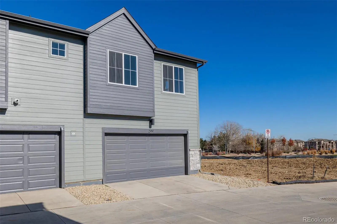
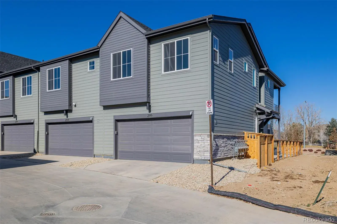
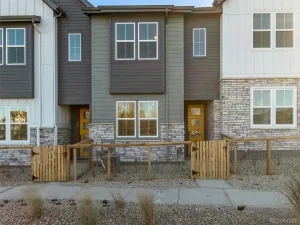
Check out this newly constructed 3 bed, 3 bath townhome now for sale in Arras Park! Featuring tasteful stone accents, a spacious covered patio, and a 2-car attached garage, it’s sure to be the one for you! Discover a spacious open concept w/elegant vinyl plank flooring, recessed lighting, and neutral palette throughout. The kitchen comes equipped w/ample cabinetry, a pantry, quartz counters, stainless steel appliances, and a center island w/a breakfast bar. Continue upstairs and into the cozy loft w/soft carpet, where you can sit back and enjoy a relaxing Sunday evening. The primary bedroom showcases direct balcony access, a private ensuite w/dual sinks, and a walk-in closet for all your belongings. Excellent location w/easy freeway access, close to various restaurants & shopping spots! What are you waiting for? Act now!
Property Details
Price:
$495,900
MLS #:
REC9786646
Status:
Pending
Beds:
3
Baths:
3
Type:
Townhouse
Subdivision:
Arras Park
Finished Sq Ft:
1,685
Total Sq Ft:
1,685
Year Built:
2025
Schools
School District:
Mapleton R-1
Elementary School:
Explore
Middle School:
Mapleton Expedition
High School:
York Int’l K-12
Interior
Above Grade Finished Area
1685
Appliances
Dishwasher, Disposal, Microwave, Range
Bathrooms
1 Full Bathroom, 1 Three Quarter Bathroom, 1 Half Bathroom
Cooling
Central Air
Flooring
Carpet, Vinyl
Heating
Forced Air, Natural Gas
Interior Features
Built-in Features, High Speed Internet, Kitchen Island, Open Floorplan, Pantry, Primary Suite, Quartz Counters, Walk-In Closet(s)
Laundry Features
In Unit
Levels
Two
Main Level Bathrooms
1
Exterior
Architectural Style
Contemporary
Attached Garage YN
1
Common Walls
End Unit, 1 Common Wall
Construction Materials
Cement Siding, Frame, Stone
Direction Faces
South
Exterior Features
Balcony, Rain Gutters
Fencing
Full
Garage Spaces
2
Green Energy Efficient
Appliances, Construction, Doors, HVAC, Insulation, Lighting, Thermostat, Water Heater, Windows
Parking Spots
2
Parking Total
2
Patio And Porch Features
Covered
Roof
Shingle, Composition
Security Features
Smoke Detector(s)
Window Features
Double Pane Windows
Financial
HOA Fee
$117
HOA Fee Frequency
Monthly
HOA Name
Home Place
HOA Phone
303-482-2213
Tax Year
2024
Taxes
$3,110
Map
Contact Us
Mortgage Calculator
Property Summary
- Located in the Arras Park subdivision, 2919 E 103rd Drive Thornton CO is a Townhouse for sale in Thornton, CO, 80229. It is listed for $495,900 and features 3 beds, 3 baths, and has approximately 1,685 square feet of living space, and was originally constructed in 2025. The current price per square foot is $294. The average price per square foot for Townhouse listings in Thornton is $272. The average listing price for Townhouse in Thornton is $402,780. To schedule a showing of MLS#rec9786646 at 2919 E 103rd Drive in Thornton, CO, contact your Smart Sale AI agent at 3039066915.
Similar Listings Nearby

Additional Details
MLS ID : REC9786646
Listing Key : REC2051038971
Parcel Number : R0204822
Zip Code : 80229
City : Thornton
State : CO
Building if Condo :
Full Street: 2919 E 103rd Drive
Address : 2919
Address Prefix :
Address Suffix : Drive
Street : 103rd
Street Prefix : E
Street Suffix :
Unit if Condo :
Latitude : 39.884525
Longitude : -104.951851
Property Type : townhouse
Property Sub Type : Townhouse
Stories Total if Condo :
Lot Size :
Ownership : Builder
Zoning :
Condition : New Construction
Renovation :
Pets Allowed :
Special Conditions : None
Possession : Closing/DOD
Original Price : 527225
Close Price :
Close Date :
List Date : Dec 8, 2025
List Contract Date : 2025-12-08
Off Market Date : 2026-03-30
Purchase Contract Date : 2026-03-30
Days on Market : 265
Concessions Amount :
Concession Comment :
Renovation :
Company : Dinkel Real Estate

Copyright 2026. All rights reserved.
2919 E 103rd Drive
Thornton, CO