
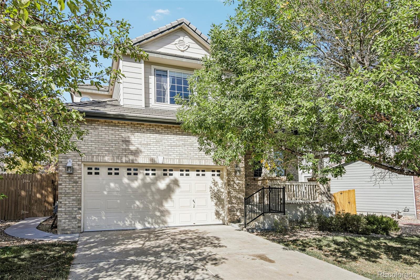
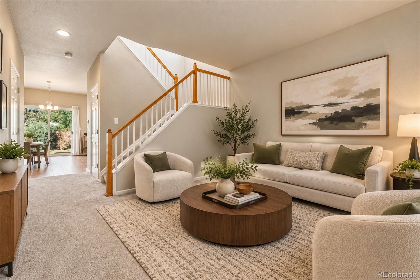
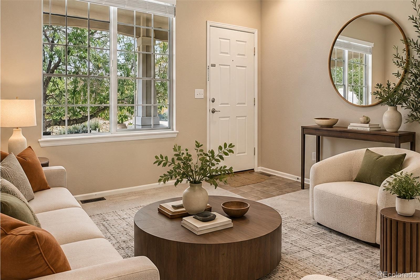
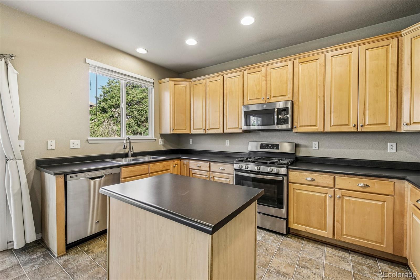
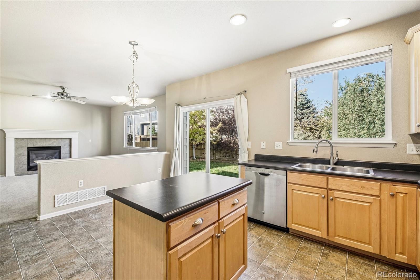
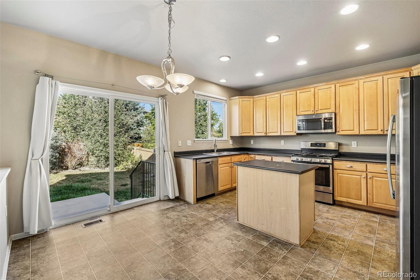
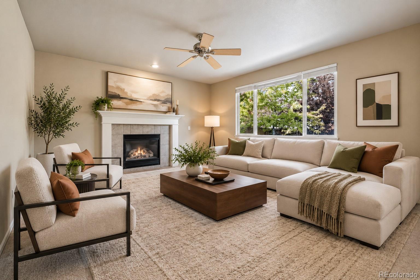
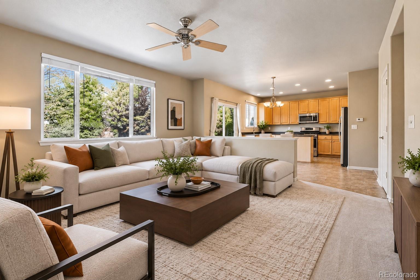
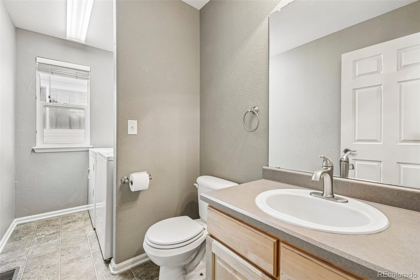
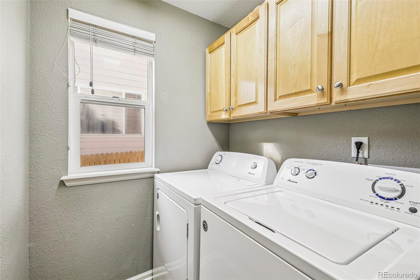

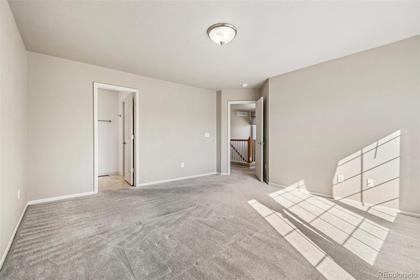
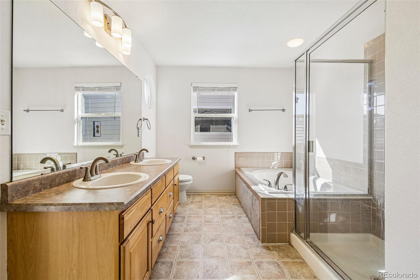
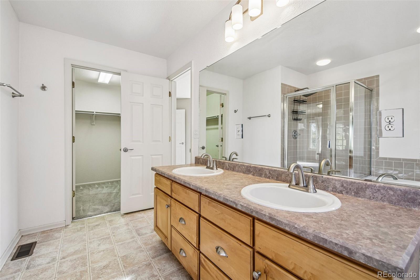
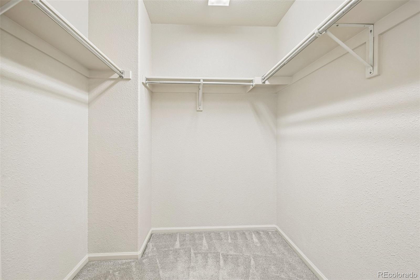
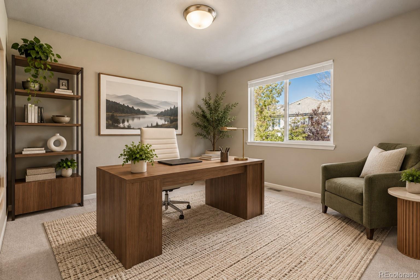
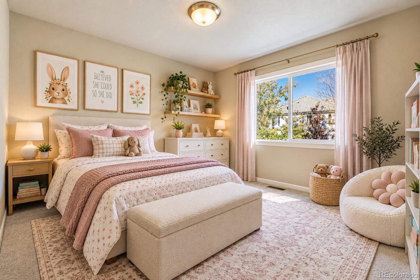
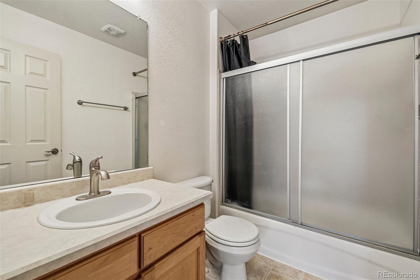
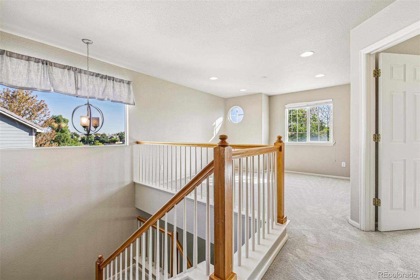
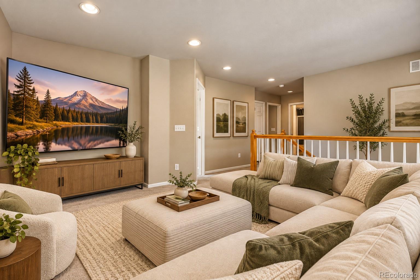
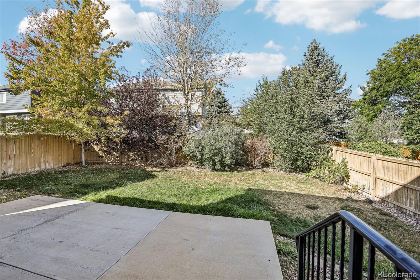
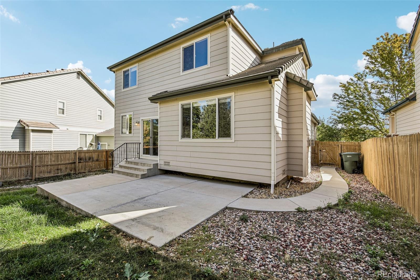
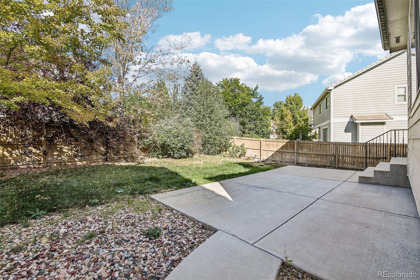
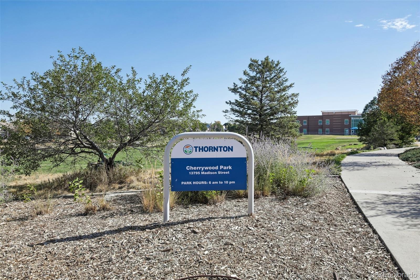
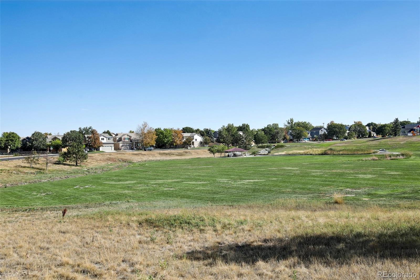
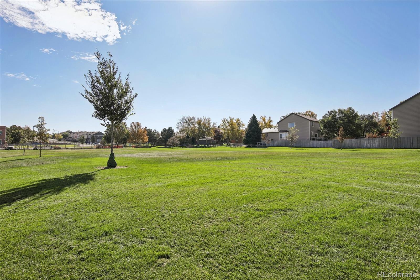
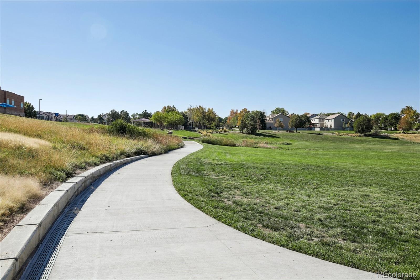
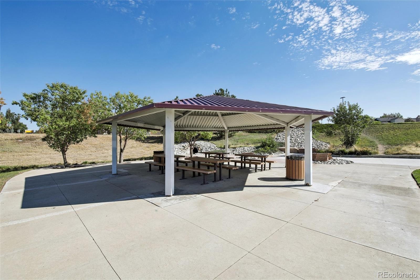
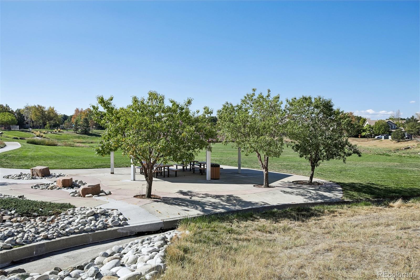
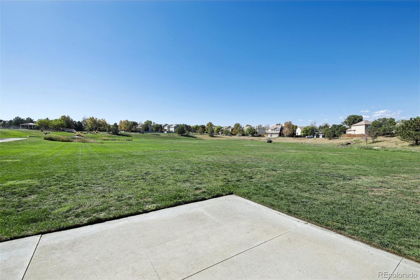
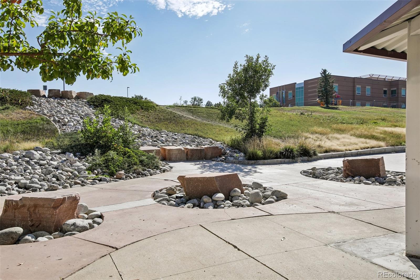
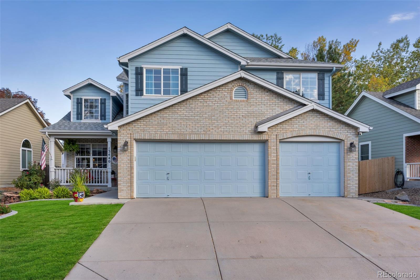
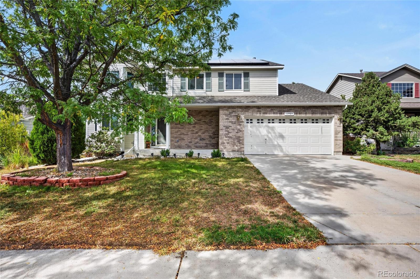
*Professional Photos Available Wednesday 9/23* Directly across the street from Cherrywood Park and Prairie Hills Elementary School, it’s hard to imagine a better setting within the Cherrywood Park neighborhood. This beautifully maintained home features a durable concrete tile roof, newer water heater, and much more! On the main level, you’ll find a well-laid-out floor plan with a welcoming formal living space at the front of the home and a large, open great room in the rear comprising the majority of the main-floor living space. Enjoy modern living with a seamless kitchen, dining, and living area featuring 9-foot ceilings and a cozy gas fireplace. Upstairs, you’ll find three bedrooms, two bathrooms, and an open loft with views of Cherrywood Park. The primary suite features an en-suite five-piece bath and a large walk-in closet. The secondary bedrooms are also nicely proportioned, with large windows overlooking the backyard. Other highlights include a covered front porch, a generously sized backyard patio with plenty of room for outdoor entertaining and activities, and an oversized two-car garage.
Property Details
Price:
$575,000
MLS #:
3056911
Status:
Active Under Contract
Beds:
3
Baths:
3
Type:
Single Family
Subtype:
Single Family Residence
Subdivision:
Cherrywood Park
Finished Sq Ft:
1,858
Lot Size:
6,078 sqft / 0.14 acres (approx)
Year Built:
2003
Schools
School District:
Adams 12 5 Star Schl
Elementary School:
Prairie Hills
Middle School:
Rocky Top
High School:
Horizon
Interior
Appliances
Dishwasher, Disposal, Dryer, Gas Water Heater, Microwave, Oven, Refrigerator, Washer
Bathrooms
2 Full Bathrooms, 1 Half Bathroom
Cooling
Central Air
Fireplaces Total
1
Flooring
Carpet, Linoleum, Tile
Heating
Forced Air
Interior Features
Ceiling Fan(s), Eat-in Kitchen, Five Piece Bath, High Ceilings, Kitchen Island, Laminate Counters, Open Floorplan, Pantry, Smoke Free, Walk-In Closet(s)
Levels
Two
Exterior
Architectural Style
Traditional
Attached Garage YN
1
Construction Materials
Brick, Frame, Wood Siding
Direction Faces
East
Fencing
Partial
Garage Spaces
2
Parking Features
Concrete
Patio And Porch Features
Front Porch, Patio
Roof
Concrete
Window Features
Double Pane Windows, Window Coverings
Financial
HOA Fee
$150
HOA Fee Frequency
Semi-Annually
HOA Includes
Maintenance Grounds
Taxes
$4,148
Map
Contact Us
Mortgage Calculator
Property Summary
- Located in the Cherrywood Park subdivision, 13799 Madison Street Thornton CO is a Single Family for sale in Thornton, CO, 80602. It is listed for $575,000 and features 3 beds, 3 baths, and has approximately 1,858 square feet of living space, and was originally constructed in 2003. The current price per square foot is $309. The average price per square foot for Single Family listings in Thornton is $279. The average listing price for Single Family in Thornton is $605,559. To schedule a showing of MLS#3056911 at 13799 Madison Street in Thornton, CO, contact your Smart Sale AI agent at 3039066915.
Similar Listings Nearby

Additional Details
MLS ID : 3056911
Listing Key : c102a7419b8543621081be0e35329f1b
Parcel Number : R0127558
Zip Code : 80602
City : Thornton
State : CO
Building if Condo :
Full Street: 13799 Madison Street
Address : 13799
Address Prefix :
Address Suffix : Street
Street : Madison
Street Prefix :
Street Suffix :
Unit if Condo :
Latitude : 39.946533
Longitude : -104.946976
Property Type : singlefamily
Property Sub Type : Single Family Residence
Stories Total if Condo :
Lot Size : 6,078 sqft / 0.14 acres (approx)
Ownership :
Zoning : SFR
Condition :
Renovation :
Pets Allowed :
Special Conditions : None Known
Possession :
Original Price :
Close Price :
Close Date :
List Date : Sep 24, 2026
List Contract Date : 2026-09-24
Off Market Date :
Purchase Contract Date :
Days on Market : 27
Concessions Amount :
Concession Comment :
Company : RE/MAX Professionals

Copyright 2026. All rights reserved.
13799 Madison Street
Thornton, CO