
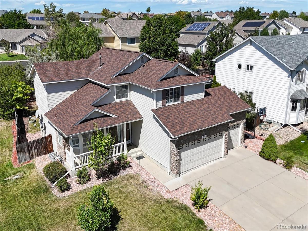
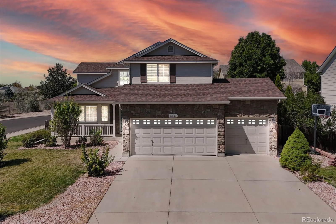
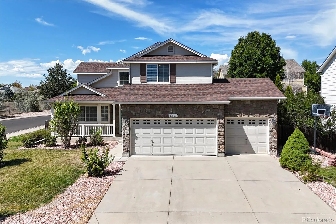
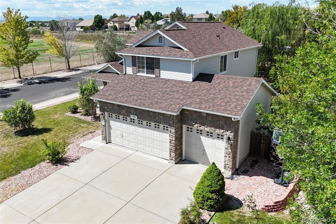
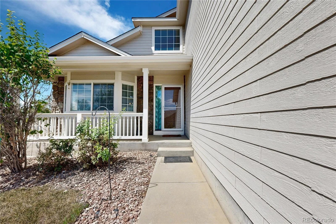
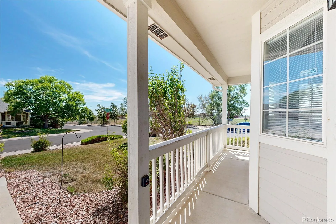
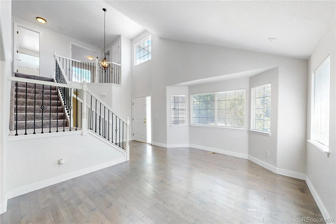
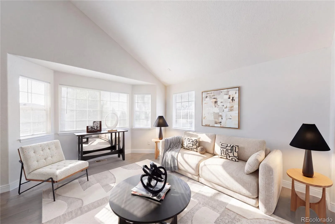
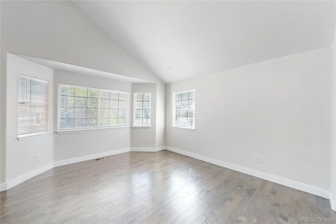
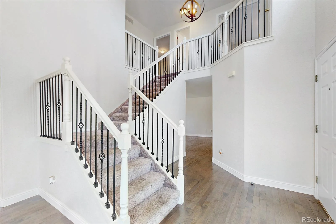
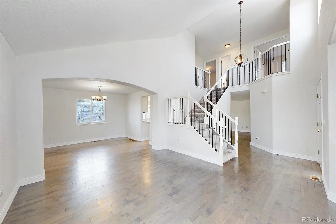
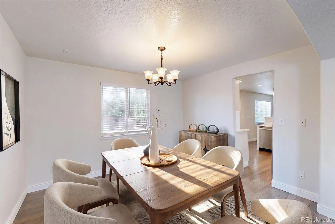
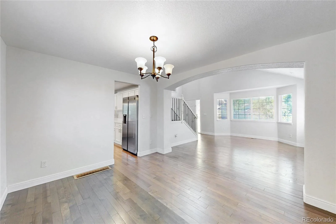
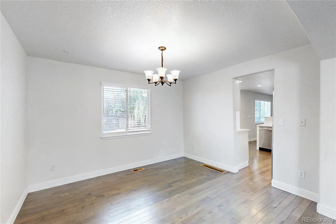
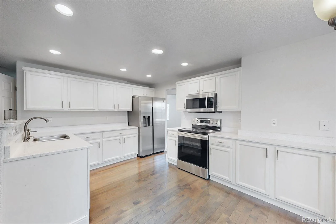
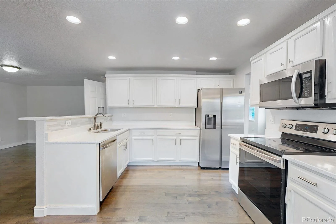
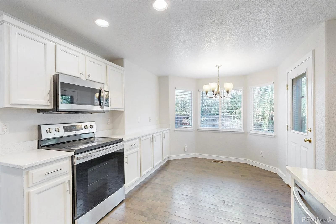
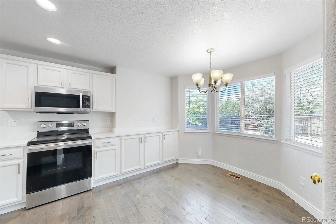
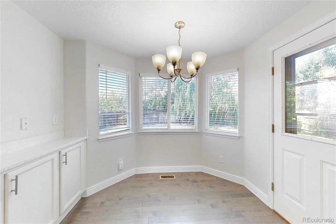
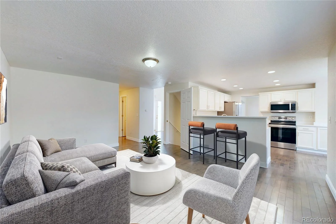
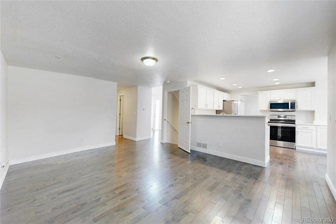
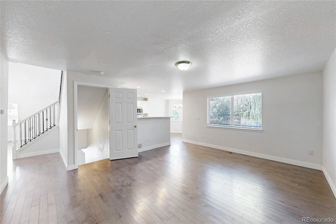
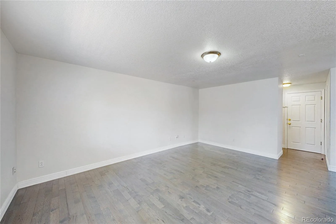
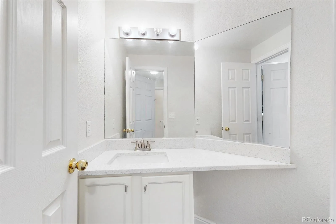
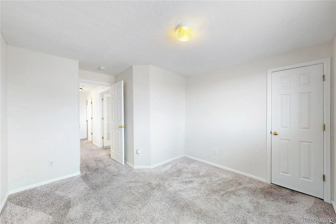
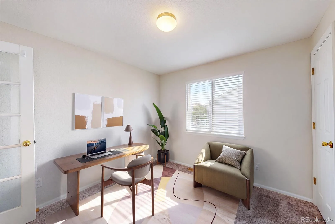
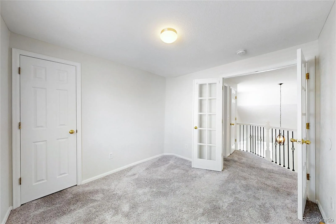
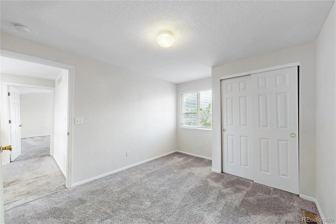
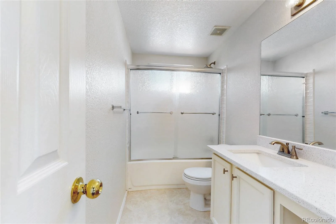
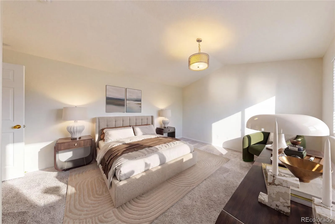
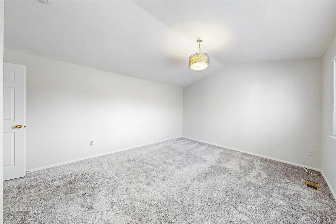
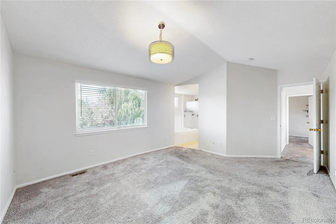
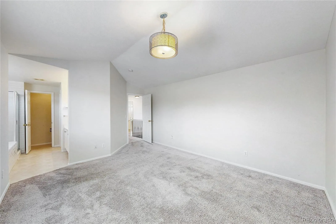
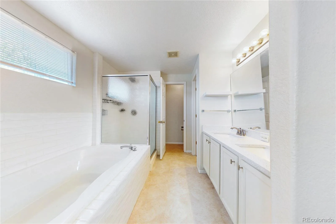
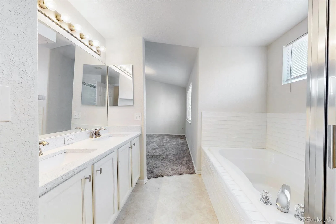
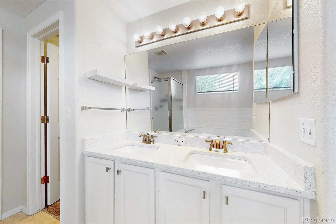
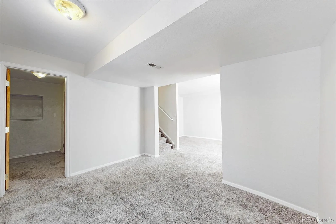
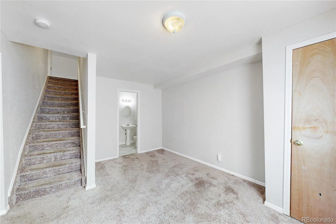
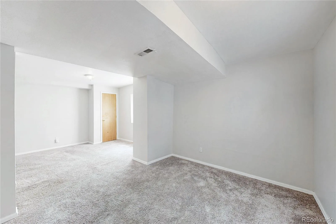
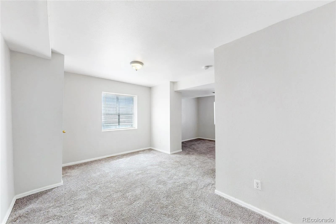
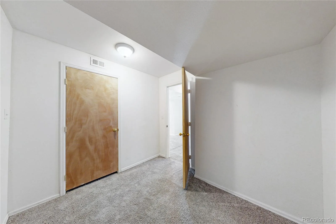
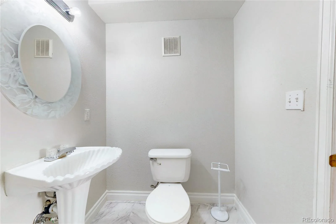
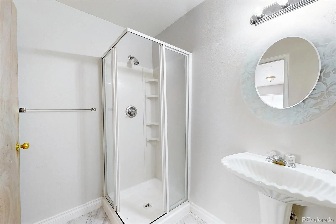
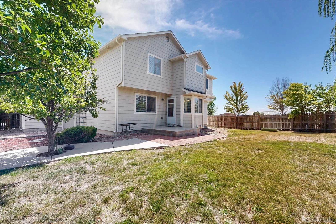
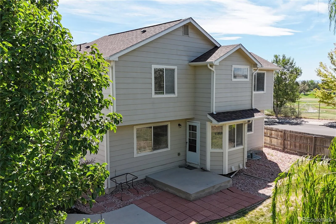
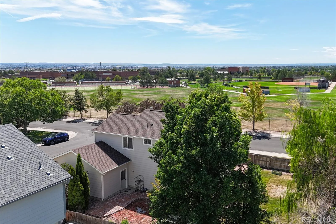
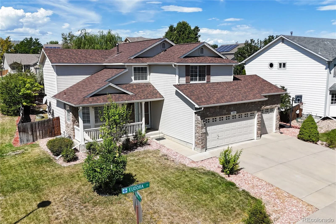
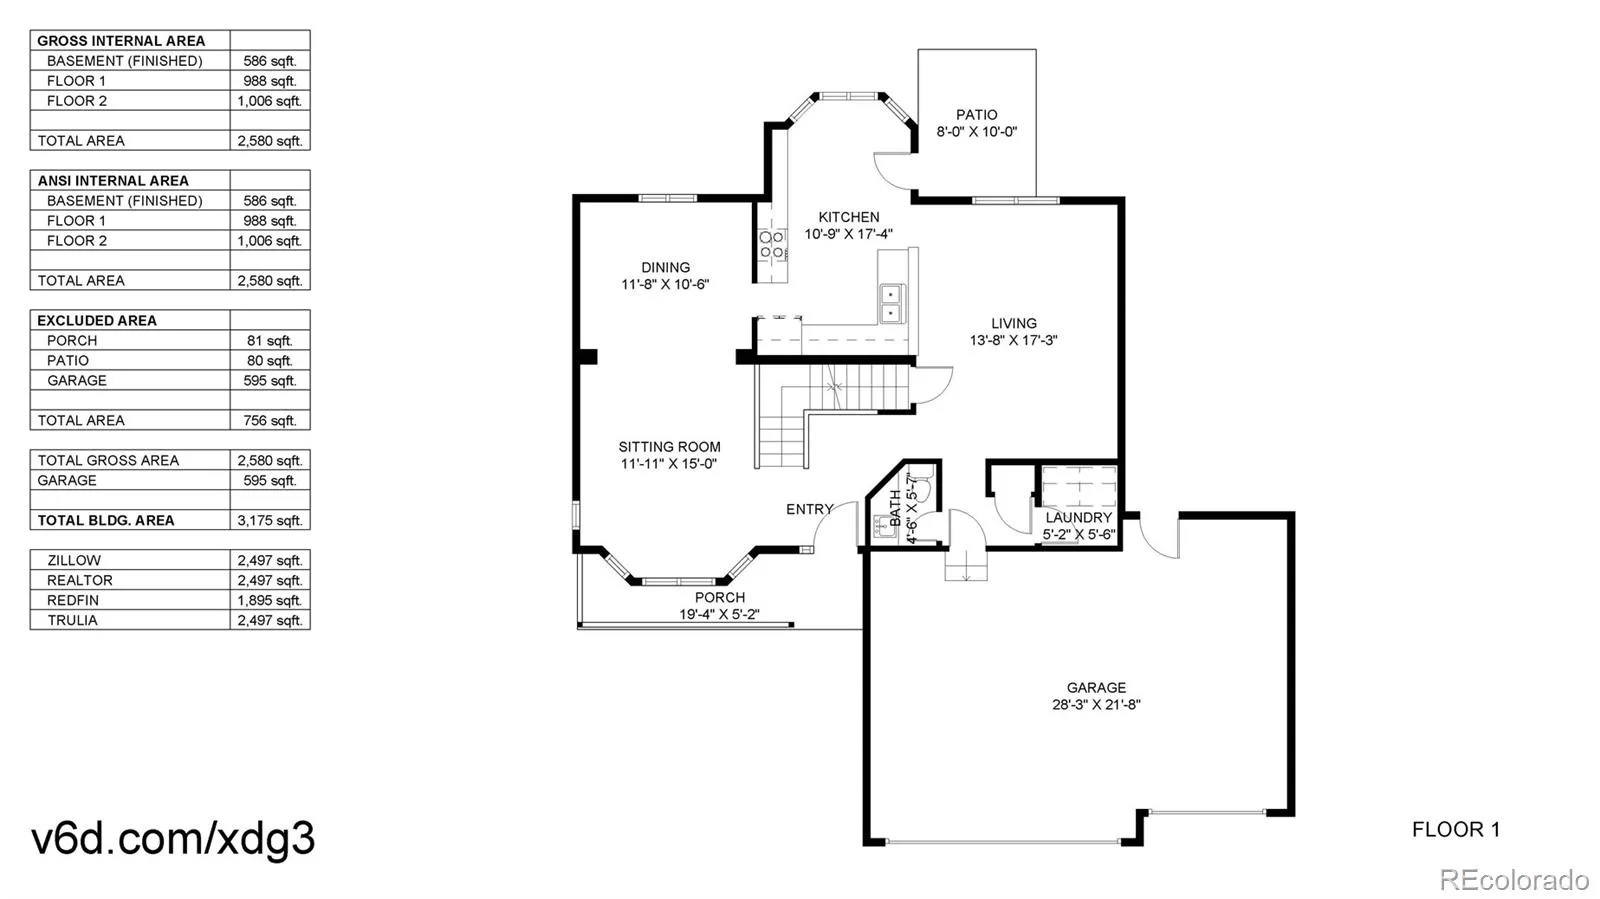
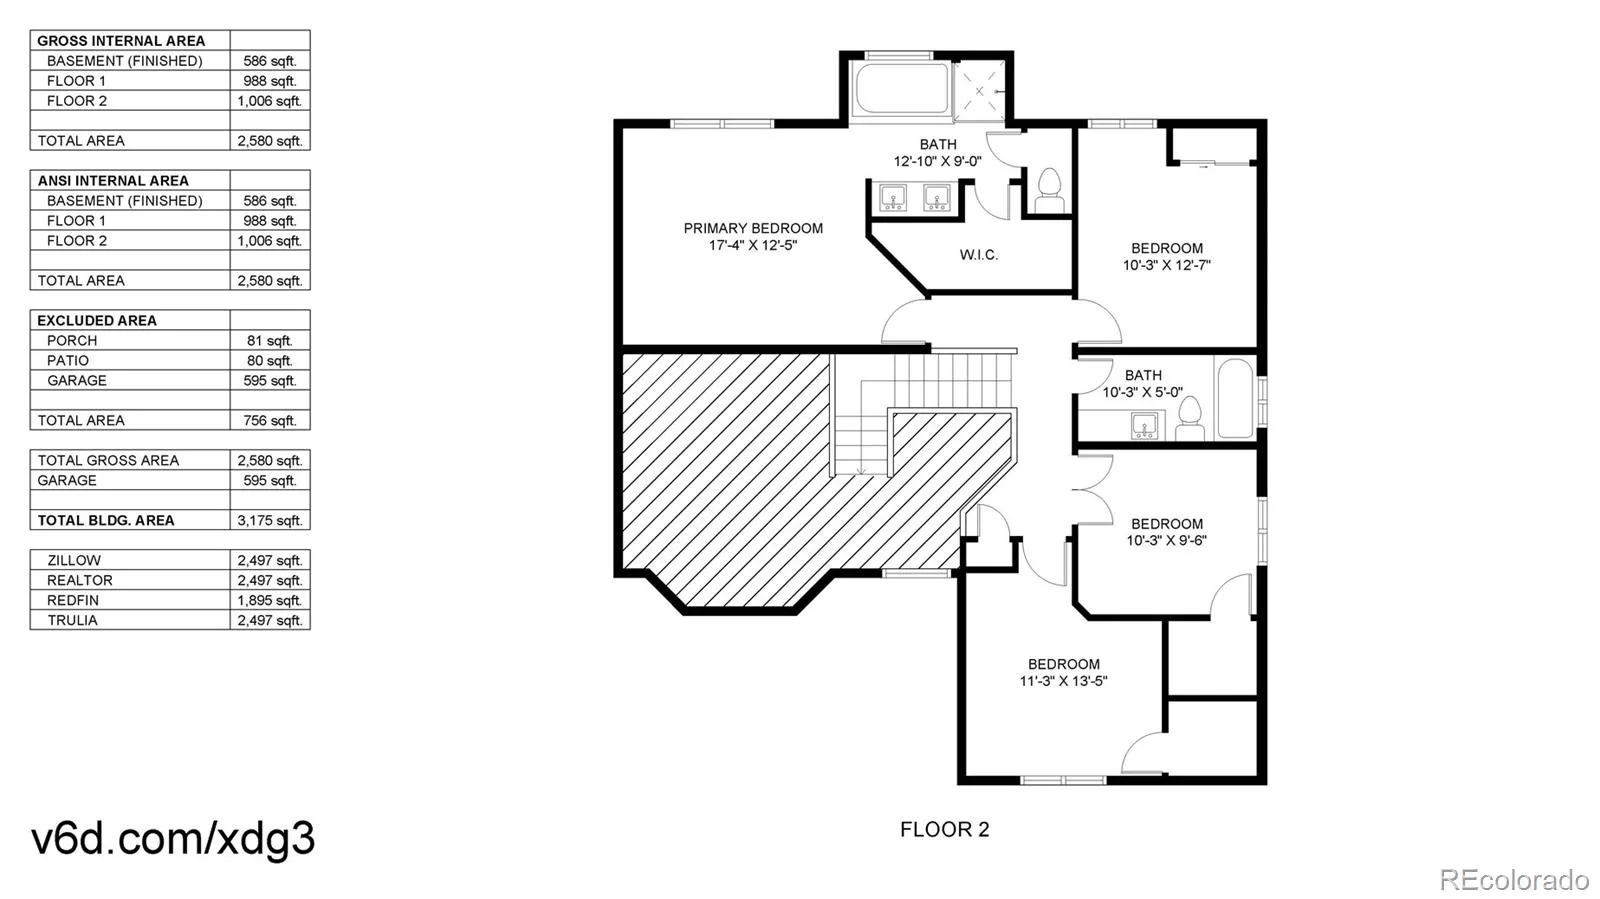
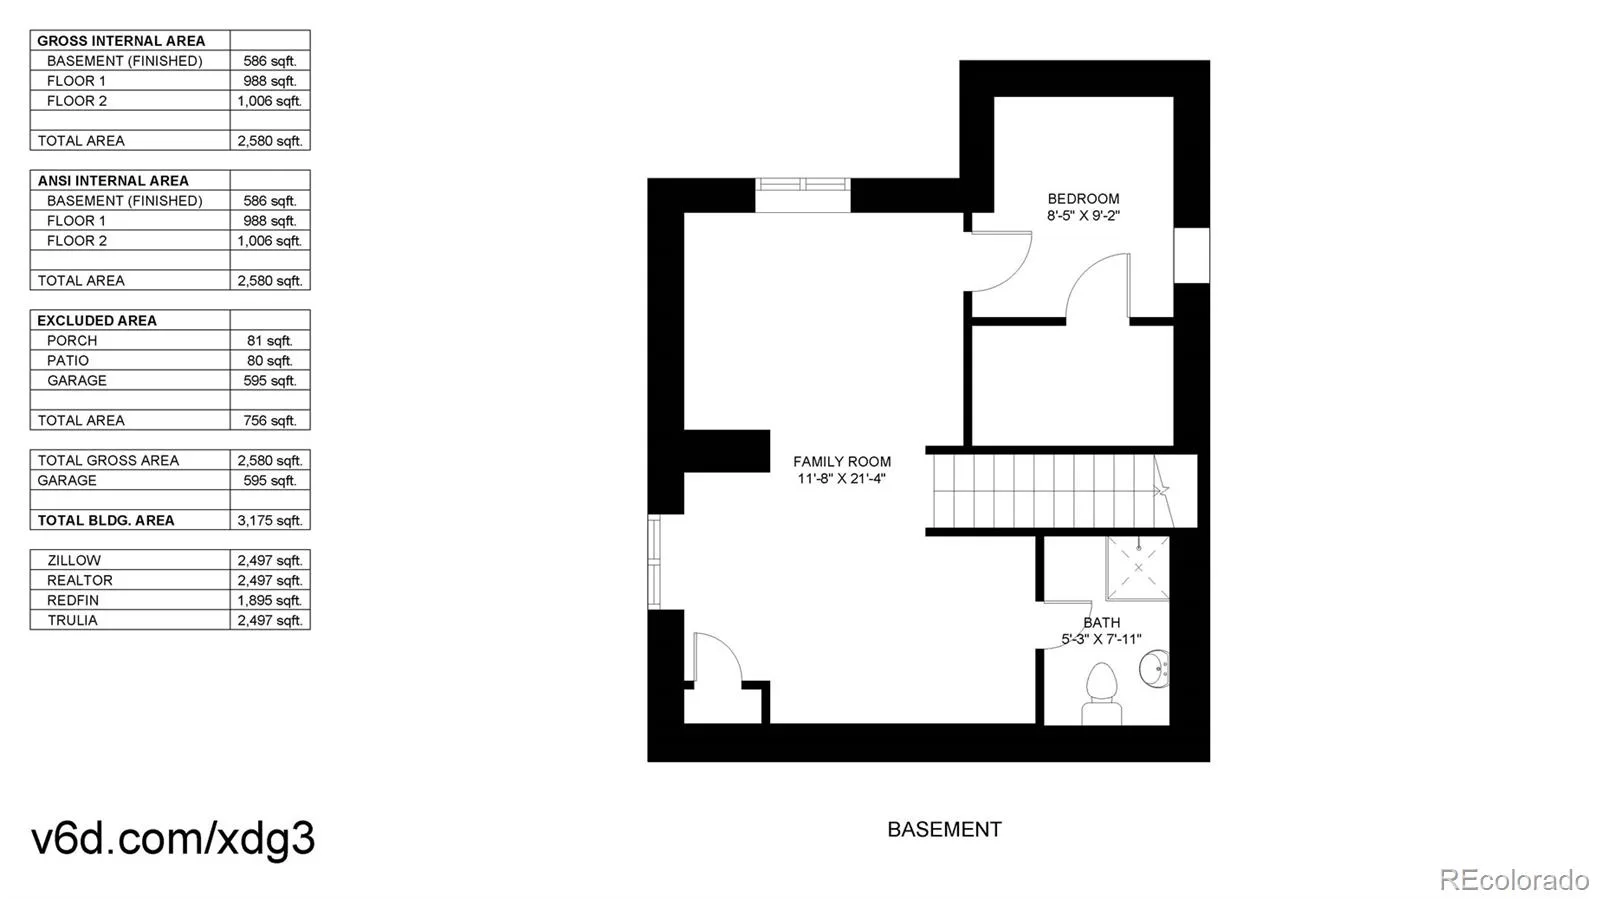
Very Nice 5 bed, 4 bath home, with finished basement, 3 car garage on a large corner lot!! This home lives large! A large family room off the updated eat-in kitchen with Stainless Steel appliances, newer Quartz countertops and newer wood floors and a breakfast bar! A formal Living Rm and Dining Rm with newer wood floors! The laundry room and half bath finish the main floor! Main Floor Laundry rm with washer and dryer included! The Primary bedroom is located upstairs with vaulted ceilings, updated Quartz Countertop in the 5-pc en-suite bathroom and walk-in closet! Three more bedrooms and a full bath with Quartz countertops are also located on the upper level. The Basement the could be used as a 5th bdrm, game room, gym or office. Another bonus room space could be storage, office, gym etc. Also, a nice 3/4 bath is also located in the basement! Blinds throughout! Newer Roof and gutters (2022) Newer exterior paint (2020) Newer Hot water heater (2023)! Newer Interior paint (2021) New sprinkler valves etc in yard! Refurbished garage doors! Walking distance to Horizon High School! School bus stop is located very near the home for Elementary and Middle school! The neighborhood’s amenities include a huge park with a playground and covered picnic area. Trail Winds Rec Center, Veterans Memorial Aquatics Center and Soccer fields are only 2 blocks away! The new Anythink Nature Library and New King Soopers Marketplace nearby! This home has it all! Hurry this one will go fast!
Property Details
Price:
$635,900
MLS #:
8227019
Status:
Active
Beds:
5
Baths:
4
Type:
Single Family
Subtype:
Single Family Residence
Subdivision:
Northbrook
Finished Sq Ft:
2,447
Lot Size:
8,710 sqft / 0.20 acres (approx)
Year Built:
2003
Schools
School District:
Adams 12 5 Star Schl
Elementary School:
Silver Creek
Middle School:
Rocky Top
High School:
Horizon
Interior
Appliances
Dishwasher, Disposal, Dryer, Gas Water Heater, Microwave, Oven, Range, Range Hood, Refrigerator, Sump Pump, Washer
Bathrooms
2 Full Bathrooms, 1 Three Quarter Bathroom, 1 Half Bathroom
Cooling
Central Air
Heating
Forced Air
Levels
Two
Exterior
Association Amenities
Park
Attached Garage YN
1
Construction Materials
Frame
Direction Faces
East
Fencing
Partial
Garage Spaces
3
Lot Features
Level, Sprinklers In Front, Sprinklers In Rear
Patio And Porch Features
Covered, Front Porch
Roof
Composition
Financial
HOA Fee
$33
HOA Fee Frequency
Monthly
Taxes
$4,178
Map
Contact Us
Mortgage Calculator
Property Summary
- Located in the Northbrook subdivision, 13803 Eudora Street Thornton CO is a Single Family for sale in Thornton, CO, 80602. It is listed for $635,900 and features 5 beds, 4 baths, and has approximately 2,447 square feet of living space, and was originally constructed in 2003. The current price per square foot is $260. The average price per square foot for Single Family listings in Thornton is $279. The average listing price for Single Family in Thornton is $605,824. To schedule a showing of MLS#8227019 at 13803 Eudora Street in Thornton, CO, contact your Smart Sale AI agent at 3039066915.
Similar Listings Nearby

Additional Details
MLS ID : 8227019
Listing Key : 3df4829e05546f69ade00213202f6253
Parcel Number : R0138464
Zip Code : 80602
City : Thornton
State : CO
Building if Condo :
Full Street: 13803 Eudora Street
Address : 13803
Address Prefix :
Address Suffix : Street
Street : Eudora
Street Prefix :
Street Suffix :
Unit if Condo :
Latitude : 39.946815
Longitude : -104.930191
Property Type : singlefamily
Property Sub Type : Single Family Residence
Stories Total if Condo :
Lot Size : 8,710 sqft / 0.20 acres (approx)
Ownership :
Zoning :
Condition :
Renovation :
Pets Allowed :
Special Conditions : None Known
Possession :
Original Price :
Close Price :
Close Date :
List Date : Aug 26, 2026
List Contract Date : 2026-08-26
Off Market Date :
Purchase Contract Date :
Days on Market : 56
Concessions Amount :
Concession Comment :
Company : Galloway Realty LLC

Copyright 2026. All rights reserved.
13803 Eudora Street
Thornton, CO